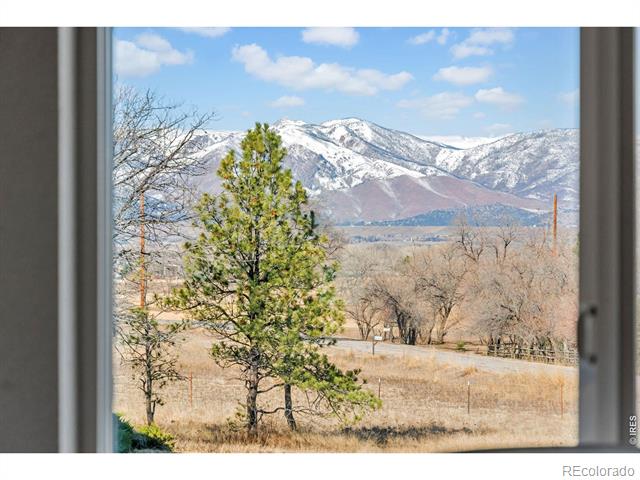
Snow-covered mountains beyond a grassy field, framed by a window.
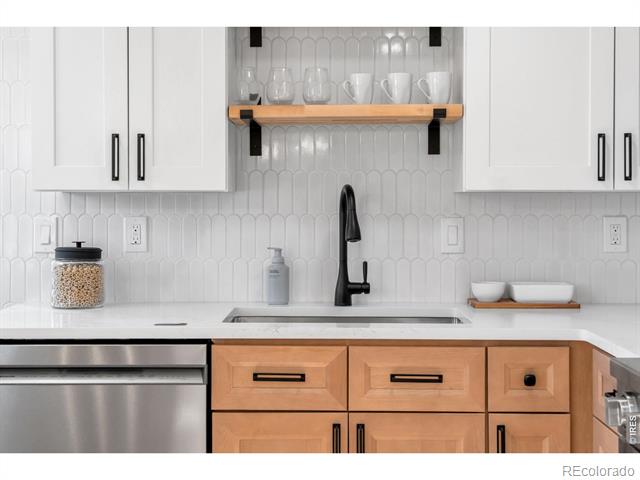
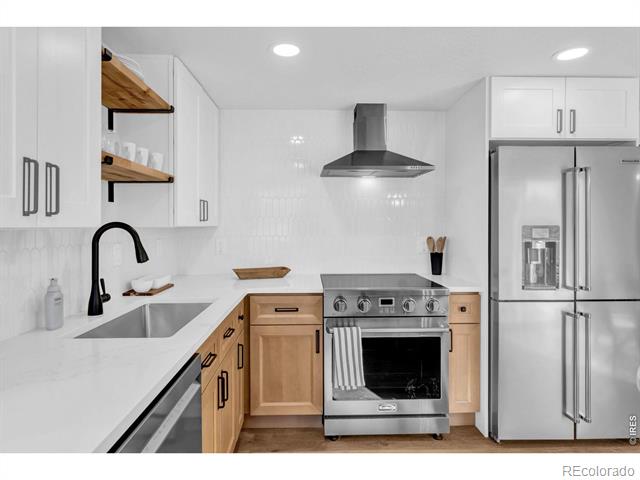
Kitchen with a black faucet, white tile backsplash, and natural wood lower cabinets.
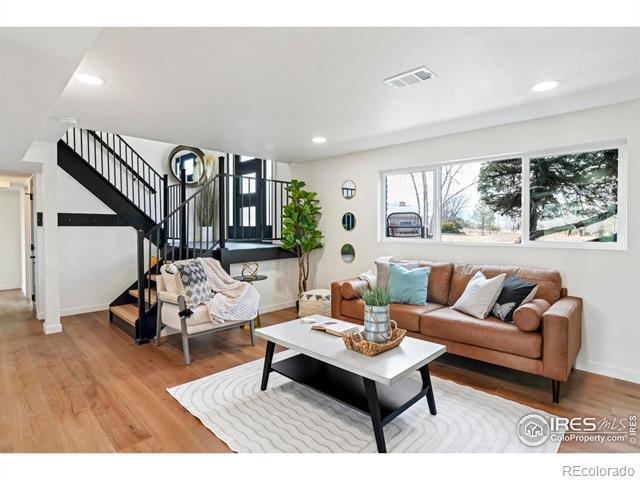
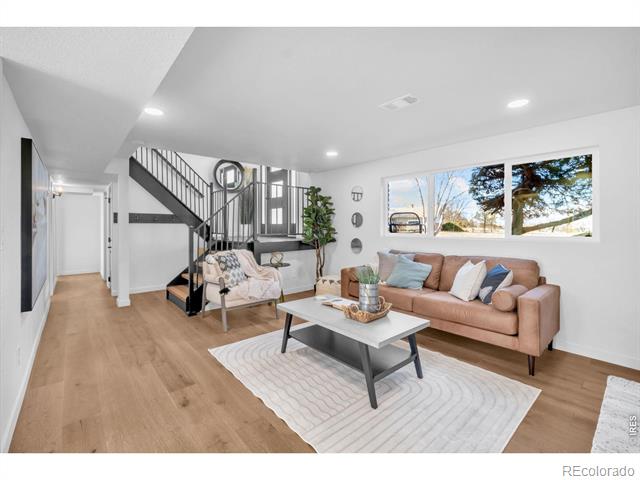
Living room with a leather sofa, large windows, and an open staircase.
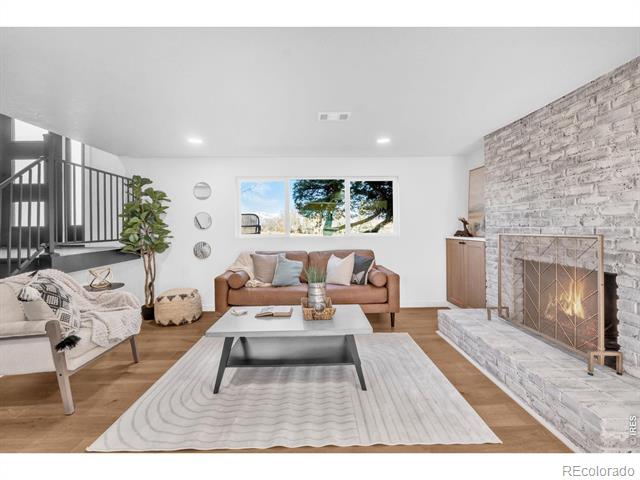
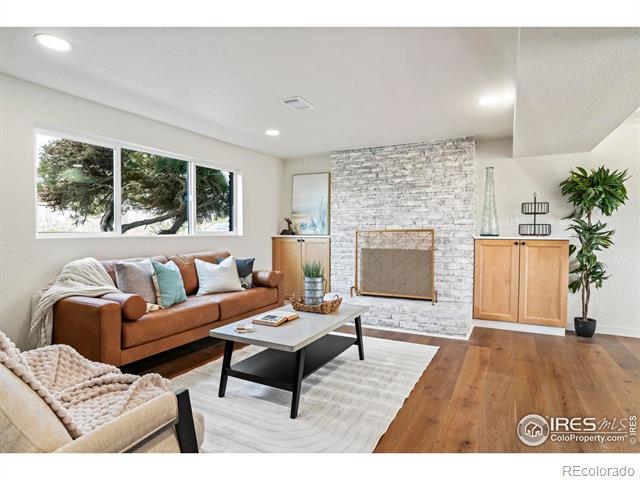
Living room with a stone fireplace, leather sofa, and large window.
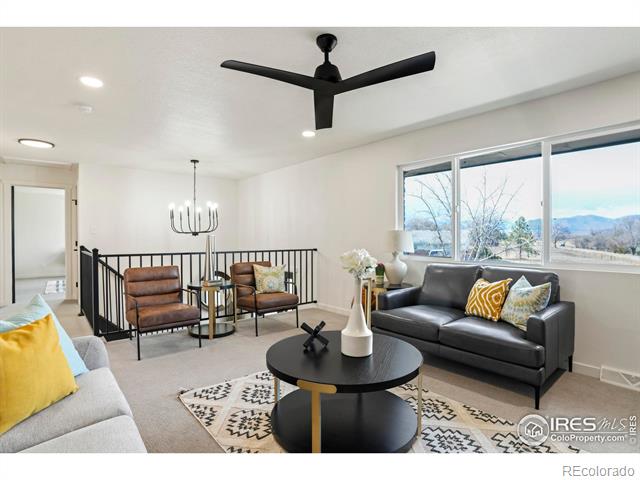
Living room with a black sofa, two leather chairs, and wide windows overlooking distant mountains.
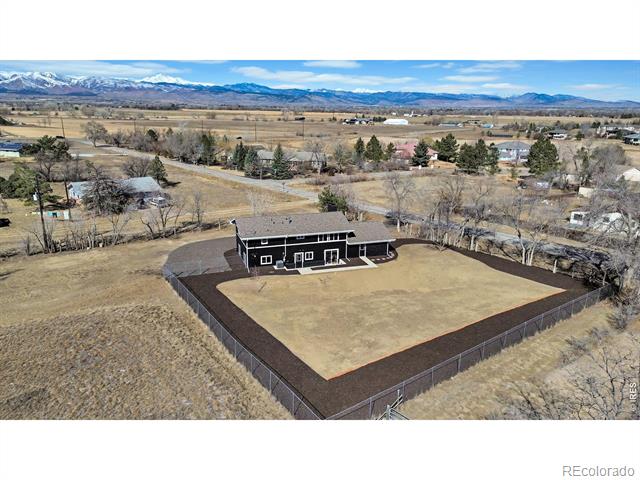
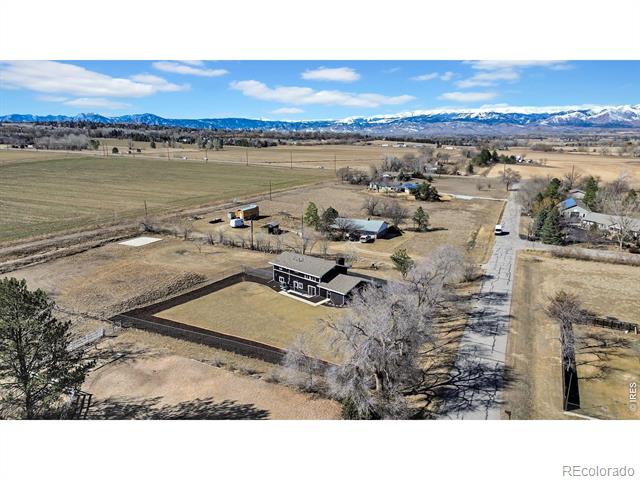
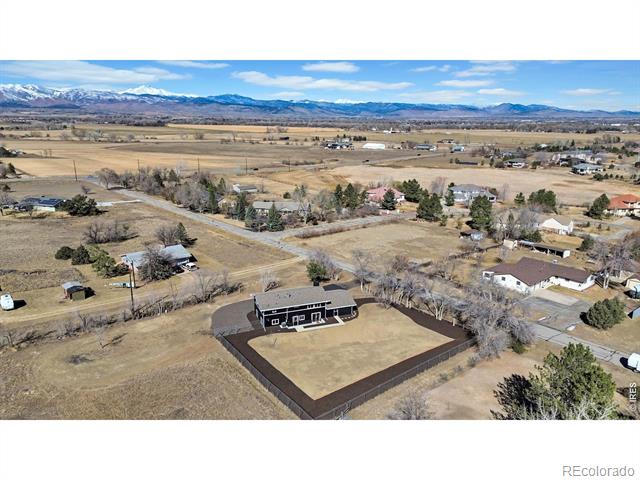
Aerial view of a fenced home with open land and distant snowcapped mountains.
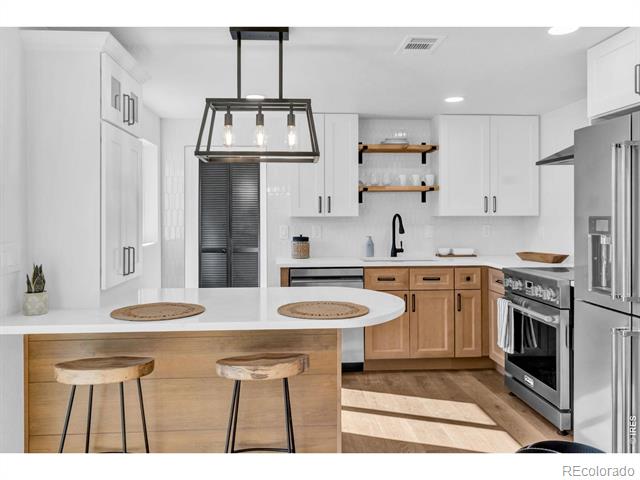
Kitchen with a breakfast island, wood cabinetry, and stainless steel appliances.
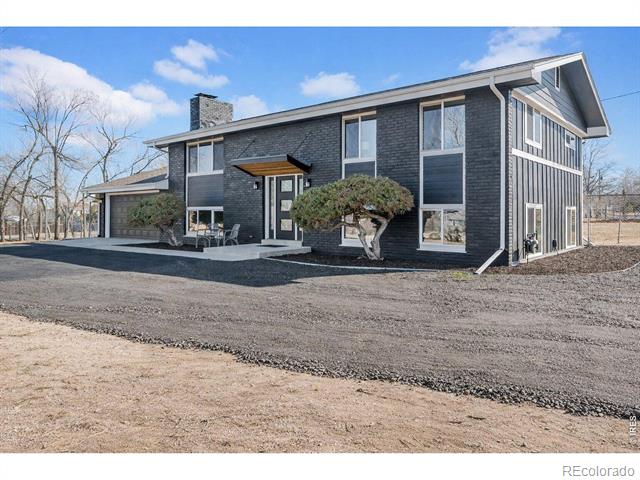
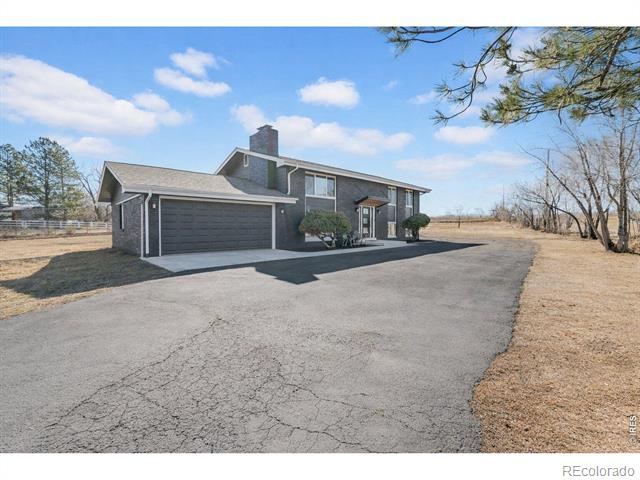
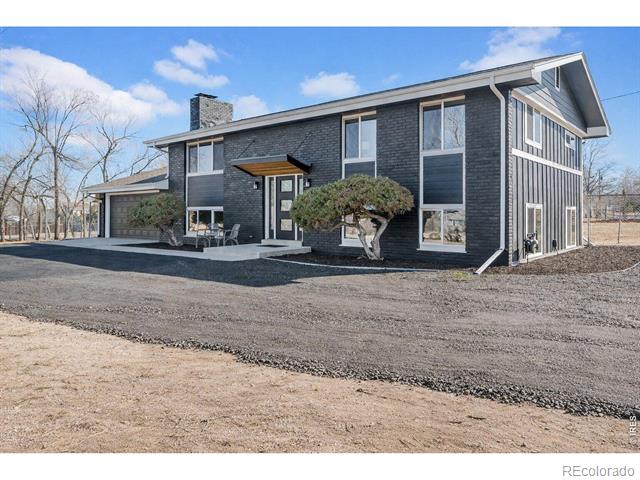
Dark-sided home with an attached garage, broad gravel driveway, and sculpted shrub by the entrance.
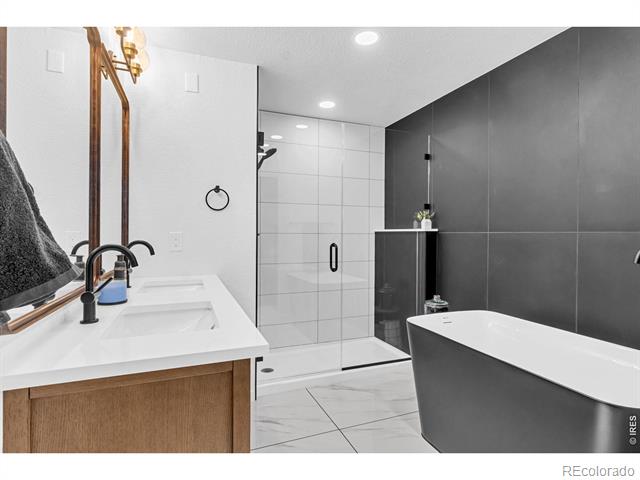
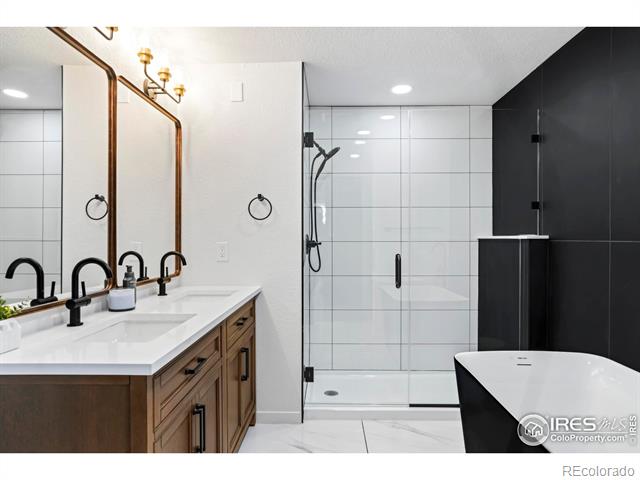
Modern bathroom with a wood vanity, glass shower, and freestanding tub.
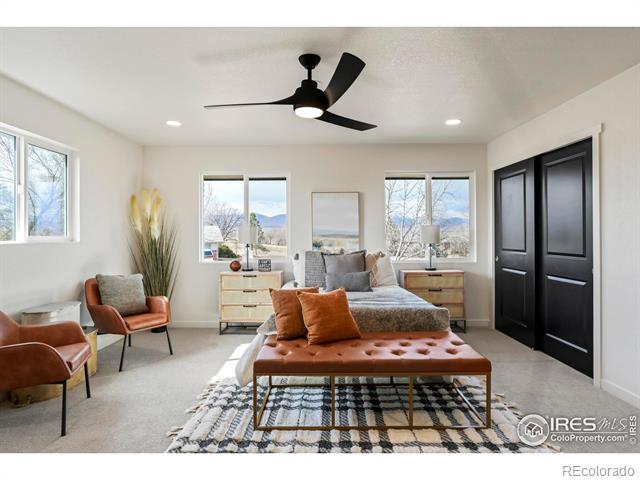
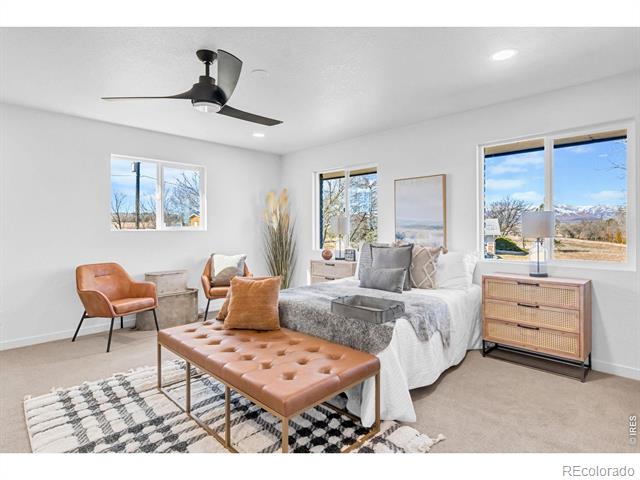
Staged bedroom with a tufted bench, black double doors, and mountain views through the windows.
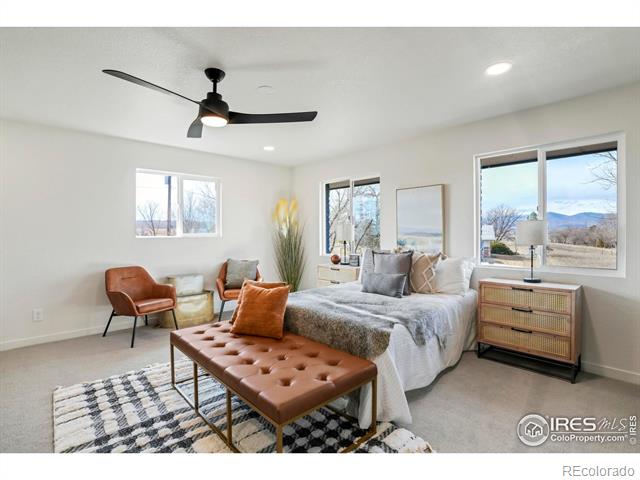
Bedroom with a gray bed, leather chairs, tufted bench, and mountain views through the windows.
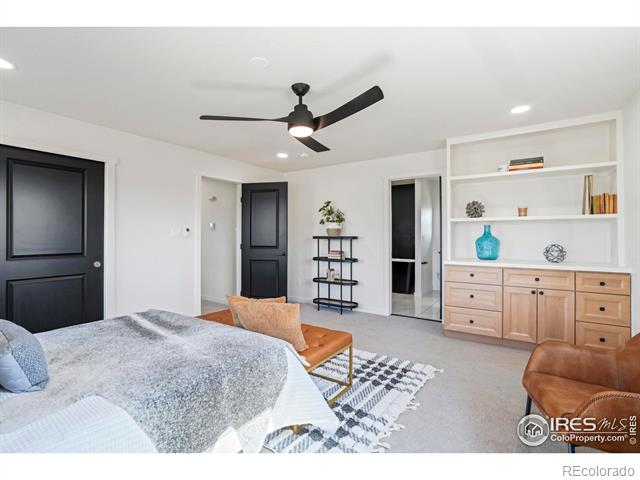
Bedroom with a large bed, built-in shelving, and a ceiling fan.
Bathroom with a wood double vanity, glass-enclosed tiled shower, and freestanding tub.
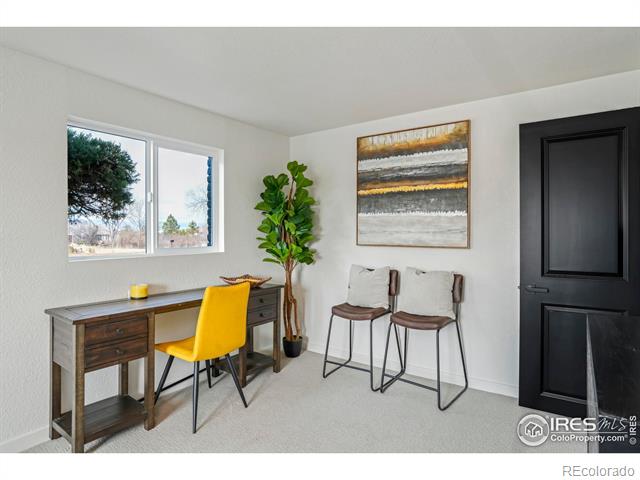
Home office with a wooden desk, bright yellow chair, two stools, and a large window.
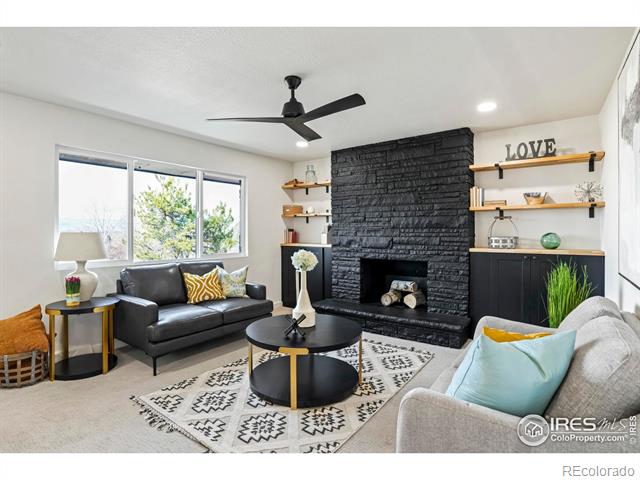
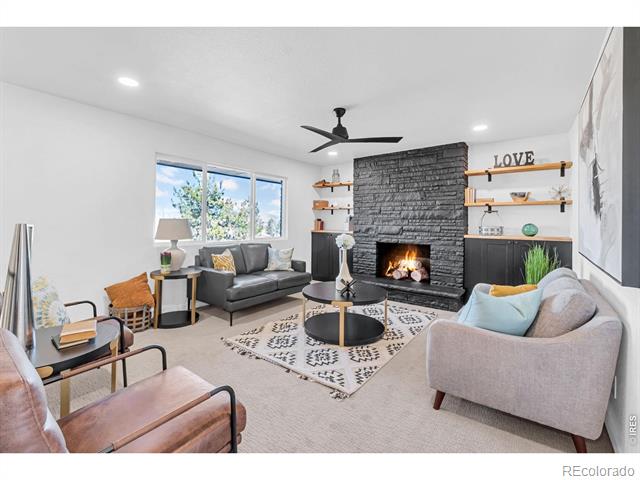
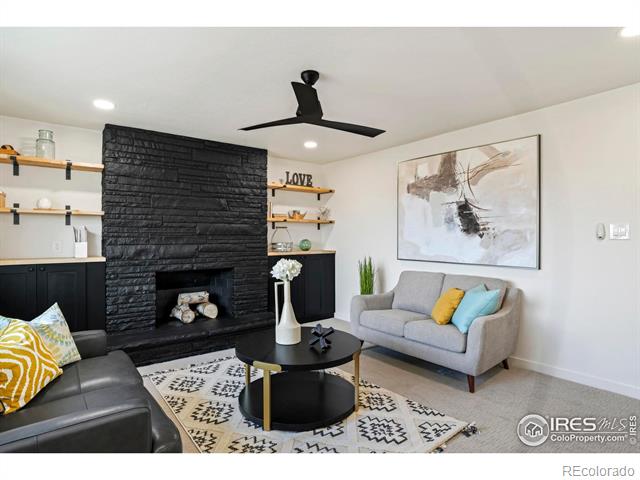
Living room with a black brick fireplace, leather sofa, and patterned rug.
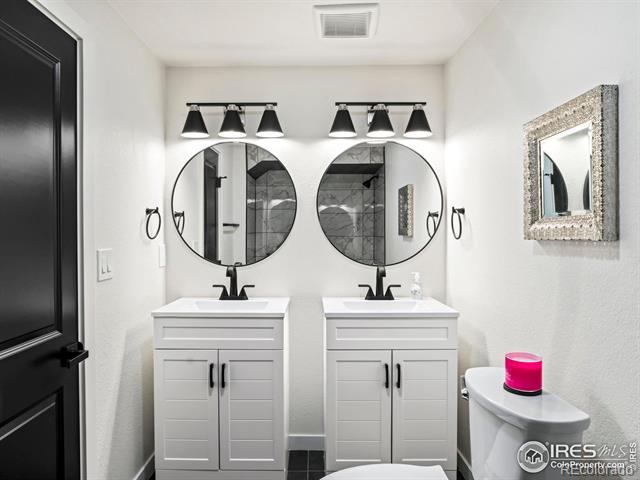
Bathroom with twin white vanities, round mirrors, black fixtures, and a toilet.
Dark-sided home with attached garage and broad paved driveway on an open lot.
Living room with a stone fireplace, leather sofa, large windows, and hardwood floors.
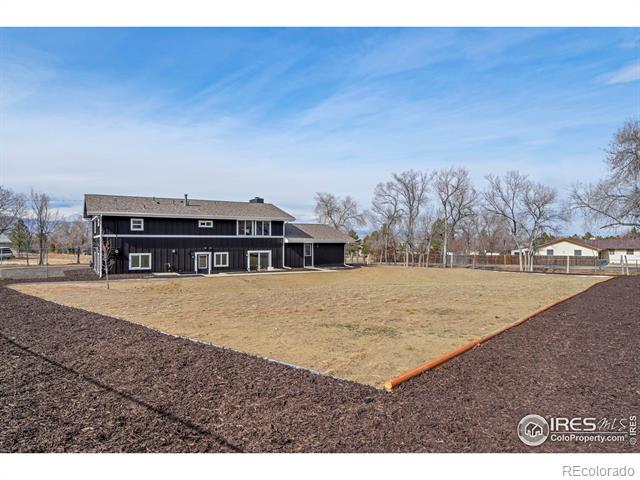
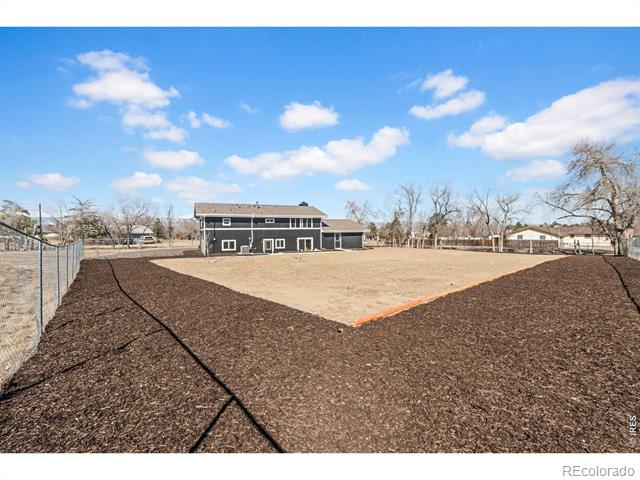
Rear exterior of a two-story dark home overlooking a broad dormant lawn and landscaped beds.
Aerial view of a rural home and fenced yard with snow-capped mountains in the distance.
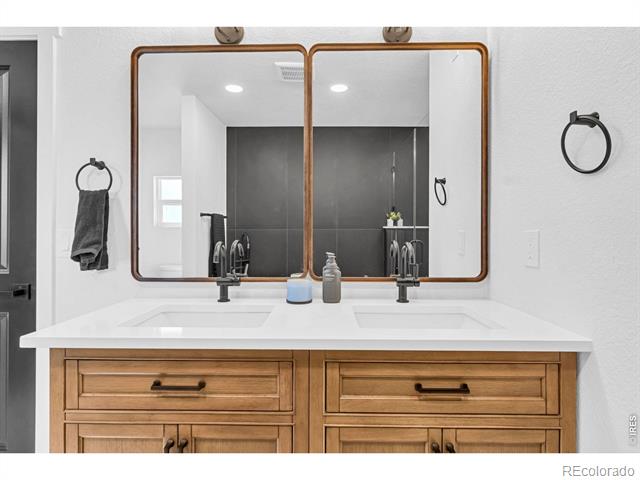
Bathroom with a double-sink wood vanity, black fixtures, and two framed mirrors.
Living room with a black stone fireplace, gray sofas, and built-in shelving.
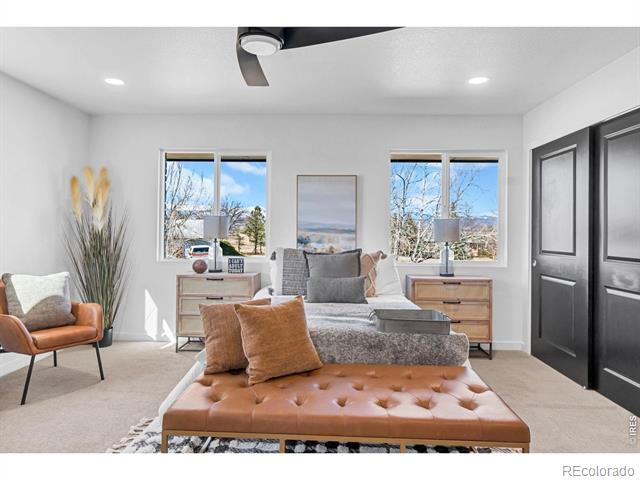
Staged bedroom with a tufted leather bench, paired windows, and dark double doors.
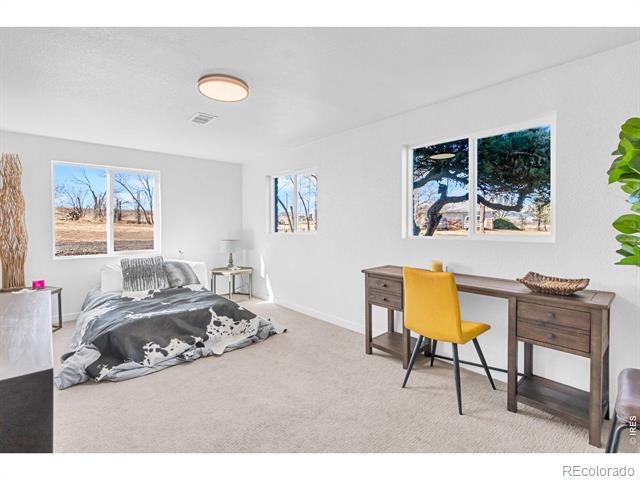
Bedroom with a low bed, gray cowhide-patterned bedding, and a desk with a yellow chair.
Staged bedroom with a tufted leather bench and mountain views through large windows.
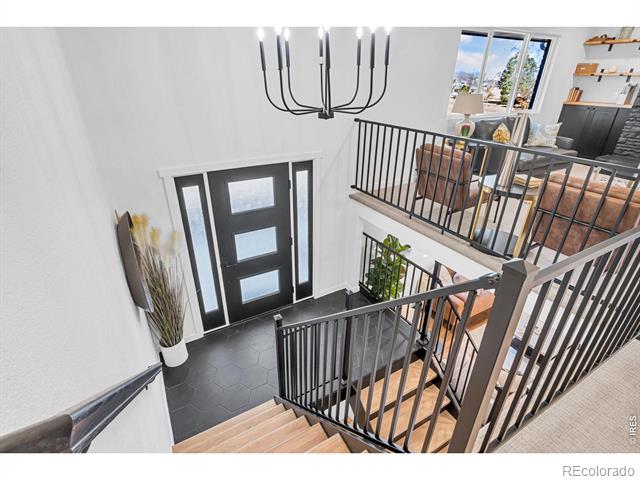
Two-story entryway with black railings, a modern front door, and an upstairs sitting area.
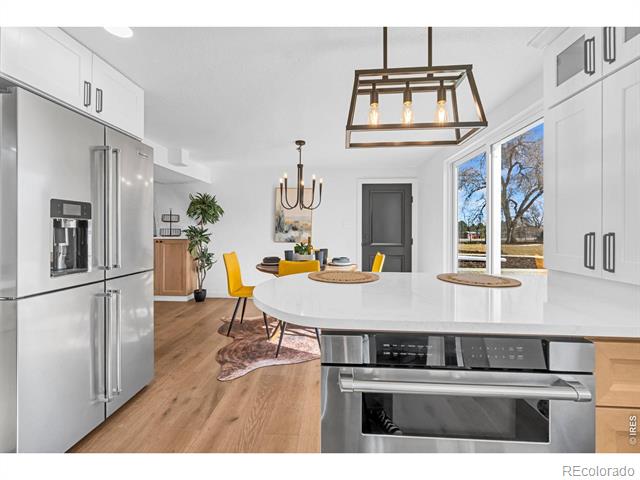
Modern kitchen with a white island, stainless steel appliances, and yellow dining chairs.
Bright white kitchen with wood cabinets, stainless steel appliances, and a large farmhouse-style sink.
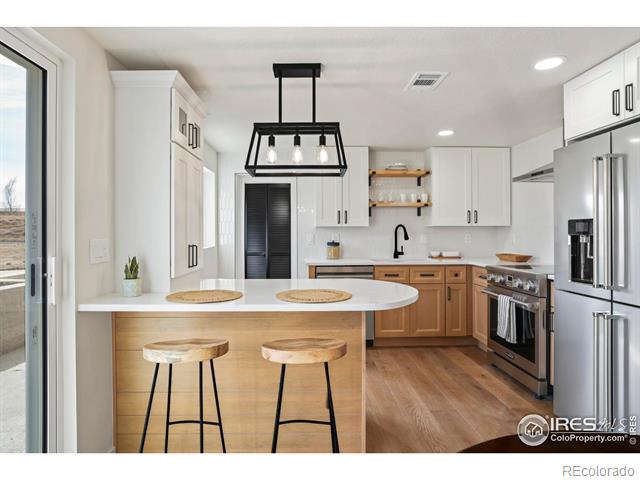
Bright kitchen with a white island, wood cabinetry, open shelves, and stainless steel appliances.
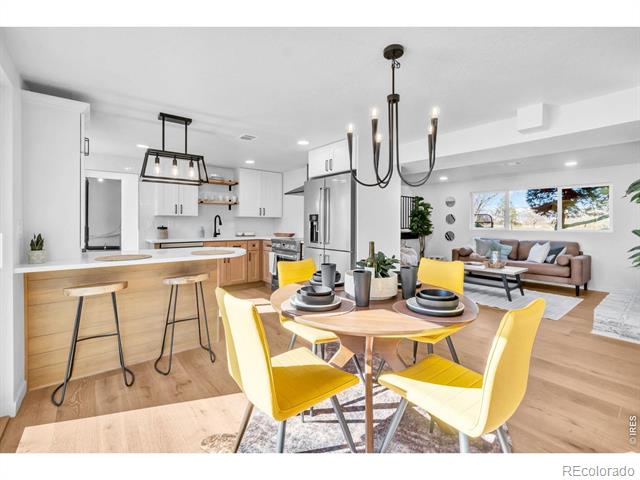
Open-plan kitchen and dining area with yellow chairs, an island, and adjoining living room.
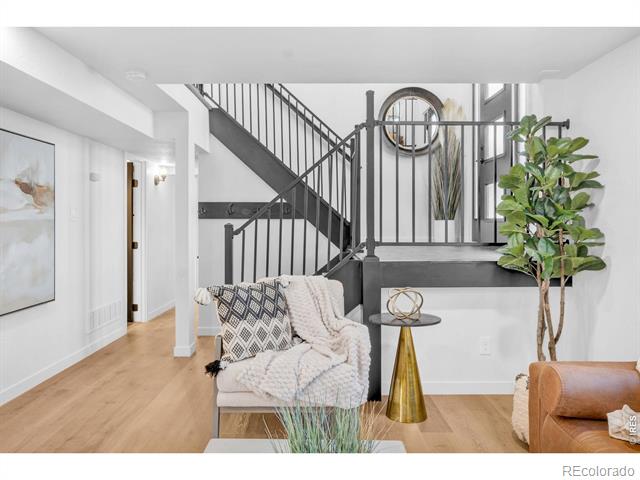
Bright entryway with a black-railed staircase, a patterned armchair, and a tall potted tree.
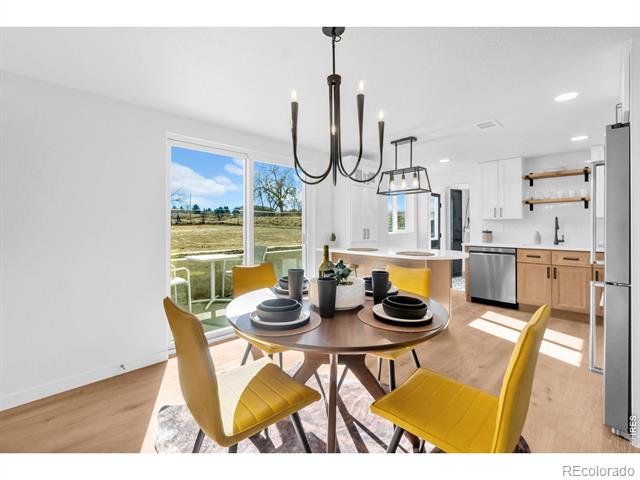
Dining area with a round table and mustard-yellow chairs beside the open kitchen.
Living room with a blush sofa, light wood floors, and an open staircase.
Dark-sided modern home with a stone chimney, broad driveway, and leafless trees.
Aerial view of 9638 Majestic Road, a home on a fenced lot with mountain views.
Fenced open yard with a broad mulched area and a dark-sided house beyond.
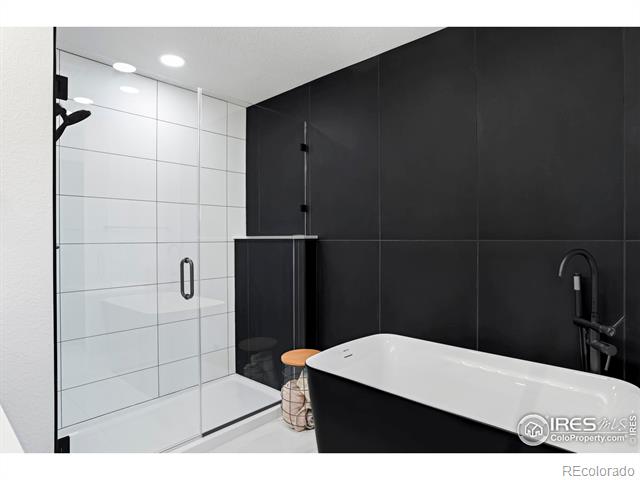
Modern bathroom with a white freestanding tub, black tile walls, and glass-enclosed shower.
Living room with a black brick fireplace, gray sofas, and a round coffee table.
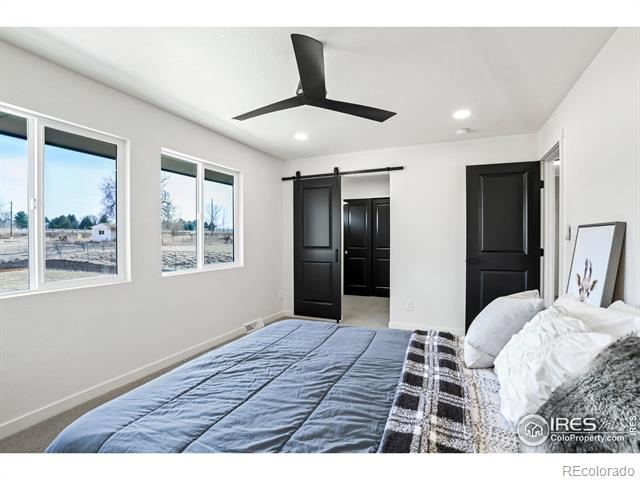
Bedroom with a gray bed, black barn door, and large windows.
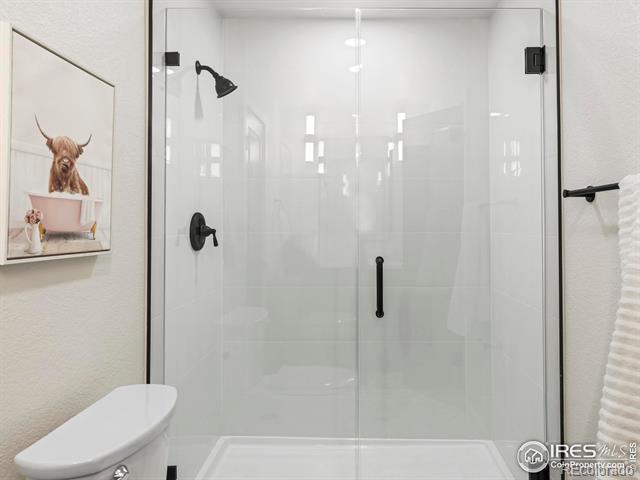
Bathroom with a glass-enclosed shower, black fixtures, and framed Highland cow art.
SEE ALL PHOTOS
Snow-covered mountains beyond a grassy field, framed by a window.
Kitchen with a black faucet, white tile backsplash, and natural wood lower cabinets.
Living room with a leather sofa, large windows, and an open staircase.
Living room with a stone fireplace, leather sofa, and large window.
Living room with a black sofa, two leather chairs, and wide windows overlooking distant mountains.
Aerial view of a fenced home with open land and distant snowcapped mountains.
Kitchen with a breakfast island, wood cabinetry, and stainless steel appliances.
Dark-sided home with an attached garage, broad gravel driveway, and sculpted shrub by the entrance.
Modern bathroom with a wood vanity, glass shower, and freestanding tub.
Staged bedroom with a tufted bench, black double doors, and mountain views through the windows.
Bedroom with a gray bed, leather chairs, tufted bench, and mountain views through the windows.
Bedroom with a large bed, built-in shelving, and a ceiling fan.
Bathroom with a wood double vanity, glass-enclosed tiled shower, and freestanding tub.
Home office with a wooden desk, bright yellow chair, two stools, and a large window.
Living room with a black brick fireplace, leather sofa, and patterned rug.
Bathroom with twin white vanities, round mirrors, black fixtures, and a toilet.
Dark-sided home with attached garage and broad paved driveway on an open lot.
Living room with a stone fireplace, leather sofa, large windows, and hardwood floors.
Rear exterior of a two-story dark home overlooking a broad dormant lawn and landscaped beds.
Aerial view of a rural home and fenced yard with snow-capped mountains in the distance.
Bathroom with a double-sink wood vanity, black fixtures, and two framed mirrors.
Living room with a black stone fireplace, gray sofas, and built-in shelving.
Staged bedroom with a tufted leather bench, paired windows, and dark double doors.
Bedroom with a low bed, gray cowhide-patterned bedding, and a desk with a yellow chair.
Staged bedroom with a tufted leather bench and mountain views through large windows.
Two-story entryway with black railings, a modern front door, and an upstairs sitting area.
Modern kitchen with a white island, stainless steel appliances, and yellow dining chairs.
Bright white kitchen with wood cabinets, stainless steel appliances, and a large farmhouse-style sink.
Bright kitchen with a white island, wood cabinetry, open shelves, and stainless steel appliances.
Open-plan kitchen and dining area with yellow chairs, an island, and adjoining living room.
Bright entryway with a black-railed staircase, a patterned armchair, and a tall potted tree.
Dining area with a round table and mustard-yellow chairs beside the open kitchen.
Living room with a blush sofa, light wood floors, and an open staircase.
Dark-sided modern home with a stone chimney, broad driveway, and leafless trees.
Aerial view of 9638 Majestic Road, a home on a fenced lot with mountain views.
Fenced open yard with a broad mulched area and a dark-sided house beyond.
Modern bathroom with a white freestanding tub, black tile walls, and glass-enclosed shower.
Living room with a black brick fireplace, gray sofas, and a round coffee table.
Bedroom with a gray bed, black barn door, and large windows.
Bathroom with a glass-enclosed shower, black fixtures, and framed Highland cow art.
Sold

9638 Majestic Road

9638 Majestic Road, Longmont, CO 80504

$965,000
Set on 1.15 acres in unincorporated Boulder County, this fully renovated horse property delivers the best of Colorado living-wide-open space, Front Range mountain views, and true freedom with NO HOA and AG ZONING!! Rural feel, paired with quick access and proximity to Longmont, Boulder and I-25. Unbelievable mountain views, paired with the privacy and freedom you have been looking for. Primary bedroom with mountain views, a spacious walk-in closet, and a 5 piece bathroom. Second upstairs bedroom with ample space and a walk-in closet. Additional living space, tons of natural light, and an incredible high level finished kitchen. Fully fenced yard, with newly finished landscaping. A poured concrete pad on the SW corner is ready for your shop / second garage addition. Tastefully updated for modern living, and ready for you to enjoy. Acreage, Views, location - this is truly a rare opportunity. No HOA, Mountain Views, Privacy, and Space, a combination you will be hard pressed to find - all in a location that is hard to beat. FULLY PERMITTED WORK!

4
beds

3
baths

2,236 Sq.Ft. LIVING AREA

1.15 Acres lot

Gus Bergs

Gus Bergs

Features & Amenities

Interior

  • total bedrooms4
  • Total bathrooms3
  • full bathrooms2
  • three quarter bathroom1
  • Laundry room In Unit
  • Fireplace Family Room, Living Room
  • APPLIANCES Dishwasher, Disposal, Microwave, Oven, Refrigerator
  • other interior Features Eat-in Kitchen, Open Floorplan, Pantry

Area & Lot

  • Status Sold
  • Date Sold April 13, 2026
  • Living Area2,236 Sq.Ft.
  • Lot Area1.15 Acres
  • MLS® IDIR1052943
  • TypeResidential
  • YEAR BUILT1964
  • Architecture StylesContemporary
  • View DescriptionMountain(s)
  • Elementary SchoolNiwot
  • Middle SchoolSunset
  • High SchoolNiwot
  • School DistrictSt. Vrain Valley RE-1J

Exterior

  • STORIES2
  • Garage Space2.0
  • water SourcePublic
  • utilitiesCable Available, Electricity Available, Internet Access (Wired), Natural Gas Available
  • roofComposition
  • HEAT TYPEForced Air
  • AIR CONDITIONINGCentral Air
  • sewerPublic Sewer

Financial

  • Sales Price$965,000
  • Real Estate Tax $3,929/yr
  • Zoning A

Work With Us

Experience, dedication, and a genuine commitment to your goals — that's what sets our team apart. From your very first conversation to well after closing day, we combine deep market knowledge with a personal, hands-on approach so you always know what to expect next.

Follow Us on Instagram