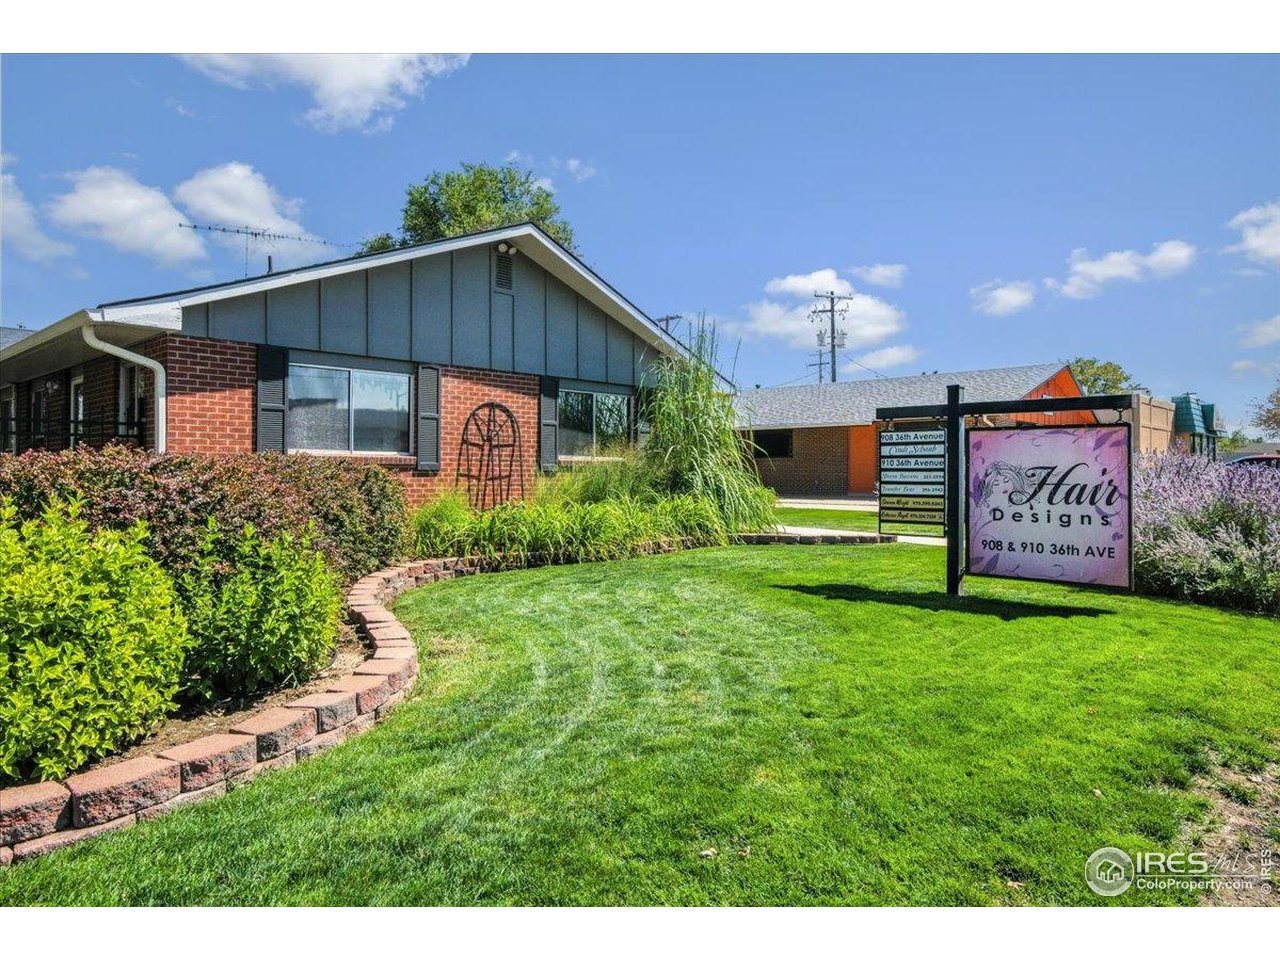
Single-story brick commercial building with landscaped lawn and Hair Designs sign.
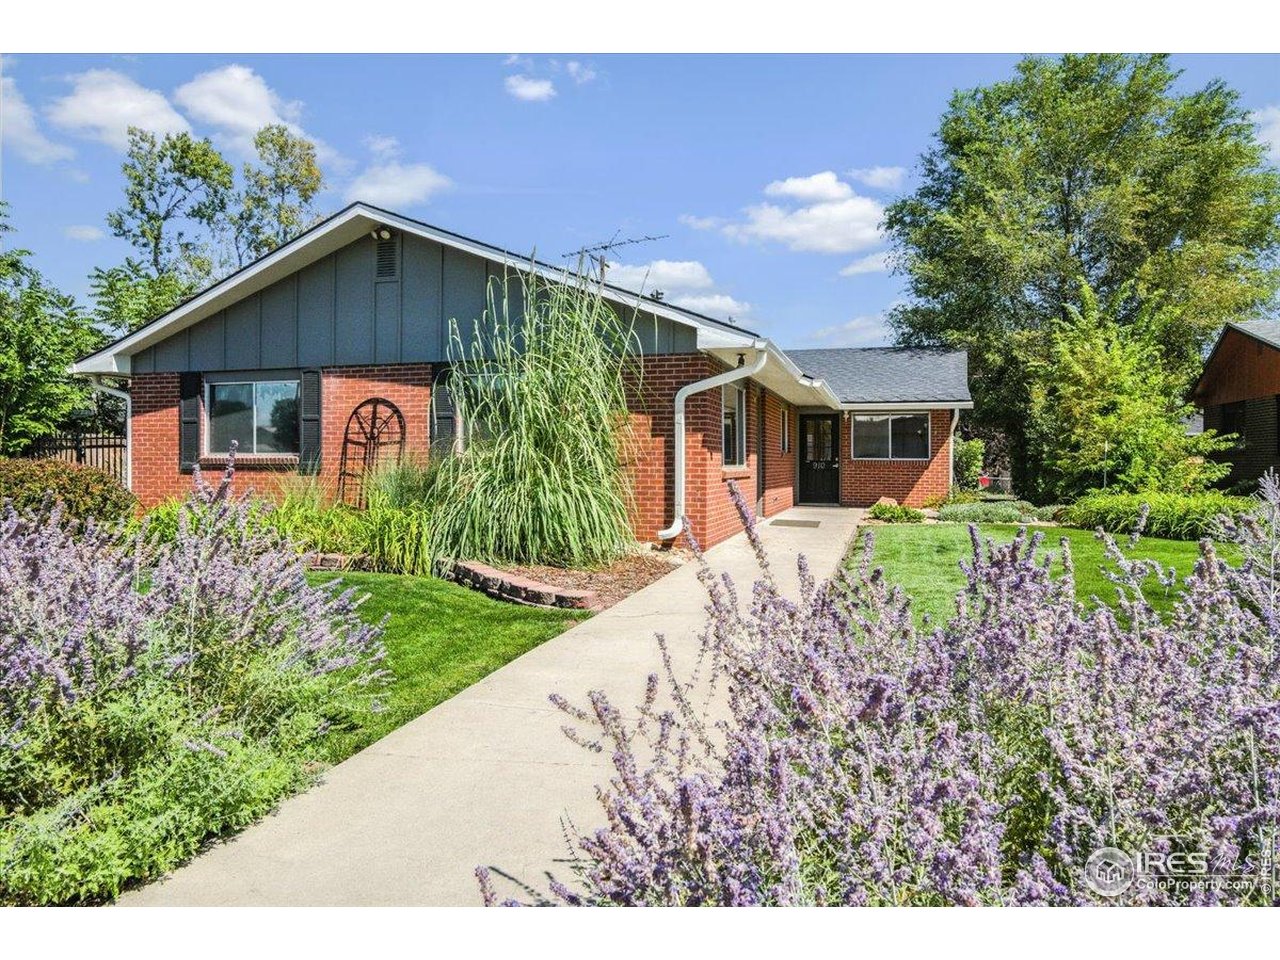
Brick ranch home with a concrete walkway bordered by purple flowers and a landscaped lawn.
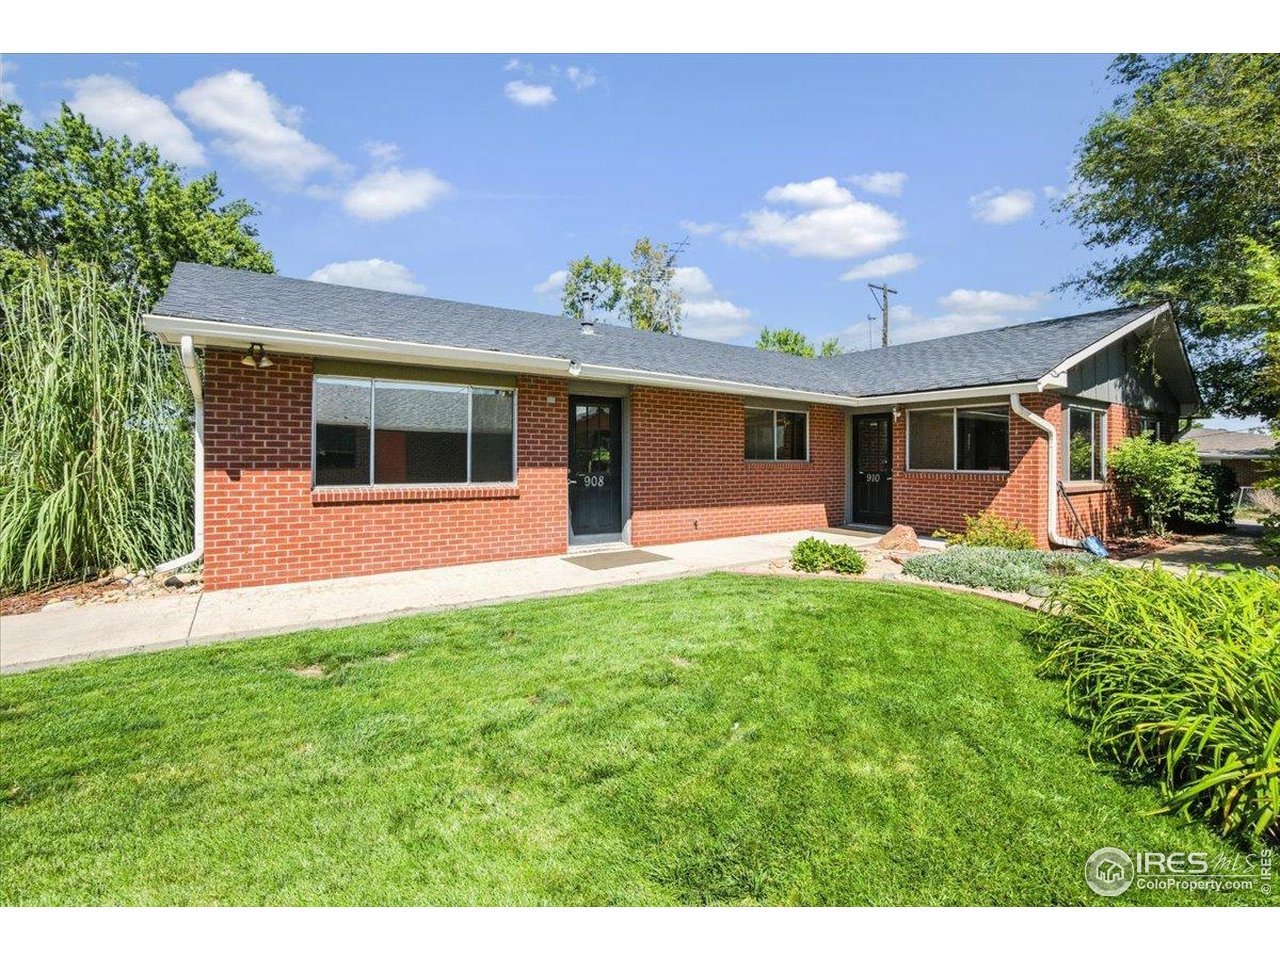
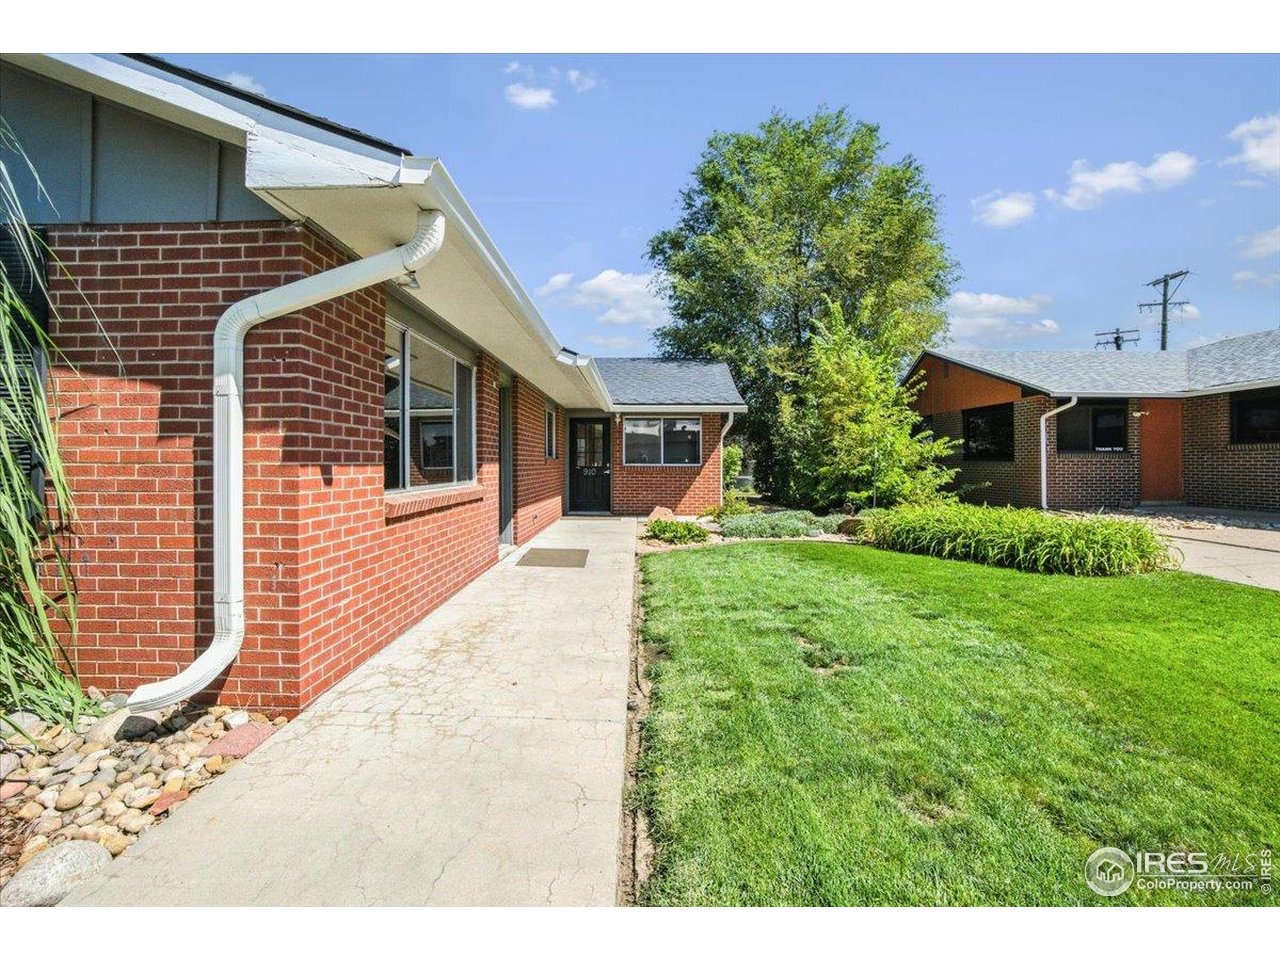
Single-story brick property with two entrances, broad windows, and a green front lawn.
Furnished living room with gray carpet, ceiling fans, and a seating area by the window.
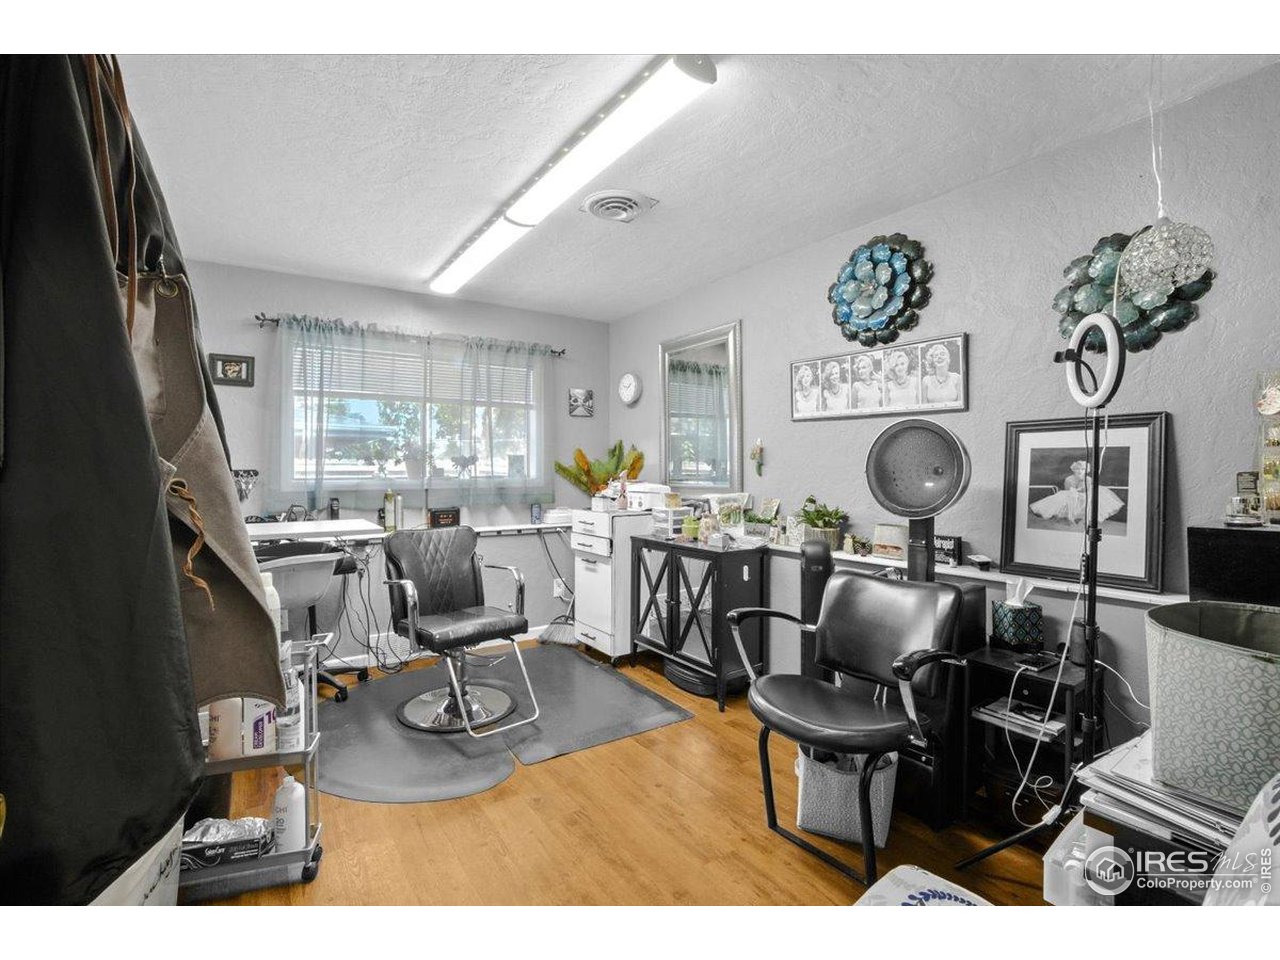
Interior room set up as a salon, with styling chairs, cabinets, and a large window.
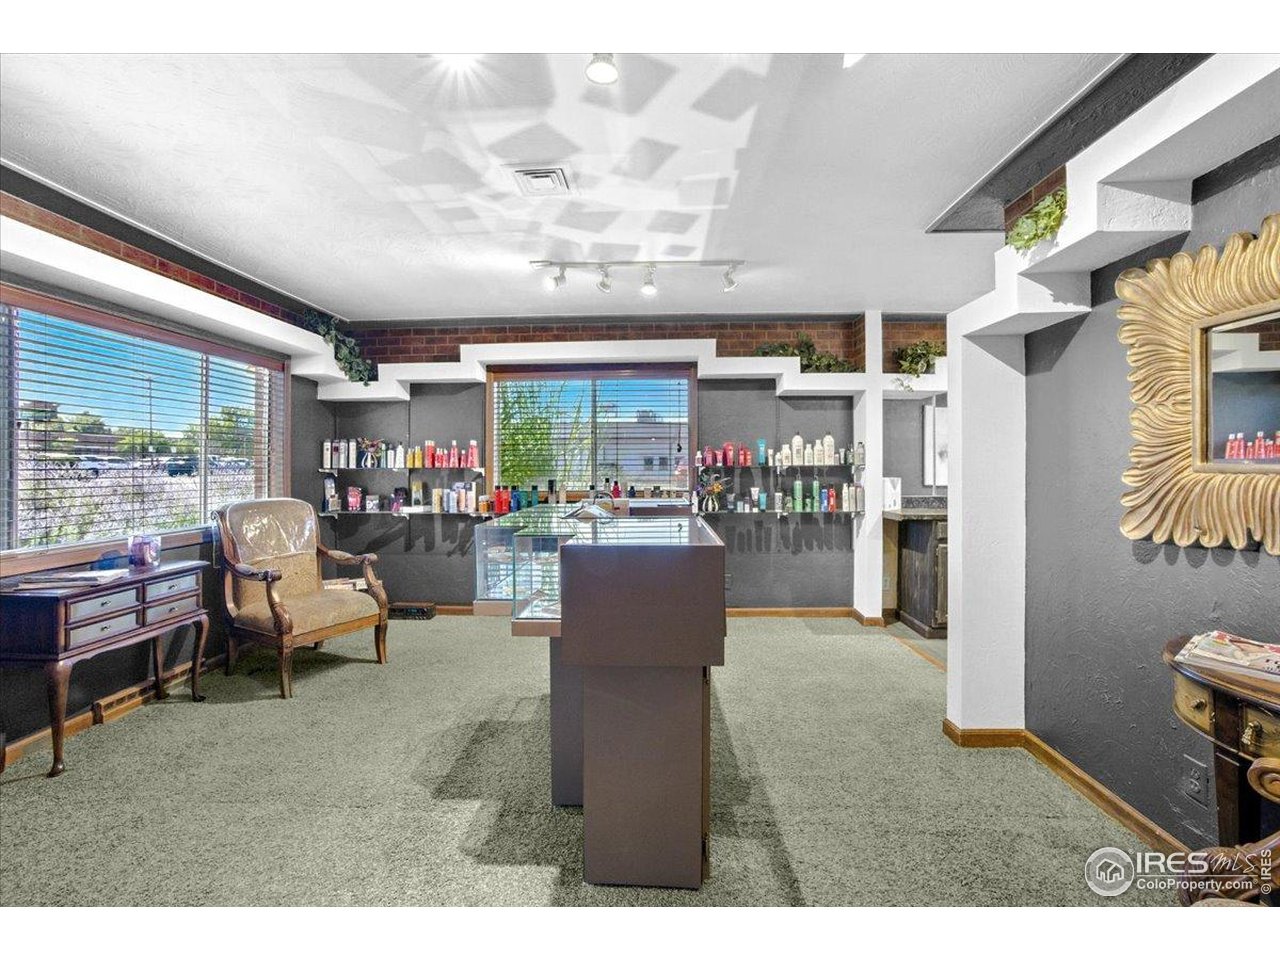
Interior room with salon products, glass display cases, and a vintage upholstered chair.
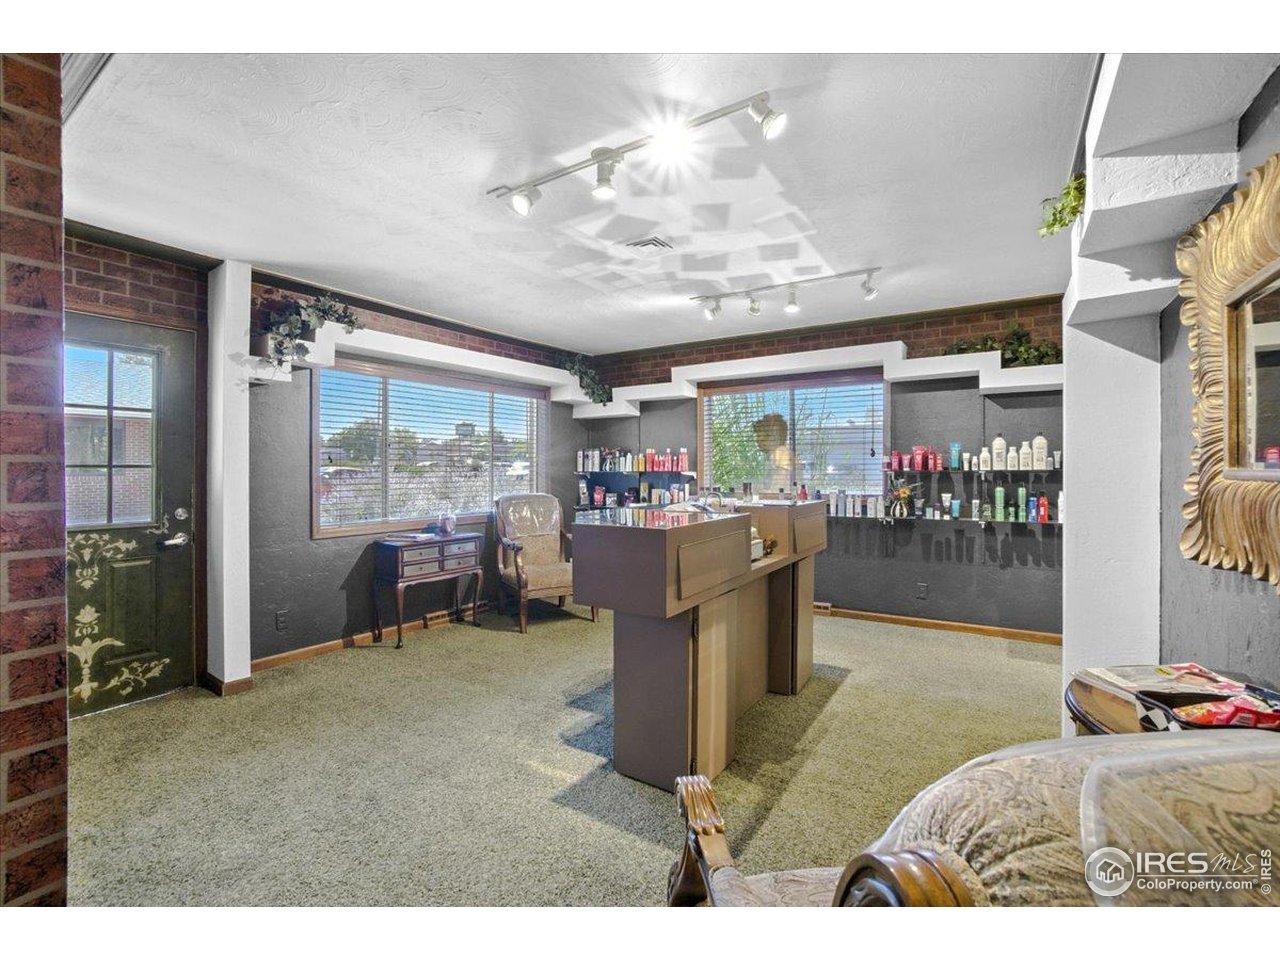
Interior room set up as a salon, with display counters, product shelves, and brick walls.
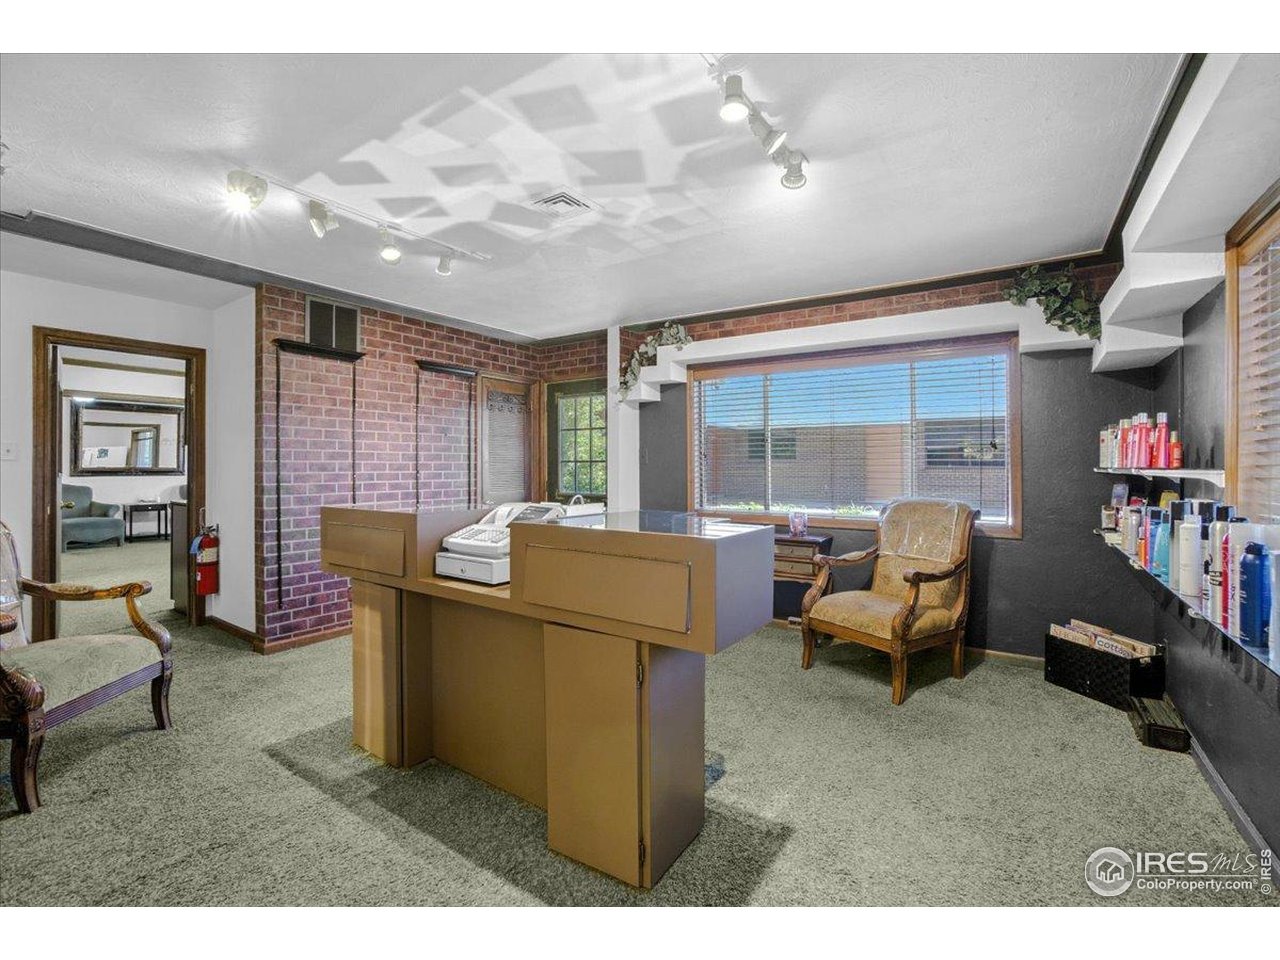
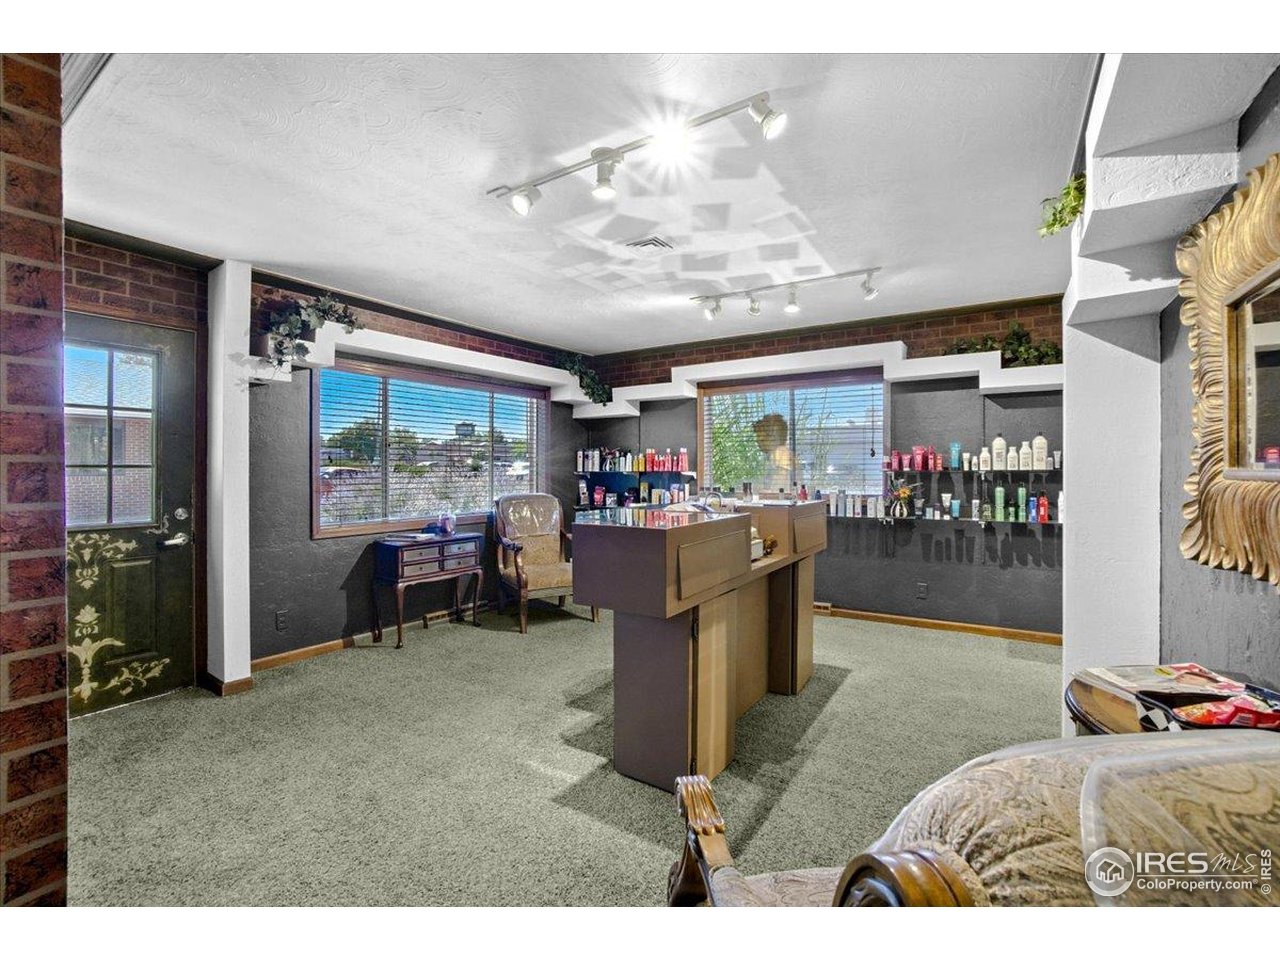
Interior room with a brick accent wall, carpet, central counter, and shelves of products.
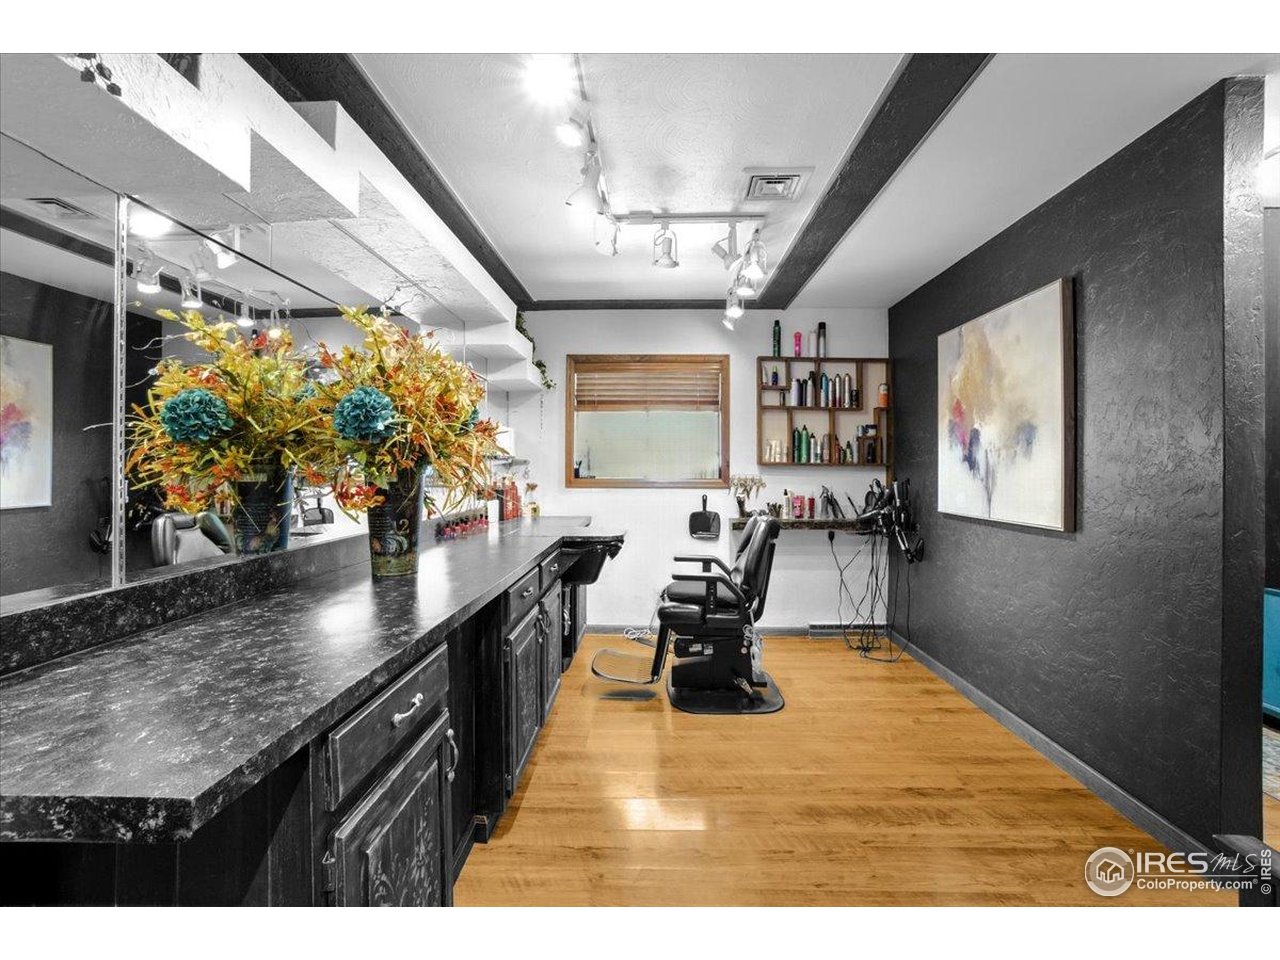
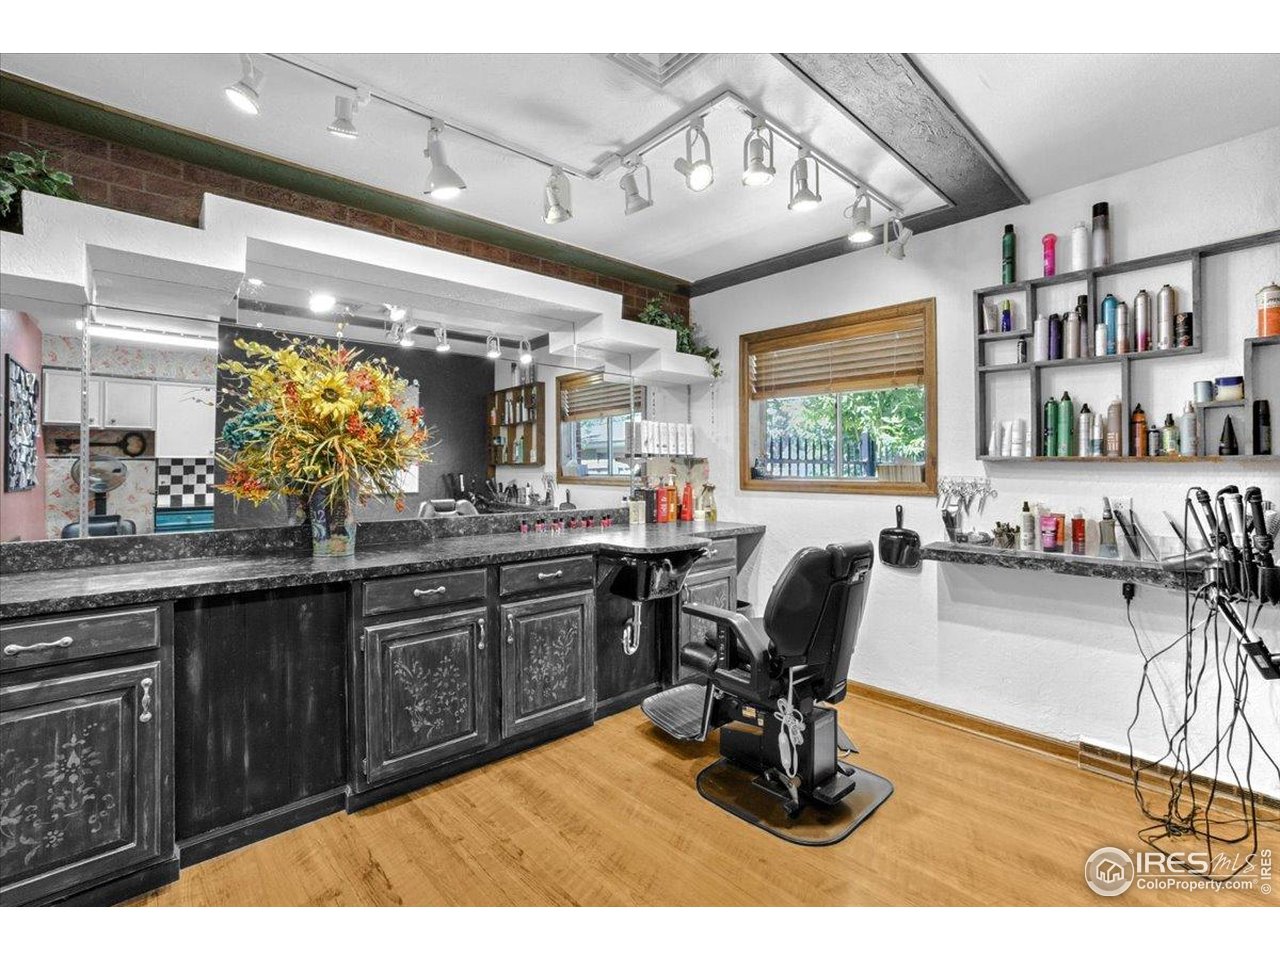
Salon interior with a long mirrored counter, styling chair, and dark textured walls.
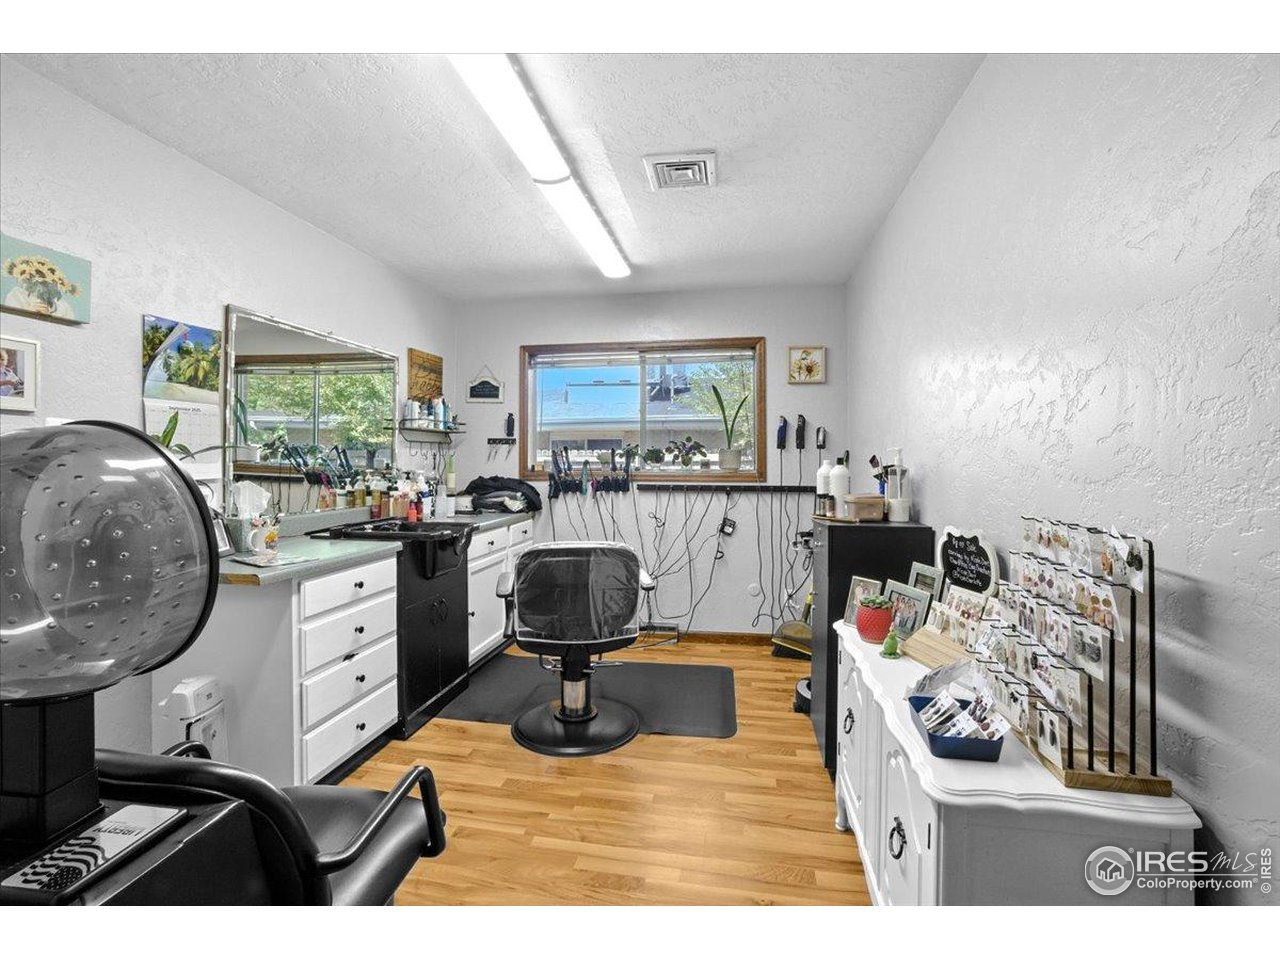
Salon interior with styling chair, wall mirrors, hairdressing stations, and wood flooring.
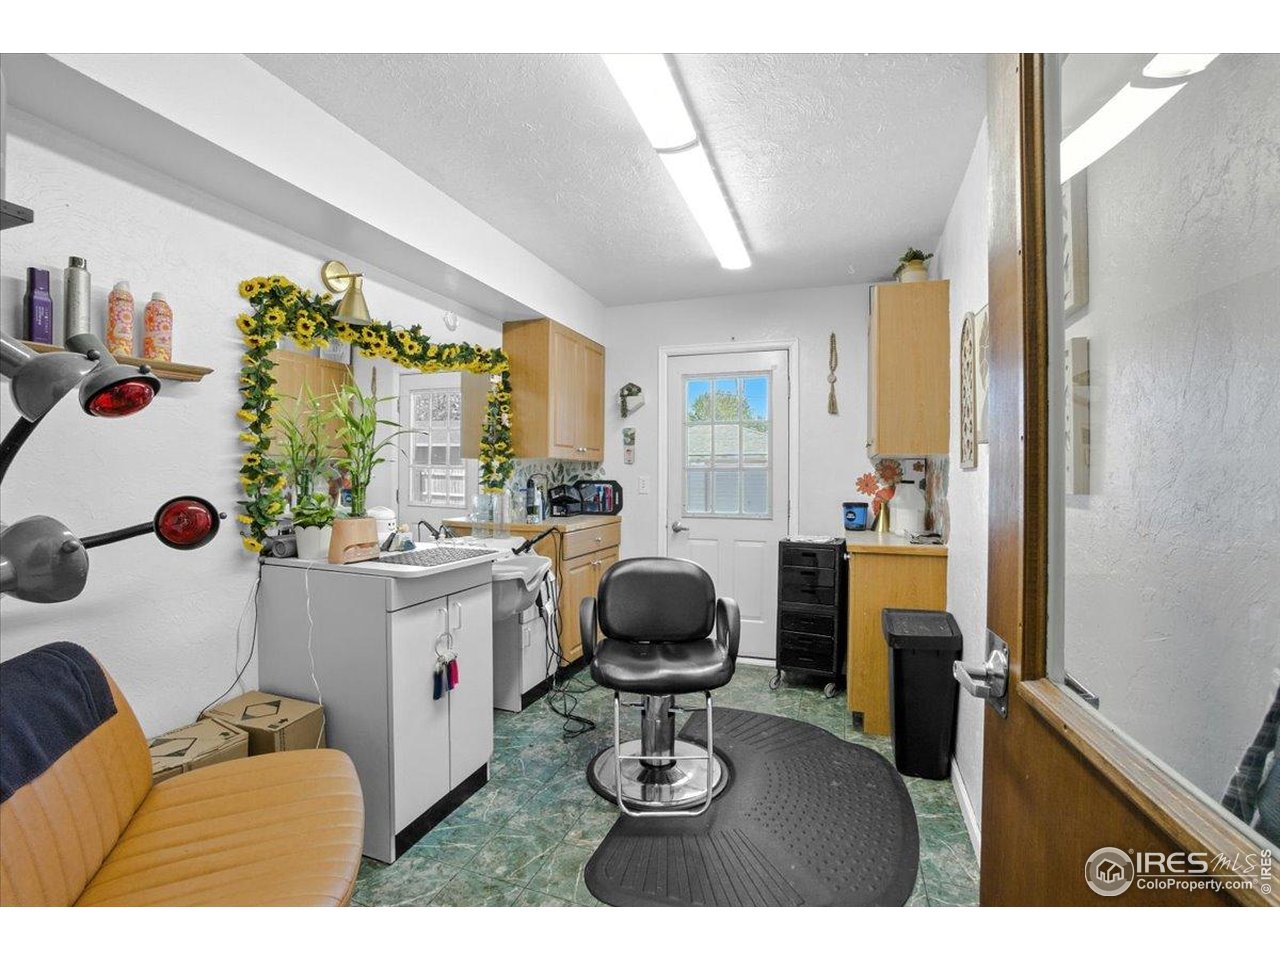
Salon room with styling chair, shampoo station, and floral-framed mirror.
Salon interior with styling stations, product shelves, and large windows.
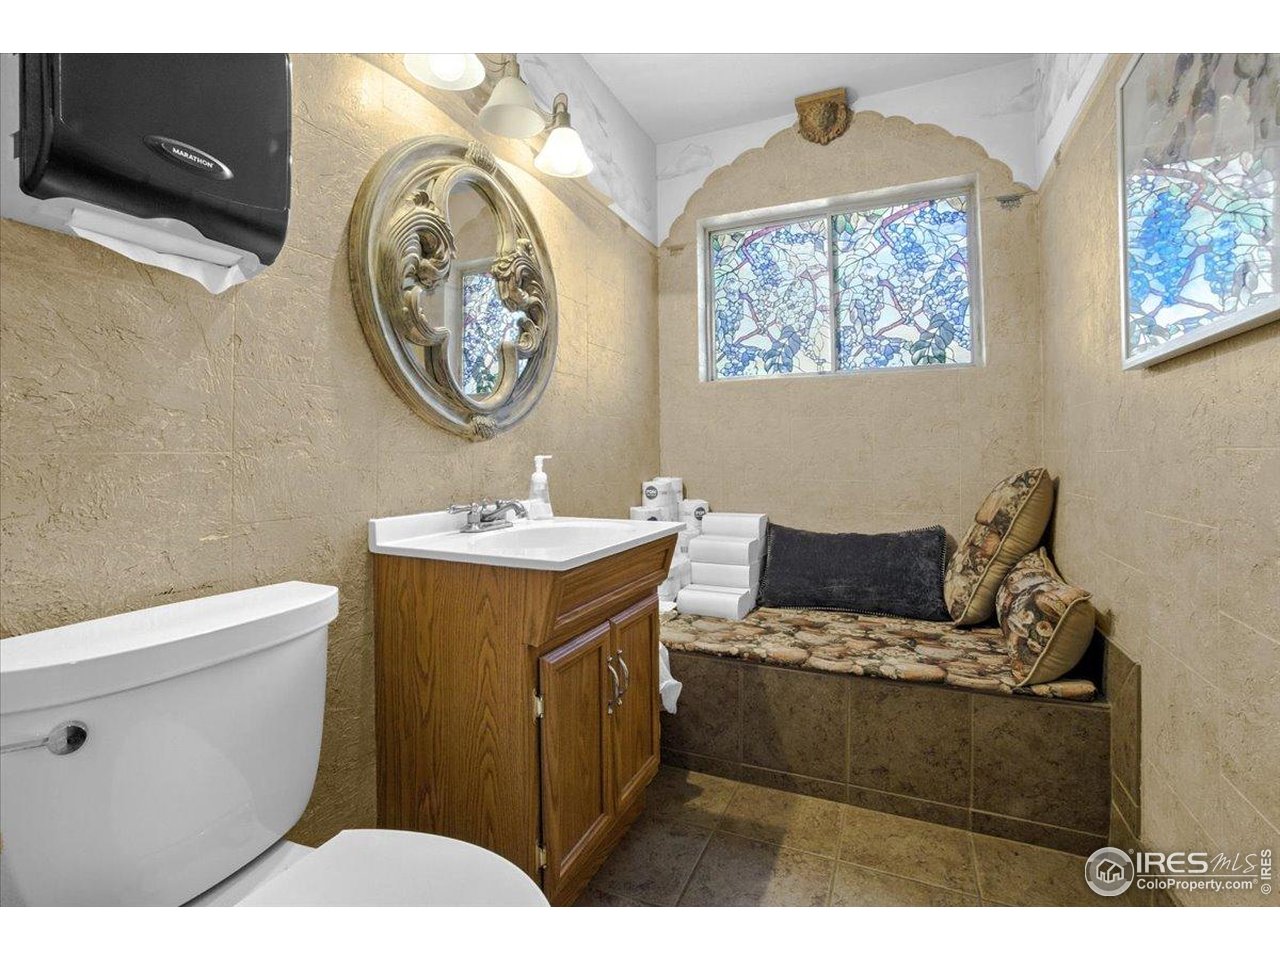
Bathroom with a wood vanity, stained-glass windows, and a cushioned built-in bench.
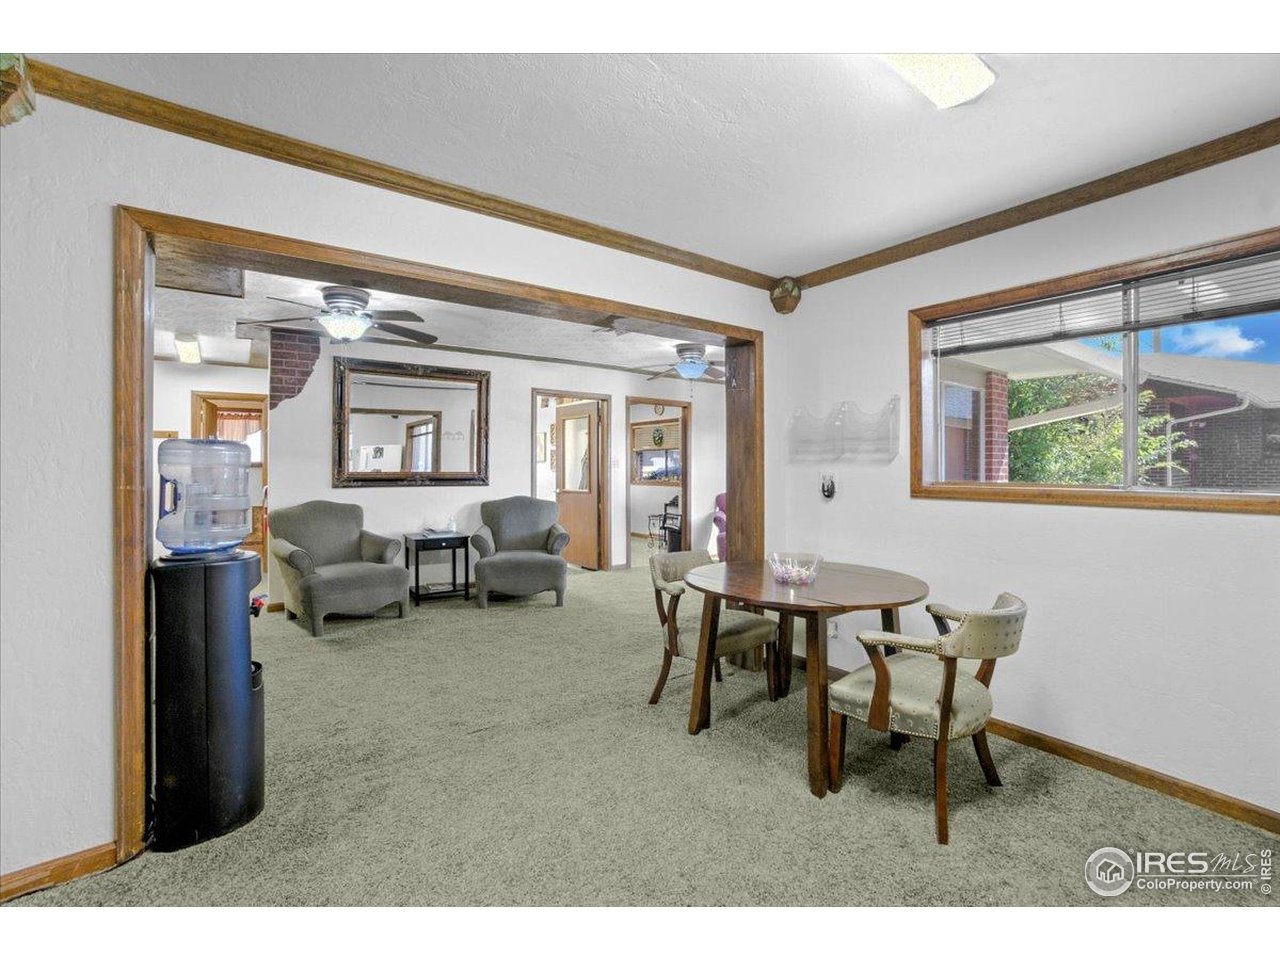
Dining area with a round table beside a carpeted sitting room and wood-trimmed openings.
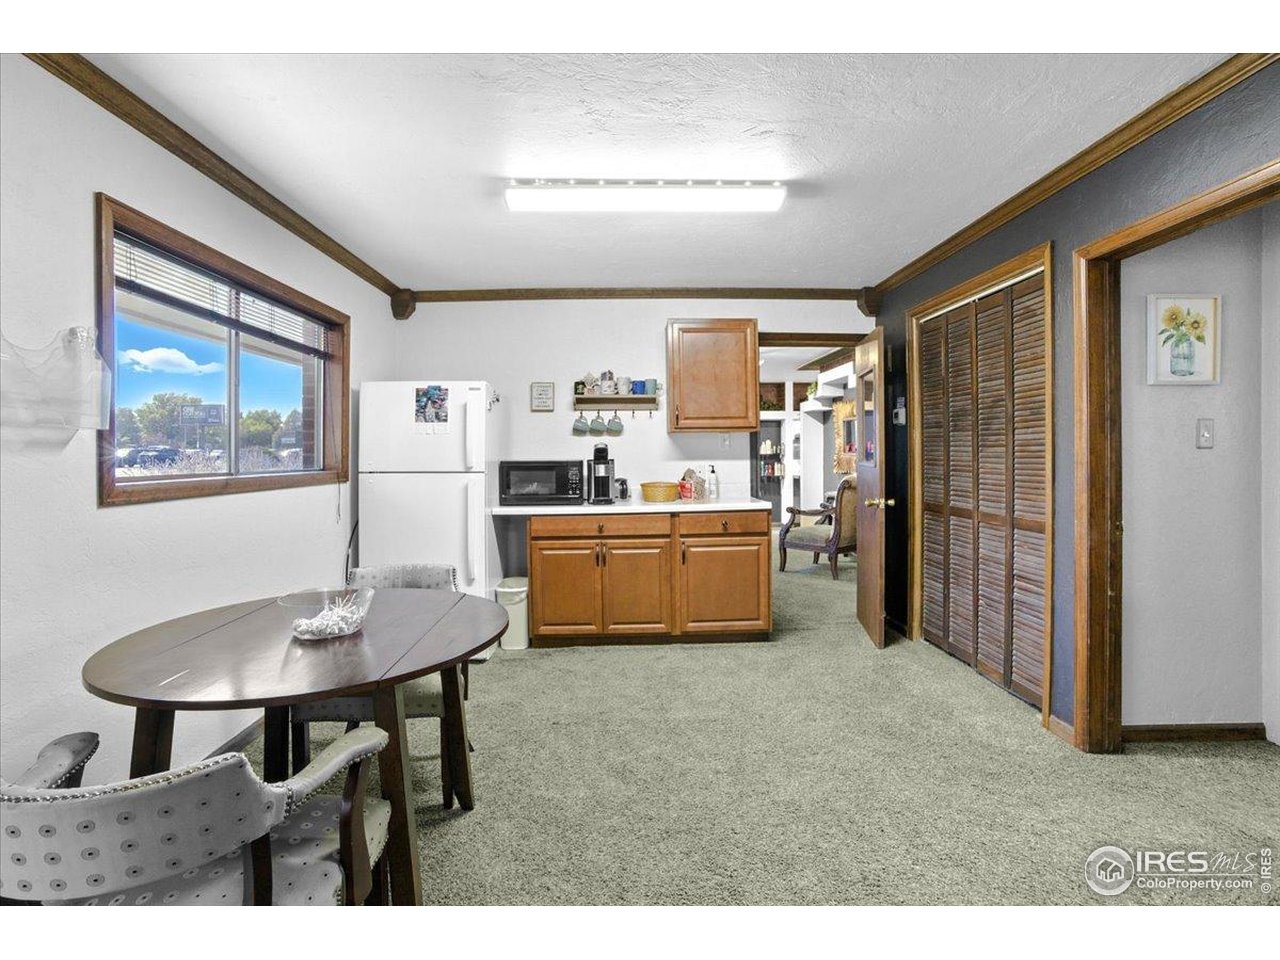
Dining area and kitchenette with a round table, wood cabinets, and a large window.
Salon interior with styling chairs, mirrored counters, and product shelves.
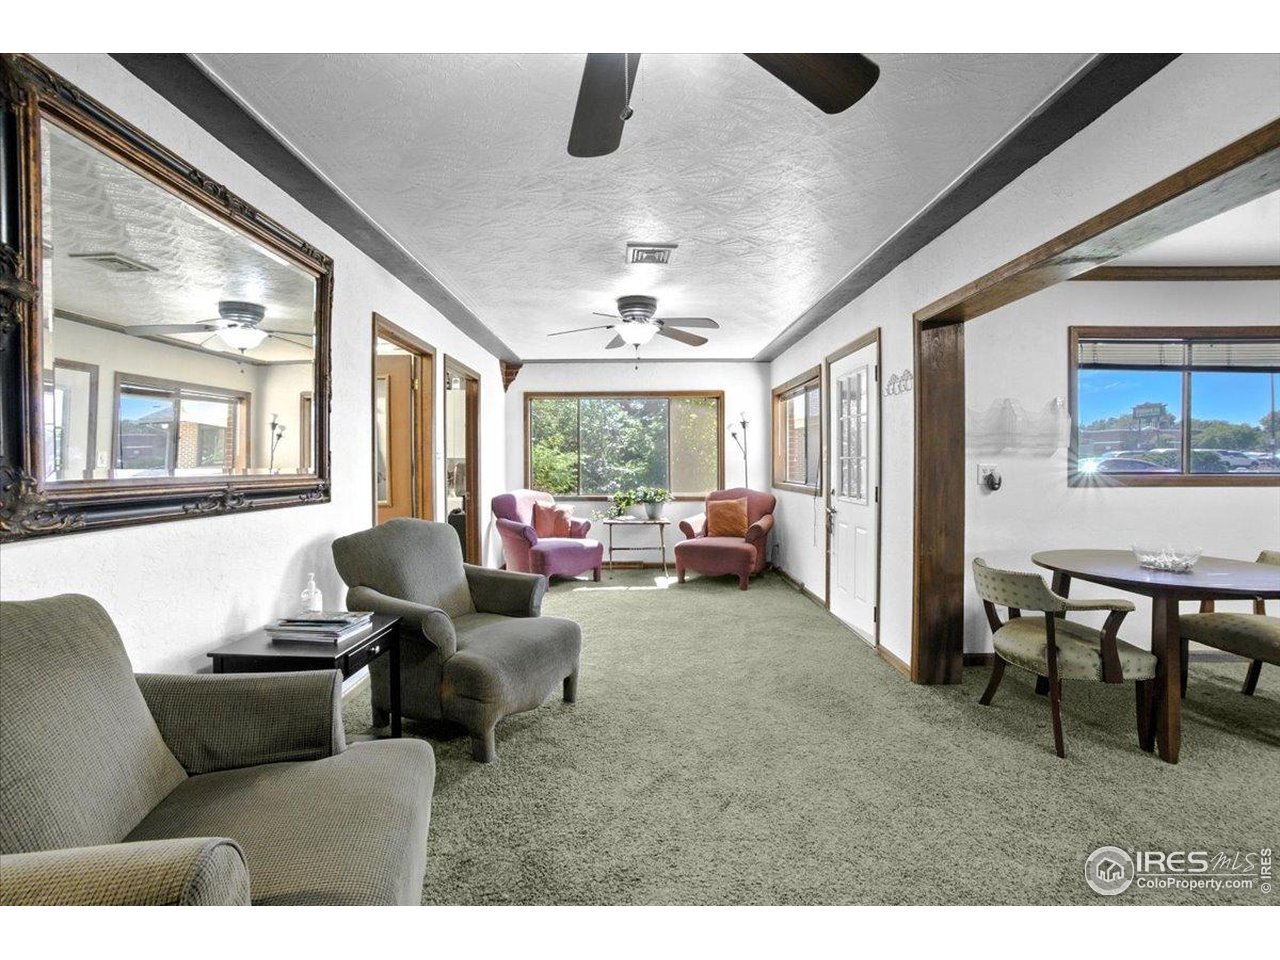
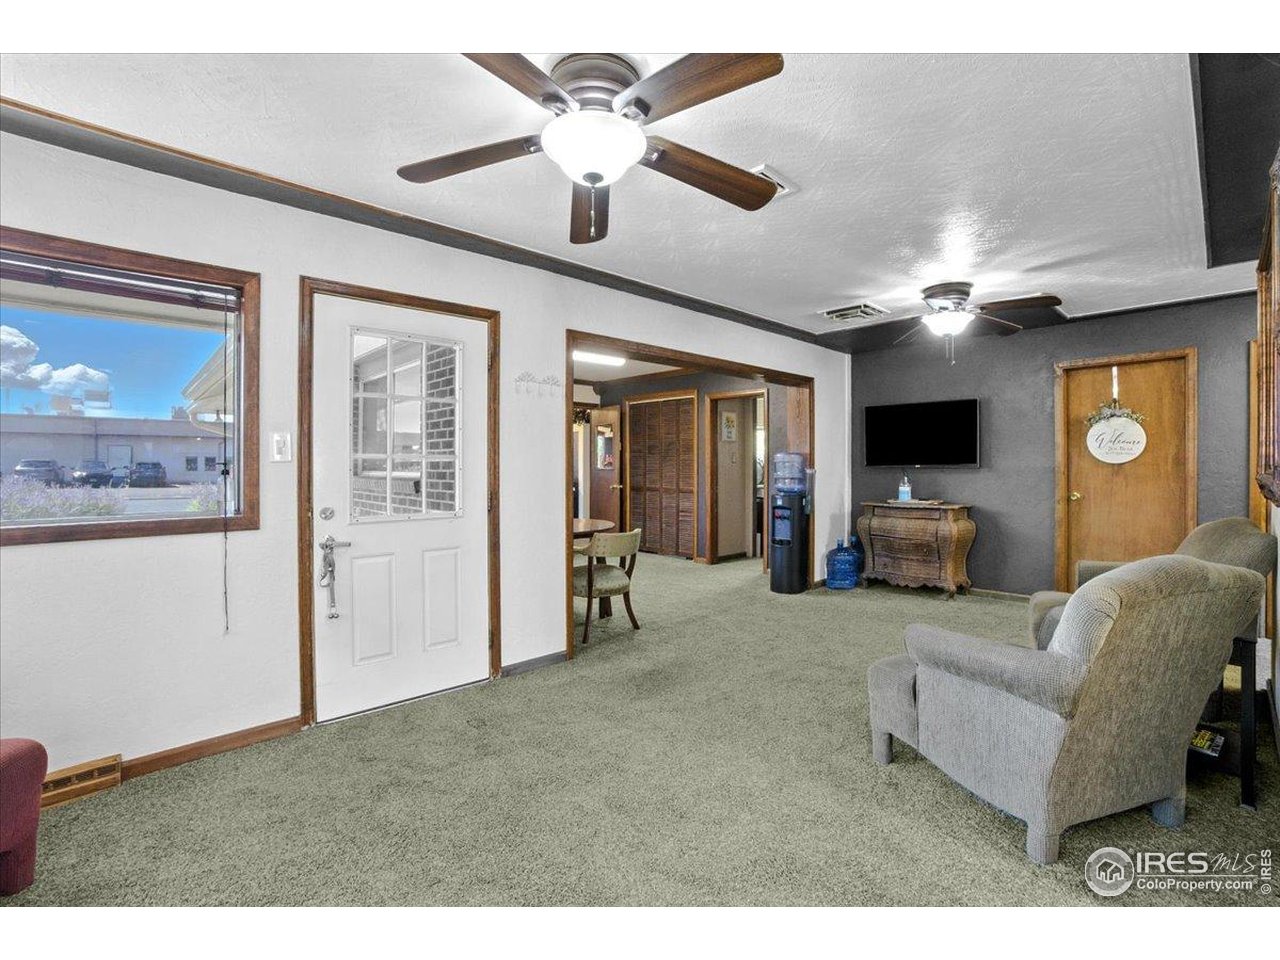
Furnished sitting room with gray armchairs, green carpet, and two ceiling fans.
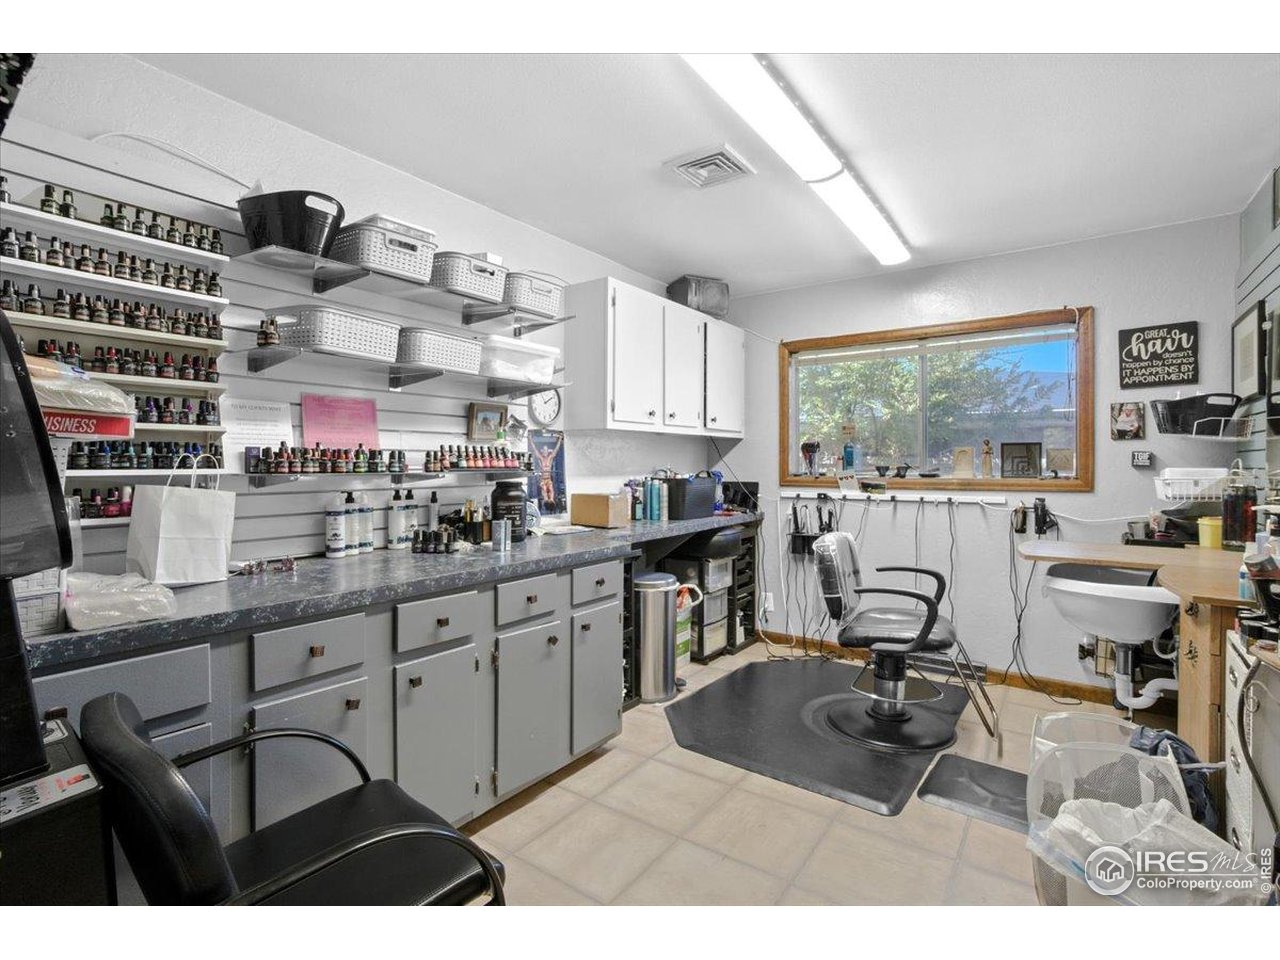
Salon interior with styling chairs, product shelves, and a large window.
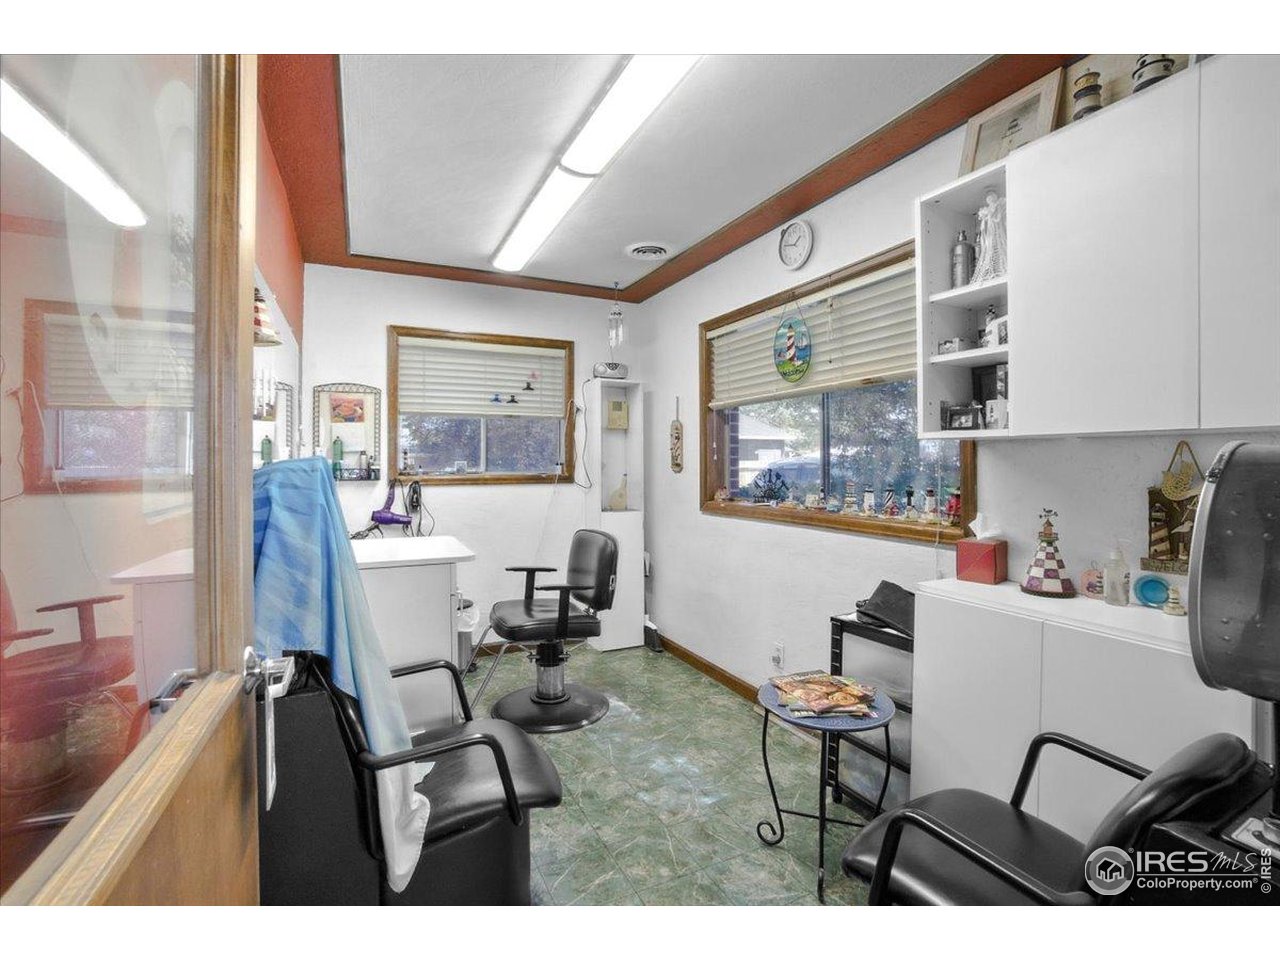
Interior room with black salon-style chairs, large windows, and built-in cabinetry.
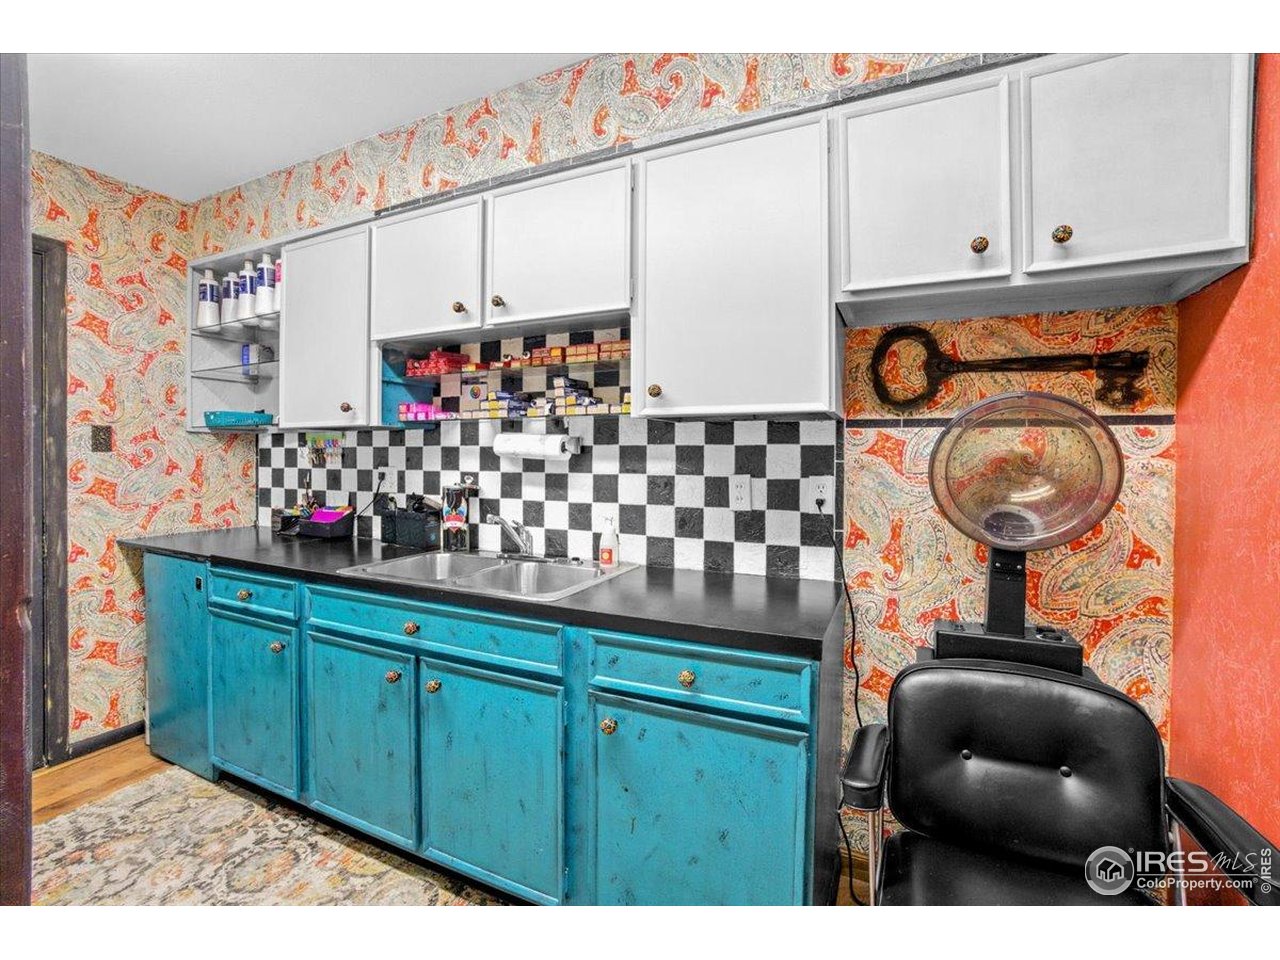
Salon room with turquoise cabinets, checkerboard backsplash, and a black styling chair beneath a hood dryer.
Brick home with a concrete walkway, green lawn, and mature tree in the front yard.
Single-story red brick home with a broad concrete driveway and fenced yard.
Commercial building with brick facade, landscaped lawn, and a Hair Design sign.
SEE ALL PHOTOS
Single-story brick commercial building with landscaped lawn and Hair Designs sign.
Brick ranch home with a concrete walkway bordered by purple flowers and a landscaped lawn.
Single-story brick property with two entrances, broad windows, and a green front lawn.
Furnished living room with gray carpet, ceiling fans, and a seating area by the window.
Interior room set up as a salon, with styling chairs, cabinets, and a large window.
Interior room with salon products, glass display cases, and a vintage upholstered chair.
Interior room set up as a salon, with display counters, product shelves, and brick walls.
Interior room with a brick accent wall, carpet, central counter, and shelves of products.
Salon interior with a long mirrored counter, styling chair, and dark textured walls.
Salon interior with styling chair, wall mirrors, hairdressing stations, and wood flooring.
Salon room with styling chair, shampoo station, and floral-framed mirror.
Salon interior with styling stations, product shelves, and large windows.
Bathroom with a wood vanity, stained-glass windows, and a cushioned built-in bench.
Dining area with a round table beside a carpeted sitting room and wood-trimmed openings.
Dining area and kitchenette with a round table, wood cabinets, and a large window.
Salon interior with styling chairs, mirrored counters, and product shelves.
Furnished sitting room with gray armchairs, green carpet, and two ceiling fans.
Salon interior with styling chairs, product shelves, and a large window.
Interior room with black salon-style chairs, large windows, and built-in cabinetry.
Salon room with turquoise cabinets, checkerboard backsplash, and a black styling chair beneath a hood dryer.
Brick home with a concrete walkway, green lawn, and mature tree in the front yard.
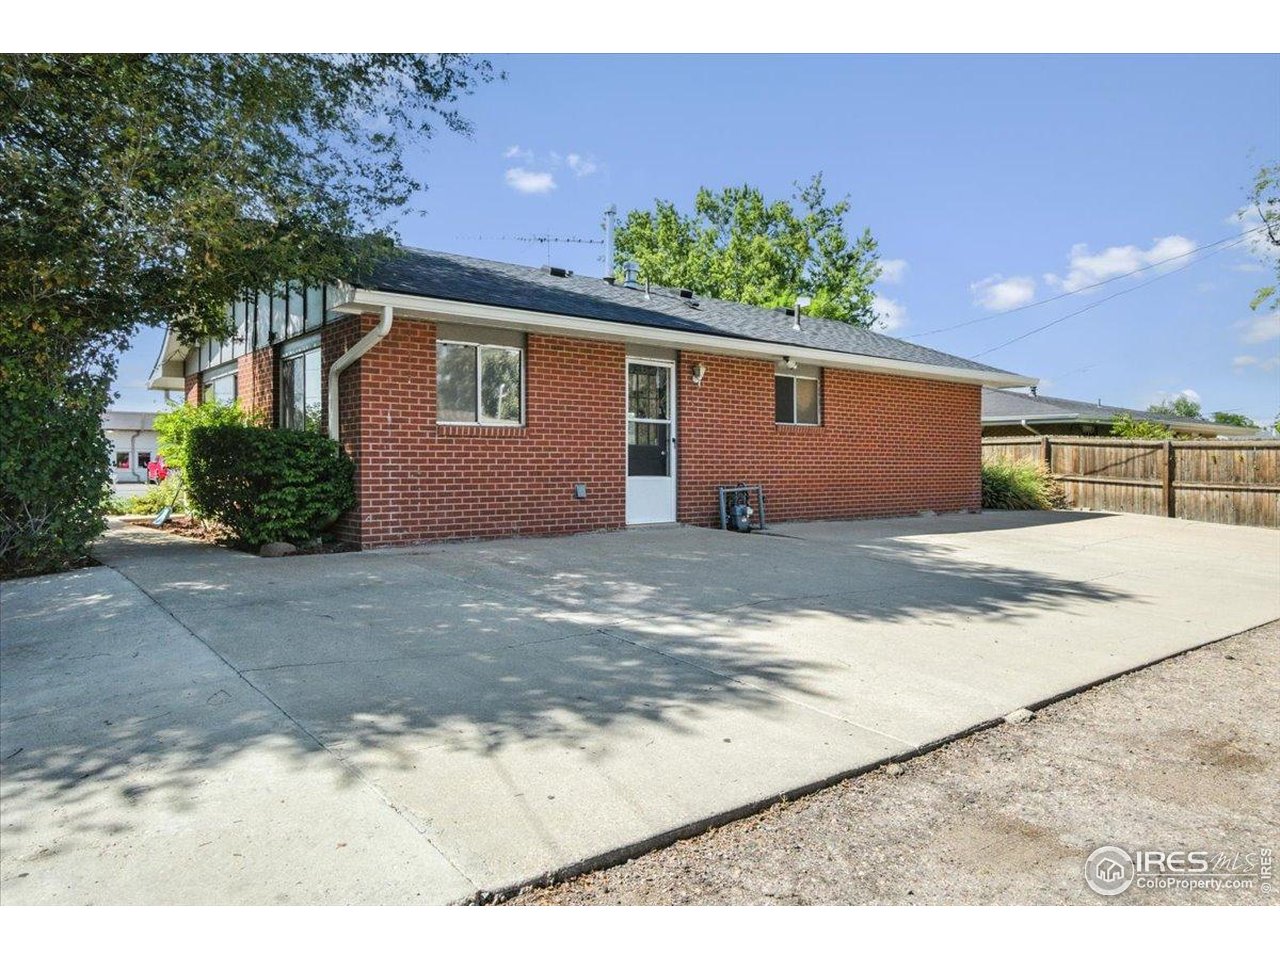
Single-story red brick home with a broad concrete driveway and fenced yard.
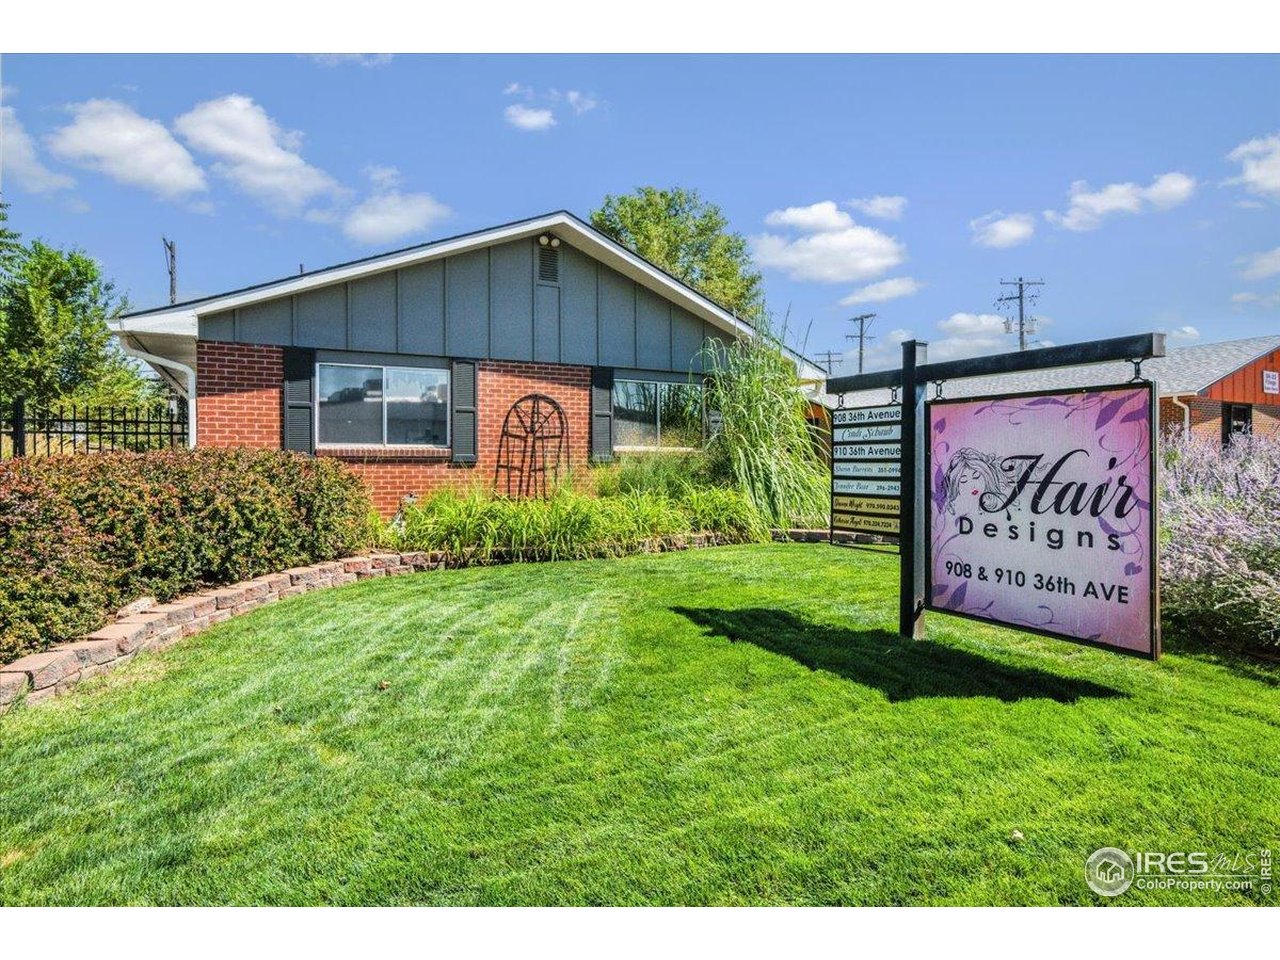
Commercial building with brick facade, landscaped lawn, and a Hair Design sign.
Courtesy of RE/MAX Alliance-Loveland, Lani Carwin Listing Contact: 9706691234 
Sold

908 36th Ave

908 36th Ave, Greeley, CO 80634

$425,000
A rare opportunity to own a turn-key property perfectly suited for a beauty salon, nail salon, acupuncturist, photography studio, art, insurance, financial planner, holistic health, massage therapist, esthetician, dog groomer-or any entrepreneur wanting their own private business space. This beautifully maintained brick building offers flexibility, functionality, and immediate income. Currently configured as a duplex, one side is fully occupied to long-term salon suite tenants, producing $2,750/mo in rental income. That side offers 5 private salon stations, a lobby, kitchenette, and a dedicated restroom. The other side currently owner user and once purchased will be ready for your own business, complete with its own private bathroom-no shared or "community" restrooms for clients. The property shines with updates including a newer furnace, central A/C, roof (class 4), and exterior paint. Salon wet stations, lobby furniture, and appliances are included, providing a truly move-in ready setup for service providers. Clients and tenants will appreciate the six off-street parking spaces and the convenience of everything on one level. For investors seeking long-term flexibility, the original duplex layout also allows for easy conversion back to residential use if desired. This versatility-combined with income, excellent condition, and a well-kept, private setting-makes this property a rare find. Whether you're looking to launch or expand your own business while collecting rent, or simply enjoy reliable income from a property with multiple options, this is an opportunity you don't want to miss. Income and expenses are estimated and income proposed is based on renting existing owner area for $1,500 mo (plus $2,750 in current income).

1,804 Sq.Ft. LIVING AREA

6,098.4 Sq.Ft. lot

Lani Carwin

Lani Carwin

Features & Amenities

Interior

  • APPLIANCES Some Furniture, Fire Alarm, Kitchenette, Break Room

Area & Lot

  • Status Sold
  • Date Sold October 15, 2025
  • Living Area1,804 Sq.Ft.
  • Total Area1,804 Sq.Ft.
  • Lot Area6,098.4 Sq.Ft.
  • MLS® ID1042751
  • TypeCommercial
  • YEAR BUILT1961
  • NeighborhoodGreeley
  • View DescriptionCity
  • Elementary SchoolShawsheen
  • High SchoolNorthridge
  • School DistrictGreeley 6

Exterior

  • water SourceCity
  • utilitiesNatural Gas Available, Electricity Available, Cable Available
  • roofComposition
  • lot featuresLevel, Paved, Curbs, Gutters, Sidewalks, Street Light, Alley, Fire Hydrant within 500 Feet
  • HEAT TYPEForced Air, 2 or more H 20 Heaters
  • AIR CONDITIONINGCentral Air
  • sewerPublic Sewer
  • Disability FeaturesLevel Lot, Level Drive, Near Bus, Low Carpet, No Stairs

Financial

  • Sales Price$425,000
  • Real Estate Tax $4,412/yr
  • Zoning Commercial

Greeley

Explore

Work With Us

Experience, dedication, and a genuine commitment to your goals — that's what sets our team apart. From your very first conversation to well after closing day, we combine deep market knowledge with a personal, hands-on approach so you always know what to expect next.

Follow Us on Instagram