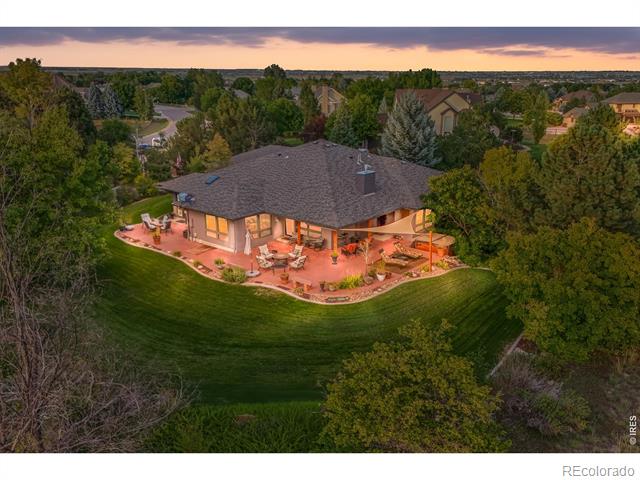
Aerial view of a home with a curved backyard patio and broad green lawn at dusk.
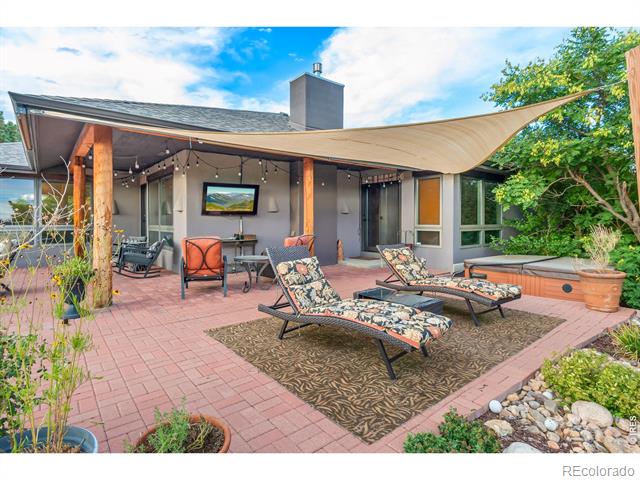
Back patio with patterned lounge chairs, a shade sail, and string lights beside the house.
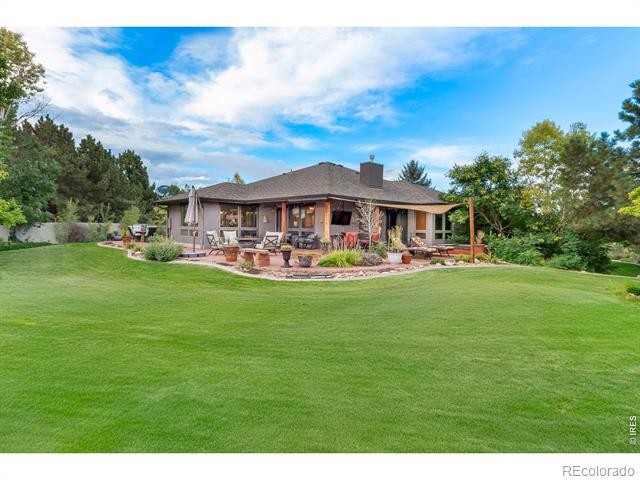
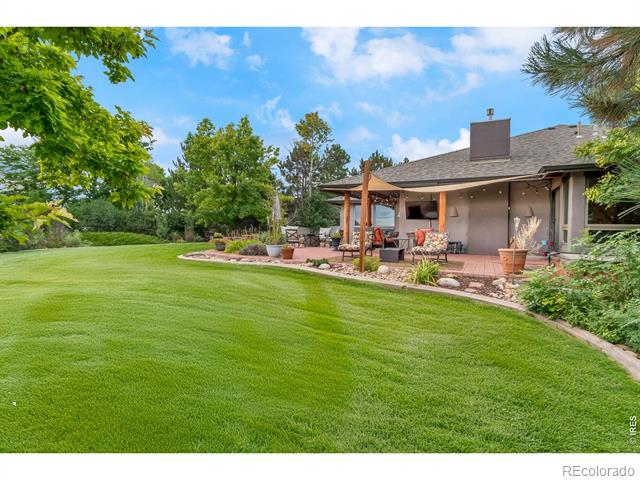
Rear exterior of a single-story home with a covered patio and broad green lawn.
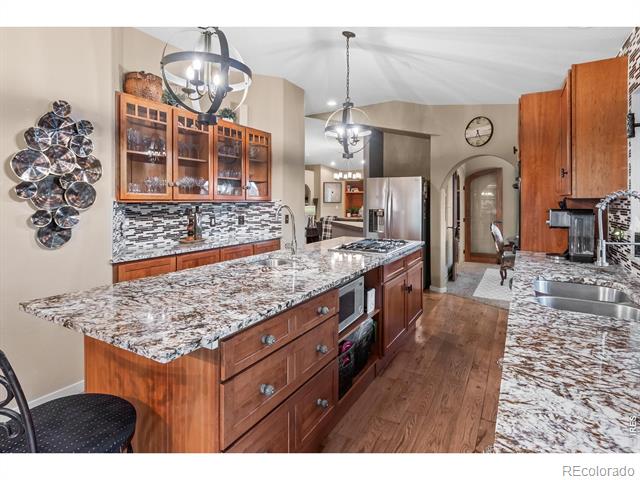
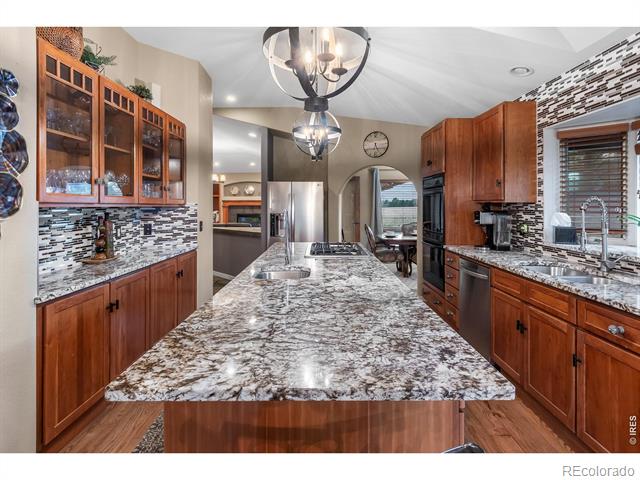
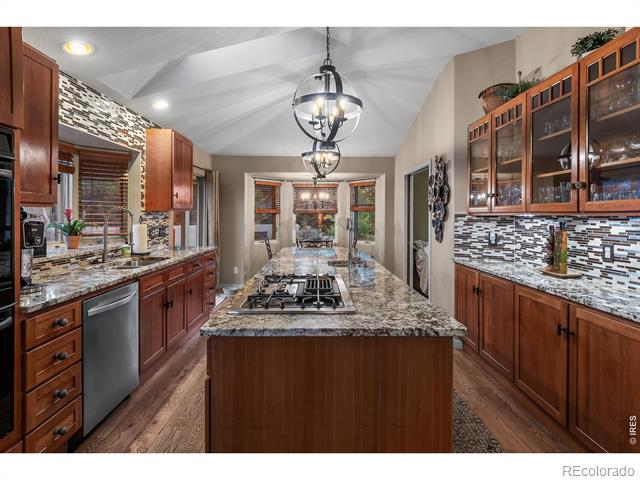
Kitchen with a granite island, rich wood cabinetry, mosaic backsplash, and hardwood floors.
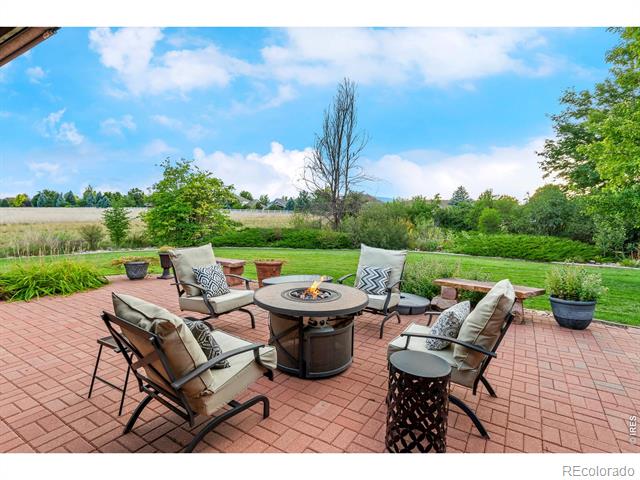
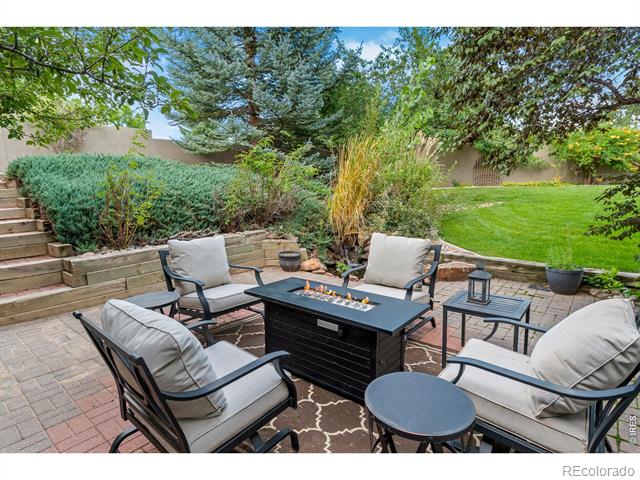
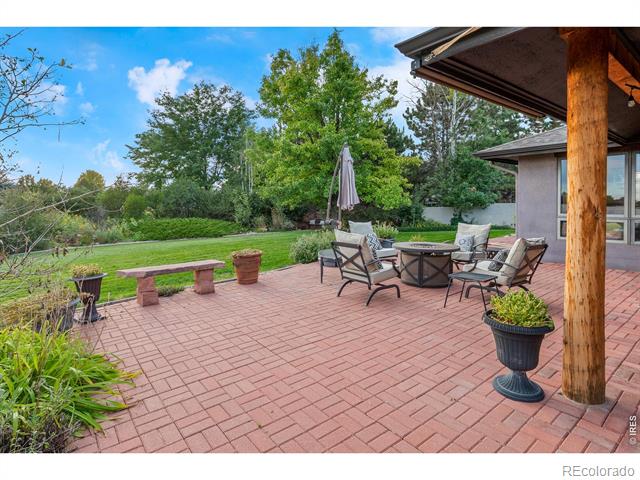
Brick patio with cushioned seating around a fire pit, overlooking landscaped greenery and open fields.
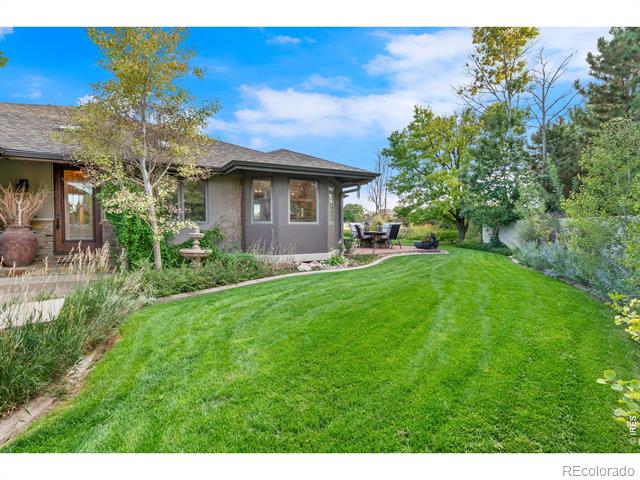
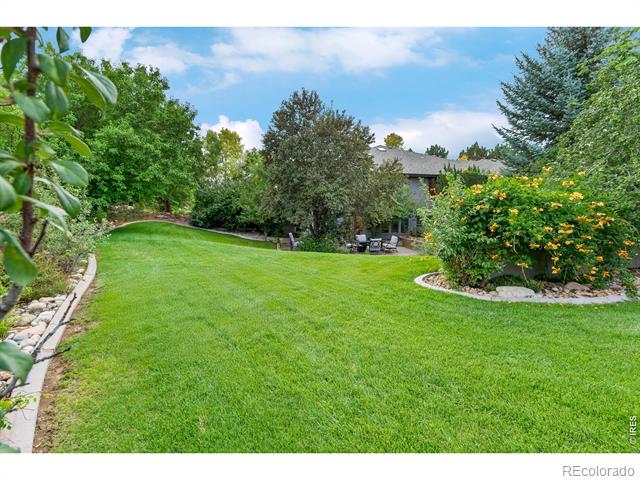
Rear exterior with a broad green lawn, landscaped garden beds, and a patio seating area.
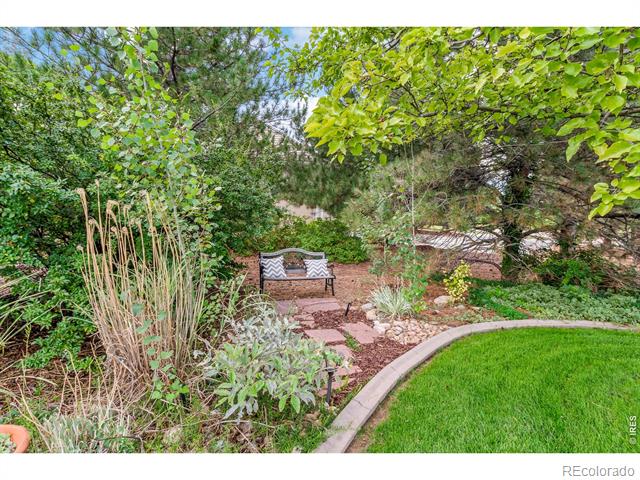
Landscaped backyard with a stone path, shaded bench, and curved lawn border.
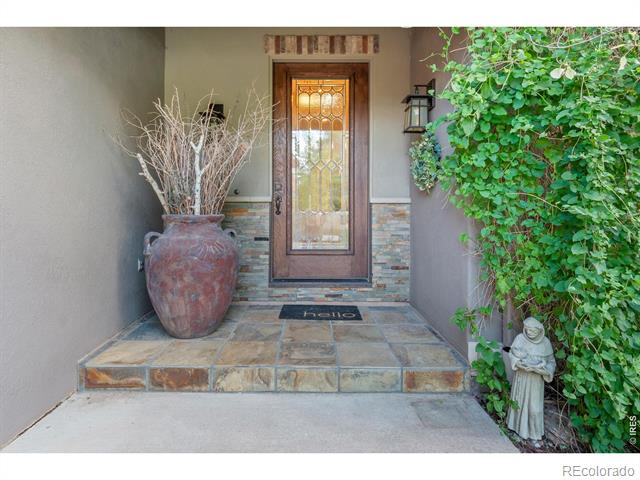
Covered front entry with a decorative glass-paneled door, tiled steps, and leafy vines.
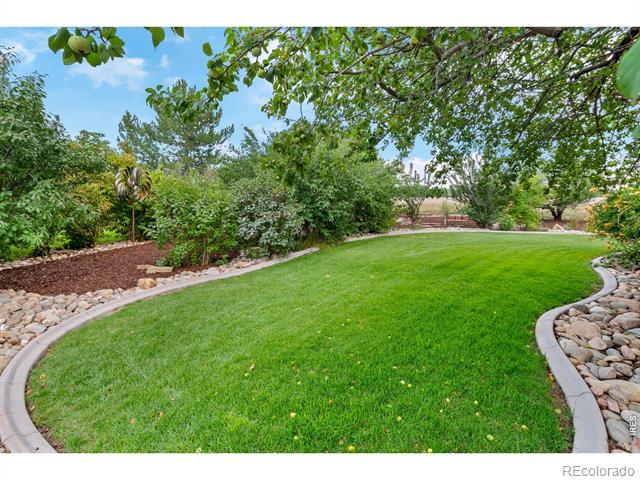
Landscaped backyard with a curved lawn, mature trees, shrubs, and stone edging.
Kitchen with a large granite island, rich wood cabinetry, and stainless steel appliances.
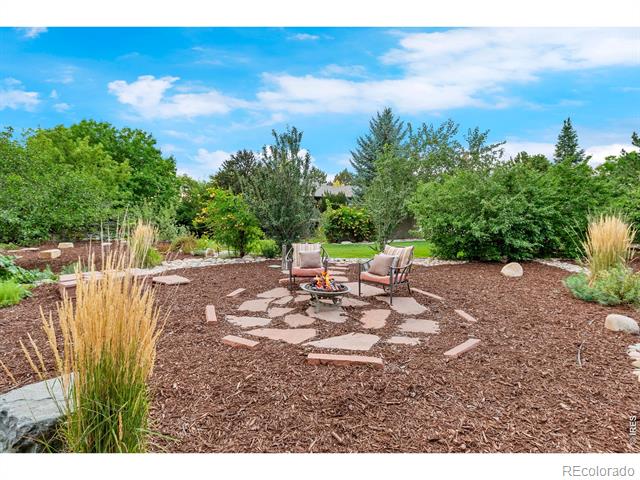
Landscaped backyard seating area with a stone patio and fire pit.
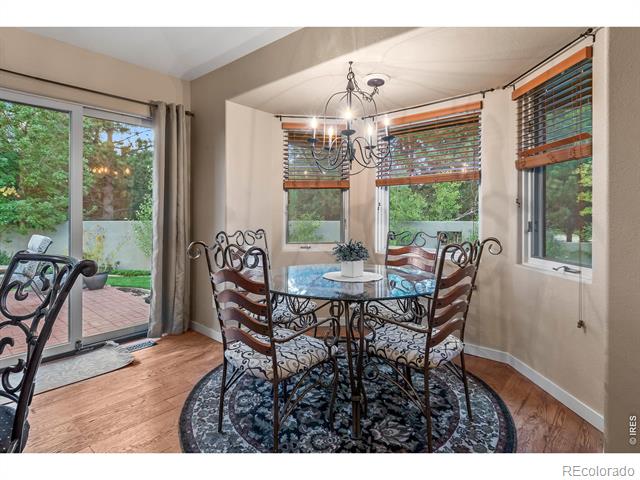
Dining room with an ornate round table and chairs beside windows and a sliding glass door.
Outdoor patio with cushioned seating around a fire table, beside landscaped garden beds and lawn.
Aerial view of a cul-de-sac neighborhood beside open land, with distant foothills at sunset.
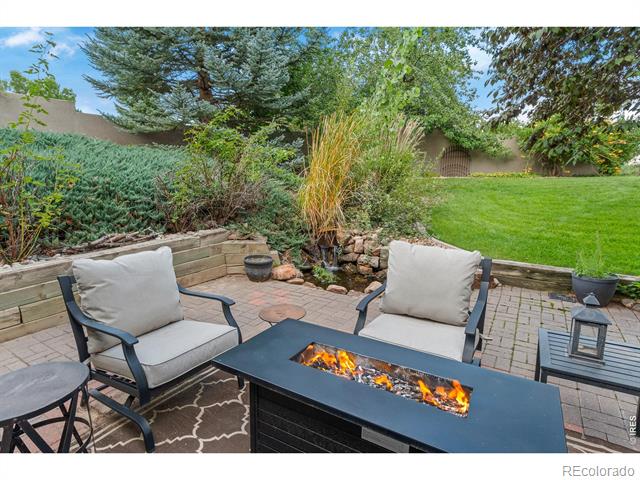
Backyard patio with cushioned chairs around a rectangular fire table, beside a landscaped garden and lawn.
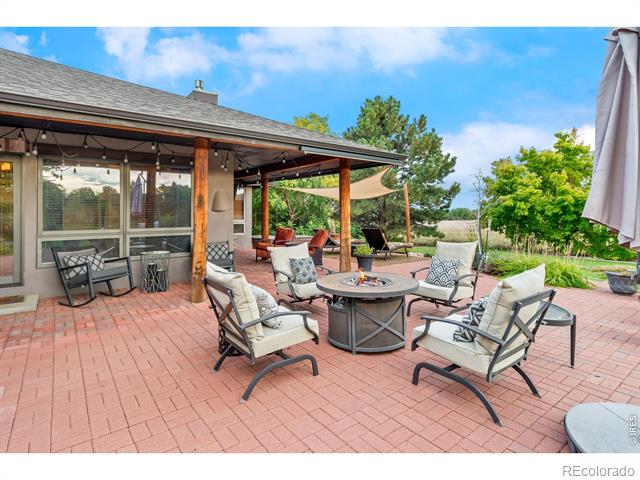
Furnished brick patio with covered seating area and round outdoor table.
Backyard with a covered patio, outdoor seating, and a broad green lawn.
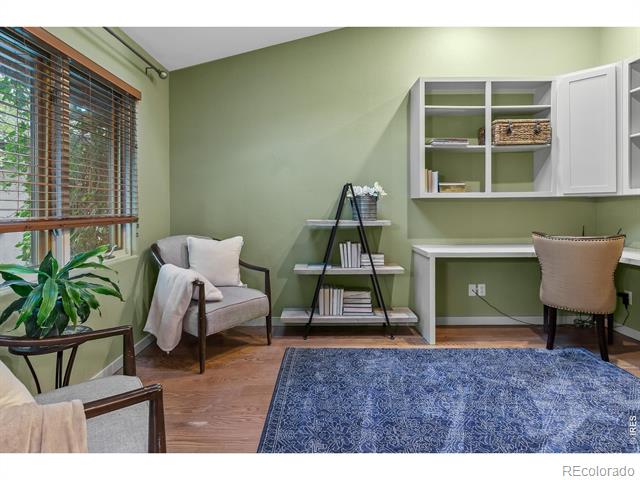
Home office with built-in desk and cabinets, a blue rug, and a window overlooking greenery.
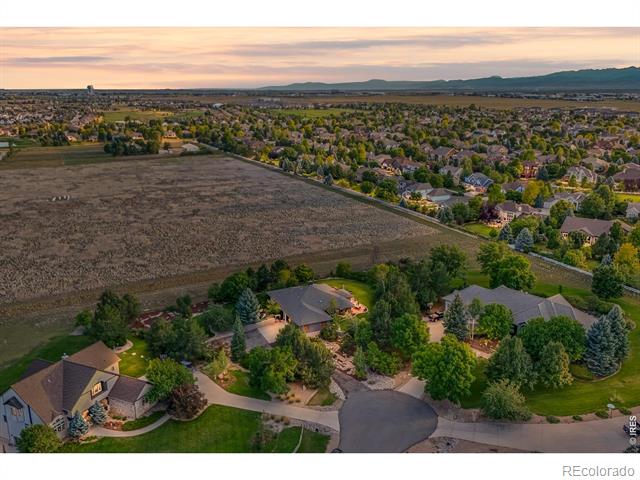
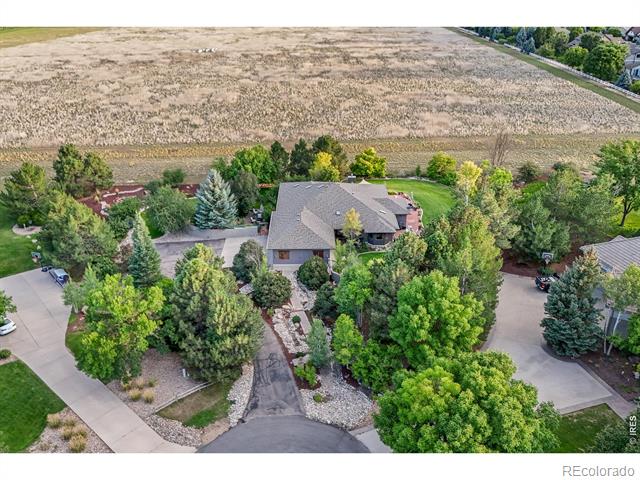
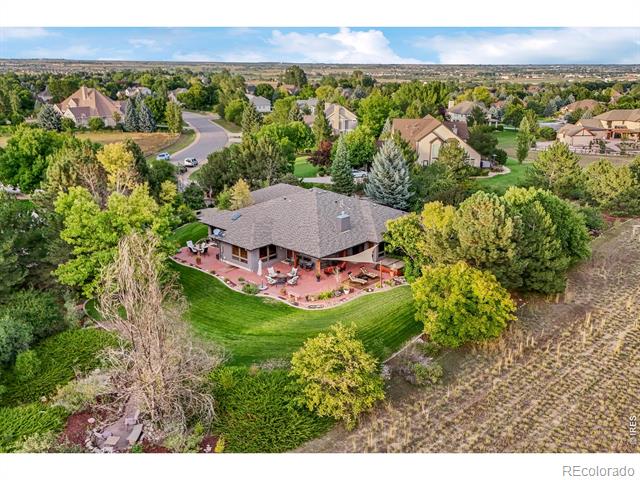
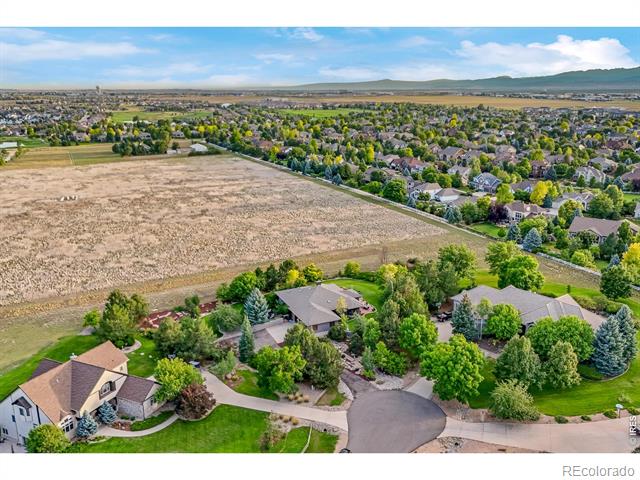
Aerial view of a home surrounded by mature trees, landscaped grounds, and a curved driveway beside an open field.
Living room with a stone fireplace, built-in shelves, and leather seating beside an arched doorway.
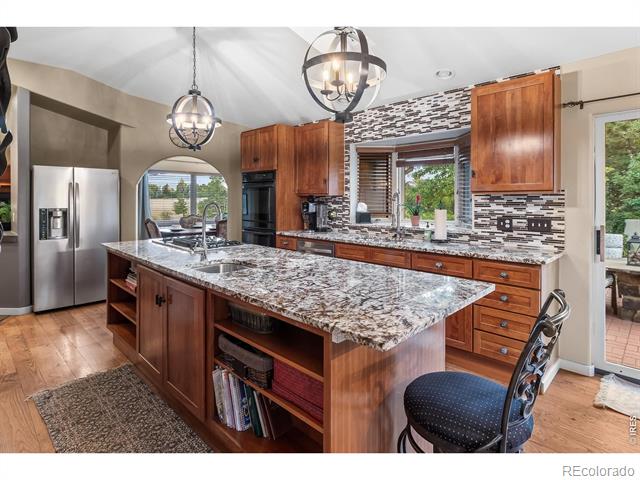
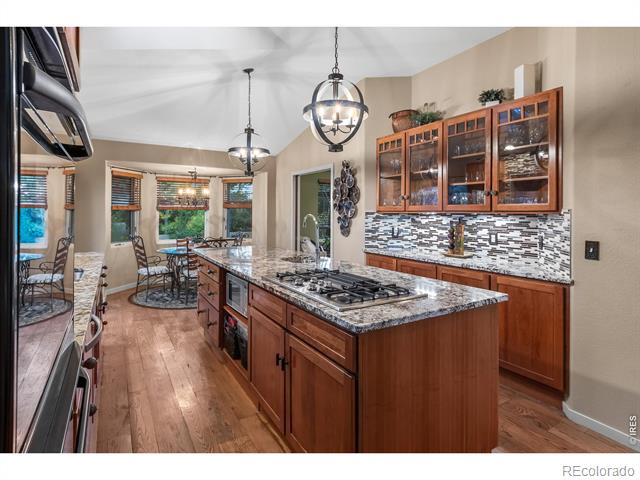
Kitchen with a large granite island, cherry cabinetry, mosaic tile backsplash, and pendant lights.
Brick patio with outdoor seating, an umbrella, and landscaped lawn beneath mature trees.
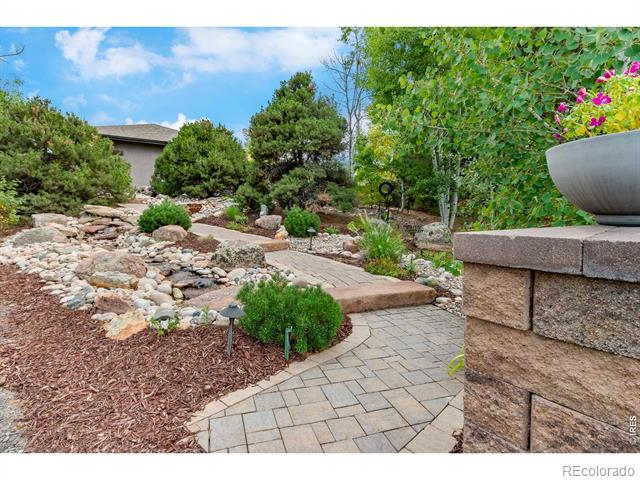
Landscaped garden with a stone path, rock beds, shrubs, and a raised planter wall.
Aerial view of a home with a curved patio, landscaped lawn, and mature trees.
Landscaped backyard with a broad green lawn, flowering shrubs, and outdoor seating.
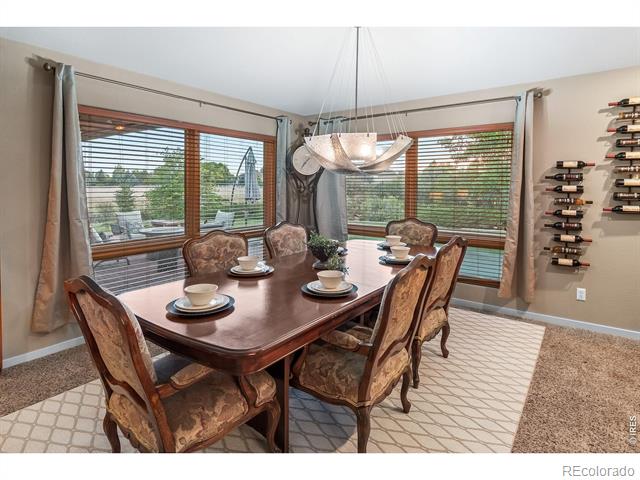
Dining room with a large wooden table, upholstered chairs, and corner windows overlooking a patio.
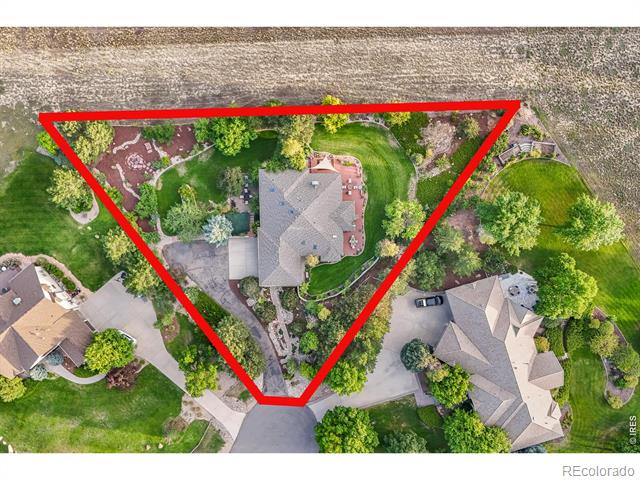
Aerial view of a landscaped home and neighboring properties, with the lot outlined in red.
Kitchen with a large granite island, stainless steel appliances, and wood cabinetry.
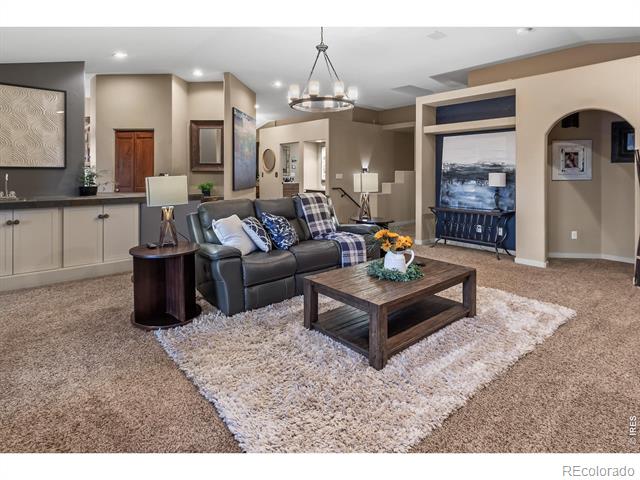
Living room with a dark leather sofa, wood coffee table, plush rug, and built-in media area.
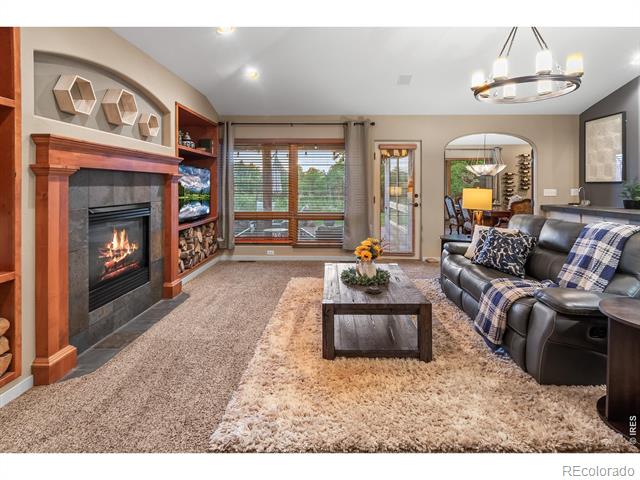
Living room with a wood-trimmed fireplace, leather seating, and a large window with blinds.
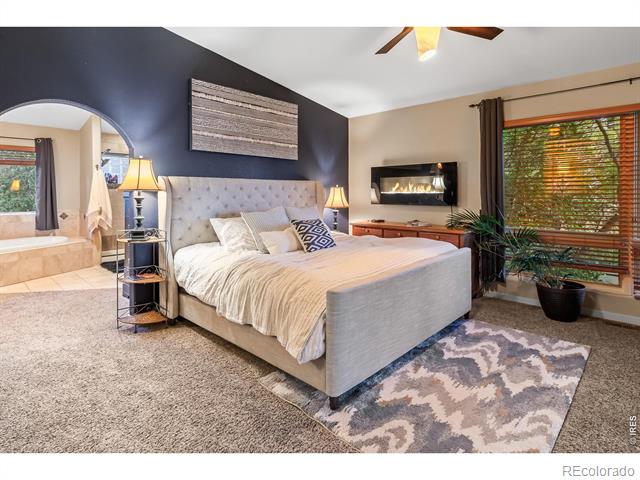
Primary bedroom with a tufted bed, wall-mounted fireplace, and arched opening to a soaking tub.
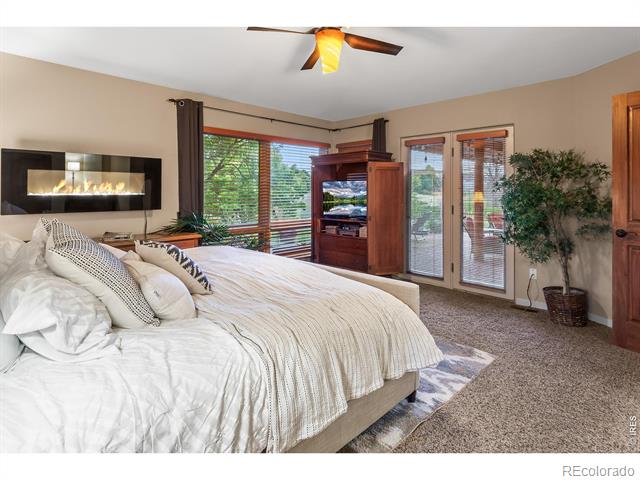
Bedroom with a large white bed, wall-mounted fireplace, and windows overlooking greenery.
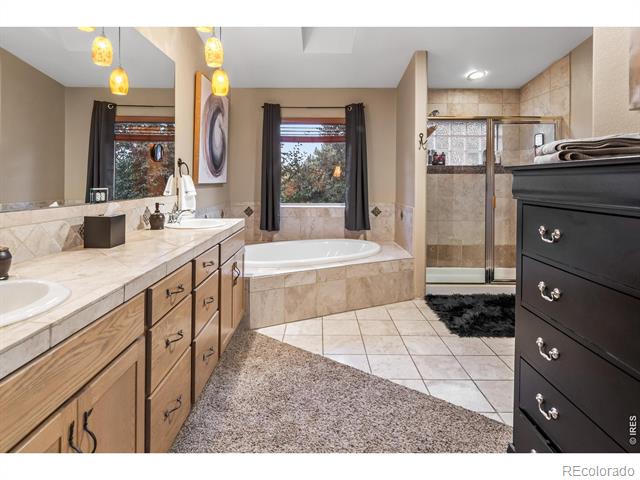
Bathroom with a double vanity, corner soaking tub, and glass-enclosed shower.
Aerial view of a landscaped neighborhood beside open fields, with distant foothills.
Living room with a stone fireplace, built-in wood shelving, and leather seating.
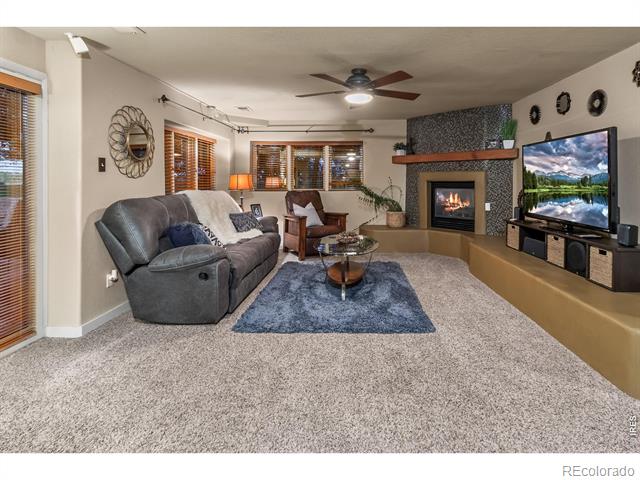
Living room with a gray sofa, gas fireplace, and large windows with wood blinds.
Kitchen with a large granite island, gas cooktop, and cherry cabinets.
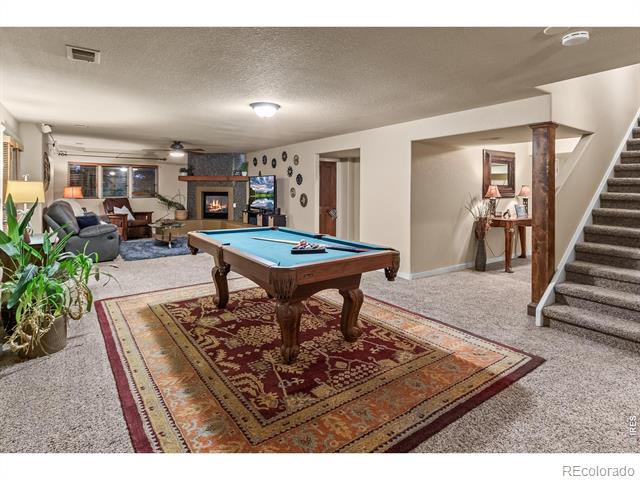
Game room with a pool table on a patterned rug and a fireplace seating area.
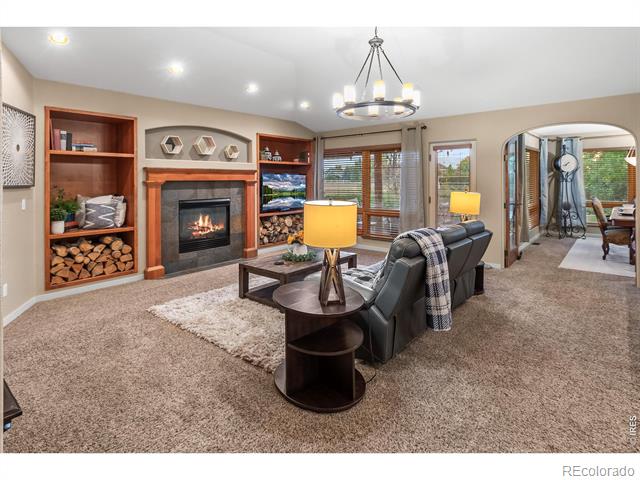
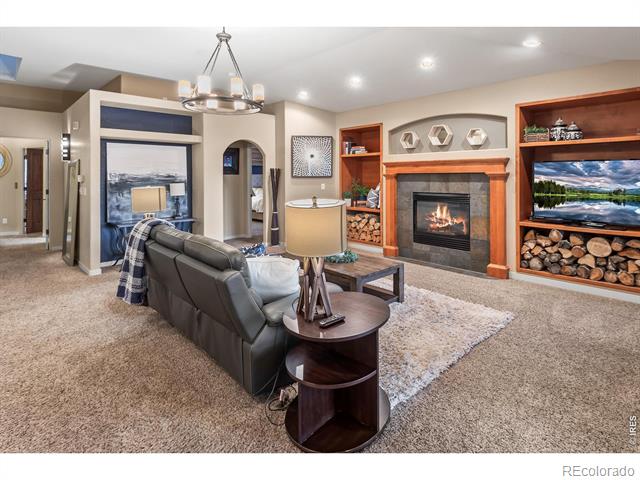
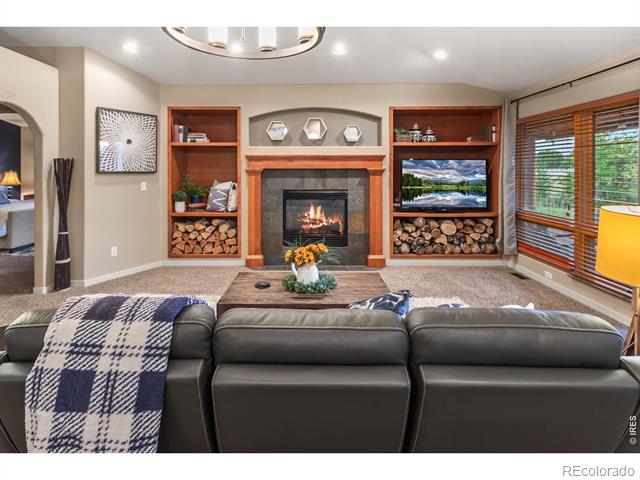
Living room with a stone fireplace, built-in shelving, stacked firewood, and leather seating.
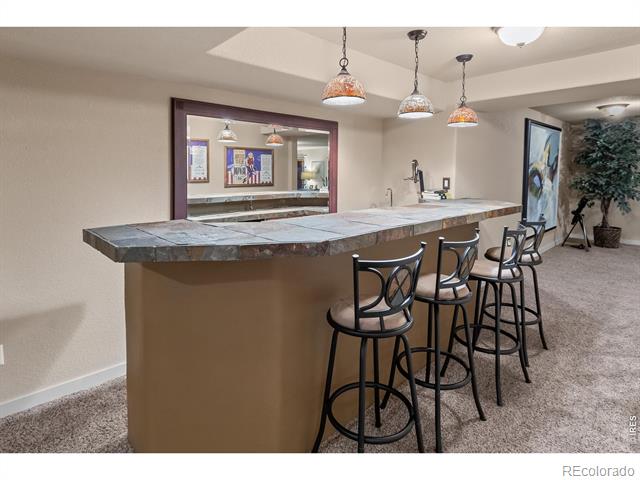
Basement bar with a long stone counter, four stools, and pendant lights.
SEE ALL PHOTOS
Aerial view of a home with a curved backyard patio and broad green lawn at dusk.
Back patio with patterned lounge chairs, a shade sail, and string lights beside the house.
Rear exterior of a single-story home with a covered patio and broad green lawn.
Kitchen with a granite island, rich wood cabinetry, mosaic backsplash, and hardwood floors.
Brick patio with cushioned seating around a fire pit, overlooking landscaped greenery and open fields.
Rear exterior with a broad green lawn, landscaped garden beds, and a patio seating area.
Landscaped backyard with a stone path, shaded bench, and curved lawn border.
Covered front entry with a decorative glass-paneled door, tiled steps, and leafy vines.
Landscaped backyard with a curved lawn, mature trees, shrubs, and stone edging.
Kitchen with a large granite island, rich wood cabinetry, and stainless steel appliances.
Landscaped backyard seating area with a stone patio and fire pit.
Dining room with an ornate round table and chairs beside windows and a sliding glass door.
Outdoor patio with cushioned seating around a fire table, beside landscaped garden beds and lawn.
Aerial view of a cul-de-sac neighborhood beside open land, with distant foothills at sunset.
Backyard patio with cushioned chairs around a rectangular fire table, beside a landscaped garden and lawn.
Furnished brick patio with covered seating area and round outdoor table.
Backyard with a covered patio, outdoor seating, and a broad green lawn.
Home office with built-in desk and cabinets, a blue rug, and a window overlooking greenery.
Aerial view of a home surrounded by mature trees, landscaped grounds, and a curved driveway beside an open field.
Living room with a stone fireplace, built-in shelves, and leather seating beside an arched doorway.
Kitchen with a large granite island, cherry cabinetry, mosaic tile backsplash, and pendant lights.
Brick patio with outdoor seating, an umbrella, and landscaped lawn beneath mature trees.
Landscaped garden with a stone path, rock beds, shrubs, and a raised planter wall.
Aerial view of a home with a curved patio, landscaped lawn, and mature trees.
Landscaped backyard with a broad green lawn, flowering shrubs, and outdoor seating.
Dining room with a large wooden table, upholstered chairs, and corner windows overlooking a patio.
Aerial view of a landscaped home and neighboring properties, with the lot outlined in red.
Kitchen with a large granite island, stainless steel appliances, and wood cabinetry.
Living room with a dark leather sofa, wood coffee table, plush rug, and built-in media area.
Living room with a wood-trimmed fireplace, leather seating, and a large window with blinds.
Primary bedroom with a tufted bed, wall-mounted fireplace, and arched opening to a soaking tub.
Bedroom with a large white bed, wall-mounted fireplace, and windows overlooking greenery.
Bathroom with a double vanity, corner soaking tub, and glass-enclosed shower.
Aerial view of a landscaped neighborhood beside open fields, with distant foothills.
Living room with a stone fireplace, built-in wood shelving, and leather seating.
Living room with a gray sofa, gas fireplace, and large windows with wood blinds.
Kitchen with a large granite island, gas cooktop, and cherry cabinets.
Game room with a pool table on a patterned rug and a fireplace seating area.
Living room with a stone fireplace, built-in shelving, stacked firewood, and leather seating.
Basement bar with a long stone counter, four stools, and pendant lights.
Sold

8264 Scenic Ridge Court

8264 Scenic Ridge Court, Fort Collins, CO 80528

$1,085,000
Tucked away on an expansive, and private lot in the desirable Highland Hills Neighborhood, this sprawling walkout ranch is your outdoor living dream home. Nestled on nearly a full acre and featuring 7 different outdoor living areas, this home offers unparalleled tranquility and privacy with its meticulously manicured and mature landscaping. Your private drive awaits pulling into the end of the quiet culdesac. As you follow one of the properties 2 waterfalls up the entry way, through the beautiful and lush landscaping, you are greeted with expansive views from the driveway and backyard. Inside, the entryway leads you to the spacious and open living area featuring a gas fireplace, wet bar, and south and west facing windows that offer abundant natural light, overlooking your outdoor oasis. The kitchen features double ovens, an island prep sink, hardwood floors and an eat-in kitchen area. Main floor living at its finest with your spacious owners retreat, featuring a massive en-suite bath with separate soaking tub and shower and direct access to the primary south and east facing patio. The fully finished basement is the ultimate entertainment getaway, complete with a bar area, movie theatre, and additional living/ billiards room. Grab a drink at the bar, and step out from the walk-out basement to, yet another, lower level outdoor entertaining area featuring the homes second water fall and koi pond. Additionally the home offers and incredibly spacious 3-car garage, plus a massive driveway, primed for all of your vehicles, toys and hobbies. If you've been looking for private, quiet and luxurious living in Fort Collins at an unbeatable value and location, your home search ends at the end of this culdesac, Welcome home to 8264 Scenic Ridge.

5
beds

4
baths

4,553 Sq.Ft. LIVING AREA

0.87 Acres lot

Gus Bergs

Gus Bergs

Features & Amenities

Interior

  • total bedrooms5
  • Total bathrooms4
  • full bathrooms3
  • half bathroom1
  • Laundry room In Unit
  • Flooring Tile, Wood
  • Fireplace Family Room, Living Room
  • APPLIANCES Dishwasher, Disposal, Oven, Refrigerator
  • other interior Features Eat-in Kitchen, Five Piece Bath, Kitchen Island, Open Floorplan, Pantry, Vaulted Ceiling(s), Walk-In Closet(s), Wet Bar

Area & Lot

  • Status Sold
  • Date Sold April 3, 2026
  • Living Area4,553 Sq.Ft.
  • Lot Area0.87 Acres
  • MLS® IDIR1049880
  • TypeResidential
  • YEAR BUILT1997
  • NeighborhoodFort Collins
  • Architecture StylesContemporary
  • View DescriptionMountain(s)
  • Elementary SchoolOther
  • Middle SchoolOther
  • High SchoolOther
  • School DistrictPoudre R-1

Exterior

  • STORIES1
  • Garage Space3.0
  • water SourcePublic
  • utilitiesCable Available, Electricity Available, Internet Access (Wired), Natural Gas Available
  • roofComposition
  • lot featuresCul-De-Sac, Open Lot, Rolling Slope, Sprinklers In Front
  • parkingOversized
  • HEAT TYPEForced Air
  • AIR CONDITIONINGCentral Air
  • sewerPublic Sewer

Financial

  • Sales Price$1,085,000
  • Real Estate Tax $7,042/yr
  • HOA $500/yr
  • Zoning FA1

Fort Collins

Explore

Work With Us

Experience, dedication, and a genuine commitment to your goals — that's what sets our team apart. From your very first conversation to well after closing day, we combine deep market knowledge with a personal, hands-on approach so you always know what to expect next.

Follow Us on Instagram