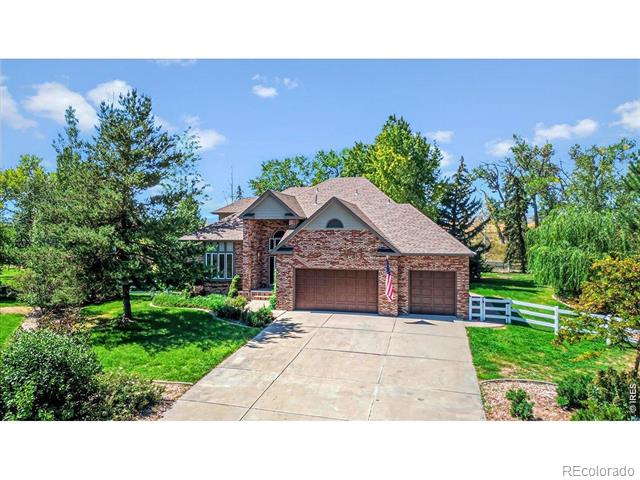
Brick two-story home with a double garage, broad driveway, and mature landscaping.
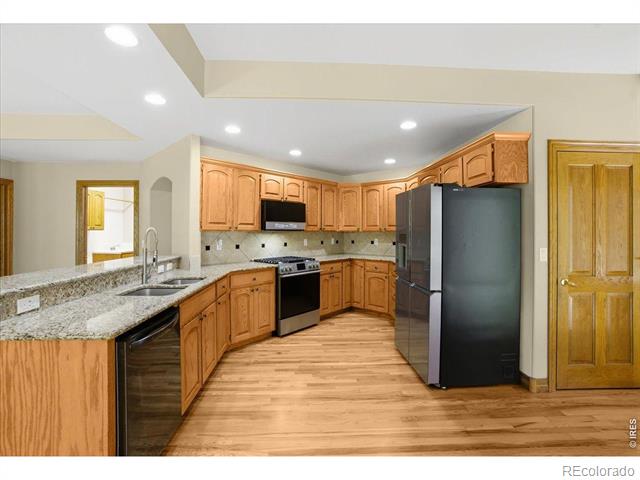
Kitchen with honey-colored cabinets, granite counters, wood flooring, and black appliances.
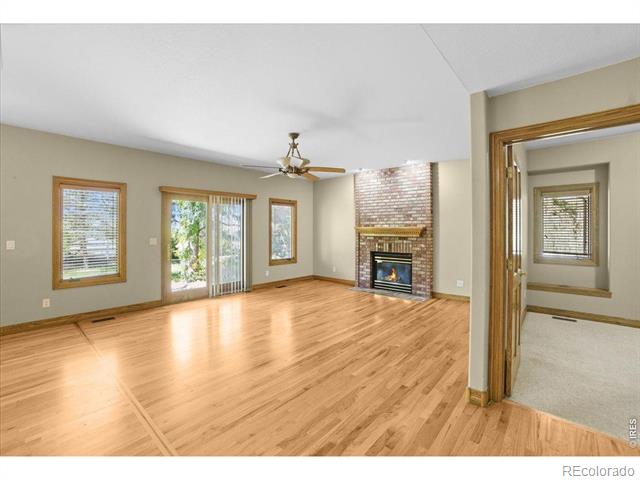
Living room with hardwood floors, brick fireplace, ceiling fan, and sliding glass doors.
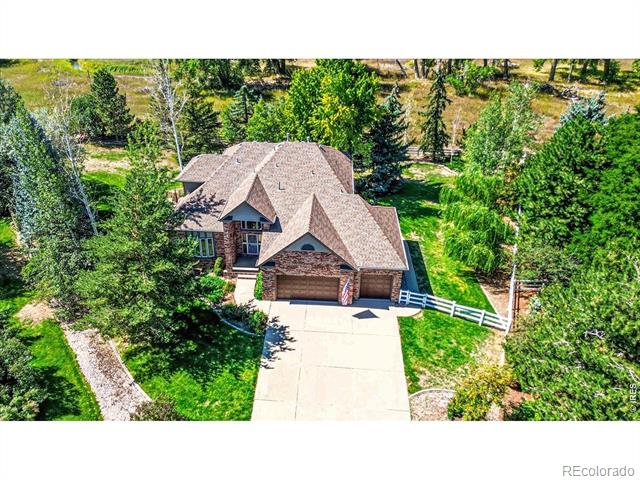
Aerial view of a two-story home with a broad driveway and mature landscaping.
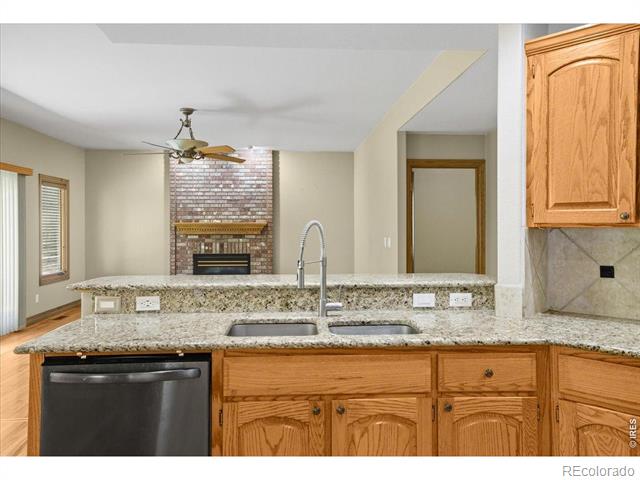
Kitchen with granite counters, oak cabinets, a double sink, and a brick fireplace beyond.
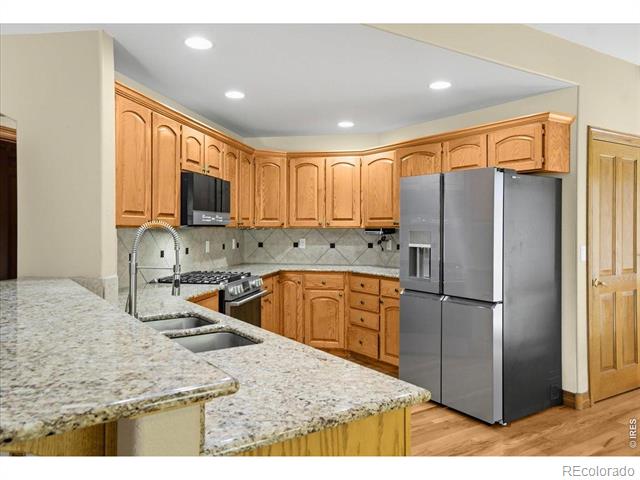
Kitchen with oak cabinets, granite counters, a deep sink, and stainless steel appliances.
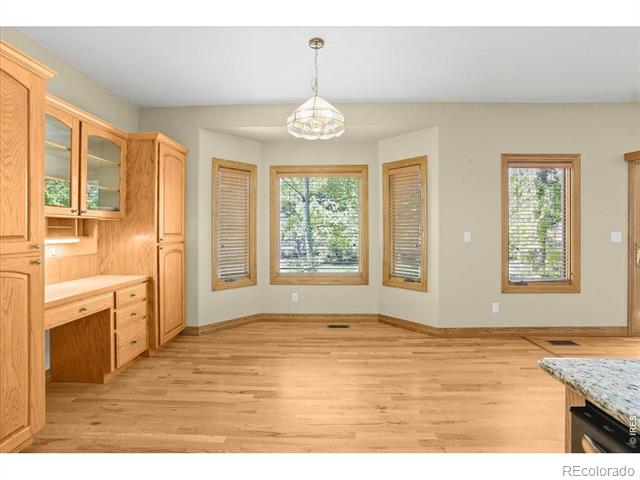
Bright room with wood floors, built-in cabinetry, bay windows, and a hanging light.
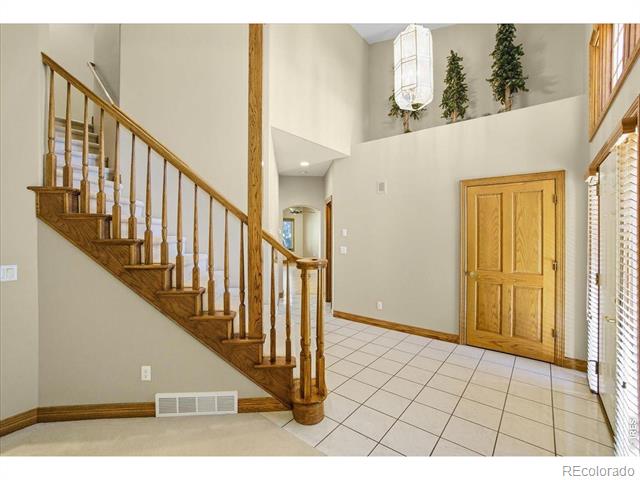
Entry foyer with a wooden staircase, tiled floor, and double wooden doors.
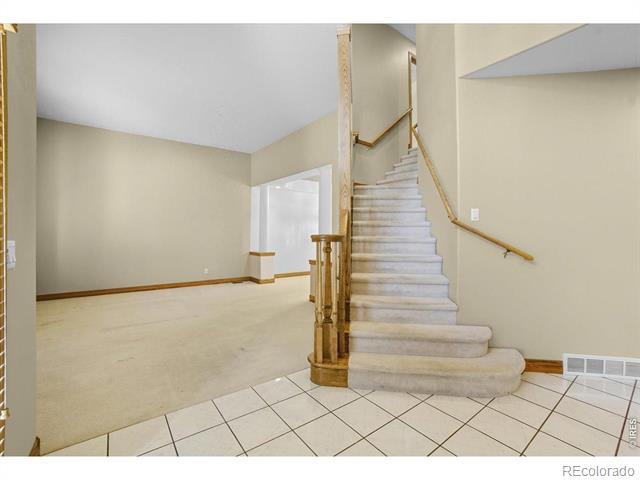
Entry foyer with a curved carpeted staircase, wood railing, and tiled floor.
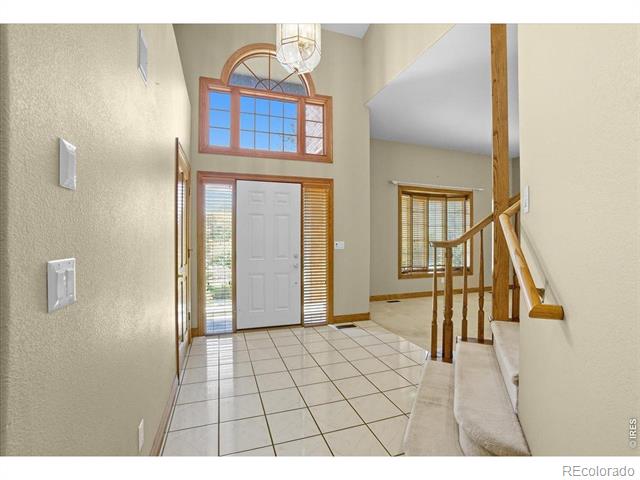
Entry foyer with a tiled floor, arched window above the front door, and staircase.
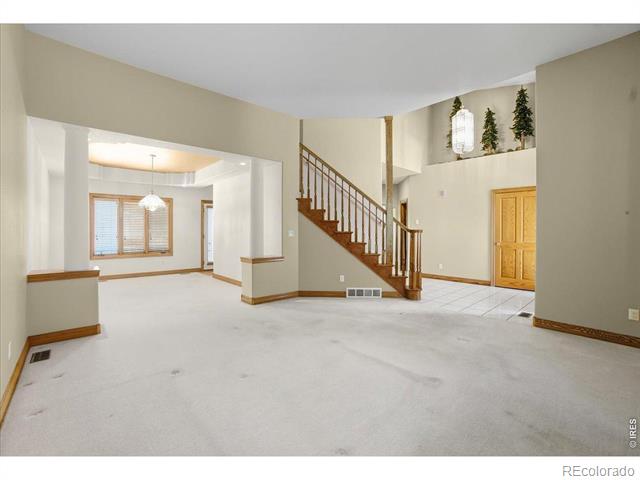
Carpeted living room with a wooden staircase and adjoining dining area.
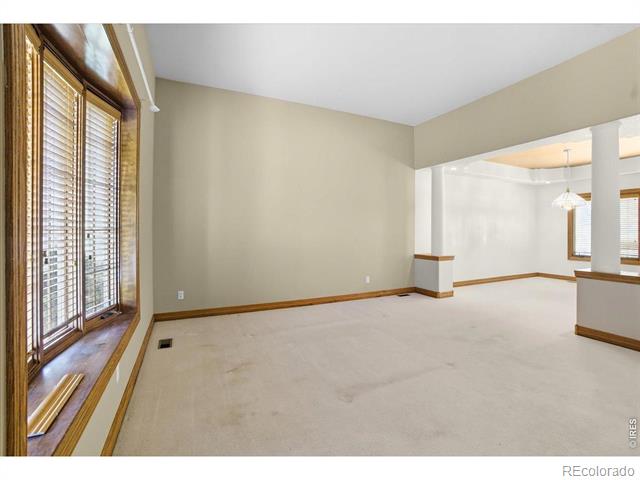
Vacant carpeted living area with tall wood-trimmed windows and plantation shutters.
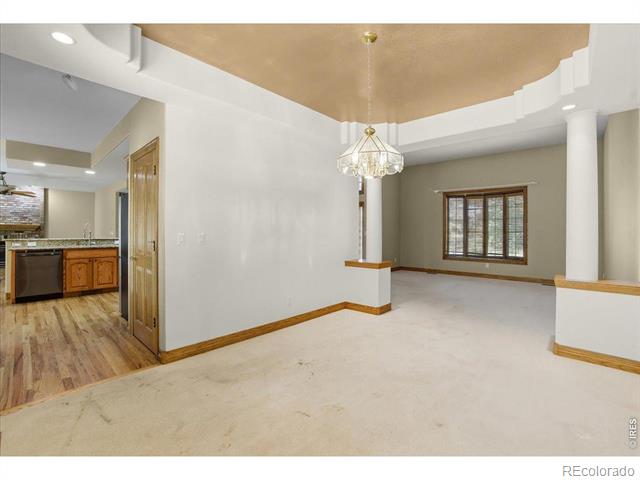
Open dining area with a chandelier, carpeted floor, and kitchen visible through the doorway.
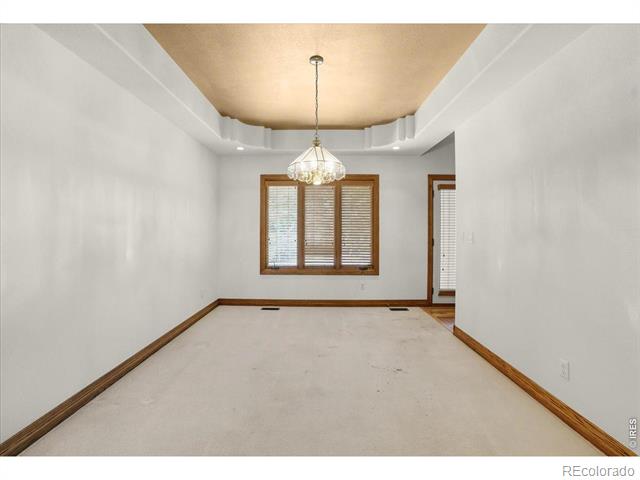
Empty carpeted room with a chandelier, wood-trimmed windows, and decorative ceiling detail.
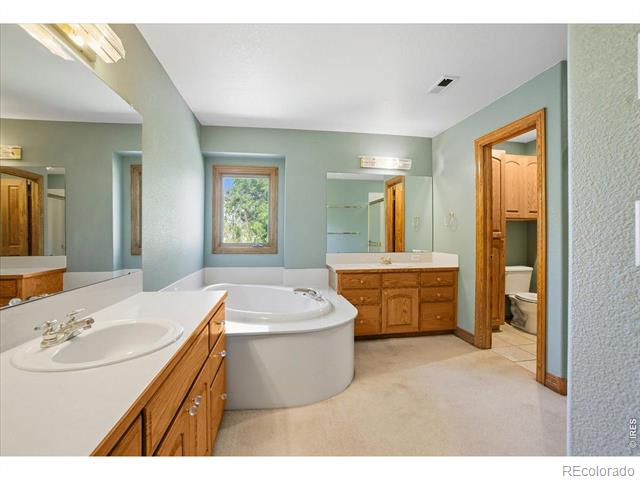
Bathroom with a corner soaking tub, double vanity, and adjoining toilet room.
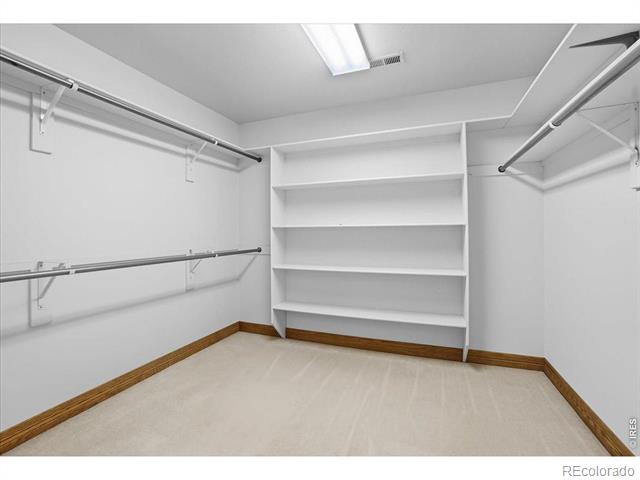
Walk-in closet with white shelving, hanging rods, and light carpet.
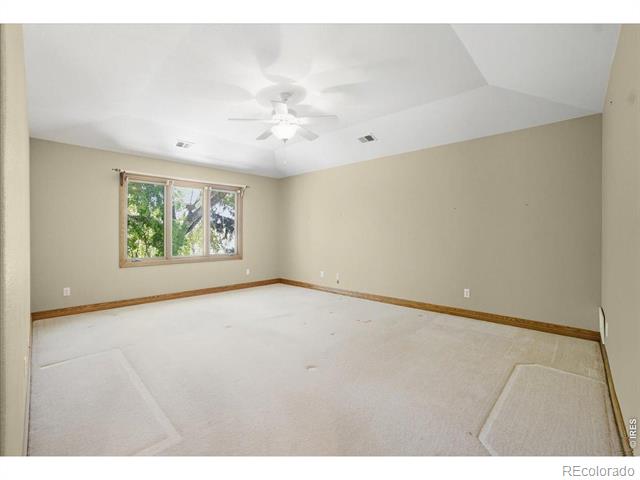
Vacant carpeted room with a ceiling fan, large window, and beige walls.
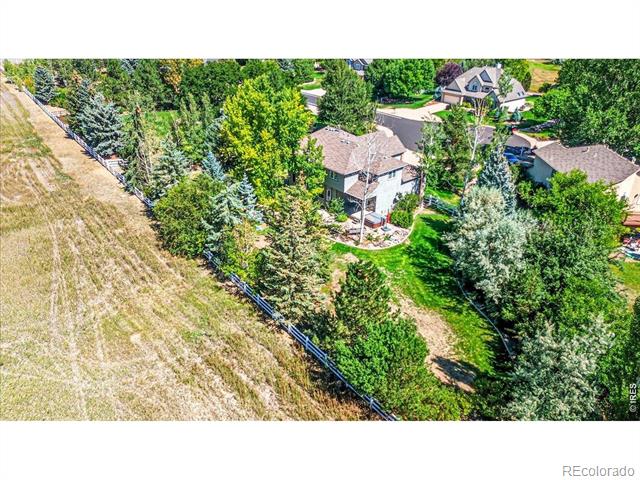
Aerial view of a two-story home beside an open field, with mature trees and landscaped grounds.
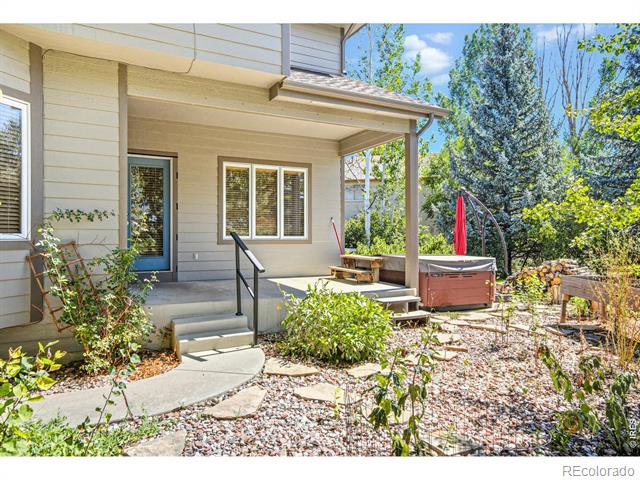
Back patio with covered seating, a red hot tub, and a stone path through the garden.
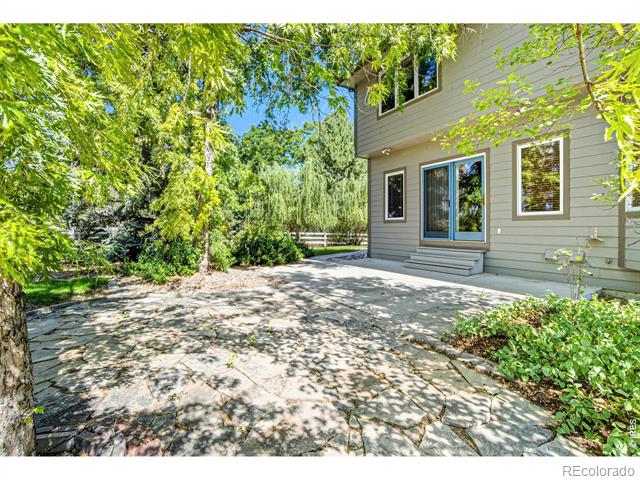
Stone patio beside a home with sliding glass doors, mature trees, and landscaped greenery.
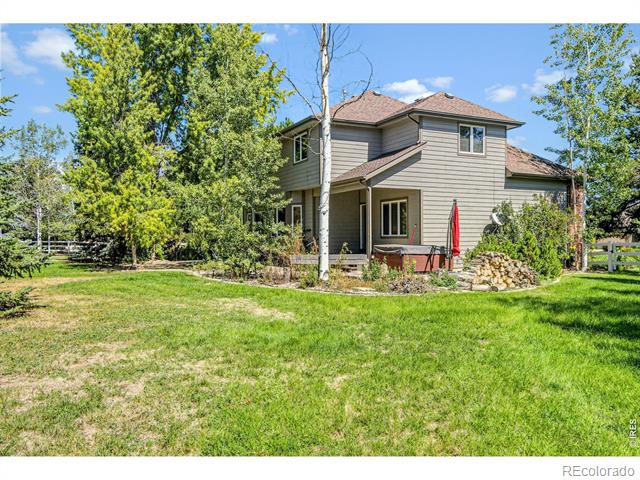
Rear of a two-story gray-sided home with a red patio umbrella and broad lawn.
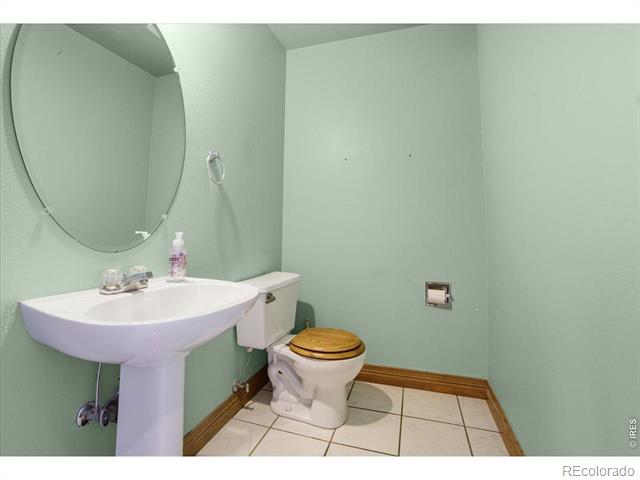
Bathroom with a pedestal sink, toilet, and tiled floor.
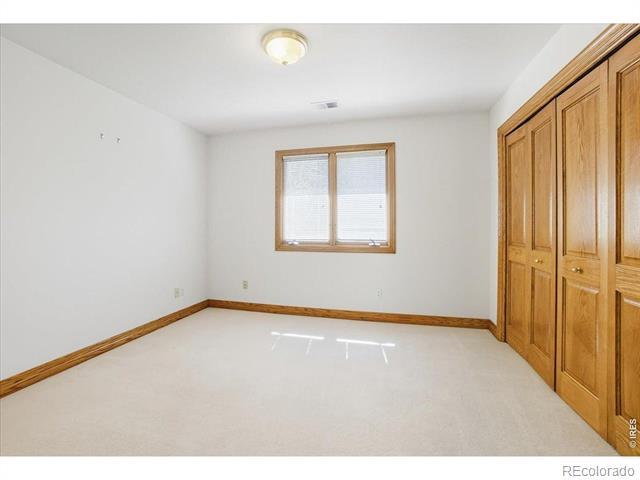
Empty carpeted bedroom with a wood-trimmed window and built-in wooden closets.
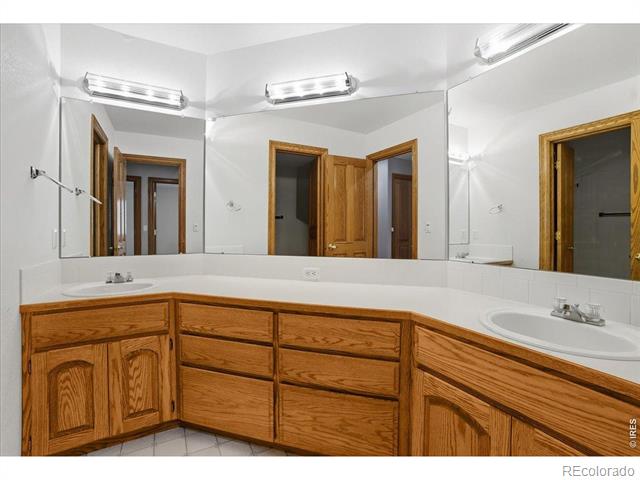
Bathroom with an L-shaped oak vanity, two sinks, and large mirrors.
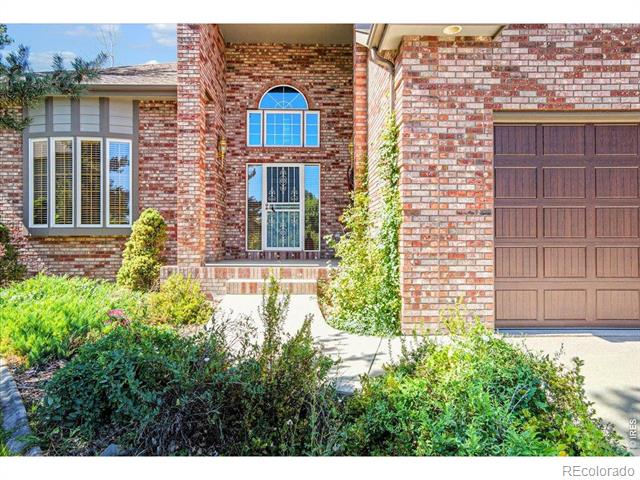
Brick home entrance with an arched window, attached garage, and landscaped front walk.
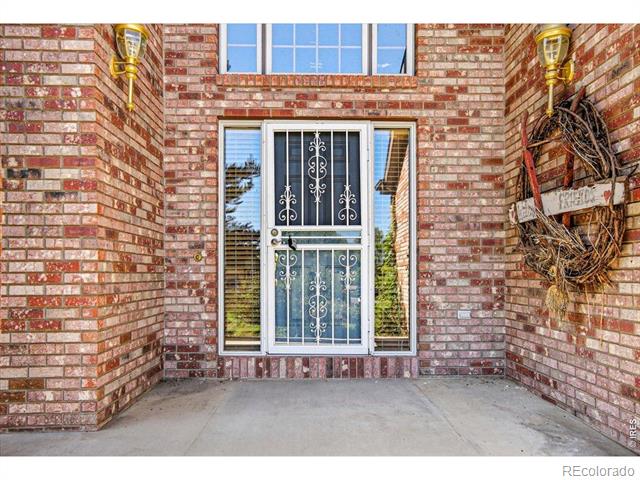
Brick entry porch with a decorative glass-and-metal front door and wall wreath.
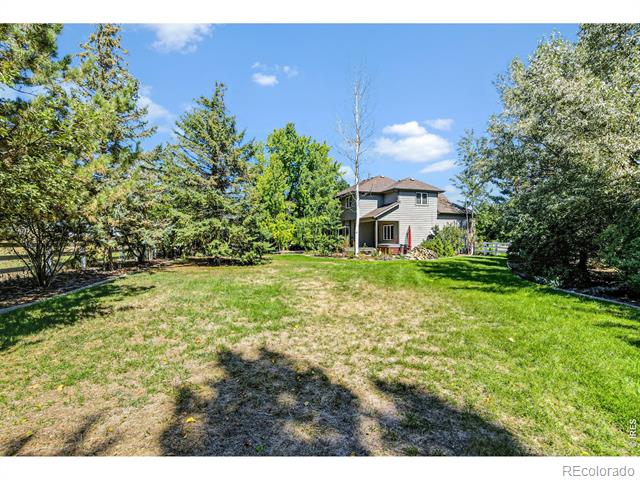
Backyard lawn and mature trees leading to a two-story house.
SEE ALL PHOTOS
Brick two-story home with a double garage, broad driveway, and mature landscaping.
Kitchen with honey-colored cabinets, granite counters, wood flooring, and black appliances.
Living room with hardwood floors, brick fireplace, ceiling fan, and sliding glass doors.
Aerial view of a two-story home with a broad driveway and mature landscaping.
Kitchen with granite counters, oak cabinets, a double sink, and a brick fireplace beyond.
Kitchen with oak cabinets, granite counters, a deep sink, and stainless steel appliances.
Bright room with wood floors, built-in cabinetry, bay windows, and a hanging light.
Entry foyer with a wooden staircase, tiled floor, and double wooden doors.
Entry foyer with a curved carpeted staircase, wood railing, and tiled floor.
Entry foyer with a tiled floor, arched window above the front door, and staircase.
Carpeted living room with a wooden staircase and adjoining dining area.
Vacant carpeted living area with tall wood-trimmed windows and plantation shutters.
Open dining area with a chandelier, carpeted floor, and kitchen visible through the doorway.
Empty carpeted room with a chandelier, wood-trimmed windows, and decorative ceiling detail.
Bathroom with a corner soaking tub, double vanity, and adjoining toilet room.
Walk-in closet with white shelving, hanging rods, and light carpet.
Vacant carpeted room with a ceiling fan, large window, and beige walls.
Aerial view of a two-story home beside an open field, with mature trees and landscaped grounds.
Back patio with covered seating, a red hot tub, and a stone path through the garden.
Stone patio beside a home with sliding glass doors, mature trees, and landscaped greenery.
Rear of a two-story gray-sided home with a red patio umbrella and broad lawn.
Bathroom with a pedestal sink, toilet, and tiled floor.
Empty carpeted bedroom with a wood-trimmed window and built-in wooden closets.
Bathroom with an L-shaped oak vanity, two sinks, and large mirrors.
Brick home entrance with an arched window, attached garage, and landscaped front walk.
Brick entry porch with a decorative glass-and-metal front door and wall wreath.
Backyard lawn and mature trees leading to a two-story house.
Sold

8245 Benson Court

8245 Benson Court, Fort Collins, CO 80525

$675,000
A huge equity opportunity on this estate lot/property found on a quiet cul-de-sac in desirable South Fort Collins Manor Ridge Estates. Situated on a near acre lot with Mountain Views. Addition of a Shop/RV garage is HOA APPROVED, a valuable and appealing feature rarely seen at this price point or location. Priced to provide opportunity and equity to the savvy buyer, seeking the ability to not only curate a home to their taste, but to exceed the current market through forced appreciation. Hardwood floors, granite counters and newer stainless steel appliances. Fantastic outdoor living space with mature landscaping. The basement, although unfinished, offers the potential for multi generational living via a separate and private staircase from the oversized 3-car garage. Original owner, a pride and joy. Priced to bring an incredible value for the next prideful owner.

4
beds

3
baths

2,906 Sq.Ft. LIVING AREA

0.6 Acres lot

Gus Bergs

Gus Bergs

Features & Amenities

Interior

  • total bedrooms4
  • Total bathrooms3
  • full bathrooms2
  • half bathroom1
  • Laundry room In Unit
  • Flooring Wood
  • Fireplace Gas
  • APPLIANCES Dishwasher, Disposal, Microwave, Refrigerator
  • other interior Features Eat-in Kitchen, Five Piece Bath, Walk-In Closet(s)

Area & Lot

  • Status Sold
  • Date Sold October 2, 2025
  • Living Area2,906 Sq.Ft.
  • Lot Area0.6 Acres
  • MLS® IDIR1043341
  • TypeResidential
  • YEAR BUILT1996
  • NeighborhoodFort Collins
  • Architecture StylesContemporary
  • View DescriptionMountain(s)
  • Elementary SchoolCottonwood
  • Middle SchoolLucile Erwin
  • High SchoolLoveland
  • School DistrictThompson R2-J

Exterior

  • STORIES2
  • Garage Space3.0
  • water SourcePublic
  • utilitiesCable Available, Electricity Available, Internet Access (Wired), Natural Gas Available
  • roofComposition
  • lot featuresCul-De-Sac, Sprinklers In Front
  • parkingOversized
  • HEAT TYPEForced Air
  • AIR CONDITIONINGCentral Air
  • sewerPublic Sewer
  • HOA AmenitiesPark

Financial

  • Sales Price$675,000
  • Real Estate Tax $4,286/yr
  • HOA $475/yr
  • Zoning RES

Fort Collins

Explore

Work With Us

Experience, dedication, and a genuine commitment to your goals — that's what sets our team apart. From your very first conversation to well after closing day, we combine deep market knowledge with a personal, hands-on approach so you always know what to expect next.

Follow Us on Instagram