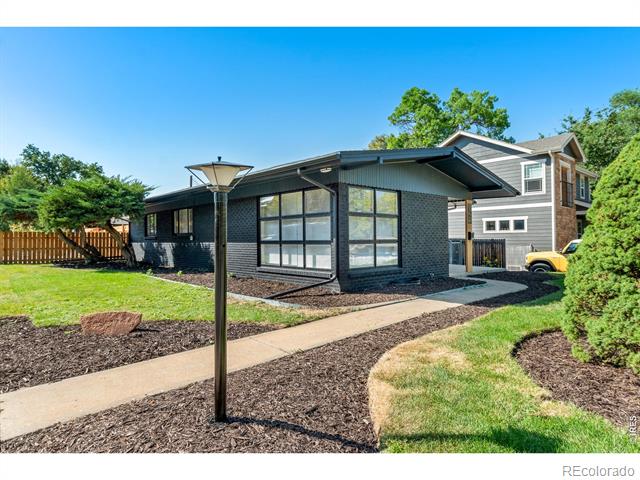
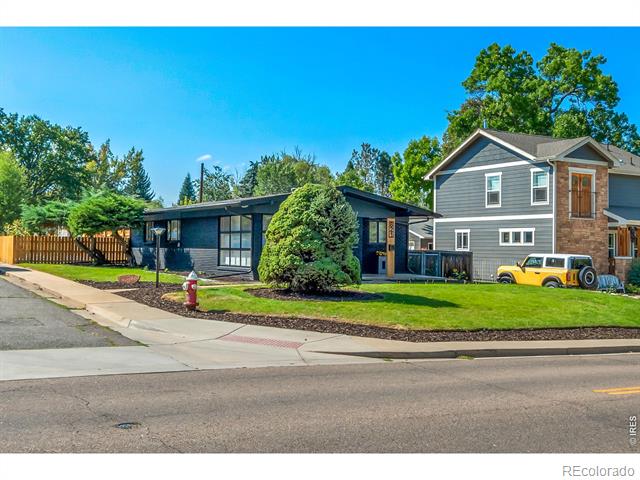
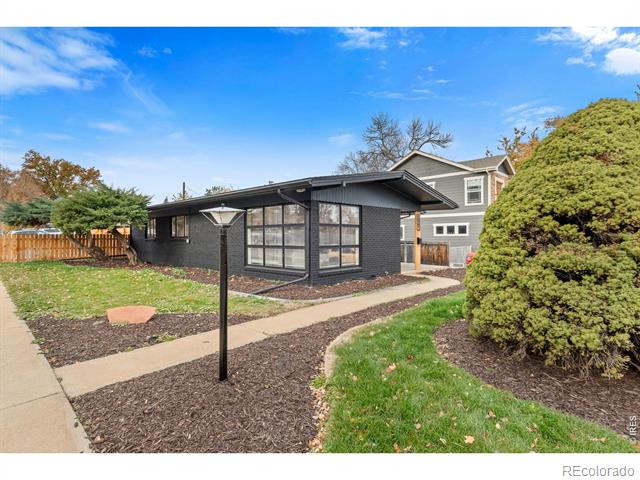
Modern dark-brick home with large windows, landscaped yard, and a curved walkway.
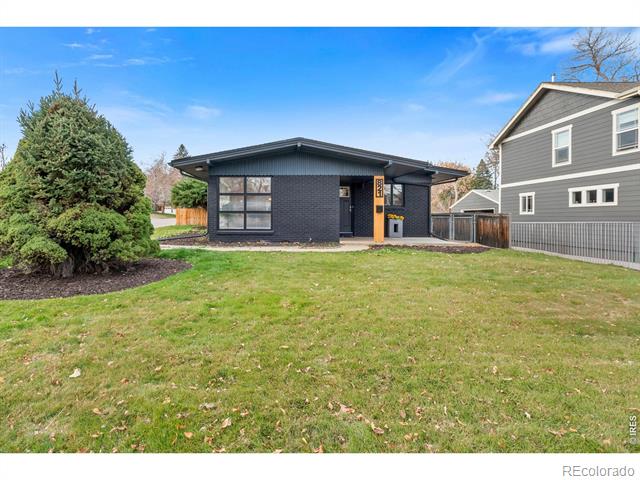
Single-story dark brick home beyond a broad green lawn, with a large evergreen at left.
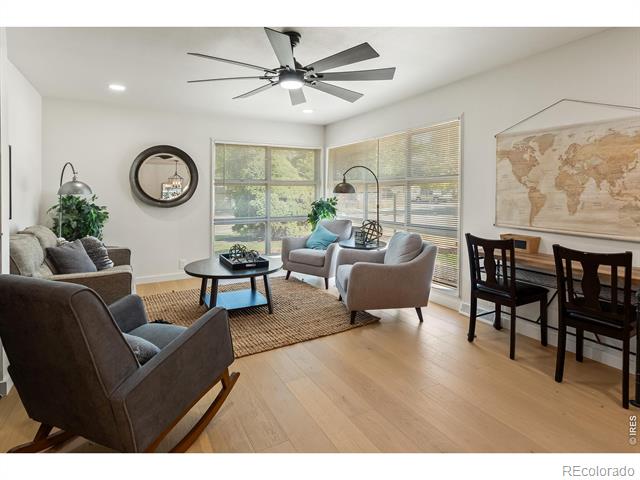
Living room with gray seating, a ceiling fan, large windows, and an adjoining dining area.
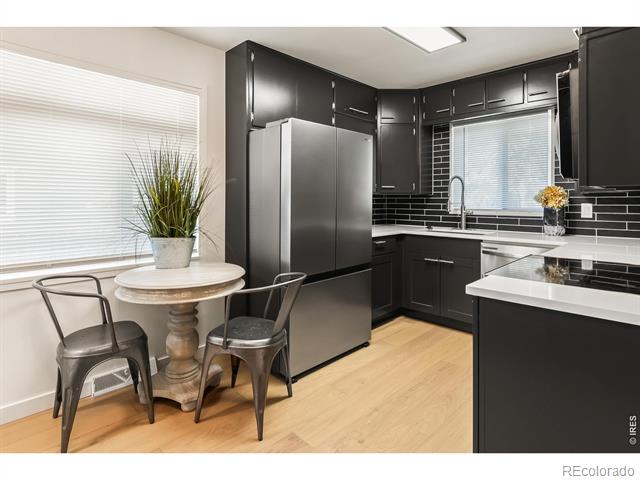
Kitchen with dark cabinetry, stainless steel refrigerator, and a small round breakfast table.
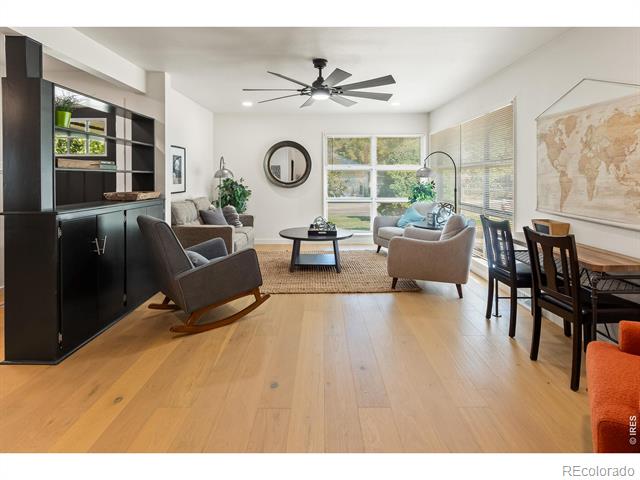
Open living and dining area with wood floors, a black built-in cabinet, and large windows.
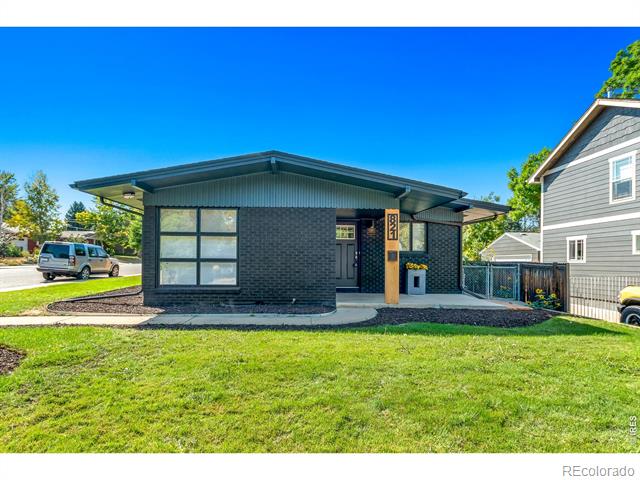
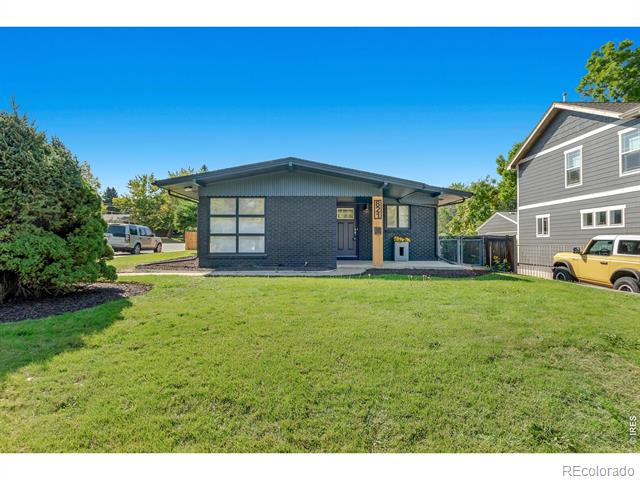
Single-story modern home with dark brick, a broad low roof, and a front lawn.
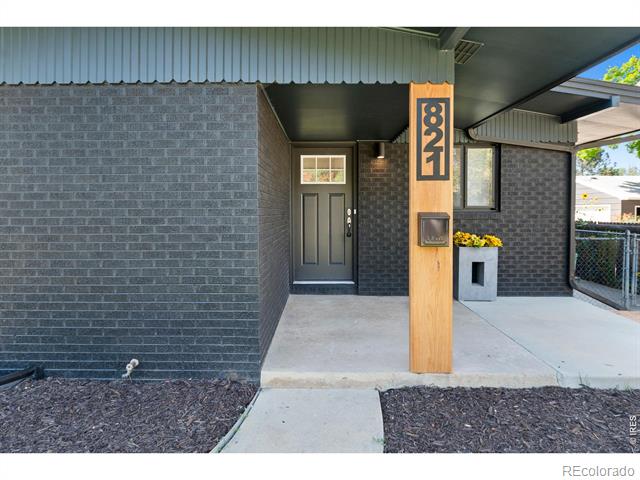
Home entrance with dark brick walls, a covered porch, and address number 821 on a wooden post.
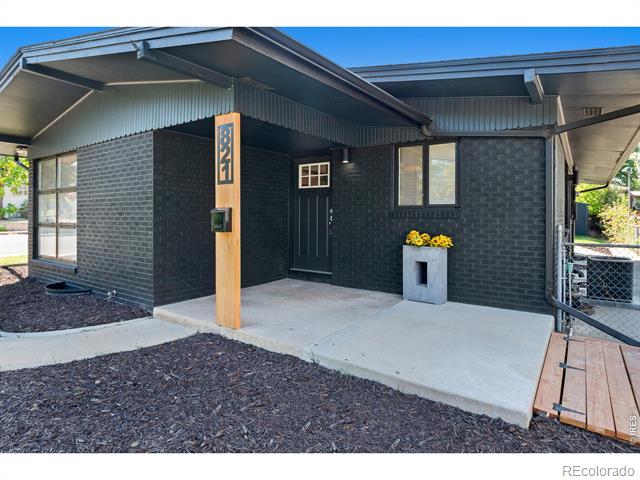
Dark-brick home entrance with a covered porch and 821 address post.
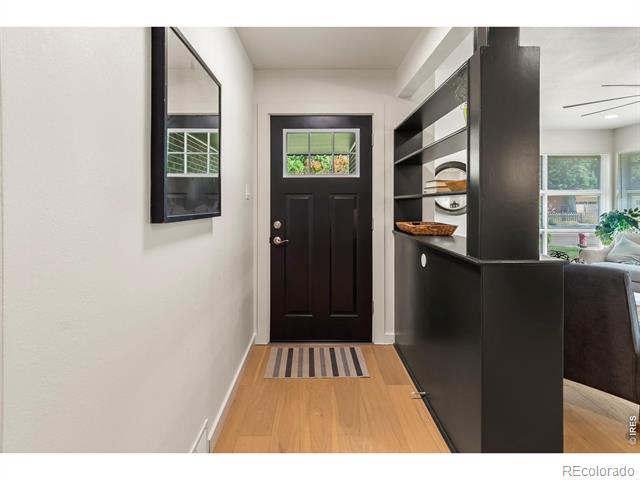
Entryway with a black front door, built-in dark shelving, and light wood flooring.
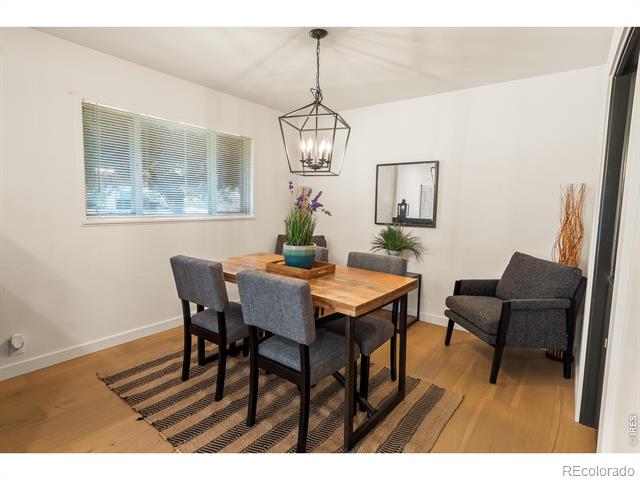
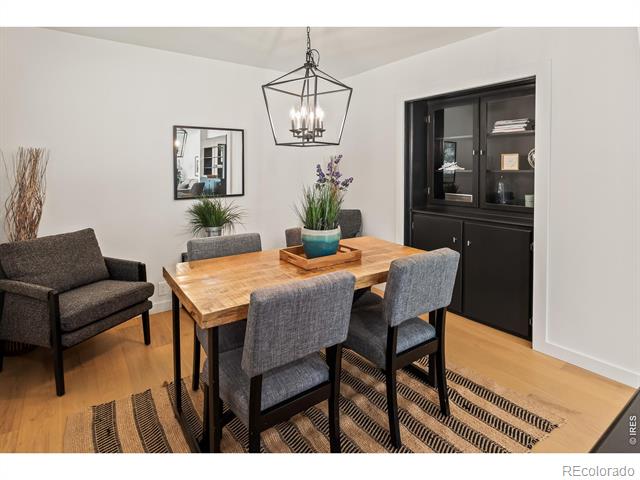
Dining area with a wood table, gray chairs, pendant light, and striped rug.
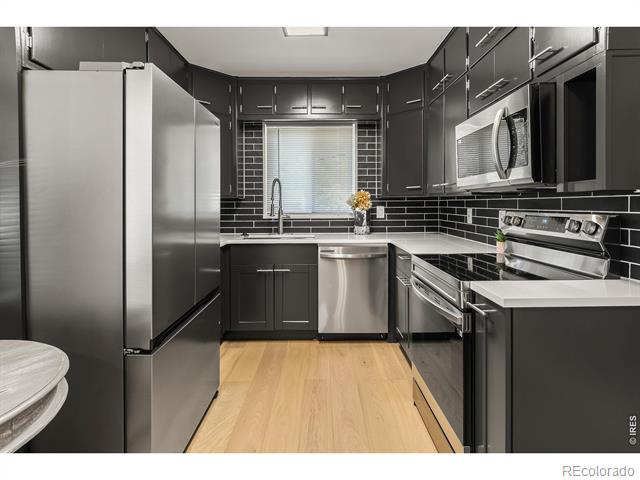
Modern kitchen with dark cabinets, stainless steel appliances, and light wood flooring.
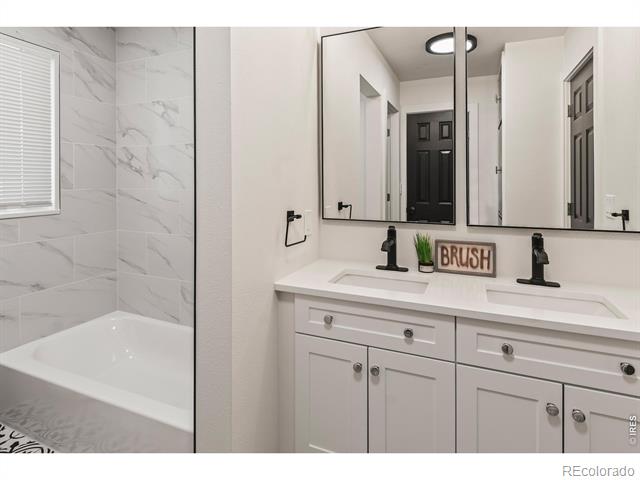
Bathroom with a double-sink vanity, large mirror, and tub with marble-look tile.
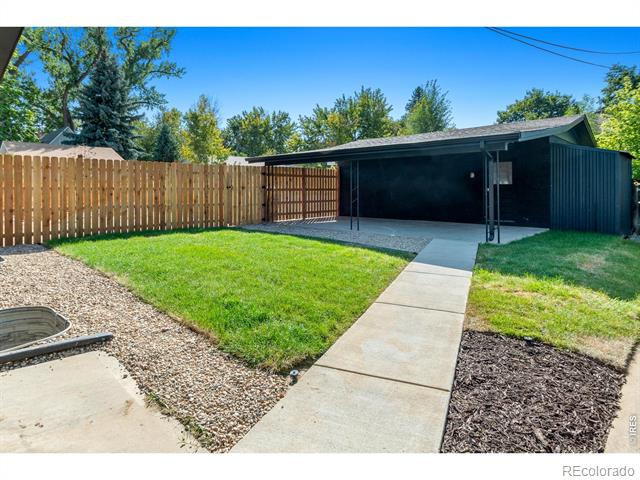
Backyard with a concrete walkway leading to a covered patio beside a wooden fence.
Dining room with a wooden table, gray chairs, black built-in cabinetry, and a geometric chandelier.
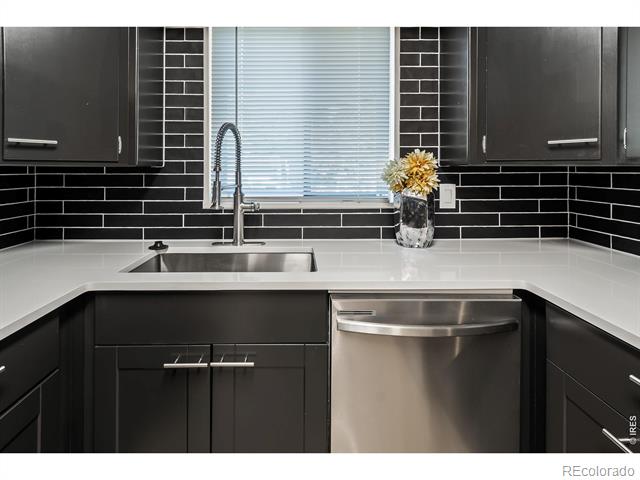
Modern kitchen with black cabinets, glossy subway tile, white counters, and a stainless steel dishwasher.
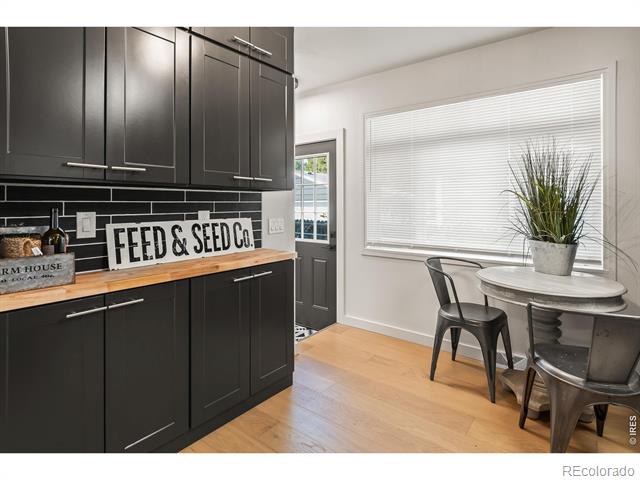
Kitchen and dining nook with charcoal cabinets, wood countertop, and a round table beside a large window.
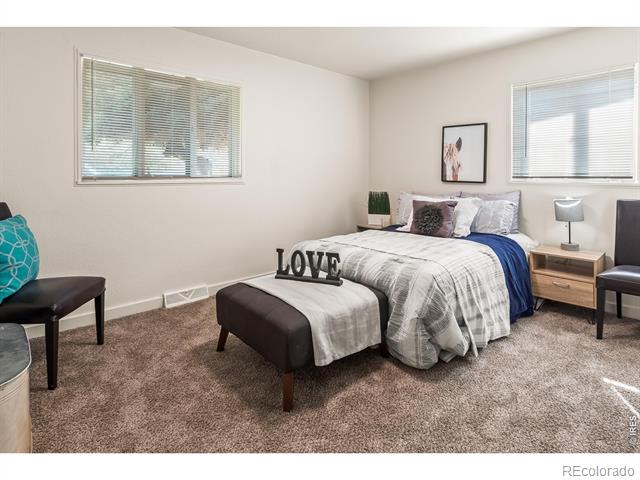
Bedroom with a gray-and-blue bed, brown carpet, and windows with blinds.
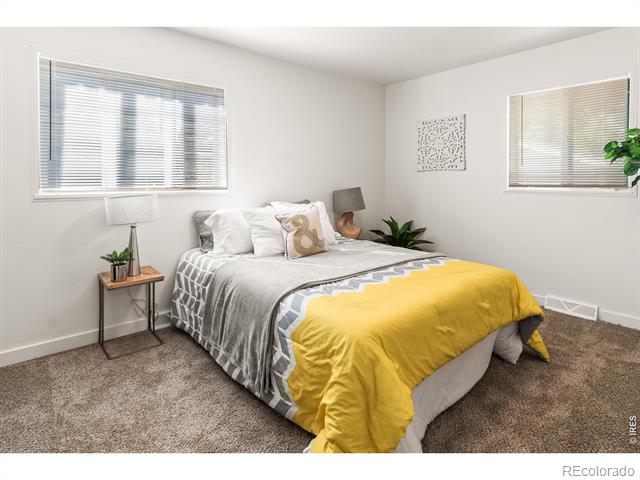
Bedroom with a gray-and-yellow bedspread, carpeted floor, and windows on two walls
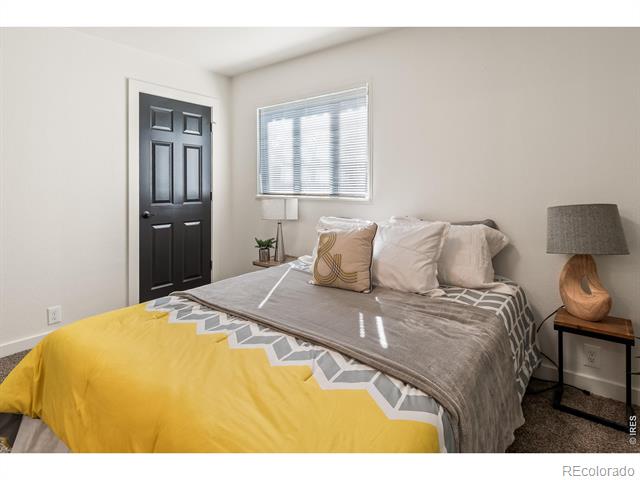
Bedroom with a black paneled door, sunlit window, and bed with a yellow coverlet.
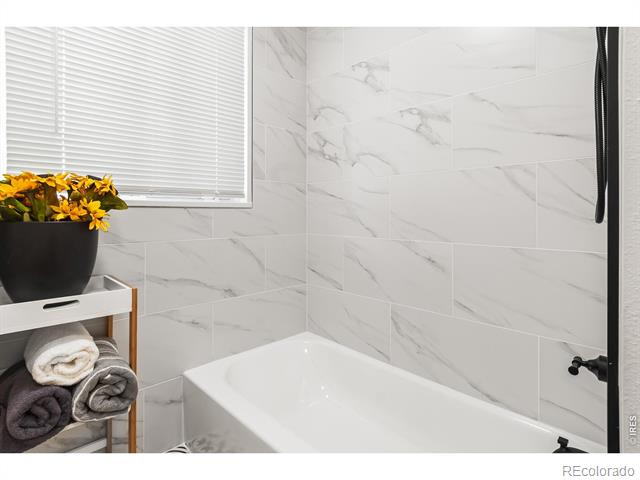
Bathroom with a white bathtub, marble-look tile, and a window with blinds.
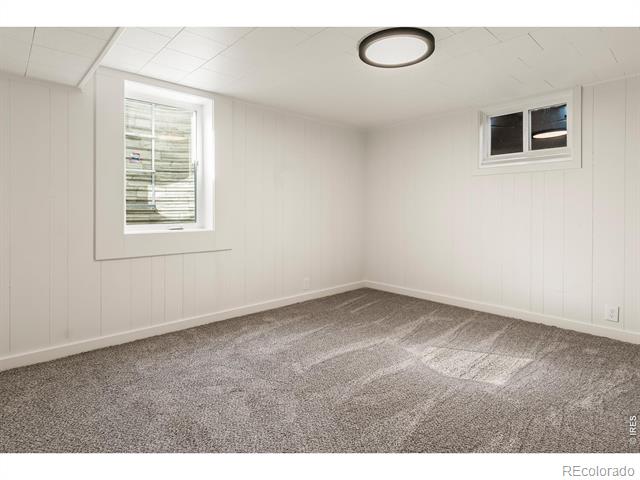
Carpeted empty room with white paneled walls and two windows.
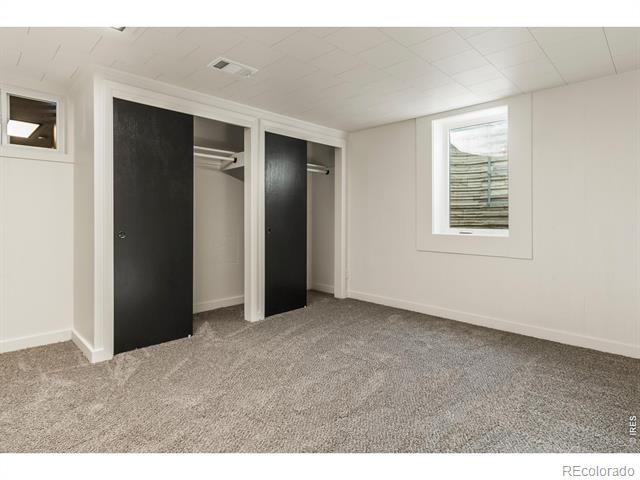
Carpeted bedroom with two open closets and a small window.
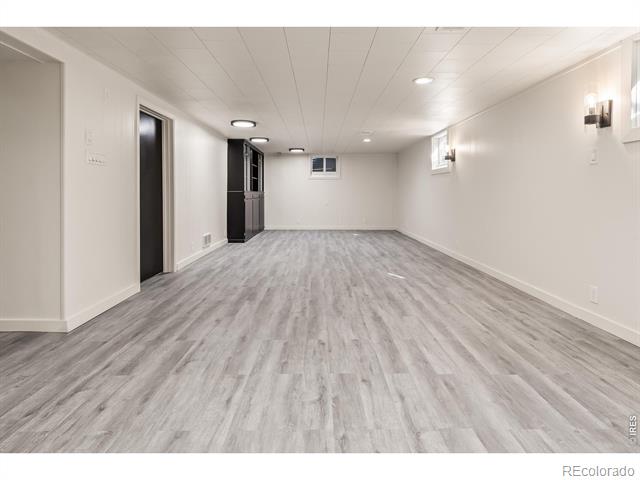
Long empty room with gray plank flooring, recessed lights, and a small window.
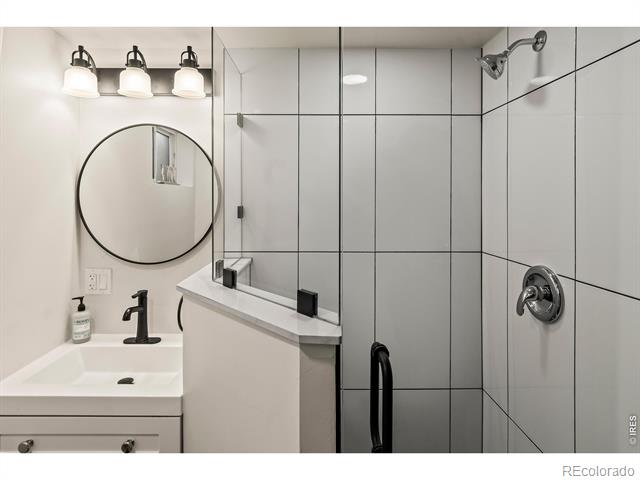
Bathroom with a glass-enclosed tiled shower and a vanity topped by a round mirror.
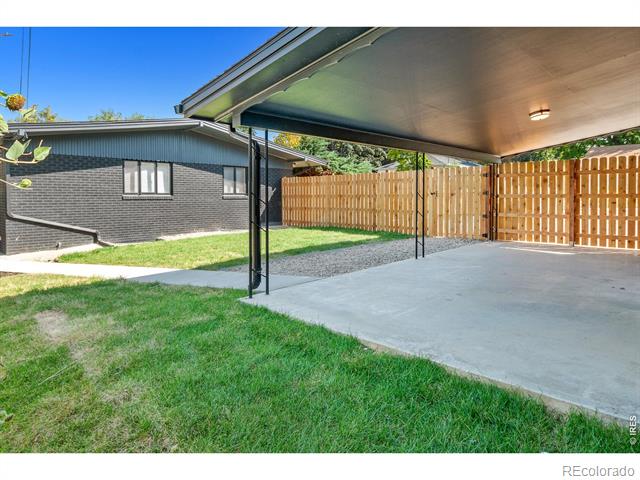
Covered concrete patio beside a grassy yard, enclosed by a wooden privacy fence.
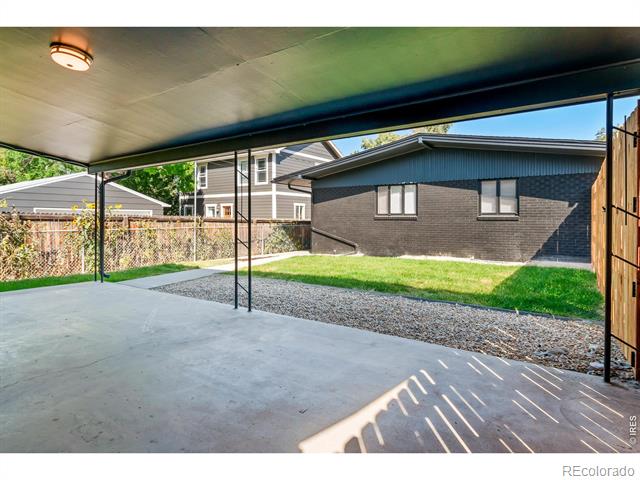
Covered concrete patio overlooking a fenced backyard and neighboring homes.
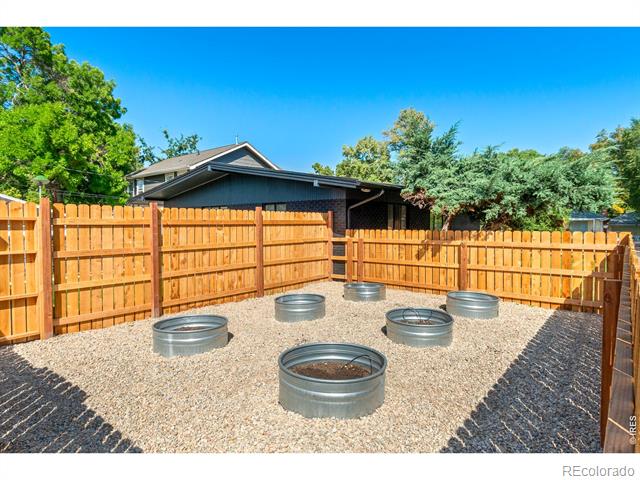
Fenced gravel backyard with several galvanized metal circular planters.
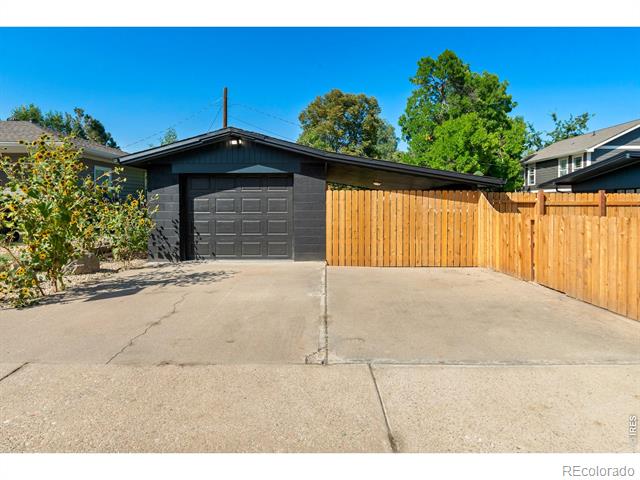
Driveway leading to a dark garage beside a tall wooden fence.
Street-facing view of a gray home with a low blue wing, front lawn, and yellow vehicle.
Single-story brick house with a broad green front lawn and a low-pitched roof.
Single-story dark-brick home with broad windows, a curved walkway, and landscaped front yard.
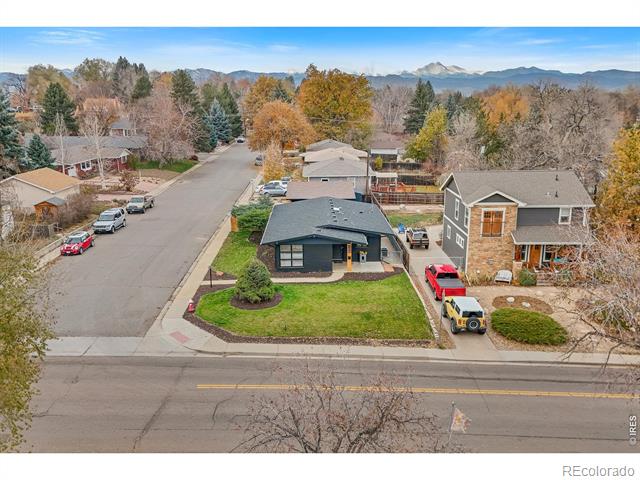
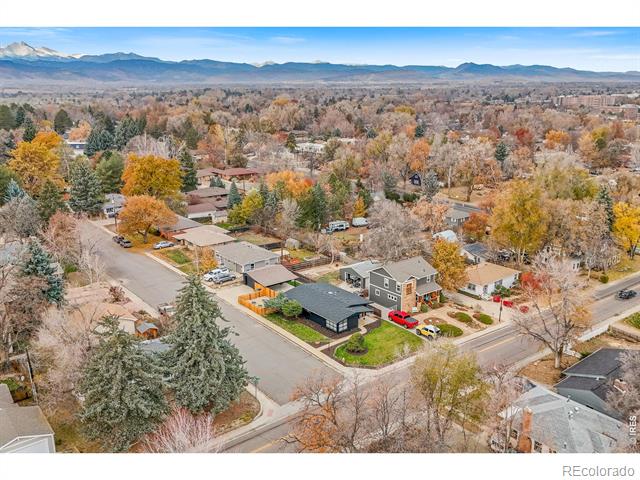
Aerial view of 821 Sunset Street on a corner lot, with mountains in the distance.
Aerial view of 821 Sunset Street, with autumn trees and mountains beyond.
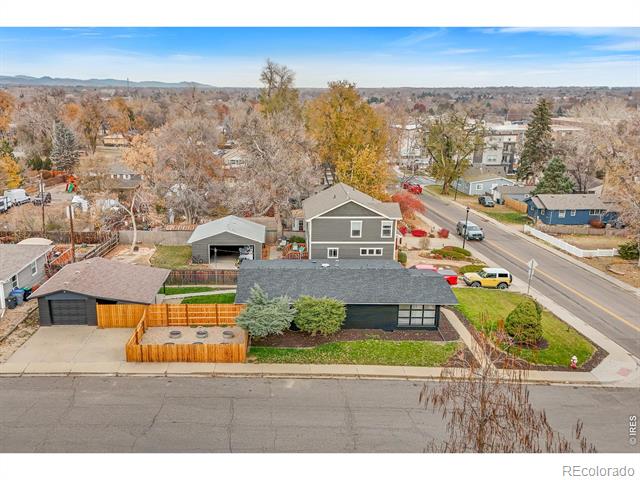
Aerial view of a gray house with a fenced yard and detached garage, facing a residential street.
SEE ALL PHOTOS
Modern dark-brick home with large windows, landscaped yard, and a curved walkway.
Single-story dark brick home beyond a broad green lawn, with a large evergreen at left.
Living room with gray seating, a ceiling fan, large windows, and an adjoining dining area.
Kitchen with dark cabinetry, stainless steel refrigerator, and a small round breakfast table.
Open living and dining area with wood floors, a black built-in cabinet, and large windows.
Single-story modern home with dark brick, a broad low roof, and a front lawn.
Home entrance with dark brick walls, a covered porch, and address number 821 on a wooden post.
Dark-brick home entrance with a covered porch and 821 address post.
Entryway with a black front door, built-in dark shelving, and light wood flooring.
Dining area with a wood table, gray chairs, pendant light, and striped rug.
Modern kitchen with dark cabinets, stainless steel appliances, and light wood flooring.
Bathroom with a double-sink vanity, large mirror, and tub with marble-look tile.
Backyard with a concrete walkway leading to a covered patio beside a wooden fence.
Dining room with a wooden table, gray chairs, black built-in cabinetry, and a geometric chandelier.
Modern kitchen with black cabinets, glossy subway tile, white counters, and a stainless steel dishwasher.
Kitchen and dining nook with charcoal cabinets, wood countertop, and a round table beside a large window.
Bedroom with a gray-and-blue bed, brown carpet, and windows with blinds.
Bedroom with a gray-and-yellow bedspread, carpeted floor, and windows on two walls
Bedroom with a black paneled door, sunlit window, and bed with a yellow coverlet.
Bathroom with a white bathtub, marble-look tile, and a window with blinds.
Carpeted empty room with white paneled walls and two windows.
Carpeted bedroom with two open closets and a small window.
Long empty room with gray plank flooring, recessed lights, and a small window.
Bathroom with a glass-enclosed tiled shower and a vanity topped by a round mirror.
Covered concrete patio beside a grassy yard, enclosed by a wooden privacy fence.
Covered concrete patio overlooking a fenced backyard and neighboring homes.
Fenced gravel backyard with several galvanized metal circular planters.
Driveway leading to a dark garage beside a tall wooden fence.
Street-facing view of a gray home with a low blue wing, front lawn, and yellow vehicle.
Single-story brick house with a broad green front lawn and a low-pitched roof.
Single-story dark-brick home with broad windows, a curved walkway, and landscaped front yard.
Aerial view of 821 Sunset Street on a corner lot, with mountains in the distance.
Aerial view of 821 Sunset Street, with autumn trees and mountains beyond.
Aerial view of a gray house with a fenced yard and detached garage, facing a residential street.
Sold

821 Sunset Street

821 Sunset Street, Longmont, CO 80501

$670,000
Beautifully updated with an unbeatable location, this stylish mid-century stunner offers the fit, finish, and curb appeal you have been waiting for. Situated on a spacious corner lot, just minutes from downtown Longmont and a stones throw from Sunset golf course, the modern low maintenance, all brick exterior is accentuated with cedar accents and floor to ceiling windows. Stylish wide-plank flooring leads you through the entry way to the generously sized living area with abundant natural light from the south and east facing floor to ceiling windows. A dedicated dining area is properly equipped with built in cabinetry and upper - glass door - display cabinets. The stylish kitchen has been fitted with all new stainless appliances, quartz counter tops, and a custom tile backsplash. Two main floor bedrooms are opportune for main level living, plus a full bath featuring double vanities, custom mirrors, lighting and extensive tile work. The fully finished basement allows space to spread out and includes an additional living area, two bedrooms, and another beautifully designed bathroom, highlighted by trendy tile work, and a seamless glass - freestanding shower. Ample parking with the detached garage, and private concrete drive with additional dedicated parking space. Cedar privacy fencing adds privacy and serenity to your fully landscaped backyard, featuring a covered and extended concrete patio, optioned for a carport - if desired. A dedicated, and fully fenced garden area, has been added featuring 6 raised garden beds, ripe for your green thumb and home gardening talents!

4
beds

2
baths

2,352 Sq.Ft. LIVING AREA

7,088 Sq.Ft. lot

Gus Bergs

Gus Bergs

Features & Amenities

Interior

  • total bedrooms4
  • Total bathrooms2
  • full bathroom1
  • three quarter bathroom1
  • Flooring Wood
  • APPLIANCES Dishwasher, Disposal, Microwave, Oven, Refrigerator, Self Cleaning Oven

Area & Lot

  • Status Sold
  • Date Sold February 14, 2025
  • Living Area2,352 Sq.Ft.
  • Lot Area7,088 Sq.Ft.
  • MLS® IDIR1021073
  • TypeResidential
  • YEAR BUILT1956
  • Architecture StylesContemporary
  • Elementary SchoolCentral
  • Middle SchoolWestview
  • High SchoolLongmont
  • School DistrictSt. Vrain Valley RE-1J

Exterior

  • STORIES1
  • Garage Space1.0
  • water SourcePublic
  • utilitiesCable Available, Electricity Available, Internet Access (Wired), Natural Gas Available
  • roofComposition
  • lot featuresCorner Lot
  • HEAT TYPEForced Air
  • AIR CONDITIONINGCeiling Fan(s), Central Air
  • sewerPublic Sewer

Financial

  • Sales Price$670,000
  • Real Estate Tax $2,508/yr
  • Zoning RES

Work With Us

Experience, dedication, and a genuine commitment to your goals — that's what sets our team apart. From your very first conversation to well after closing day, we combine deep market knowledge with a personal, hands-on approach so you always know what to expect next.

Follow Us on Instagram