Leave a Message

By providing your contact information to NOCO Luxury Estates, your personal information will be processed in accordance with NOCO Luxury Estates's Privacy Policy. By checking the box(es) below, you expressly consent to receive marketing or promotional real estate communication from NOCO Luxury Estates in the manner selected by you. For SMS text messages, message frequency varies. Message and data rates may apply. Consent is not a condition of purchase of any goods or services. You may opt out of receiving further communications from NOCO Luxury Estates at any time. To opt out of receiving SMS text messages, reply STOP to unsubscribe. SMS text messaging is subject to our Terms of Use.

Thank you for your message. We will be in touch with you shortly.

7507 Blue Water Court
SEE ALL PHOTOS
7507 Blue Water Court
Sold

7507 Blue Water Court

7507 Blue Water Court, Fort Collins, CO 80525

$1,499,900
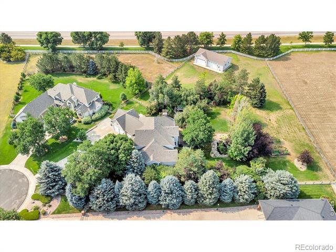
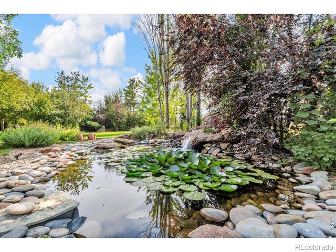
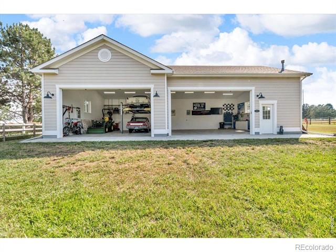
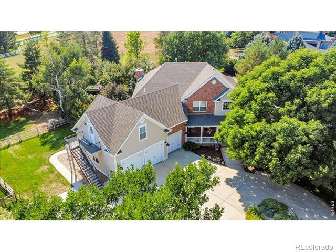
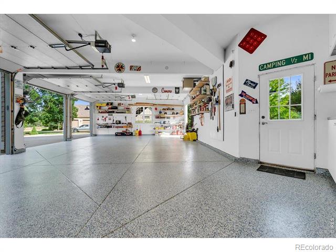
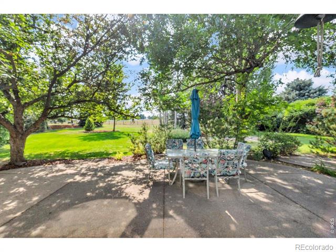
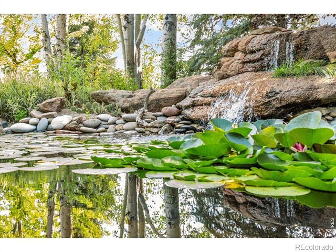
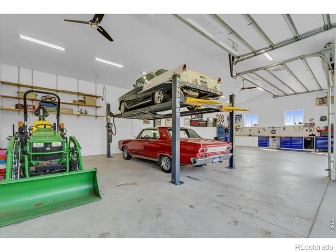
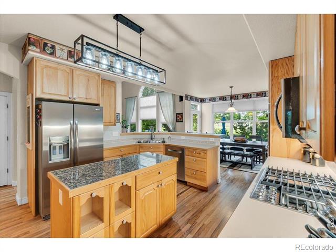
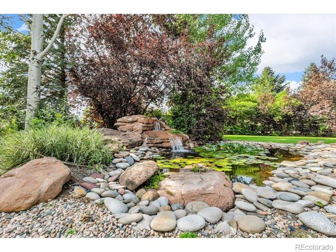
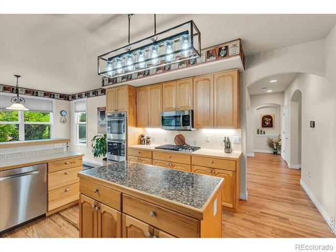
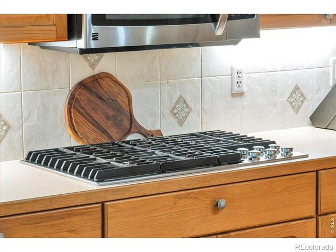
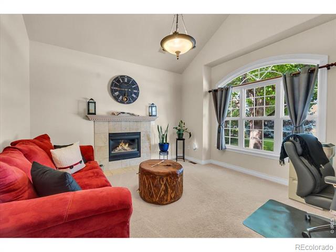
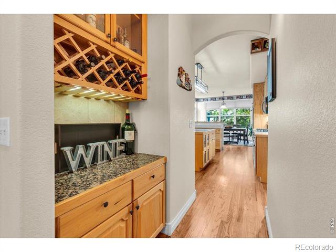
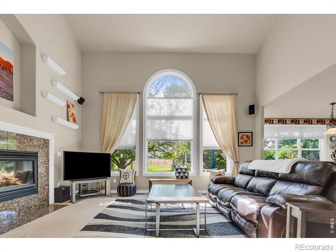
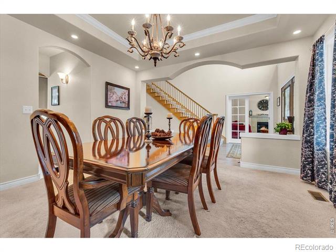
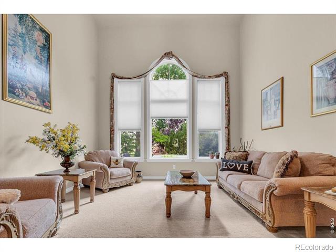
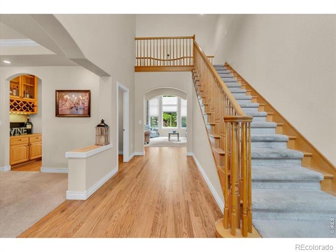
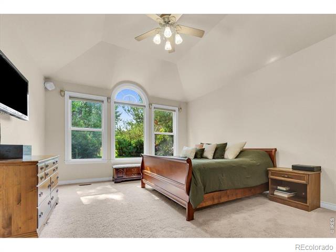
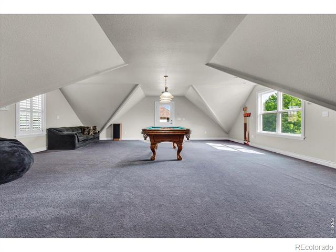
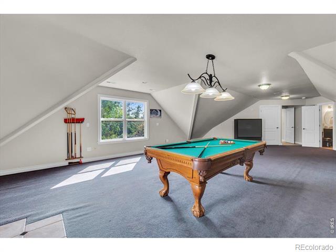
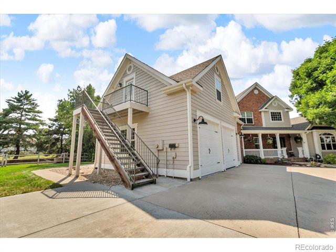
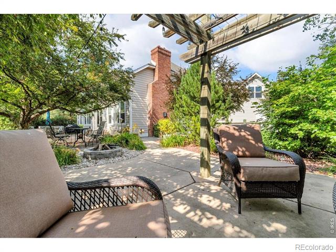
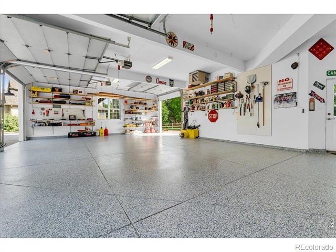
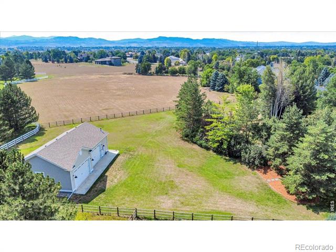
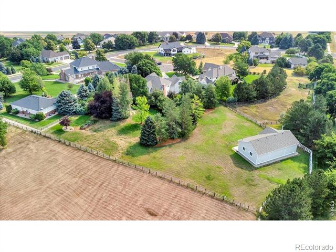
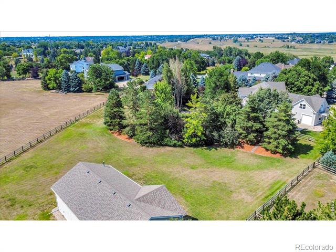
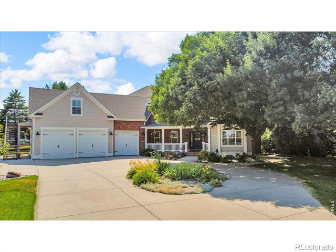
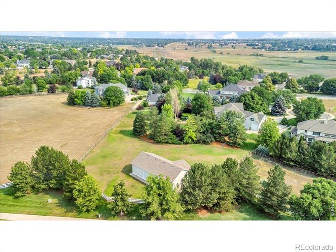
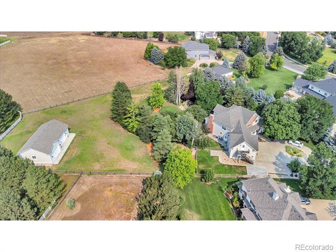
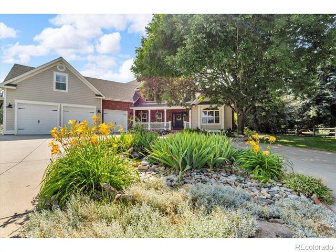
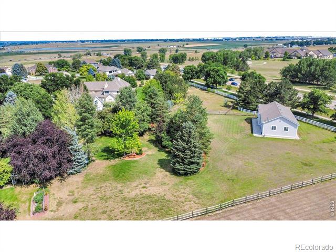
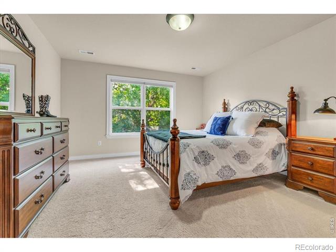
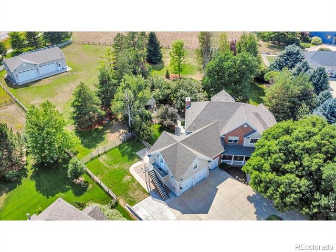
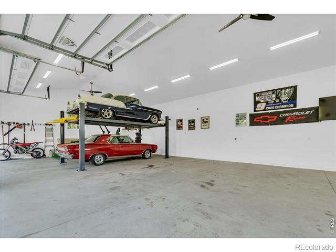
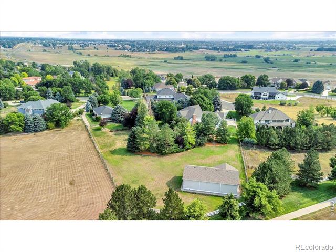
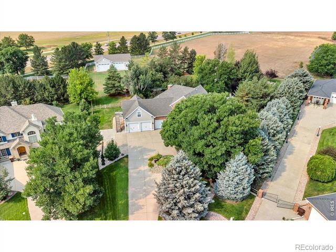
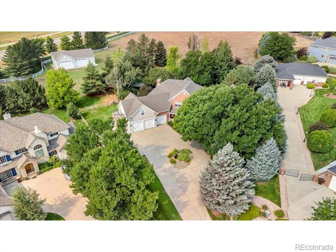
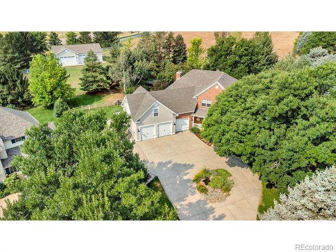
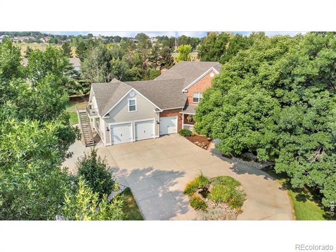
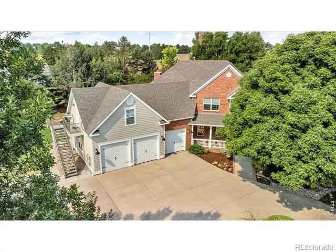
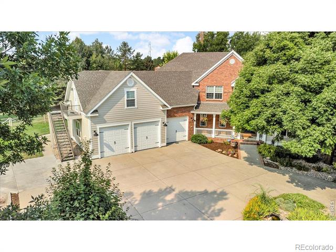
An opportunity seen infrequently in South Fort Collins, an acreage property for those who seek space, privacy, and an unbeatable location. Curated for hobbyist, car enthusiasts, and equestrians alike. 7507 Blue Water Ct boasts an impressive, near 7,000 total SF. Dual staircases, a feature few will oppose, sets the tone with a beautiful grand entry, and quick access to living areas above. A formal dining room, spacious office, and both a family room and living room, tastefully challenge the norm of open concept living found around the market today. The term "Outdoor living space" is a far cry from the remarkable setting and meticulous landscape this home offers. Expansive concrete patios, pergolas, gardens and an incredible waterfall/ lily pond, create an outdoor living experience you will be pressed to find anywhere else. Mountain views? Unobstructed. Horses? YES, the fully fenced and irrigated pasture is prime for the equestrian lifestyle.. Attached to the home, 9' doors lead you to the 1,128sf - fully insulated, heated, & finished garage which incorporates a "pass through" - front and rear garage door access on the eastern stall. Recently added, the nearly 1,600 SF shop has been thoughtfully and meticulously constructed without a dollar spared. Highlighted by multiple 220V outlets, an end to end wall of built - in tool boxes/ storage, gas heating, and more. As we step back inside, you'll find built-in speakers throughout the home, a central VAC system, along with a dual-climate HVAC system with high-efficiency furnace and A/C units. Three additional bedrooms upstairs include 2 full en-suite rooms, and an incredible bonus/ flex room with its own separate entry and balcony. Full property feature list is available upon request.

5
beds

5
baths

4,507 Sq.Ft. LIVING AREA

1.5 Acres lot

Gus Bergs

Gus Bergs

Features & Amenities

Interior

  • total bedrooms5
  • Total bathrooms5
  • full bathrooms3
  • half bathrooms2
  • Laundry room In Unit
  • Flooring Wood
  • Fireplace Family Room, Gas
  • APPLIANCES Dishwasher, Disposal, Microwave, Oven
  • other interior Features Eat-in Kitchen, Five Piece Bath, Kitchen Island, Open Floorplan, Pantry, Vaulted Ceiling(s), Walk-In Closet(s)

Area & Lot

  • Status Sold
  • Date Sold April 10, 2026
  • Living Area4,507 Sq.Ft.
  • Lot Area1.5 Acres
  • MLS® IDIR1051775
  • TypeResidential
  • YEAR BUILT1997
  • NeighborhoodFort Collins
  • Architecture StylesContemporary
  • View DescriptionMountain(s)
  • Elementary SchoolCottonwood
  • Middle SchoolLucile Erwin
  • High SchoolLoveland
  • School DistrictThompson R2-J

Exterior

  • STORIES2
  • Garage Space10.0
  • water SourcePublic
  • utilitiesCable Available, Electricity Available, Internet Access (Wired), Natural Gas Available
  • roofComposition
  • lot featuresCul-De-Sac, Sprinklers In Front
  • parkingHeated Garage, Oversized, Oversized Door
  • HEAT TYPEForced Air
  • AIR CONDITIONINGCentral Air
  • sewerPublic Sewer
  • other exterior FeaturesBalcony

Financial

  • Sales Price$1,499,900
  • Real Estate Tax $6,446/yr
  • HOA $1,100/yr
  • Zoning UE

Fort Collins

Explore

Work With Us

Experience, dedication, and a genuine commitment to your goals — that's what sets our team apart. From your very first conversation to well after closing day, we combine deep market knowledge with a personal, hands-on approach so you always know what to expect next.

Follow Us on Instagram