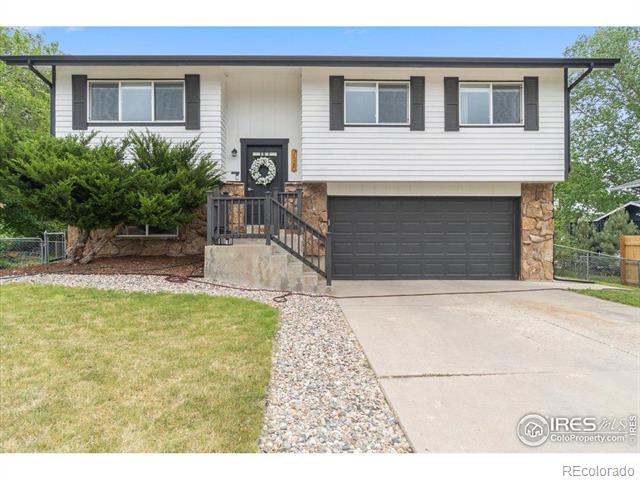
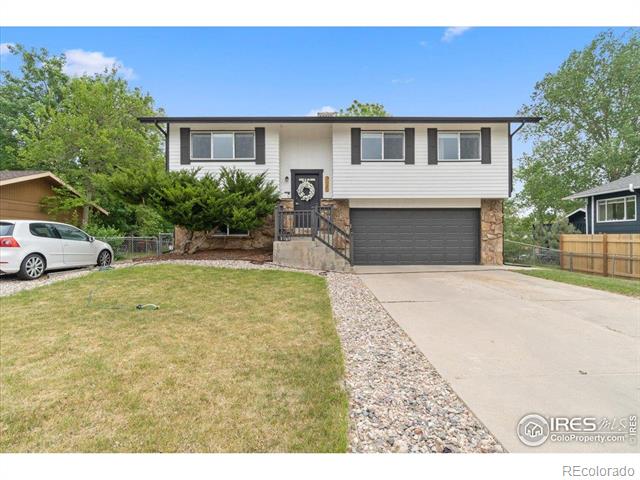
Split-level white home with stone accents, dark garage door, and landscaped front yard.
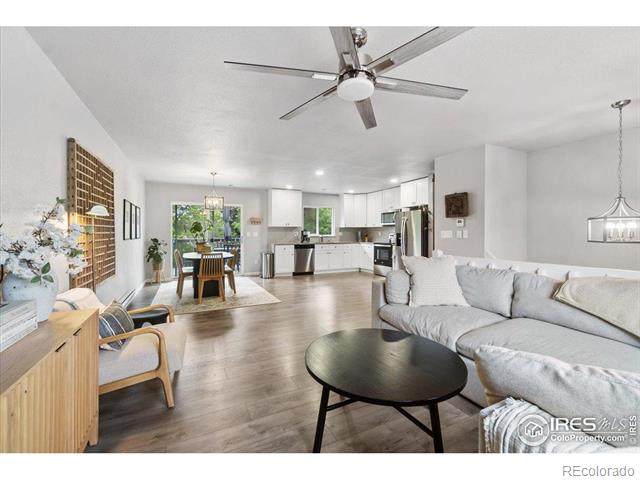
Open living room and kitchen with a gray sectional, round coffee table, and dining area.
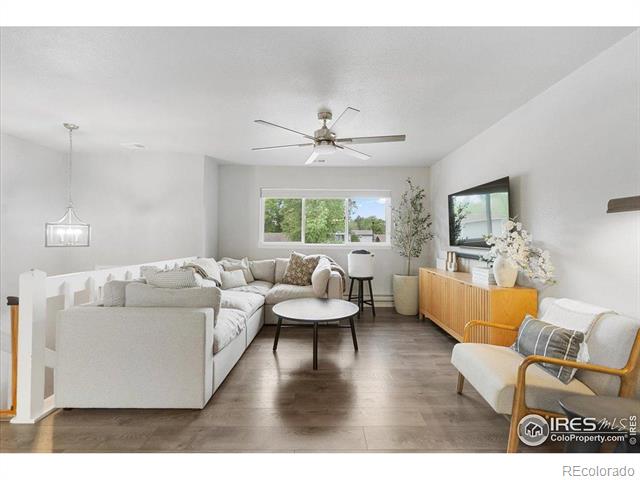
Living room with a white sectional, wood console, and large windows.
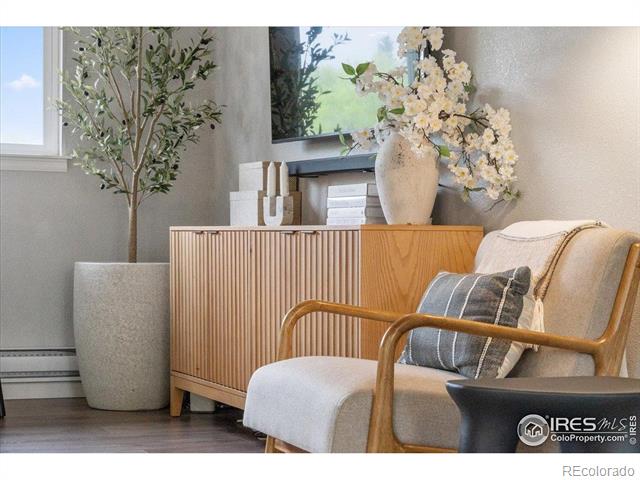
Living room seating area with an upholstered armchair, fluted wood cabinet, and leafy potted tree.
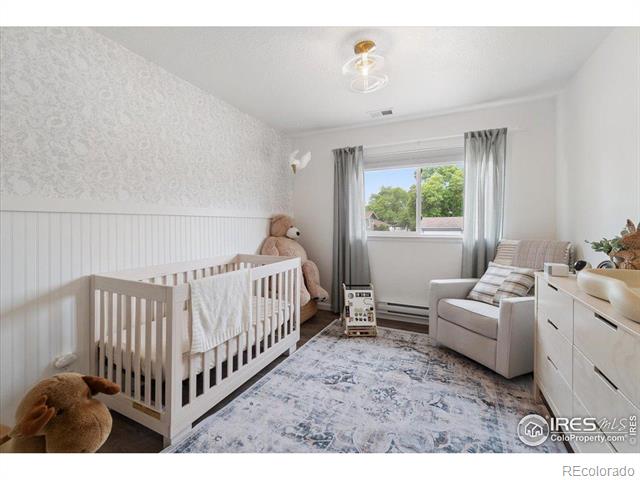
Nursery with a white crib, upholstered rocking chair, and large window overlooking trees.
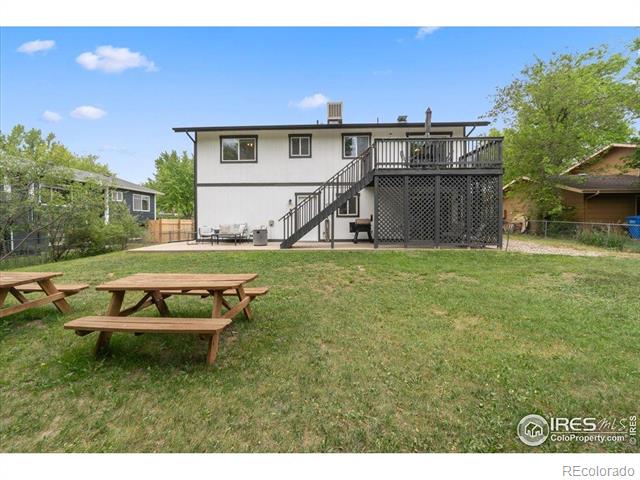
Rear of a white home with an elevated deck, lattice enclosure, and picnic tables in the yard.
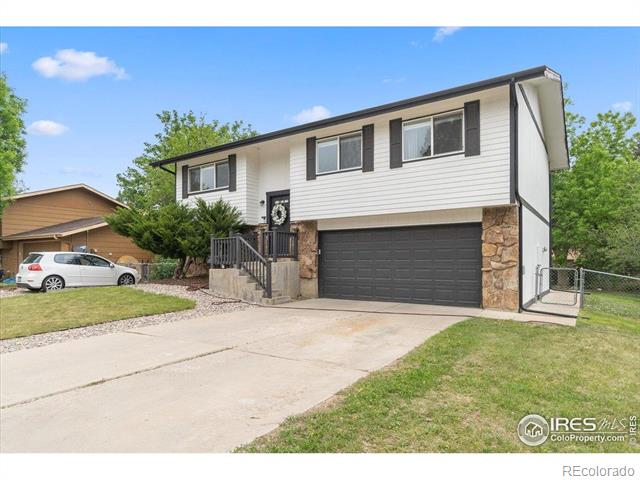
Two-story white home with stone accents, a dark garage door, and a concrete driveway.
Split-level home with stone accents, attached garage, front lawn, and long driveway.
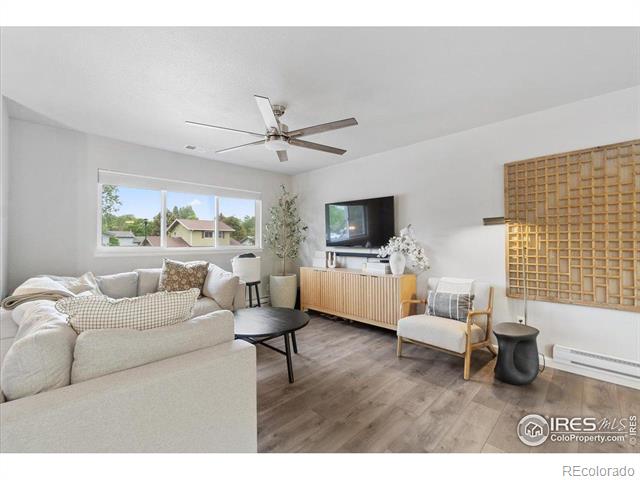
Living room with a light sectional, wood console, and large window overlooking neighboring homes.
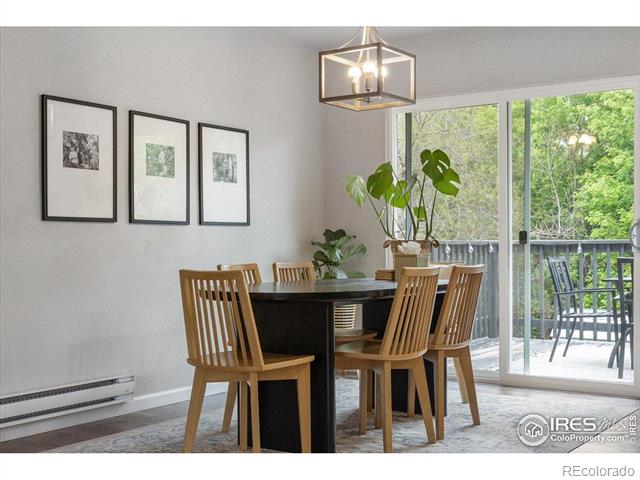
Dining room with a dark table, wooden chairs, and sliding doors opening to a leafy deck.
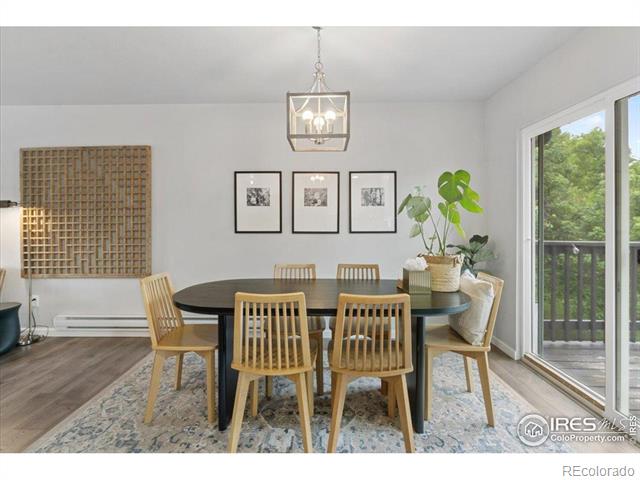
Dining room with a round table, wooden chairs, framed prints, and sliding glass doors to a balcony.
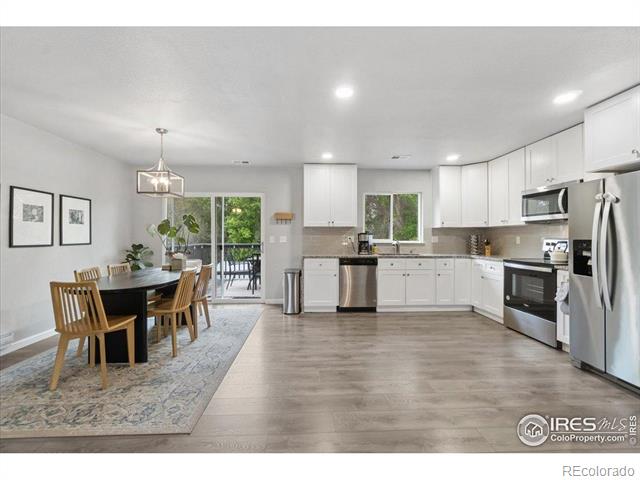
Open kitchen and dining area with white cabinets, stainless steel appliances, and a dining table by the sliding doors.
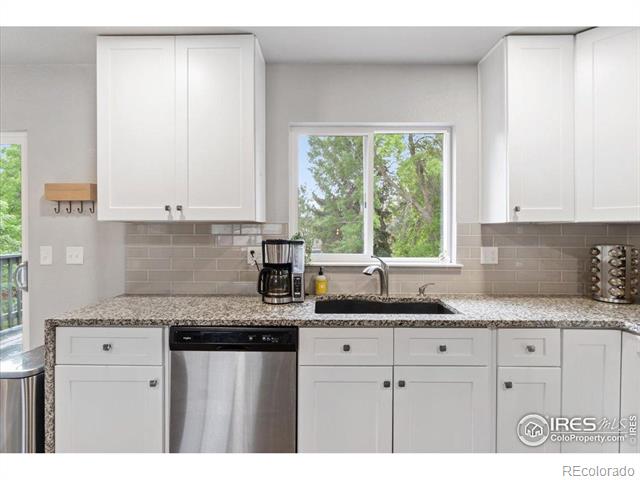
Kitchen with white cabinets, gray tile backsplash, granite counters, and a window overlooking trees.
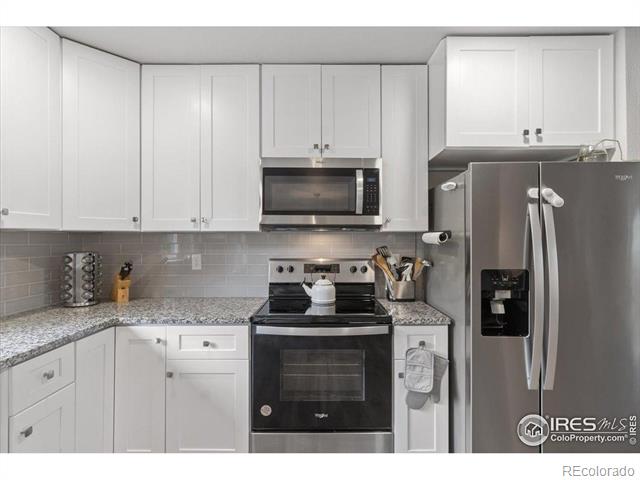
Kitchen with white cabinets, gray tile backsplash, and stainless steel appliances.
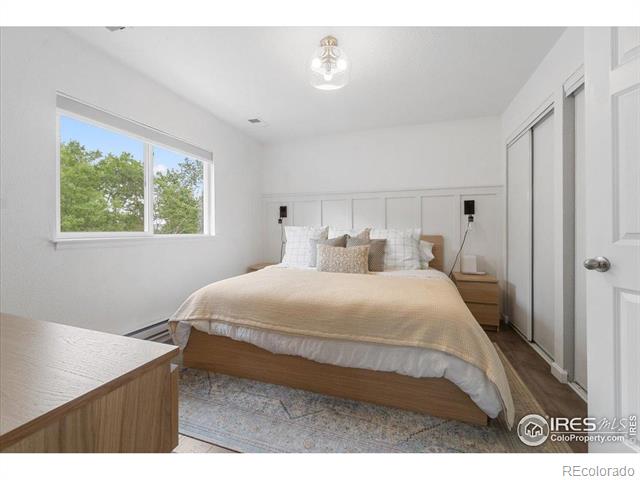
Bedroom with a low wood bed, paneled headboard wall, and large window overlooking trees.
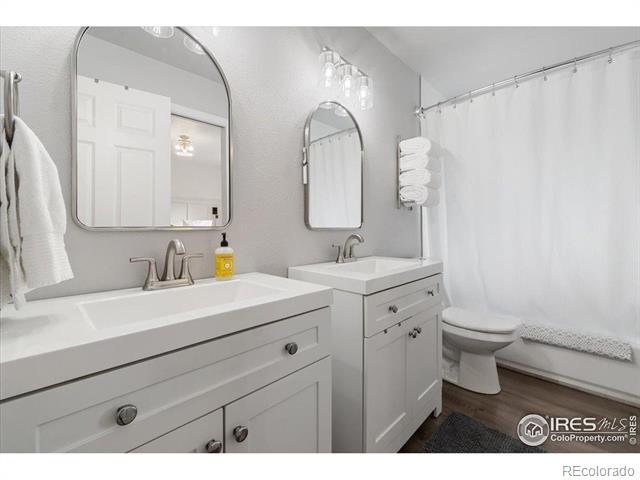
Bathroom with two white vanities, arched mirrors, and a bathtub behind a shower curtain.
Bathroom with two white vanities, rounded mirrors, and chrome faucets.
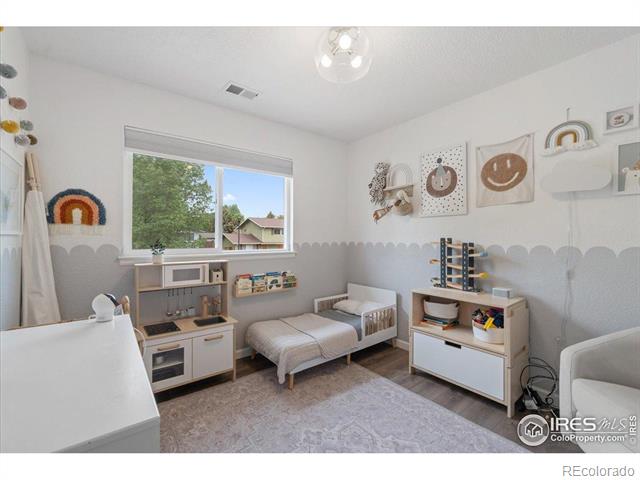
Children’s bedroom with two beds, a toy kitchen, storage shelves, and pale decor.
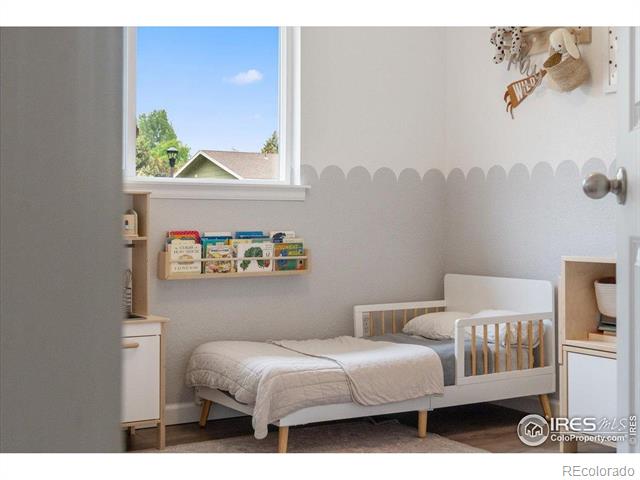
Child’s bedroom with a low bed, built-in shelving, and a window overlooking neighboring rooftops.
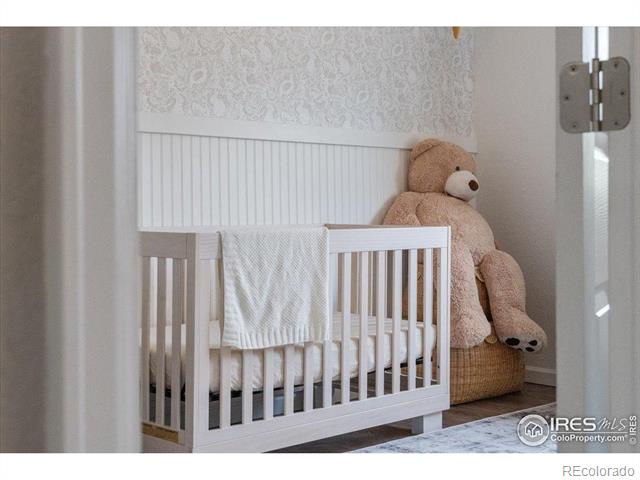
Nursery with a white crib, patterned wallpaper, and a large teddy bear.
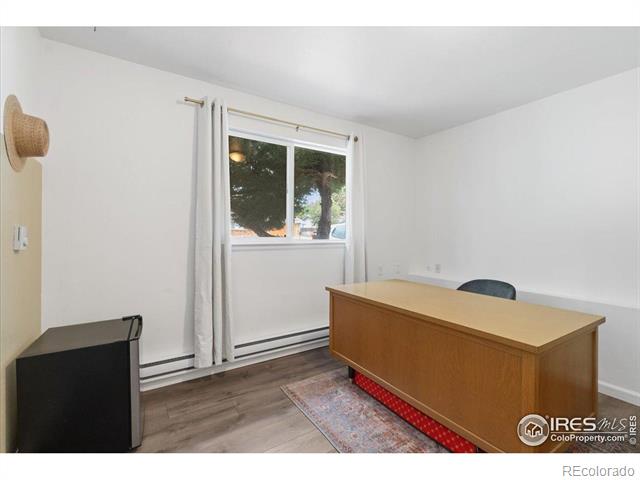
Small office with a wooden desk, window, and wood-look flooring.
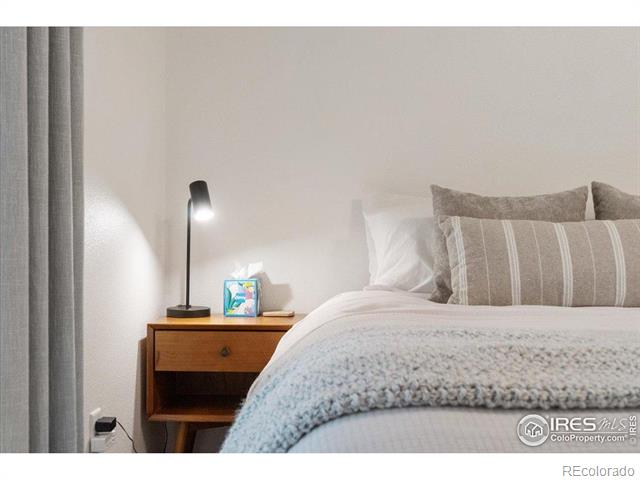
Bedroom with layered neutral bedding beside a wooden nightstand and reading lamp.
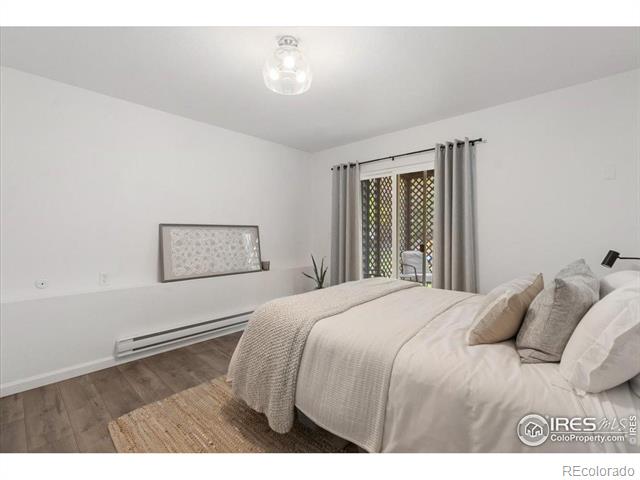
Bedroom with a large bed, gray curtains, and wood-look flooring.
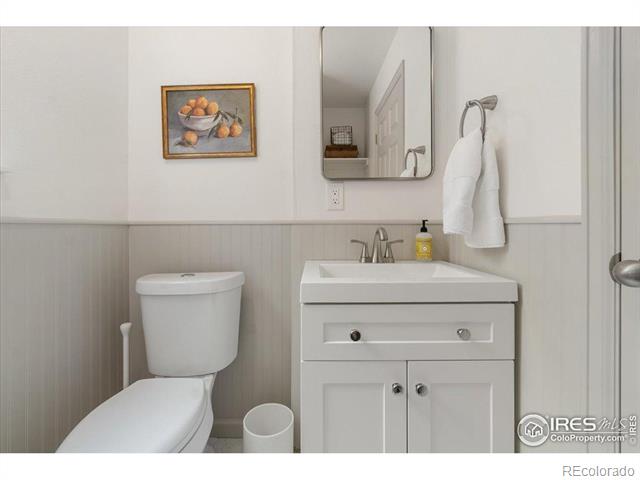
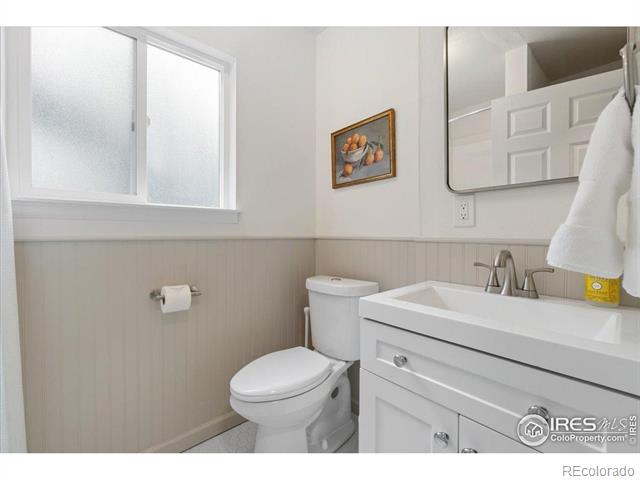
Bathroom with a white vanity and toilet, framed fruit artwork, and a wall-mounted towel.
Bathroom with a white vanity and toilet, beadboard wainscoting, and a frosted window.
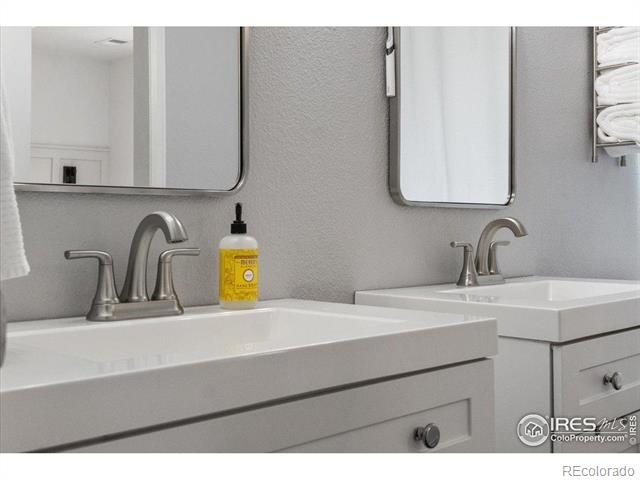
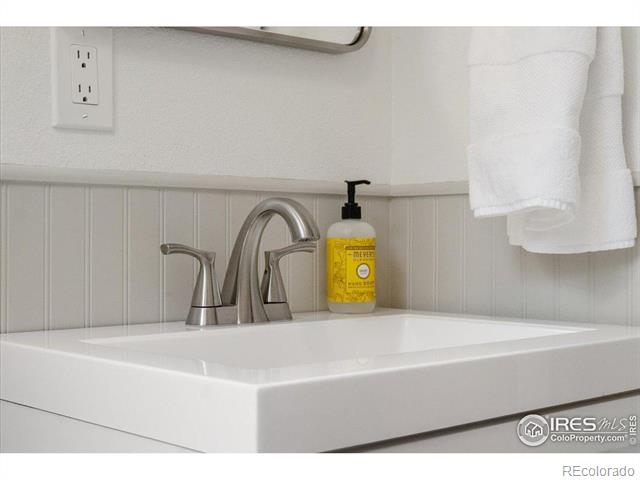
Bathroom vanity with a white sink, brushed-nickel faucet, yellow soap dispenser, and hanging towels.
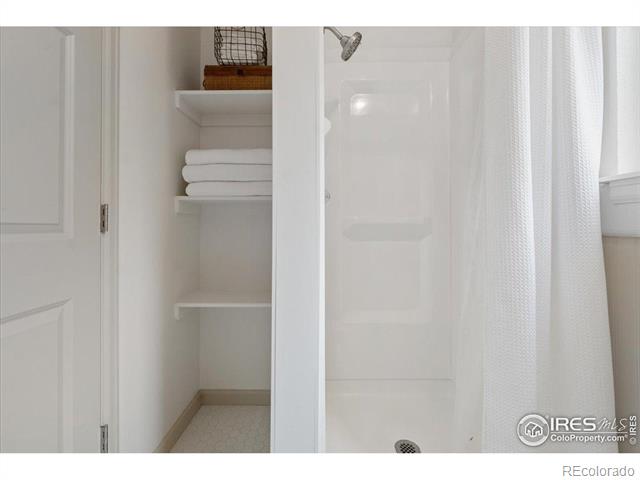
White shower beside open linen shelves with neatly folded towels.
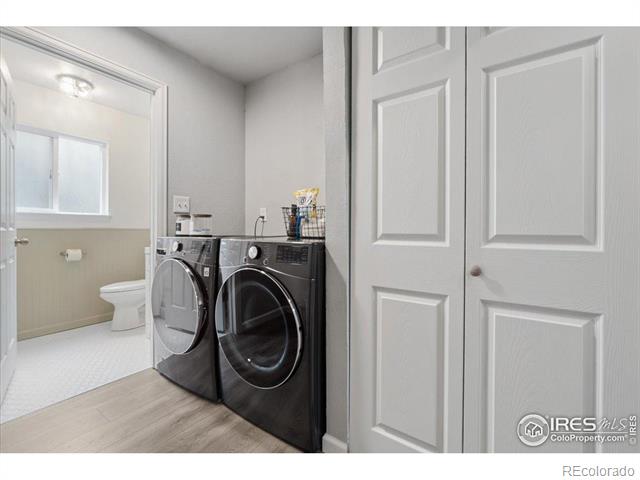
Laundry room with front-loading washer and dryer beside an adjoining bathroom.
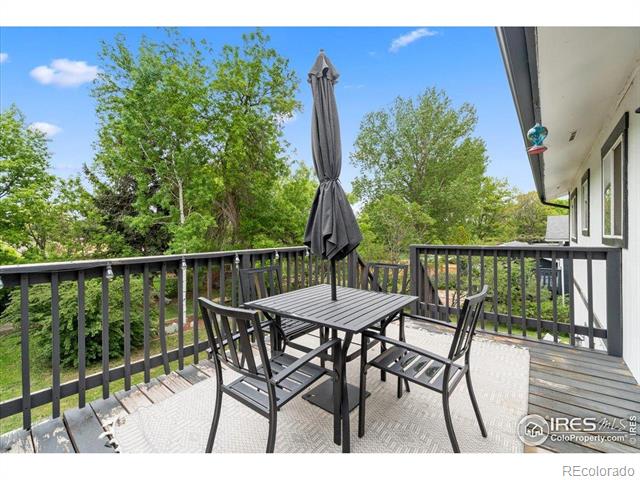
Deck with black patio dining set and closed umbrella overlooking leafy trees.
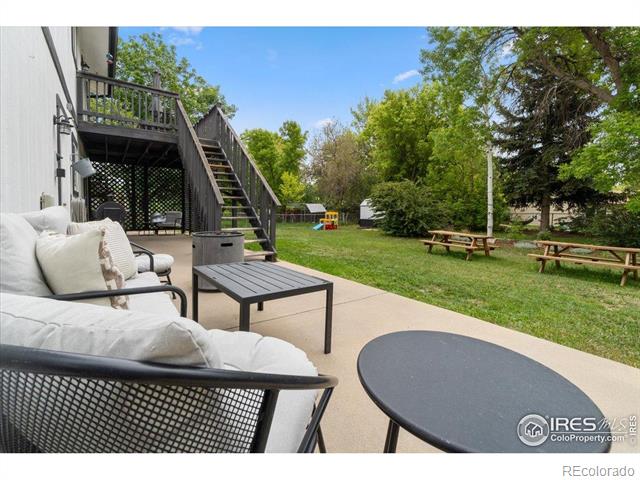
Backyard patio with cushioned seating, raised deck and stairs, lawn, and picnic tables.
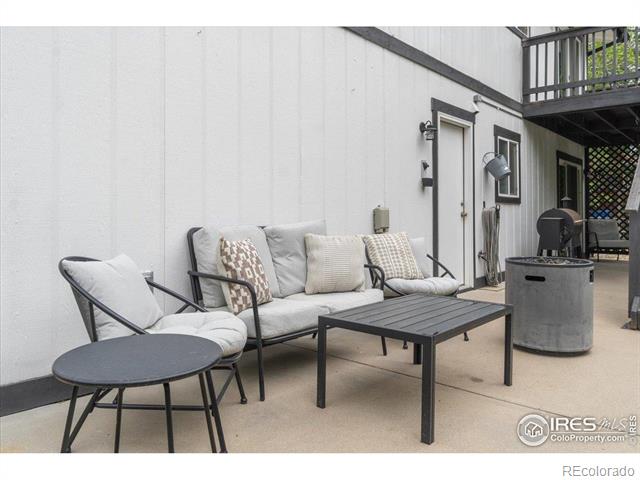
Outdoor patio with cushioned seating, a black coffee table, and a metal fire pit beside the house.
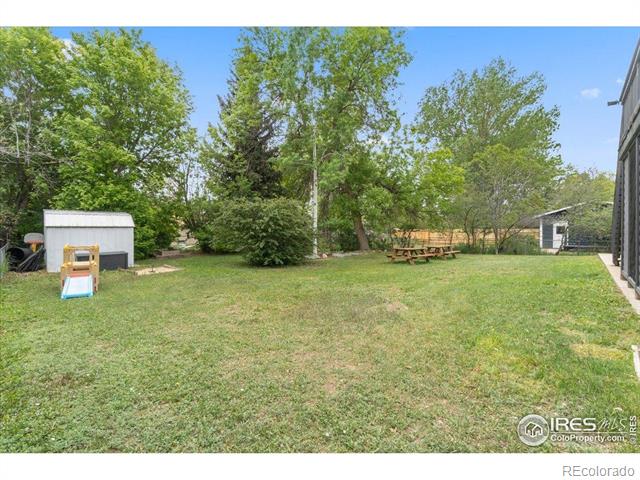
Backyard with a broad lawn, storage shed, children’s slide, picnic table, and mature trees.
SEE ALL PHOTOS
Split-level white home with stone accents, dark garage door, and landscaped front yard.
Open living room and kitchen with a gray sectional, round coffee table, and dining area.
Living room with a white sectional, wood console, and large windows.
Living room seating area with an upholstered armchair, fluted wood cabinet, and leafy potted tree.
Nursery with a white crib, upholstered rocking chair, and large window overlooking trees.
Rear of a white home with an elevated deck, lattice enclosure, and picnic tables in the yard.
Two-story white home with stone accents, a dark garage door, and a concrete driveway.
Split-level home with stone accents, attached garage, front lawn, and long driveway.
Living room with a light sectional, wood console, and large window overlooking neighboring homes.
Dining room with a dark table, wooden chairs, and sliding doors opening to a leafy deck.
Dining room with a round table, wooden chairs, framed prints, and sliding glass doors to a balcony.
Open kitchen and dining area with white cabinets, stainless steel appliances, and a dining table by the sliding doors.
Kitchen with white cabinets, gray tile backsplash, granite counters, and a window overlooking trees.
Kitchen with white cabinets, gray tile backsplash, and stainless steel appliances.
Bedroom with a low wood bed, paneled headboard wall, and large window overlooking trees.
Bathroom with two white vanities, arched mirrors, and a bathtub behind a shower curtain.
Bathroom with two white vanities, rounded mirrors, and chrome faucets.
Children’s bedroom with two beds, a toy kitchen, storage shelves, and pale decor.
Child’s bedroom with a low bed, built-in shelving, and a window overlooking neighboring rooftops.
Nursery with a white crib, patterned wallpaper, and a large teddy bear.
Small office with a wooden desk, window, and wood-look flooring.
Bedroom with layered neutral bedding beside a wooden nightstand and reading lamp.
Bedroom with a large bed, gray curtains, and wood-look flooring.
Bathroom with a white vanity and toilet, framed fruit artwork, and a wall-mounted towel.
Bathroom with a white vanity and toilet, beadboard wainscoting, and a frosted window.
Bathroom vanity with a white sink, brushed-nickel faucet, yellow soap dispenser, and hanging towels.
White shower beside open linen shelves with neatly folded towels.
Laundry room with front-loading washer and dryer beside an adjoining bathroom.
Deck with black patio dining set and closed umbrella overlooking leafy trees.
Backyard patio with cushioned seating, raised deck and stairs, lawn, and picnic tables.
Outdoor patio with cushioned seating, a black coffee table, and a metal fire pit beside the house.
Backyard with a broad lawn, storage shed, children’s slide, picnic table, and mature trees.
Sold

736 Gallup Road

736 Gallup Road, Fort Collins, CO 80521

$560,000
Like new! Beautifully updated and fully remodeled home in one of Fort Collins' most convenient and desirable locations. Enjoy quick access to City Park, Rogers Park, CSU, grocery stores, and scenic neighborhood walking trails-everything you need is right outside your front door. Step inside to a completely overhauled bright open living space with trendy finishes featuring LVP flooring, bright interior paint, an updated kitchen with soft-close cabinetry, new countertops, and stainless steel appliances. Both bathrooms have been stylishly renovated, and the home features newly added forced air, a rarity for homes in this area. New roof in 2021, and an oversized garage with 220v / EV charging. The spacious, fully fenced, backyard offers privacy and plenty of room to relax or entertain on the expansive deck. Don't miss this rare, turnkey opportunity in an unbeatable Fort Collins location!

5
beds

2
baths

1,602 Sq.Ft. LIVING AREA

9,150 Sq.Ft. lot

Gus Bergs

Gus Bergs

Features & Amenities

Interior

  • total bedrooms5
  • Total bathrooms2
  • full bathroom1
  • three quarter bathroom1
  • Laundry room In Unit
  • APPLIANCES Dishwasher, Disposal, Microwave, Oven, Refrigerator
  • other interior Features Eat-in Kitchen, Open Floorplan

Area & Lot

  • Status Sold
  • Date Sold January 15, 2026
  • Living Area1,602 Sq.Ft.
  • Lot Area9,150 Sq.Ft.
  • MLS® IDIR1047967
  • TypeResidential
  • YEAR BUILT1978
  • NeighborhoodFort Collins
  • Architecture StylesContemporary
  • Elementary SchoolBauder
  • Middle SchoolLincoln
  • High SchoolPoudre
  • School DistrictPoudre R-1

Exterior

  • STORIES2
  • Garage Space2.0
  • water SourcePublic
  • utilitiesCable Available, Electricity Available, Internet Access (Wired), Natural Gas Available
  • roofComposition
  • HEAT TYPEBaseboard, Forced Air
  • AIR CONDITIONINGCentral Air
  • sewerPublic Sewer

Financial

  • Sales Price$560,000
  • Real Estate Tax $2,853/yr
  • Zoning RES

Fort Collins

Explore

Work With Us

Experience, dedication, and a genuine commitment to your goals — that's what sets our team apart. From your very first conversation to well after closing day, we combine deep market knowledge with a personal, hands-on approach so you always know what to expect next.

Follow Us on Instagram