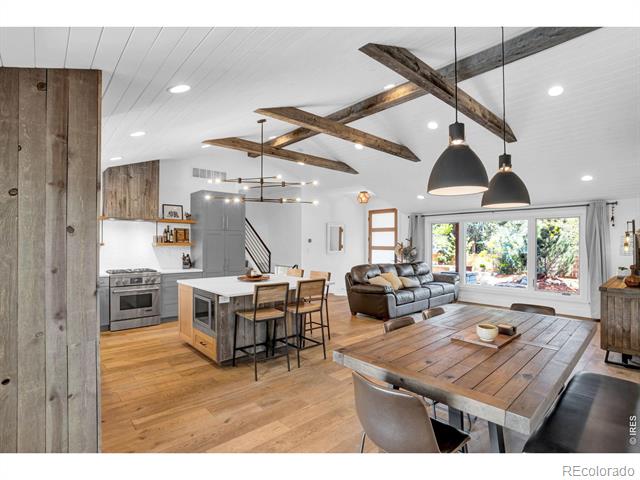
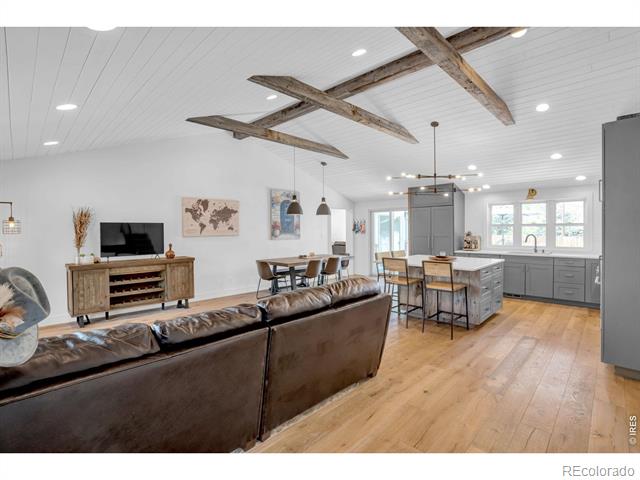
Open-plan kitchen and living room with exposed wood beams, an island, and sliding glass doors.
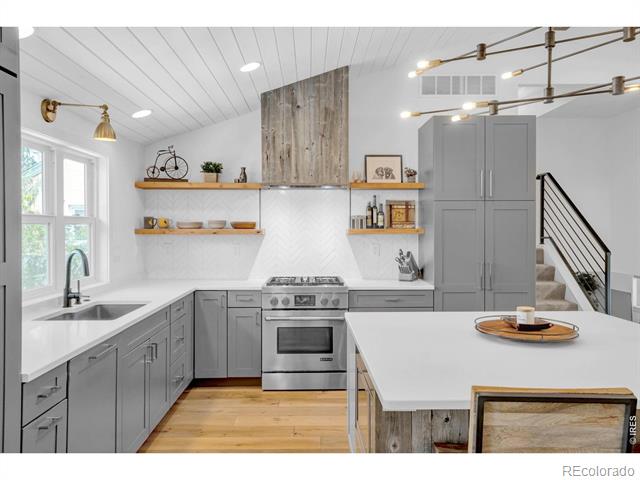
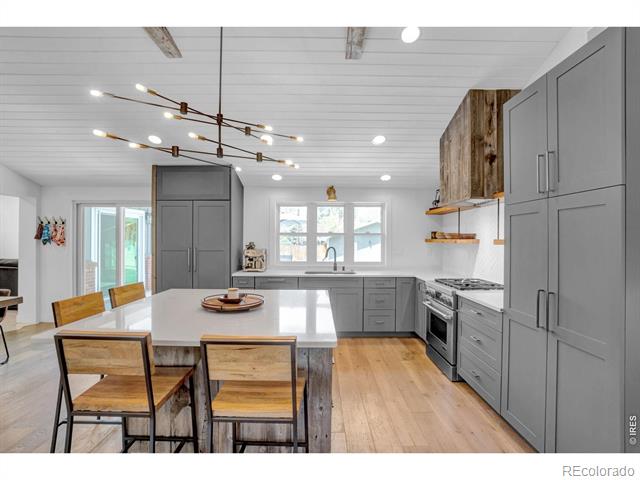
Kitchen with gray cabinets, a farmhouse sink, stainless range, and a large white island.
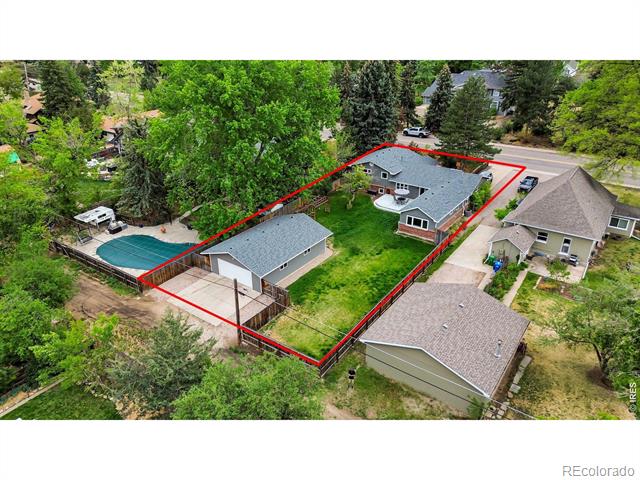
Aerial view of a tree-lined home and detached garage, with a swimming pool and red lot outline.
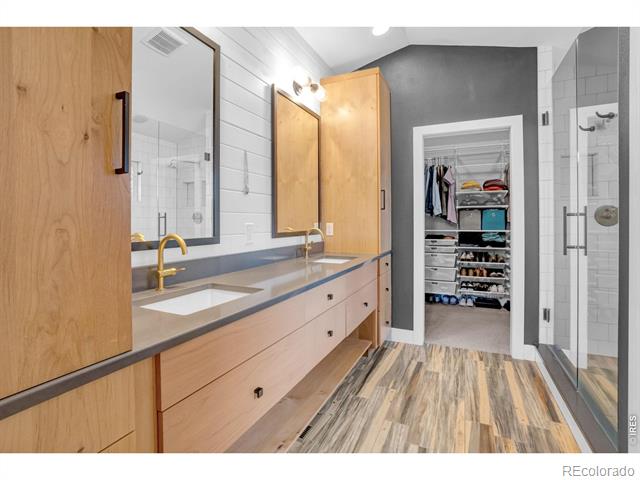
Bathroom with a long wood vanity, double sinks, glass shower, and open walk-in closet.
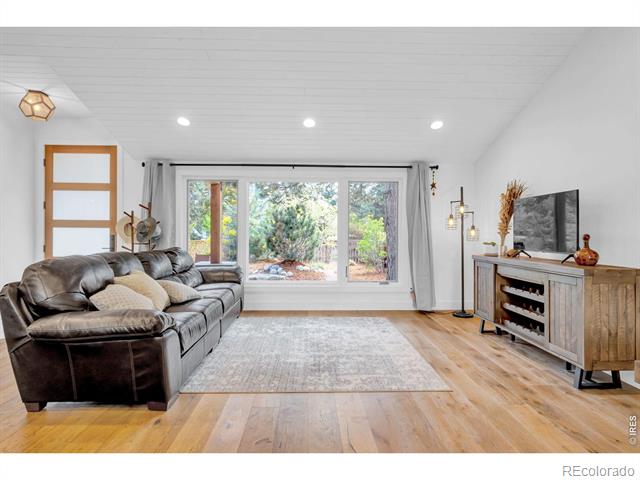
Living room with a leather sectional, light wood floors, and a wide garden-facing window.
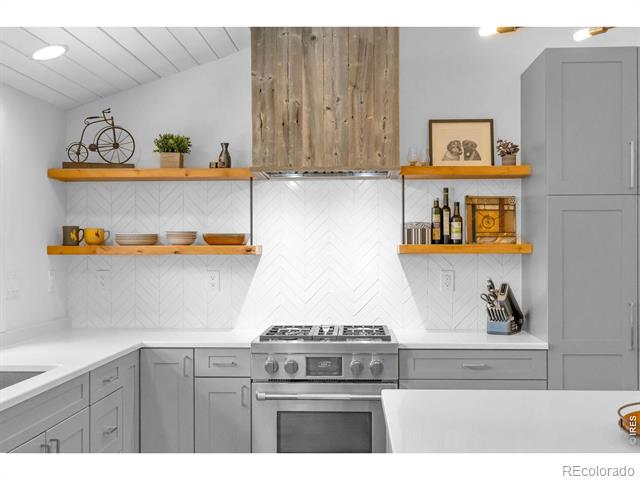
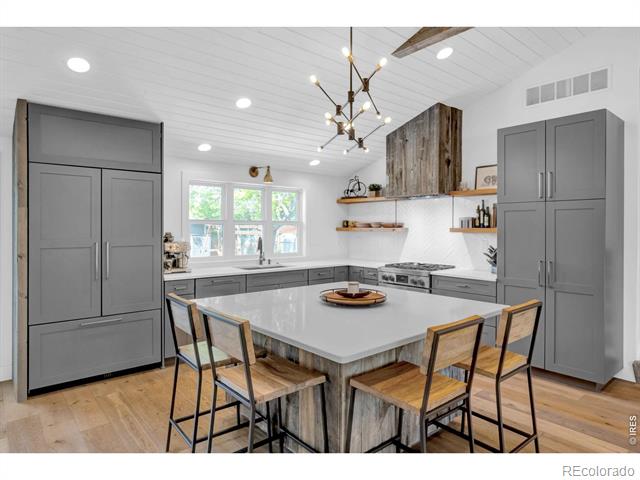
Kitchen with gray cabinetry, stainless steel range, wood shelves, and a rustic wood range hood.
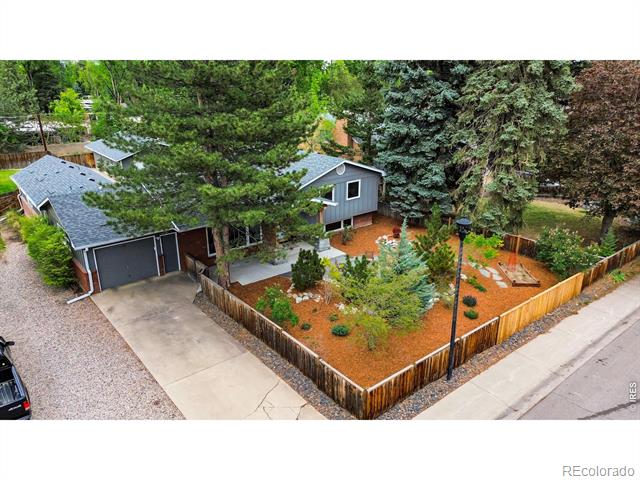
Aerial view of a gray home with a fenced, tree-filled yard and driveway.
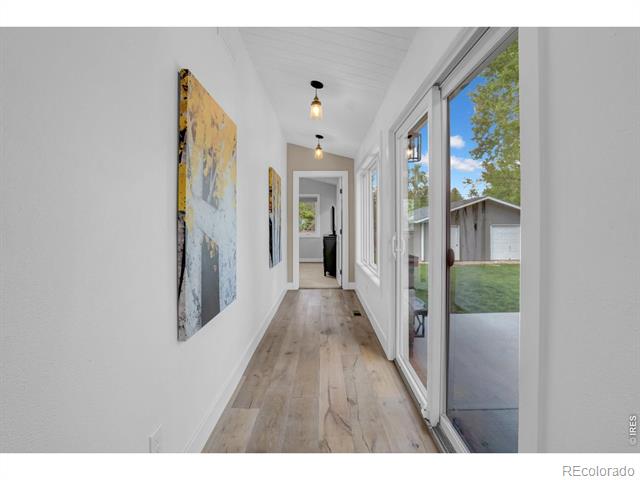
Bright hallway with wood-look flooring, abstract artwork, and glass doors opening to a patio.
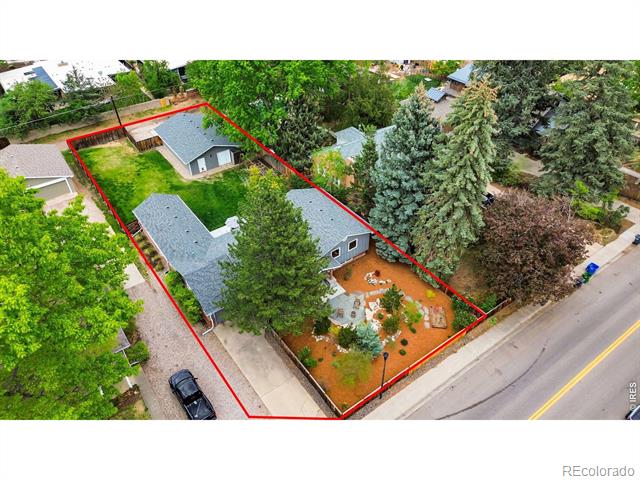
Aerial view of a two-building property with a landscaped yard beside a tree-lined street.
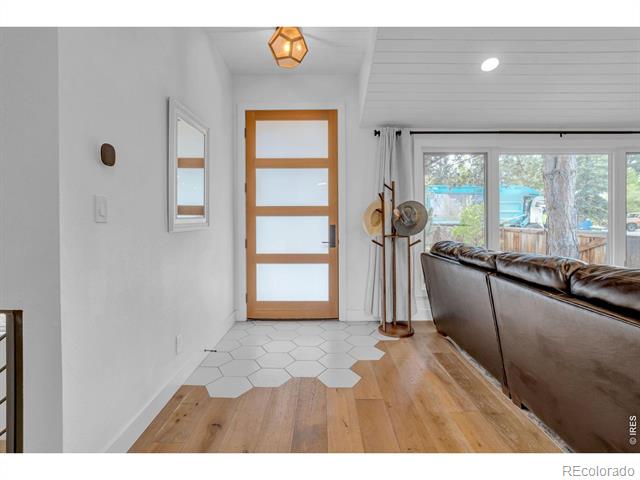
Entryway with a frosted-glass wood door, hexagonal tile, and a leather sofa by large windows.
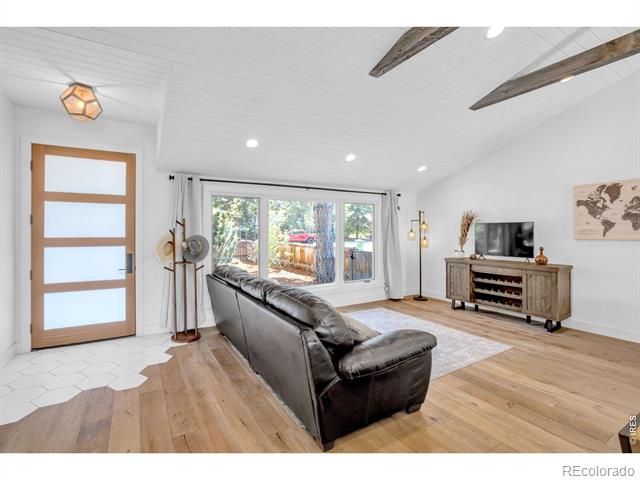
Living room with dark leather sofa, exposed ceiling beams, and large garden-facing windows.
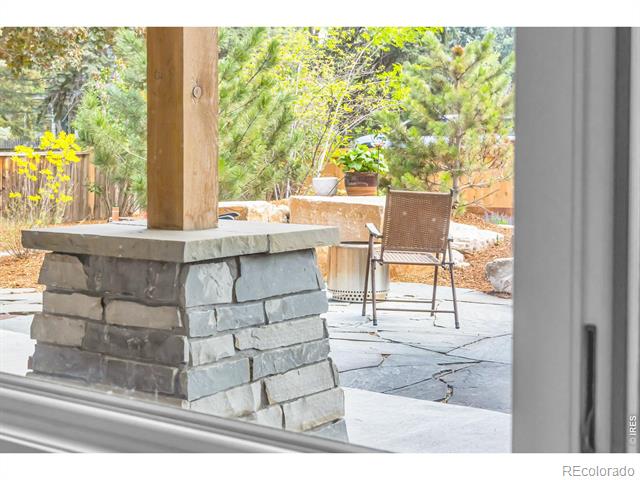
Stone patio with a wooden post, outdoor chair, and leafy garden.
Backyard with a concrete patio, lawn, fenced yard, and detached outbuilding beneath mature trees.
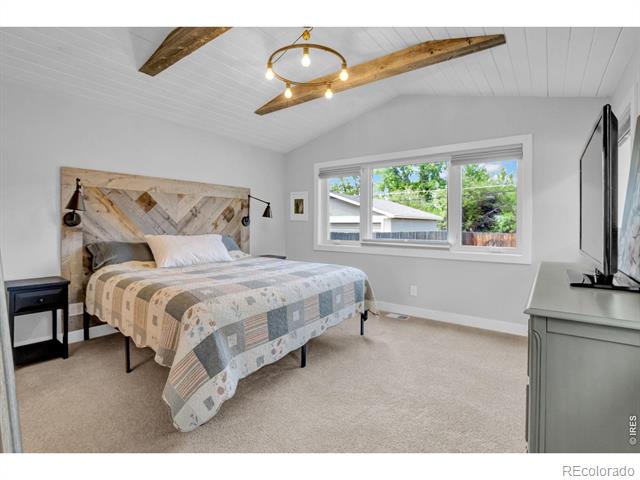
Bedroom with a quilt-covered bed, reclaimed-wood headboard, exposed ceiling beams, and large window.
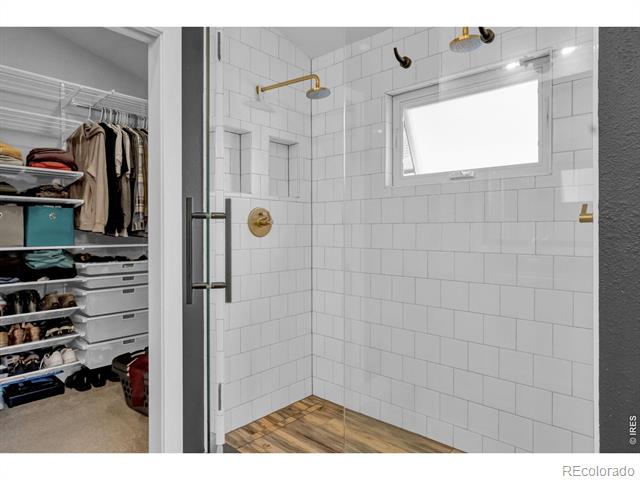
Tiled walk-in shower beside a closet with hanging clothes and shoe shelves.
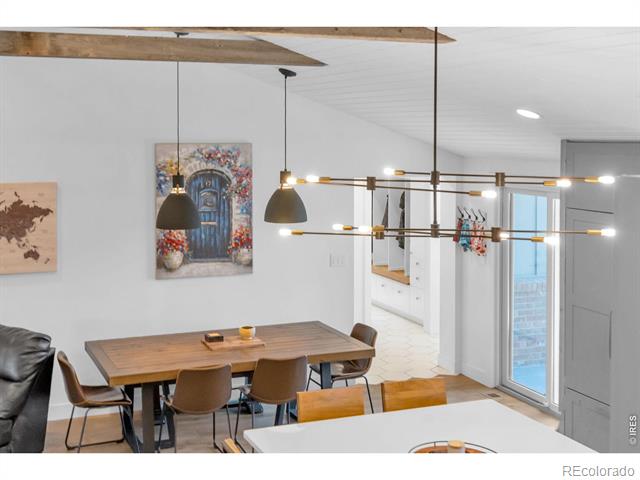
Dining room with a wooden table, sculptural pendant lights, and a sliding glass door.
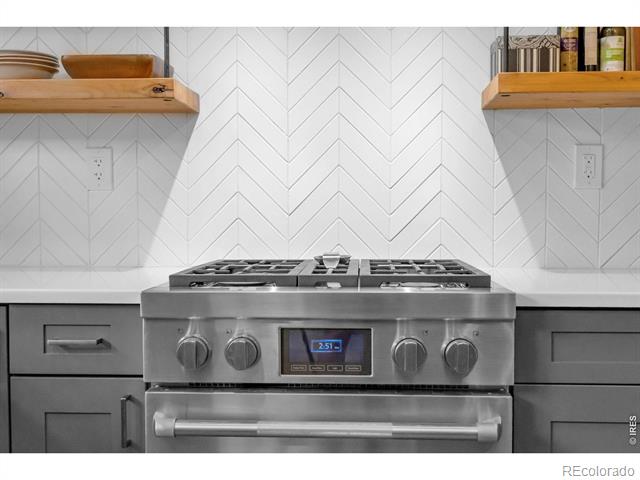
Kitchen with a stainless steel range beneath a white chevron tile backsplash and open wood shelves.
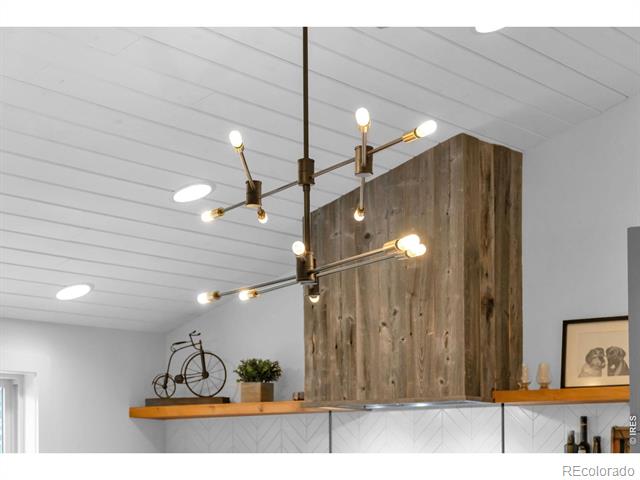
Kitchen with a large rustic wood range hood and sculptural brass chandelier.
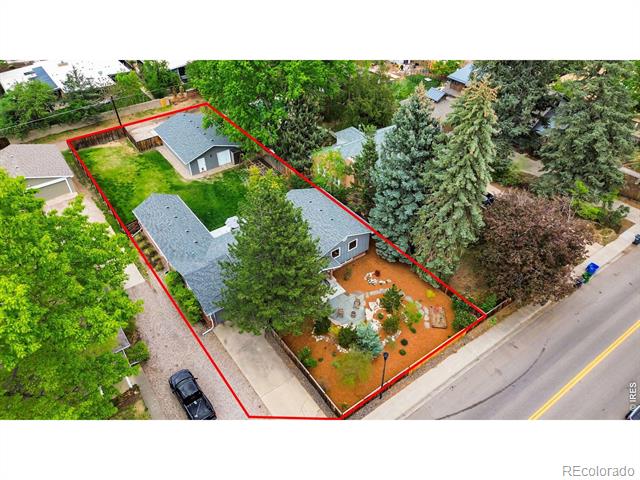
Aerial view of a home and landscaped yard outlined in red beside a residential street.
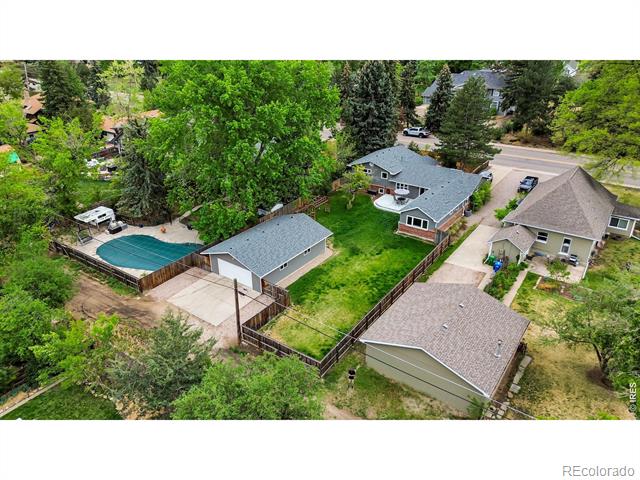
Aerial view of a home with a fenced backyard, swimming pool, and detached garage.
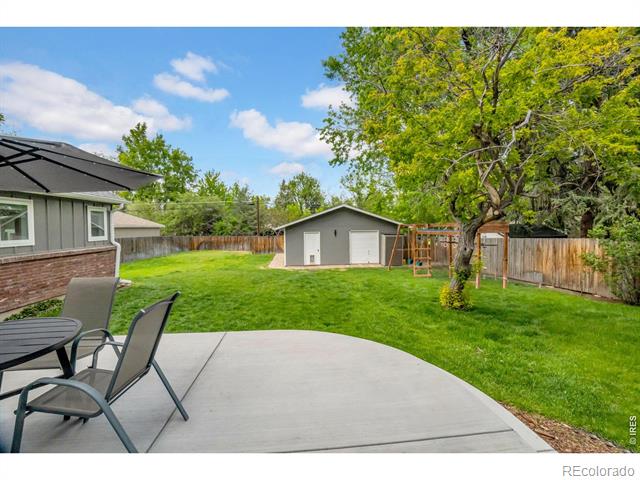
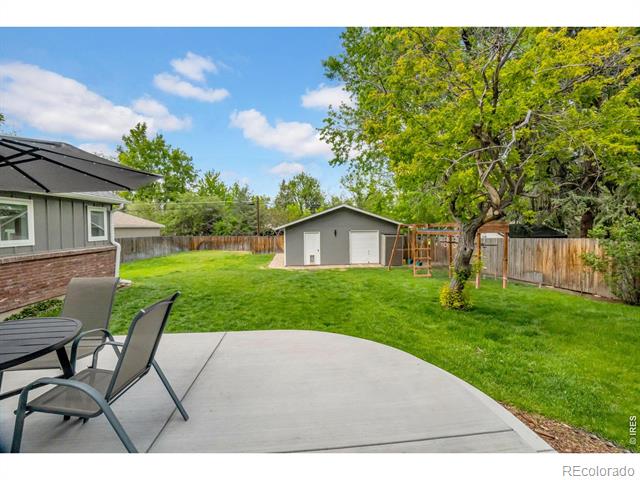
Backyard with a curved concrete patio, lawn, detached shed, playset, and mature shade tree.
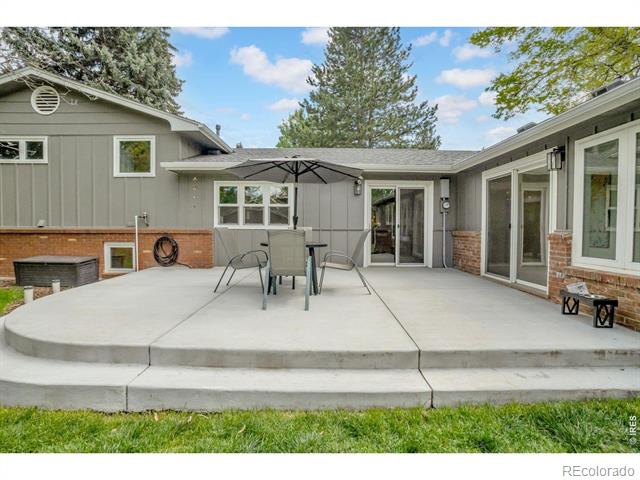
Rear patio with a concrete seating area, outdoor dining set, and sliding glass doors.
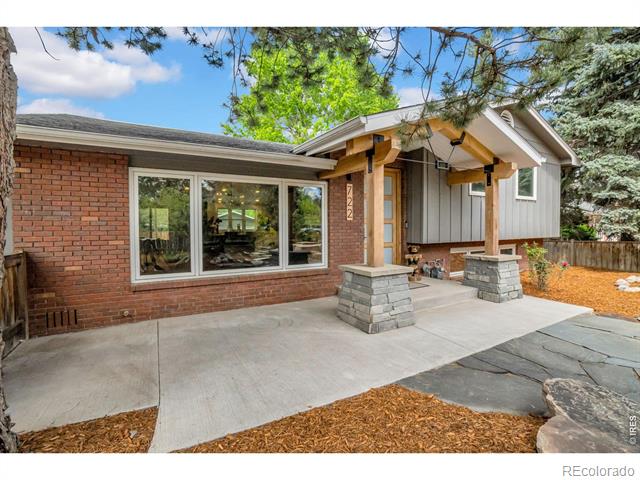
Home exterior with a brick facade, covered entry, and stone porch columns.
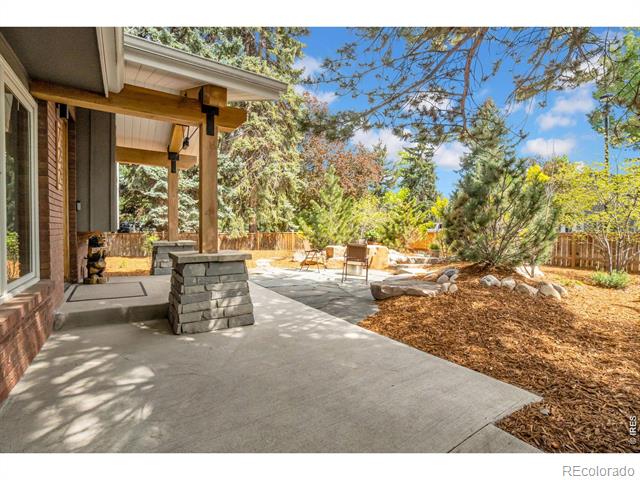
Back patio with a covered seating area, concrete terrace, and mature trees.
Open-plan living room and kitchen with a leather sectional, gray cabinetry, and exposed ceiling beams.
Kitchen with gray cabinetry, a large island, stainless appliances, and light wood floors.
Kitchen with a large island, gray cabinetry, wood accents, and a multi-arm chandelier.
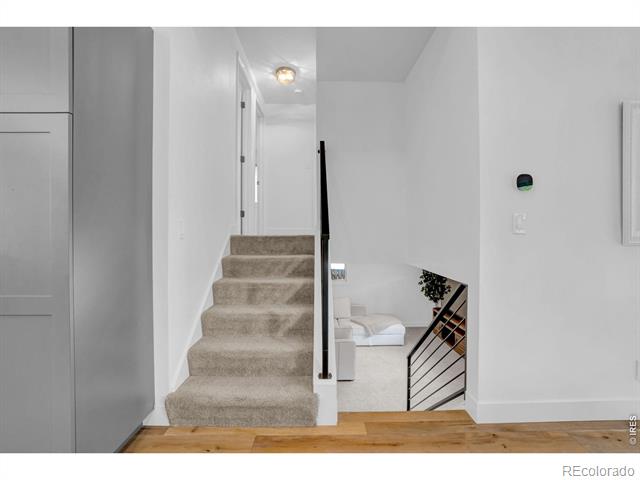
Carpeted staircase beside a gray refrigerator, with a sitting area visible downstairs.
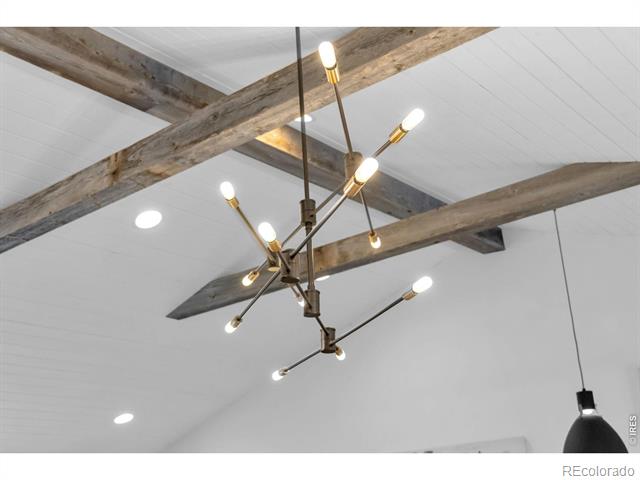
Modern branching chandelier beneath exposed timber beams on a white vaulted ceiling.
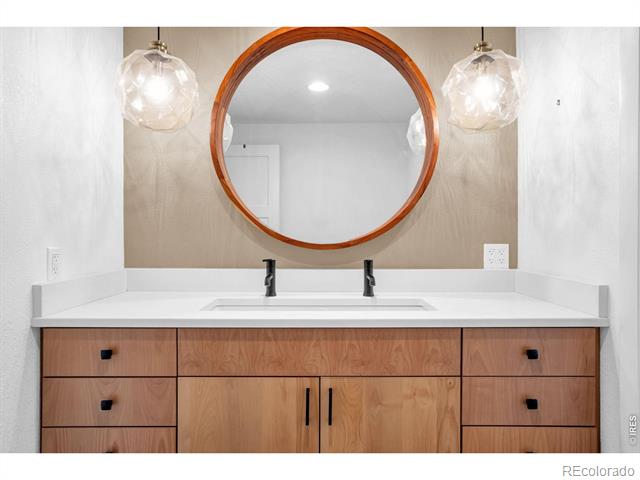
Bathroom vanity with a round wood-framed mirror, twin pendant lights, and a double-sink counter.
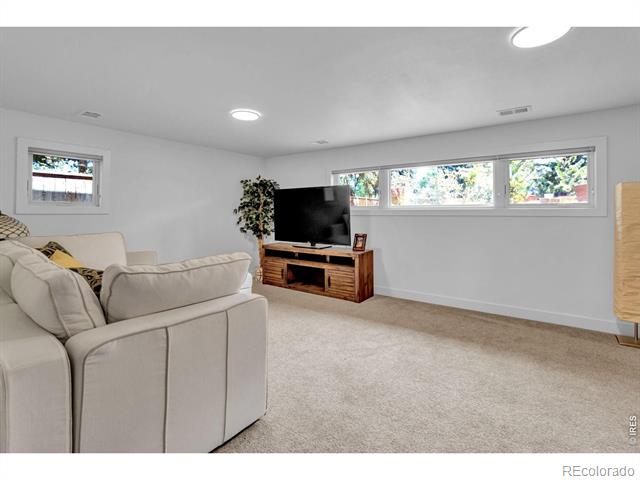
Living room with a cream sectional, carpeted floor, and television beneath wide windows.
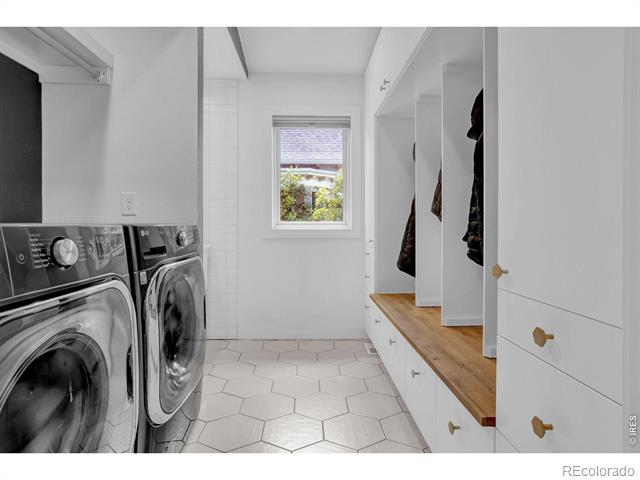
Laundry room with front-loading washer and dryer, white hexagonal tile, and a built-in wood bench with storage.
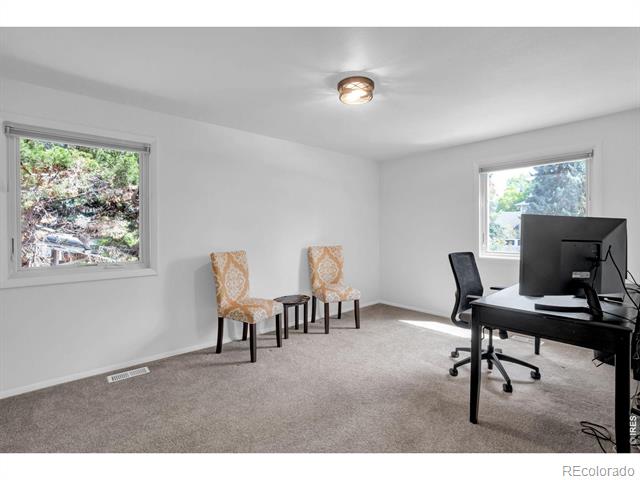
Home office with two patterned chairs, a desk, and windows overlooking trees.
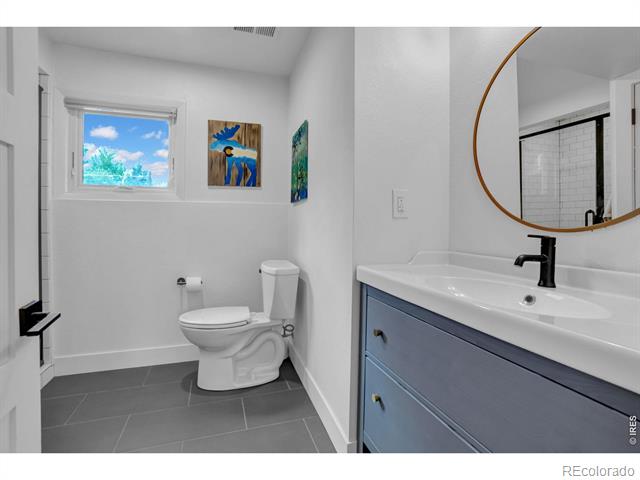
Bathroom with blue vanity, round mirror, and gray tile flooring.
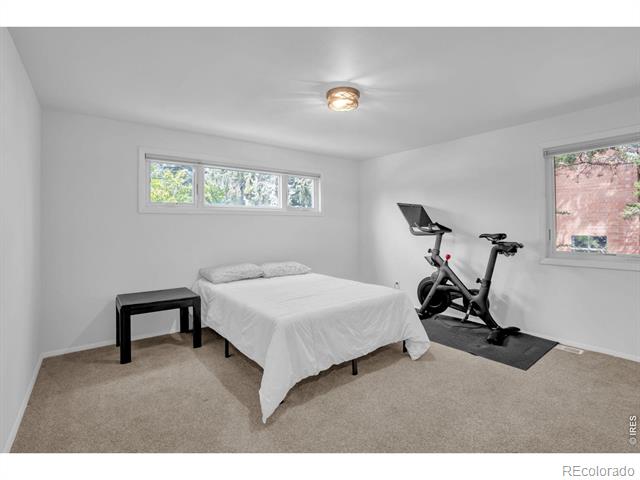
Bedroom with a bed, beige carpet, and exercise bike beside two windows.
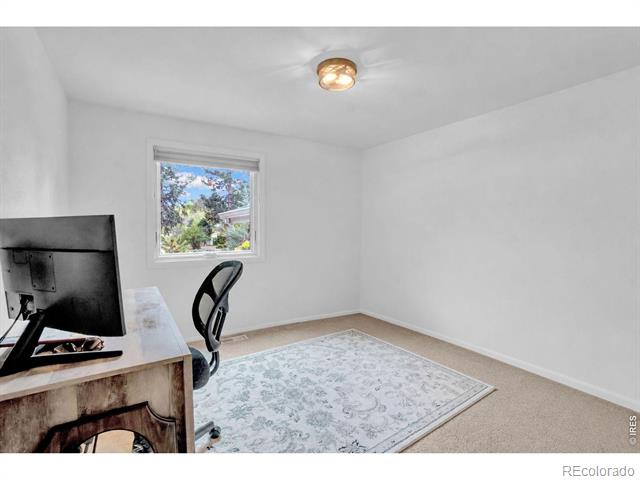
Home office with a desk and chair beside a window overlooking trees.
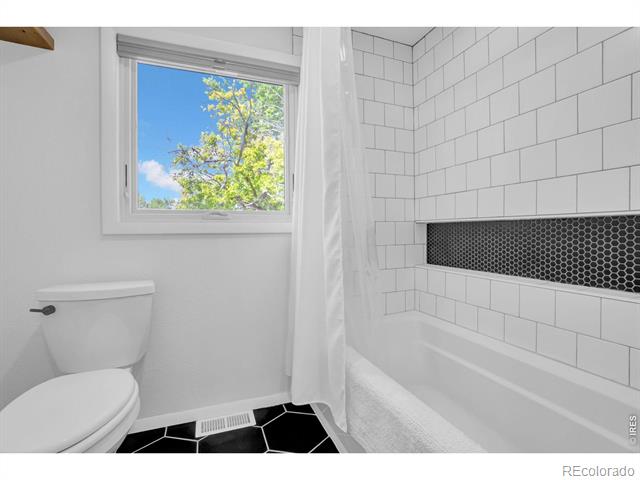
Bathroom with a white subway-tile shower, black hexagon floor tile, and a window overlooking leafy trees.
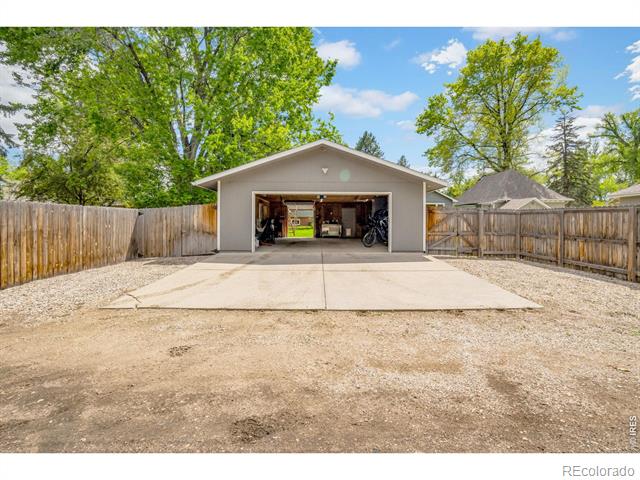
Detached two-car garage behind a broad concrete driveway and fenced gravel yard.
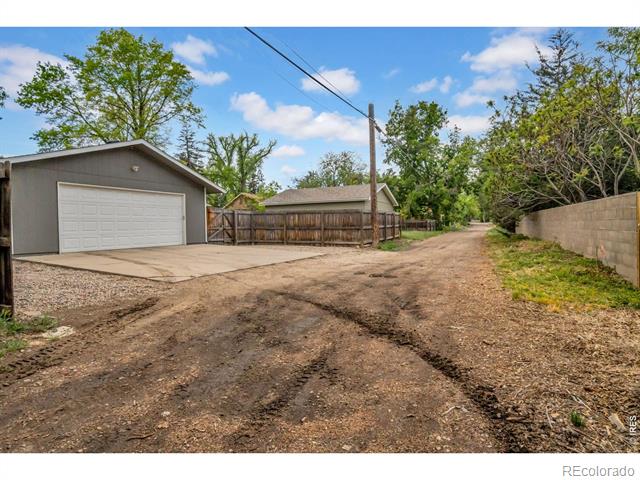
Detached garage beside a dirt alley and fenced yard.
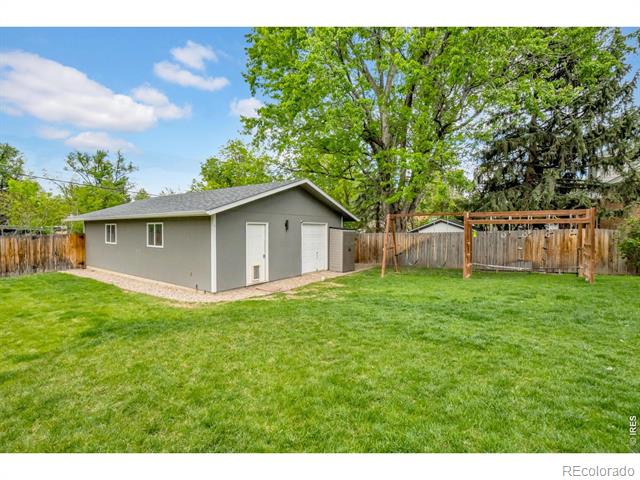
Detached gray outbuilding beside a green backyard lawn, wooden fence, and swing set.
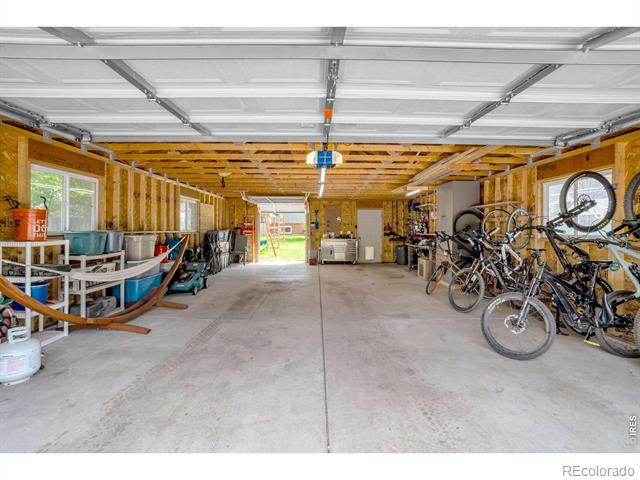
Large garage with exposed framing, bicycles, and storage shelves.
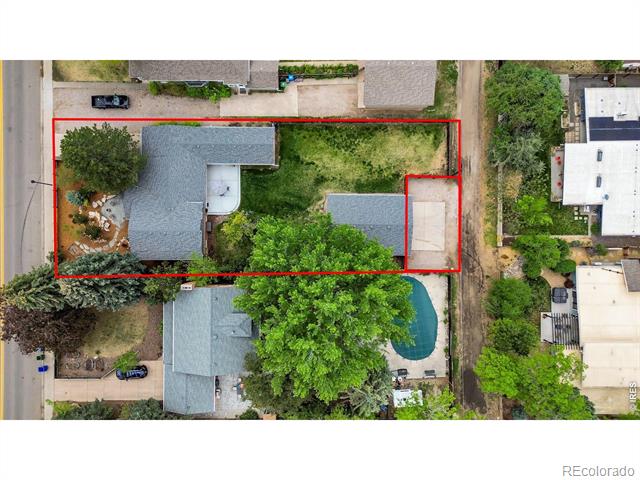
Aerial view of a home and its outlined lot, with a large lawn and mature trees.
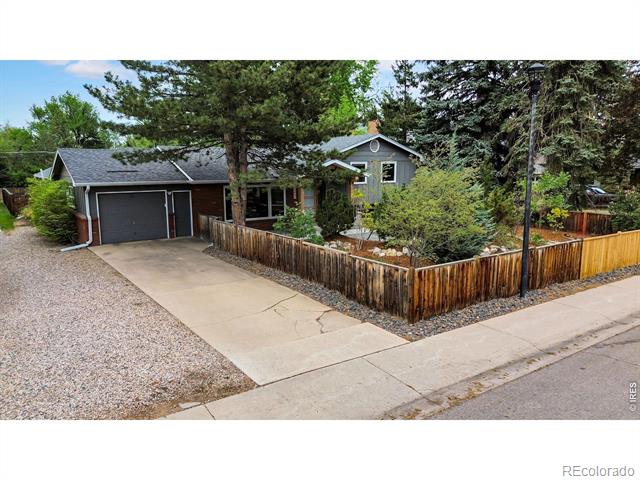
Front exterior of a gray home with attached garage, gravel drive, and wood fence.
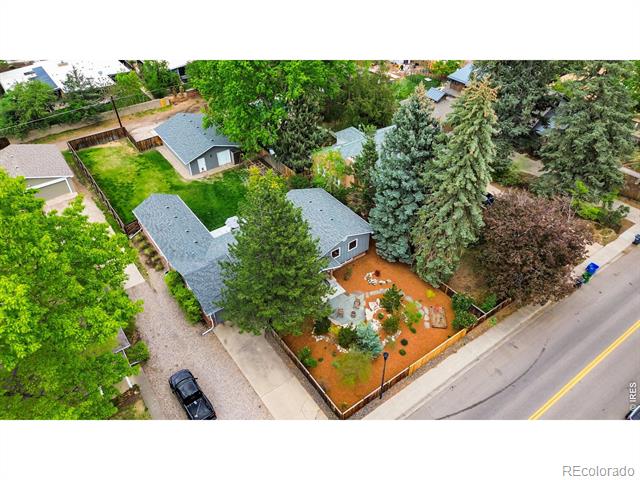
Aerial view of a gray-roofed home with a landscaped yard among mature trees.
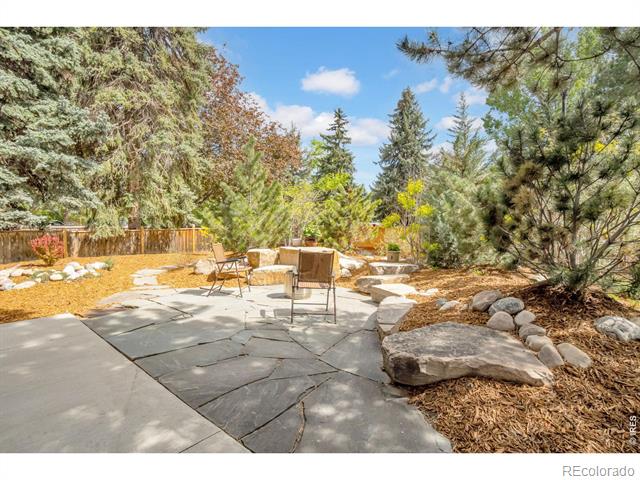
Stone patio with outdoor seating, bordered by large rocks and mature trees.
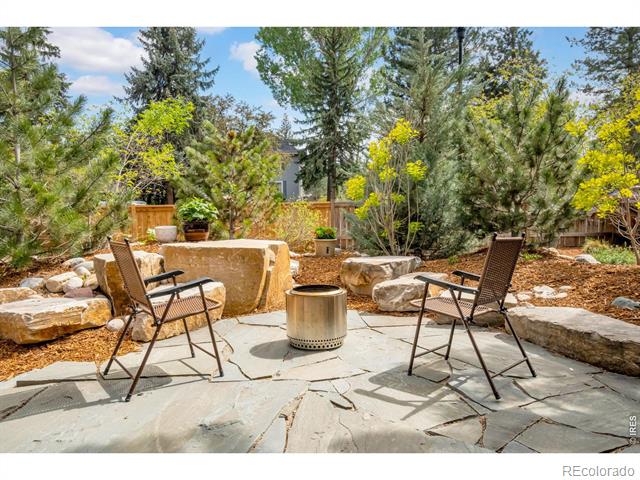
Stone patio with two chairs, a round fire pit, and landscaped trees.
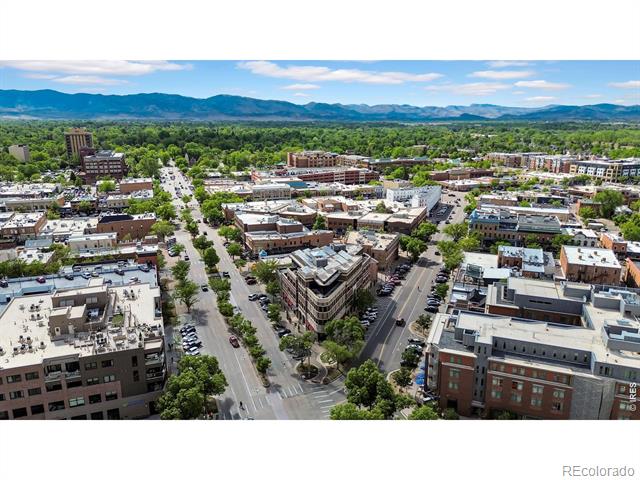
Aerial view of a downtown district with tree-lined streets and a mountain range beyond.
SEE ALL PHOTOS
Open-plan kitchen and living room with exposed wood beams, an island, and sliding glass doors.
Kitchen with gray cabinets, a farmhouse sink, stainless range, and a large white island.
Aerial view of a tree-lined home and detached garage, with a swimming pool and red lot outline.
Bathroom with a long wood vanity, double sinks, glass shower, and open walk-in closet.
Living room with a leather sectional, light wood floors, and a wide garden-facing window.
Kitchen with gray cabinetry, stainless steel range, wood shelves, and a rustic wood range hood.
Aerial view of a gray home with a fenced, tree-filled yard and driveway.
Bright hallway with wood-look flooring, abstract artwork, and glass doors opening to a patio.
Aerial view of a two-building property with a landscaped yard beside a tree-lined street.
Entryway with a frosted-glass wood door, hexagonal tile, and a leather sofa by large windows.
Living room with dark leather sofa, exposed ceiling beams, and large garden-facing windows.
Stone patio with a wooden post, outdoor chair, and leafy garden.
Backyard with a concrete patio, lawn, fenced yard, and detached outbuilding beneath mature trees.
Bedroom with a quilt-covered bed, reclaimed-wood headboard, exposed ceiling beams, and large window.
Tiled walk-in shower beside a closet with hanging clothes and shoe shelves.
Dining room with a wooden table, sculptural pendant lights, and a sliding glass door.
Kitchen with a stainless steel range beneath a white chevron tile backsplash and open wood shelves.
Kitchen with a large rustic wood range hood and sculptural brass chandelier.
Aerial view of a home and landscaped yard outlined in red beside a residential street.
Aerial view of a home with a fenced backyard, swimming pool, and detached garage.
Backyard with a curved concrete patio, lawn, detached shed, playset, and mature shade tree.
Rear patio with a concrete seating area, outdoor dining set, and sliding glass doors.
Home exterior with a brick facade, covered entry, and stone porch columns.
Back patio with a covered seating area, concrete terrace, and mature trees.
Open-plan living room and kitchen with a leather sectional, gray cabinetry, and exposed ceiling beams.
Kitchen with gray cabinetry, a large island, stainless appliances, and light wood floors.
Kitchen with a large island, gray cabinetry, wood accents, and a multi-arm chandelier.
Carpeted staircase beside a gray refrigerator, with a sitting area visible downstairs.
Modern branching chandelier beneath exposed timber beams on a white vaulted ceiling.
Bathroom vanity with a round wood-framed mirror, twin pendant lights, and a double-sink counter.
Living room with a cream sectional, carpeted floor, and television beneath wide windows.
Laundry room with front-loading washer and dryer, white hexagonal tile, and a built-in wood bench with storage.
Home office with two patterned chairs, a desk, and windows overlooking trees.
Bathroom with blue vanity, round mirror, and gray tile flooring.
Bedroom with a bed, beige carpet, and exercise bike beside two windows.
Home office with a desk and chair beside a window overlooking trees.
Bathroom with a white subway-tile shower, black hexagon floor tile, and a window overlooking leafy trees.
Detached two-car garage behind a broad concrete driveway and fenced gravel yard.
Detached garage beside a dirt alley and fenced yard.
Detached gray outbuilding beside a green backyard lawn, wooden fence, and swing set.
Large garage with exposed framing, bicycles, and storage shelves.
Aerial view of a home and its outlined lot, with a large lawn and mature trees.
Front exterior of a gray home with attached garage, gravel drive, and wood fence.
Aerial view of a gray-roofed home with a landscaped yard among mature trees.
Stone patio with outdoor seating, bordered by large rocks and mature trees.
Stone patio with two chairs, a round fire pit, and landscaped trees.
Aerial view of a downtown district with tree-lined streets and a mountain range beyond.
Sold

722 E Elizabeth Street

722 E Elizabeth Street, Fort Collins, CO 80524

$1,385,000
A rare Old Town Fort Collins opportunity, 722 E. Elizabeth sits on an exceptionally large 13,504 sq. ft. lot, nestled on a seemingly endless tree-lined street, just minutes from Downtown, CSU, restaurants, parks, and everything that makes Fort Collins one of the most sought-after places to live in the country year after year. From the expansive manicured lot, designated RV/boat parking, attached garage PLUS a detached 864 sq. ft. shop/garage, additional alley-access parking, and the level of finish throughout the home, this property offers a combination that is incredibly hard to find in the heart of Fort Collins. Upgraded top to bottom, inside and out, this home offers layers of functionality and refinement throughout. Beautiful exposed beam ceilings add warmth and standout architectural design, while the kitchen features high end JennAir Appliances, refined finishes, & an open flow designed to express the homes natural light and indoor - outdoor living experience. With two separate living areas, the floor plan offers excellent flexibility for hosting, relaxing, working from home, or creating distinct space for spreading out. The outdoor setup is what truly sets this property apart. The expansive concrete back patio creates a private and peaceful outdoor living space, while the freshly landscaped front yard and courtyard deliver a polished, welcoming first impression with added privacy. In addition to the attached one-car garage, the property includes a detached 864 sq. ft. shop/garage, designated RV or boat parking, and additional rear parking with alley access - an almost unheard-of combination in this location. Whether you need space for vehicles, toys, a workshop, storage, entertaining, or future flexibility, this property delivers a level of usability rarely available in Old Town Fort Collins. ADU ready, this home offers future opportunity for passive income or multi generational / In-law living quarters.

5
beds

3
baths

2,476 Sq.Ft. LIVING AREA

0.31 Acres lot

Gus Bergs

Gus Bergs

Features & Amenities

Interior

  • total bedrooms5
  • Total bathrooms3
  • full bathroom1
  • three quarter bathrooms2
  • Laundry room In Unit
  • Flooring Tile, Wood
  • APPLIANCES Dishwasher, Disposal, Oven, Refrigerator
  • other interior Features Eat-in Kitchen, Open Floorplan, Vaulted Ceiling(s), Walk-In Closet(s)

Area & Lot

  • Status Sold
  • Date Sold July 10, 2026
  • Living Area2,476 Sq.Ft.
  • Lot Area0.31 Acres
  • MLS® IDIR1060062
  • TypeResidential
  • YEAR BUILT1964
  • NeighborhoodFort Collins
  • Architecture StylesContemporary
  • Elementary SchoolLaurel
  • Middle SchoolLesher
  • High SchoolFort Collins
  • School DistrictPoudre R-1

Exterior

  • STORIES3
  • Garage Space5.0
  • water SourcePublic
  • utilitiesCable Available, Electricity Available, Internet Access (Wired), Natural Gas Available
  • roofComposition
  • lot featuresSprinklers In Front
  • parkingOversized, RV Access/Parking, Tandem
  • HEAT TYPEForced Air
  • AIR CONDITIONINGCentral Air
  • sewerPublic Sewer

Financial

  • Sales Price$1,385,000
  • Real Estate Tax $6,771/yr
  • Zoning RES

Fort Collins

Explore

Work With Us

Experience, dedication, and a genuine commitment to your goals — that's what sets our team apart. From your very first conversation to well after closing day, we combine deep market knowledge with a personal, hands-on approach so you always know what to expect next.

Follow Us on Instagram