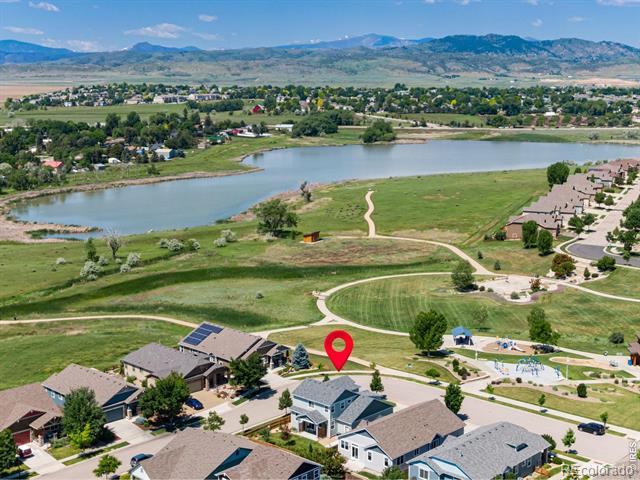
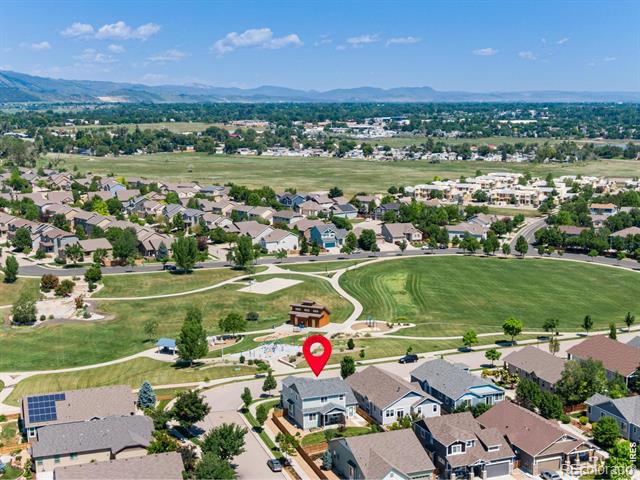
Aerial view of a home marked with a red pin near a lake, green parkland, and mountains.
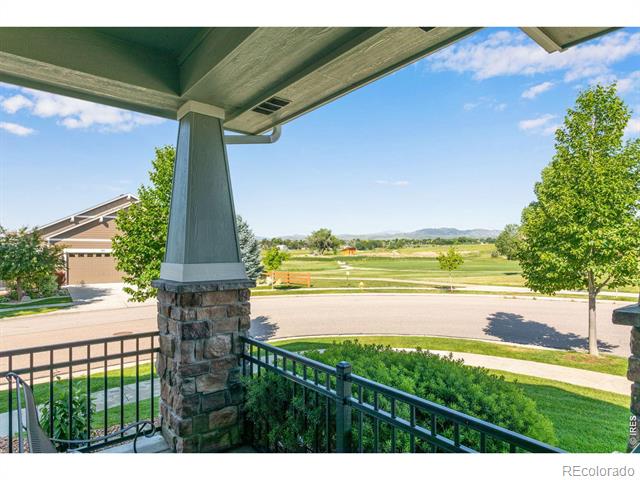
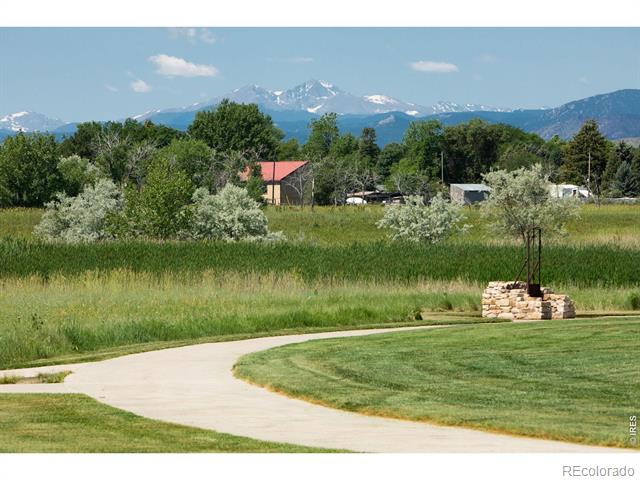
Covered porch overlooking a tree-lined street, open green space, and distant mountains.
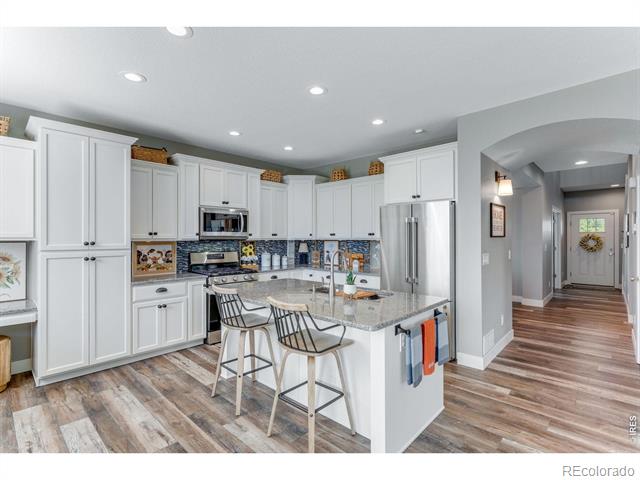
Kitchen with white cabinetry, a large island with bar stools, and wood-look flooring.
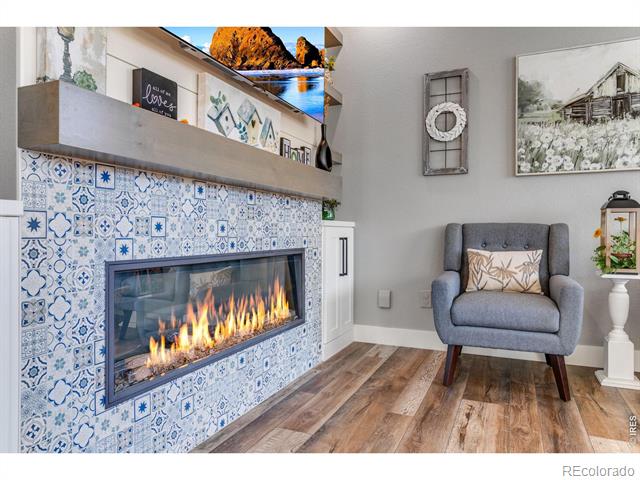
Living room with a blue-and-white tiled fireplace, wood flooring, and a gray armchair.
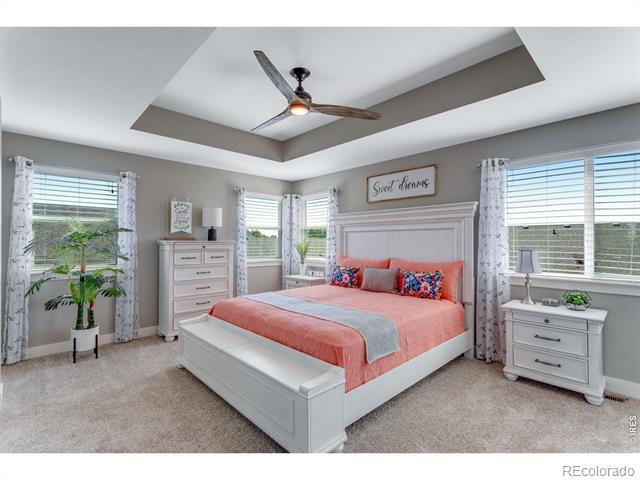
Bedroom with a coral-and-blue bed, white furniture, and a tray ceiling with a ceiling fan.
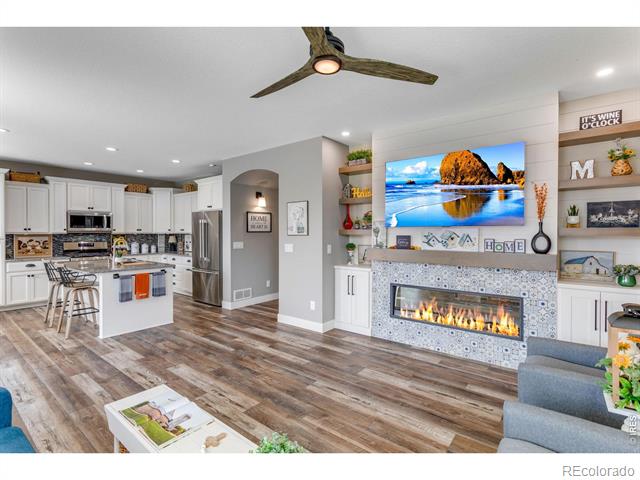
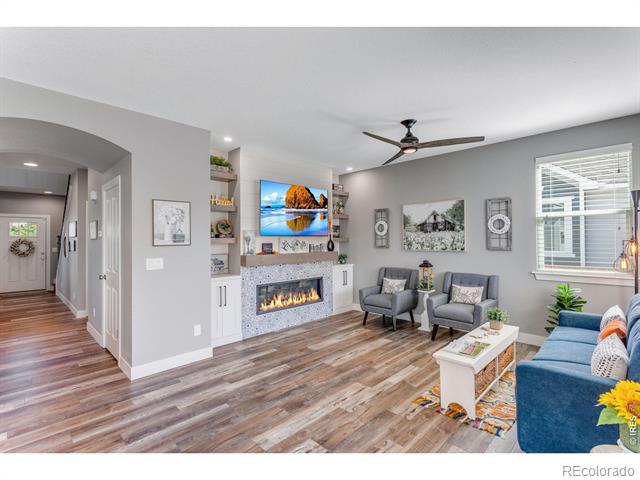
Open-plan kitchen and living room with a patterned-tile fireplace and built-in shelving.
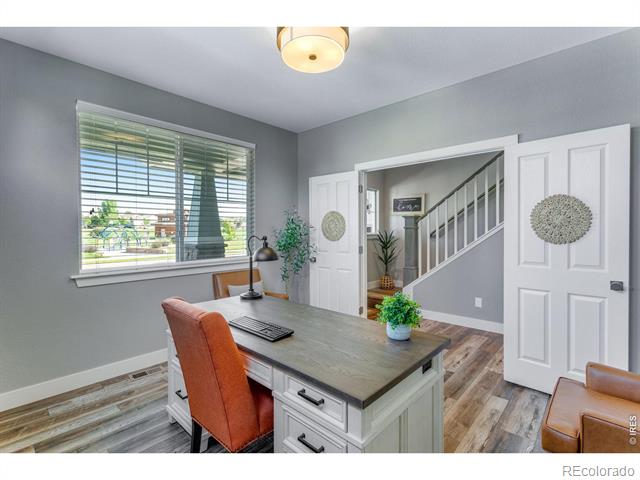
Home office with a gray desk, rust-colored chairs, and an open view to the staircase.
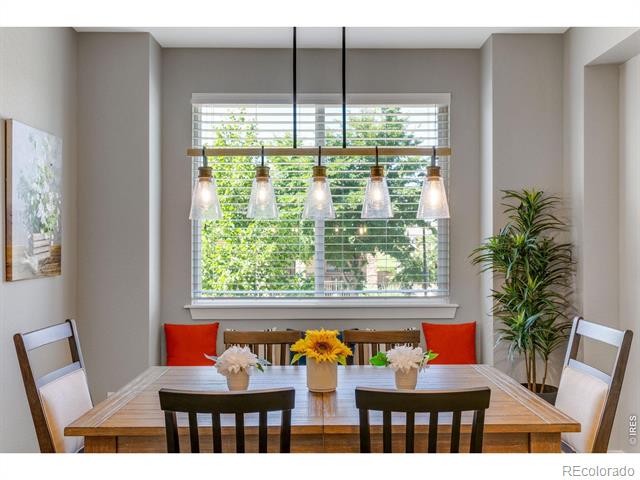
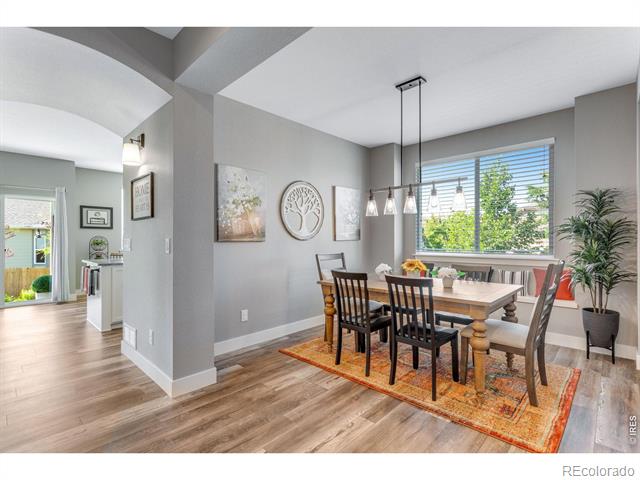
Dining room with a long wooden table, pendant lights, and a large window overlooking greenery.
Dining room with a wood table, pendant lights, and large window overlooking greenery.
Living room with stone fireplace, built-in shelving, and blue sectional sofa.
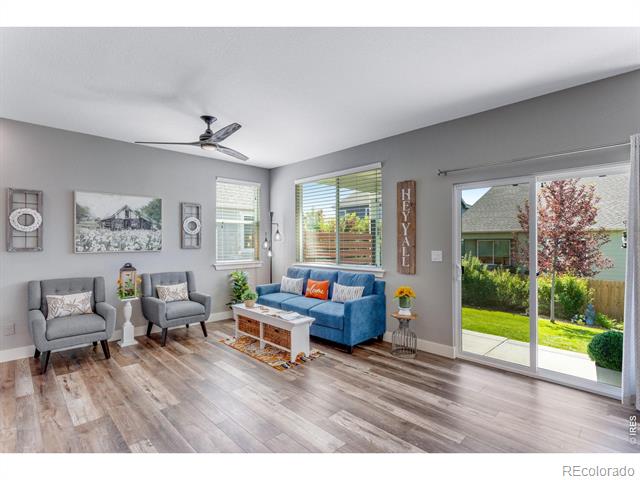
Living room with gray armchairs, a blue sofa, and sliding glass doors to the backyard.
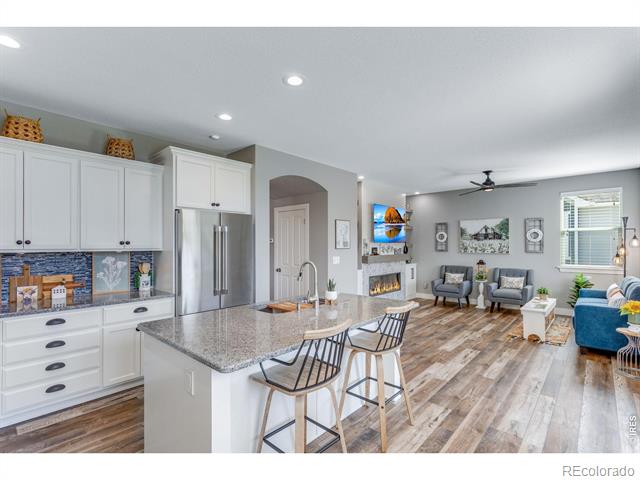
Open kitchen with granite island, stainless steel appliances, and an adjoining living area.
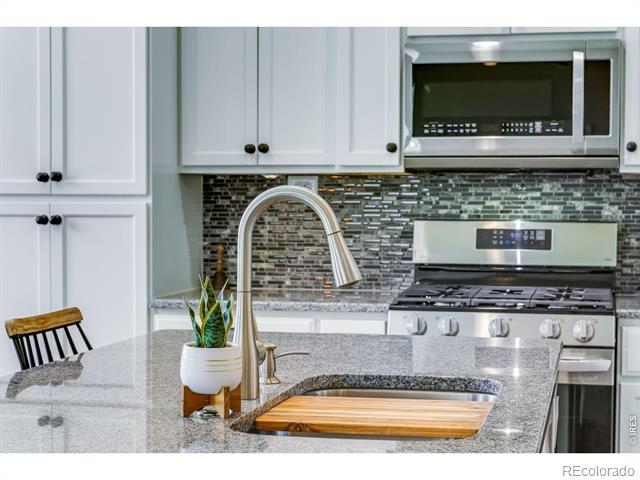
Kitchen with white cabinets, a stainless steel range, mosaic tile backsplash, and a granite island.
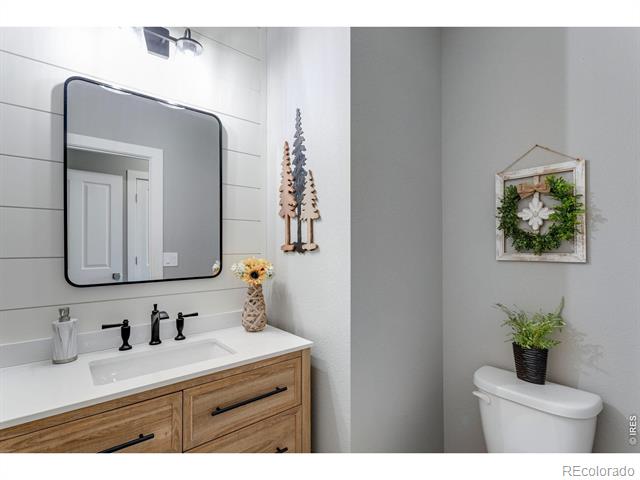
Bathroom with a wood vanity, black-framed mirror, and toilet topped with a potted plant.
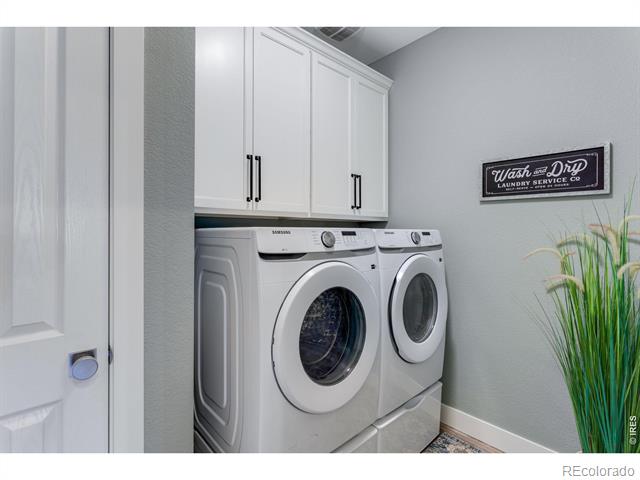
Laundry room with front-loading washer and dryer beneath white cabinets.
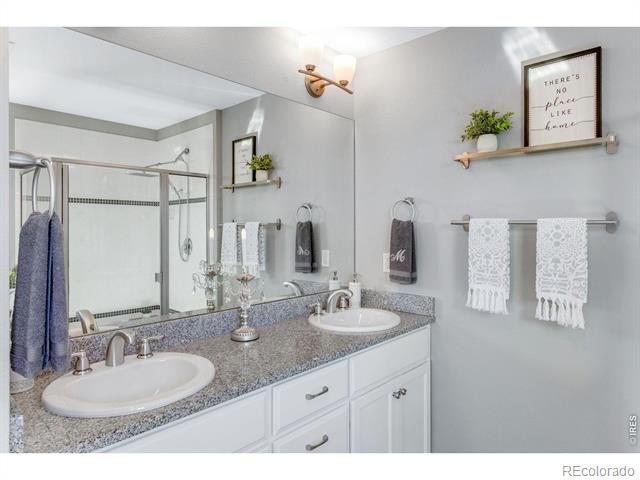
Bathroom with a double vanity, granite countertop, and glass-enclosed shower.
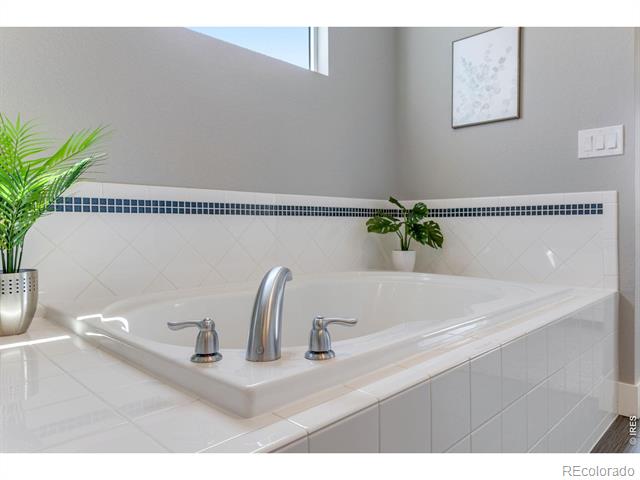
White corner bathtub with chrome fixtures and tiled surround.
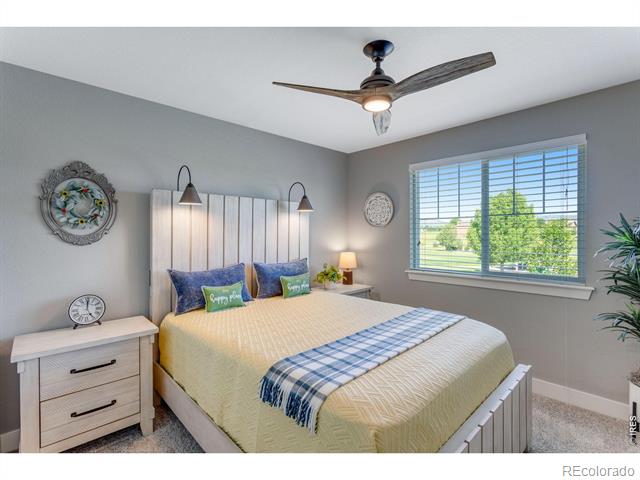
Bedroom with a white bed, paneled headboard, and sunny window.
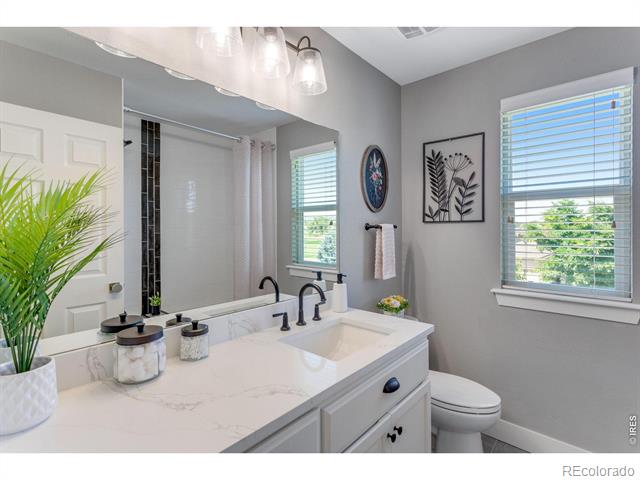
Bathroom with a white double vanity, dark fixtures, glass shower, and toilet beside a large window.
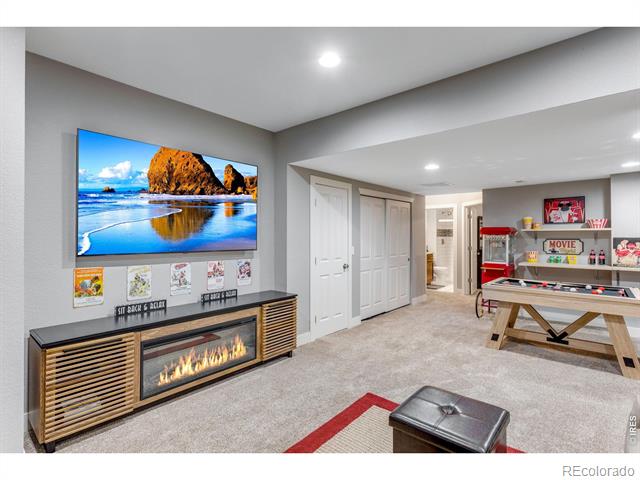
Furnished recreation room with wall-mounted television, linear fireplace, and carpeted seating area.
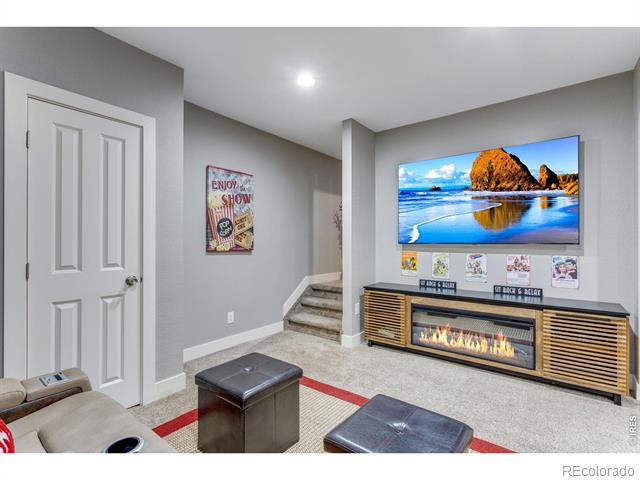
Media room with a large television, linear fireplace, and movie-themed shelving.
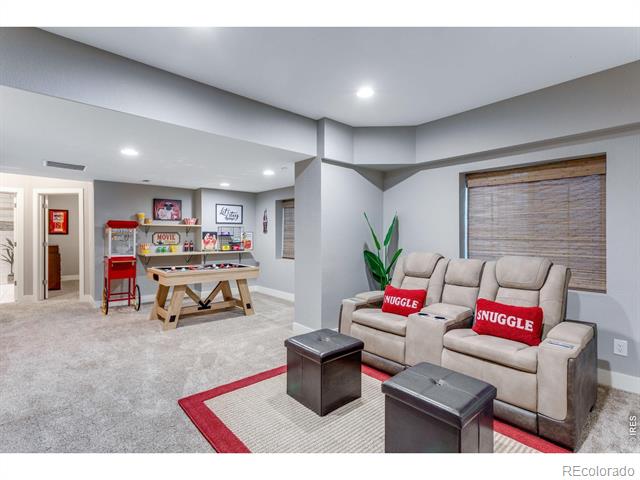
Furnished recreation room with a game table, two recliners, and a red-trimmed rug.
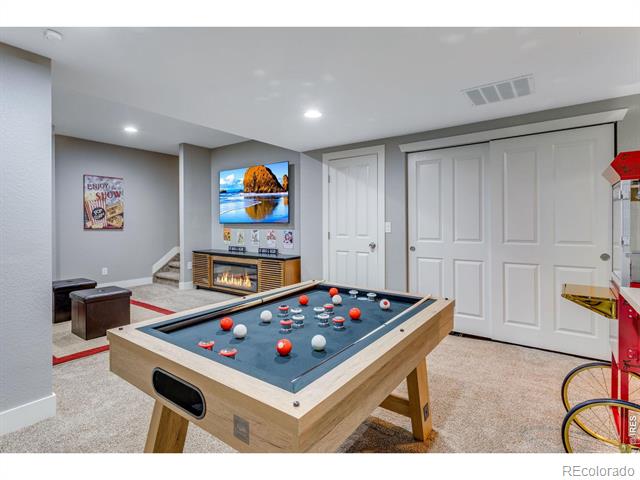
Game room with a pool table, wall-mounted television, and fireplace.
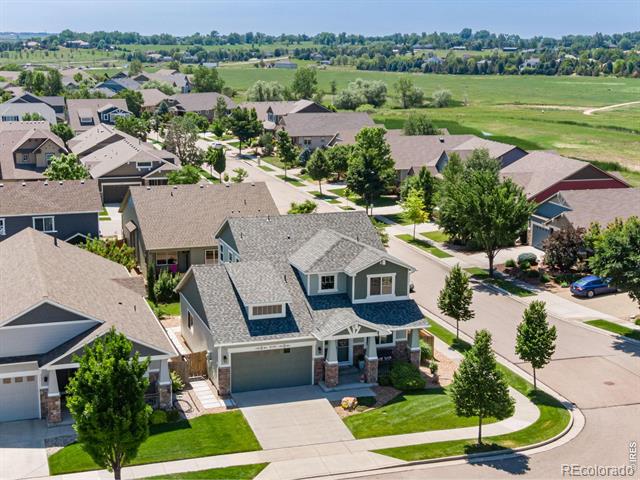
Aerial view of a two-story home with a gray roof, driveway, and surrounding neighborhood.
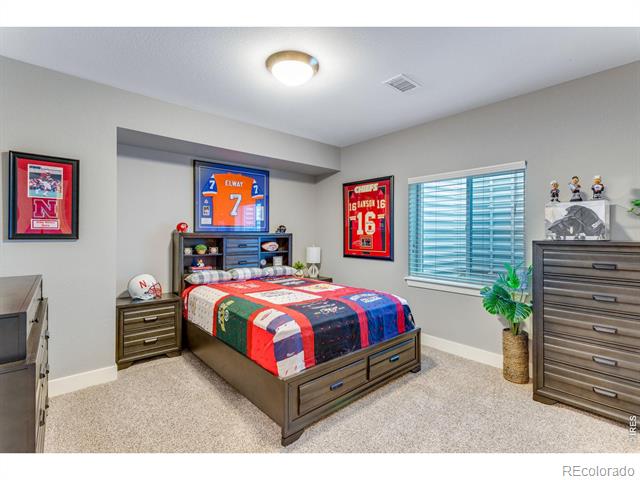
Bedroom with a sports-themed bed, framed football jerseys, and a window with blinds.
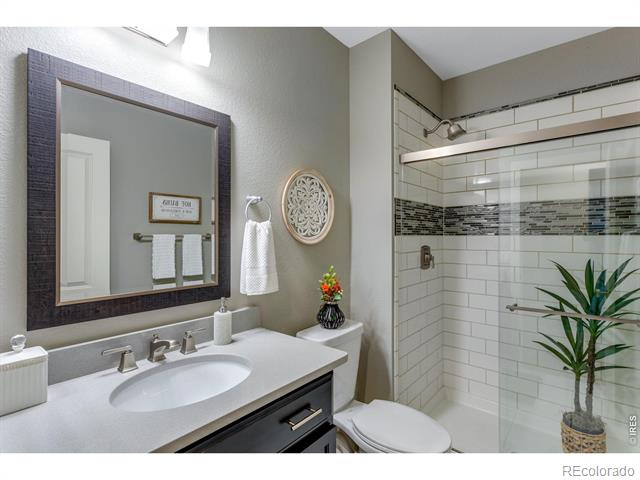
Bathroom with a dark-framed mirror, white vanity, and glass-enclosed tiled shower.
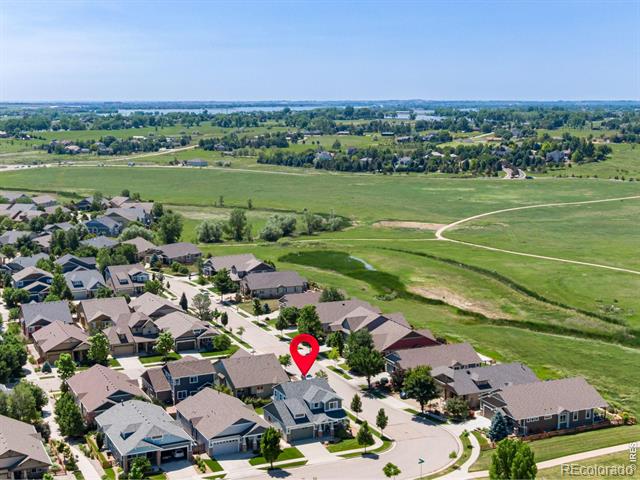
Aerial view of homes beside green fields, with a red pin marking one property.
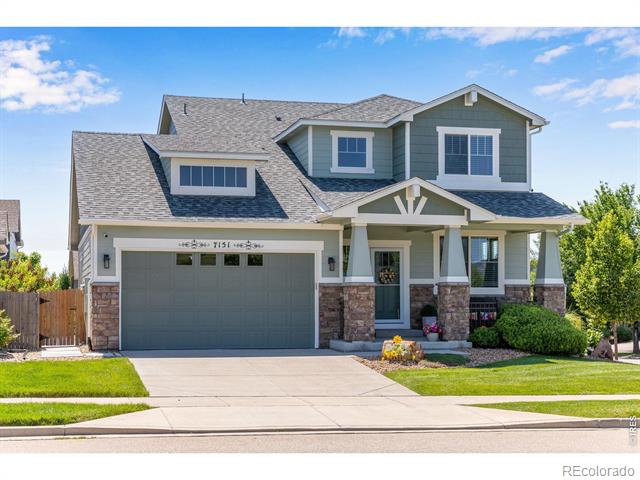
Two-story gray-green home with stone accents, a wide garage, and covered front porch.
Aerial view of Eden Ridge Lane home beside a neighborhood greenbelt, with distant mountains.
Landscaped property grounds with a curved driveway and snow-capped mountain views.
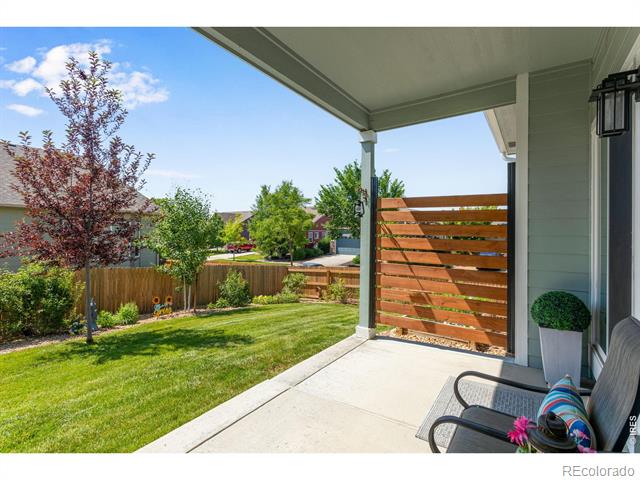
Covered patio with a slatted privacy screen overlooking a fenced lawn and landscaped yard.
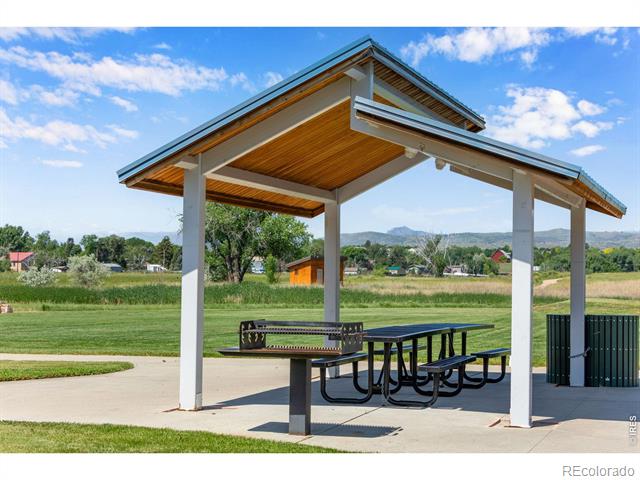
Covered outdoor picnic area with picnic tables, open lawn, and distant mountains.
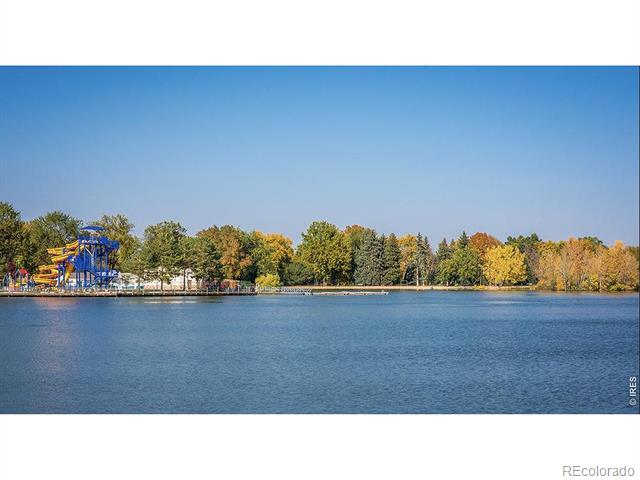
Lake bordered by autumn trees, with a colorful waterslide structure along the far shore.
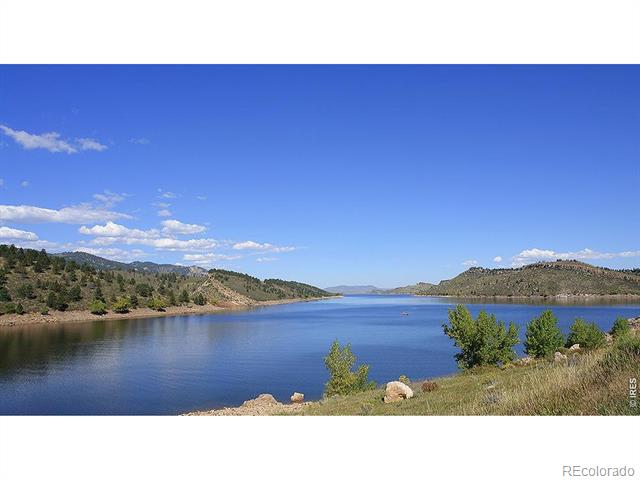
Blue reservoir bordered by green hills beneath a clear sky.
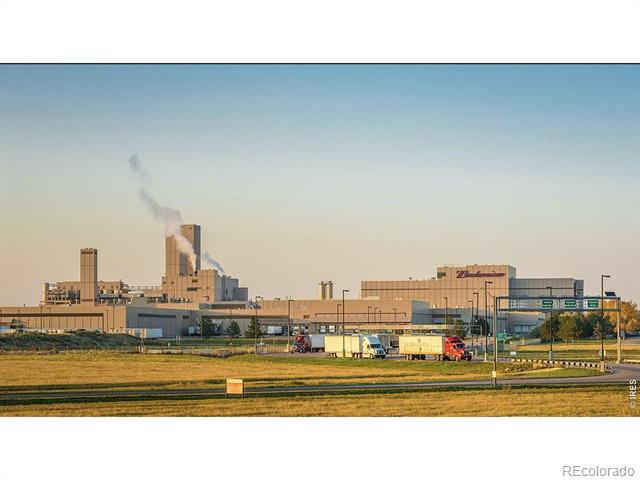
Industrial plant with smokestacks and trucks behind a grassy field.
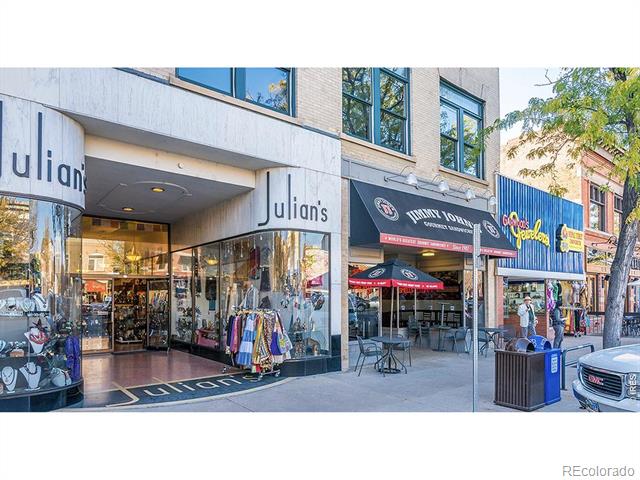
Downtown storefronts with Julian’s and Jimmy John’s on a sunny sidewalk.
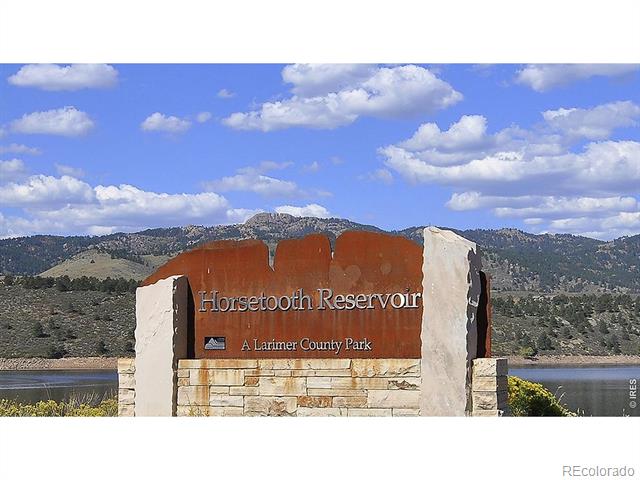
Horsetooth Reservoir entrance sign with the reservoir and foothills behind it.
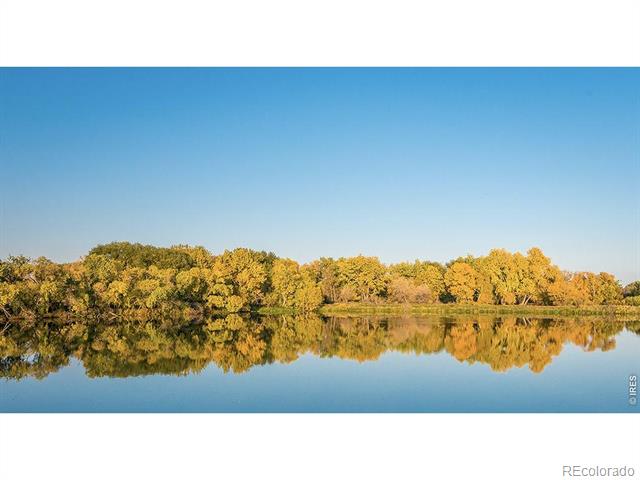
Pond reflecting golden autumn trees beneath a clear blue sky.
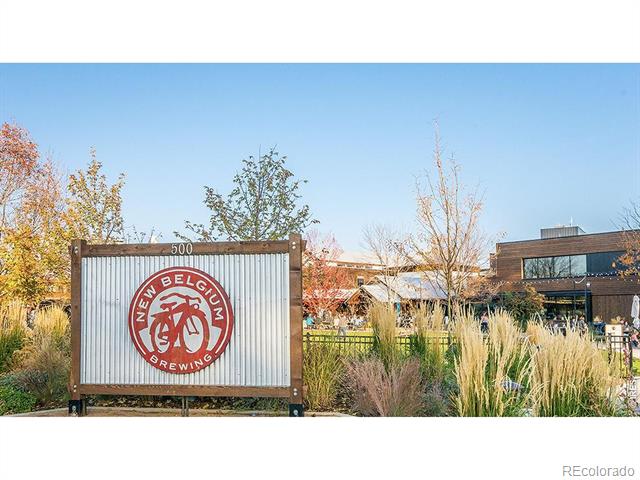
New Belgium Brewing
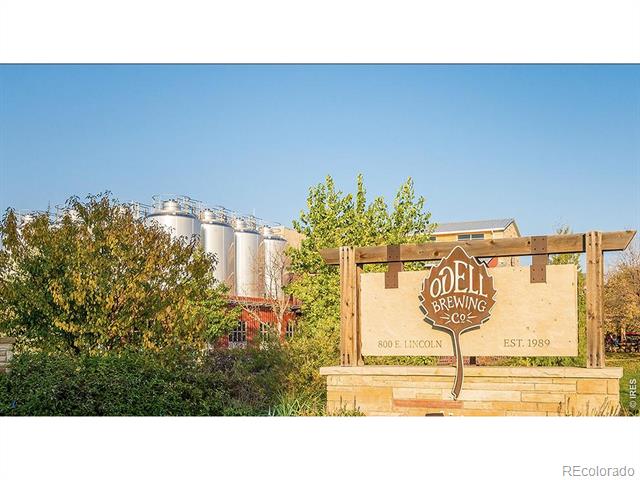
Odell Brewing Co. sign in front of the brewery, with trees and stainless-steel tanks behind it.
SEE ALL PHOTOS
Aerial view of a home marked with a red pin near a lake, green parkland, and mountains.
Covered porch overlooking a tree-lined street, open green space, and distant mountains.
Kitchen with white cabinetry, a large island with bar stools, and wood-look flooring.
Living room with a blue-and-white tiled fireplace, wood flooring, and a gray armchair.
Bedroom with a coral-and-blue bed, white furniture, and a tray ceiling with a ceiling fan.
Open-plan kitchen and living room with a patterned-tile fireplace and built-in shelving.
Home office with a gray desk, rust-colored chairs, and an open view to the staircase.
Dining room with a long wooden table, pendant lights, and a large window overlooking greenery.
Dining room with a wood table, pendant lights, and large window overlooking greenery.
Living room with stone fireplace, built-in shelving, and blue sectional sofa.
Living room with gray armchairs, a blue sofa, and sliding glass doors to the backyard.
Open kitchen with granite island, stainless steel appliances, and an adjoining living area.
Kitchen with white cabinets, a stainless steel range, mosaic tile backsplash, and a granite island.
Bathroom with a wood vanity, black-framed mirror, and toilet topped with a potted plant.
Laundry room with front-loading washer and dryer beneath white cabinets.
Bathroom with a double vanity, granite countertop, and glass-enclosed shower.
White corner bathtub with chrome fixtures and tiled surround.
Bedroom with a white bed, paneled headboard, and sunny window.
Bathroom with a white double vanity, dark fixtures, glass shower, and toilet beside a large window.
Furnished recreation room with wall-mounted television, linear fireplace, and carpeted seating area.
Media room with a large television, linear fireplace, and movie-themed shelving.
Furnished recreation room with a game table, two recliners, and a red-trimmed rug.
Game room with a pool table, wall-mounted television, and fireplace.
Aerial view of a two-story home with a gray roof, driveway, and surrounding neighborhood.
Bedroom with a sports-themed bed, framed football jerseys, and a window with blinds.
Bathroom with a dark-framed mirror, white vanity, and glass-enclosed tiled shower.
Aerial view of homes beside green fields, with a red pin marking one property.
Two-story gray-green home with stone accents, a wide garage, and covered front porch.
Aerial view of Eden Ridge Lane home beside a neighborhood greenbelt, with distant mountains.
Landscaped property grounds with a curved driveway and snow-capped mountain views.
Covered patio with a slatted privacy screen overlooking a fenced lawn and landscaped yard.
Covered outdoor picnic area with picnic tables, open lawn, and distant mountains.
Lake bordered by autumn trees, with a colorful waterslide structure along the far shore.
Blue reservoir bordered by green hills beneath a clear sky.
Industrial plant with smokestacks and trucks behind a grassy field.
Downtown storefronts with Julian’s and Jimmy John’s on a sunny sidewalk.
Horsetooth Reservoir entrance sign with the reservoir and foothills behind it.
Pond reflecting golden autumn trees beneath a clear blue sky.
New Belgium Brewing
Odell Brewing Co. sign in front of the brewery, with trees and stainless-steel tanks behind it.
Sold

7151 Eden Ridge Lane

7151 Eden Ridge Lane, Fort Collins, CO 80525

$725,000
Truly stunning, this fully renovated and thoroughly upgraded residence, offers a prime location, and an incredibly rare opportunity! Nestled directly across from a sprawling park w/ scenic walking trails & breathtaking mountain views, this home combines luxurious upgrades w/ an unbeatable setting. Step inside to discover a meticulously updated interior, where every single detail has been thoughtfully crafted - one by one - to create this beautifully renovated home. The bright & sunny main level boasts new floors that are complemented by fresh paint that enhances the bright & airy ambiance. A striking new fireplace serves as the centerpiece of the living area, perfect for cozy evenings or entertaining guests. The kitchen is a chef's delight, featuring sleek cabinetry & premium stainless steel upgraded appliances. New custom baseboards & elegant new light fixtures throughout the home create a cohesive, polished look. The majority of the bathrooms have been transformed, showcasing modern vanities, designer tilework, & luxurious fixtures. The grand staircase, complete with a stylish new banister, adds a touch of architectural charm while leading you to the serene upper level. The master is grand, entering through double doors the ample sized bedroom is accented by a large walk in closet & large 5 piece master bath. Outside, the home's prime location steals the show. Enjoy morning coffee on your front porch with unobstructed views of the majestic mountains or take a short stroll across the street to explore the park's trails, perfect for hiking, jogging, or leisurely walks. This vibrant neighborhood blends tranquility with convenience, offering easy access to local shops, dining, and schools. With almost every aesthetic element upgraded, this move-in-ready masterpiece is designed for modern living at its finest. Don't miss the chance to own a fully renovated home with unparalleled park access and stunning mountain vistas!

4
beds

4
baths

2,653 Sq.Ft. LIVING AREA

6,012 Sq.Ft. lot

Lani Carwin

Lani Carwin

Features & Amenities

Interior

  • total bedrooms4
  • Total bathrooms4
  • full bathrooms3
  • half bathroom1
  • Laundry room In Unit
  • Flooring Tile
  • Fireplace Electric
  • APPLIANCES Dishwasher, Disposal, Dryer, Microwave, Oven, Refrigerator, Washer
  • other interior Features Eat-in Kitchen, Five Piece Bath, Open Floorplan, Walk-In Closet(s)

Area & Lot

  • Status Sold
  • Date Sold August 8, 2025
  • Living Area2,653 Sq.Ft.
  • Lot Area6,012 Sq.Ft.
  • MLS® IDIR1037621
  • TypeResidential
  • YEAR BUILT2014
  • NeighborhoodFort Collins
  • Architecture StylesContemporary
  • View DescriptionMountain(s)
  • Elementary SchoolCottonwood
  • Middle SchoolLucile Erwin
  • High SchoolLoveland
  • School DistrictThompson R2-J

Exterior

  • STORIES2
  • Garage Space3.0
  • water SourcePublic
  • utilitiesElectricity Available, Internet Access (Wired), Natural Gas Available
  • roofComposition
  • lot featuresCorner Lot, Sprinklers In Front
  • parkingOversized
  • HEAT TYPEForced Air
  • AIR CONDITIONINGCeiling Fan(s), Central Air
  • sewerPublic Sewer

Financial

  • Sales Price$725,000
  • Real Estate Tax $3,724/yr
  • HOA $48/mo
  • Zoning Res

Fort Collins

Explore

Work With Us

Experience, dedication, and a genuine commitment to your goals — that's what sets our team apart. From your very first conversation to well after closing day, we combine deep market knowledge with a personal, hands-on approach so you always know what to expect next.

Follow Us on Instagram