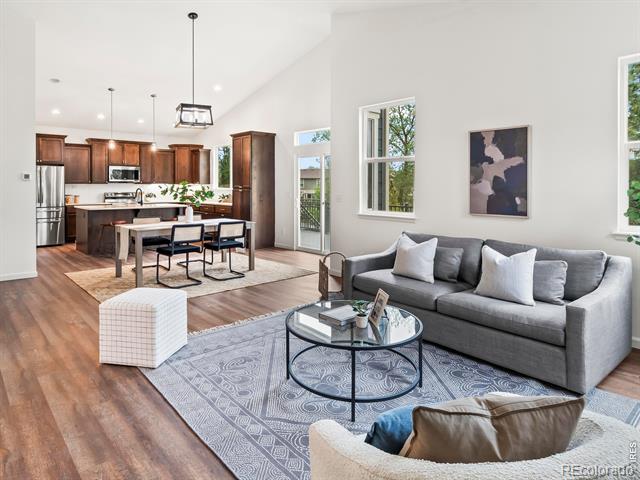
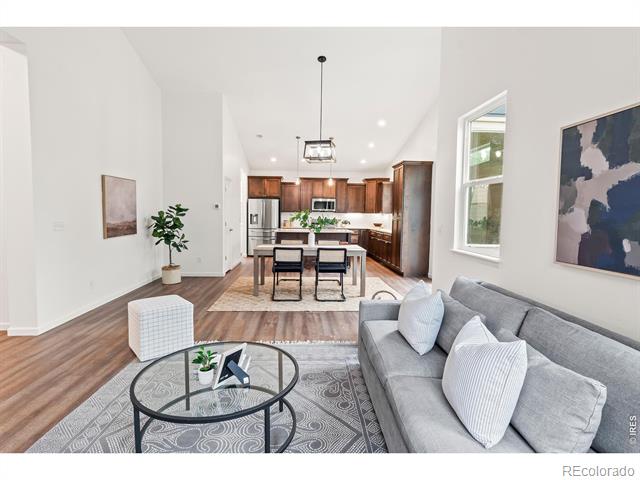
Open living room with gray sofa, patterned rug, and adjoining kitchen with dark wood cabinets.
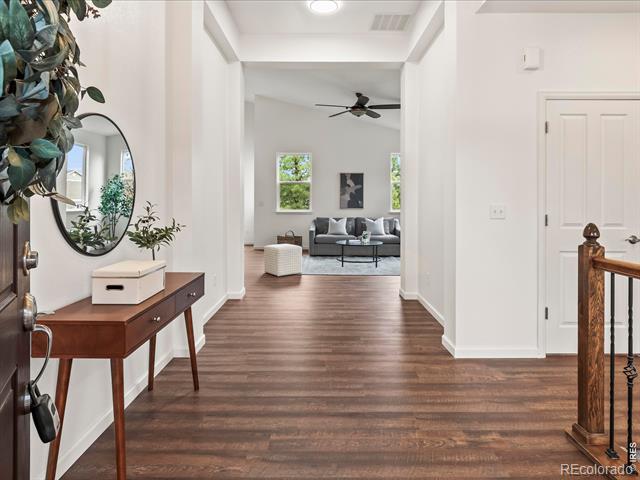
Entry hallway with a dark wood console and oval mirror, opening to a furnished living room.
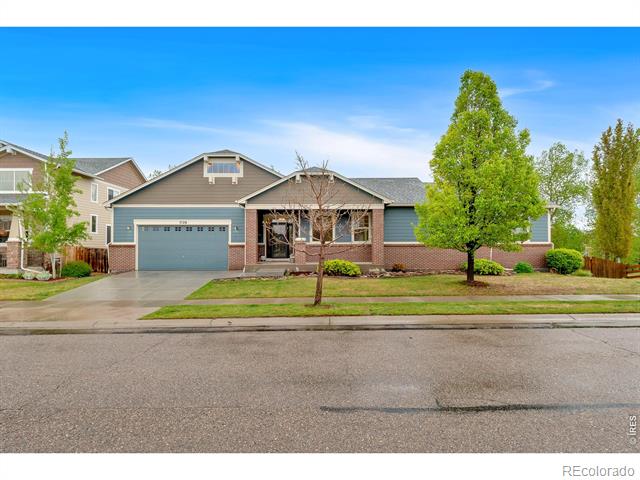
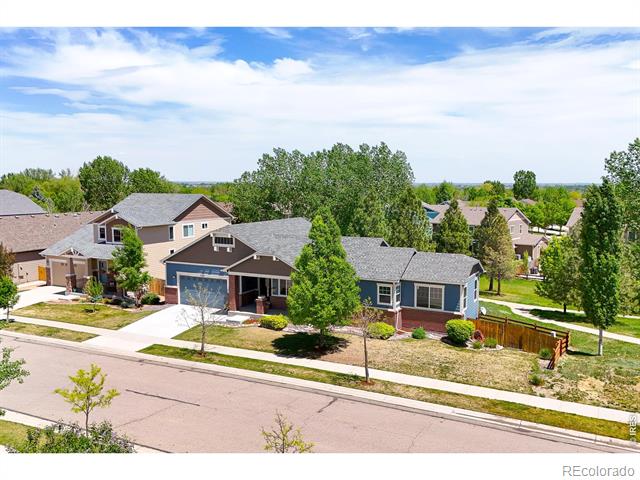
Single-story blue-sided home with a front-facing two-car garage and mature trees.
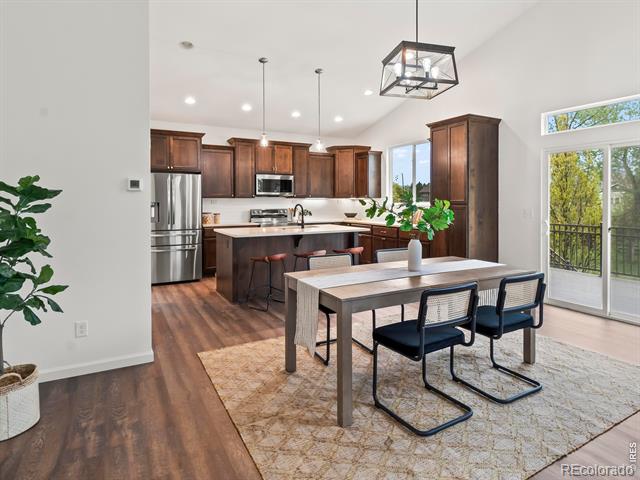
Open kitchen and dining area with dark wood cabinets, a large island, and sliding doors to a balcony.
Living room with a gray sofa and glass coffee table opening to a dining area and wood-cabinet kitchen.
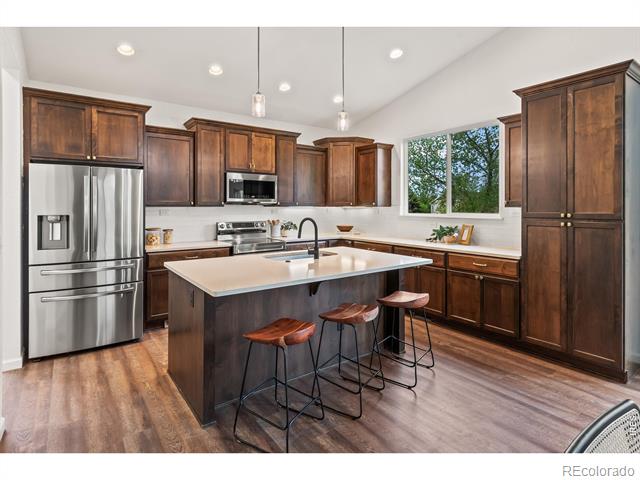
Kitchen with dark wood cabinets, stainless steel appliances, and a large island with seating.
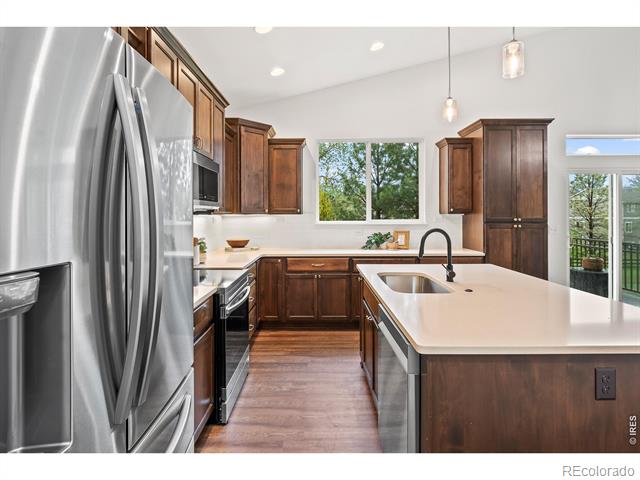
Kitchen with a large white island, dark wood cabinets, and stainless steel appliances.
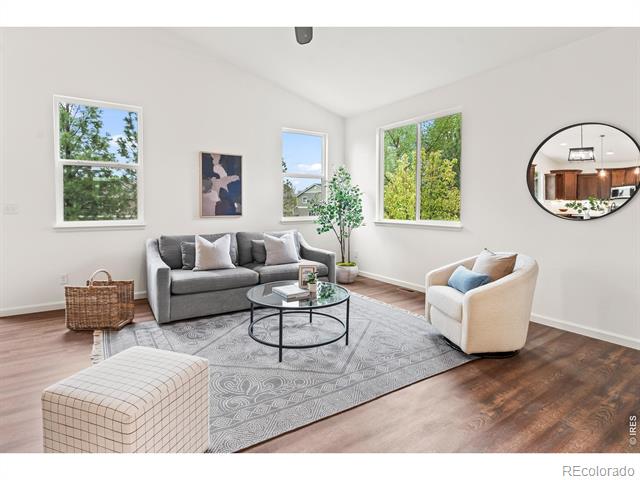
Bright living room with gray sofa, patterned rug, glass coffee table, and large windows.
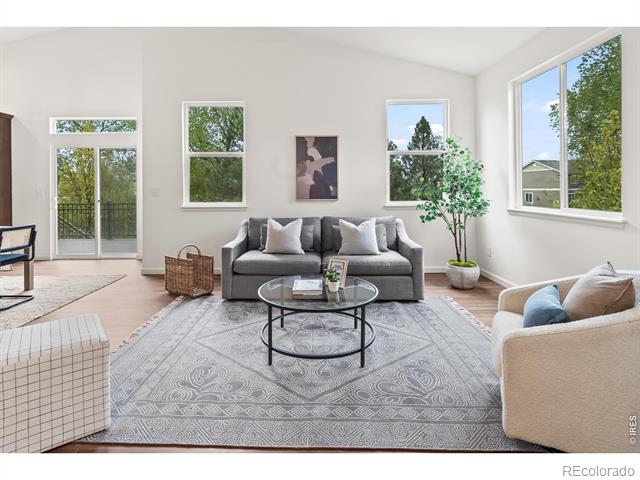
Bright living room with a gray sofa, white armchair, and large windows overlooking trees.
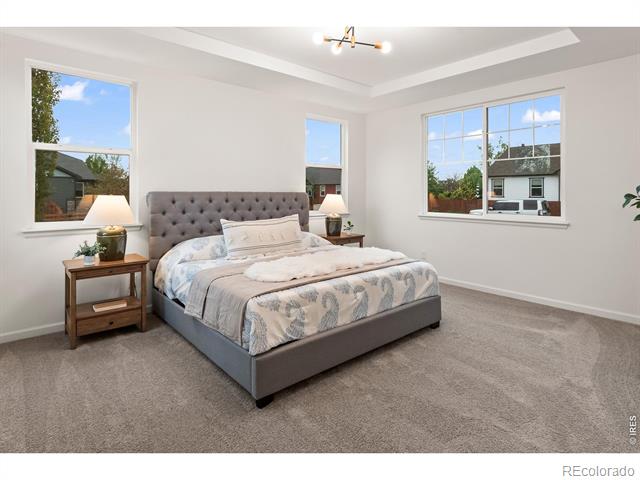
Staged bedroom with a gray upholstered bed, plush carpet, and three large windows.
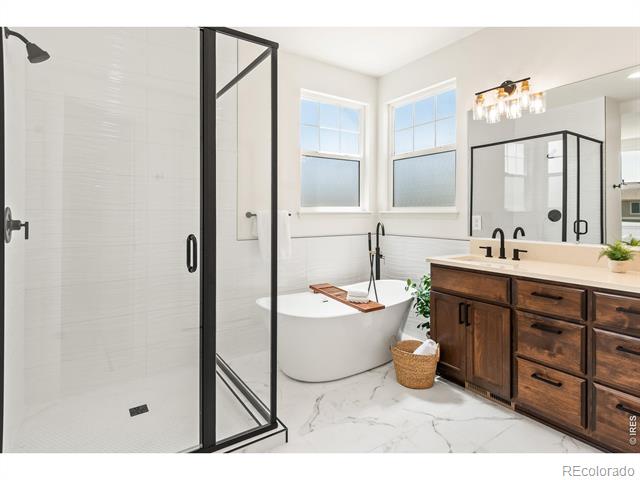
Bathroom with a glass shower, freestanding tub, and dark wood vanity.
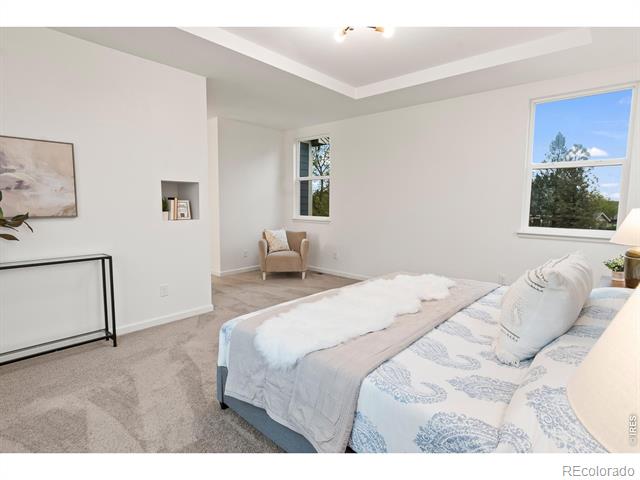
Bright bedroom with a large bed, neutral decor, and two windows overlooking trees.
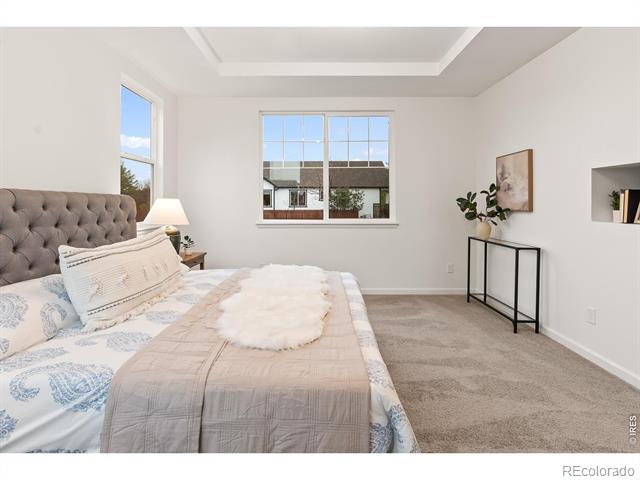
Staged bedroom with a tufted gray headboard, layered bedding, and large windows.
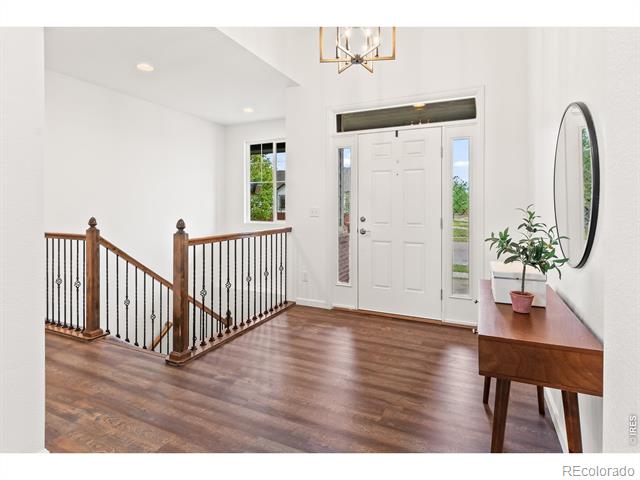
Bright entry foyer with hardwood floors, white front door, and wood-and-iron staircase.
Bathroom with a double-sink wood vanity and a tub-shower with a striped curtain.
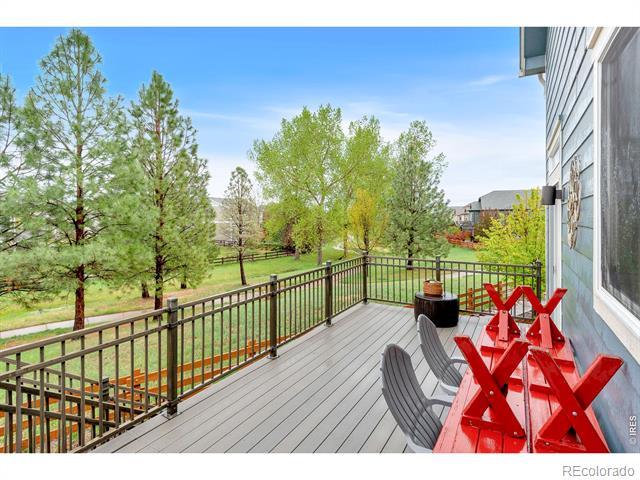
Raised deck with gray decking, red chairs, and views of leafy trees.
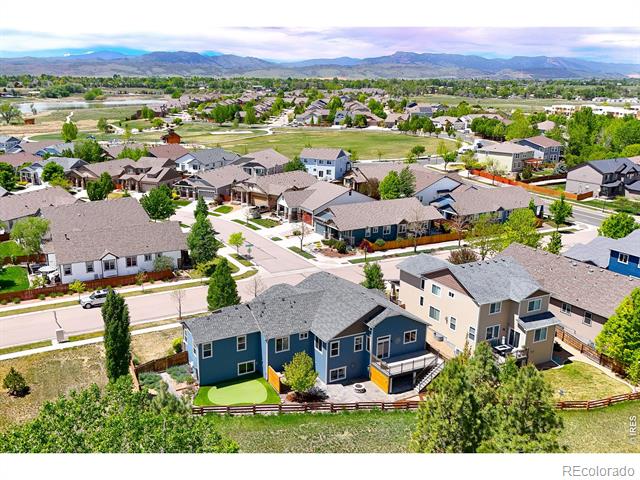
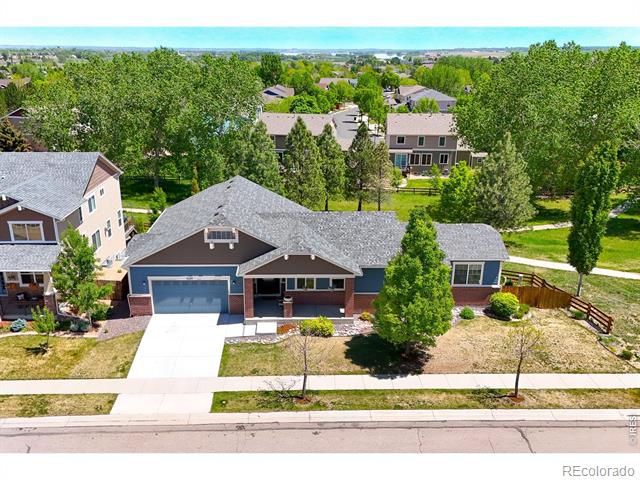
Aerial view of a blue home in a neighborhood with mountains beyond.
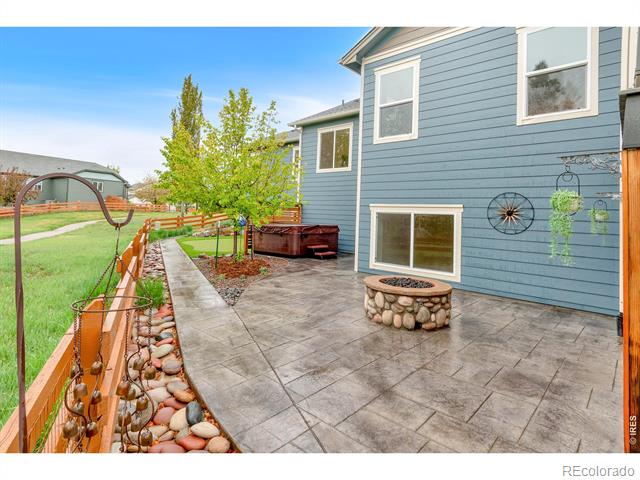
Back patio with a stone fire pit, hot tub, and fenced lawn beside a blue-sided home.
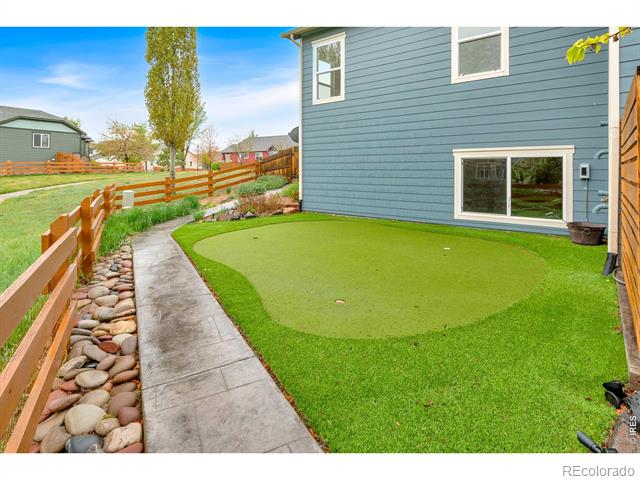
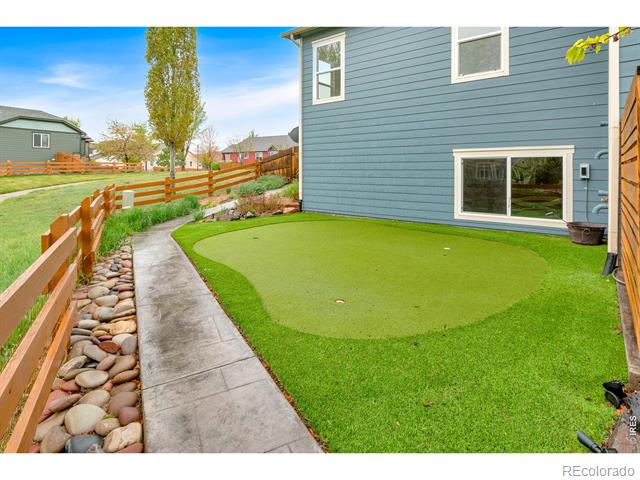
Backyard with a putting green, concrete walkway, river-rock border, and wooden fence beside a blue-sided home.
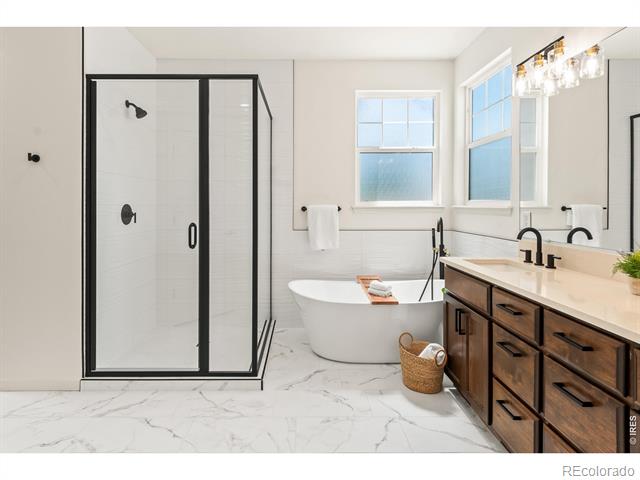
Bright bathroom with a glass-enclosed shower, freestanding tub, and dark double vanity.
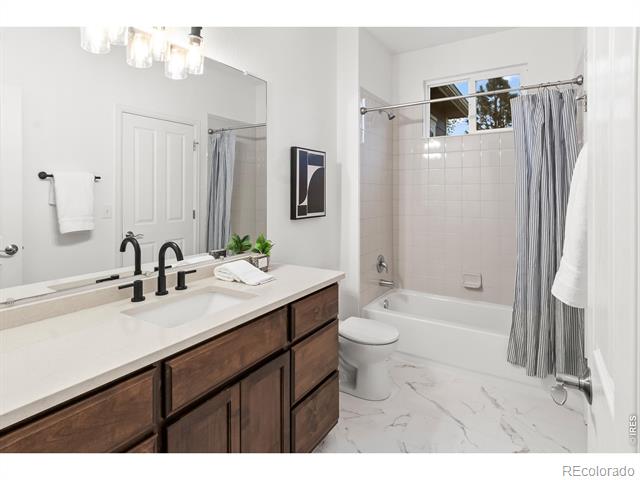
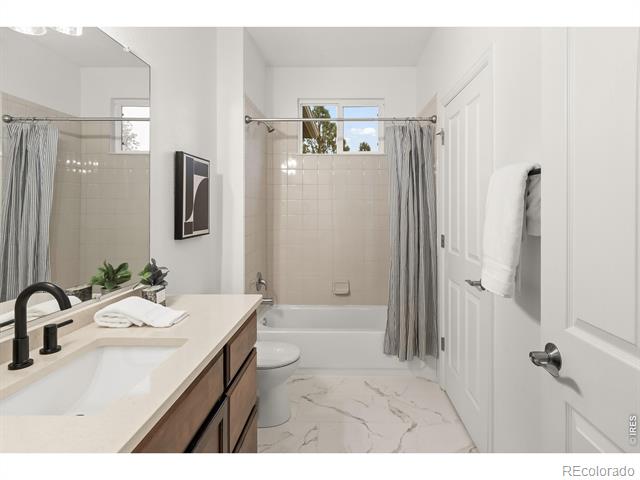
Bathroom with a long vanity, marble-look flooring, and a tub behind a shower curtain.
Backyard with a curved concrete path, rock border, wooden fence, and artificial turf beside blue siding.
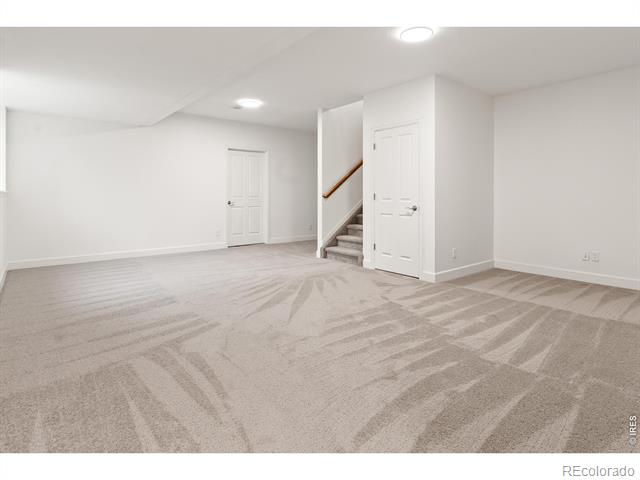
Carpeted lower-level room with a staircase and two white doors.
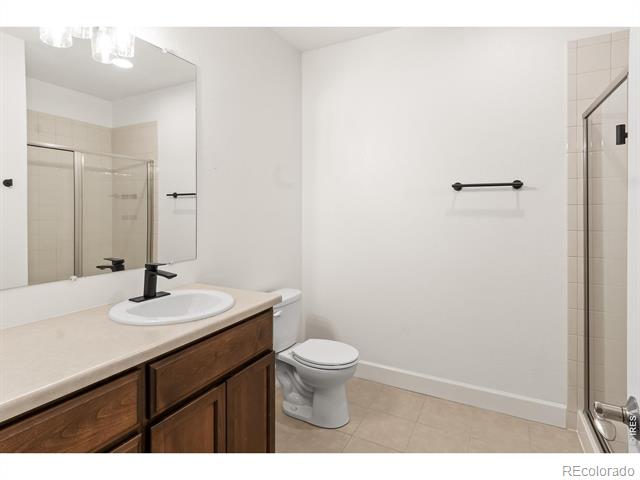
Bathroom with a dark wood vanity, white countertop, toilet, and glass-enclosed shower.
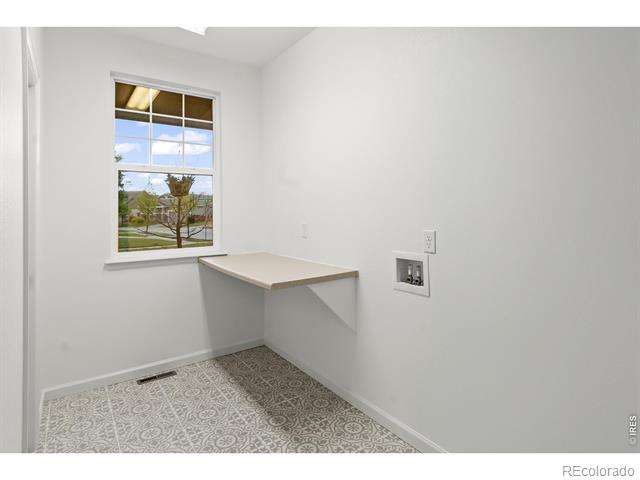
Small laundry room with patterned tile floor, folding counter, and washer hookups.
Single-story home with an attached garage and landscaped front yard on a suburban street.
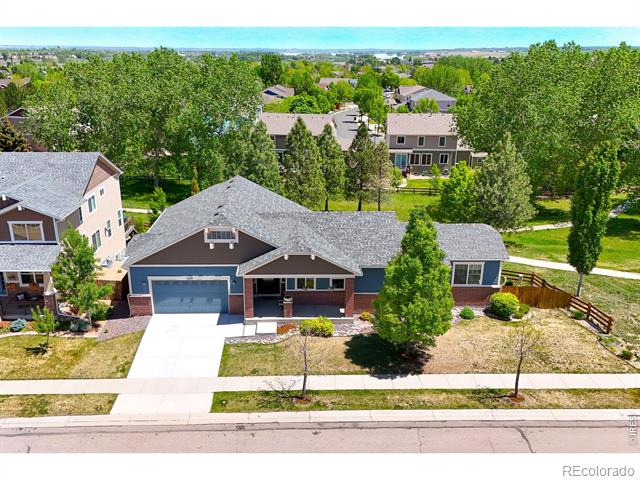
Aerial view of a single-story home with an attached garage and landscaped front yard.
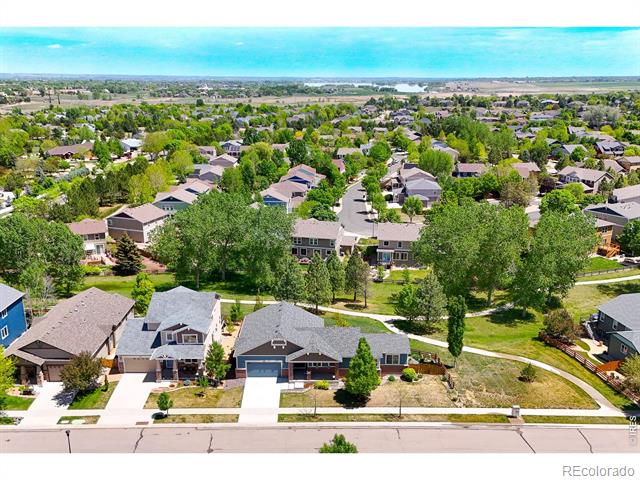
Aerial view of homes along a residential street amid mature trees.
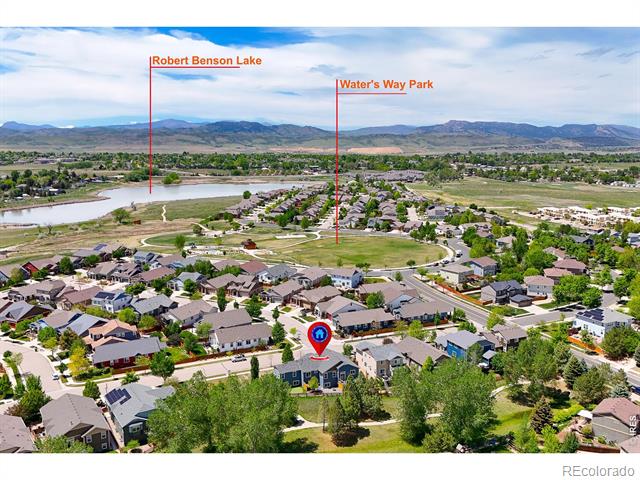
Aerial view of a Fort Collins neighborhood near Robert Benson Lake and Water’s Way Park, with mountains beyond.
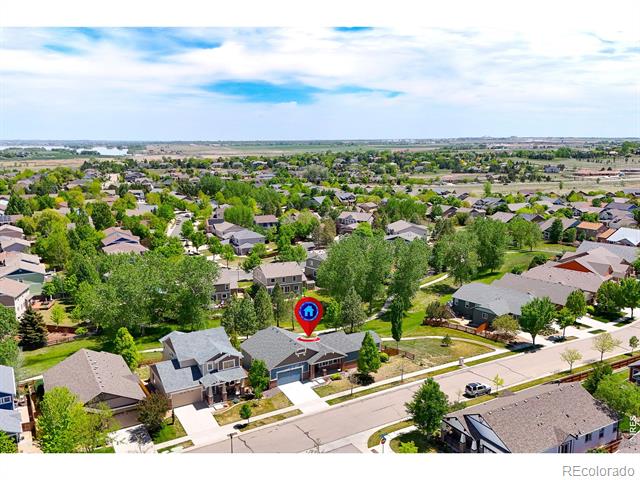
Aerial view of a suburban neighborhood with a red marker identifying the home.
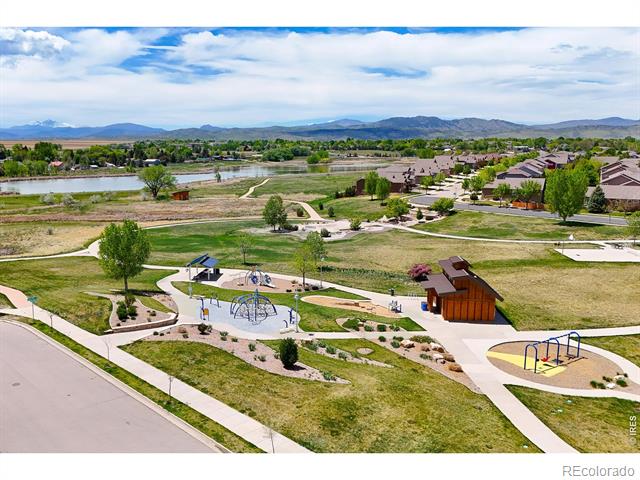
Aerial view of a neighborhood park with playgrounds, walking paths, ponds, and distant mountains.
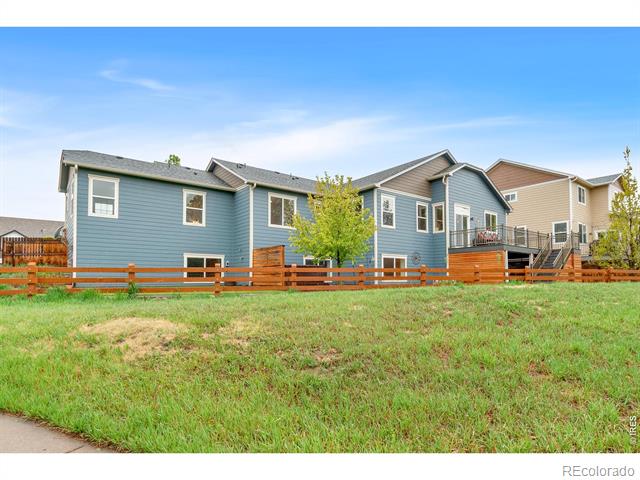
Blue two-story home behind a wooden fence, with a broad grassy lawn and neighboring houses.
Aerial view of a single-story brick home with a gray roof, attached garage, and tree-lined yard.
SEE ALL PHOTOS
Open living room with gray sofa, patterned rug, and adjoining kitchen with dark wood cabinets.
Entry hallway with a dark wood console and oval mirror, opening to a furnished living room.
Single-story blue-sided home with a front-facing two-car garage and mature trees.
Open kitchen and dining area with dark wood cabinets, a large island, and sliding doors to a balcony.
Living room with a gray sofa and glass coffee table opening to a dining area and wood-cabinet kitchen.
Kitchen with dark wood cabinets, stainless steel appliances, and a large island with seating.
Kitchen with a large white island, dark wood cabinets, and stainless steel appliances.
Bright living room with gray sofa, patterned rug, glass coffee table, and large windows.
Bright living room with a gray sofa, white armchair, and large windows overlooking trees.
Staged bedroom with a gray upholstered bed, plush carpet, and three large windows.
Bathroom with a glass shower, freestanding tub, and dark wood vanity.
Bright bedroom with a large bed, neutral decor, and two windows overlooking trees.
Staged bedroom with a tufted gray headboard, layered bedding, and large windows.
Bright entry foyer with hardwood floors, white front door, and wood-and-iron staircase.
Bathroom with a double-sink wood vanity and a tub-shower with a striped curtain.
Raised deck with gray decking, red chairs, and views of leafy trees.
Aerial view of a blue home in a neighborhood with mountains beyond.
Back patio with a stone fire pit, hot tub, and fenced lawn beside a blue-sided home.
Backyard with a putting green, concrete walkway, river-rock border, and wooden fence beside a blue-sided home.
Bright bathroom with a glass-enclosed shower, freestanding tub, and dark double vanity.
Bathroom with a long vanity, marble-look flooring, and a tub behind a shower curtain.
Backyard with a curved concrete path, rock border, wooden fence, and artificial turf beside blue siding.
Carpeted lower-level room with a staircase and two white doors.
Bathroom with a dark wood vanity, white countertop, toilet, and glass-enclosed shower.
Small laundry room with patterned tile floor, folding counter, and washer hookups.
Single-story home with an attached garage and landscaped front yard on a suburban street.
Aerial view of a single-story home with an attached garage and landscaped front yard.
Aerial view of homes along a residential street amid mature trees.
Aerial view of a Fort Collins neighborhood near Robert Benson Lake and Water’s Way Park, with mountains beyond.
Aerial view of a suburban neighborhood with a red marker identifying the home.
Aerial view of a neighborhood park with playgrounds, walking paths, ponds, and distant mountains.
Blue two-story home behind a wooden fence, with a broad grassy lawn and neighboring houses.
Aerial view of a single-story brick home with a gray roof, attached garage, and tree-lined yard.
Sold

7126 Crooked Arrow Lane

7126 Crooked Arrow Lane, Fort Collins, CO 80525

$789,000
Welcome to 7126 Crooked Arrow Lane - a rare opportunity to own a stunning, thoroughly updated ranch-style home perched atop a one-of-a-kind double-wide lot in Fort Collins' highly desirable Provincetowne neighborhood. Backing to peaceful open space and scenic walking trails, this 4-bedroom, 3-bathroom home offers a perfect blend of privacy, luxury, and function. Boasting over 3,700 square feet of living space, this sprawling ranch has been thoughtfully updated from top to bottom. Step inside to find brand-new wide-plank luxury flooring, plush new carpet, and custom tile work throughout. The open-concept main level flows beautifully from the living area into a fully renovated kitchen featuring all-new stainless steel appliances, quartz countertops, ample cabinetry, and custom light fixtures - ideal for everyday living and entertaining alike. The spacious primary suite includes a luxurious 5-piece bath with elegant finishes, offering a true retreat at the end of the day. Downstairs, the partially finished basement provides flexible space for a home office, gym, guest quarters, or game room. Step outside to your private oasis: a fully xeriscaped backyard designed for both relaxation and fun. Enjoy the beautiful stamped concrete patio with a built-in natural gas fire pit, soak in the hot tub behind a custom privacy screen, practice your short game on the putting green, or unwind on the expansive upper deck overlooking the open space - no rear neighbors in sight. Additional features include a 3-car garage, new systems throughout, and excellent curb appeal in one of Fort Collins' most well-kept neighborhoods.

4
beds

3
baths

2,897 Sq.Ft. LIVING AREA

7,464 Sq.Ft. lot

Gus Bergs

Gus Bergs

Features & Amenities

Interior

  • total bedrooms4
  • Total bathrooms3
  • full bathrooms2
  • three quarter bathroom1
  • Laundry room In Unit
  • Flooring Tile
  • APPLIANCES Dishwasher, Disposal, Microwave, Oven, Refrigerator
  • other interior Features Eat-in Kitchen, Five Piece Bath, Kitchen Island, Open Floorplan, Pantry, Vaulted Ceiling(s), Walk-In Closet(s)

Area & Lot

  • Status Sold
  • Date Sold June 16, 2025
  • Living Area2,897 Sq.Ft.
  • Lot Area7,464 Sq.Ft.
  • MLS® IDIR1033756
  • TypeResidential
  • YEAR BUILT2013
  • NeighborhoodFort Collins
  • Architecture StylesContemporary
  • Elementary SchoolCottonwood
  • Middle SchoolLucile Erwin
  • High SchoolLoveland
  • School DistrictThompson R2-J

Exterior

  • STORIES1
  • Garage Space2.0
  • water SourcePublic
  • utilitiesCable Available, Electricity Available, Internet Access (Wired), Natural Gas Available
  • roofComposition
  • HEAT TYPEForced Air
  • AIR CONDITIONINGCentral Air
  • sewerPublic Sewer

Financial

  • Sales Price$789,000
  • Real Estate Tax $3,971/yr
  • HOA $48/mo
  • Zoning RES

Fort Collins

Explore

Work With Us

Experience, dedication, and a genuine commitment to your goals — that's what sets our team apart. From your very first conversation to well after closing day, we combine deep market knowledge with a personal, hands-on approach so you always know what to expect next.

Follow Us on Instagram