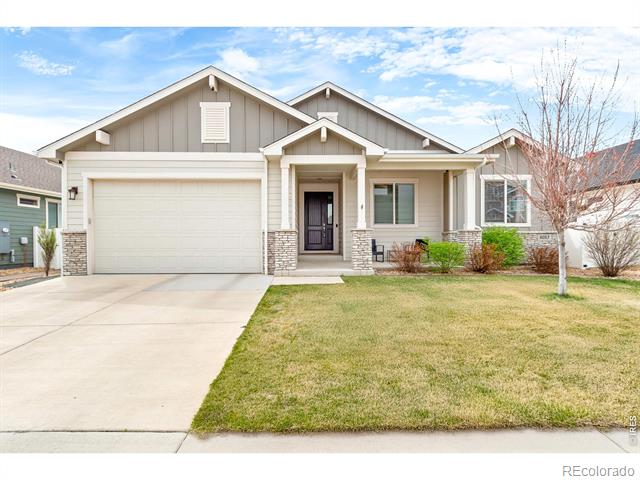
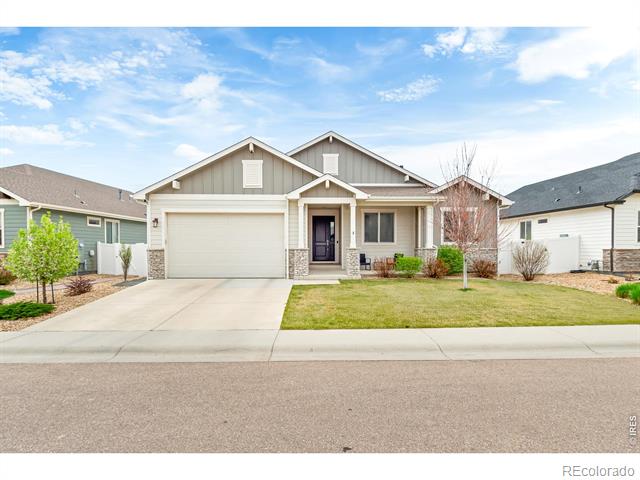
Front exterior of a gray-sided home with an attached garage and covered entry.
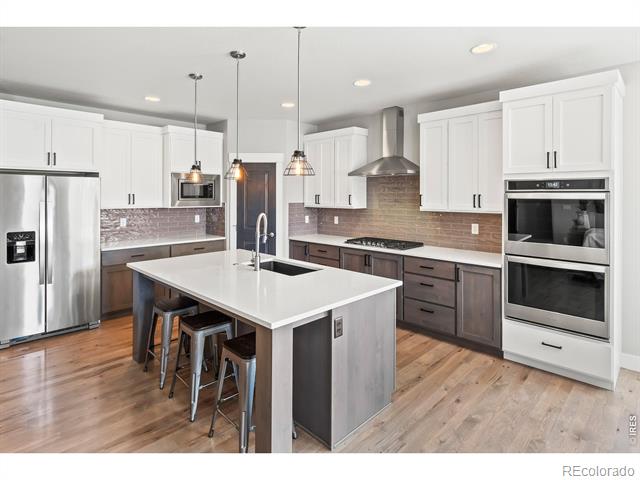
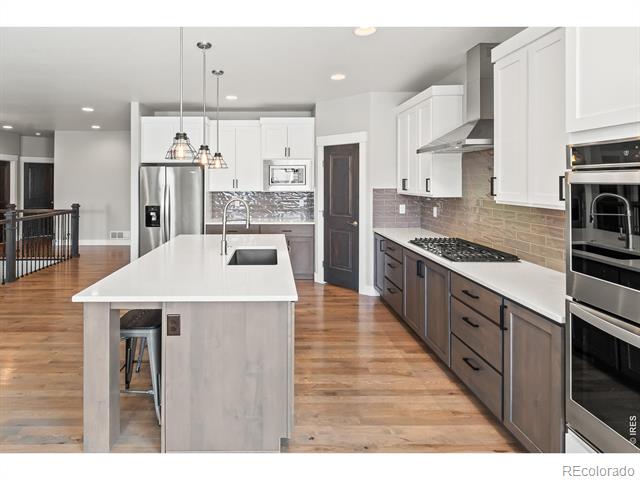
Modern kitchen with a large island, white cabinets, stainless steel appliances, and wood flooring.
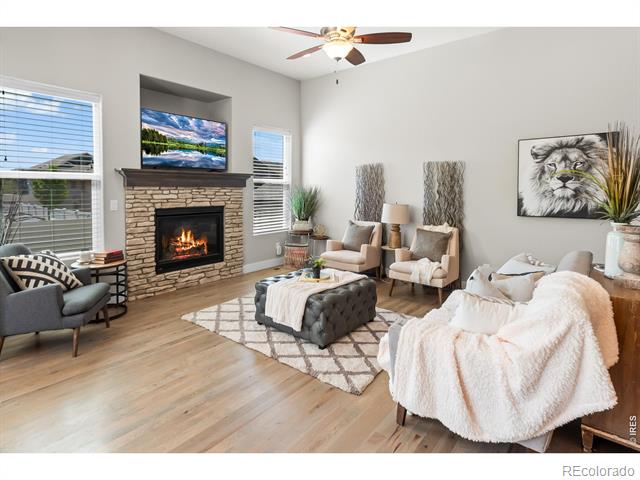
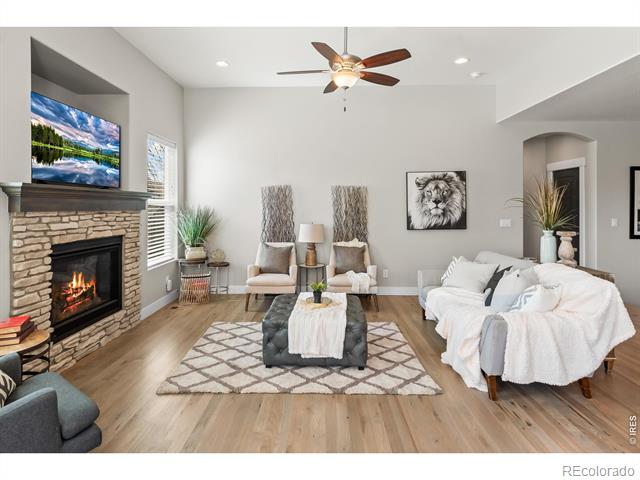
Living room with a stone fireplace, ceiling fan, and seating around a tufted ottoman.
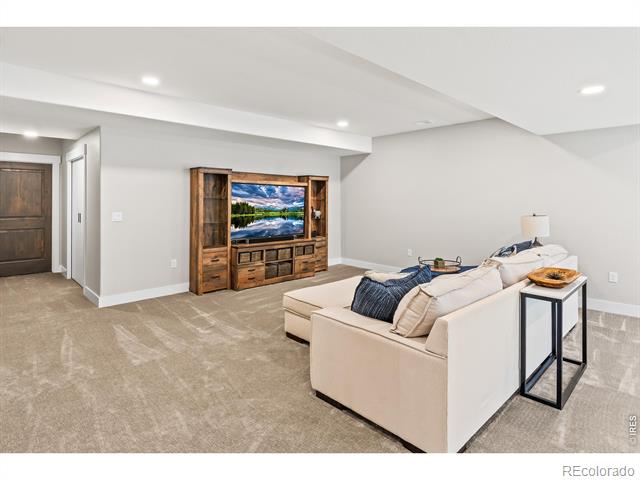
Finished living room with a cream sectional, carpeted floor, and wood entertainment center.
Single-story home with attached garage, covered entry, and front lawn.
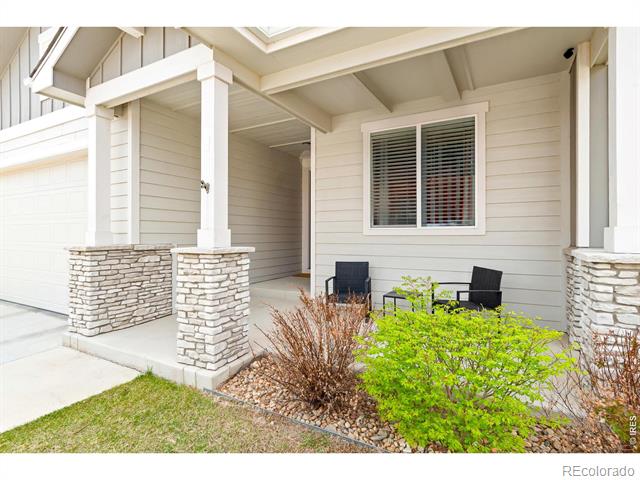
Covered front porch with stone-column supports, two chairs, and landscaped shrubs.
Living room with a stone fireplace, mounted television, and white seating around a patterned rug.
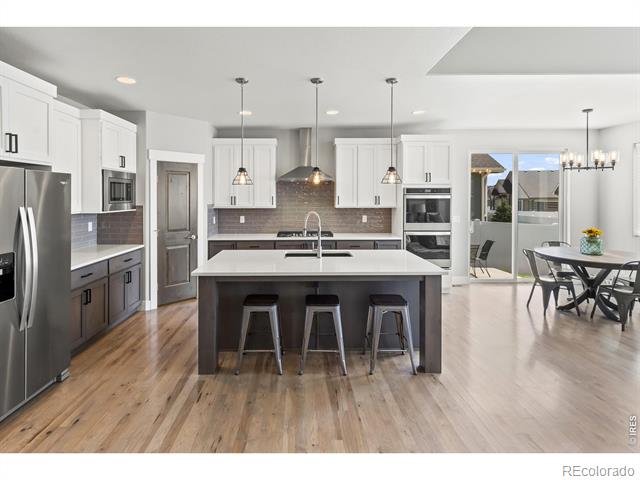
Bright kitchen with a large island, stainless steel appliances, and an adjoining dining area.
Kitchen with a large island, stainless steel appliances, and white cabinetry.
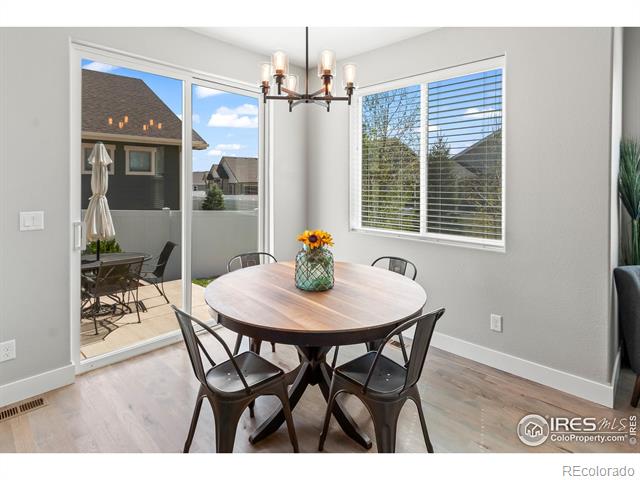
Dining area with a round table, dark chairs, chandelier, and sliding glass door to the patio.
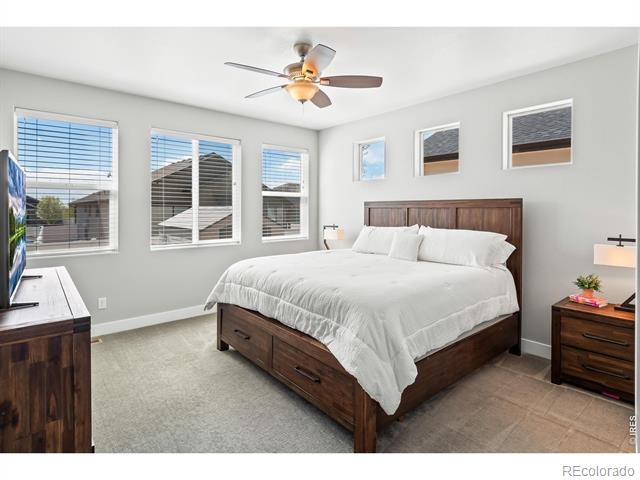
Bedroom with a dark wood bed, white bedding, and windows along two walls.
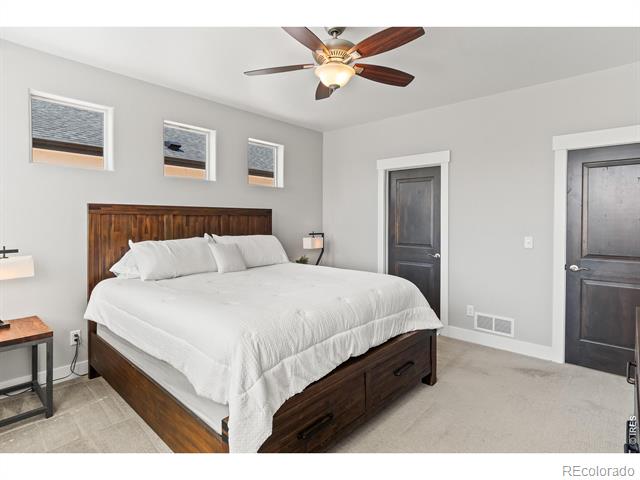
Bedroom with a dark wood storage bed, white bedding, and ceiling fan.
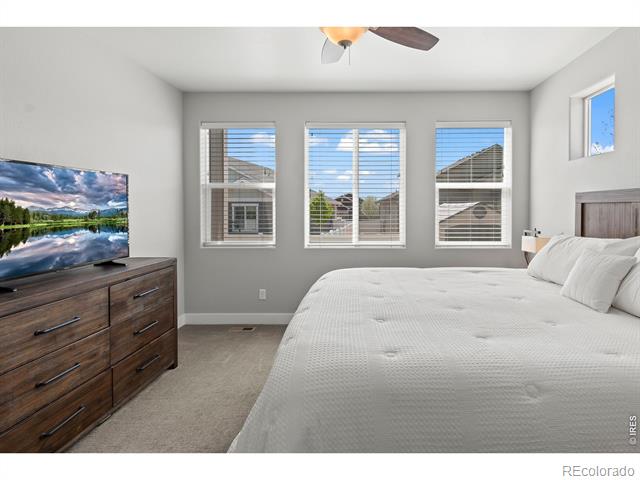
Bright bedroom with a large white bed, three windows, and a dark wood dresser.
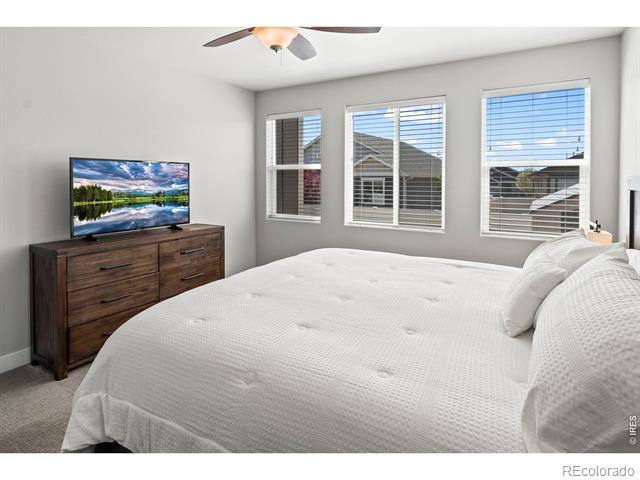
Bedroom with a white bed, three windows, and a dark wood dresser beneath a television.
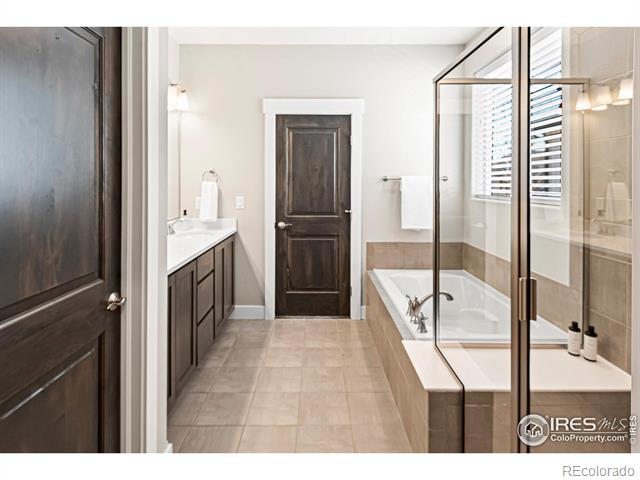
Bathroom with a soaking tub behind glass shower panels, tiled floor, and dark wood vanity.
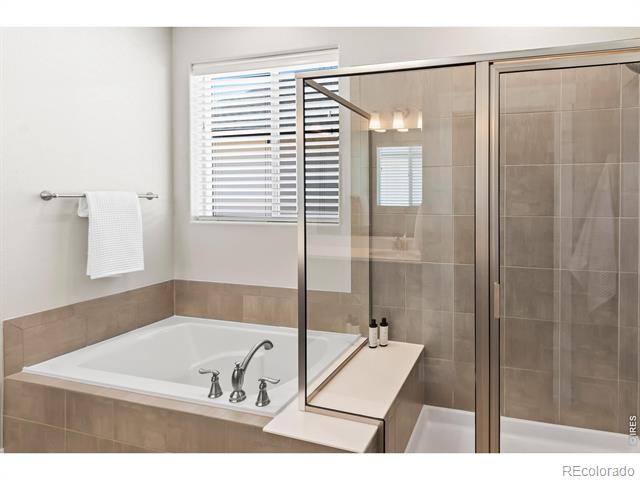
Bathroom with a built-in bathtub beside a glass-enclosed shower.
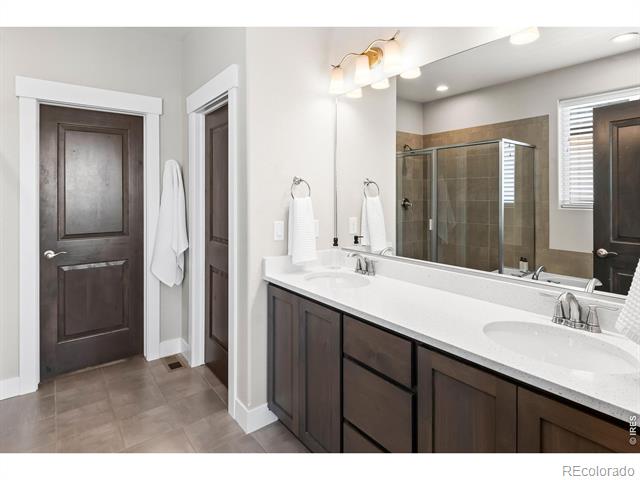
Bathroom with a long double-sink vanity, dark cabinetry, and a glass-enclosed shower.
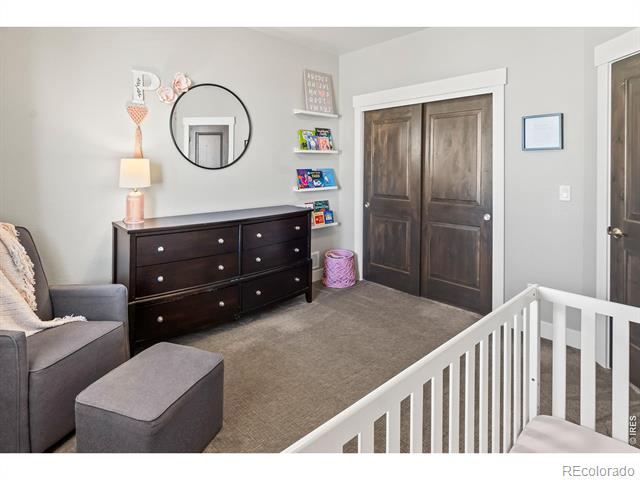
Furnished nursery with a dark dresser, gray armchair, and white crib railing.
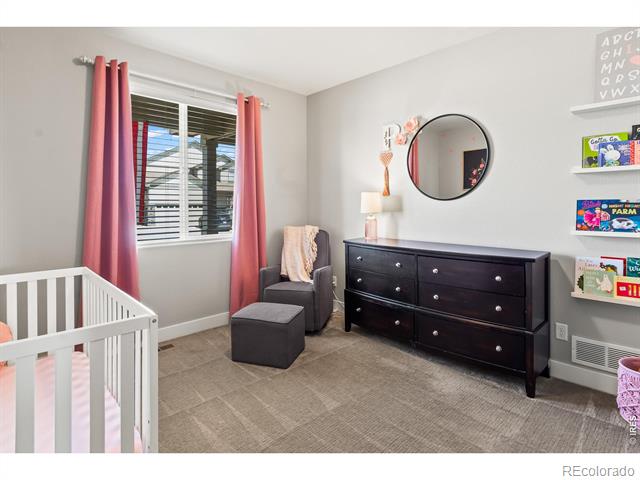
Nursery with a white crib, dark dresser, glider chair, and pink curtains.
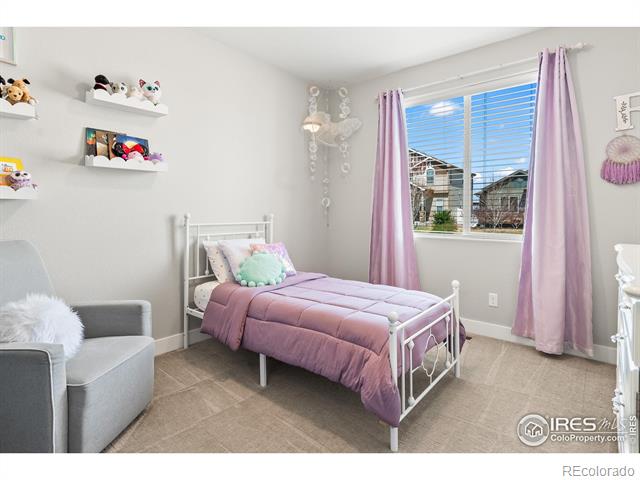
Bedroom with a white metal twin bed, lavender bedding, and a window overlooking neighboring homes.
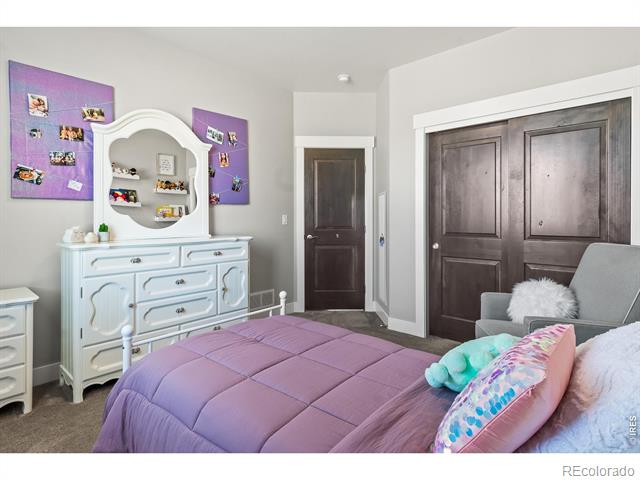
Bedroom with a purple quilt, white dresser and mirror, and dark closet doors.
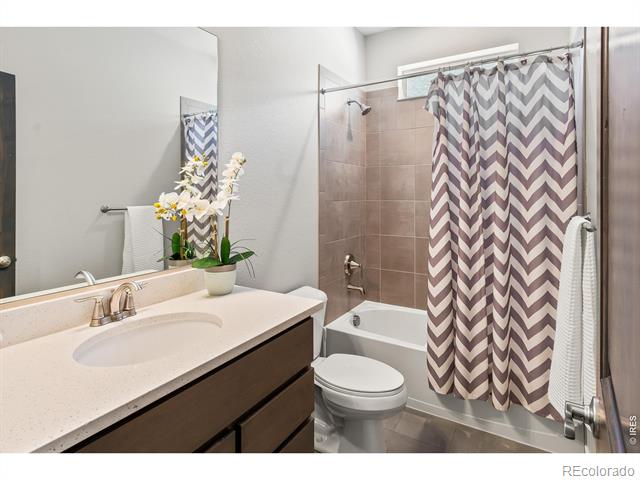
Bathroom with dark vanity, white countertop, toilet, and tub behind a chevron shower curtain.
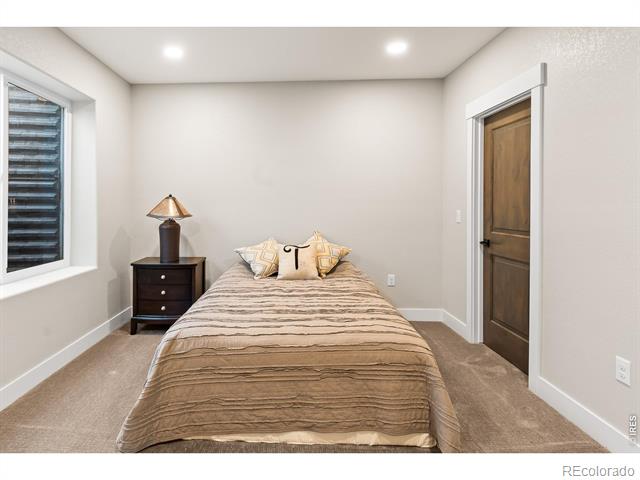
Bedroom with a centered bed, bedside table, and window with dark blinds.
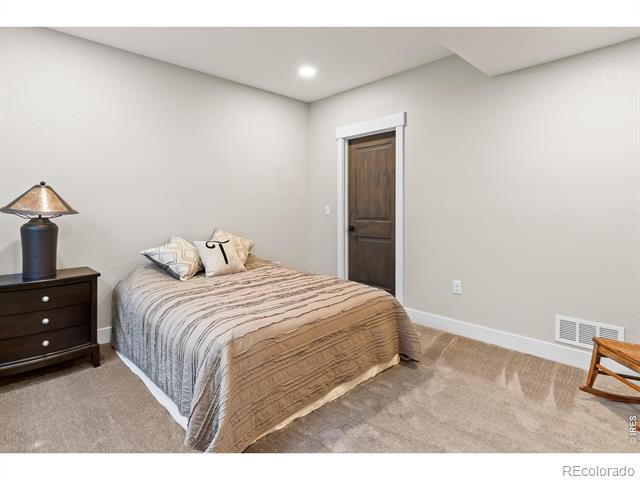
Bedroom with a neutral-striped bed, dark wood door, and carpeted floor.
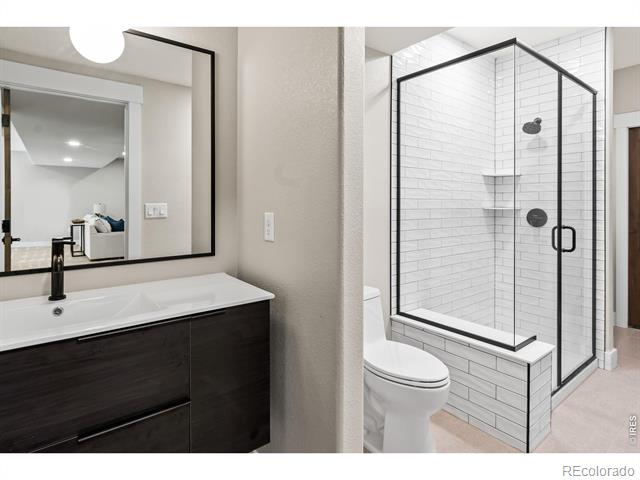
Bathroom with a dark wood vanity, large mirror, and glass-enclosed white tile shower.
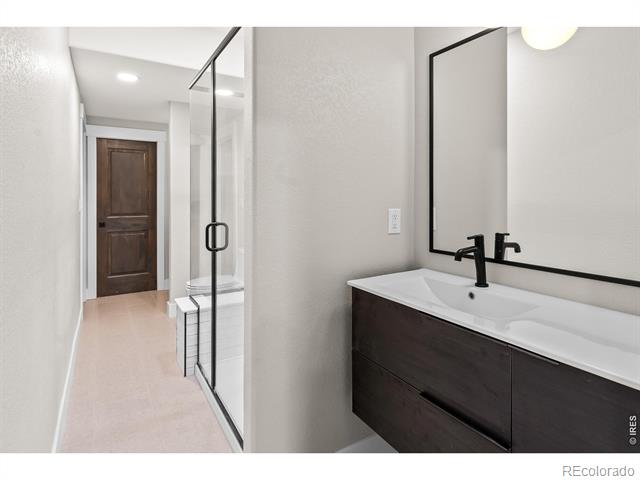
Bathroom with dark wood vanity, black faucet, and glass-enclosed shower.
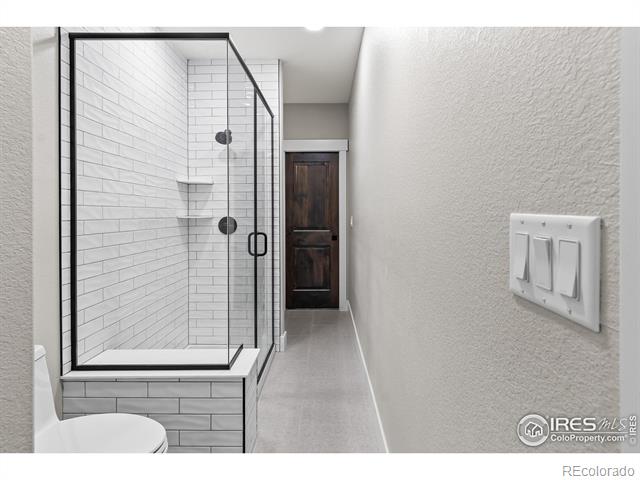
Bathroom with a glass-enclosed subway-tile shower and a dark wood door.
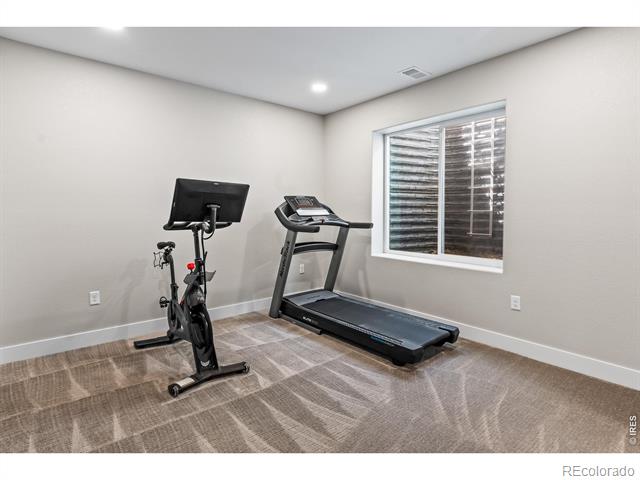
Home workout room with a treadmill and stationary bike beside a window.
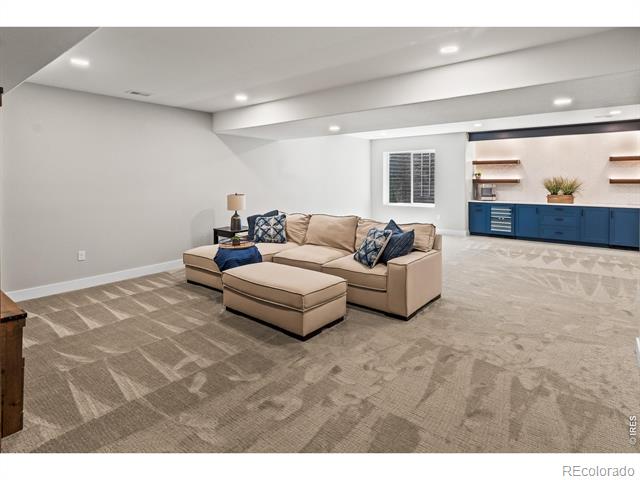
Basement living area with a beige sectional, patterned carpet, and blue built-in cabinetry.
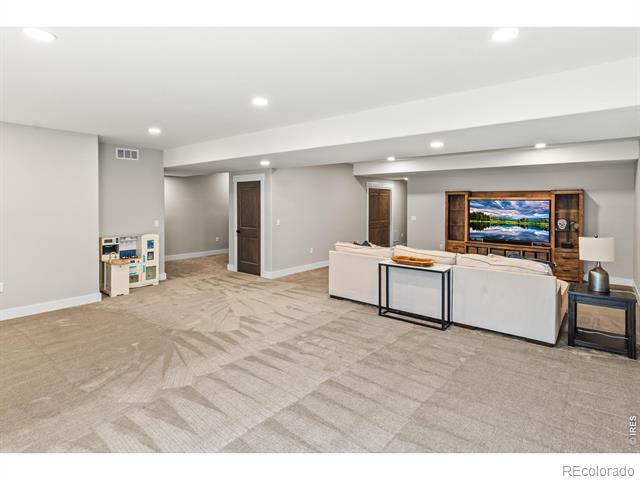
Furnished basement media room with a carpeted floor, sectional sofa, and large wooden TV cabinet.
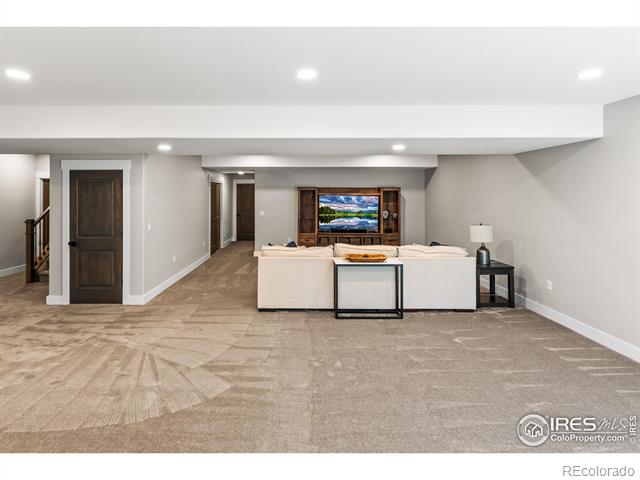
Furnished living room with a large carpeted floor and built-in television nook.
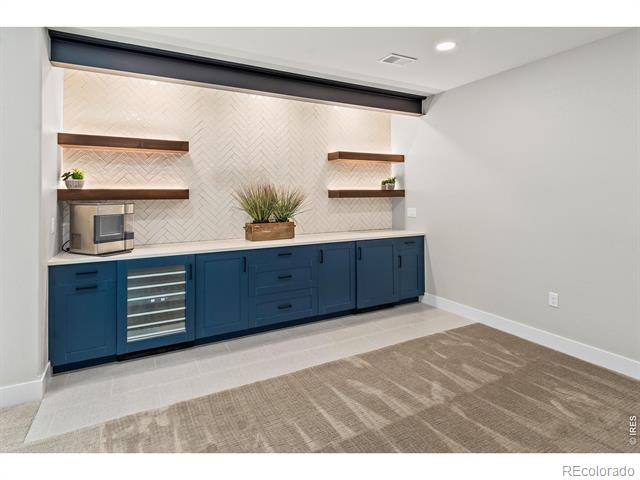
Wet bar with blue cabinetry, a beverage refrigerator, microwave, and floating wood shelves.
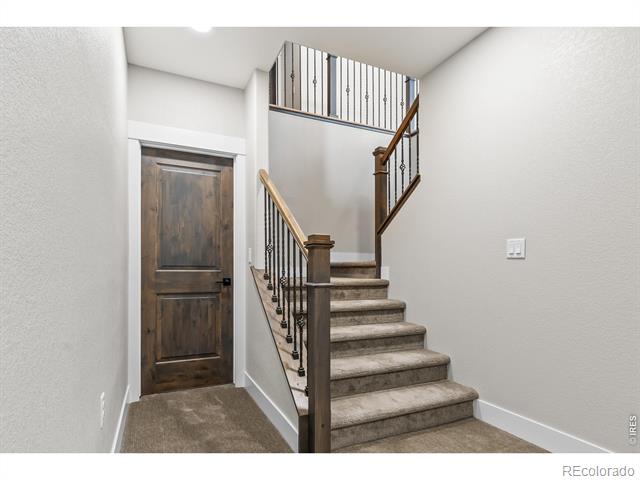
Carpeted staircase with dark wood handrail and iron balusters beside a paneled entry door.
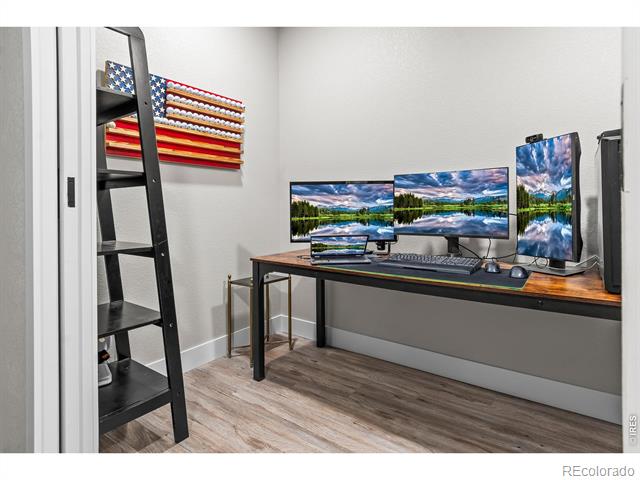
Home office with a multi-monitor desk and American flag wall art.
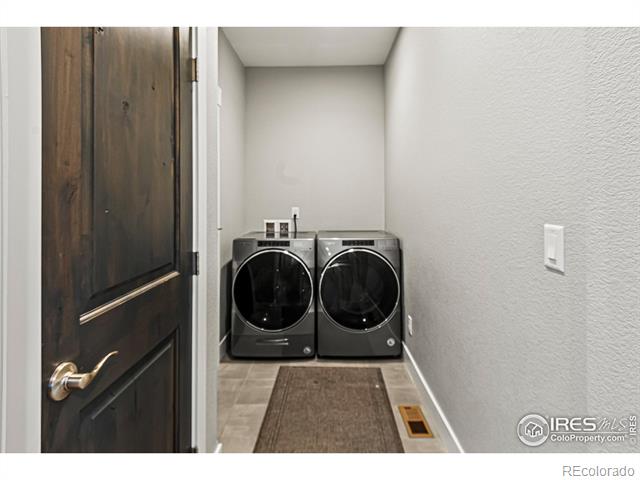
Laundry room with front-loading washer and dryer beside a dark wood door.
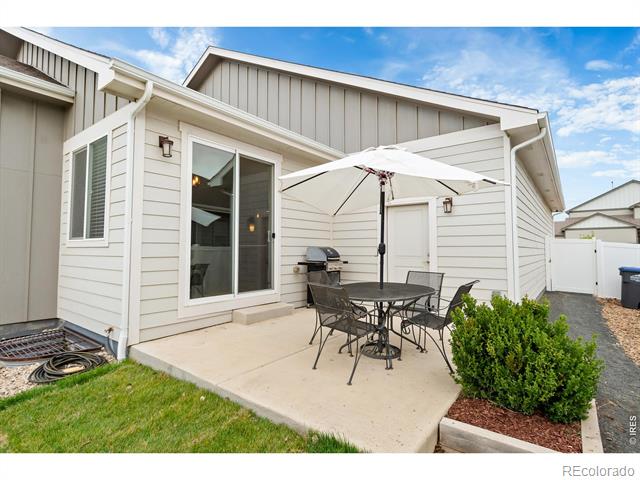
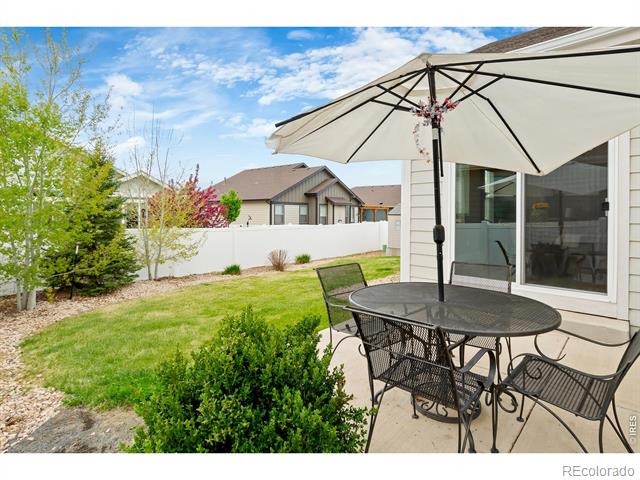
Concrete backyard patio with umbrella-covered dining set, grill, and sliding glass door.
Back patio with a black metal dining set and umbrella beside sliding glass doors, overlooking a fenced yard.
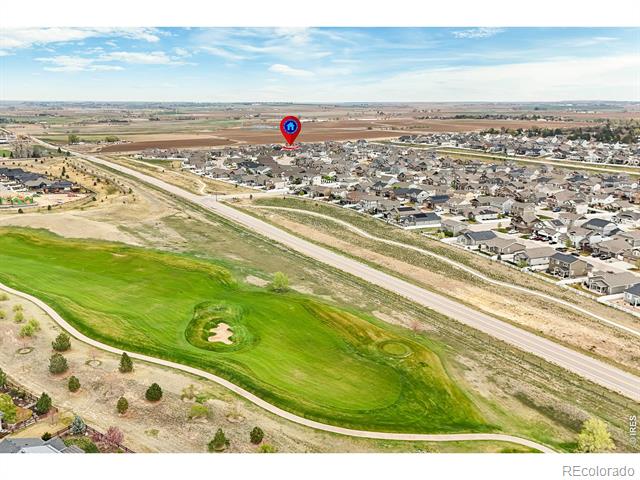
Aerial view of a residential neighborhood beside a golf course, with a location marker.
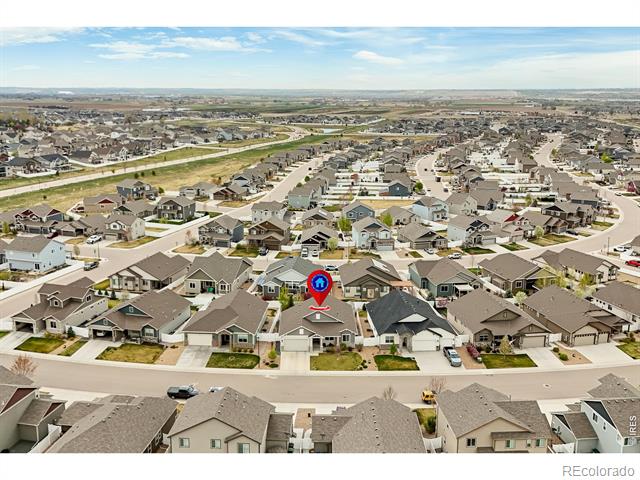
Aerial view of the Carmon Drive home marked among a large residential neighborhood.
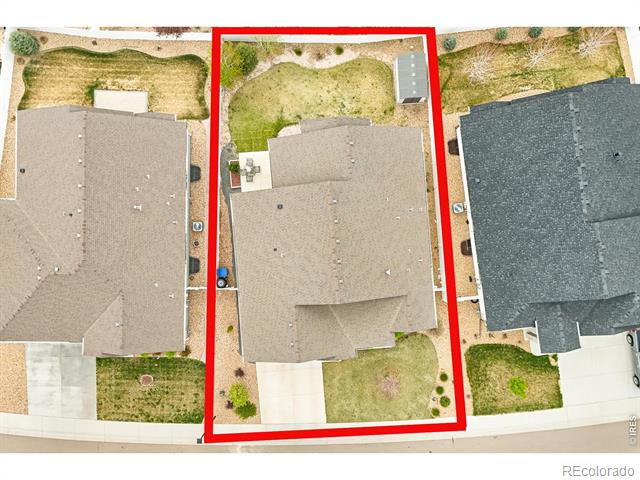
Aerial view of the property lot outlined in red, showing the home, yard, and neighboring houses.
SEE ALL PHOTOS
Front exterior of a gray-sided home with an attached garage and covered entry.
Modern kitchen with a large island, white cabinets, stainless steel appliances, and wood flooring.
Living room with a stone fireplace, ceiling fan, and seating around a tufted ottoman.
Finished living room with a cream sectional, carpeted floor, and wood entertainment center.
Single-story home with attached garage, covered entry, and front lawn.
Covered front porch with stone-column supports, two chairs, and landscaped shrubs.
Living room with a stone fireplace, mounted television, and white seating around a patterned rug.
Bright kitchen with a large island, stainless steel appliances, and an adjoining dining area.
Kitchen with a large island, stainless steel appliances, and white cabinetry.
Dining area with a round table, dark chairs, chandelier, and sliding glass door to the patio.
Bedroom with a dark wood bed, white bedding, and windows along two walls.
Bedroom with a dark wood storage bed, white bedding, and ceiling fan.
Bright bedroom with a large white bed, three windows, and a dark wood dresser.
Bedroom with a white bed, three windows, and a dark wood dresser beneath a television.
Bathroom with a soaking tub behind glass shower panels, tiled floor, and dark wood vanity.
Bathroom with a built-in bathtub beside a glass-enclosed shower.
Bathroom with a long double-sink vanity, dark cabinetry, and a glass-enclosed shower.
Furnished nursery with a dark dresser, gray armchair, and white crib railing.
Nursery with a white crib, dark dresser, glider chair, and pink curtains.
Bedroom with a white metal twin bed, lavender bedding, and a window overlooking neighboring homes.
Bedroom with a purple quilt, white dresser and mirror, and dark closet doors.
Bathroom with dark vanity, white countertop, toilet, and tub behind a chevron shower curtain.
Bedroom with a centered bed, bedside table, and window with dark blinds.
Bedroom with a neutral-striped bed, dark wood door, and carpeted floor.
Bathroom with a dark wood vanity, large mirror, and glass-enclosed white tile shower.
Bathroom with dark wood vanity, black faucet, and glass-enclosed shower.
Bathroom with a glass-enclosed subway-tile shower and a dark wood door.
Home workout room with a treadmill and stationary bike beside a window.
Basement living area with a beige sectional, patterned carpet, and blue built-in cabinetry.
Furnished basement media room with a carpeted floor, sectional sofa, and large wooden TV cabinet.
Furnished living room with a large carpeted floor and built-in television nook.
Wet bar with blue cabinetry, a beverage refrigerator, microwave, and floating wood shelves.
Carpeted staircase with dark wood handrail and iron balusters beside a paneled entry door.
Home office with a multi-monitor desk and American flag wall art.
Laundry room with front-loading washer and dryer beside a dark wood door.
Concrete backyard patio with umbrella-covered dining set, grill, and sliding glass door.
Back patio with a black metal dining set and umbrella beside sliding glass doors, overlooking a fenced yard.
Aerial view of a residential neighborhood beside a golf course, with a location marker.
Aerial view of the Carmon Drive home marked among a large residential neighborhood.
Aerial view of the property lot outlined in red, showing the home, yard, and neighboring houses.
Sold

6057 Carmon Drive

6057 Carmon Drive, Windsor, CO 80550

$749,900
In a market where buyers seek extreme value, 6057 Carmon speaks to the opportunity buyers have been looking for. An incredibly well-appointed, original owner, Bridgewater Home, highlighted with site finished true-hardwood flooring, solid core doors, and elite builder craftsmanship. This impeccably maintained home offers finishes often only found in multi-million dollar custom homes. While Value vs. Quality is a common dilemma in today's real estate market, 6057 flawlessly offers an end to that mentality. Bridgewater Homes, arguably at this price point, is the highest quality builder to be found in Northern Colorado. Paired with an entirely custom basement finish by one of Northern Colorado's premier custom home builders, this home is unlike any other you will see in the area. A basement finish fitted thoughtfully with Milarc custom cabinetry, an incredible great room, dual wine and beverage fridges, custom tiling, lighting, and finishes. This home is priced and presented for the savvy buyer who has been waiting patiently for "the one".

5
beds

3
baths

3,578 Sq.Ft. LIVING AREA

7,084 Sq.Ft. lot

Gus Bergs

Gus Bergs

Features & Amenities

Interior

  • total bedrooms5
  • Total bathrooms3
  • full bathrooms2
  • three quarter bathroom1
  • Laundry room In Unit
  • Flooring Tile, Wood
  • Fireplace Gas, Living Room
  • APPLIANCES Dishwasher, Disposal, Double Oven, Microwave, Oven
  • other interior Features Eat-in Kitchen, Kitchen Island, Open Floorplan, Pantry, Walk-In Closet(s)

Area & Lot

  • Status Sold
  • Date Sold May 23, 2025
  • Living Area3,578 Sq.Ft.
  • Lot Area7,084 Sq.Ft.
  • MLS® IDIR1032143
  • TypeResidential
  • YEAR BUILT2019
  • NeighborhoodWindsor
  • Architecture StylesContemporary
  • Elementary SchoolGrand View
  • Middle SchoolSeverance
  • High SchoolWindsor
  • School DistrictWeld RE-4

Exterior

  • STORIES1
  • Garage Space3.0
  • water SourcePublic
  • utilitiesCable Available, Electricity Available, Internet Access (Wired), Natural Gas Available
  • roofComposition
  • lot featuresSprinklers In Front
  • parkingTandem
  • HEAT TYPEForced Air
  • AIR CONDITIONINGCeiling Fan(s), Central Air
  • sewerPublic Sewer

Financial

  • Sales Price$749,900
  • Real Estate Tax $5,480/yr
  • HOA $150/yr
  • Zoning RES

Windsor

Explore

Work With Us

Experience, dedication, and a genuine commitment to your goals — that's what sets our team apart. From your very first conversation to well after closing day, we combine deep market knowledge with a personal, hands-on approach so you always know what to expect next.

Follow Us on Instagram