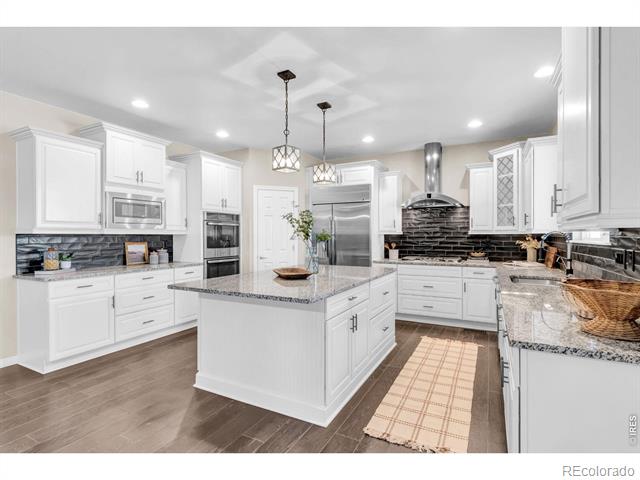
Bright white kitchen with a large granite island, stainless steel appliances, and dark tile backsplash.
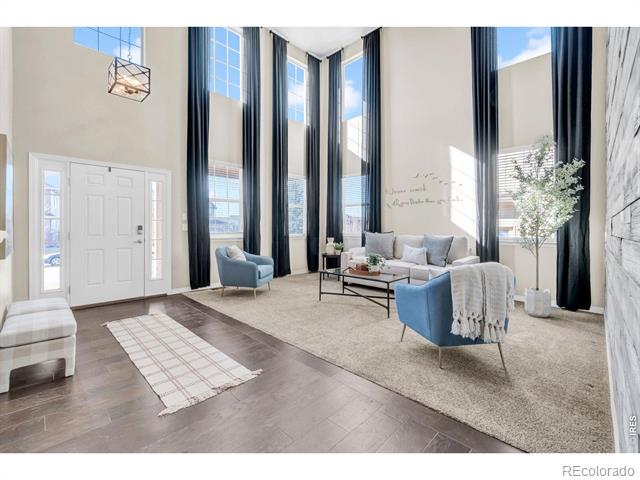
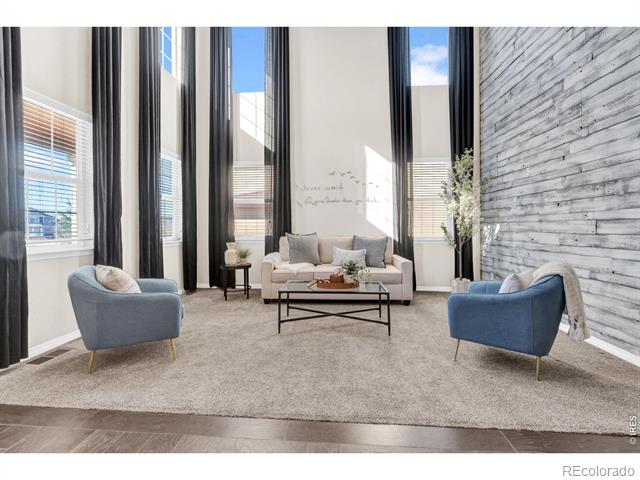
Two-story living room with tall windows, dark curtains, and blue accent chairs.
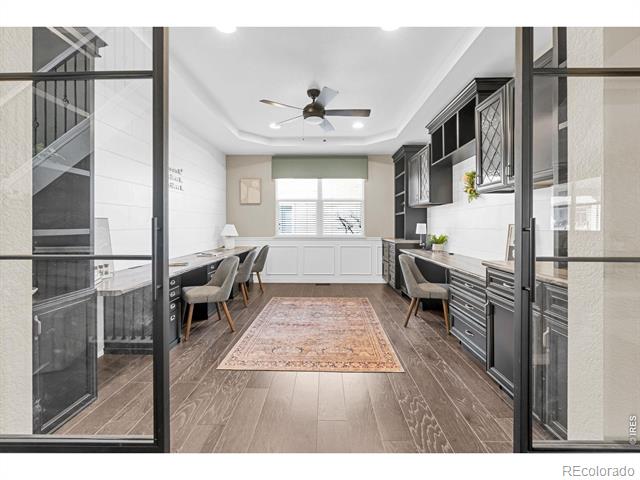
Home office with two built-in workstations, dark cabinetry, and a patterned rug.
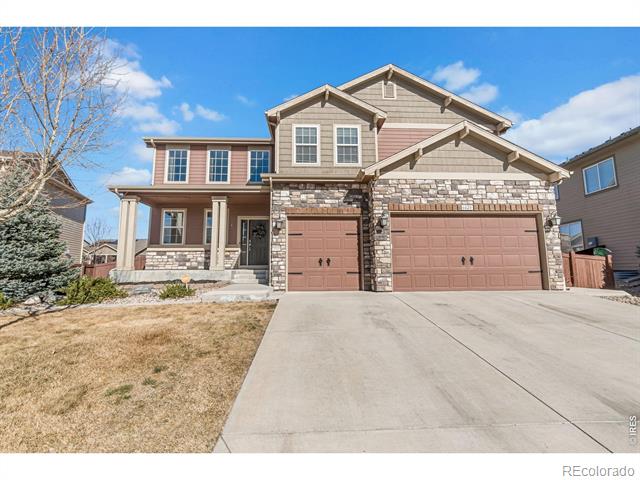
Two-story home with stone accents, twin garage doors, and a wide concrete driveway.
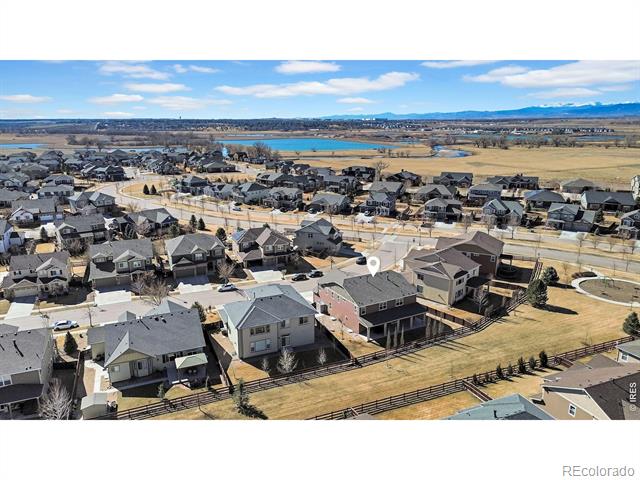
Aerial view of 6028 Moran Road among homes, with open fields and distant mountains.
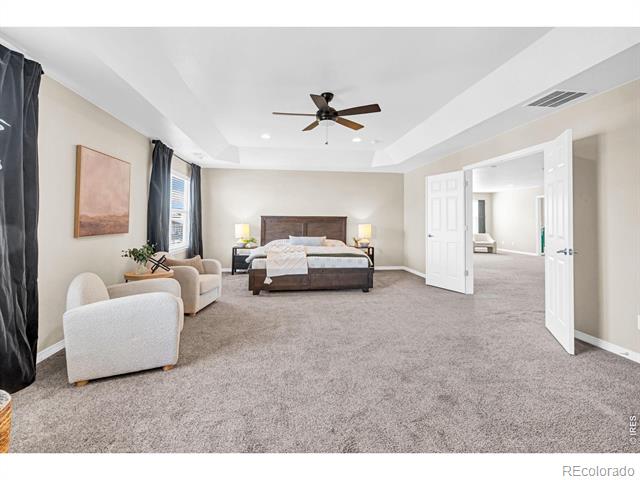
Spacious bedroom with a dark wood bed, sitting area, and open double doors.
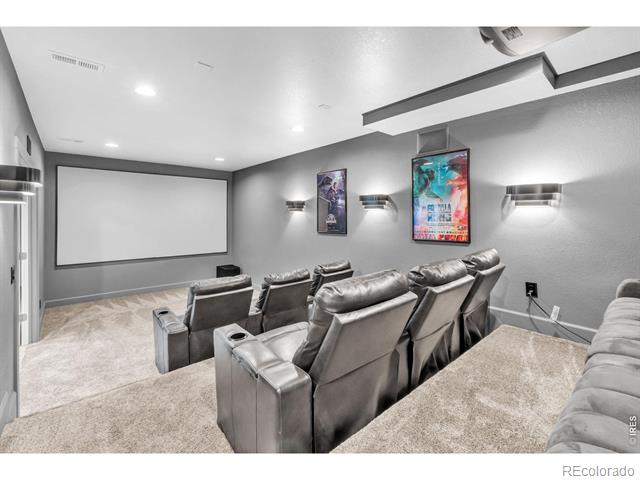
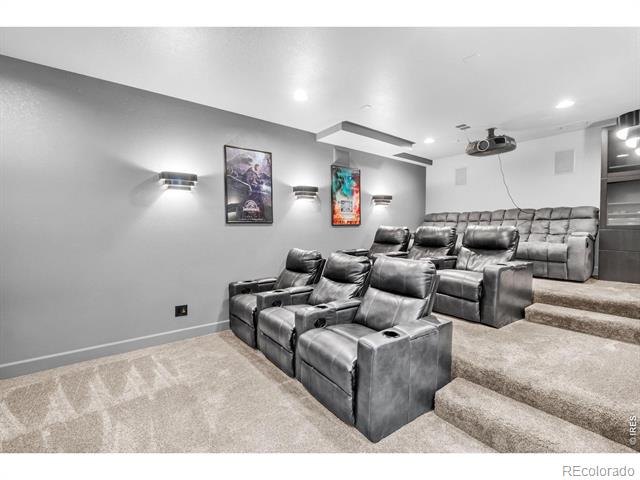
Home theater with a large projection screen and rows of gray leather recliners.
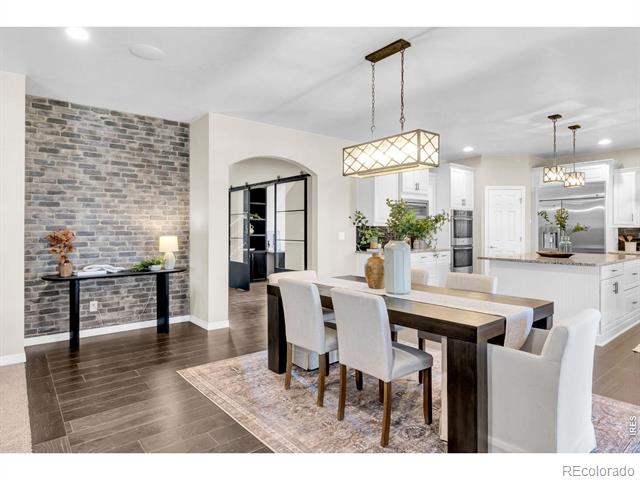
Dining area with a long table beside an open kitchen and exposed brick accent wall.
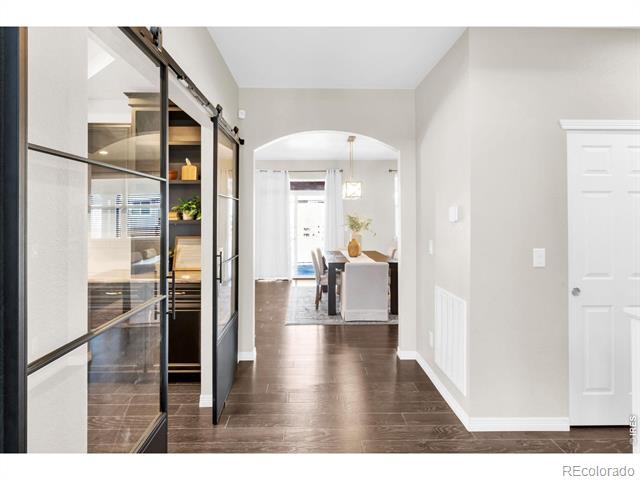
Hallway with glass-fronted storage and dark wood flooring leading to a dining area.
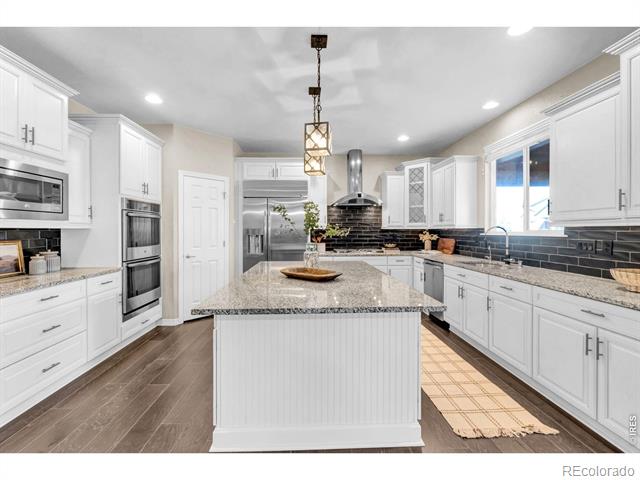
Bright kitchen with white cabinetry, a large granite island, and black tile backsplash.
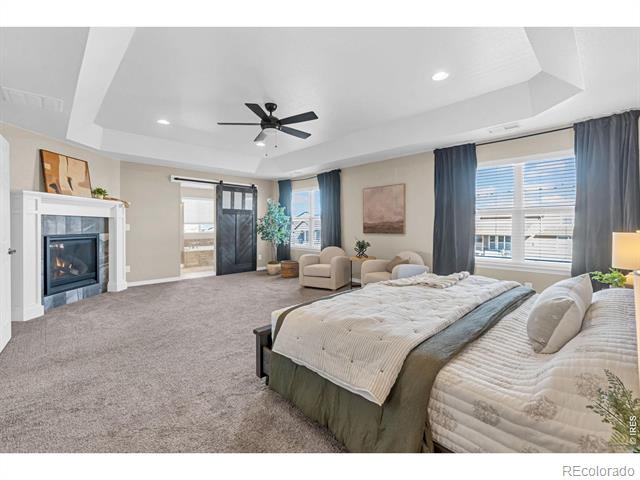
Spacious bedroom with a fireplace, sitting area, and large windows.
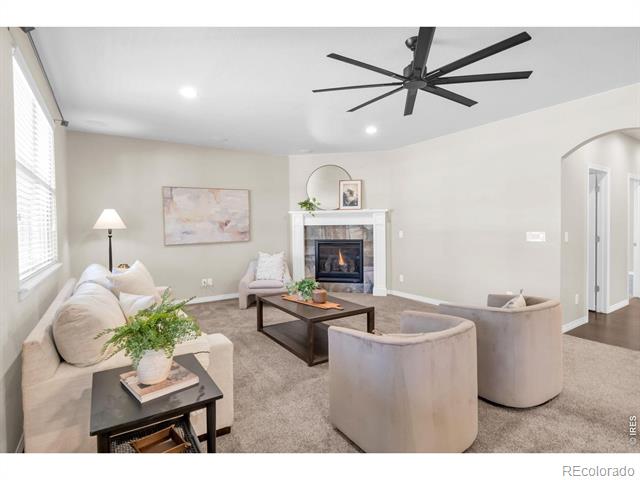
Living room with a fireplace, pale seating, and a large ceiling fan.
Living room with soaring windows, a whitewashed wood accent wall, and blue armchairs.
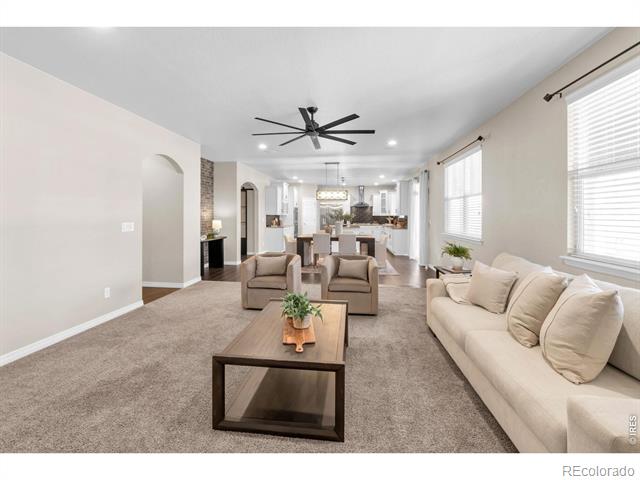
Open-plan living room with neutral sofas, a wood coffee table, and the kitchen beyond.
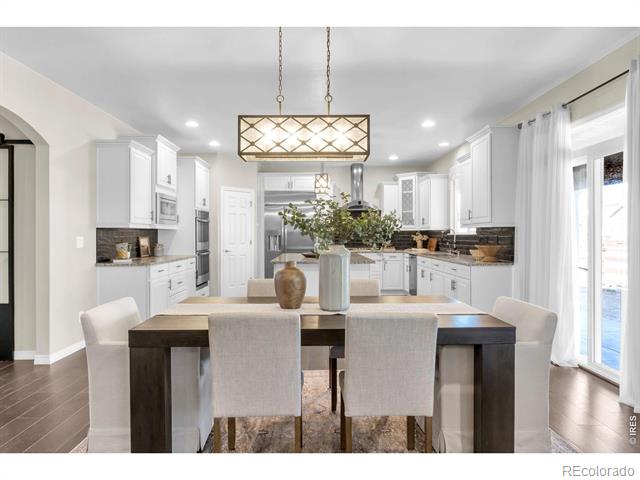
Dining area with dark wood table, upholstered chairs, and a bright white kitchen.
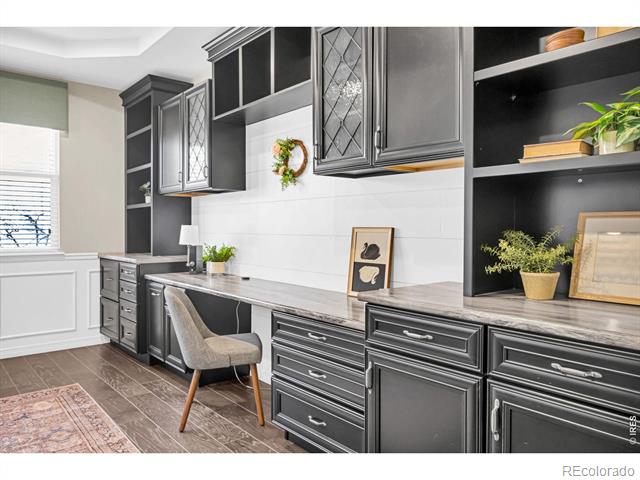
Built-in home office with dark cabinetry, a desk, and a window seat wall.
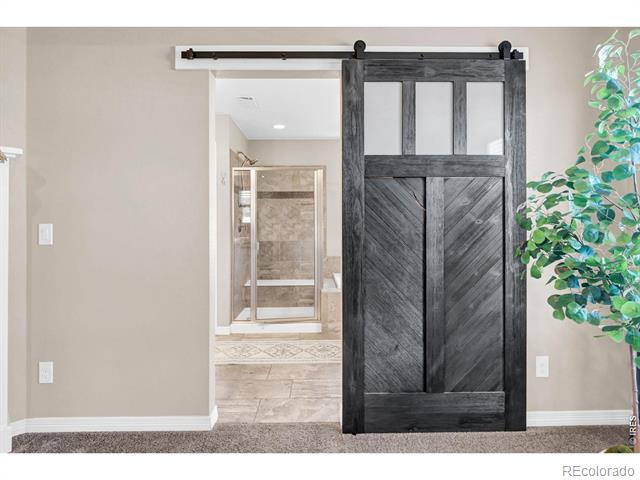
Bathroom entrance with a dark sliding barn door and glass-enclosed tiled shower.
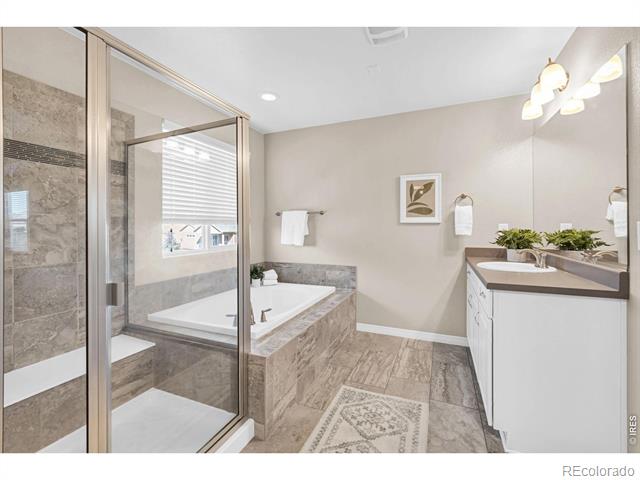
Bathroom with a glass-enclosed shower, soaking tub, and white double vanity.
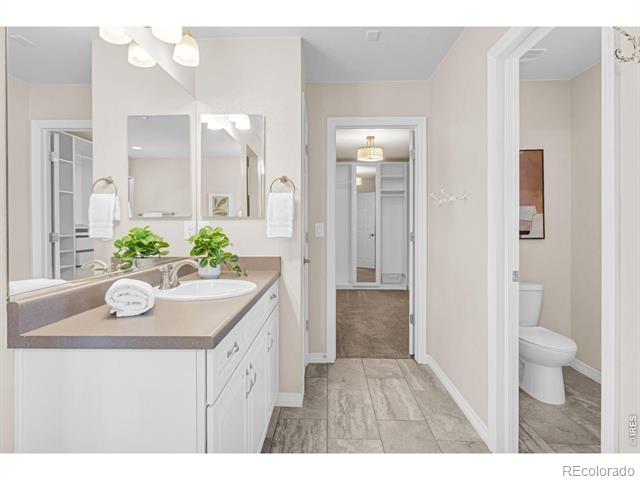
Bathroom with a long vanity, double sinks, and a separate toilet room.
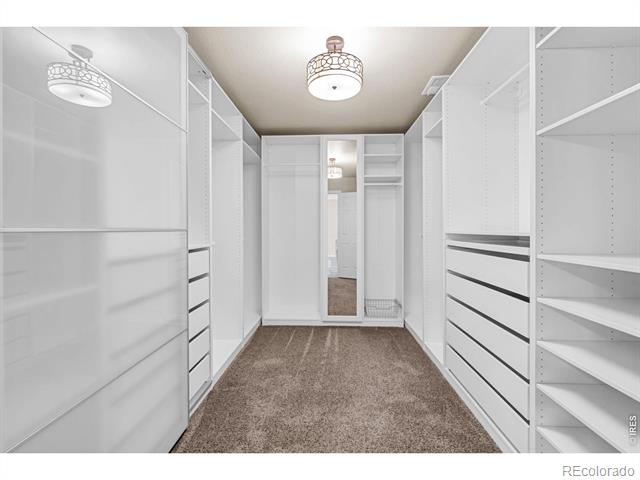
Walk-in closet with white built-in shelving and drawers, carpeted floor, and decorative ceiling lights.
Home theater with rows of leather reclining seats, a ceiling-mounted projector, and tiered carpeted flooring.
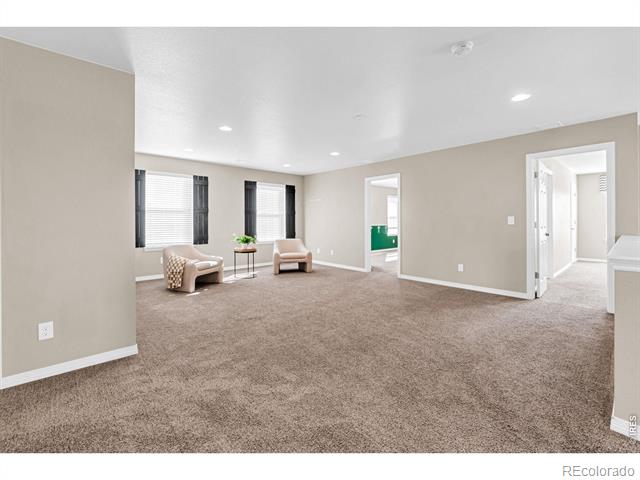
Carpeted sitting room with two accent chairs beside windows and adjoining doorways.
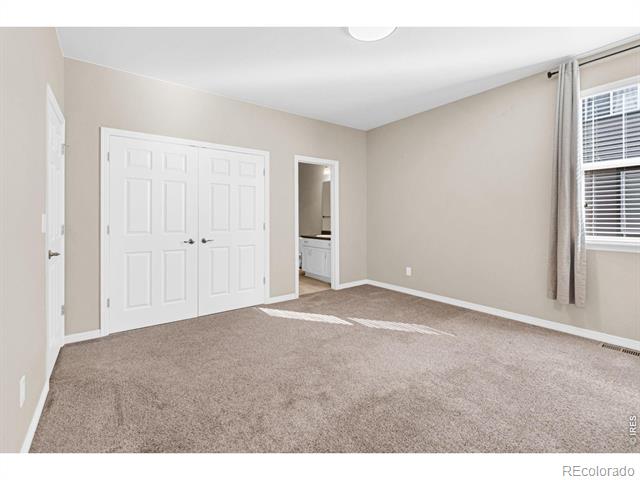
Empty carpeted bedroom with double closet doors and a window with blinds.
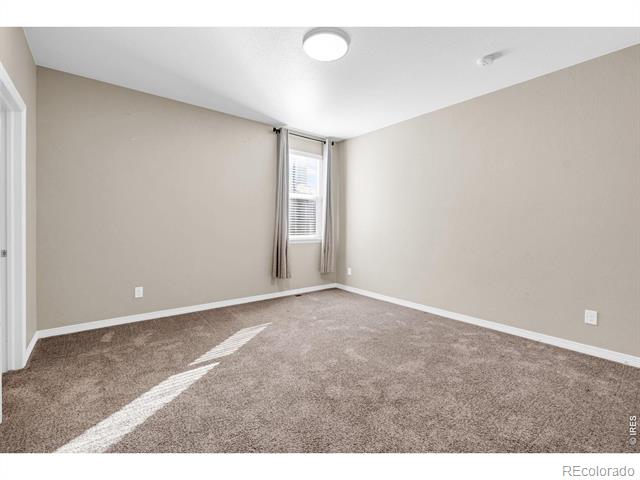
Empty carpeted bedroom with beige walls and a curtained window.
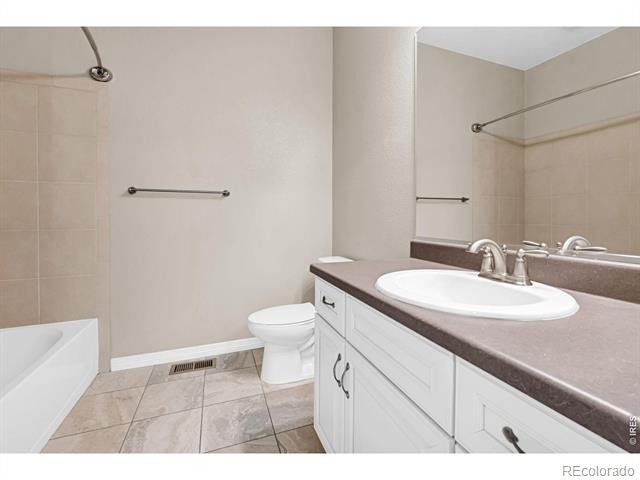
Bathroom with a white vanity and bathtub, beige tile, and a large mirror.
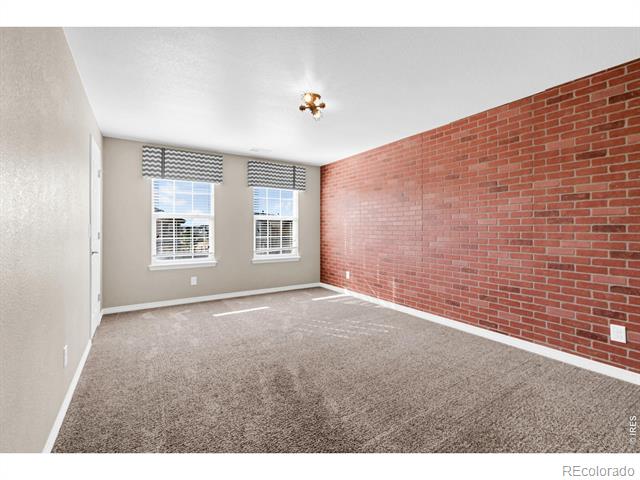
Empty carpeted room with a red brick accent wall and two windows.
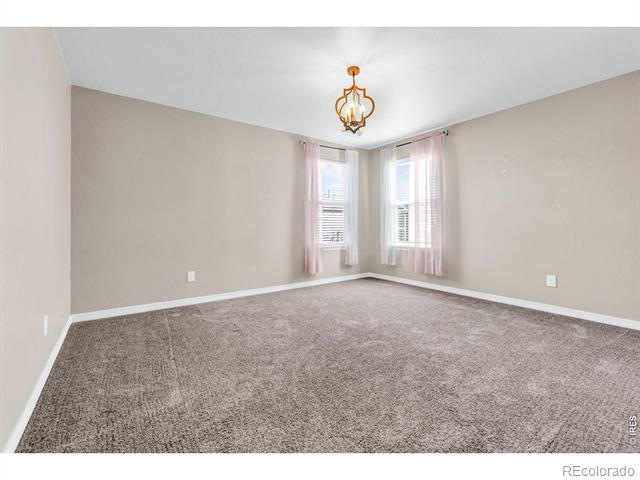
Empty carpeted room with corner windows, pink curtains, and a decorative pendant light.
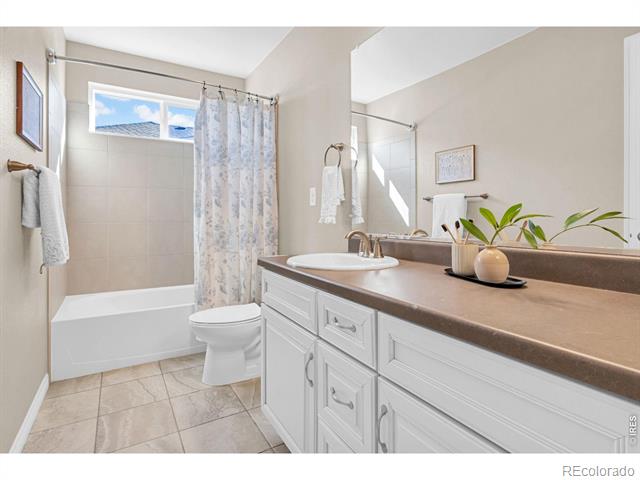
Bathroom with a long double-sink vanity, tiled bathtub, and patterned shower curtain.
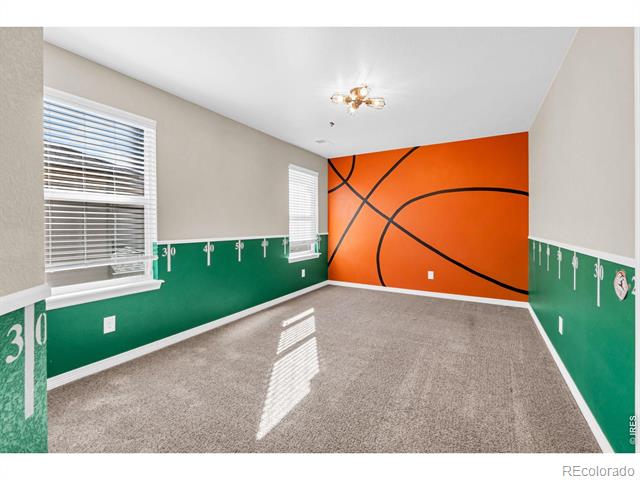
Empty basketball-themed room with green court markings and an orange feature wall.
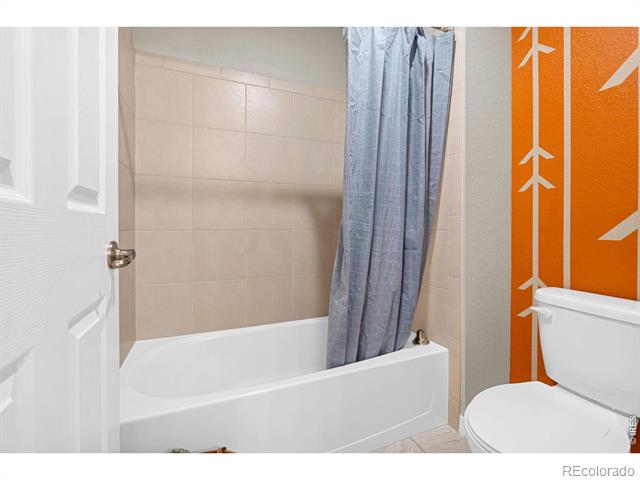
Bathroom with a bathtub and blue shower curtain beside an orange accent wall.
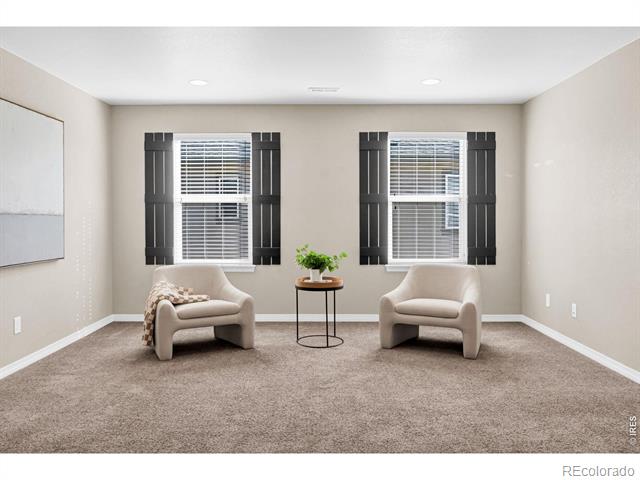
Sitting area with two armchairs, a small table, and twin windows with dark shutters.
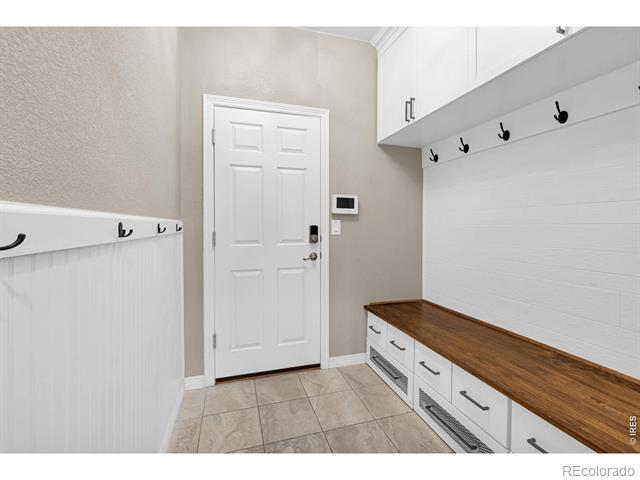
Mudroom with built-in white storage, a wood-topped bench, wall hooks, and tiled floor.
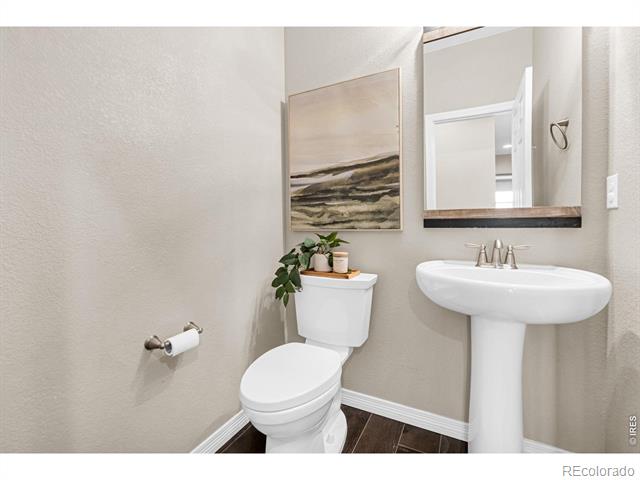
Powder room with a pedestal sink, framed landscape art, and dark wood-look flooring.
White kitchen with a gray tile floor, stainless dishwasher, and blue accent wall.
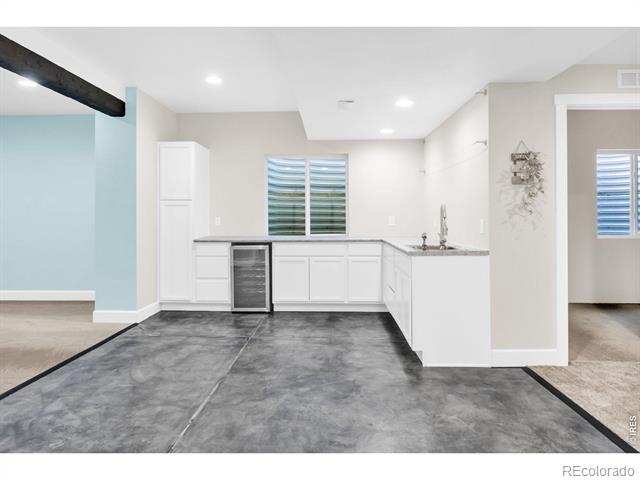
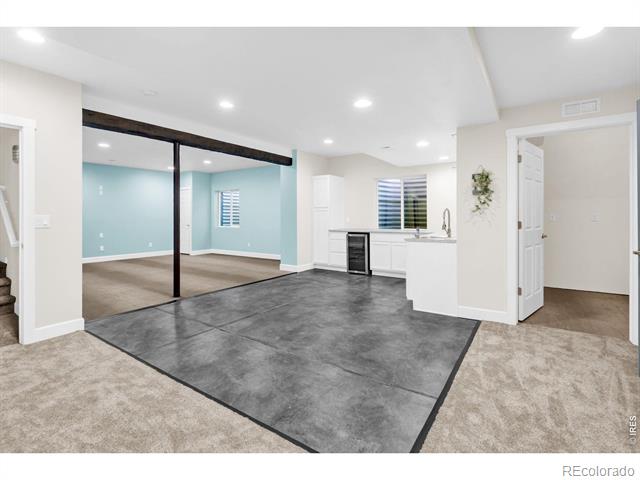
Open basement recreation area with a gray concrete floor, glass partition, and compact kitchenette.
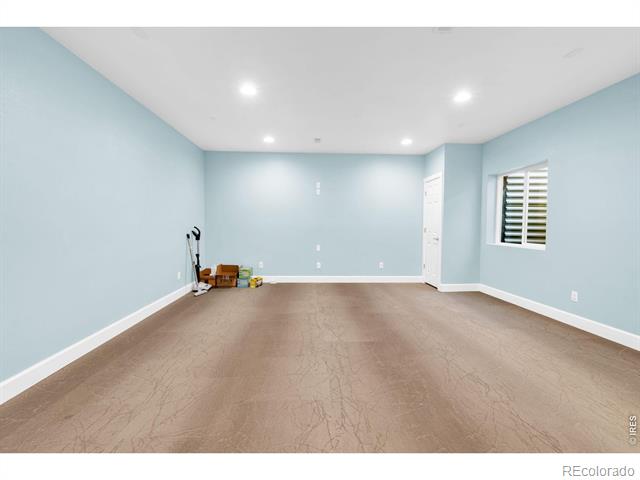
Large blue-walled room with brown flooring, recessed lights, and a shuttered window.
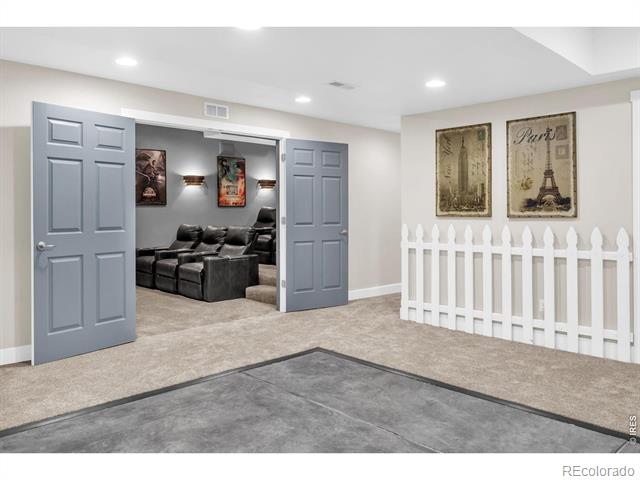
Basement media room with black reclining theater seats, open blue doors, and a white picket-fence divider.
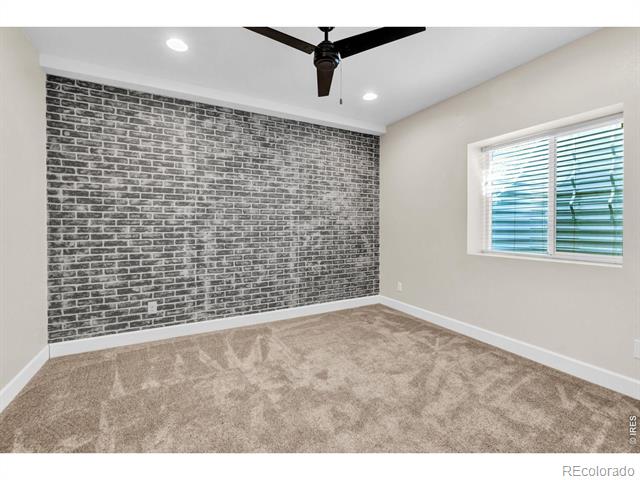
Vacant carpeted room with a gray brick accent wall, ceiling fan, and window with blinds.
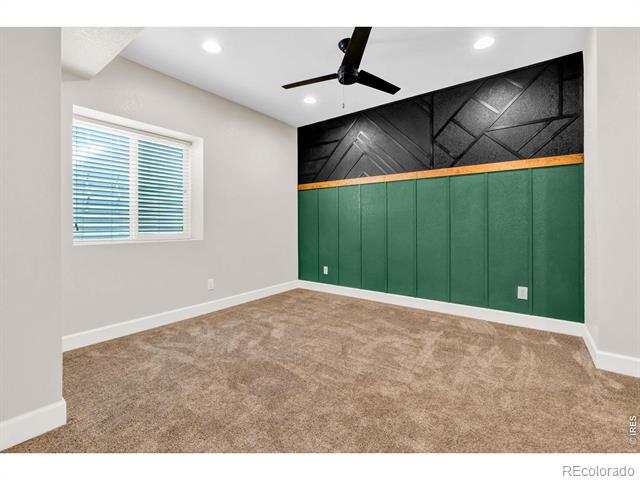
Empty carpeted room with a green paneled accent wall, geometric black panels, and a ceiling fan.
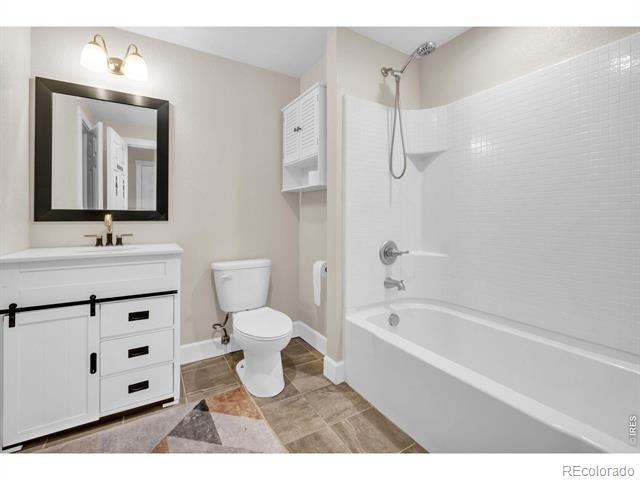
Bathroom with a white vanity, black-framed mirror, toilet, and tiled tub-shower.
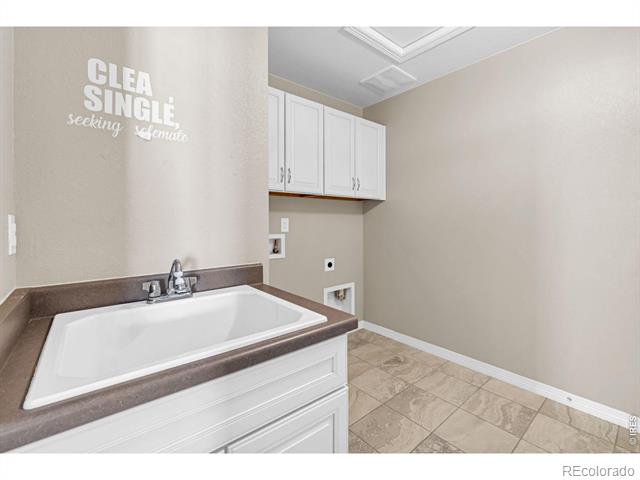
Laundry room with a deep utility sink, white cabinets, and open floor space.
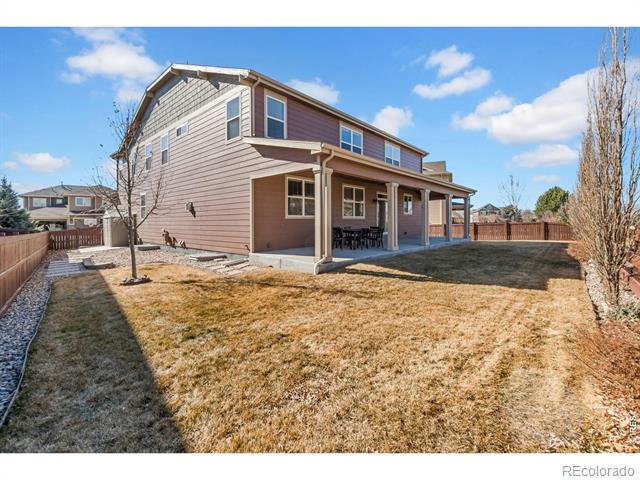
Two-story home with a covered patio overlooking a fenced backyard.
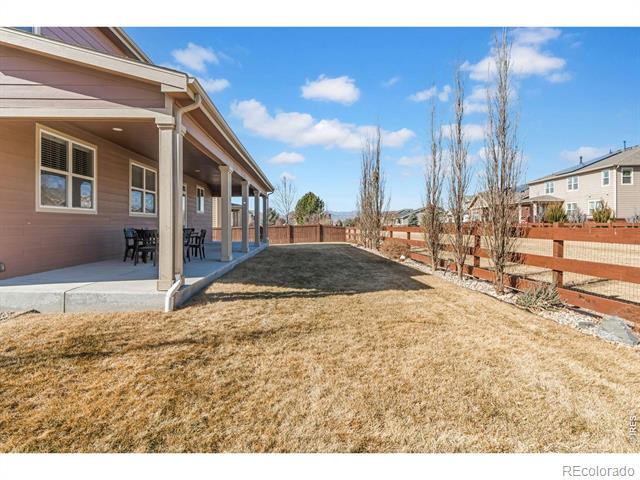
Backyard with a covered patio, outdoor dining set, and fenced lawn.
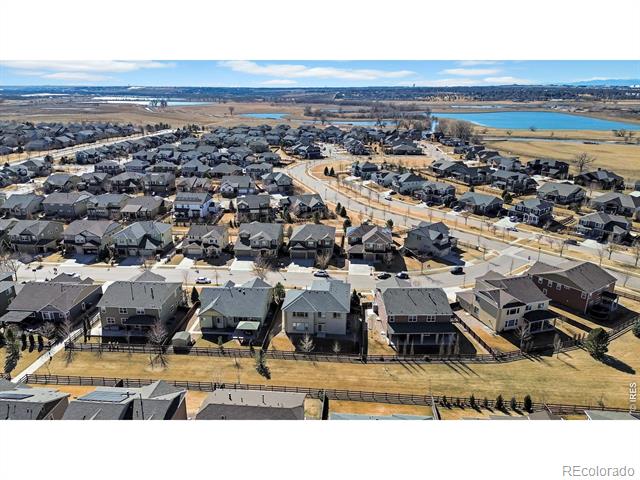
Aerial view of a Timnath neighborhood with rows of homes and a lake in the distance.
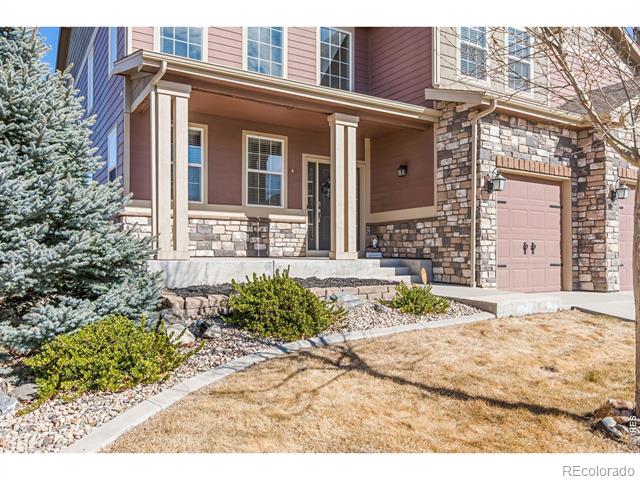
Stone-and-siding home with a covered front porch, pink garage door, and landscaped yard.
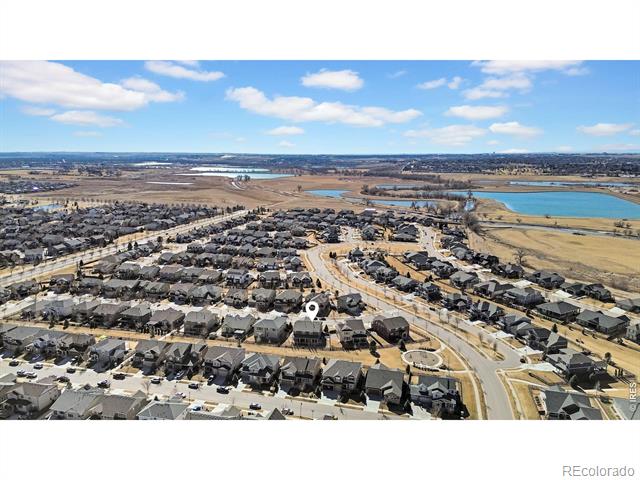
Aerial view of a Timnath neighborhood with a location marker and blue lake in the distance.
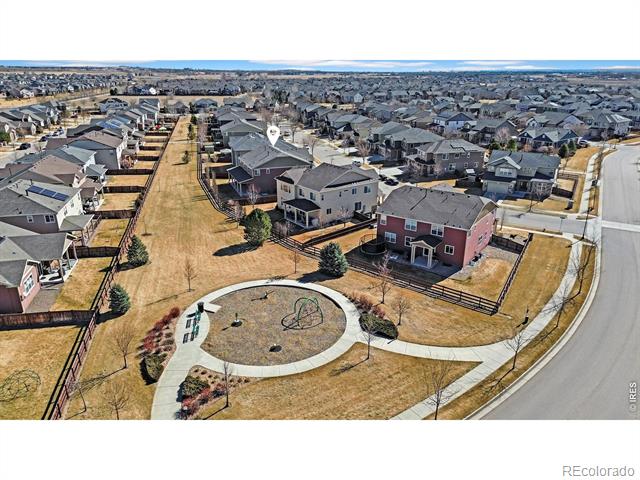
Aerial view of a home beside a circular neighborhood playground, surrounded by homes and streets.
SEE ALL PHOTOS
Bright white kitchen with a large granite island, stainless steel appliances, and dark tile backsplash.
Two-story living room with tall windows, dark curtains, and blue accent chairs.
Home office with two built-in workstations, dark cabinetry, and a patterned rug.
Two-story home with stone accents, twin garage doors, and a wide concrete driveway.
Aerial view of 6028 Moran Road among homes, with open fields and distant mountains.
Spacious bedroom with a dark wood bed, sitting area, and open double doors.
Home theater with a large projection screen and rows of gray leather recliners.
Dining area with a long table beside an open kitchen and exposed brick accent wall.
Hallway with glass-fronted storage and dark wood flooring leading to a dining area.
Bright kitchen with white cabinetry, a large granite island, and black tile backsplash.
Spacious bedroom with a fireplace, sitting area, and large windows.
Living room with a fireplace, pale seating, and a large ceiling fan.
Living room with soaring windows, a whitewashed wood accent wall, and blue armchairs.
Open-plan living room with neutral sofas, a wood coffee table, and the kitchen beyond.
Dining area with dark wood table, upholstered chairs, and a bright white kitchen.
Built-in home office with dark cabinetry, a desk, and a window seat wall.
Bathroom entrance with a dark sliding barn door and glass-enclosed tiled shower.
Bathroom with a glass-enclosed shower, soaking tub, and white double vanity.
Bathroom with a long vanity, double sinks, and a separate toilet room.
Walk-in closet with white built-in shelving and drawers, carpeted floor, and decorative ceiling lights.
Home theater with rows of leather reclining seats, a ceiling-mounted projector, and tiered carpeted flooring.
Carpeted sitting room with two accent chairs beside windows and adjoining doorways.
Empty carpeted bedroom with double closet doors and a window with blinds.
Empty carpeted bedroom with beige walls and a curtained window.
Bathroom with a white vanity and bathtub, beige tile, and a large mirror.
Empty carpeted room with a red brick accent wall and two windows.
Empty carpeted room with corner windows, pink curtains, and a decorative pendant light.
Bathroom with a long double-sink vanity, tiled bathtub, and patterned shower curtain.
Empty basketball-themed room with green court markings and an orange feature wall.
Bathroom with a bathtub and blue shower curtain beside an orange accent wall.
Sitting area with two armchairs, a small table, and twin windows with dark shutters.
Mudroom with built-in white storage, a wood-topped bench, wall hooks, and tiled floor.
Powder room with a pedestal sink, framed landscape art, and dark wood-look flooring.
White kitchen with a gray tile floor, stainless dishwasher, and blue accent wall.
Open basement recreation area with a gray concrete floor, glass partition, and compact kitchenette.
Large blue-walled room with brown flooring, recessed lights, and a shuttered window.
Basement media room with black reclining theater seats, open blue doors, and a white picket-fence divider.
Vacant carpeted room with a gray brick accent wall, ceiling fan, and window with blinds.
Empty carpeted room with a green paneled accent wall, geometric black panels, and a ceiling fan.
Bathroom with a white vanity, black-framed mirror, toilet, and tiled tub-shower.
Laundry room with a deep utility sink, white cabinets, and open floor space.
Two-story home with a covered patio overlooking a fenced backyard.
Backyard with a covered patio, outdoor dining set, and fenced lawn.
Aerial view of a Timnath neighborhood with rows of homes and a lake in the distance.
Stone-and-siding home with a covered front porch, pink garage door, and landscaped yard.
Aerial view of a Timnath neighborhood with a location marker and blue lake in the distance.
Aerial view of a home beside a circular neighborhood playground, surrounded by homes and streets.
Sold

6028 Moran Road

6028 Moran Road, Timnath, CO 80547

$995,000
A true standout in the Timnath - Summerfield Estates community, offering the kind of space, layout, and quality rarely seen. With 7 bedrooms, 6 bathrooms, and over 6,200 square feet, this home was designed to live with ample space/ privacy, entertain when desired, and accommodate a wide range of needs without compromise. Set in one of Timnath's most desirable communities, with multiple parks, open spaces, and a fantastic neighborhood water park & gym, the location is every bit as impressive as the home itself. Inside, the floor plan is exceptionally executed. The formal living room makes an immediate impression with soaring vaulted ceilings, expansive windows, and dramatic floor-to-ceiling curtains that bring scale, light, and impact. The kitchen is well equipped with a custom built-in GE refrigerator, high-end appliances, and the level of finish and functionality often seen only in custom homes. A main floor guest suite provides functionality for extended stays, or multi-generational living. Upstairs, the massive loft/flex space creates a rare second living area with endless options for use, whether as a media room, playroom, office, or additional lounge space. Multiple en-suite bedrooms provide privacy and comfort throughout, a feature that is increasingly hard to find. The primary suite is exactly what buyers are looking for, with expansive square footage, tons of windows, fireplace, a 5-piece bath, and a high dollar custom-built closet. The home theater cannot be overlooked, complete with 3 rows of comfort including power recliners, an acoustically transparent screen, and an extensive sound system that delivers a true theater experience all from the comfort of your home. Multi - generational living with a full basement kitchenette. A rare combination of size, quality, and versatility in a prime Timnath setting. Thoughtfully designed, exceptionally well suited for everyday living and entertaining, and loaded with custom features rarely seen at this price point.

7
beds

6
baths

6,214 Sq.Ft. LIVING AREA

9,050 Sq.Ft. lot

Gus Bergs

Gus Bergs

Features & Amenities

Interior

  • total bedrooms7
  • Total bathrooms6
  • Laundry room In Unit
  • Fireplace Gas, Living Room
  • APPLIANCES Dishwasher, Disposal, Microwave, Oven, Refrigerator
  • other interior Features Eat-in Kitchen, Five Piece Bath, Jack Jill Bath, Kitchen Island, Open Floorplan, Pantry, Vaulted Ceiling(s), Walk-In Closet(s)

Area & Lot

  • Status Sold
  • Date Sold June 1, 2026
  • Living Area6,214 Sq.Ft.
  • Lot Area9,050 Sq.Ft.
  • MLS® IDIR1052757
  • TypeResidential
  • YEAR BUILT2017
  • NeighborhoodTimnath
  • Architecture StylesContemporary
  • View DescriptionMountain(s), Plains
  • Elementary SchoolTimnath
  • Middle SchoolOther
  • High SchoolOther
  • School DistrictPoudre R-1

Exterior

  • STORIES2
  • Garage Space3.0
  • water SourcePublic
  • utilitiesCable Available, Electricity Available, Internet Access (Wired), Natural Gas Available
  • roofComposition
  • lot featuresSprinklers In Front
  • parkingOversized
  • HEAT TYPEForced Air
  • AIR CONDITIONINGCeiling Fan(s), Central Air
  • sewerPublic Sewer
  • HOA AmenitiesClubhouse, Fitness Center, Park, Pool

Financial

  • Sales Price$995,000
  • Real Estate Tax $9,823/yr
  • HOA $400/3 mos
  • Zoning RES

Timnath

Explore

Work With Us

Experience, dedication, and a genuine commitment to your goals — that's what sets our team apart. From your very first conversation to well after closing day, we combine deep market knowledge with a personal, hands-on approach so you always know what to expect next.

Follow Us on Instagram