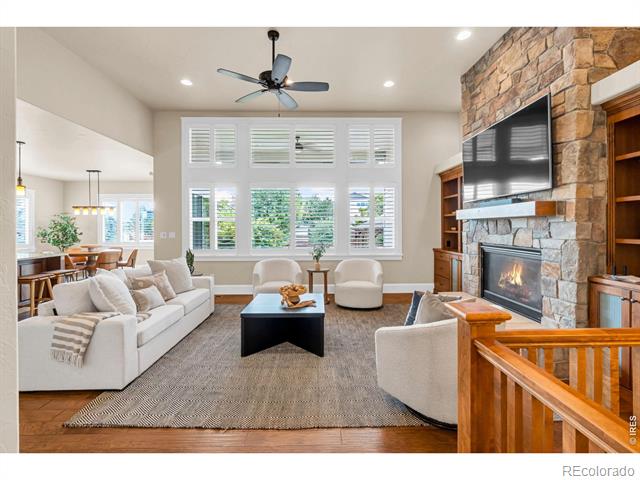
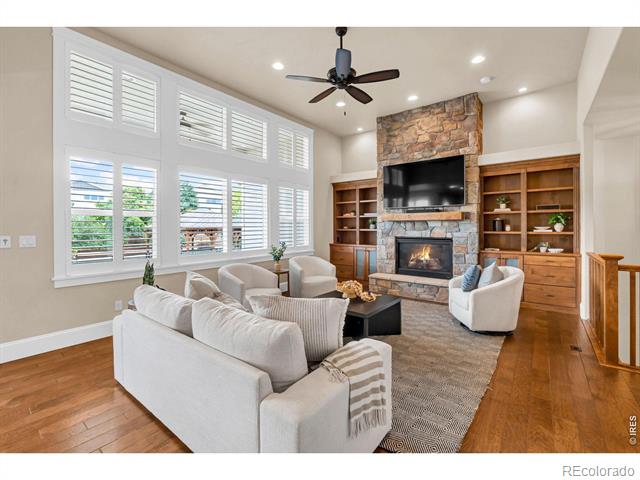
Living room with a stone fireplace, white seating, shuttered windows, and an adjacent dining area.
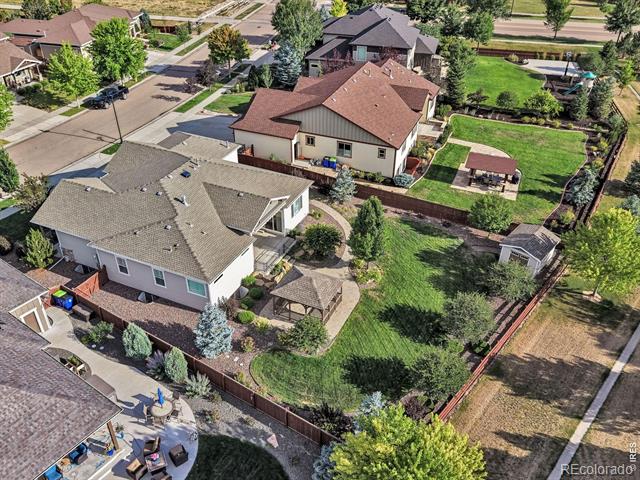
Aerial view of a fenced backyard with a lawn, patio, and small shed beside the home.
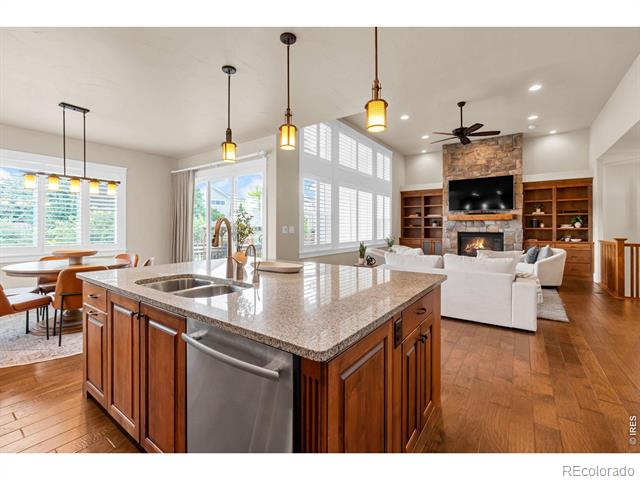
Open kitchen with a granite island, stainless steel appliances, and a stone fireplace beyond.
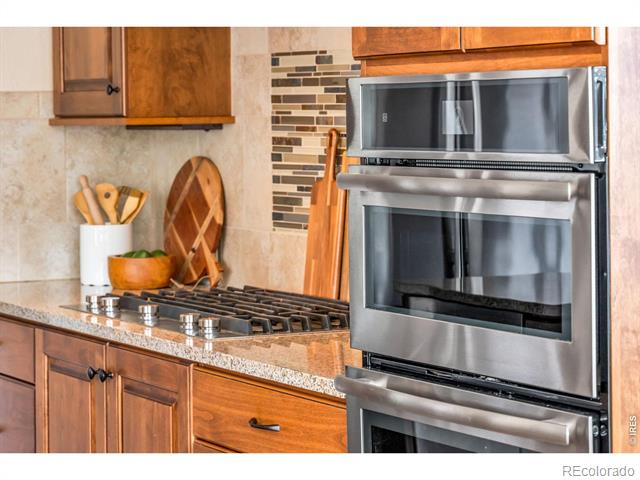
Kitchen with wood cabinetry, granite counters, a gas cooktop, and stacked stainless steel ovens.
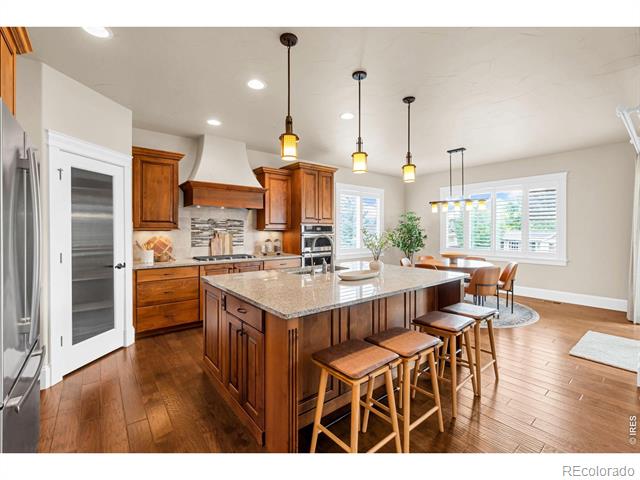
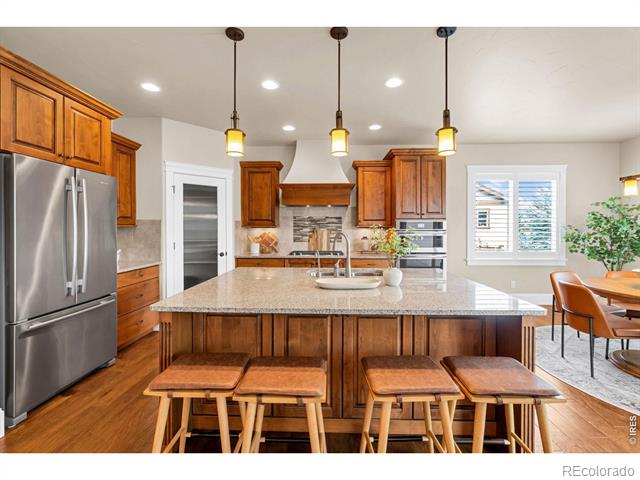
Kitchen with a large granite island, warm wood cabinetry, and pendant lights.
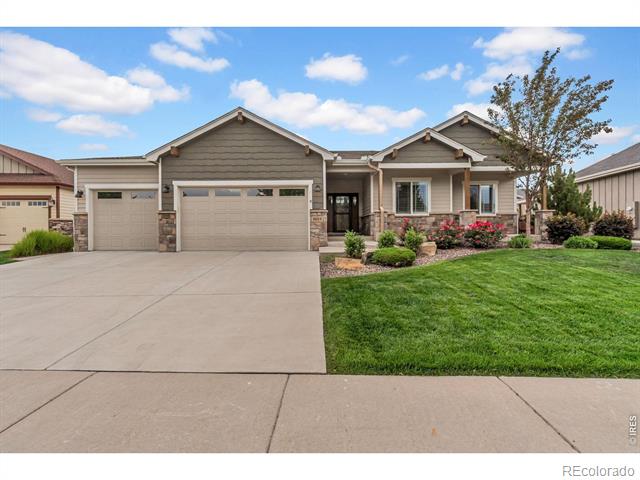
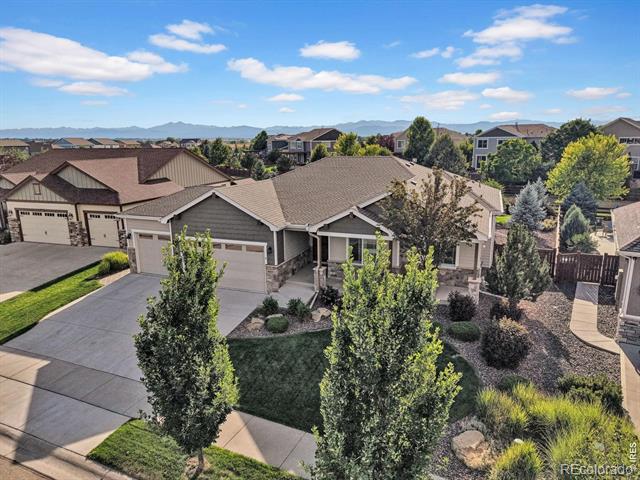
Single-story home with three-car garage, stone accents, landscaped front yard, and broad driveway.
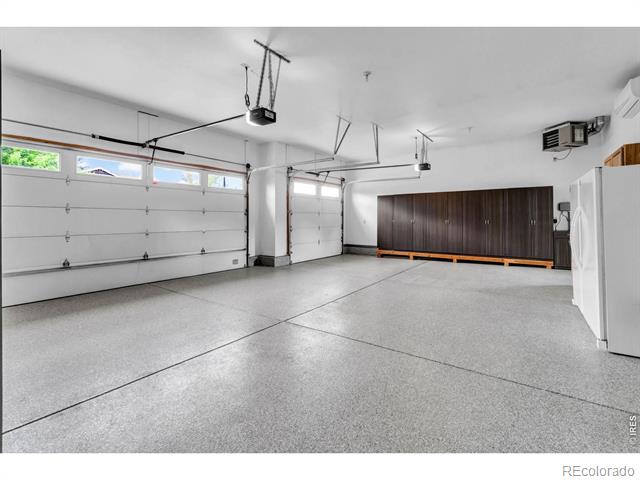
Finished garage with two overhead doors, a speckled floor, and dark storage cabinets.
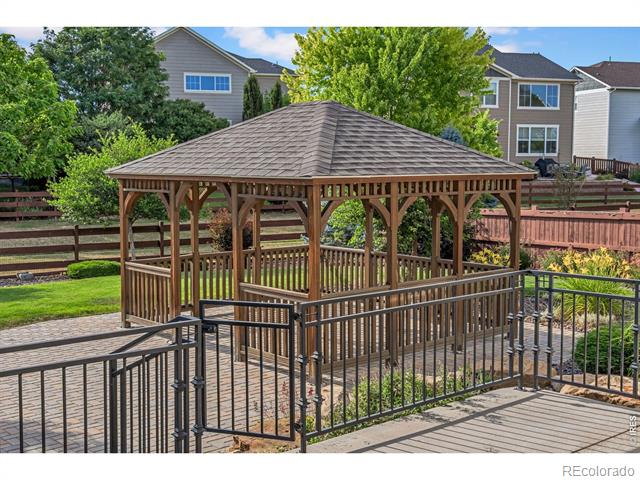
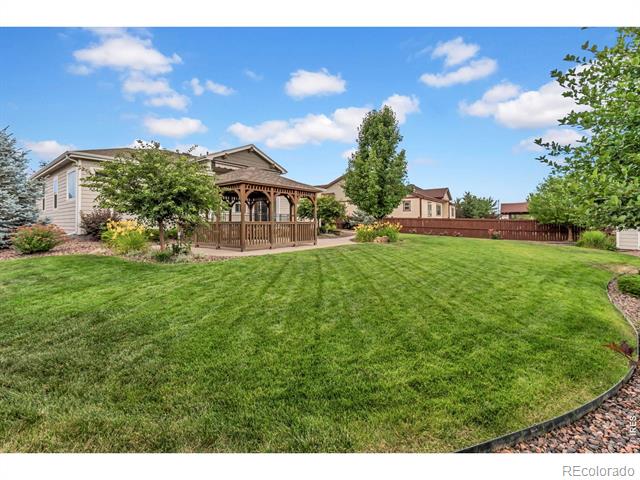
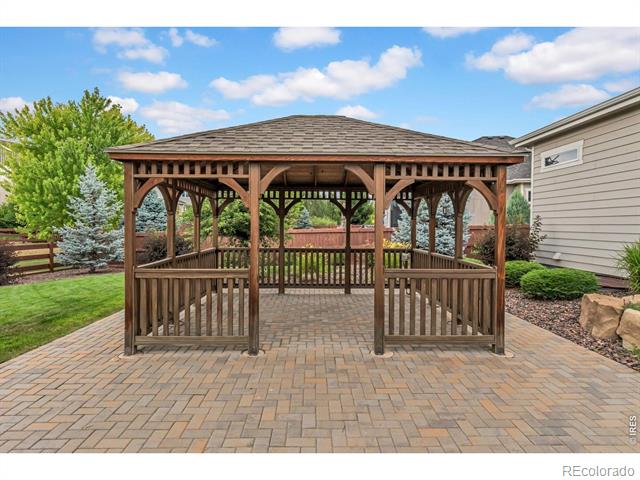
Wooden gazebo with a shingled roof in a fenced, paved courtyard.
Aerial view of a single-story home with a two-car garage, landscaped yard, and distant mountains.
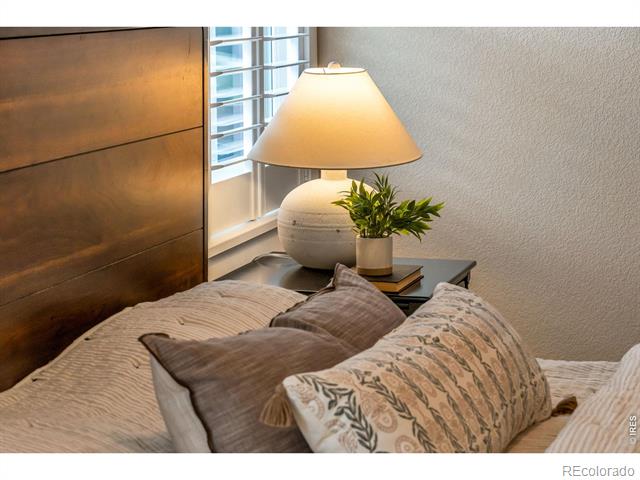
Bedroom with layered pillows, a wooden headboard, and a lit bedside lamp beside a window.
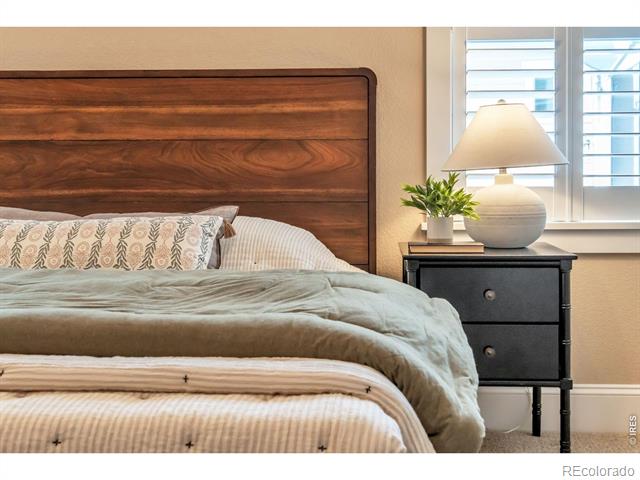
Bedroom with a wide wooden headboard, layered bedding, and a bedside table beneath shuttered windows.
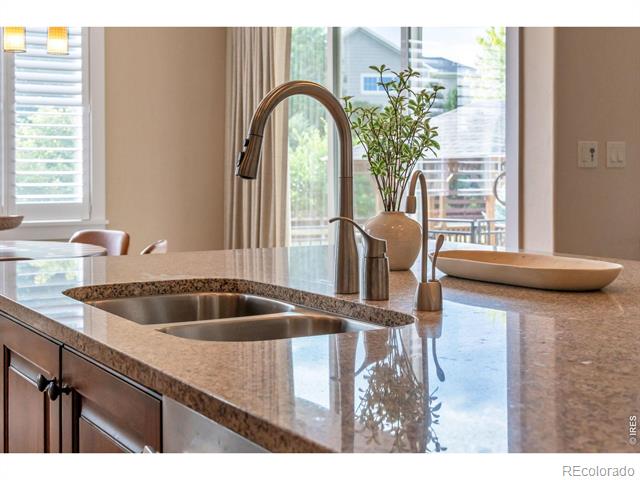
Bathroom vanity with a granite countertop, undermount sink, and vessel basin beside large windows.
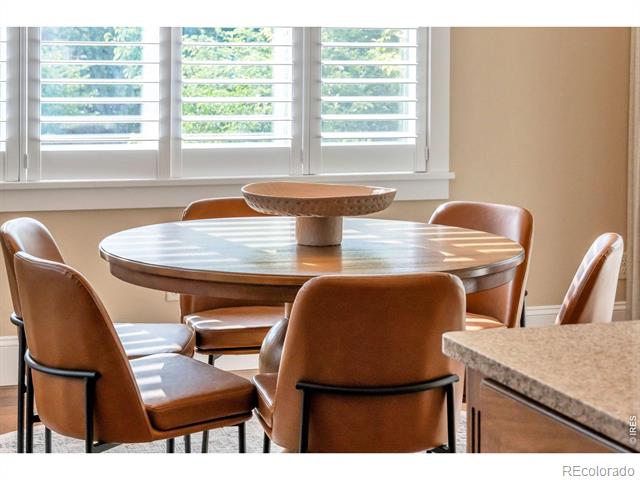
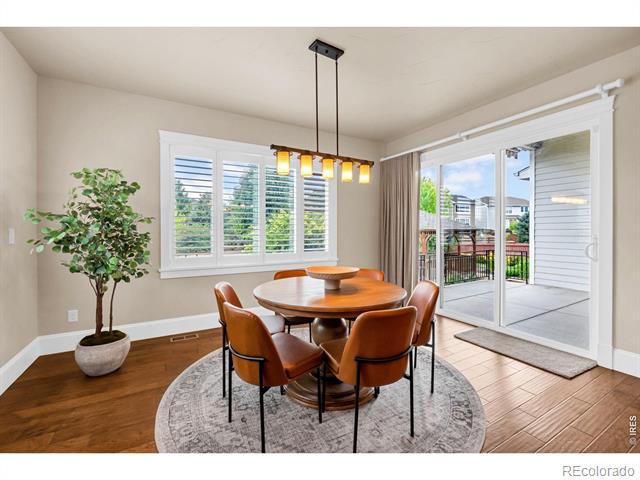
Dining area with a round wooden table, leather chairs, and wide shuttered windows.
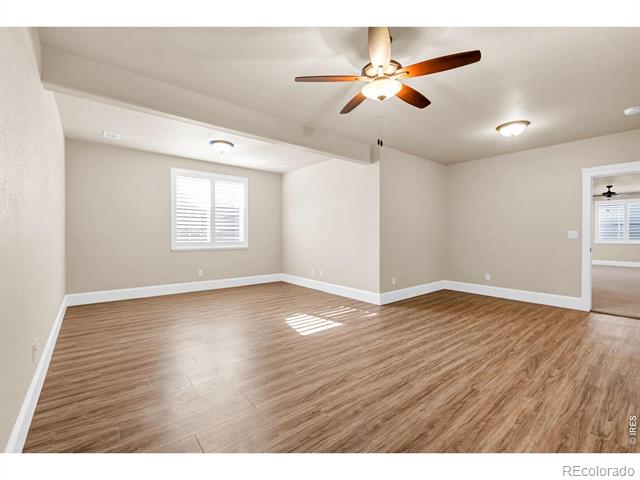
Empty room with wood-look floors, a ceiling fan, and a window with white shutters.
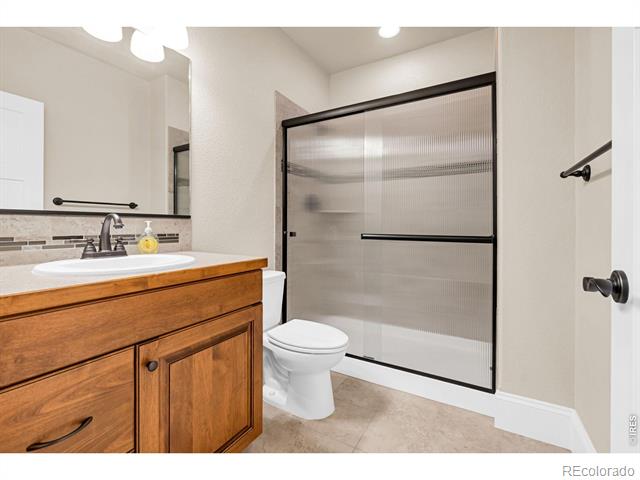
Bathroom with a wood vanity, white toilet, and frosted-glass shower enclosure.
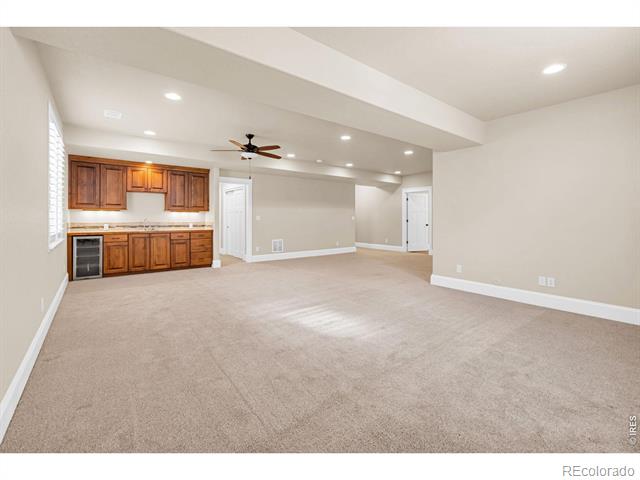
Carpeted living area with wood cabinets, a counter, ceiling fan, and recessed lighting.
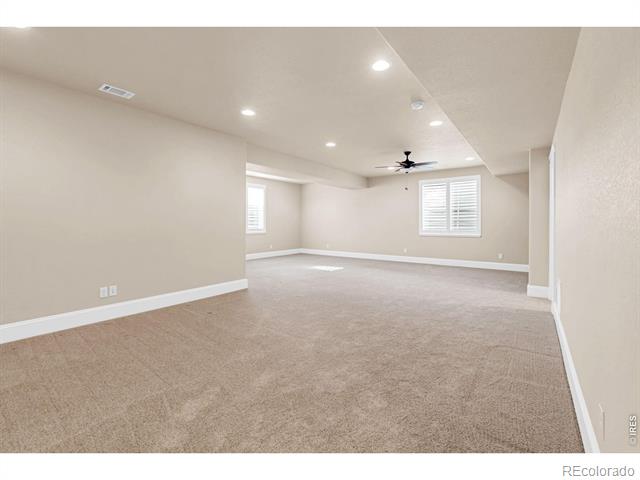
Open carpeted room with beige walls, a ceiling fan, and shuttered windows.
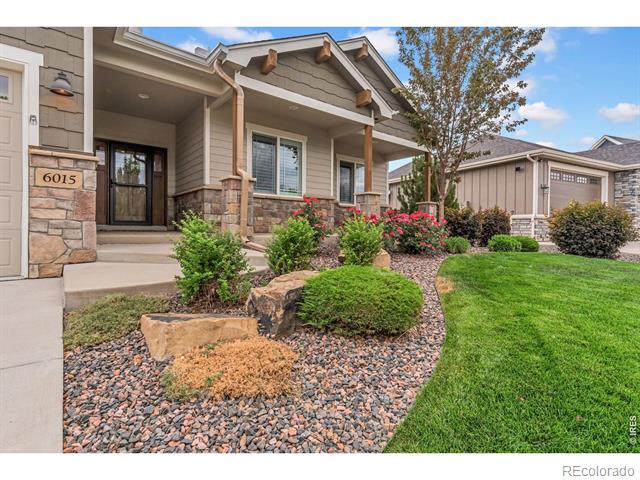
Home exterior with stone-and-siding facade, covered entry, landscaped rock garden, and green lawn.
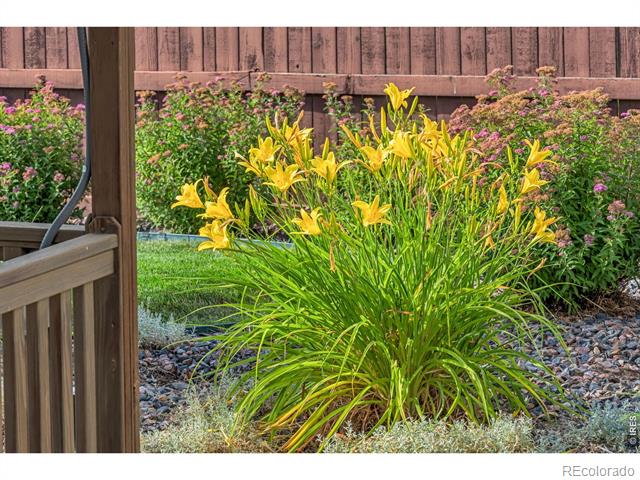
Flowering yellow lilies in a landscaped backyard beside a wooden deck and privacy fence.
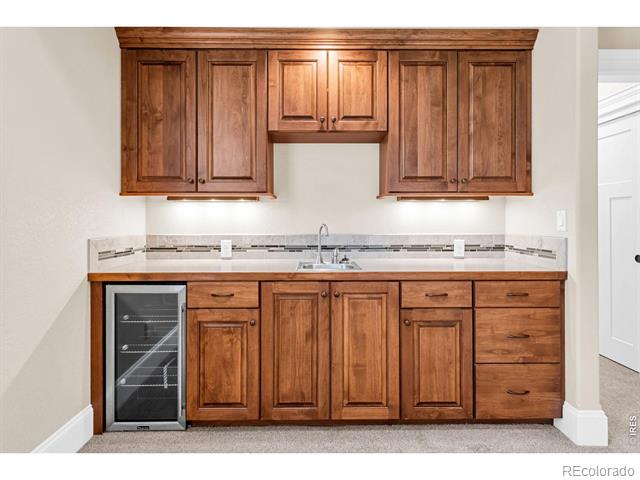
Kitchenette with warm wood cabinets, a small sink, and a built-in wine refrigerator.
Rear of a home with a covered wooden deck, fenced yard, and broad green lawn.
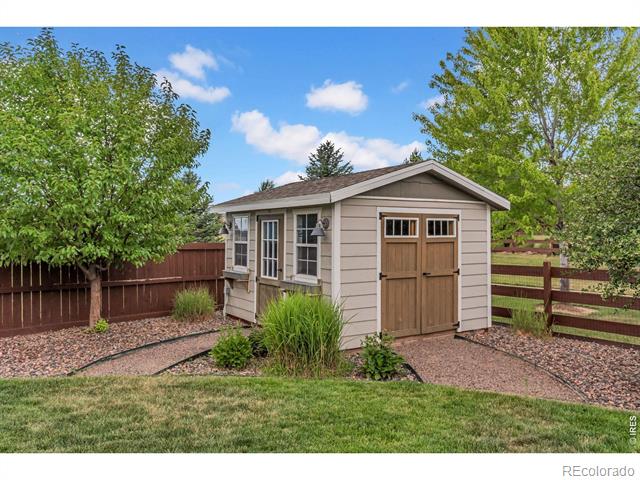
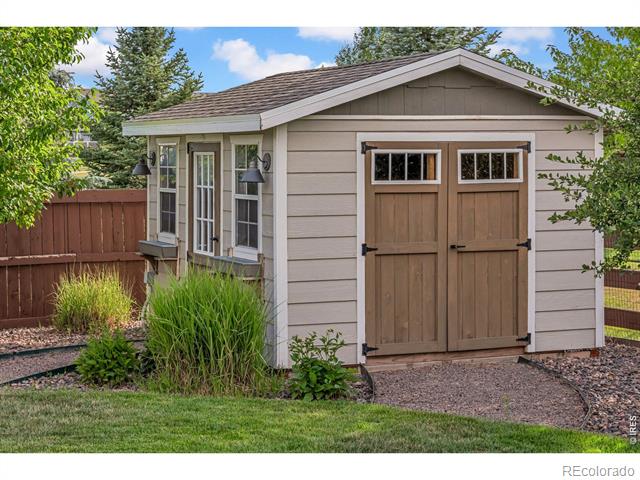
Detached backyard shed with double wooden doors, gravel landscaping, and a fenced yard.
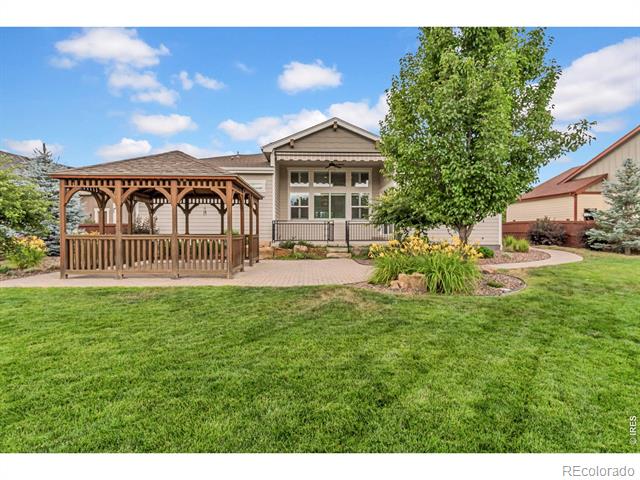
Rear exterior of a home with a wooden pergola, broad lawn, and landscaped garden.
Backyard patio with a wooden gazebo beside a light-sided home.
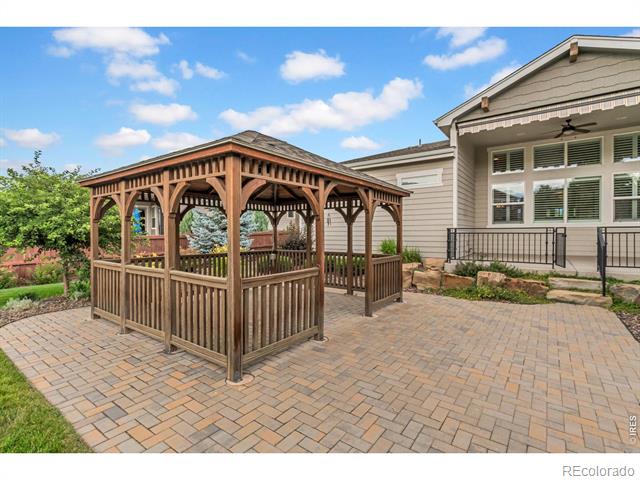
Backyard gazebo with wooden railings on a brick-paved patio.
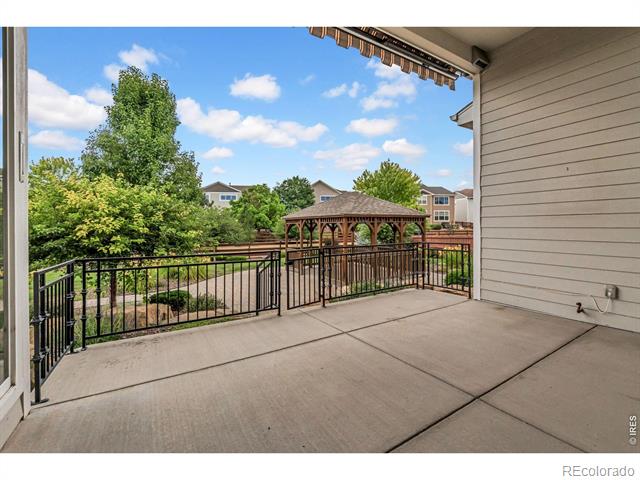
Covered concrete patio overlooking landscaped grounds and a gazebo.
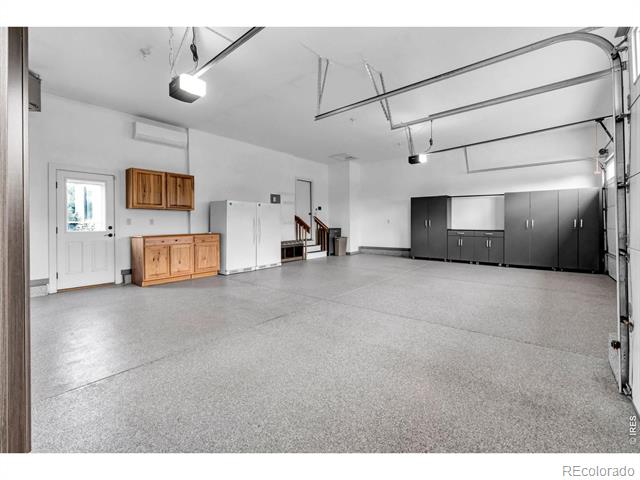
Spacious garage with a speckled gray floor, white refrigerator, and wall-mounted storage cabinets.
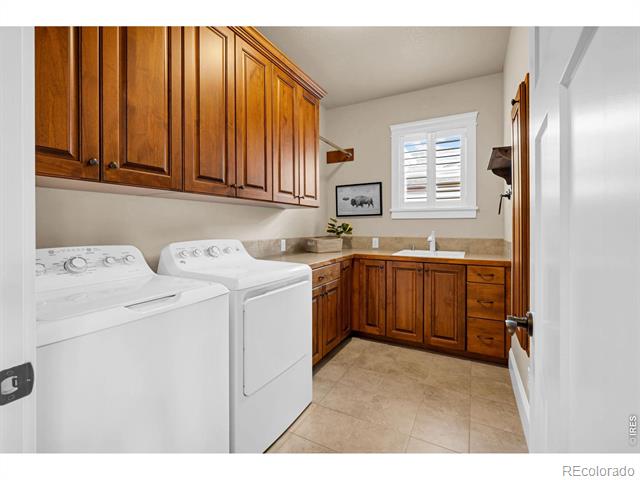
Laundry room with wood cabinets, washer and dryer, and a utility sink beneath a window.
Dining room with a round wood table, leather chairs, pendant lights, and sliding glass doors.
Kitchen with a large granite island, warm wood cabinetry, stainless steel appliances, and pendant lights.
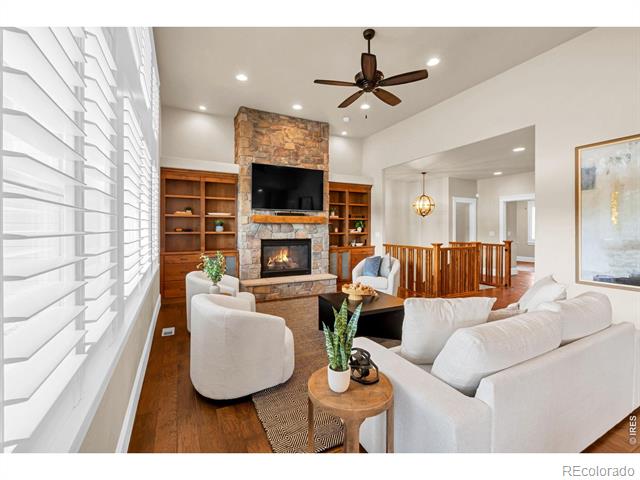
Living room with a stone fireplace, built-in bookshelves, white seating, and plantation shutters.
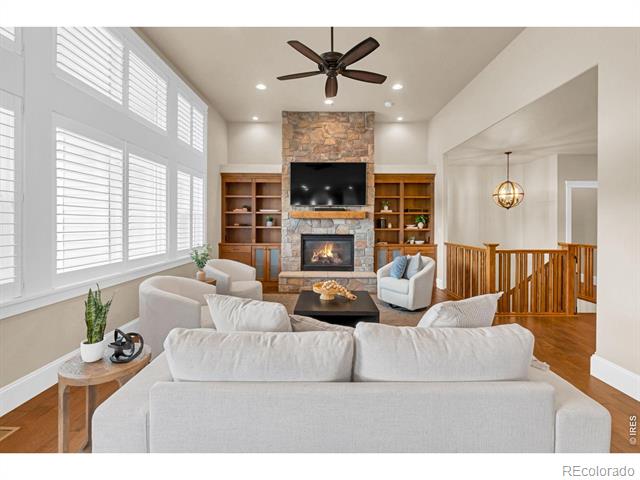
Living room with a stone fireplace, built-in shelving, and large shuttered windows.
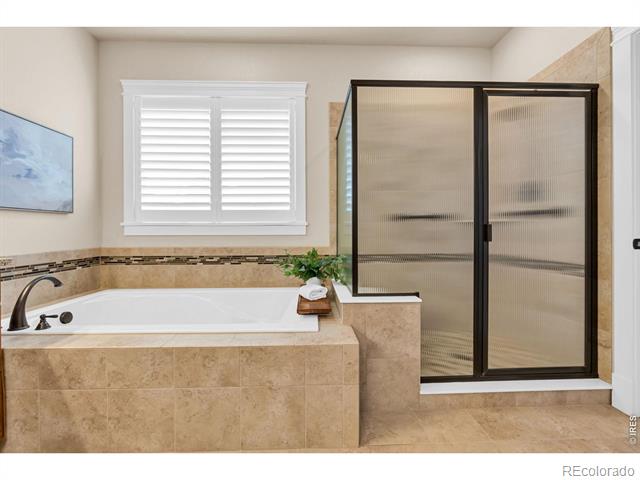
Bathroom with a built-in soaking tub, plantation shutters, and a black-framed glass shower enclosure.
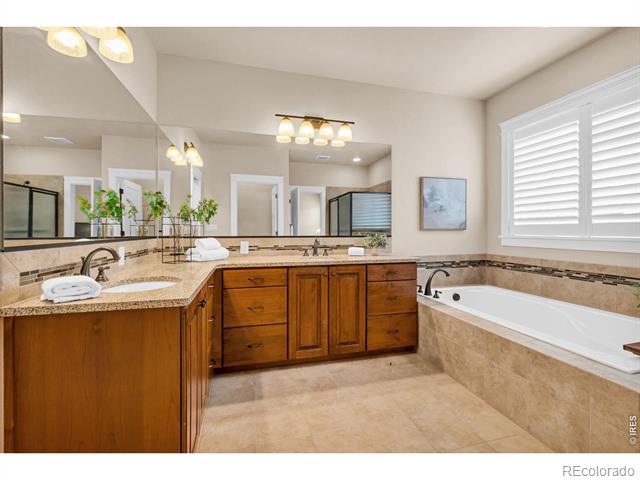
Bathroom with a long wood double vanity, large mirror, and built-in soaking tub beneath shuttered windows.
Detached garden shed with double wooden doors, small windows, and surrounding lawn and landscaping.
Staged bedroom with a wood bed, neutral bedding, and shuttered windows.
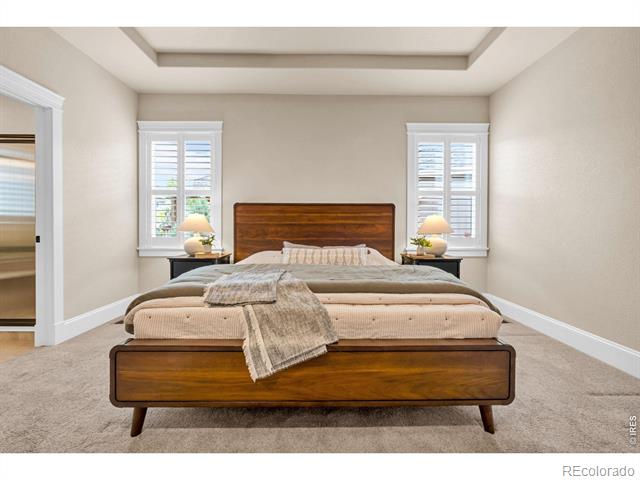
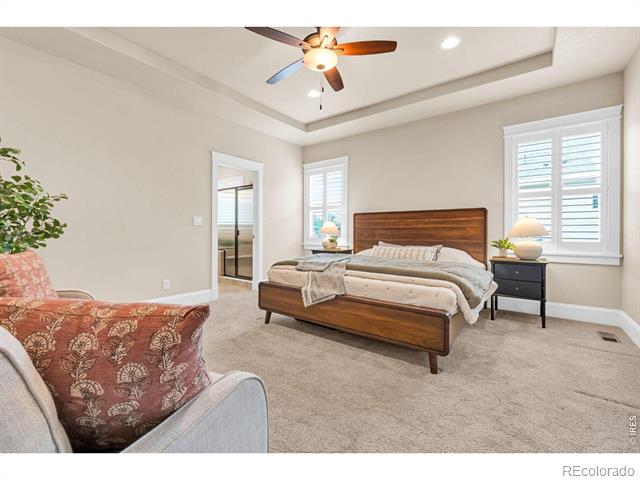
Primary bedroom with a wood bed, tray ceiling, ceiling fan, and plantation shutters.
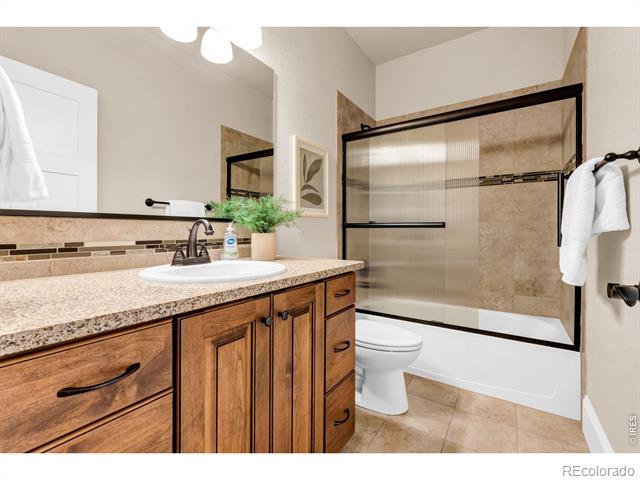
Bathroom with a wood vanity, granite countertop, and glass-enclosed tub and shower.
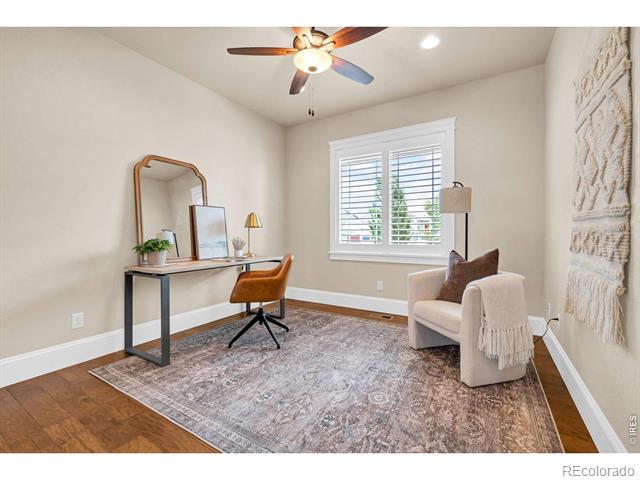
Home office with a desk, window, and armchair on a patterned rug.
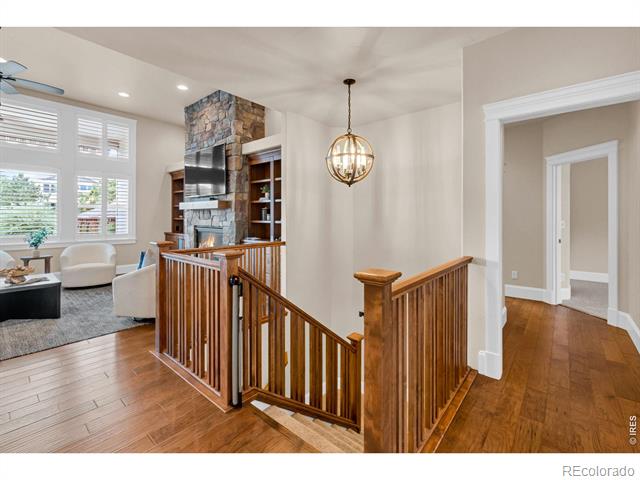
Upper-floor landing with a wooden stair railing, stone fireplace, and bright living area.
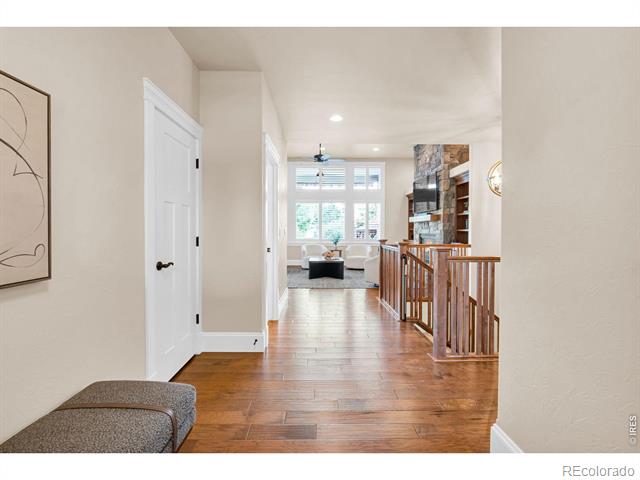
Hallway with hardwood floors leading to a furnished living room with a stone fireplace.
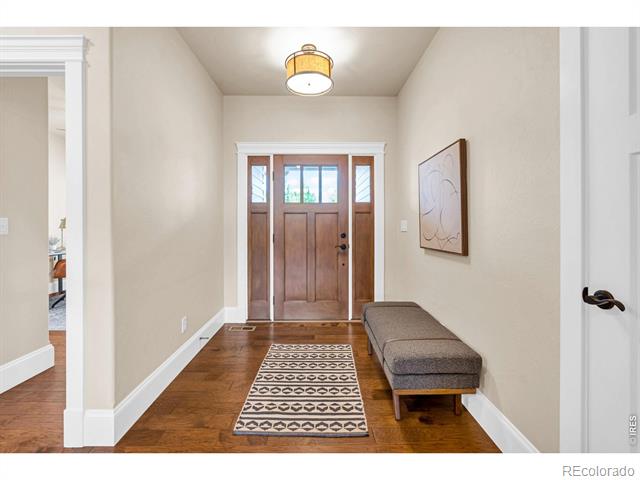
Entryway with a wood front door, patterned runner, and upholstered bench.
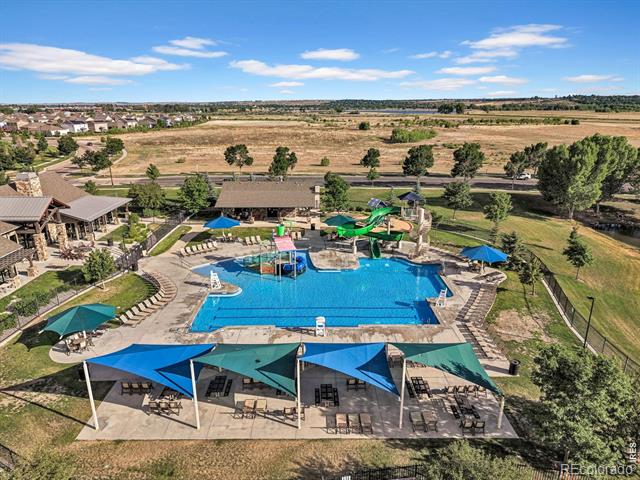
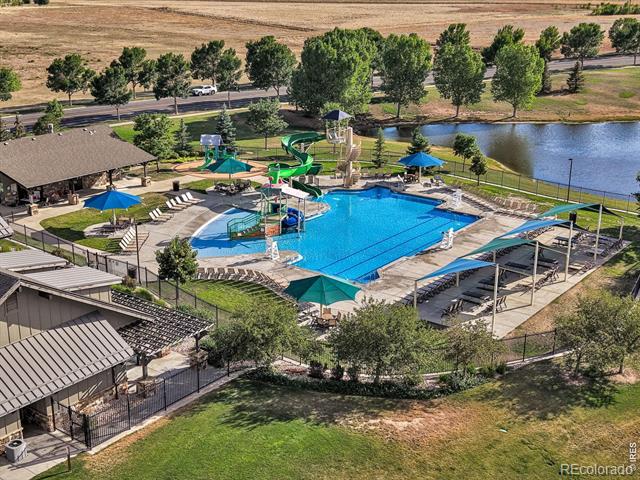
Outdoor community pool with waterslides and shaded cabanas, surrounded by open fields.
Aerial view of a community pool with waterslides, shaded seating, and a pond.
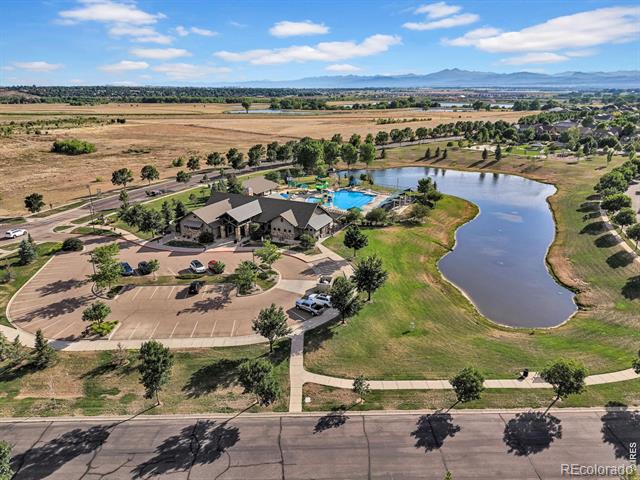
Aerial view of a community clubhouse, pool, and pond with mountains beyond.
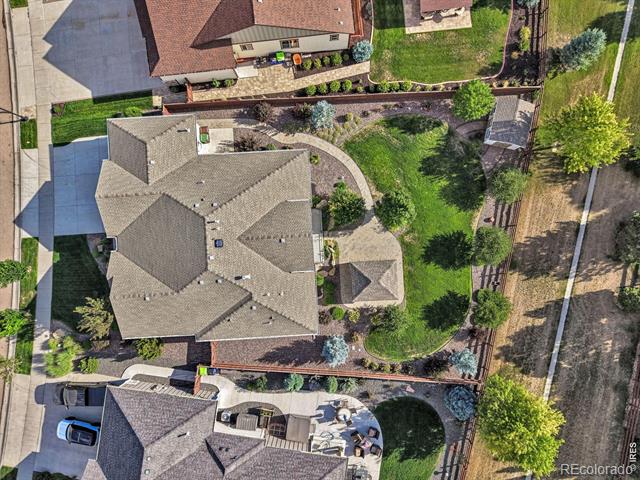
Aerial view of a home with a landscaped yard, curved garden path, and neighboring houses.
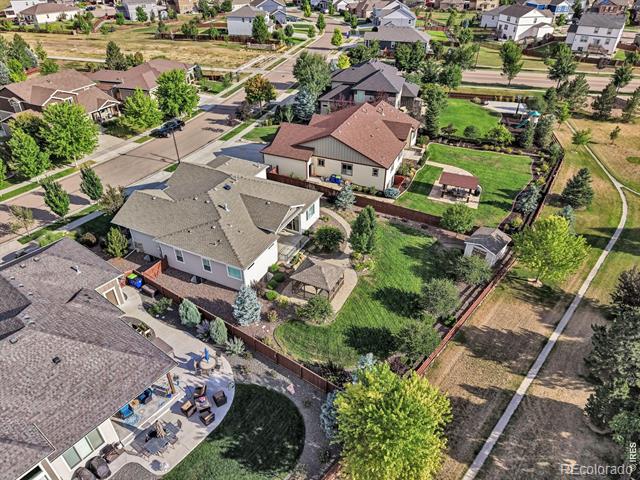
Aerial view of a home with a fenced lawn, patio, and neighboring houses.
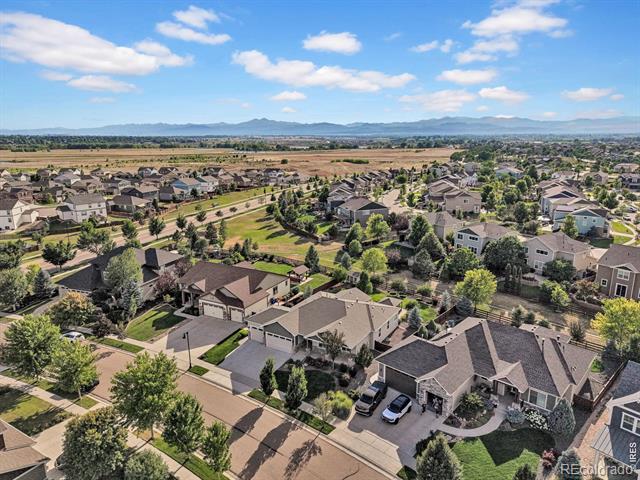
Aerial view of neighborhood homes and streets with mountains in the distance.
SEE ALL PHOTOS
Living room with a stone fireplace, white seating, shuttered windows, and an adjacent dining area.
Aerial view of a fenced backyard with a lawn, patio, and small shed beside the home.
Open kitchen with a granite island, stainless steel appliances, and a stone fireplace beyond.
Kitchen with wood cabinetry, granite counters, a gas cooktop, and stacked stainless steel ovens.
Kitchen with a large granite island, warm wood cabinetry, and pendant lights.
Single-story home with three-car garage, stone accents, landscaped front yard, and broad driveway.
Finished garage with two overhead doors, a speckled floor, and dark storage cabinets.
Wooden gazebo with a shingled roof in a fenced, paved courtyard.
Aerial view of a single-story home with a two-car garage, landscaped yard, and distant mountains.
Bedroom with layered pillows, a wooden headboard, and a lit bedside lamp beside a window.
Bedroom with a wide wooden headboard, layered bedding, and a bedside table beneath shuttered windows.
Bathroom vanity with a granite countertop, undermount sink, and vessel basin beside large windows.
Dining area with a round wooden table, leather chairs, and wide shuttered windows.
Empty room with wood-look floors, a ceiling fan, and a window with white shutters.
Bathroom with a wood vanity, white toilet, and frosted-glass shower enclosure.
Carpeted living area with wood cabinets, a counter, ceiling fan, and recessed lighting.
Open carpeted room with beige walls, a ceiling fan, and shuttered windows.
Home exterior with stone-and-siding facade, covered entry, landscaped rock garden, and green lawn.
Flowering yellow lilies in a landscaped backyard beside a wooden deck and privacy fence.
Kitchenette with warm wood cabinets, a small sink, and a built-in wine refrigerator.
Rear of a home with a covered wooden deck, fenced yard, and broad green lawn.
Detached backyard shed with double wooden doors, gravel landscaping, and a fenced yard.
Rear exterior of a home with a wooden pergola, broad lawn, and landscaped garden.
Backyard patio with a wooden gazebo beside a light-sided home.
Backyard gazebo with wooden railings on a brick-paved patio.
Covered concrete patio overlooking landscaped grounds and a gazebo.
Spacious garage with a speckled gray floor, white refrigerator, and wall-mounted storage cabinets.
Laundry room with wood cabinets, washer and dryer, and a utility sink beneath a window.
Dining room with a round wood table, leather chairs, pendant lights, and sliding glass doors.
Kitchen with a large granite island, warm wood cabinetry, stainless steel appliances, and pendant lights.
Living room with a stone fireplace, built-in bookshelves, white seating, and plantation shutters.
Living room with a stone fireplace, built-in shelving, and large shuttered windows.
Bathroom with a built-in soaking tub, plantation shutters, and a black-framed glass shower enclosure.
Bathroom with a long wood double vanity, large mirror, and built-in soaking tub beneath shuttered windows.
Detached garden shed with double wooden doors, small windows, and surrounding lawn and landscaping.
Staged bedroom with a wood bed, neutral bedding, and shuttered windows.
Primary bedroom with a wood bed, tray ceiling, ceiling fan, and plantation shutters.
Bathroom with a wood vanity, granite countertop, and glass-enclosed tub and shower.
Home office with a desk, window, and armchair on a patterned rug.
Upper-floor landing with a wooden stair railing, stone fireplace, and bright living area.
Hallway with hardwood floors leading to a furnished living room with a stone fireplace.
Entryway with a wood front door, patterned runner, and upholstered bench.
Outdoor community pool with waterslides and shaded cabanas, surrounded by open fields.
Aerial view of a community pool with waterslides, shaded seating, and a pond.
Aerial view of a community clubhouse, pool, and pond with mountains beyond.
Aerial view of a home with a landscaped yard, curved garden path, and neighboring houses.
Aerial view of a home with a fenced lawn, patio, and neighboring houses.
Aerial view of neighborhood homes and streets with mountains in the distance.
Sold

6015 Yellowtail Street

6015 Yellowtail Street, Timnath, CO 80547

$895,000
Thoughtfully upgraded and exceptionally well cared for, this true semi-custom home offers refined interior finishes, high end kitchen appliances, impressive garage features, and an exceptional outdoor living space design. Inside, the home features hand-troweled wall texture, solid-core doors, plantation shutters, soft-close cabinetry, extensive built-ins, and beautiful wood flooring throughout the main living areas. The entry includes custom built-ins, while the living room is anchored by a floor to ceiling stoned - gas fireplace and additional built-in cabinetry. The kitchen is equipped with JennAir appliances and quality finishes that complement the home's clean, timeless design. Custom closet systems add organization throughout, and the finished basement includes a wet bar for entertaining. The home's mechanical systems have also been thoughtfully upgraded with a tankless water heater, whole-home humidifier, and Lennox PureAir filtration system with UV lights. Outside, the spacious and private backyard has been professionally designed and curated for outdoor living. A multi-angled motorized awning provides shade over the patio, while the pergola, paver patio and walkway, and dedicated gas line create an ideal setup for outdoor dining and gatherings. The garden shed adds valuable storage and functionality. Both the Pergola and the garden shed offer full power - electricity. The garage is a standout feature, fully insulated/ drywalled with both gas heating and mini-split cooling, extensive cabinetry, and a high dollar epoxy-coated floor. Built by Sage Homes, this property delivers quality construction, extensive upgrades, and a truly stand out lot.

4
beds

4
baths

4,004 Sq.Ft. LIVING AREA

0.29 Acres lot

Gus Bergs

Gus Bergs

Features & Amenities

Interior

  • total bedrooms4
  • Total bathrooms4
  • full bathrooms2
  • three quarter bathroom1
  • half bathroom1
  • Laundry room In Unit
  • Flooring Tile
  • Fireplace Gas, Living Room
  • APPLIANCES Dishwasher, Disposal, Microwave, Oven, Refrigerator
  • other interior Features Eat-in Kitchen, Five Piece Bath, Kitchen Island, Open Floorplan, Pantry, Vaulted Ceiling(s), Walk-In Closet(s)

Area & Lot

  • Status Sold
  • Date Sold August 14, 2026
  • Living Area4,004 Sq.Ft.
  • Lot Area0.29 Acres
  • MLS® IDIR1063837
  • TypeResidential
  • YEAR BUILT2017
  • NeighborhoodTimnath
  • Architecture StylesContemporary
  • Elementary SchoolBethke
  • Middle SchoolOther
  • High SchoolOther
  • School DistrictPoudre R-1

Exterior

  • STORIES1
  • Garage Space3.0
  • water SourcePublic
  • utilitiesCable Available, Electricity Available, Internet Access (Wired), Natural Gas Available
  • roofComposition
  • lot featuresSprinklers In Front
  • parkingHeated Garage, Oversized
  • HEAT TYPEForced Air
  • AIR CONDITIONINGCentral Air
  • sewerPublic Sewer
  • HOA AmenitiesClubhouse, Fitness Center, Park, Pool

Financial

  • Sales Price$895,000
  • Real Estate Tax $6,833/yr
  • HOA $375/3 mos
  • Zoning RES

Timnath

Explore

Work With Us

Experience, dedication, and a genuine commitment to your goals — that's what sets our team apart. From your very first conversation to well after closing day, we combine deep market knowledge with a personal, hands-on approach so you always know what to expect next.

Follow Us on Instagram