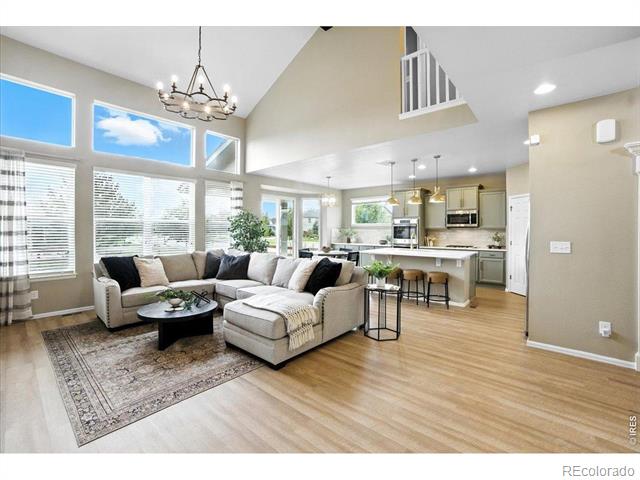
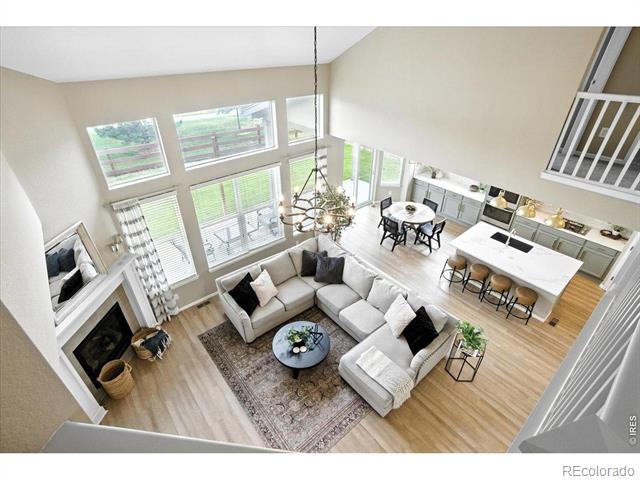
Vaulted living room with tall windows, sectional seating, and an open kitchen.
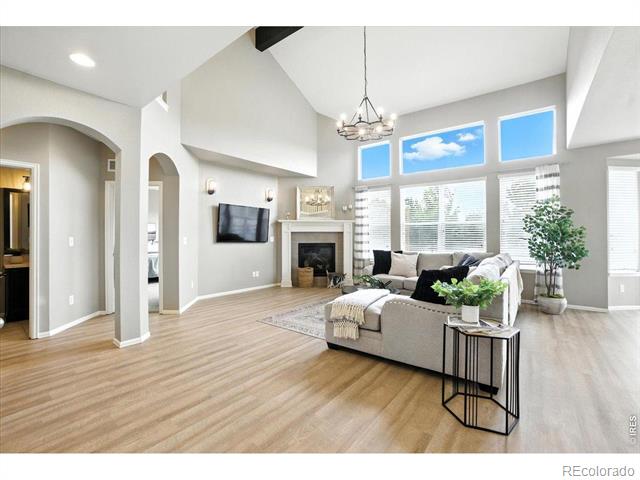
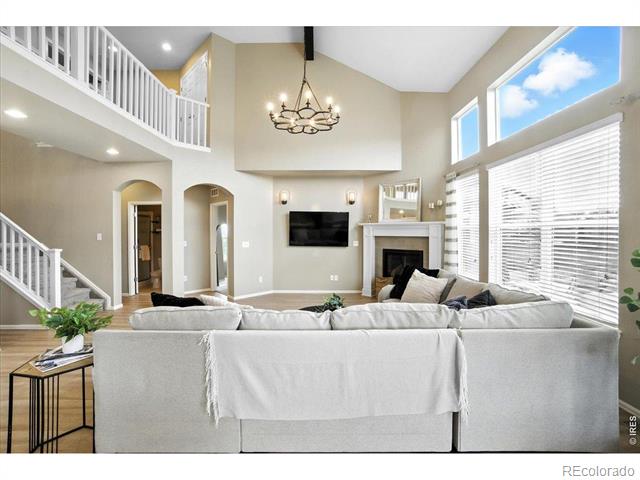
Living room with vaulted ceilings, a fireplace, tall windows, and a furnished seating area.
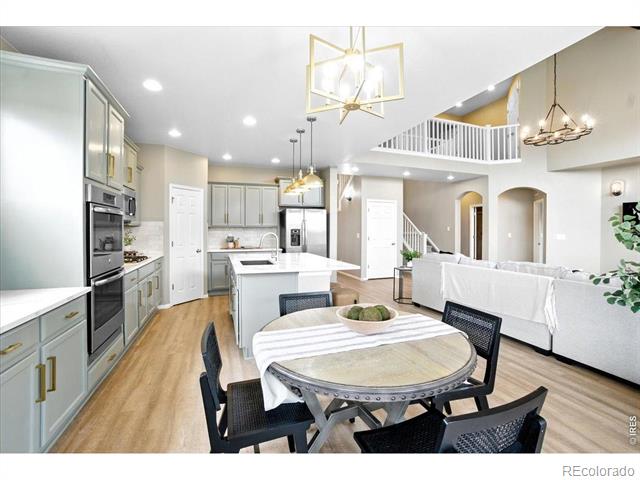
Open kitchen and dining area with a large island, round table, and adjoining living room.
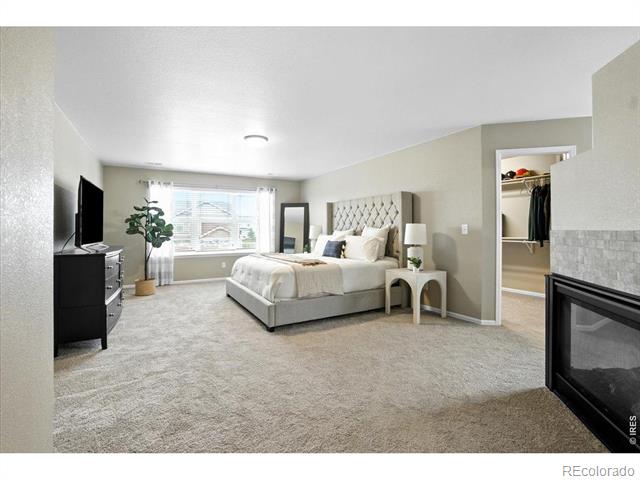
Spacious carpeted bedroom with a tufted bed, walk-in closet, and fireplace.
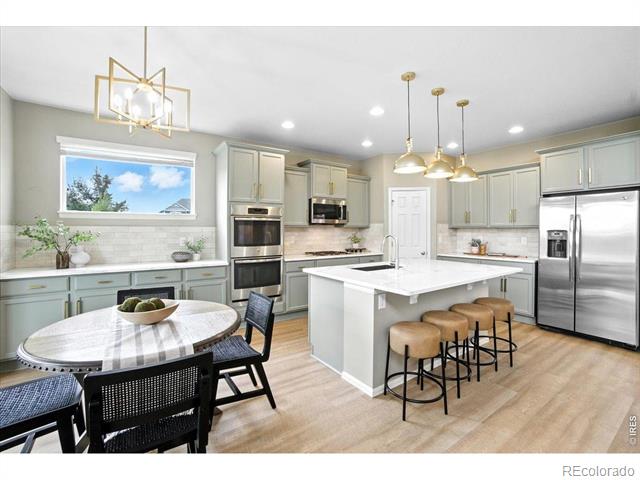
Kitchen with a large island, stainless steel appliances, and a round dining table by the window.
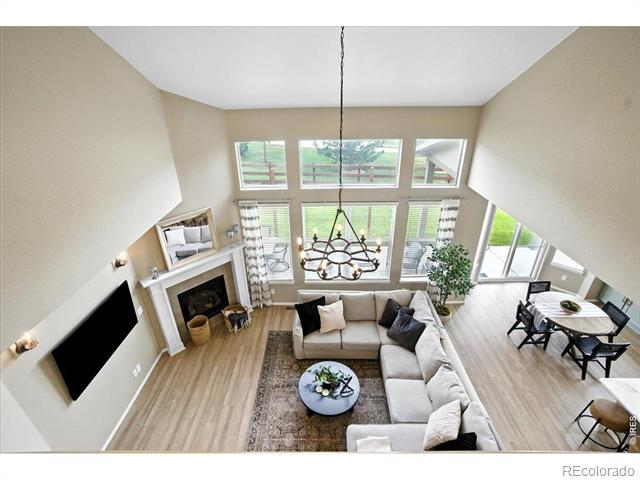
Open living room, dining area, and kitchen with vaulted ceilings and large windows.
Double-height living room with a fireplace, large windows, and a white sectional sofa.
Two-story living room with a sectional sofa, fireplace, tall windows, and adjoining dining area.
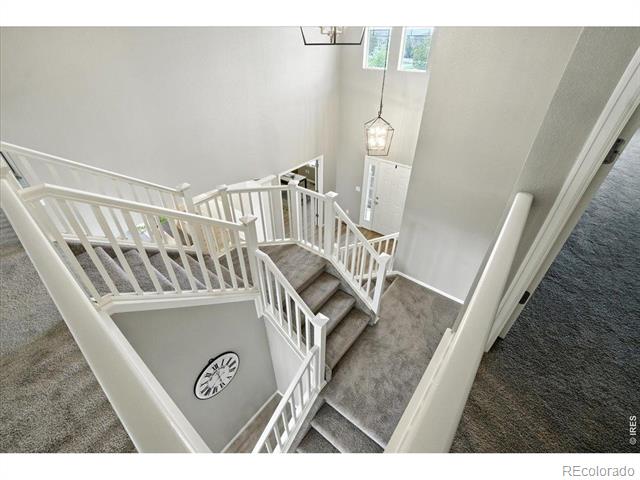
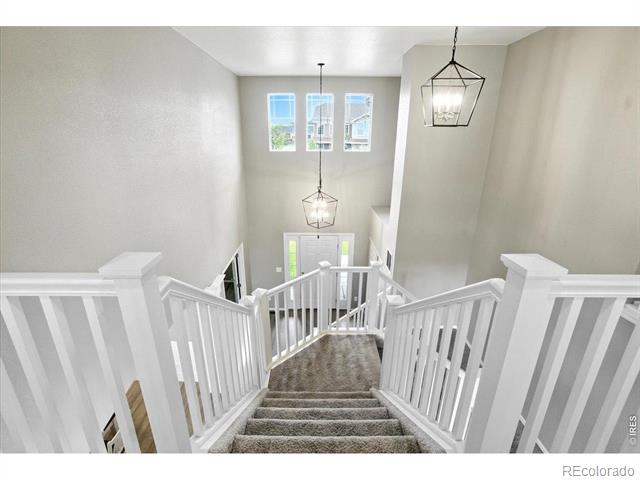
Carpeted staircase with white railings overlooking a bright, two-story entryway.
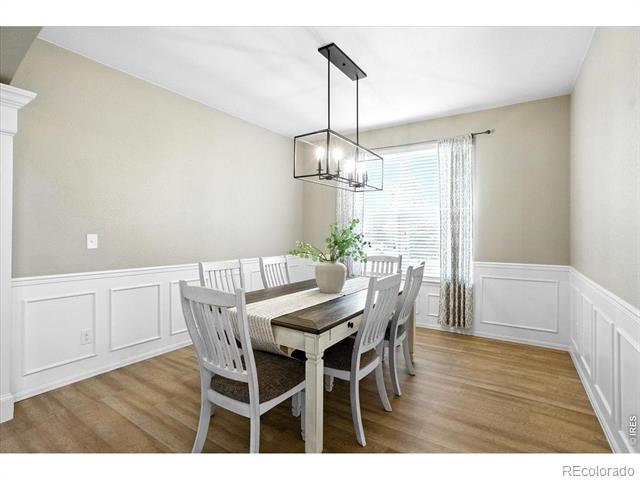
Dining room with a white dining set, black pendant chandelier, and paneled wainscoting.
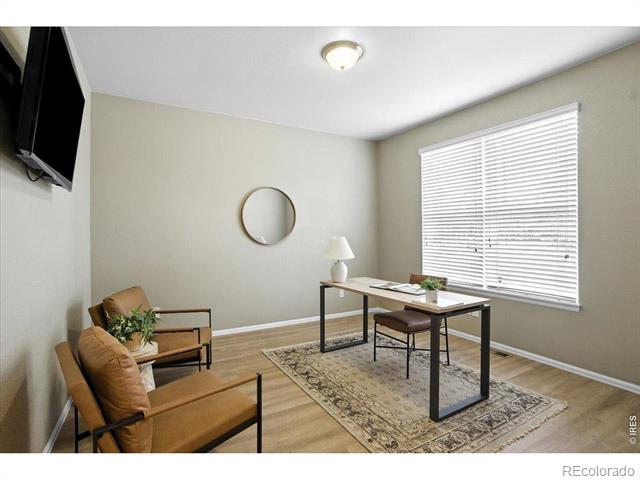
Home office with a desk, tan chairs, patterned rug, and large window with blinds.
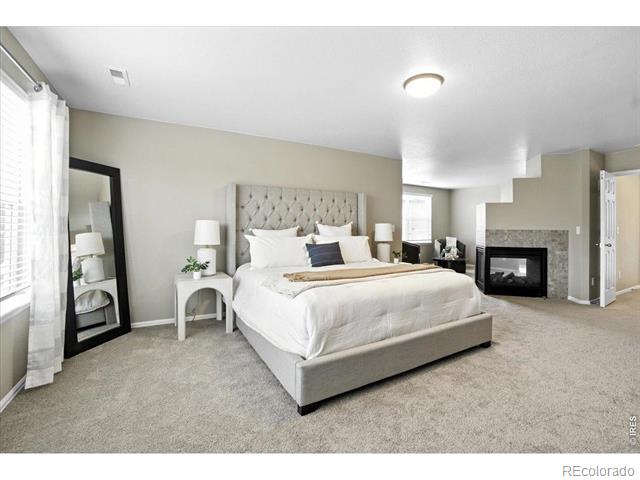
Primary bedroom with a tufted headboard, large bed, and fireplace.
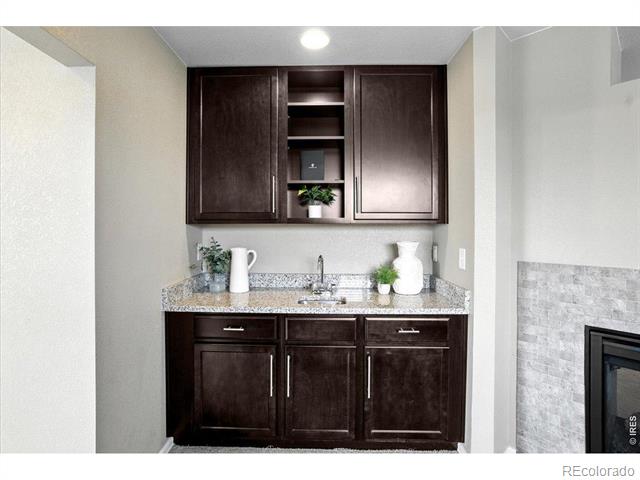
Dark wood beverage bar with granite countertop, sink, and open display shelves.
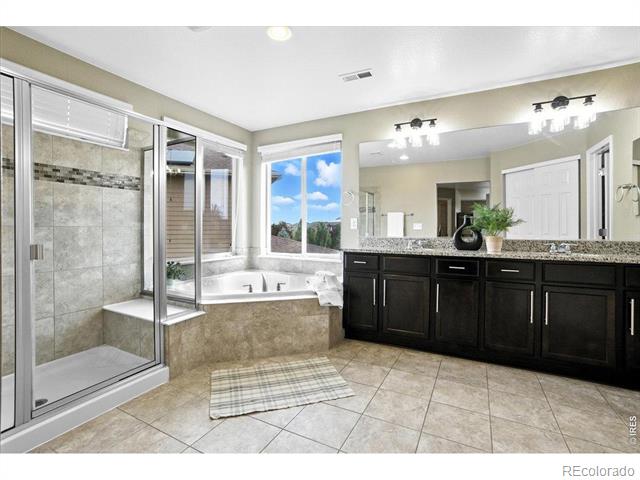
Bathroom with glass-enclosed shower, corner soaking tub, and dark double vanity.
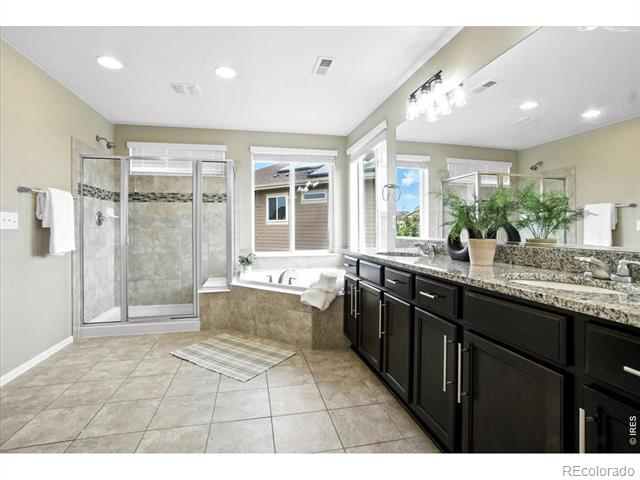
Bathroom with a glass shower, soaking tub, and long dark-wood vanity.
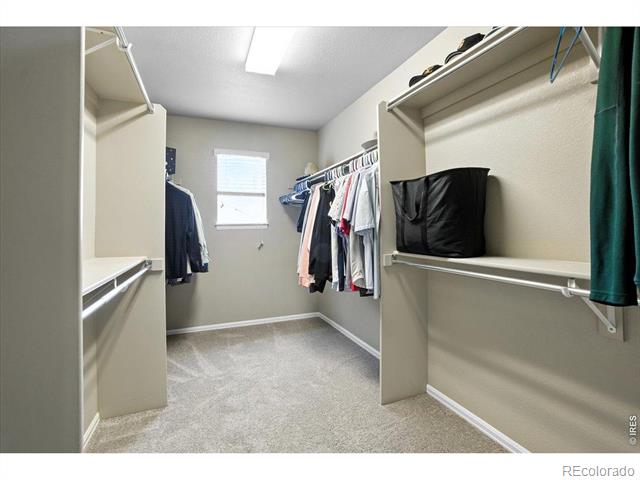
Walk-in closet with hanging clothes, built-in shelves, and carpeted floor.
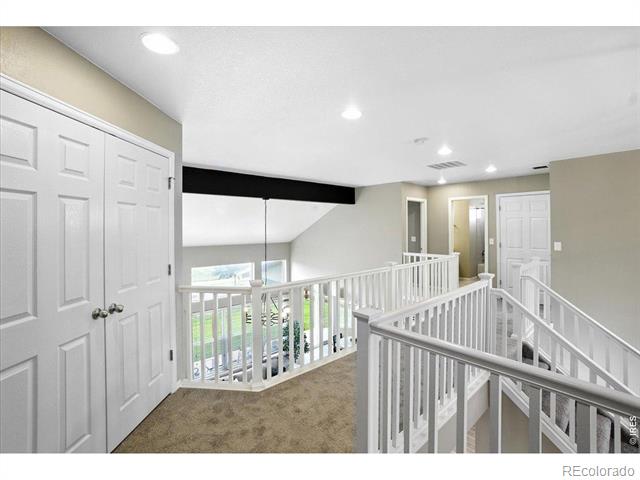
Upstairs hallway with white railings, carpeted floor, and multiple doors.
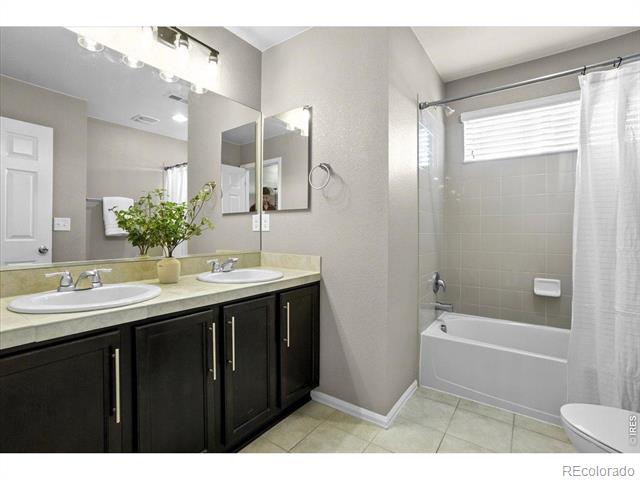
Bathroom with a double-sink vanity, dark cabinets, and a tub-shower behind a white curtain.
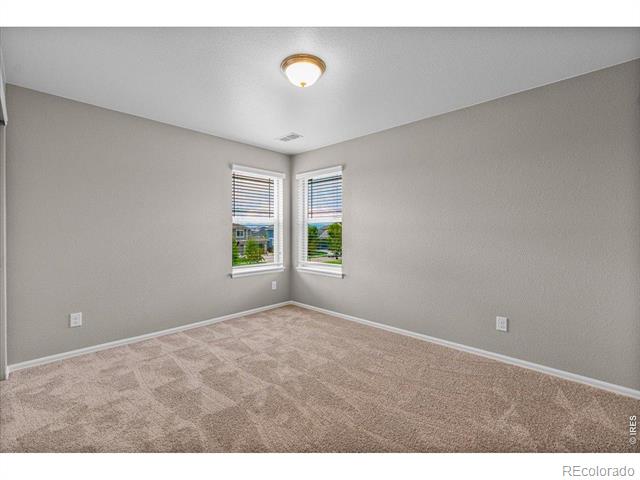
Empty carpeted room with two corner windows and white blinds.
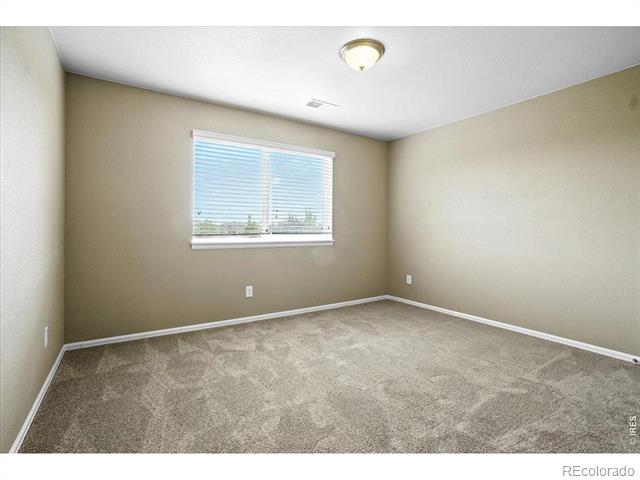
Empty carpeted bedroom with beige walls and a window fitted with white blinds.
Carpeted staircase with white railings, tall windows, and hanging pendant lights.
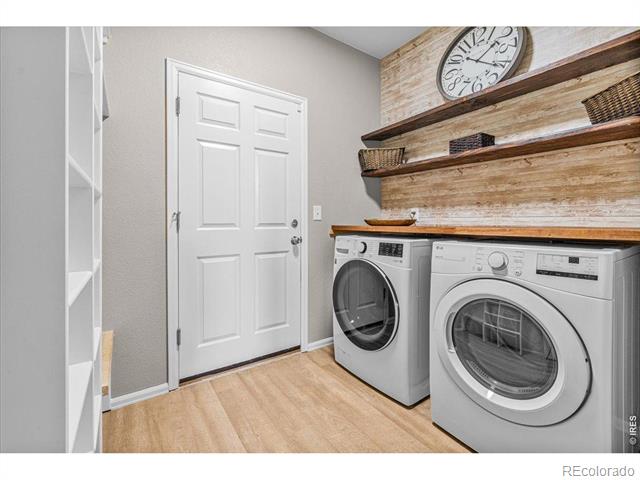
Laundry room with front-loading washer and dryer beneath wood shelves and a large clock.
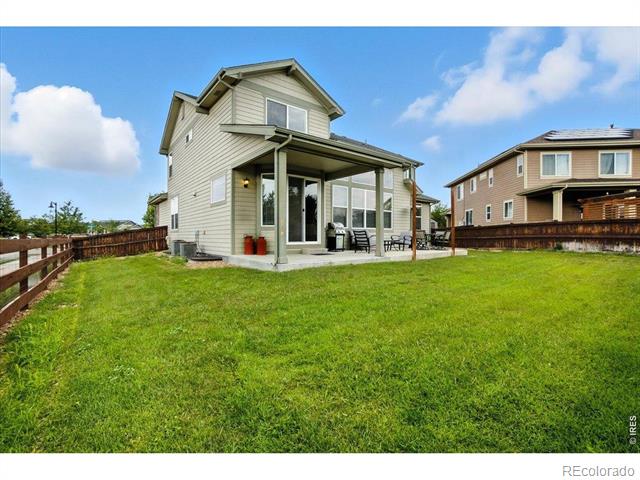
Rear of a two-story home with a covered patio, outdoor seating, and a broad green lawn.
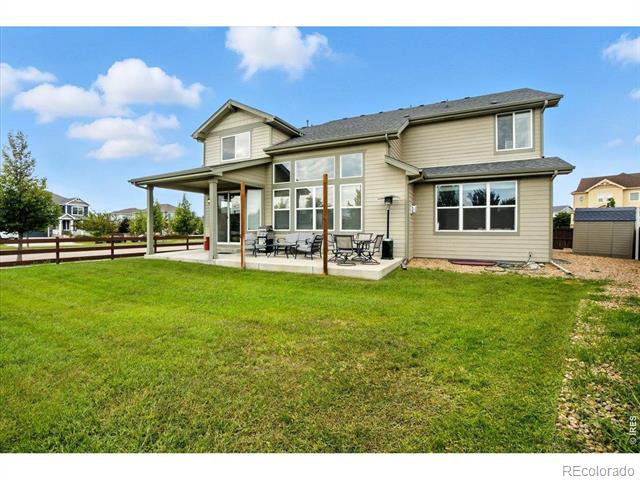
Two-story home’s rear exterior with a covered patio, outdoor seating, and a broad green lawn.
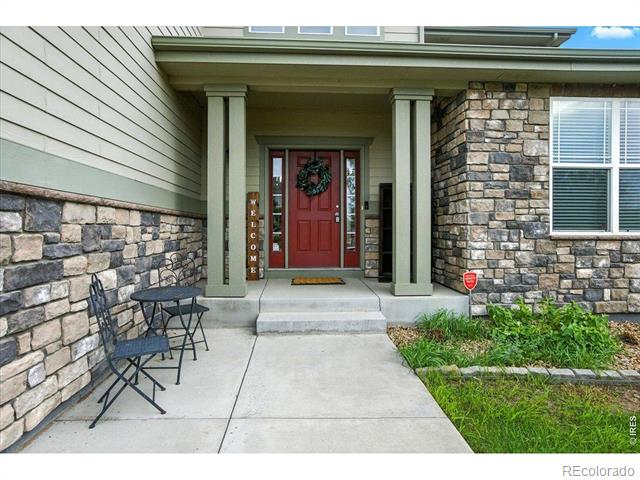
Front entrance with a red wreath-adorned door, stone veneer, and covered porch.
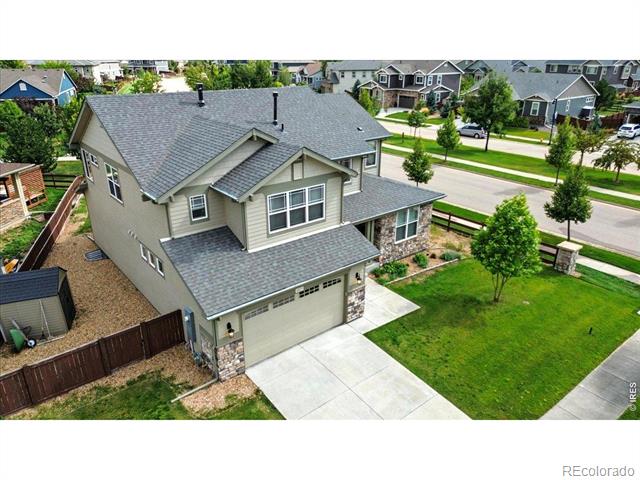
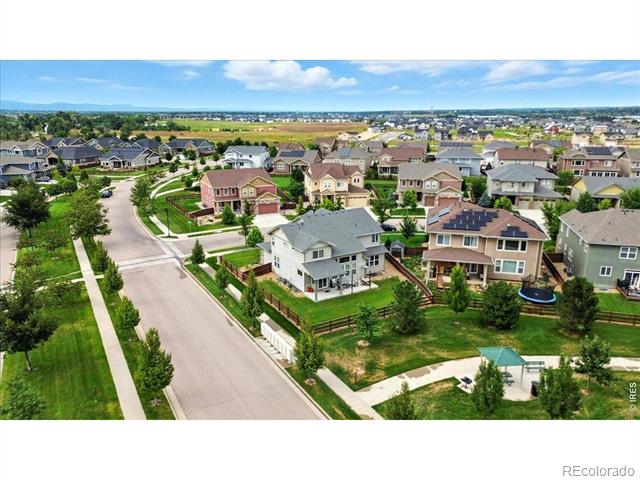
Aerial view of a two-story home with gray roof, attached garage, driveway, and fenced yard.
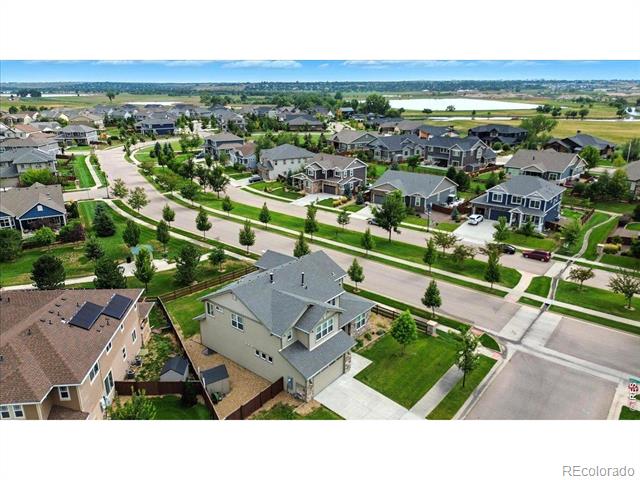
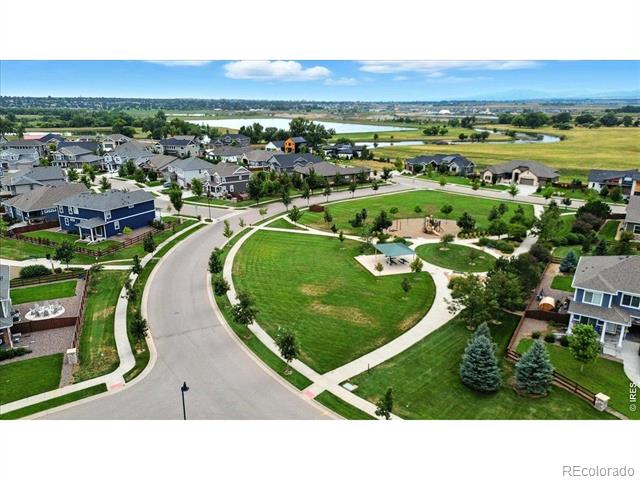
Aerial view of a residential neighborhood with tree-lined streets and detached homes.
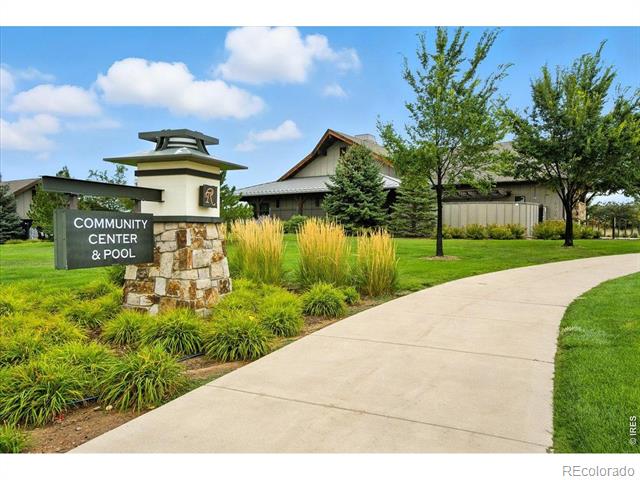
Community center entrance with a stone sign beside a landscaped walkway.
Aerial view of a residential neighborhood with tree-lined streets, landscaped yards, and fields beyond.
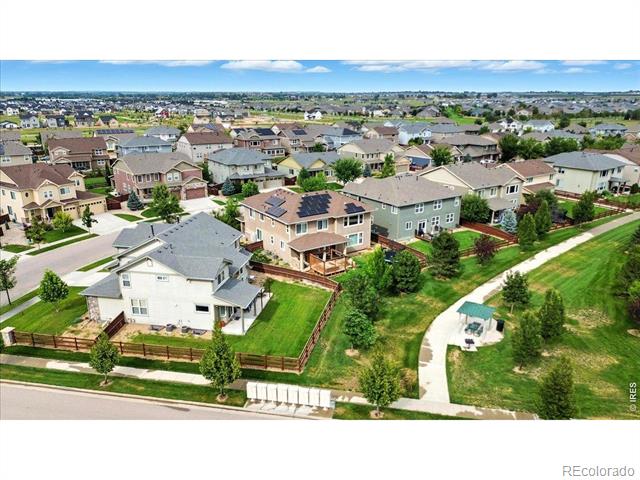
Aerial view of Moran Road homes, with fenced yards, solar panels, and a landscaped walking path.
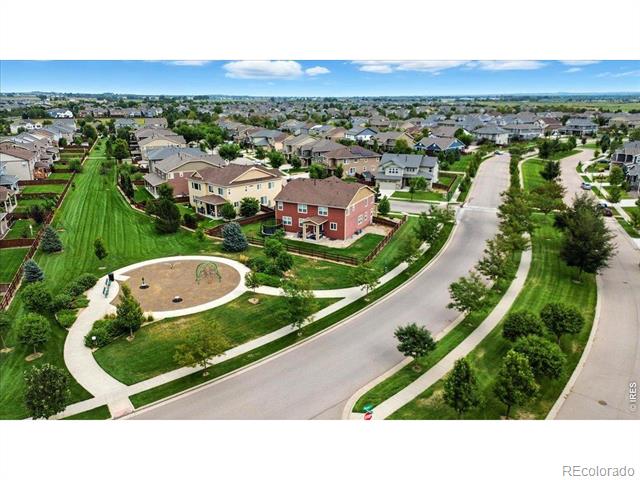
Aerial view of a residential neighborhood with curving streets and a circular playground.
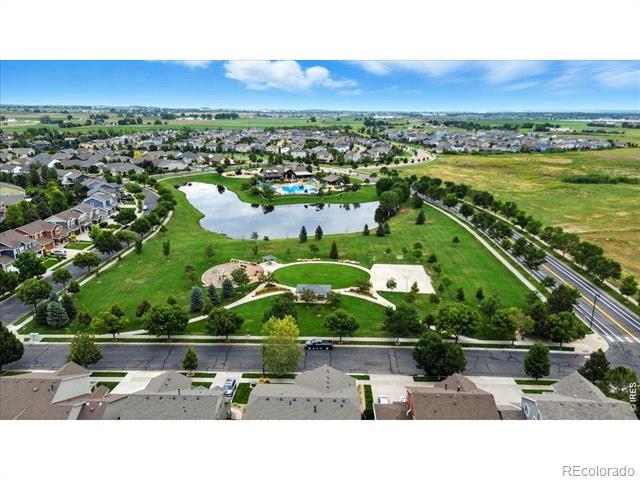
Aerial view of homes surrounding a landscaped pond and green space.
Aerial view of a neighborhood park with walking paths, homes, and ponds beyond.
SEE ALL PHOTOS
Vaulted living room with tall windows, sectional seating, and an open kitchen.
Living room with vaulted ceilings, a fireplace, tall windows, and a furnished seating area.
Open kitchen and dining area with a large island, round table, and adjoining living room.
Spacious carpeted bedroom with a tufted bed, walk-in closet, and fireplace.
Kitchen with a large island, stainless steel appliances, and a round dining table by the window.
Open living room, dining area, and kitchen with vaulted ceilings and large windows.
Double-height living room with a fireplace, large windows, and a white sectional sofa.
Two-story living room with a sectional sofa, fireplace, tall windows, and adjoining dining area.
Carpeted staircase with white railings overlooking a bright, two-story entryway.
Dining room with a white dining set, black pendant chandelier, and paneled wainscoting.
Home office with a desk, tan chairs, patterned rug, and large window with blinds.
Primary bedroom with a tufted headboard, large bed, and fireplace.
Dark wood beverage bar with granite countertop, sink, and open display shelves.
Bathroom with glass-enclosed shower, corner soaking tub, and dark double vanity.
Bathroom with a glass shower, soaking tub, and long dark-wood vanity.
Walk-in closet with hanging clothes, built-in shelves, and carpeted floor.
Upstairs hallway with white railings, carpeted floor, and multiple doors.
Bathroom with a double-sink vanity, dark cabinets, and a tub-shower behind a white curtain.
Empty carpeted room with two corner windows and white blinds.
Empty carpeted bedroom with beige walls and a window fitted with white blinds.
Carpeted staircase with white railings, tall windows, and hanging pendant lights.
Laundry room with front-loading washer and dryer beneath wood shelves and a large clock.
Rear of a two-story home with a covered patio, outdoor seating, and a broad green lawn.
Two-story home’s rear exterior with a covered patio, outdoor seating, and a broad green lawn.
Front entrance with a red wreath-adorned door, stone veneer, and covered porch.
Aerial view of a two-story home with gray roof, attached garage, driveway, and fenced yard.
Aerial view of a residential neighborhood with tree-lined streets and detached homes.
Community center entrance with a stone sign beside a landscaped walkway.
Aerial view of a residential neighborhood with tree-lined streets, landscaped yards, and fields beyond.
Aerial view of Moran Road homes, with fenced yards, solar panels, and a landscaped walking path.
Aerial view of a residential neighborhood with curving streets and a circular playground.
Aerial view of homes surrounding a landscaped pond and green space.
Aerial view of a neighborhood park with walking paths, homes, and ponds beyond.
Sold

6015 Moran Road

6015 Moran Road, Timnath, CO 80547

$780,000
A truly One-of-a-Kind home in Summerfield Estates - This one-of-one floorplan offers an architectural design and modern updates, rarely seen at. The home welcomes you with a dramatic double staircase and massive vaulted ceilings that set the tone for its expansive, open-concept design. The full owner's wing is a private retreat, complete with a spacious living area, wet bar, and spa-inspired five-piece bath. The heart of the home is the newly renovated chef's kitchen, boasting Level 5 quartz countertops, sleek stainless steel appliances, and stylish gold accents. Incredible natural light paired with the open concept, is a highlight few will object to. Sitting on nearly a 1/4 acre lot, this property ensures privacy from all sides while backing directly to peaceful community open space. Thoughtfully designed, the main level also features a bedroom and full bath, a formal dining room, and a dedicated office-delivering every feature today's buyers are looking for.

5
beds

3
baths

3,020 Sq.Ft. LIVING AREA

8,771 Sq.Ft. lot

Gus Bergs

Gus Bergs

Features & Amenities

Interior

  • total bedrooms5
  • Total bathrooms3
  • full bathrooms2
  • three quarter bathroom1
  • Laundry room In Unit
  • APPLIANCES Dishwasher, Disposal, Double Oven, Microwave, Oven, Refrigerator
  • other interior Features Eat-in Kitchen, Five Piece Bath, Kitchen Island, Open Floorplan, Pantry, Vaulted Ceiling(s), Walk-In Closet(s), Wet Bar

Area & Lot

  • Status Sold
  • Date Sold October 21, 2025
  • Living Area3,020 Sq.Ft.
  • Lot Area8,771 Sq.Ft.
  • MLS® IDIR1042498
  • TypeResidential
  • YEAR BUILT2016
  • NeighborhoodTimnath
  • Architecture StylesContemporary
  • View DescriptionMountain(s)
  • Elementary SchoolTimnath
  • Middle SchoolOther
  • High SchoolOther
  • School DistrictPoudre R-1

Exterior

  • STORIES2
  • Garage Space3.0
  • water SourcePublic
  • utilitiesCable Available, Electricity Available, Internet Access (Wired), Natural Gas Available
  • roofComposition
  • lot featuresCorner Lot, Sprinklers In Front
  • parkingOversized, Tandem
  • HEAT TYPEForced Air
  • AIR CONDITIONINGCentral Air
  • sewerPublic Sewer
  • HOA AmenitiesClubhouse, Fitness Center, Park, Pool, Tennis Court(s)

Financial

  • Sales Price$780,000
  • Real Estate Tax $7,319/yr
  • Zoning RES

Timnath

Explore

Work With Us

Experience, dedication, and a genuine commitment to your goals — that's what sets our team apart. From your very first conversation to well after closing day, we combine deep market knowledge with a personal, hands-on approach so you always know what to expect next.

Follow Us on Instagram