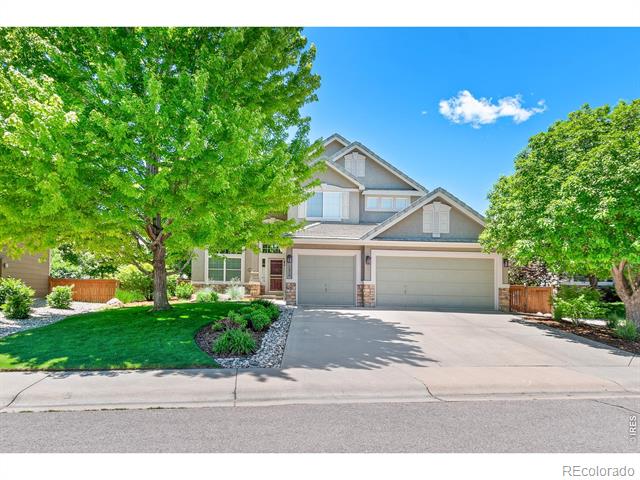
Two-story gray house with a two-car garage, framed by leafy trees and a landscaped front yard.
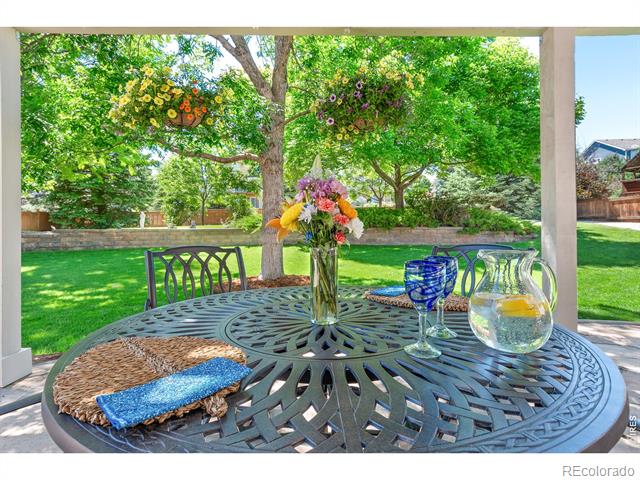
Patio dining table with flowers and blue glassware overlooking a leafy, fenced backyard.
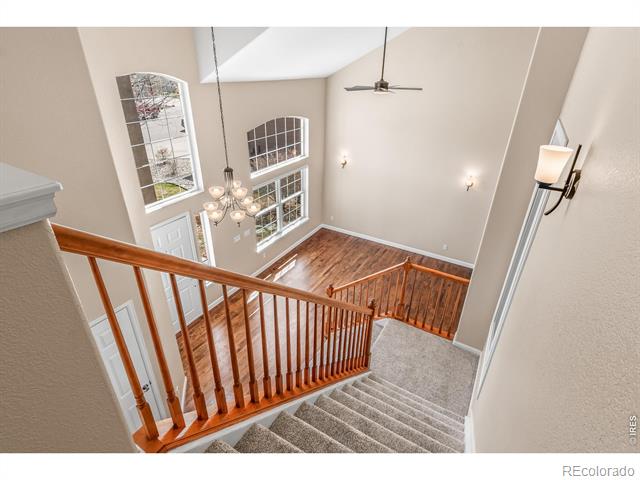
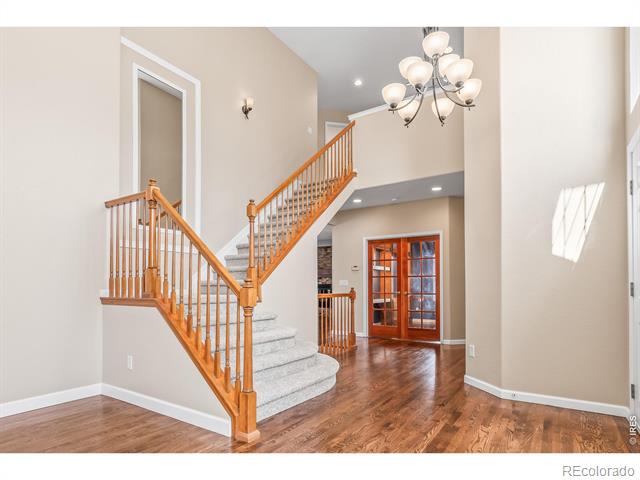
Two-story entry foyer viewed from the staircase, with wood railings, carpeted steps, and tall windows.
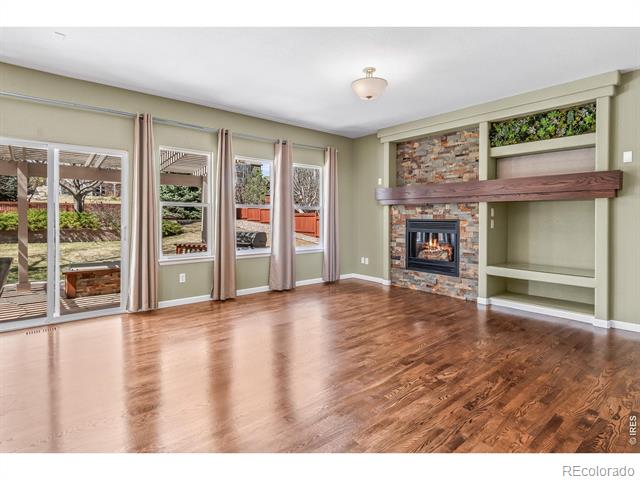
Empty living room with hardwood floors, tall windows, and a stone fireplace with built-in shelving.
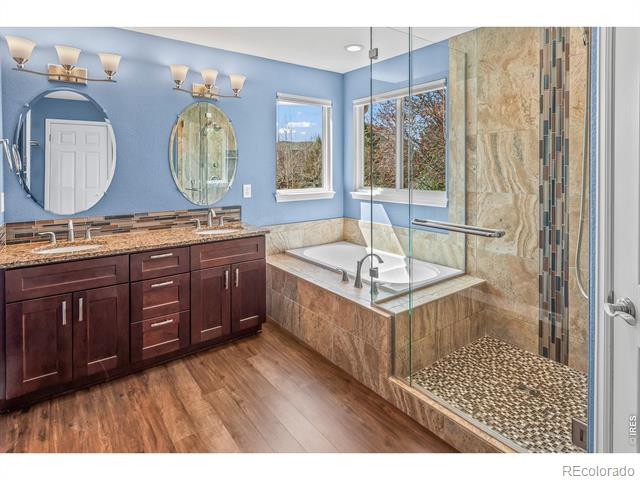
Bathroom with double vanity, soaking tub, and glass-enclosed walk-in shower.
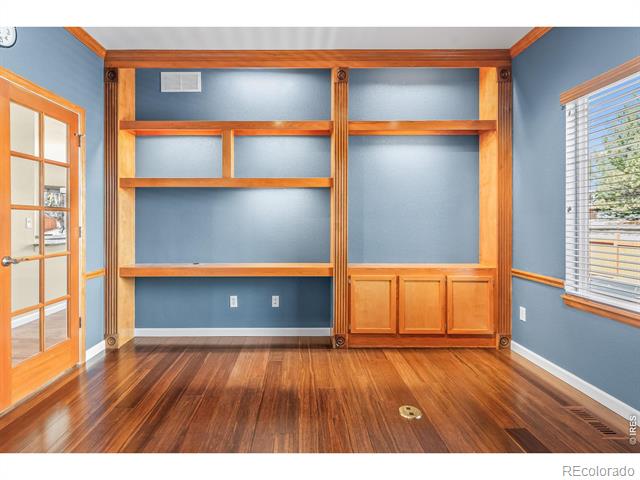
Blue-walled room with built-in wood shelving and cabinets, hardwood floors, and a glass-paneled door.
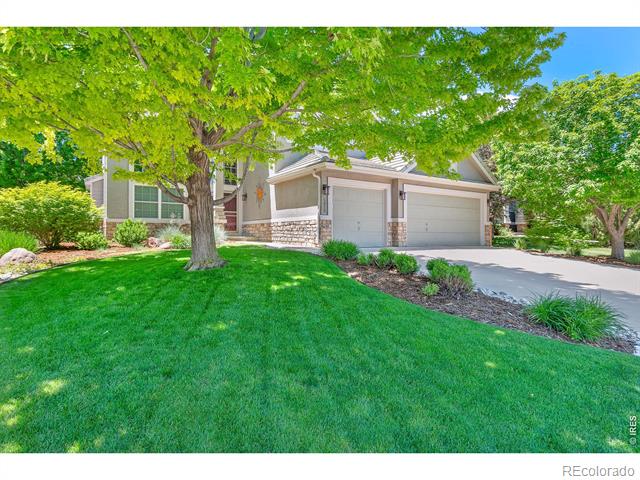
Home exterior with a two-car garage, stone accents, and a broad green lawn beneath mature trees.
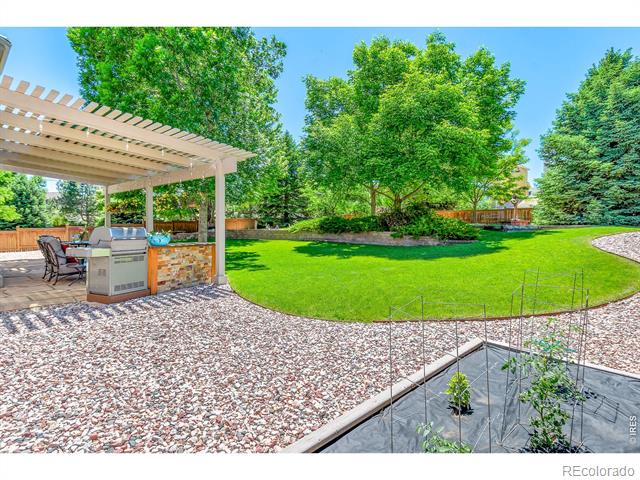
Covered stone patio with a pergola, built-in grill, fire table, and lawn beyond.
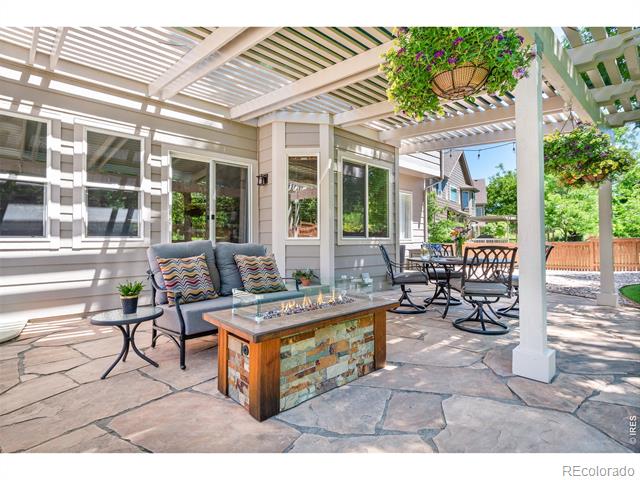
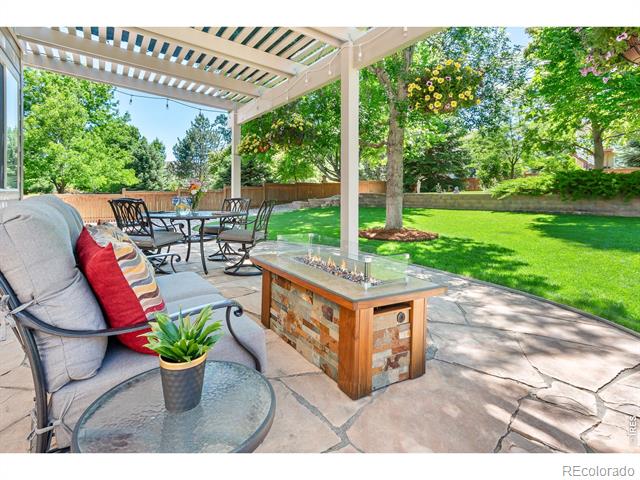
Covered patio with stone flooring, lounge seating, a fire table, and dining set beneath a white pergola.
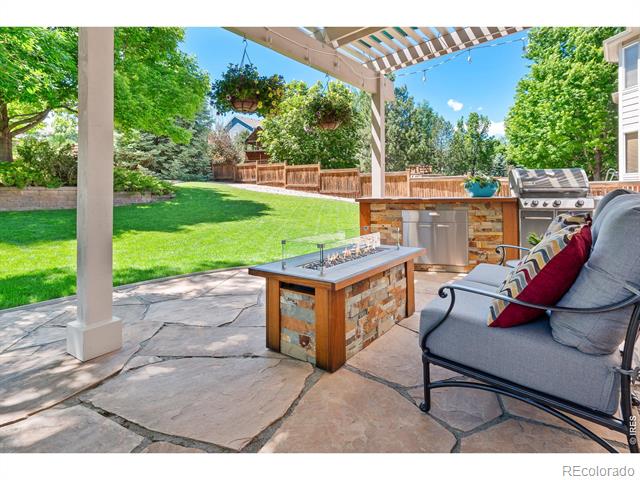
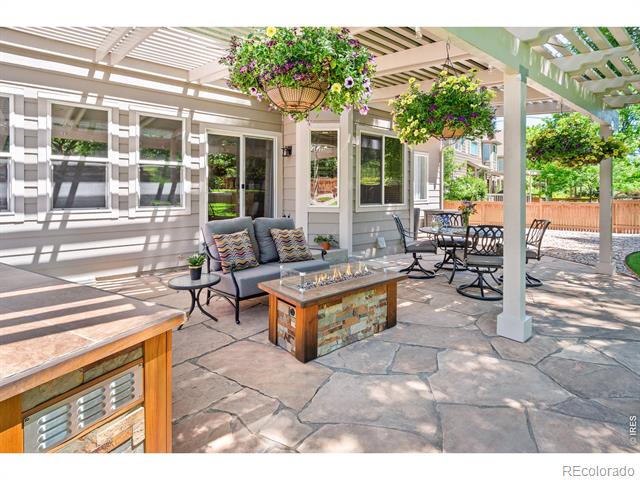
Covered stone patio with lounge seating, a fire table, and hanging flower baskets.
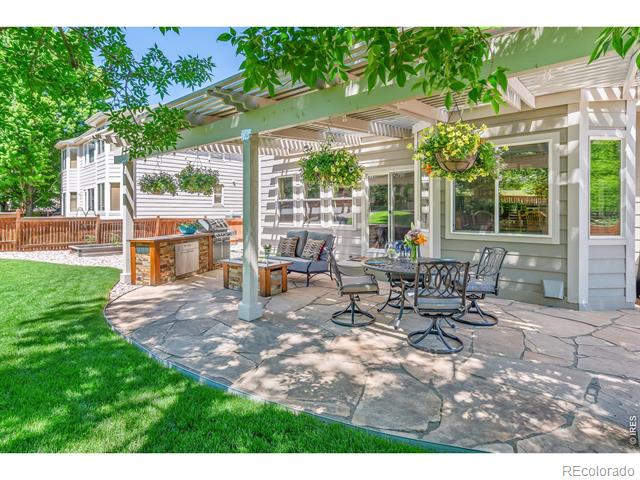
Covered stone patio with outdoor dining furniture, pergola, and built-in grill beside a green lawn.
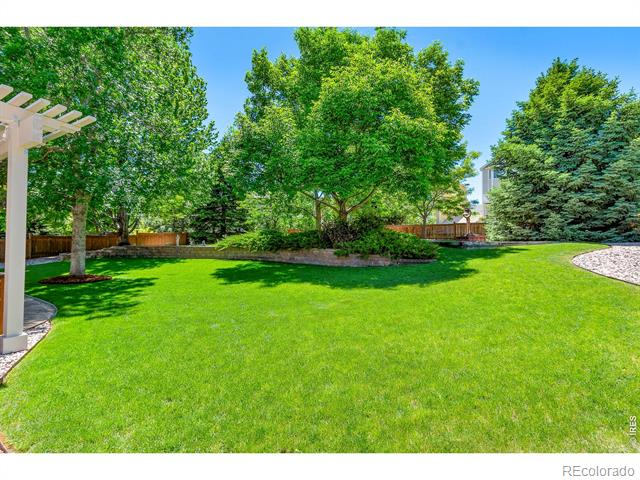
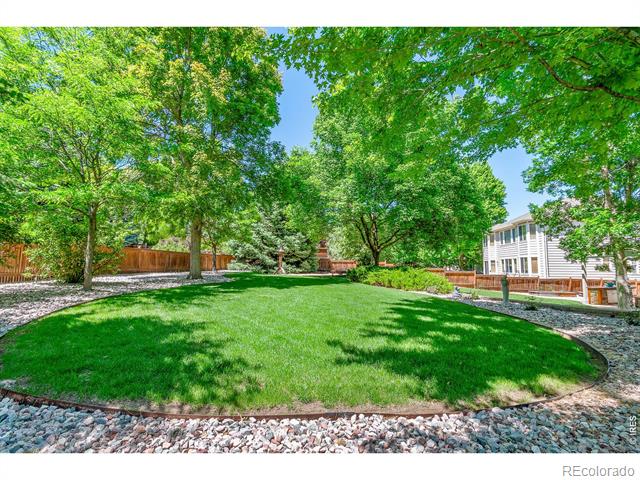
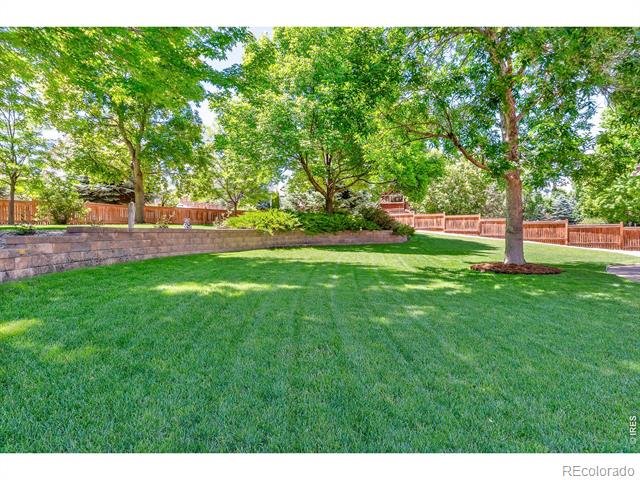
Landscaped backyard with a broad green lawn, mature trees, and a stone-edged garden bed.
Backyard patio with pergola and outdoor kitchen overlooking a landscaped lawn and mature trees.
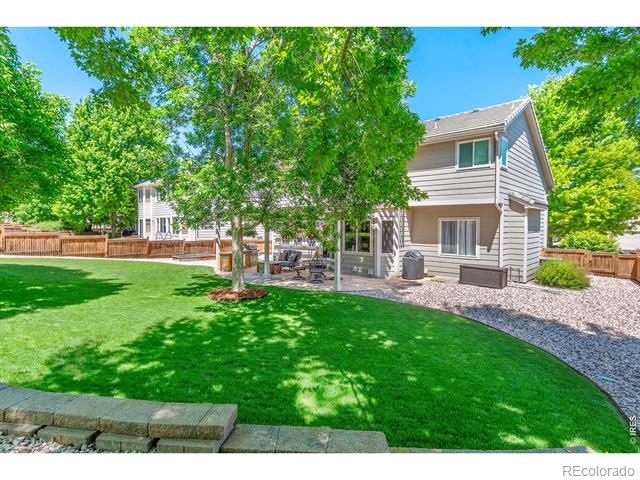
Backyard with a two-story home, lush lawn, mature trees, and a gravel patio.
Landscaped backyard with broad lawn, mature trees, and a white-sided house.
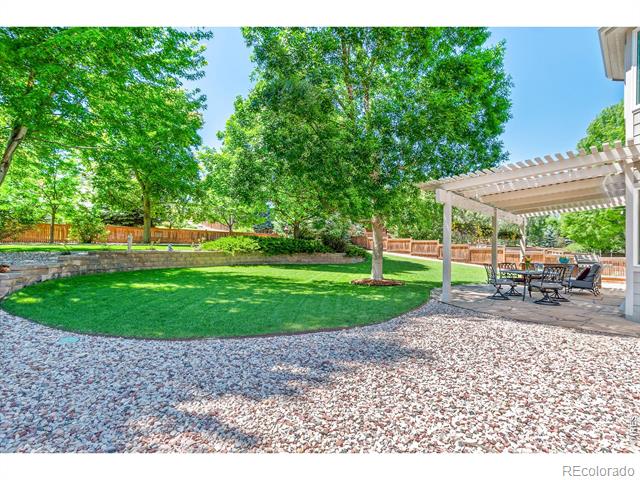
Landscaped backyard with a curved lawn, mature trees, stone retaining wall, and covered patio dining area.
Landscaped backyard with a broad lawn, mature trees, and a stone retaining wall.
Covered stone patio with lounge seating, a fire table, and a flower-filled garden.
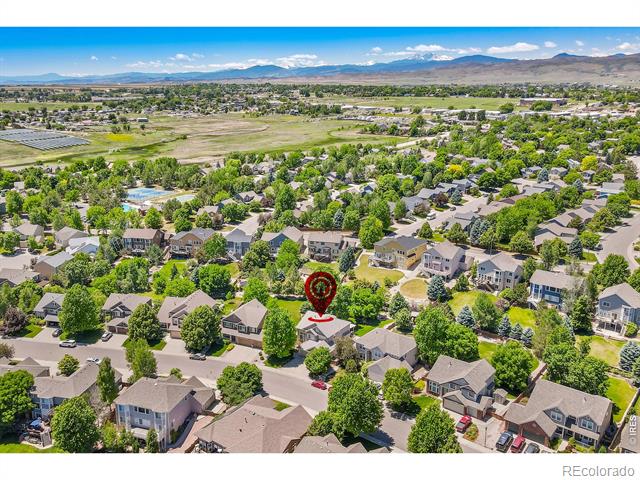
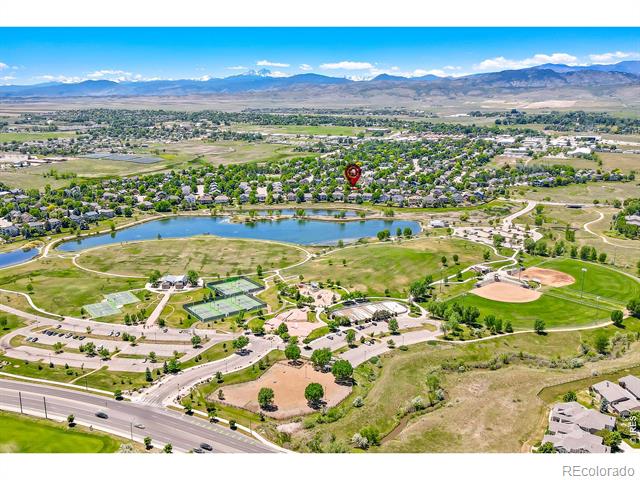
Aerial view of a Fort Collins neighborhood, with a location marker over the home and mountains in the distance.
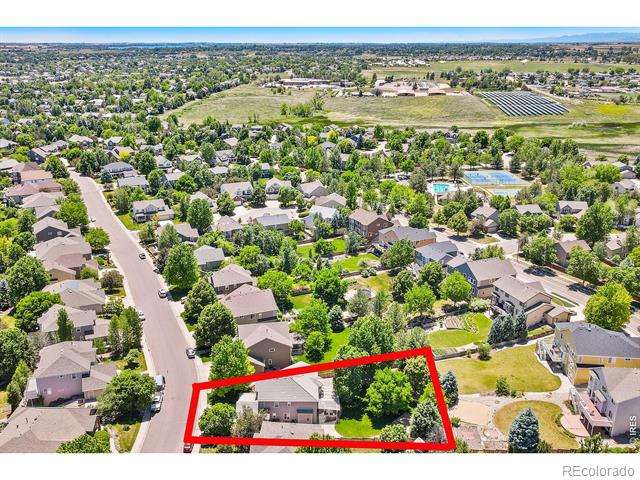
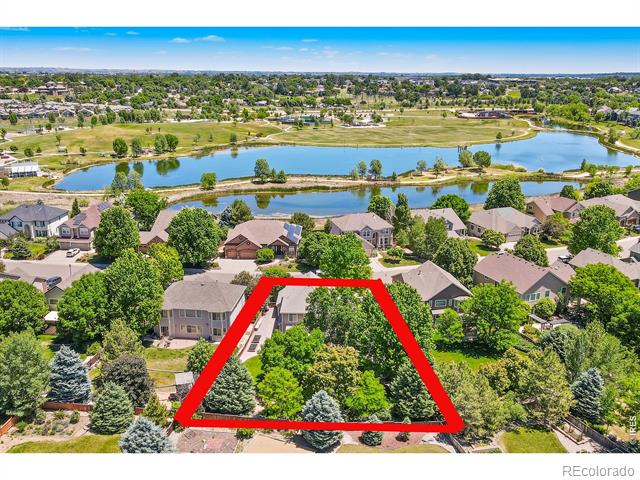
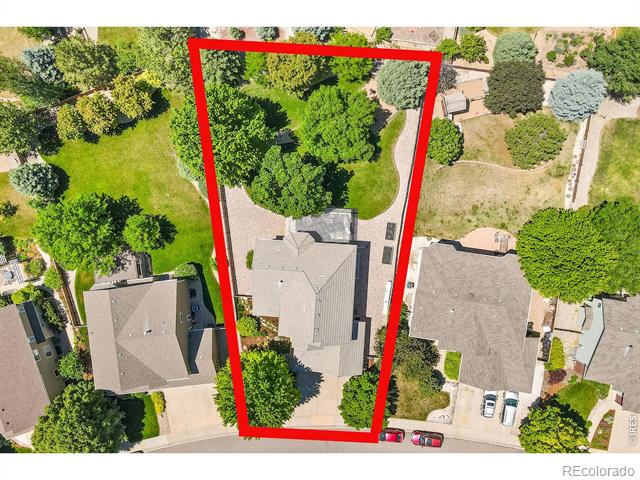
Aerial view of the home and surrounding neighborhood, with the property outlined in red.
Aerial view of a tree-filled lot outlined in red beside a neighborhood pond.
Aerial view of the home and tree-filled yard, outlined in red.
Aerial view of a neighborhood beside a park, pond, sports courts, and distant mountains.
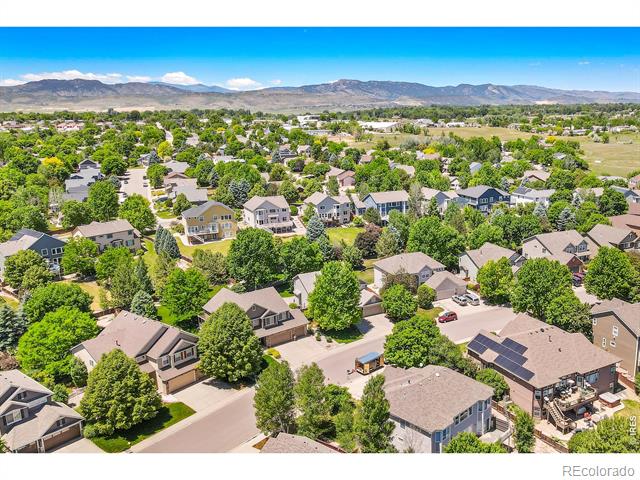
Aerial view of a tree-lined residential neighborhood with mountains in the distance.
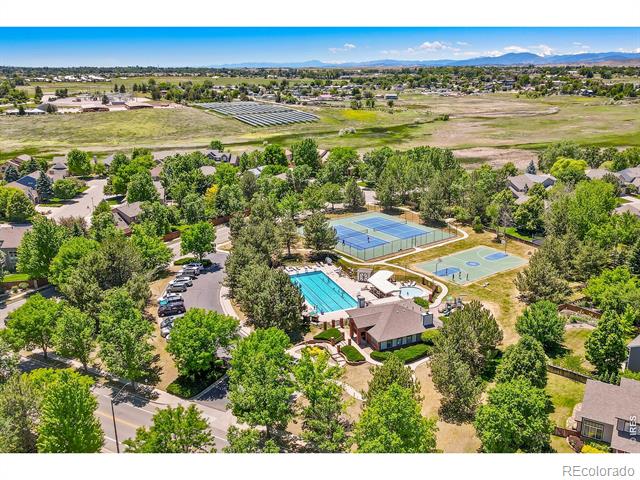
Aerial view of a leafy neighborhood with a swimming pool, tennis courts, and distant mountains.
Two-story entryway with a curved staircase, wood floors, and a chandelier.
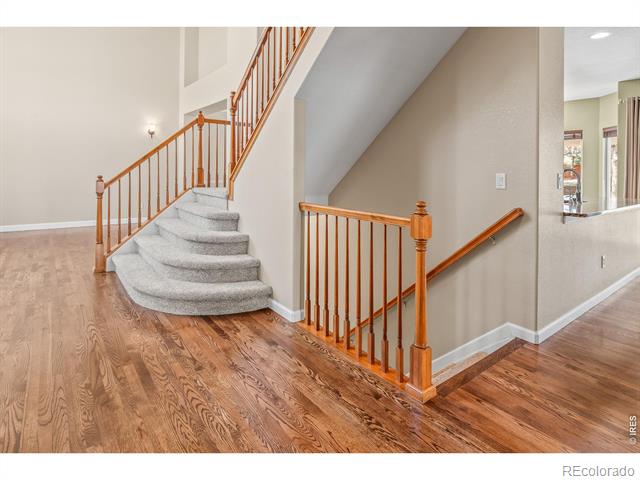
Curved carpeted staircase with wood railing above a hardwood foyer.
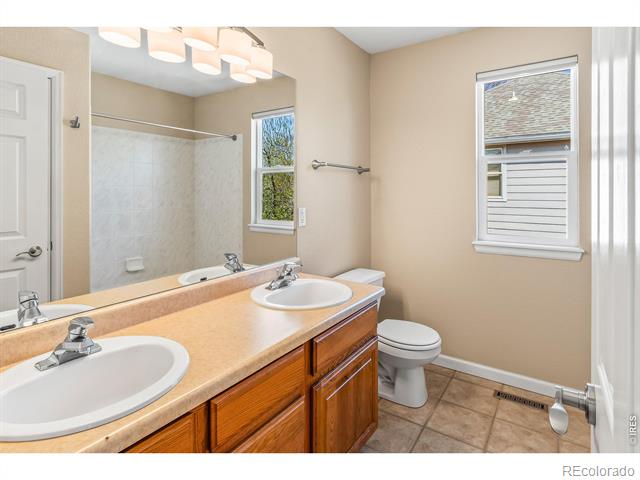
Bathroom with a double-sink vanity, wood cabinets, tiled shower and two windows.
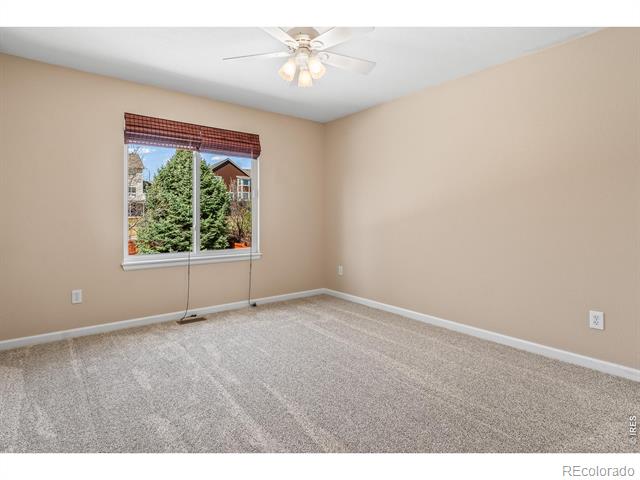
Unfurnished bedroom with beige walls, gray carpet, and a window overlooking neighboring homes.
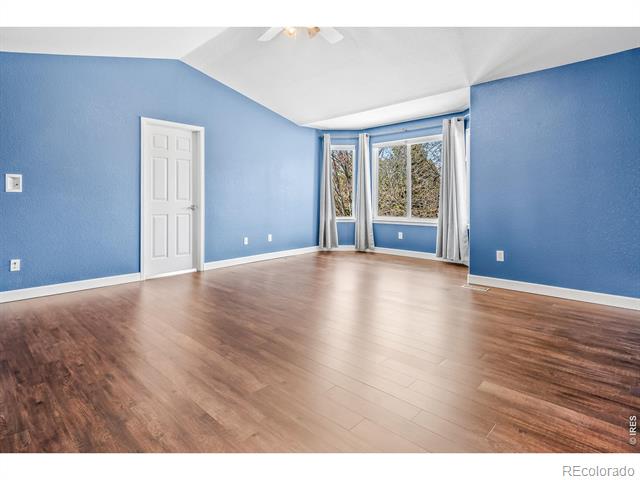
Empty blue-walled room with hardwood floors and corner windows.
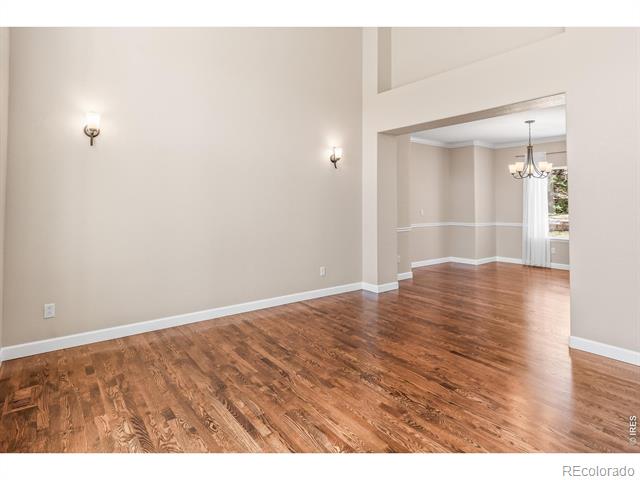
Empty room with hardwood floors and an adjoining dining area with a chandelier.
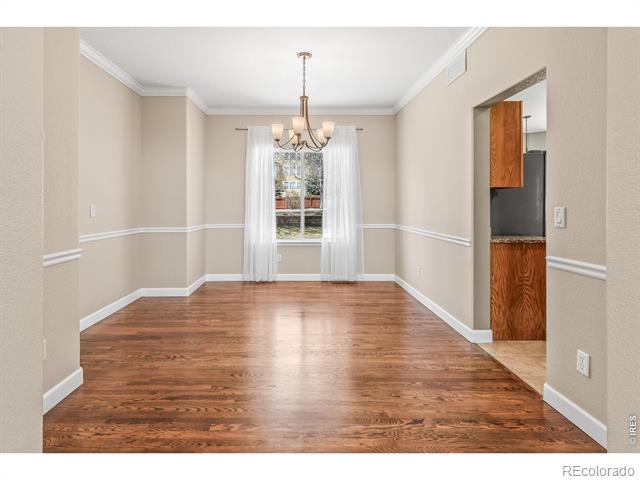
Dining room with hardwood floors, a chandelier, and a curtained window.
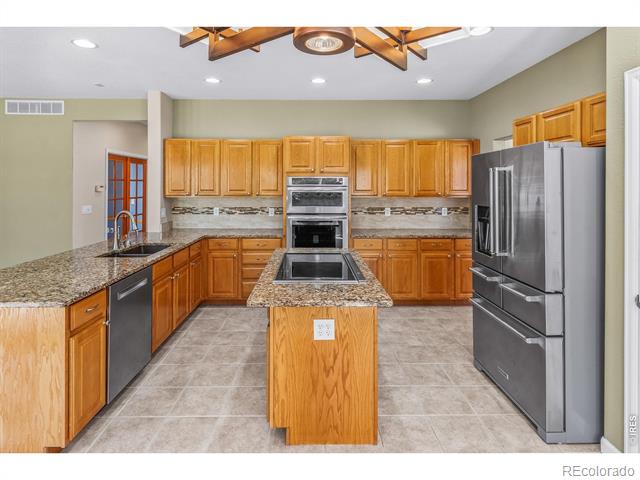
Kitchen with wood cabinetry, granite counters, a central island, and stainless steel appliances.
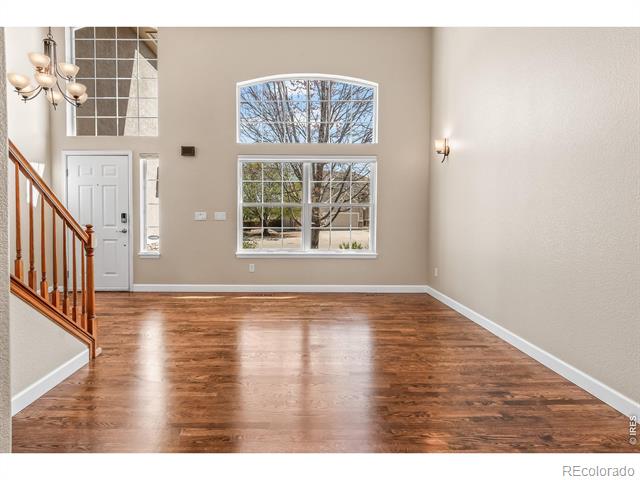
Empty living room with polished hardwood floors, a staircase, and a large arched window.
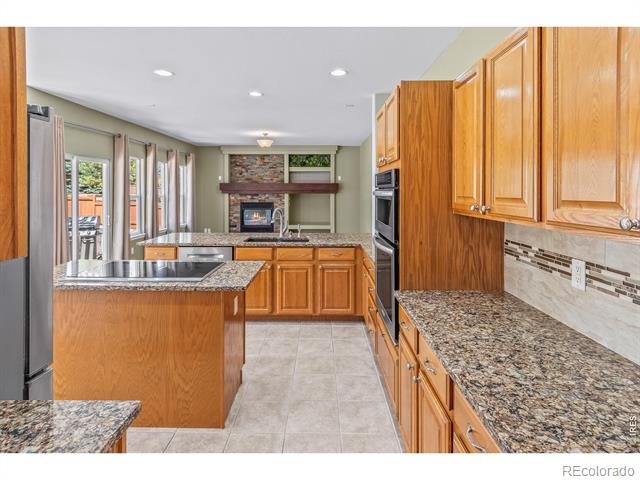
Kitchen with honey-colored wood cabinets, granite countertops, and a central island.
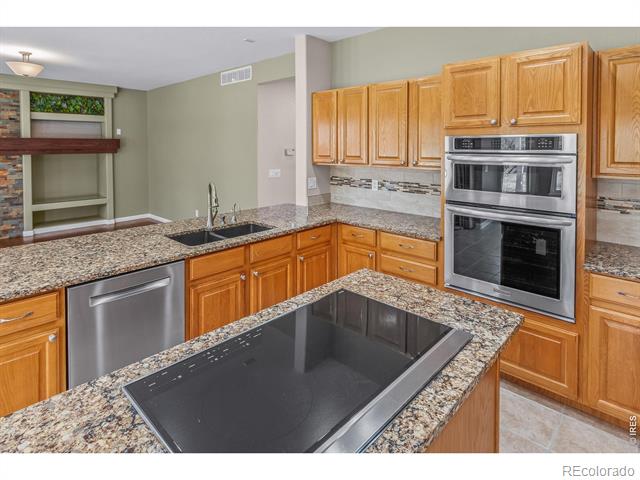
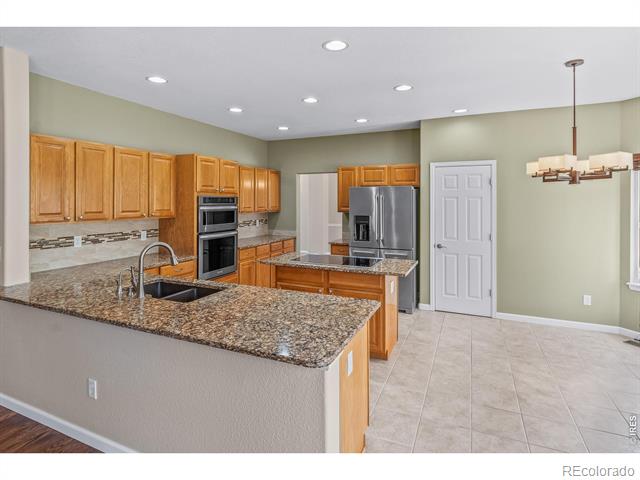
Kitchen with granite counters, a cooktop island, stainless appliances, and honey-colored cabinets.
Kitchen with wood cabinetry, stainless steel appliances, and granite countertops.
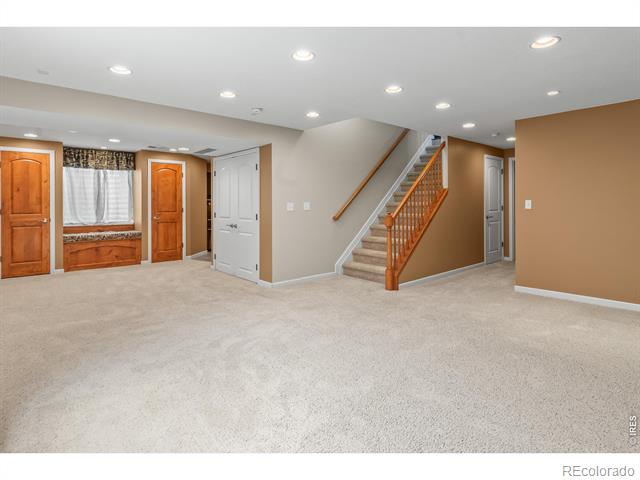
Carpeted lower-level room with a wooden staircase and built-in cabinetry.
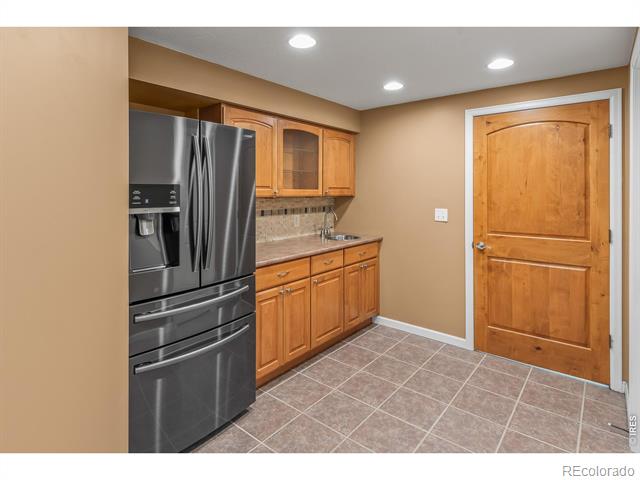
Kitchen with stainless steel refrigerator, wood cabinets, tiled floor, and a wooden door.
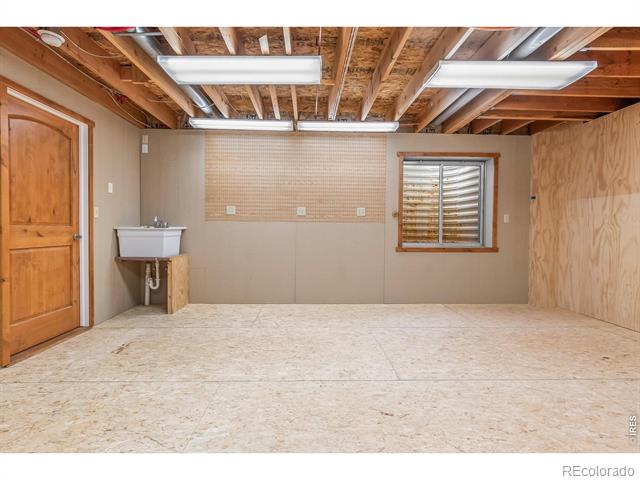
Unfinished room with exposed ceiling joists, plywood walls, and a utility sink.
SEE ALL PHOTOS
Two-story gray house with a two-car garage, framed by leafy trees and a landscaped front yard.
Patio dining table with flowers and blue glassware overlooking a leafy, fenced backyard.
Two-story entry foyer viewed from the staircase, with wood railings, carpeted steps, and tall windows.
Empty living room with hardwood floors, tall windows, and a stone fireplace with built-in shelving.
Bathroom with double vanity, soaking tub, and glass-enclosed walk-in shower.
Blue-walled room with built-in wood shelving and cabinets, hardwood floors, and a glass-paneled door.
Home exterior with a two-car garage, stone accents, and a broad green lawn beneath mature trees.
Covered stone patio with a pergola, built-in grill, fire table, and lawn beyond.
Covered patio with stone flooring, lounge seating, a fire table, and dining set beneath a white pergola.
Covered stone patio with lounge seating, a fire table, and hanging flower baskets.
Covered stone patio with outdoor dining furniture, pergola, and built-in grill beside a green lawn.
Landscaped backyard with a broad green lawn, mature trees, and a stone-edged garden bed.
Backyard patio with pergola and outdoor kitchen overlooking a landscaped lawn and mature trees.
Backyard with a two-story home, lush lawn, mature trees, and a gravel patio.
Landscaped backyard with broad lawn, mature trees, and a white-sided house.
Landscaped backyard with a curved lawn, mature trees, stone retaining wall, and covered patio dining area.
Landscaped backyard with a broad lawn, mature trees, and a stone retaining wall.
Covered stone patio with lounge seating, a fire table, and a flower-filled garden.
Aerial view of a Fort Collins neighborhood, with a location marker over the home and mountains in the distance.
Aerial view of the home and surrounding neighborhood, with the property outlined in red.
Aerial view of a tree-filled lot outlined in red beside a neighborhood pond.
Aerial view of the home and tree-filled yard, outlined in red.
Aerial view of a neighborhood beside a park, pond, sports courts, and distant mountains.
Aerial view of a tree-lined residential neighborhood with mountains in the distance.
Aerial view of a leafy neighborhood with a swimming pool, tennis courts, and distant mountains.
Two-story entryway with a curved staircase, wood floors, and a chandelier.
Curved carpeted staircase with wood railing above a hardwood foyer.
Bathroom with a double-sink vanity, wood cabinets, tiled shower and two windows.
Unfurnished bedroom with beige walls, gray carpet, and a window overlooking neighboring homes.
Empty blue-walled room with hardwood floors and corner windows.
Empty room with hardwood floors and an adjoining dining area with a chandelier.
Dining room with hardwood floors, a chandelier, and a curtained window.
Kitchen with wood cabinetry, granite counters, a central island, and stainless steel appliances.
Empty living room with polished hardwood floors, a staircase, and a large arched window.
Kitchen with honey-colored wood cabinets, granite countertops, and a central island.
Kitchen with granite counters, a cooktop island, stainless appliances, and honey-colored cabinets.
Kitchen with wood cabinetry, stainless steel appliances, and granite countertops.
Carpeted lower-level room with a wooden staircase and built-in cabinetry.
Kitchen with stainless steel refrigerator, wood cabinets, tiled floor, and a wooden door.
Unfinished room with exposed ceiling joists, plywood walls, and a utility sink.
Sold

5859 Huntington Hills Drive

5859 Huntington Hills Drive, Fort Collins, CO 80525

$990,000
Nestled in the highly desirable Huntington Hills neighborhood, this impeccably maintained two-story home offers a rare combination of a prime location, expansive outdoor living, and refined interior features. Situated directly across from the picturesque lakes, Fossil Creek Park, bike paths and just a short stroll to top-tier community amenities-including a pool, tennis courts, parks, walking trails, and more-this home offers the best of Colorado living.Perched on an expansive nearly 14,000 sq ft lot, the property provides both privacy and an enhanced sense of space. The lush, mature landscaping creates a true backyard oasis, complete with a huge yard, vibrant trees and flowers and dedicated garden area. The huge covered, flagstone patio allows for effortlessly entertainment with a built-in grill and firepit in the ample outdoor area.Inside, the home continues to impress with fresh carpet upstairs, a generously sized primary suite with a beautifully remodeled en-suite bath, and a spacious kitchen equipped with extensive cabinetry, a JennAir cooktop, double ovens, and both a formal dining room and a casual eat-in area with tons of windows. A sophisticated home office features hardwood floors and custom built-ins-perfect for remote work or study.Additional highlights include a durable concrete tile roof, fresh interior and exterior paint in many areas, and a pristinely maintained aesthetic throughout. The finished basement expands your living options, featuring a kitchenette, a dedicated woodworking area with upgraded electrical and sink, a large recreation room, an additional bedroom, and a full bathroom.This exceptional home offers a unique blend of comfort, functionality, and elegance-don't miss your opportunity to make it yours. Homes like this rarely come on the market!

5
beds

4
baths

3,962 Sq.Ft. LIVING AREA

0.32 Acres lot

Lani Carwin

Lani Carwin

Features & Amenities

Interior

  • total bedrooms5
  • Total bathrooms4
  • full bathrooms2
  • three quarter bathroom1
  • half bathroom1
  • Laundry room In Unit
  • Flooring Tile, Wood
  • Fireplace Family Room, Gas
  • APPLIANCES Bar Fridge, Dishwasher, Disposal, Humidifier, Microwave, Oven, Refrigerator
  • other interior Features Eat-in Kitchen, Five Piece Bath, Open Floorplan, Pantry, Radon Mitigation System, Vaulted Ceiling(s), Walk-In Closet(s)

Area & Lot

  • Status Sold
  • Date Sold May 5, 2025
  • Living Area3,962 Sq.Ft.
  • Lot Area0.32 Acres
  • MLS® IDIR1031259
  • TypeResidential
  • YEAR BUILT2000
  • NeighborhoodFort Collins
  • Architecture StylesContemporary
  • Elementary SchoolWerner
  • Middle SchoolPreston
  • High SchoolFossil Ridge
  • School DistrictPoudre R-1

Exterior

  • STORIES2
  • Garage Space3.0
  • water SourcePublic
  • utilitiesCable Available, Electricity Available, Natural Gas Available
  • roofSpanish Tile
  • lot featuresRolling Slope, Sprinklers In Front
  • HEAT TYPEForced Air
  • AIR CONDITIONINGCeiling Fan(s), Central Air
  • sewerPublic Sewer
  • SubstructureStructural
  • HOA AmenitiesClubhouse, Park, Playground, Pool, Tennis Court(s)
  • other exterior FeaturesGas Grill

Financial

  • Sales Price$990,000
  • Real Estate Tax $4,855/yr
  • HOA $1,200/yr
  • Zoning RL

Fort Collins

Explore

Work With Us

Experience, dedication, and a genuine commitment to your goals — that's what sets our team apart. From your very first conversation to well after closing day, we combine deep market knowledge with a personal, hands-on approach so you always know what to expect next.

Follow Us on Instagram