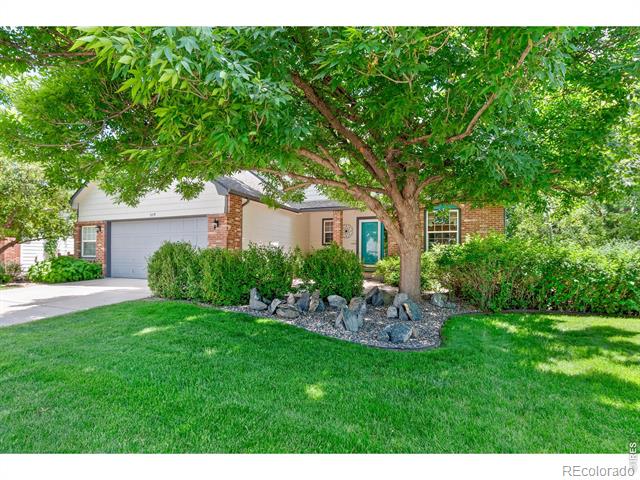
Brick-front home with attached garage, turquoise entry door, and mature shade tree.
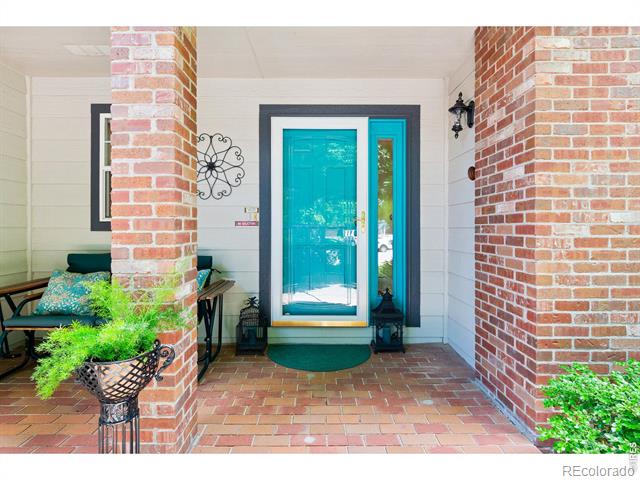
Covered front porch with a turquoise entry door, brick columns, and tiled floor.
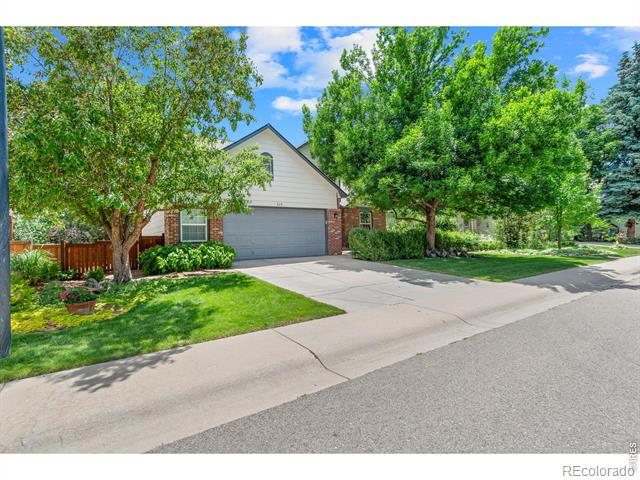
House with a two-car garage, landscaped lawn, and mature trees along the street.
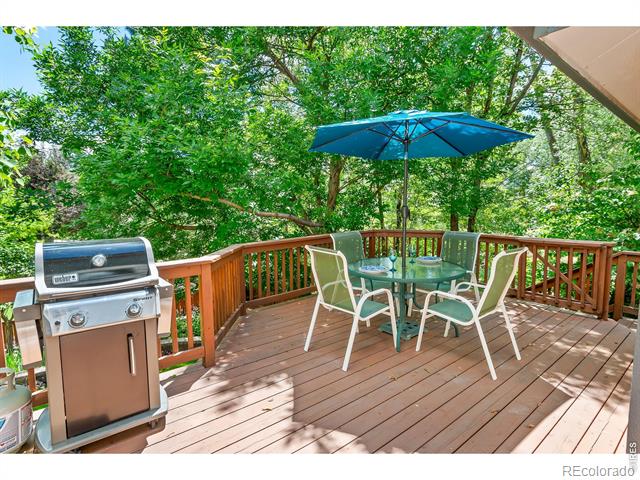
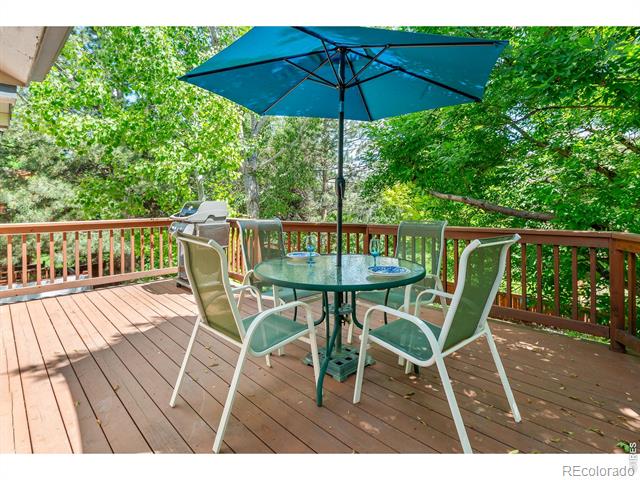
Wooden deck with patio dining set, blue umbrella, stainless grill, and wooded surroundings.
Wood deck with an outdoor dining set beneath a blue umbrella, surrounded by leafy trees.
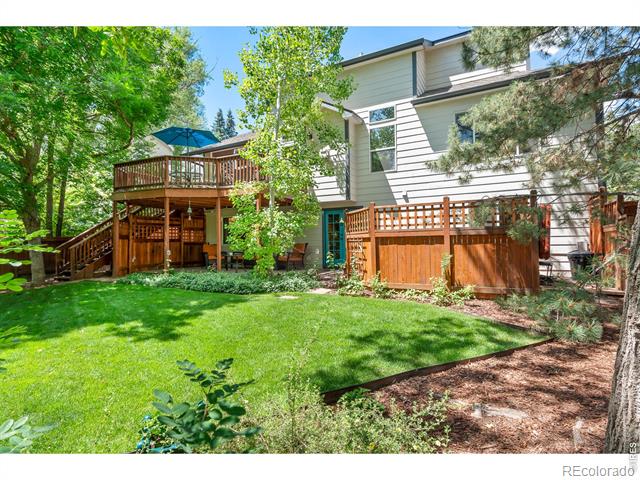
Rear exterior of a two-story home with a raised wooden deck and landscaped lawn.
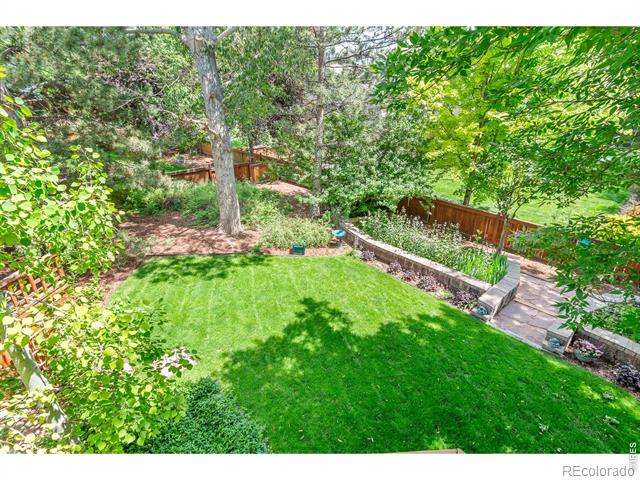
Landscaped backyard with a broad lawn, mature trees, and a raised garden bed.
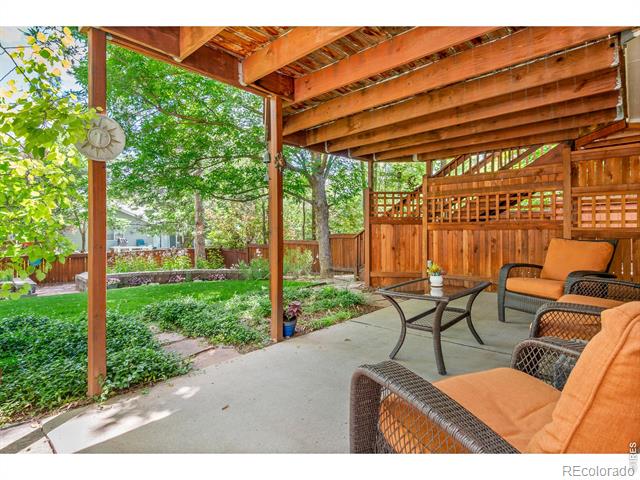
Covered patio with a wooden pergola, wicker seating, and a landscaped garden.
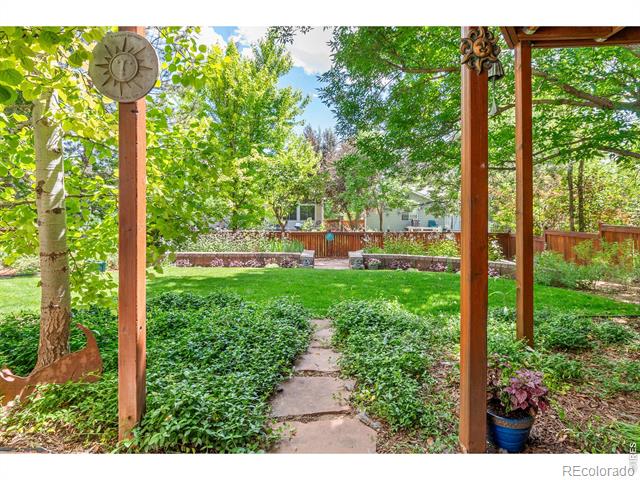
Backyard garden with a stone path, wooden pergola, lawn, and mature trees.
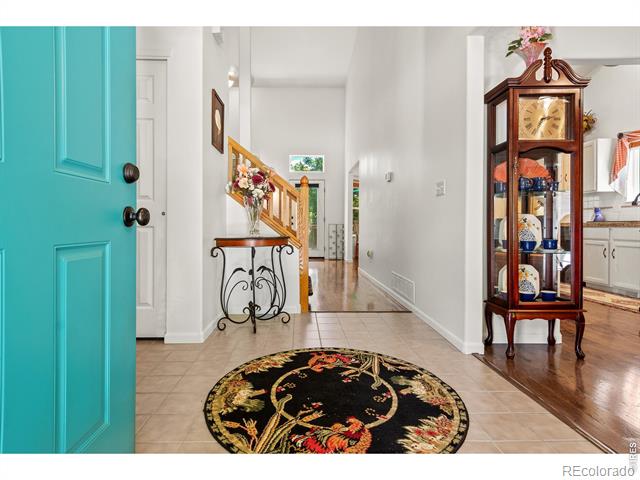
Entry foyer with a turquoise front door, tiled floor, and staircase beyond.
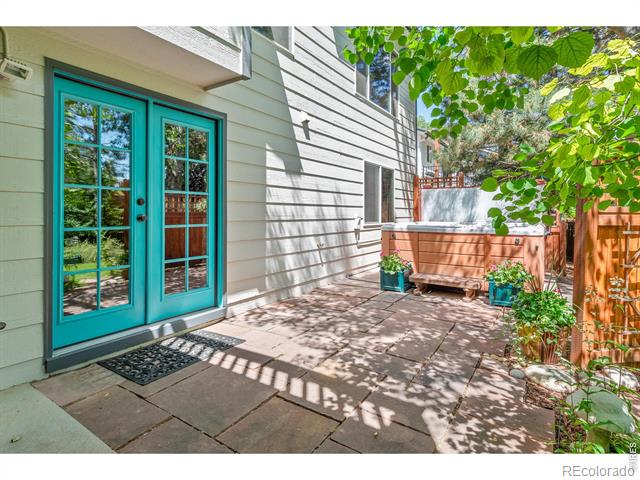
Stone patio with turquoise French doors, a hot tub, and leafy shade.
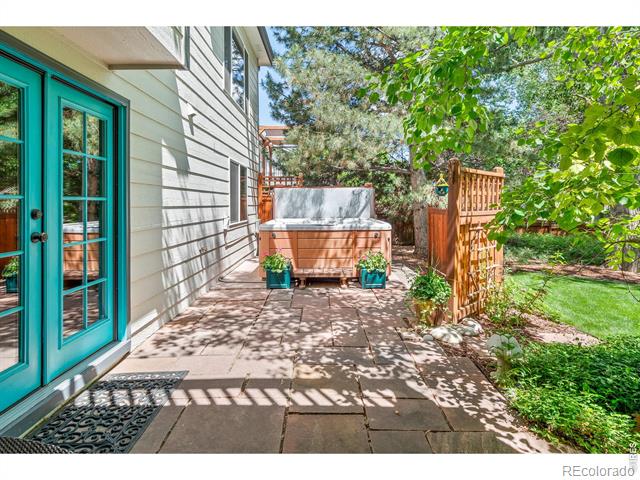
Stone patio with a hot tub beside teal French doors, shaded by mature trees.
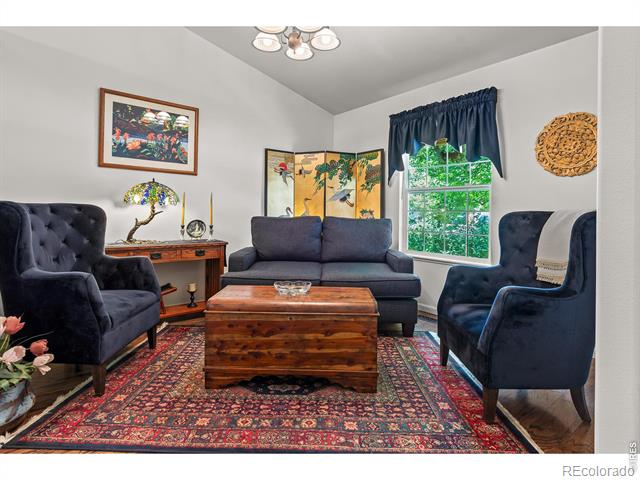
Living room with navy seating, a carved wood coffee table, and a patterned rug.
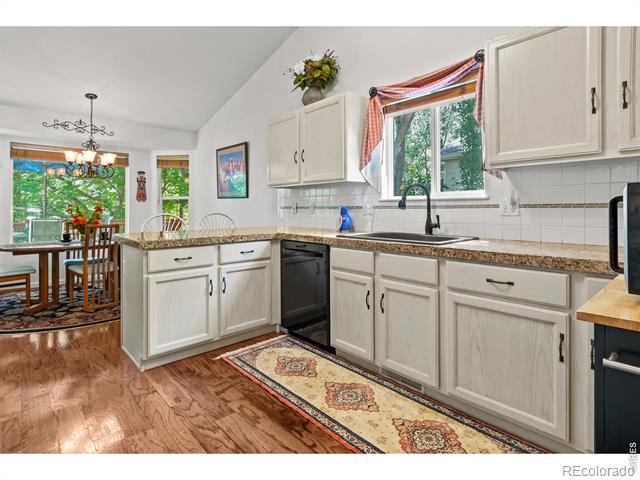
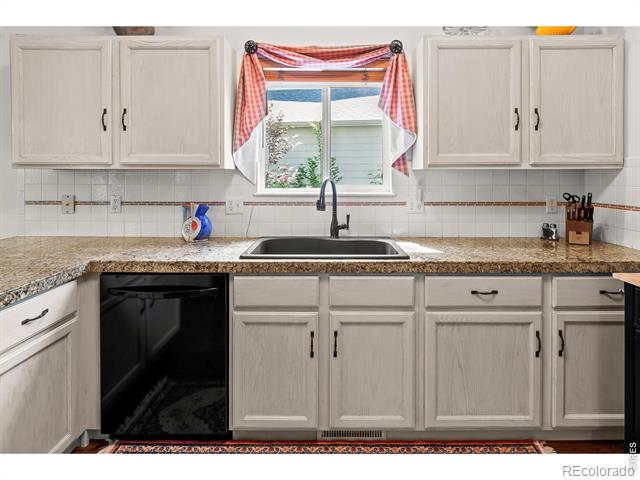
Kitchen with white cabinets, granite countertops, a black dishwasher, and a window above the sink.
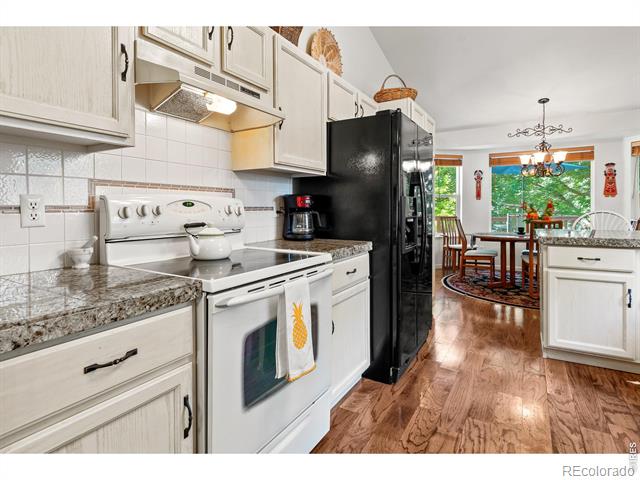
Kitchen with white cabinetry, granite counters, black refrigerator, and adjoining dining area.
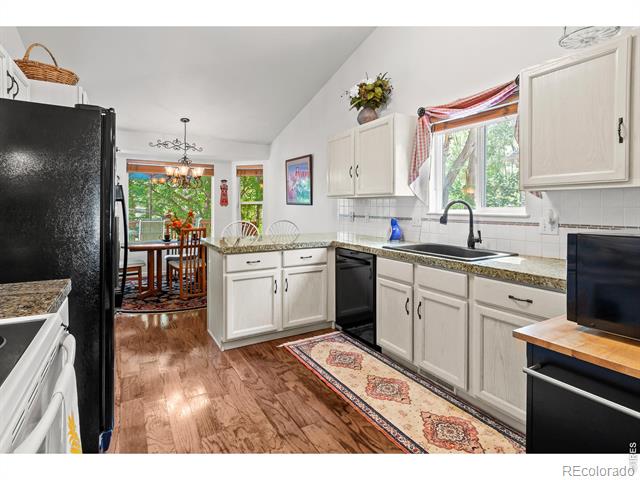
Kitchen with white cabinets, granite counters, black appliances, and a dining area beyond.
Kitchen with white cabinetry, granite countertops, and a sink beneath a curtained window.
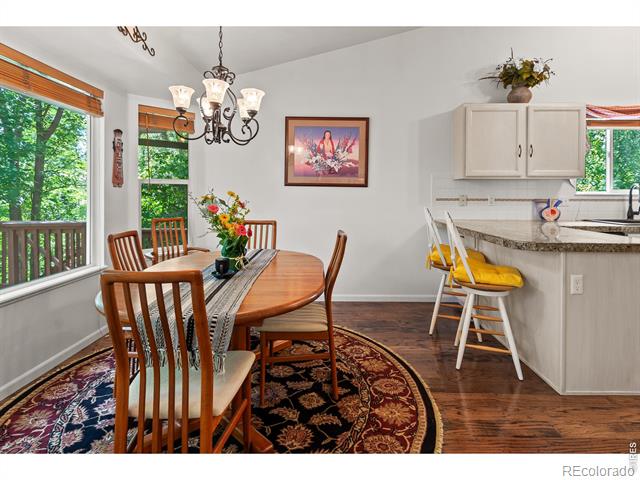
Dining area with a wooden table, patterned rug, chandelier, and bright windows beside the kitchen.
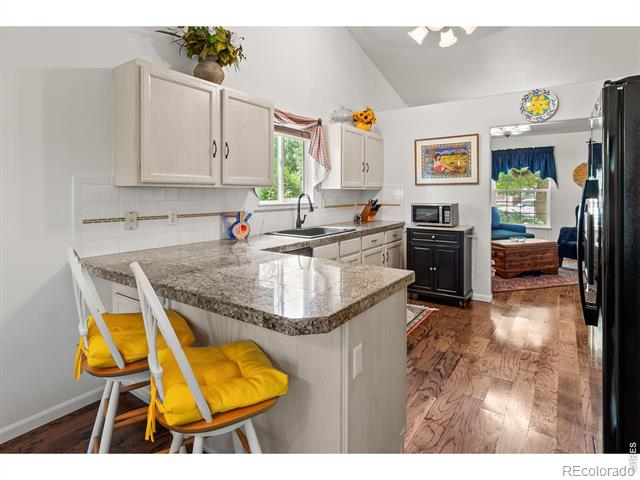
Kitchen with granite breakfast bar, white cabinets, yellow-cushioned chairs, and wood flooring.
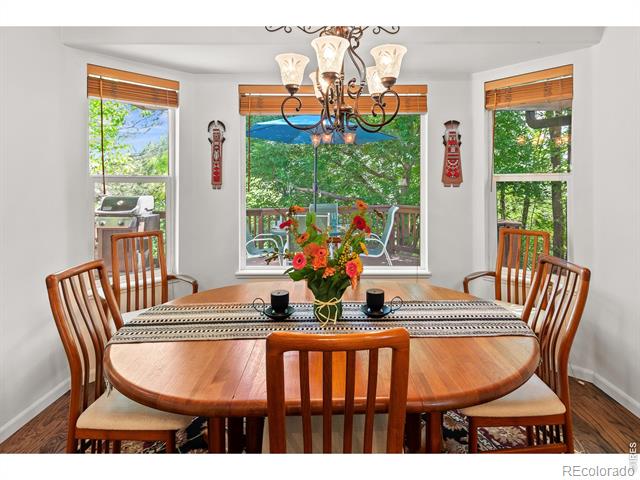
Dining room with a wooden table, chandelier, and bay windows overlooking a deck and leafy trees.
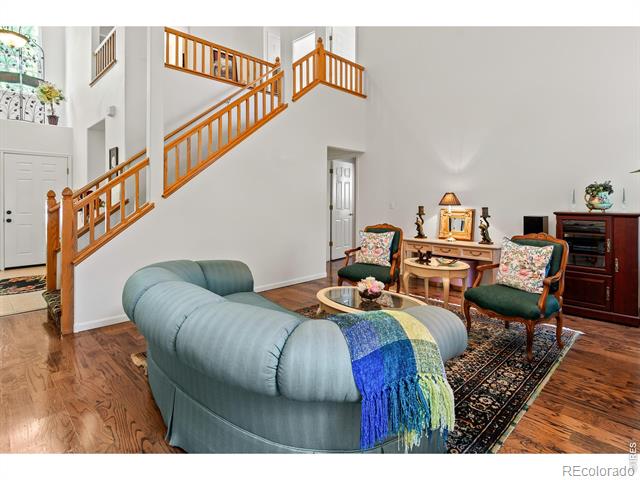
Living room with a curved blue sofa, patterned rug, and open staircase with wooden railings.
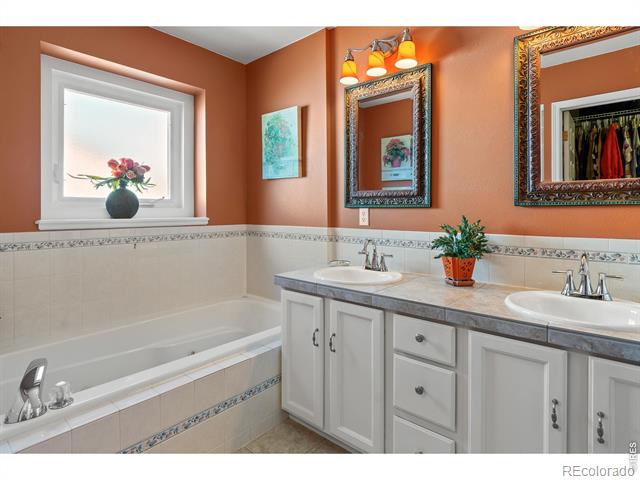
Bathroom with a soaking tub and double-sink vanity beneath ornate mirrors.
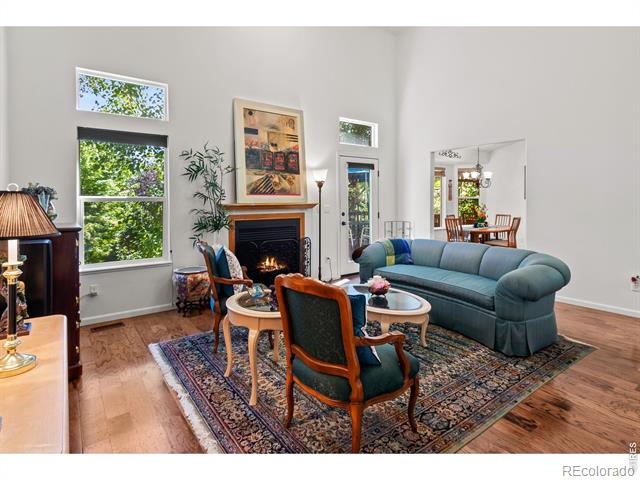
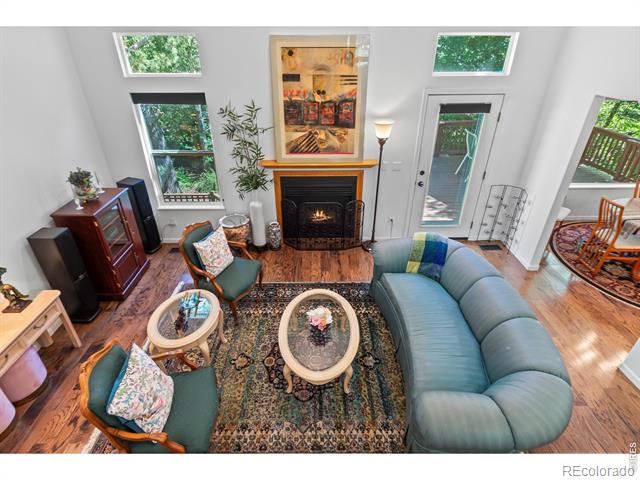
Living room with a blue sectional, fireplace, tall windows, and hardwood floors.
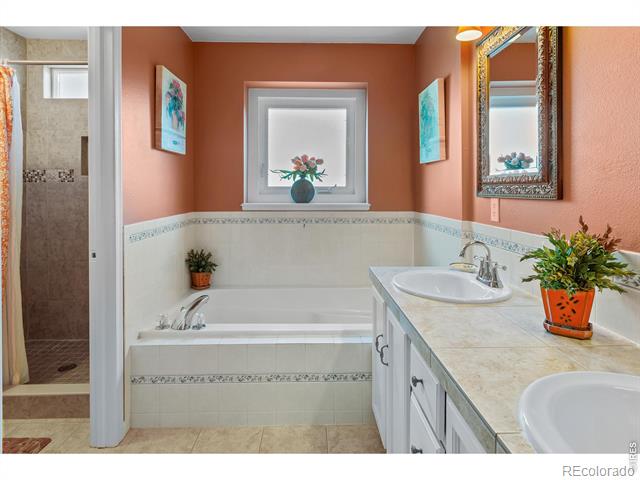
Bathroom with a built-in tiled tub, glass shower, and long double vanity.
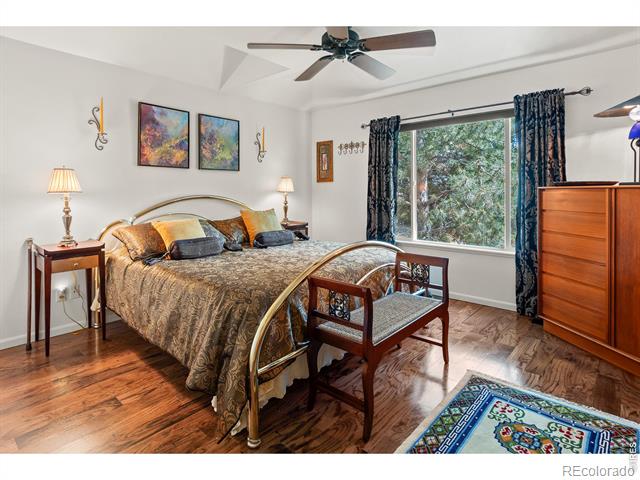
Bedroom with a brass bed, wood floors, and a large window overlooking trees.
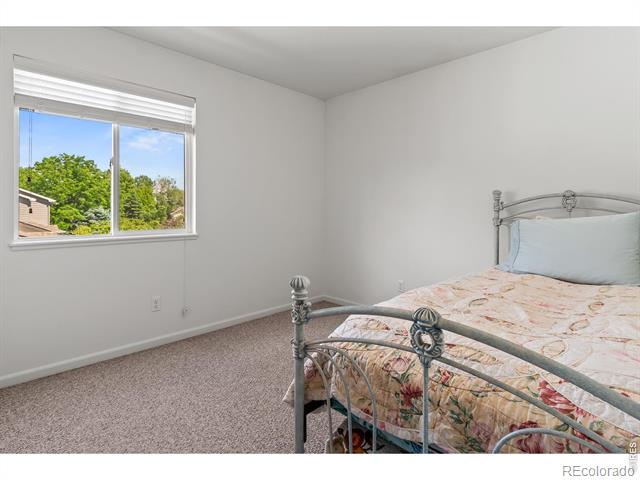
Bedroom with a metal bed frame, floral bedding, and a window overlooking leafy trees.
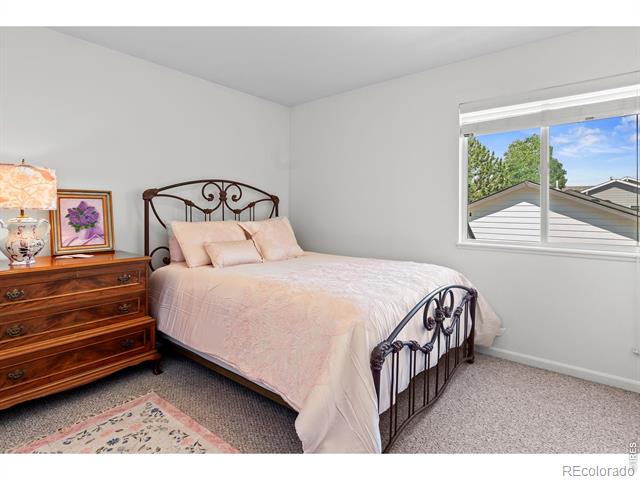
Bedroom with a black iron bed, pale pink bedding, and wooden dresser.
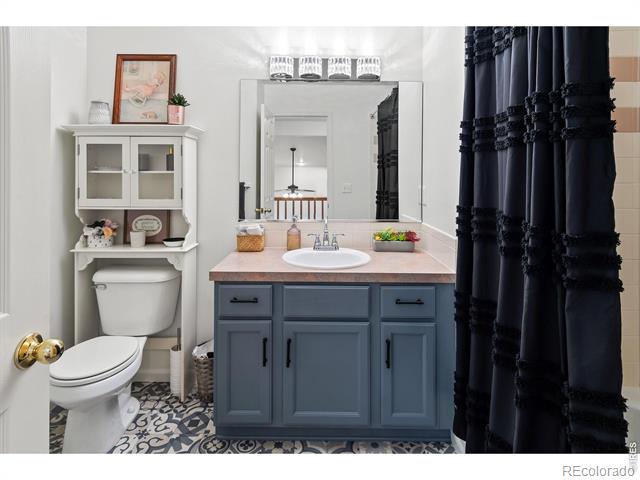
Bathroom with blue vanity, patterned tile floor, toilet, and dark navy shower curtain.
Living room with a fireplace, tall windows, hardwood floors, and a blue sectional sofa.
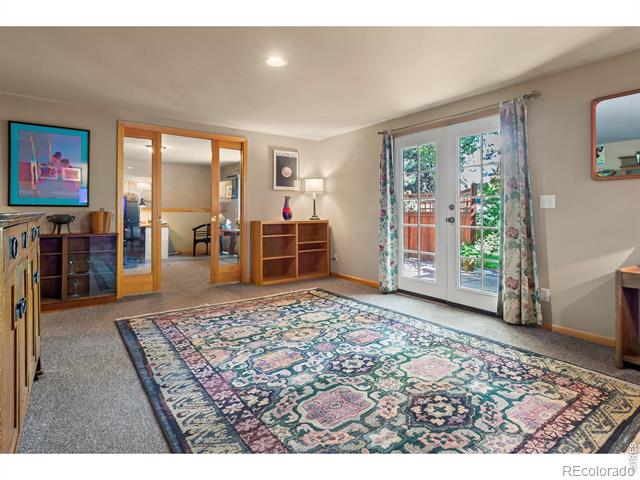
Carpeted room with a patterned area rug, wood cabinetry, and French doors opening to a deck.
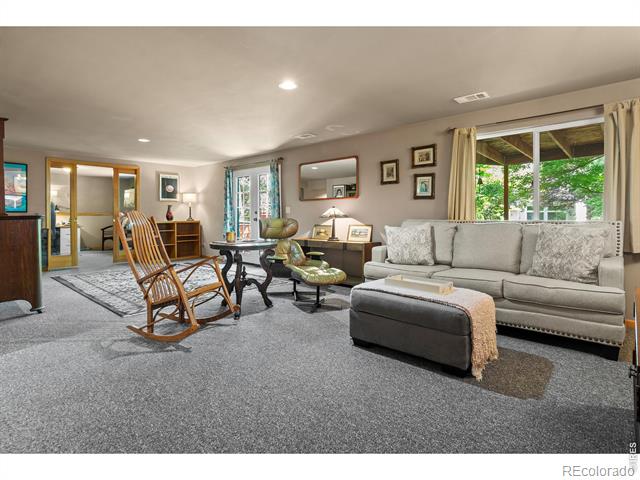
Living room with a gray sectional, wooden rocking chair, and large garden-facing windows.
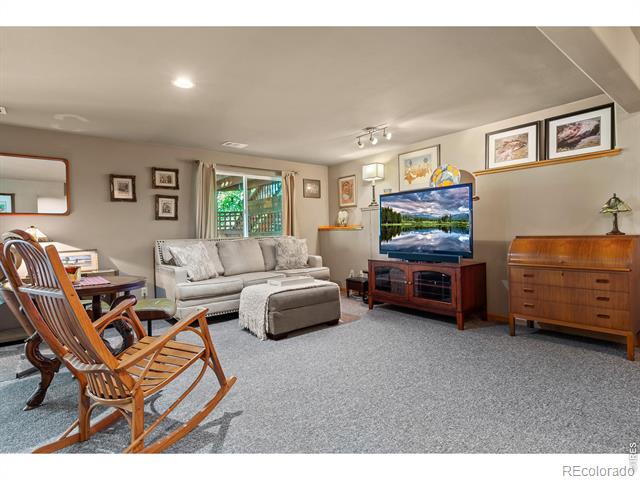
Living room with a gray sectional, wooden rocking chairs, framed artwork, and a television.
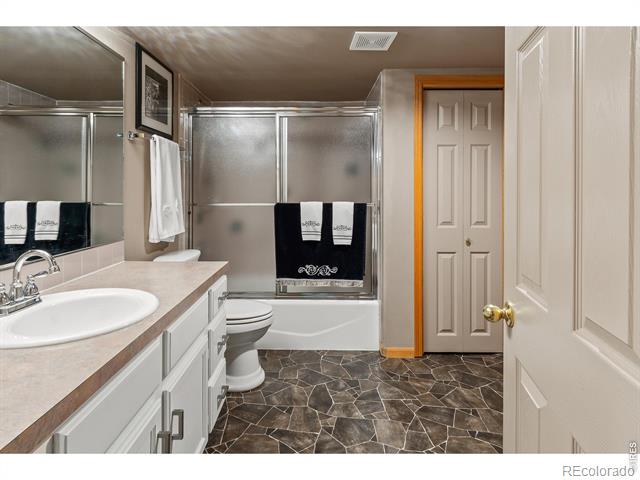
Bathroom with a long vanity, bathtub and shower, and dark patterned tile floor.
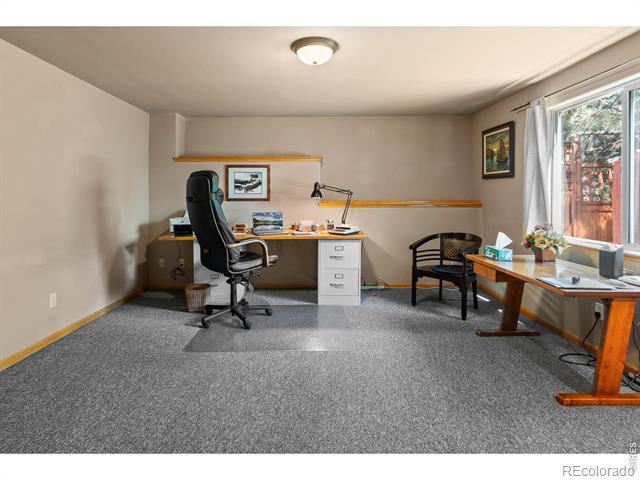
Home office with two workspaces, gray carpet, and a large window.
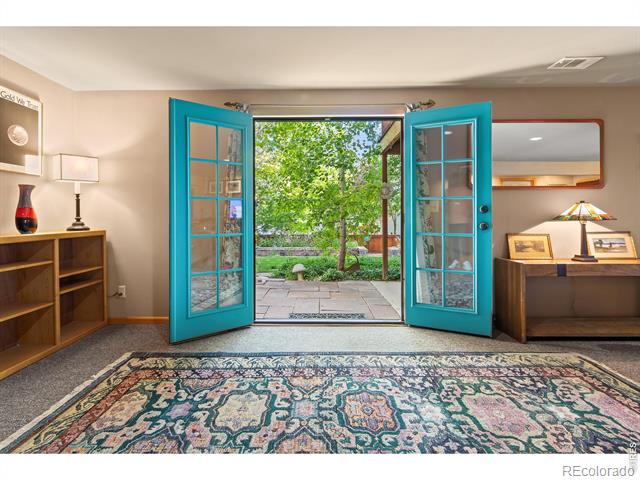
Room with turquoise French doors opening to a garden patio, with a patterned rug and built-in shelving.
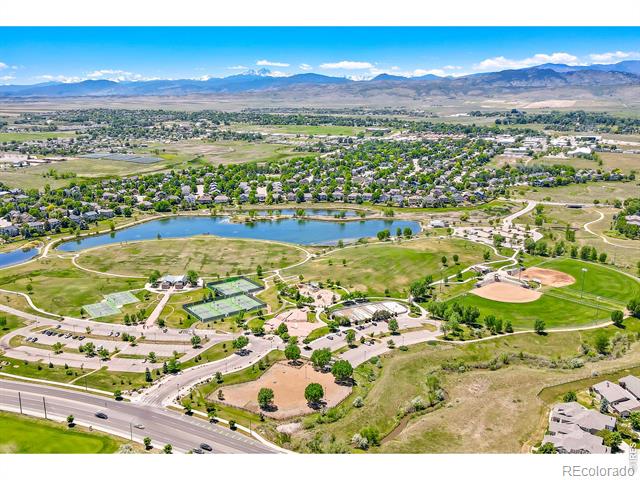
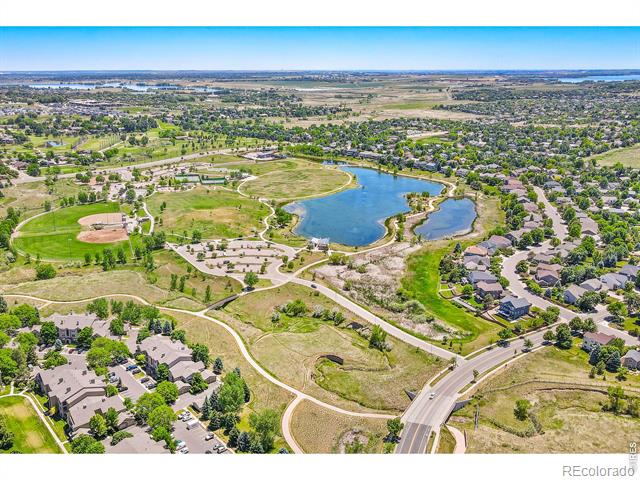
Aerial view of a lake, recreation fields, neighborhood, and distant mountains.
Aerial view of a neighborhood surrounding a lake, with parks and winding paths.
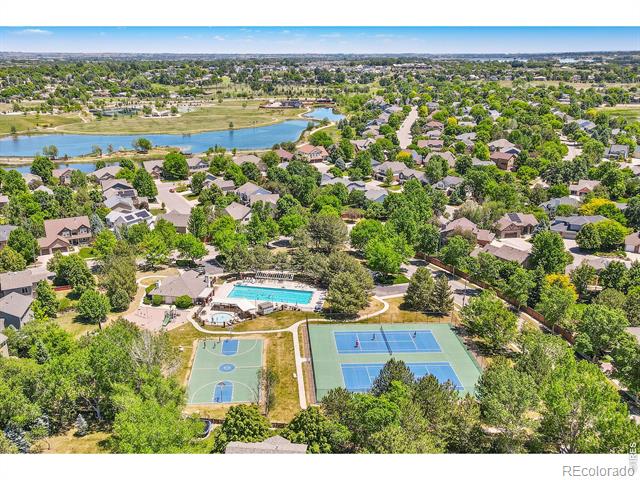
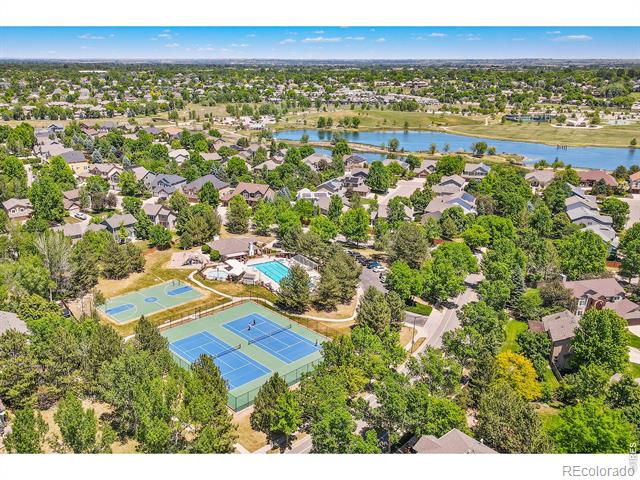
Aerial view of a Fort Collins neighborhood with a lake, pool, and tennis courts.
Aerial view of a residential neighborhood with a lake, swimming pool, and tennis courts.
SEE ALL PHOTOS
Brick-front home with attached garage, turquoise entry door, and mature shade tree.
Covered front porch with a turquoise entry door, brick columns, and tiled floor.
House with a two-car garage, landscaped lawn, and mature trees along the street.
Wooden deck with patio dining set, blue umbrella, stainless grill, and wooded surroundings.
Wood deck with an outdoor dining set beneath a blue umbrella, surrounded by leafy trees.
Rear exterior of a two-story home with a raised wooden deck and landscaped lawn.
Landscaped backyard with a broad lawn, mature trees, and a raised garden bed.
Covered patio with a wooden pergola, wicker seating, and a landscaped garden.
Backyard garden with a stone path, wooden pergola, lawn, and mature trees.
Entry foyer with a turquoise front door, tiled floor, and staircase beyond.
Stone patio with turquoise French doors, a hot tub, and leafy shade.
Stone patio with a hot tub beside teal French doors, shaded by mature trees.
Living room with navy seating, a carved wood coffee table, and a patterned rug.
Kitchen with white cabinets, granite countertops, a black dishwasher, and a window above the sink.
Kitchen with white cabinetry, granite counters, black refrigerator, and adjoining dining area.
Kitchen with white cabinets, granite counters, black appliances, and a dining area beyond.
Kitchen with white cabinetry, granite countertops, and a sink beneath a curtained window.
Dining area with a wooden table, patterned rug, chandelier, and bright windows beside the kitchen.
Kitchen with granite breakfast bar, white cabinets, yellow-cushioned chairs, and wood flooring.
Dining room with a wooden table, chandelier, and bay windows overlooking a deck and leafy trees.
Living room with a curved blue sofa, patterned rug, and open staircase with wooden railings.
Bathroom with a soaking tub and double-sink vanity beneath ornate mirrors.
Living room with a blue sectional, fireplace, tall windows, and hardwood floors.
Bathroom with a built-in tiled tub, glass shower, and long double vanity.
Bedroom with a brass bed, wood floors, and a large window overlooking trees.
Bedroom with a metal bed frame, floral bedding, and a window overlooking leafy trees.
Bedroom with a black iron bed, pale pink bedding, and wooden dresser.
Bathroom with blue vanity, patterned tile floor, toilet, and dark navy shower curtain.
Living room with a fireplace, tall windows, hardwood floors, and a blue sectional sofa.
Carpeted room with a patterned area rug, wood cabinetry, and French doors opening to a deck.
Living room with a gray sectional, wooden rocking chair, and large garden-facing windows.
Living room with a gray sectional, wooden rocking chairs, framed artwork, and a television.
Bathroom with a long vanity, bathtub and shower, and dark patterned tile floor.
Home office with two workspaces, gray carpet, and a large window.
Room with turquoise French doors opening to a garden patio, with a patterned rug and built-in shelving.
Aerial view of a lake, recreation fields, neighborhood, and distant mountains.
Aerial view of a neighborhood surrounding a lake, with parks and winding paths.
Aerial view of a Fort Collins neighborhood with a lake, pool, and tennis courts.
Aerial view of a residential neighborhood with a lake, swimming pool, and tennis courts.
Sold

519 Saint Michaels Drive

519 Saint Michaels Drive, Fort Collins, CO 80525

$685,000
PRICE DROP, SELLER IS READY TO MOVE! This beautiful, private oasis in South Fort Collins is nestled into a lush lot creating the most tranquil and peaceful place to call home. The incredible yard creates so much privacy, as does the layout of the inside of the home; the living room, reading room and kitchen creates privacy, plus your master bedroom and laundry are still on the main level creating a convenient setup as well. Downstairs you'll find a lovely walkout basement, easy converted into a mother-in-law quarter if desired. Currently there is a bedroom with huge walk-in closet, bathroom, and large rec room. You could use the sink currently in the storage room to quickly convert that area into the kitchen and have a fabulous set up with its own private entry. In addition, the house features a humidifier, active radon system for peace of mind, heated master bathroom floor and jetted tub, fully insulated 2 1/2 car garage with heater and doggie door, class 4 impact resistant roof, Larsen storm doors with screens to enjoy the yard in the front and back, garden built in potting bench and storage, and new hot water heater 2021. The icing on the cake is the community amenities including a pool, courts and walking trails - plus it's a short walk to the park and golf course. This is one you can't miss!

4
beds

4
baths

3,578 Sq.Ft. LIVING AREA

8,077 Sq.Ft. lot

Lani Carwin

Lani Carwin

Features & Amenities

Interior

  • total bedrooms4
  • Total bathrooms4
  • full bathrooms3
  • half bathroom1
  • Laundry room In Unit
  • Flooring Tile, Wood
  • Fireplace Gas, Gas Log, Living Room
  • APPLIANCES Dishwasher, Disposal, Dryer, Oven, Refrigerator, Washer
  • other interior Features Eat-in Kitchen, Five Piece Bath, Radon Mitigation System, Smart Thermostat, Vaulted Ceiling(s), Walk-In Closet(s)

Area & Lot

  • Status Sold
  • Date Sold September 19, 2024
  • Living Area3,578 Sq.Ft.
  • Lot Area8,077 Sq.Ft.
  • MLS® IDIR1012852
  • TypeResidential
  • YEAR BUILT1996
  • NeighborhoodFort Collins
  • Architecture StylesContemporary
  • View DescriptionMountain(s)
  • Elementary SchoolWerner
  • Middle SchoolPreston
  • High SchoolFossil Ridge
  • School DistrictPoudre R-1

Exterior

  • STORIES2
  • Garage Space2.0
  • water SourcePublic
  • utilitiesCable Available, Electricity Available, Internet Access (Wired), Natural Gas Available
  • roofComposition
  • lot featuresRolling Slope, Sprinklers In Front
  • parkingHeated Garage, Oversized
  • HEAT TYPEForced Air
  • AIR CONDITIONINGCeiling Fan(s), Central Air
  • sewerPublic Sewer
  • HOA AmenitiesPlayground, Pool, Tennis Court(s), Trail(s)
  • other exterior FeaturesDog Run, Spa/Hot Tub

Financial

  • Sales Price$685,000
  • Real Estate Tax $3,372/yr
  • HOA $964/yr
  • Zoning Res

Fort Collins

Explore

Work With Us

Experience, dedication, and a genuine commitment to your goals — that's what sets our team apart. From your very first conversation to well after closing day, we combine deep market knowledge with a personal, hands-on approach so you always know what to expect next.

Follow Us on Instagram