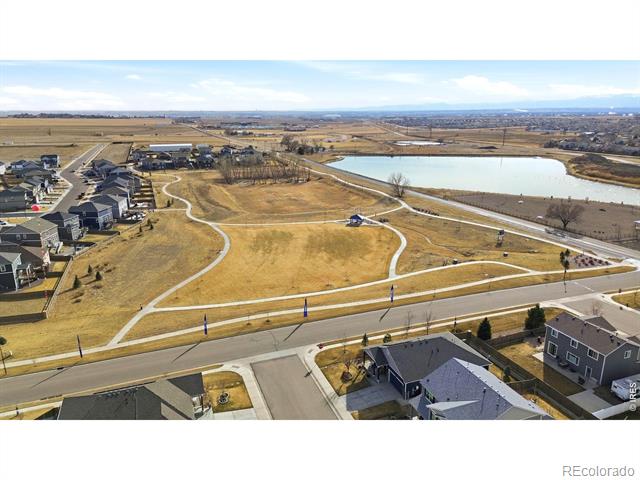
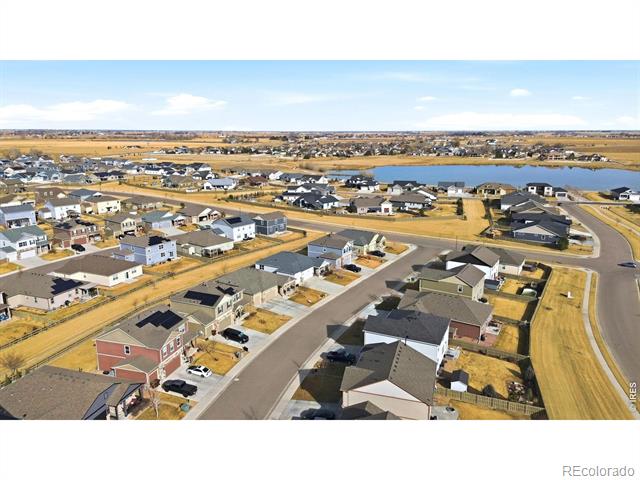
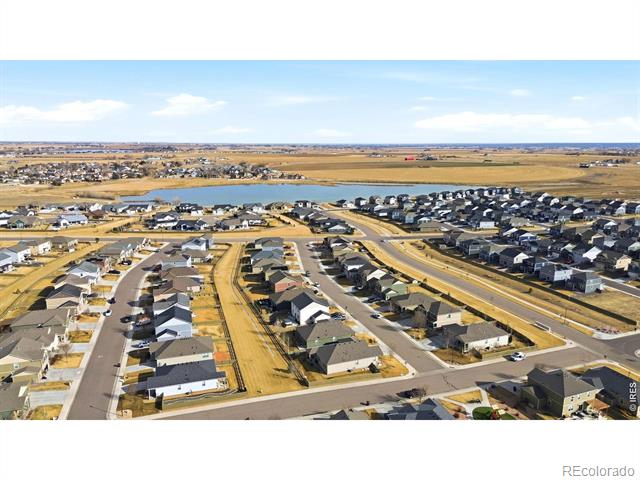
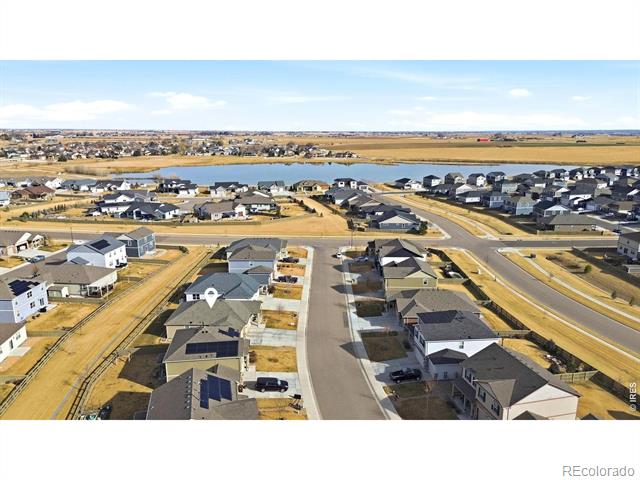
Aerial view of a residential development with open lots, roads, and a pond.
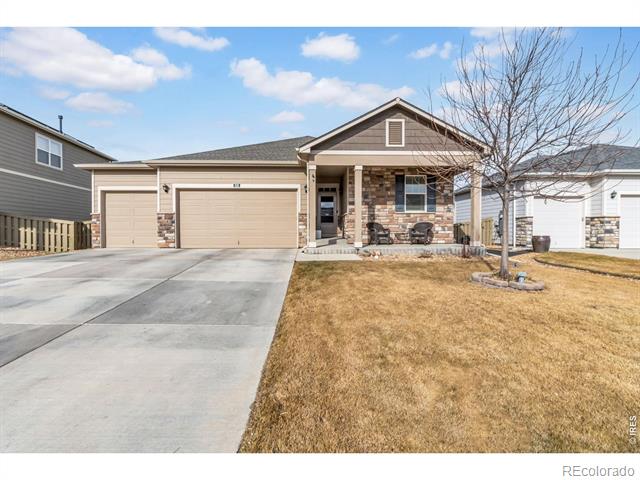
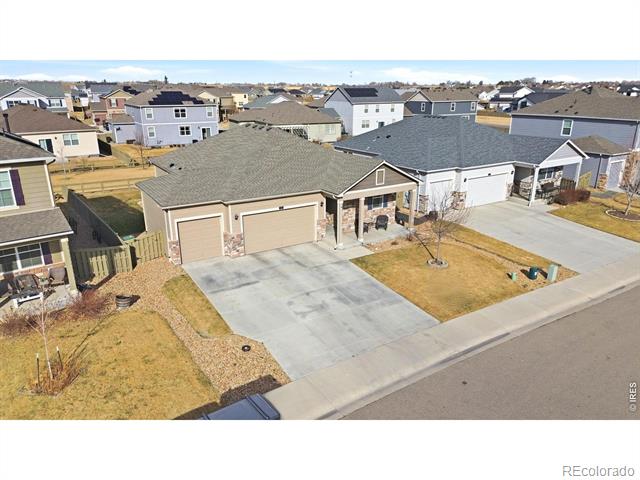
Single-story home with a two-car garage, covered porch, and leafless front-yard tree.
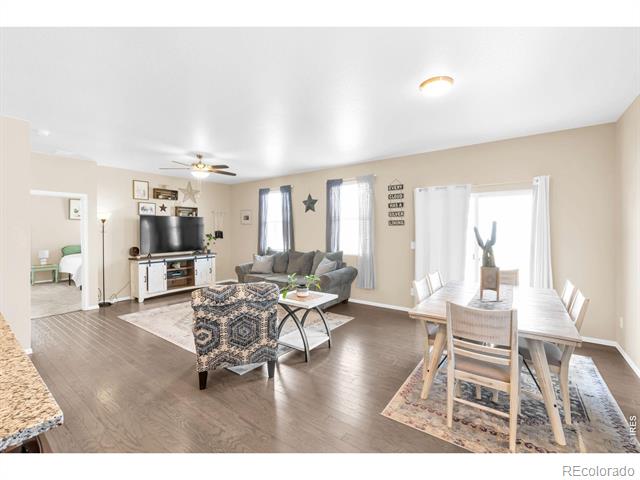
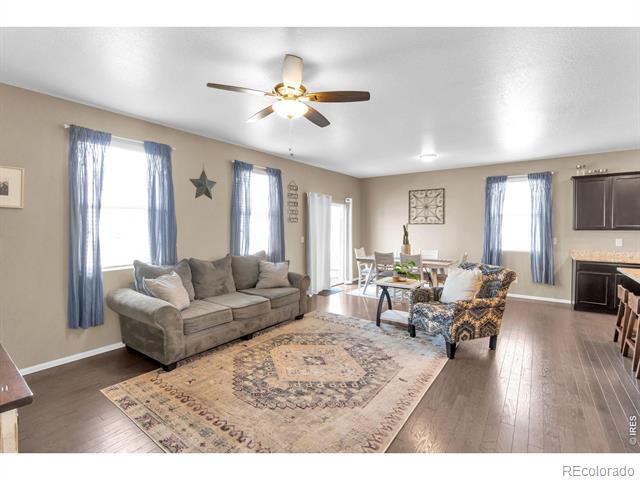
Open living and dining area with a gray sectional, patterned armchair, and long dining table.
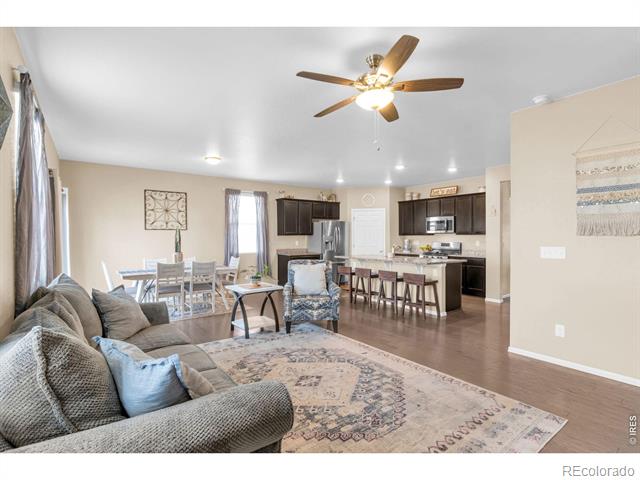
Open living room with gray sofa, dining area, and kitchen with a breakfast bar.
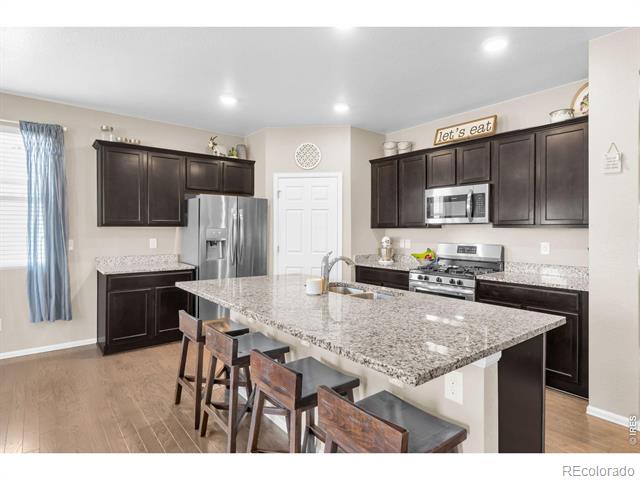
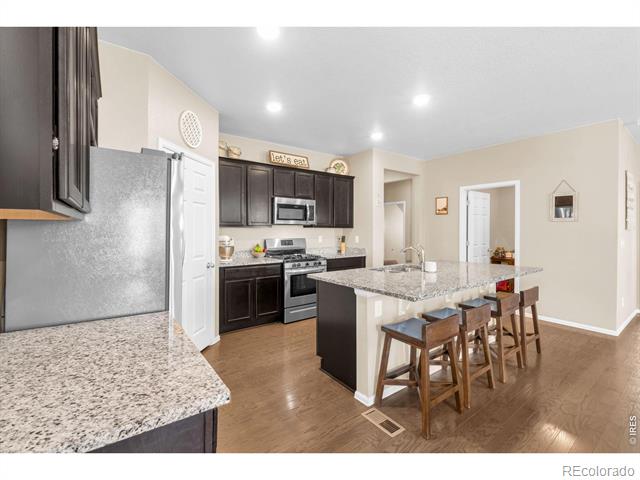
Kitchen with a large granite island, dark cabinets, stainless steel appliances, and bar stools.
Carpeted living room with a gray sectional sofa, recessed lighting, and an adjoining room.
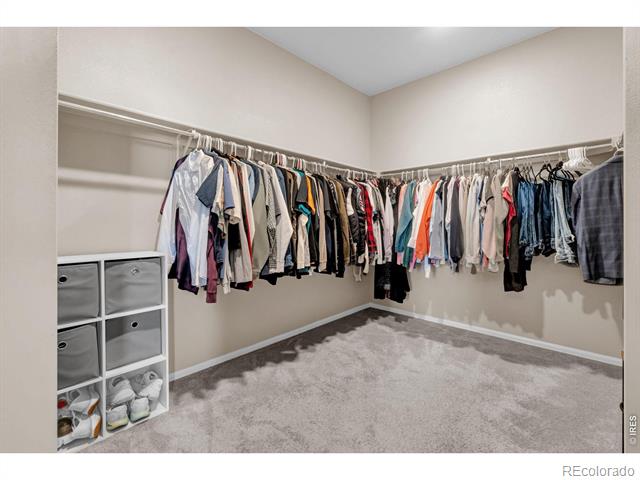
Walk-in closet with clothes hanging along two walls and cubby storage.
Open living and dining room with a gray sofa, patterned rug, and kitchen peninsula.
Kitchen with granite countertops, dark cabinetry, stainless appliances, and a breakfast island with stools.
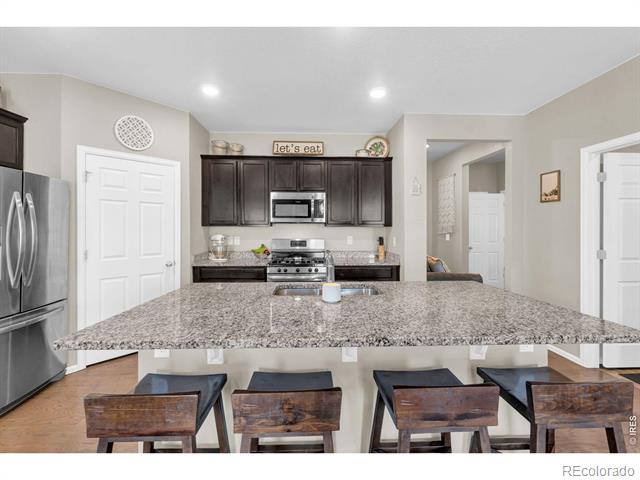
Kitchen with dark cabinets, stainless steel appliances, granite island, and four wooden stools.
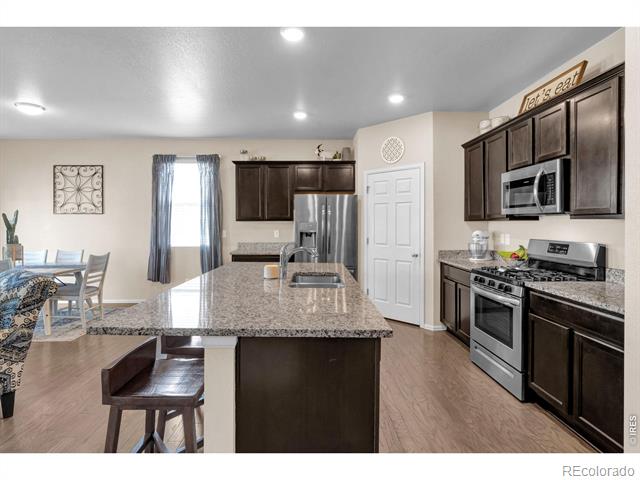
Kitchen with a granite island, dark cabinets, stainless steel appliances, and adjacent dining area.
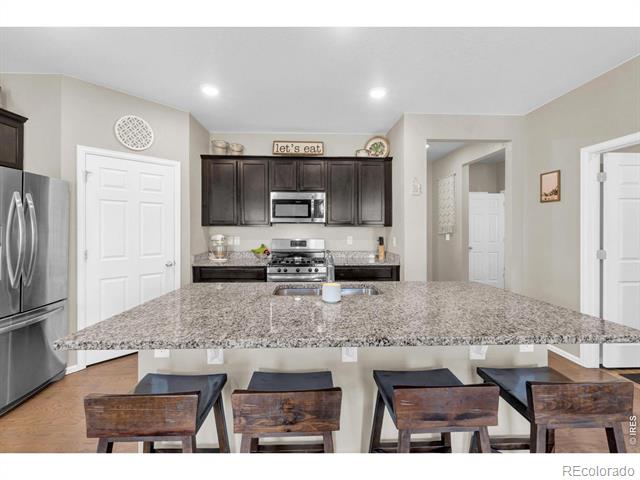
Kitchen with a granite island, dark cabinets, stainless steel appliances, and four bar stools.
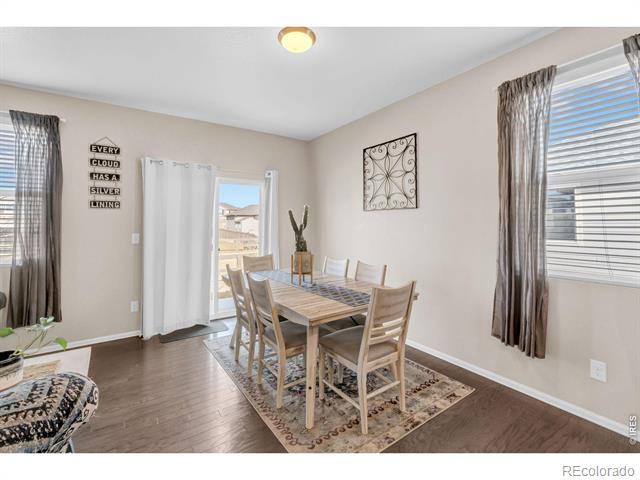
Dining room with a wood table, six chairs, patterned rug, and windows with curtains.
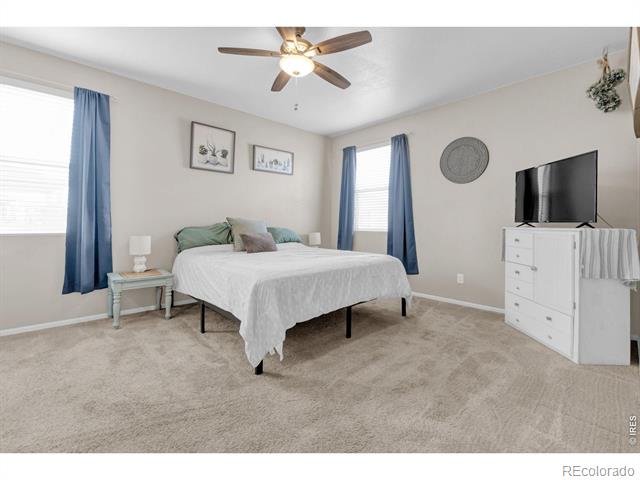
Bedroom with a white bed, blue curtains, and a dresser topped by a television.
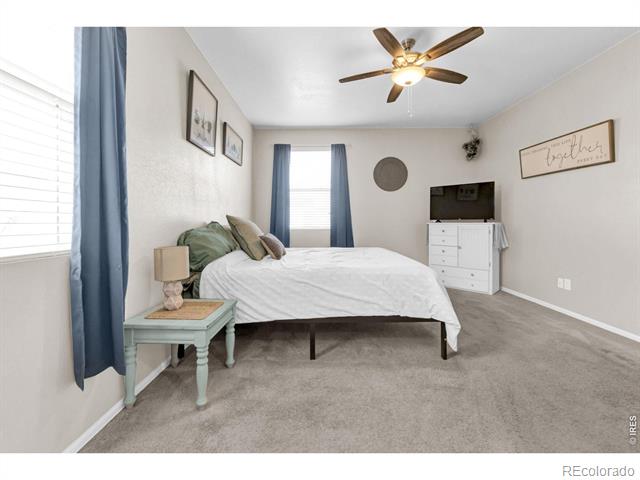
Bedroom with a white bed, blue curtains, gray carpet, and ceiling fan.
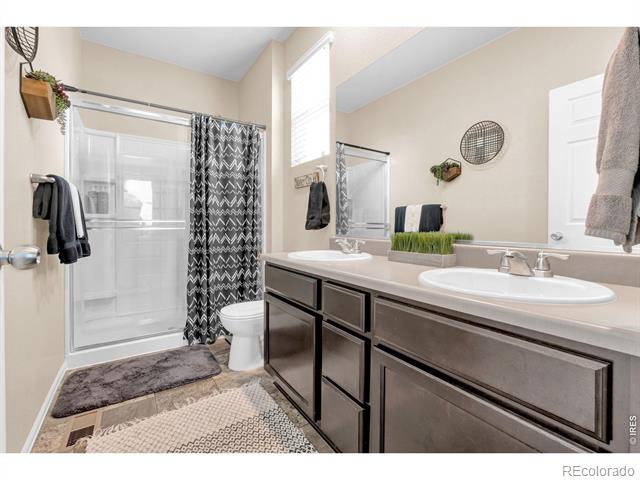
Bathroom with double vanity, glass shower, patterned curtain, and neutral finishes.
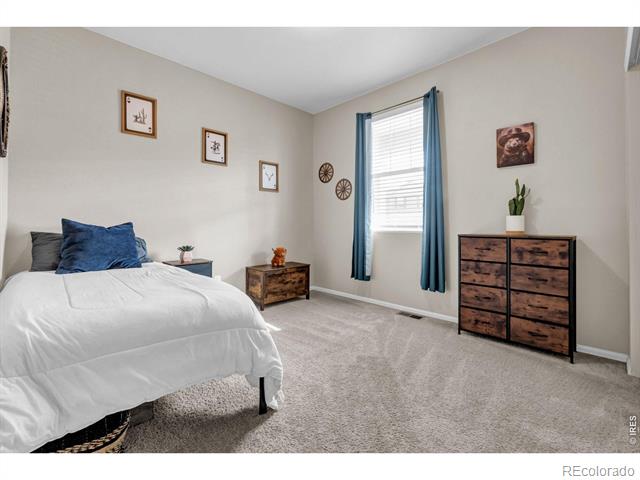
Bedroom with a white bed, blue curtains, and a wood dresser.
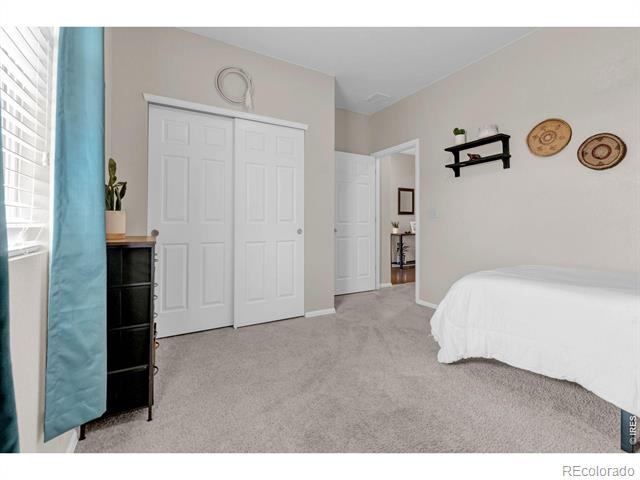
Bedroom with a white bed, carpeted floor, and sliding closet doors.
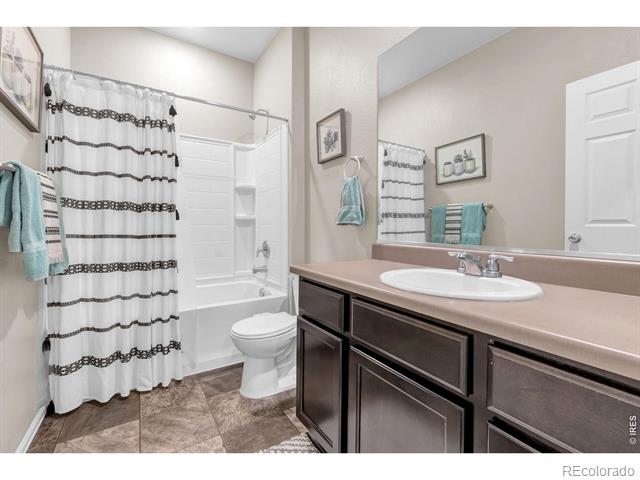
Bathroom with a dark double vanity, white sink, and tub behind a striped shower curtain.
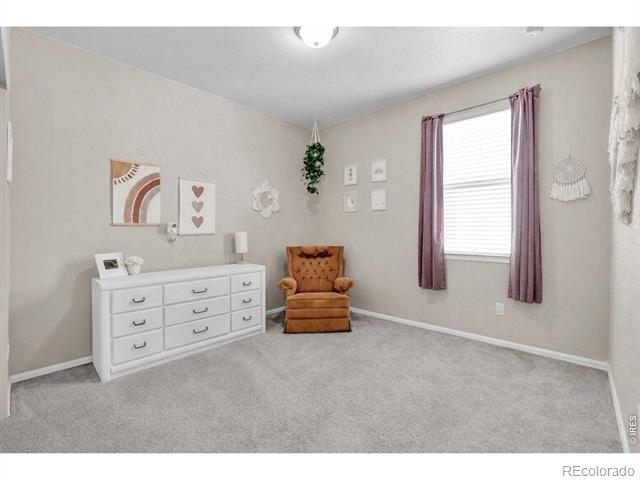
Carpeted bedroom with a white dresser, brown armchair, and purple curtains.
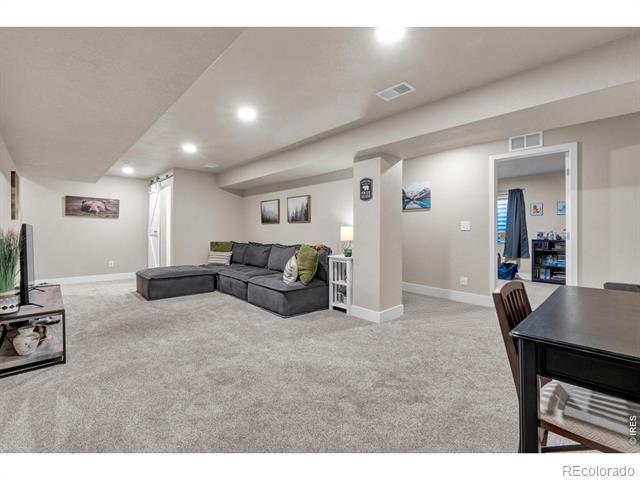
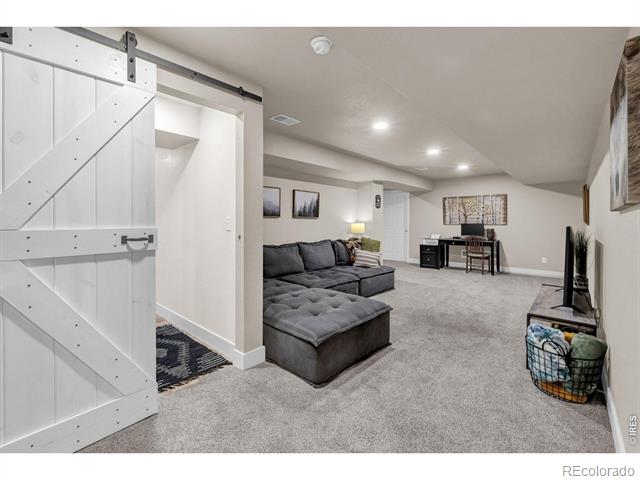
Finished basement living room with a gray sectional, barn door, and desk area.
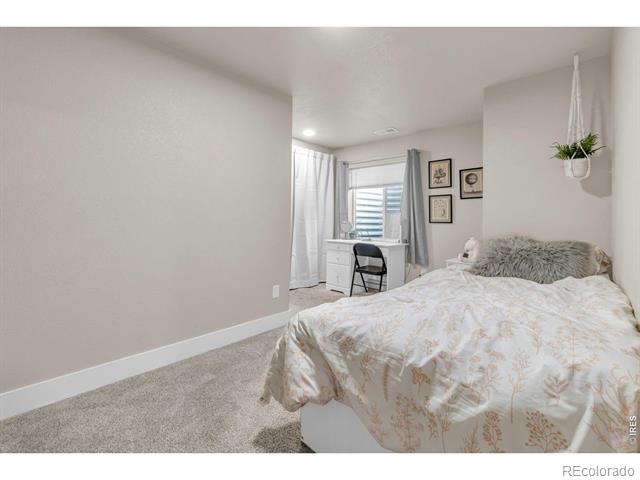
Bedroom with a floral bedspread, gray carpet, and a small desk by the window.
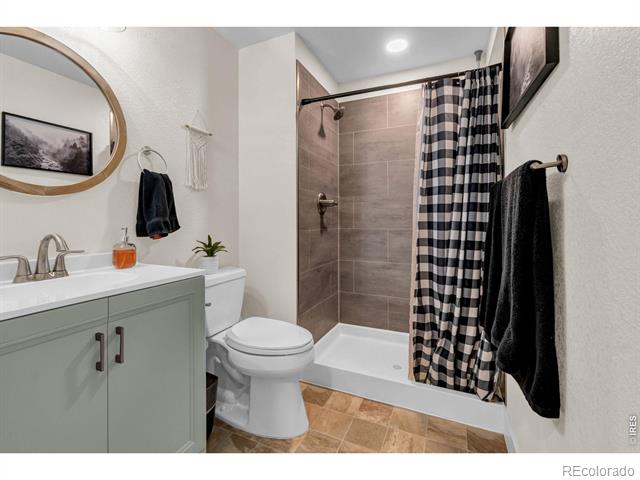
Bathroom with a sage-green vanity, round mirror, and tiled shower with a striped curtain.
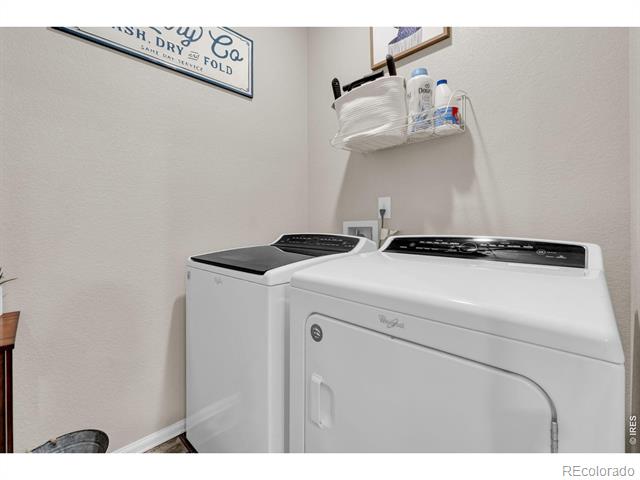
Laundry room with a white washer and dryer beneath a wall-mounted storage basket.
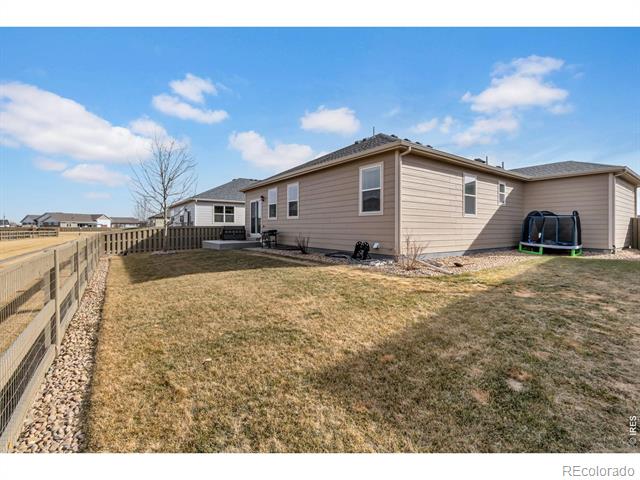
Rear of a tan house with a fenced, dormant-grass yard and a small trampoline.
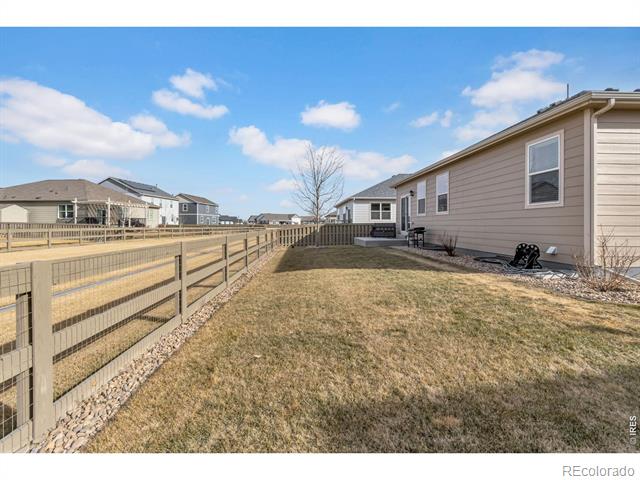
Fenced backyard with a broad lawn beside the home, with neighboring houses beyond.
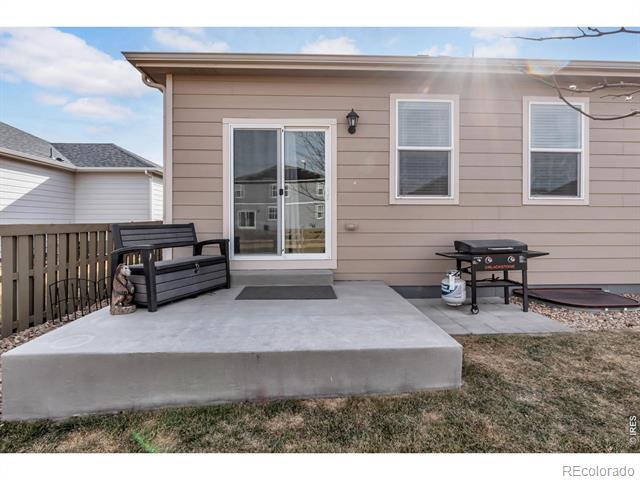
Rear patio with a raised concrete seating area, sliding glass door, outdoor bench, and grill.
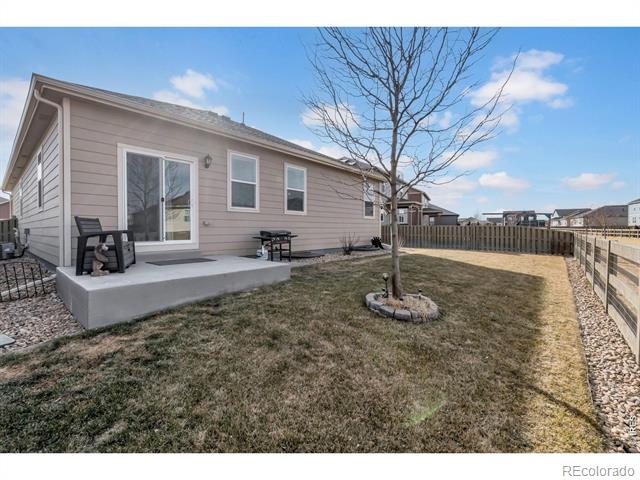
Rear of a single-story home with a concrete patio, fenced yard, and leafless tree.
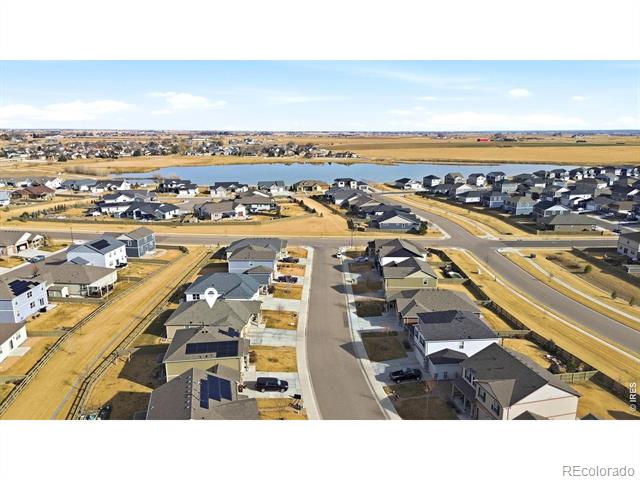
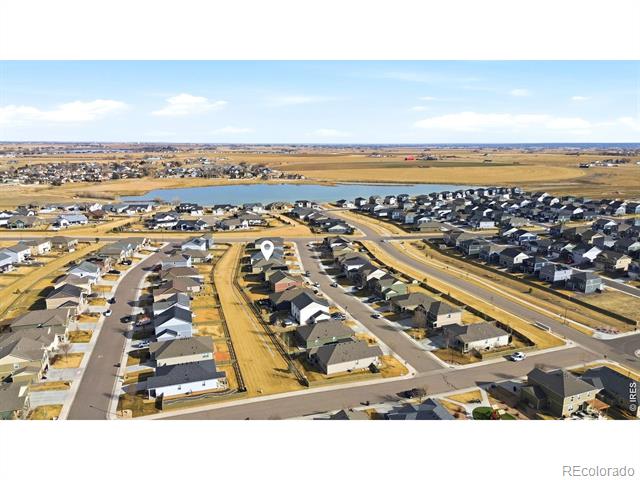
Aerial view of a residential neighborhood beside a long lake.
Aerial view of a residential neighborhood beside a pond, with open plains beyond.
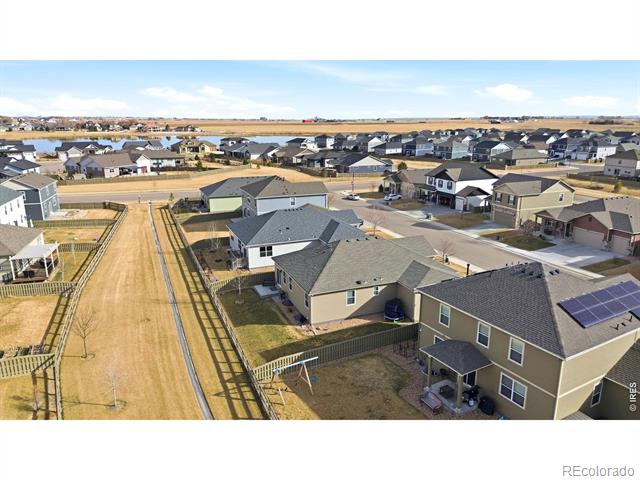
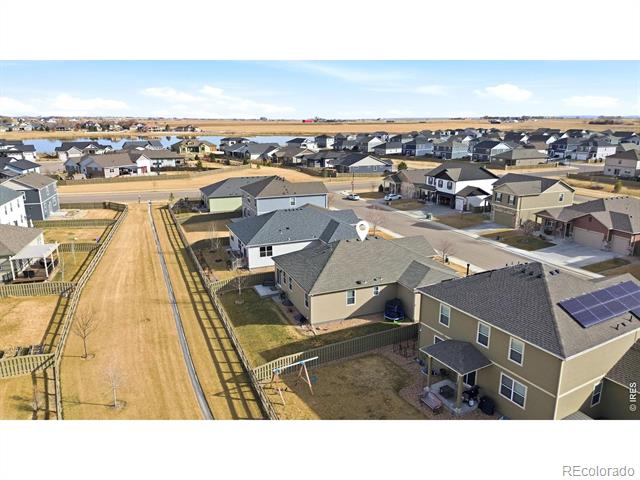
Aerial view of a residential neighborhood with detached homes, fenced yards, and open plains beyond.
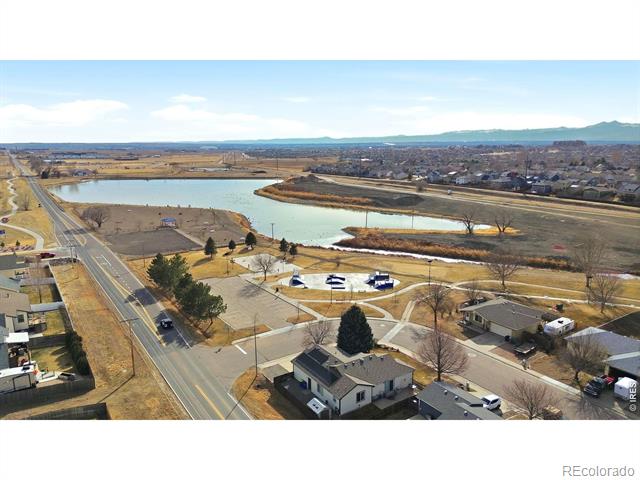
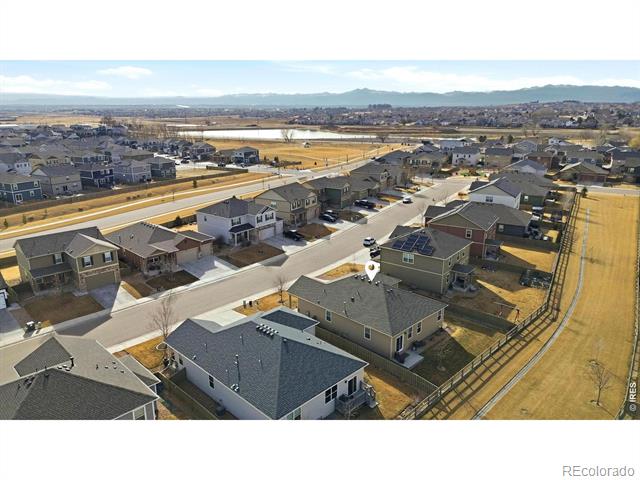
Aerial view of neighborhood homes beside a pond, with distant mountains.
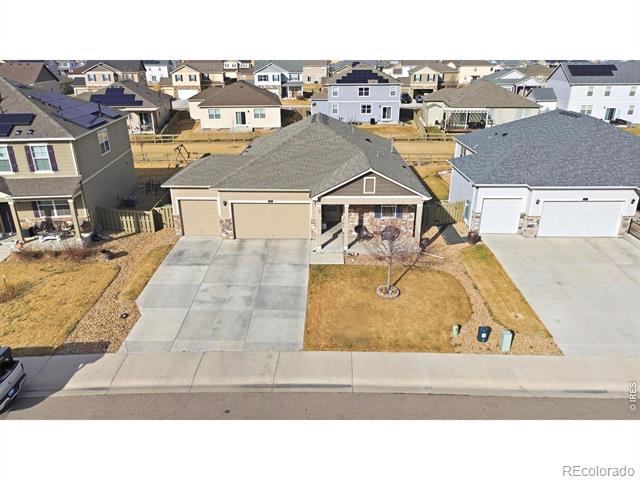
Aerial view of a single-story home with a two-car garage and broad concrete driveway.
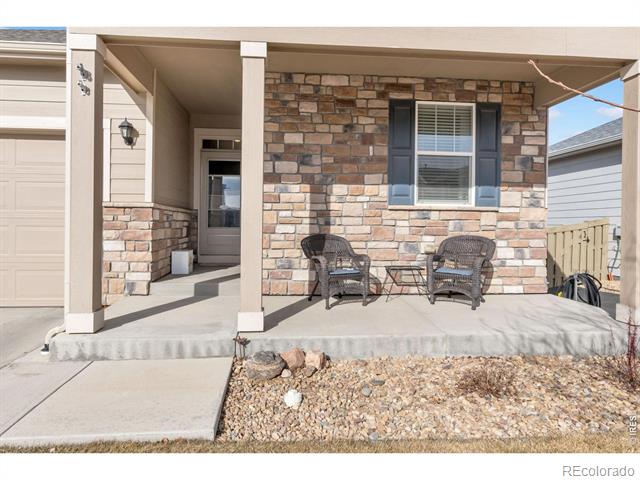
Front porch with stone facade, two chairs, and a covered entry beside the garage.
Aerial view of a suburban home with solar panels, surrounded by neighborhood streets.
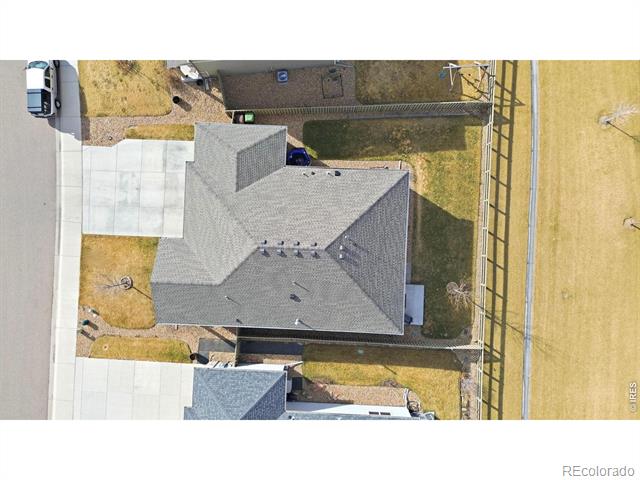
Overhead view of a gray-roofed house with a fenced yard and driveway.
Aerial view of a suburban neighborhood beside a pond and open fields.
Aerial view of a two-story suburban home with a two-car garage and wide driveway.
Aerial view of a residential neighborhood with a location marker near a lake.
Aerial view of a residential neighborhood with fenced yards and a dirt road.
Aerial view of 512 Buckrake Street in a residential neighborhood near a pond.
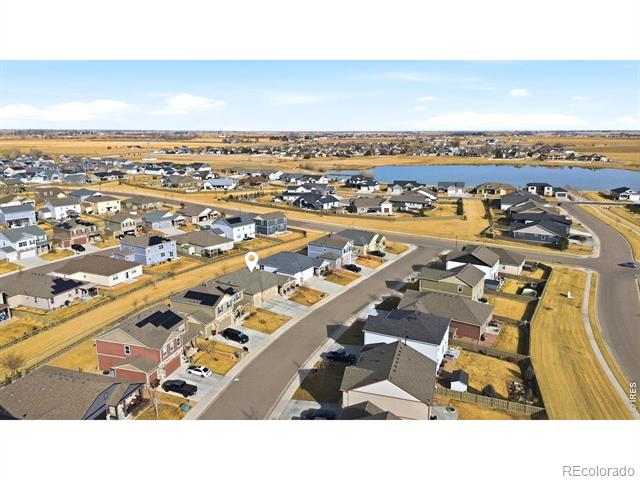
Aerial view of a residential neighborhood with a map pin marking one home.
SEE ALL PHOTOS
Aerial view of a residential development with open lots, roads, and a pond.
Single-story home with a two-car garage, covered porch, and leafless front-yard tree.
Open living and dining area with a gray sectional, patterned armchair, and long dining table.
Open living room with gray sofa, dining area, and kitchen with a breakfast bar.
Kitchen with a large granite island, dark cabinets, stainless steel appliances, and bar stools.
Carpeted living room with a gray sectional sofa, recessed lighting, and an adjoining room.
Walk-in closet with clothes hanging along two walls and cubby storage.
Open living and dining room with a gray sofa, patterned rug, and kitchen peninsula.
Kitchen with granite countertops, dark cabinetry, stainless appliances, and a breakfast island with stools.
Kitchen with dark cabinets, stainless steel appliances, granite island, and four wooden stools.
Kitchen with a granite island, dark cabinets, stainless steel appliances, and adjacent dining area.
Kitchen with a granite island, dark cabinets, stainless steel appliances, and four bar stools.
Dining room with a wood table, six chairs, patterned rug, and windows with curtains.
Bedroom with a white bed, blue curtains, and a dresser topped by a television.
Bedroom with a white bed, blue curtains, gray carpet, and ceiling fan.
Bathroom with double vanity, glass shower, patterned curtain, and neutral finishes.
Bedroom with a white bed, blue curtains, and a wood dresser.
Bedroom with a white bed, carpeted floor, and sliding closet doors.
Bathroom with a dark double vanity, white sink, and tub behind a striped shower curtain.
Carpeted bedroom with a white dresser, brown armchair, and purple curtains.
Finished basement living room with a gray sectional, barn door, and desk area.
Bedroom with a floral bedspread, gray carpet, and a small desk by the window.
Bathroom with a sage-green vanity, round mirror, and tiled shower with a striped curtain.
Laundry room with a white washer and dryer beneath a wall-mounted storage basket.
Rear of a tan house with a fenced, dormant-grass yard and a small trampoline.
Fenced backyard with a broad lawn beside the home, with neighboring houses beyond.
Rear patio with a raised concrete seating area, sliding glass door, outdoor bench, and grill.
Rear of a single-story home with a concrete patio, fenced yard, and leafless tree.
Aerial view of a residential neighborhood beside a long lake.
Aerial view of a residential neighborhood beside a pond, with open plains beyond.
Aerial view of a residential neighborhood with detached homes, fenced yards, and open plains beyond.
Aerial view of neighborhood homes beside a pond, with distant mountains.
Aerial view of a single-story home with a two-car garage and broad concrete driveway.
Front porch with stone facade, two chairs, and a covered entry beside the garage.
Aerial view of a suburban home with solar panels, surrounded by neighborhood streets.
Overhead view of a gray-roofed house with a fenced yard and driveway.
Aerial view of a suburban neighborhood beside a pond and open fields.
Aerial view of a two-story suburban home with a two-car garage and wide driveway.
Aerial view of a residential neighborhood with a location marker near a lake.
Aerial view of a residential neighborhood with fenced yards and a dirt road.
Aerial view of 512 Buckrake Street in a residential neighborhood near a pond.
Aerial view of a residential neighborhood with a map pin marking one home.
Sold

512 Buckrake Street

512 Buckrake Street, Severance, CO 80550

$525,000
A true standout property, immaculately cared for and loved since new. Enjoy fresh interior paint, new carpet, hardwood floors, a newer roof, and a 3-car garage-plus the rare bonus of backing to open space. The south-facing driveway is ideal for winter, helping with natural snow melt right up to the garage.The fantastic floor plan is highlighted by a spacious primary suite with a massive walk-in closet. Downstairs, the newly finished permitted basement adds incredible flexibility with an additional living space, two bedrooms, and a full bath-perfect for guests, a home office setup, or simply spreading out. The open-concept main level flows into an entertainer's kitchen featuring a large island, granite countertops, and abundant cabinet space.

5
beds

3
baths

2,884 Sq.Ft. LIVING AREA

6,918 Sq.Ft. lot

Gus Bergs

Gus Bergs

Features & Amenities

Interior

  • total bedrooms5
  • Total bathrooms3
  • three quarter bathrooms3
  • Flooring Wood
  • APPLIANCES Dishwasher, Disposal, Microwave, Refrigerator
  • other interior Features Eat-in Kitchen, Kitchen Island, Open Floorplan, Pantry

Area & Lot

  • Status Sold
  • Date Sold April 17, 2026
  • Living Area2,884 Sq.Ft.
  • Lot Area6,918 Sq.Ft.
  • MLS® IDIR1052329
  • TypeResidential
  • YEAR BUILT2018
  • NeighborhoodSeverance
  • Architecture StylesContemporary
  • Elementary SchoolRange View
  • Middle SchoolSeverance
  • High SchoolSeverance
  • School DistrictWeld RE-4

Exterior

  • STORIES1
  • Garage Space3.0
  • water SourcePublic
  • utilitiesCable Available, Electricity Available, Internet Access (Wired), Natural Gas Available
  • roofComposition
  • lot featuresSprinklers In Front
  • HEAT TYPEForced Air
  • AIR CONDITIONINGCentral Air
  • HOA AmenitiesPark

Financial

  • Sales Price$525,000
  • Real Estate Tax $5,256/yr
  • Zoning RES

Severance

Explore

Work With Us

Experience, dedication, and a genuine commitment to your goals — that's what sets our team apart. From your very first conversation to well after closing day, we combine deep market knowledge with a personal, hands-on approach so you always know what to expect next.

Follow Us on Instagram