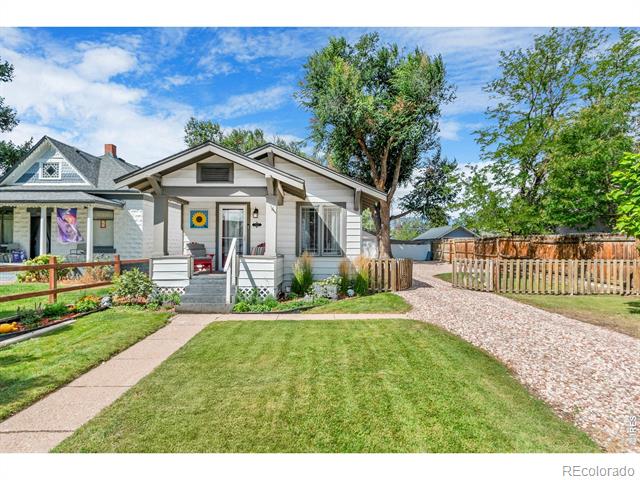
White bungalow with a covered front porch, green lawn, and gravel driveway.
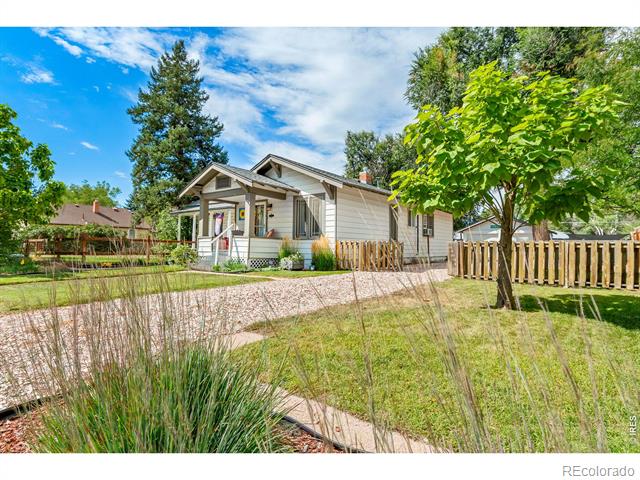
Single-story gray house with a covered porch, picket fence, and garden path.
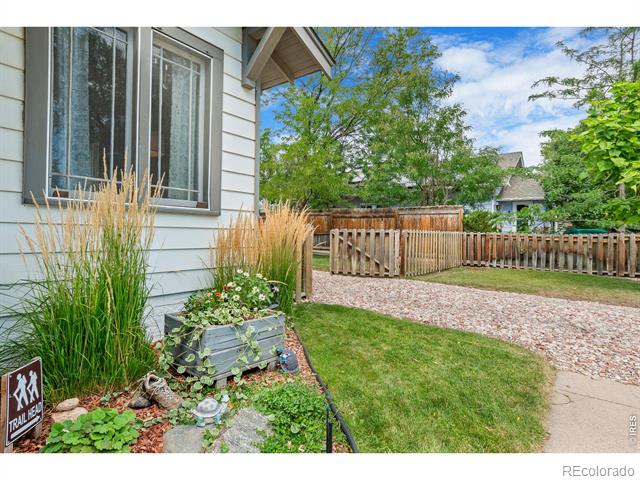
Side yard with white siding, a wooden fence, gravel path, and landscaped garden beds.
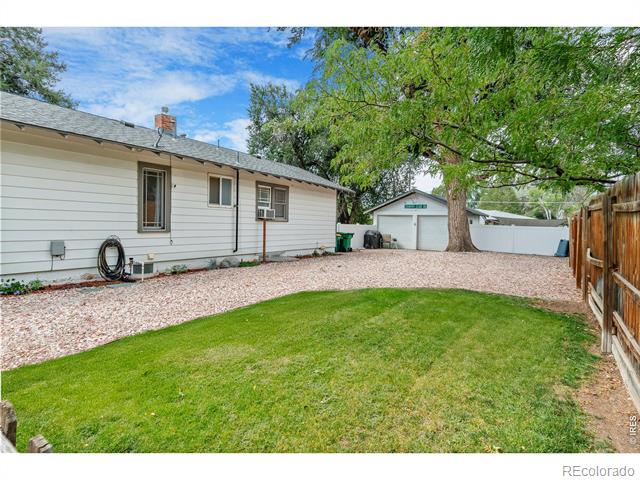
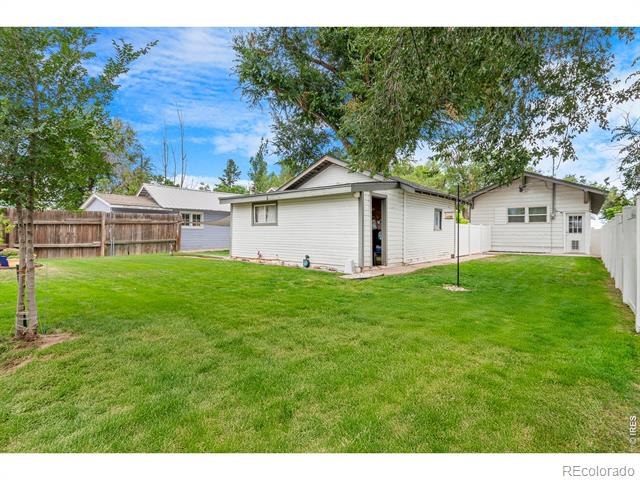
Backyard with a green lawn, gravel yard, mature tree, and detached garage.
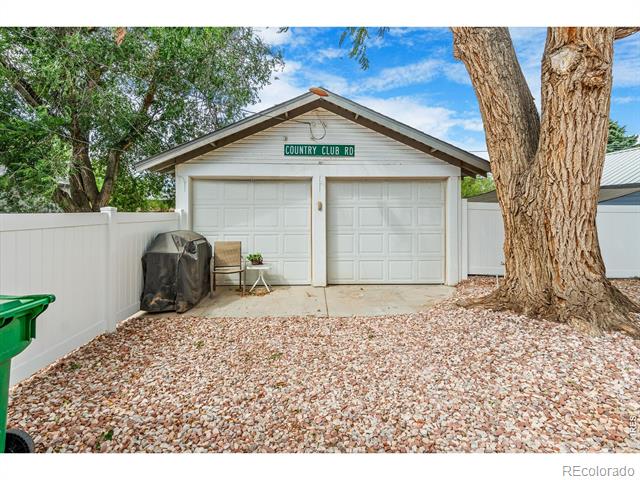
Detached two-car garage with white doors, gravel yard, and large shade tree.
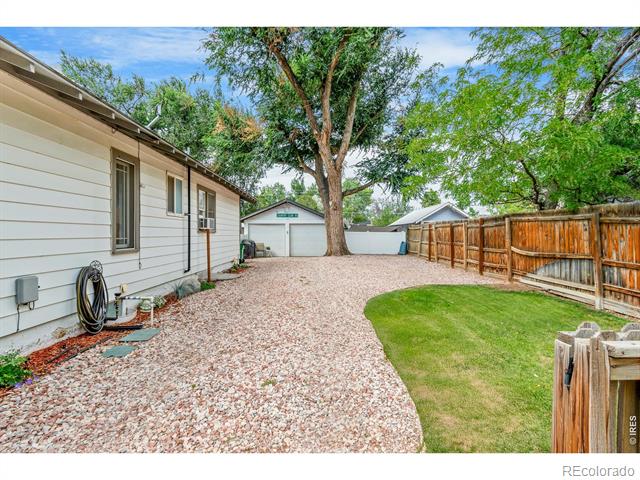
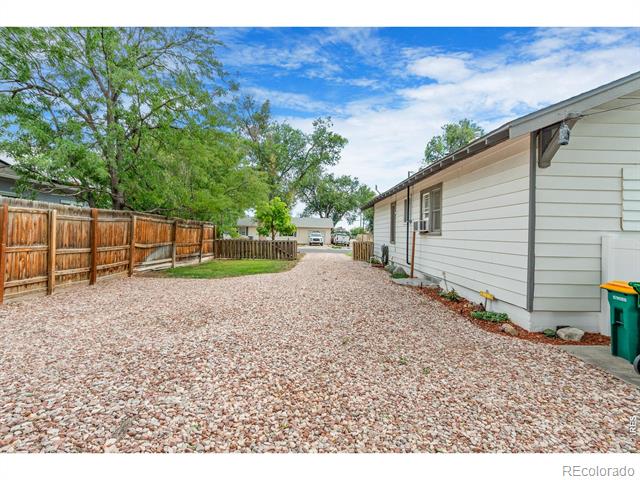
Side yard with a gravel path, small lawn, wooden fence, and detached garage.
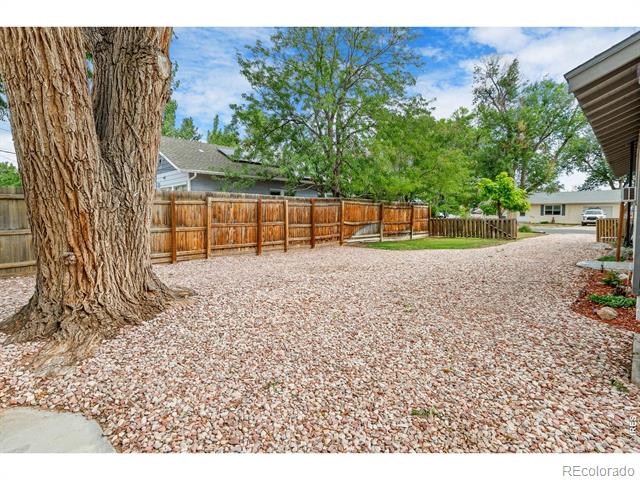
Gravel yard with a large tree and wooden privacy fence.
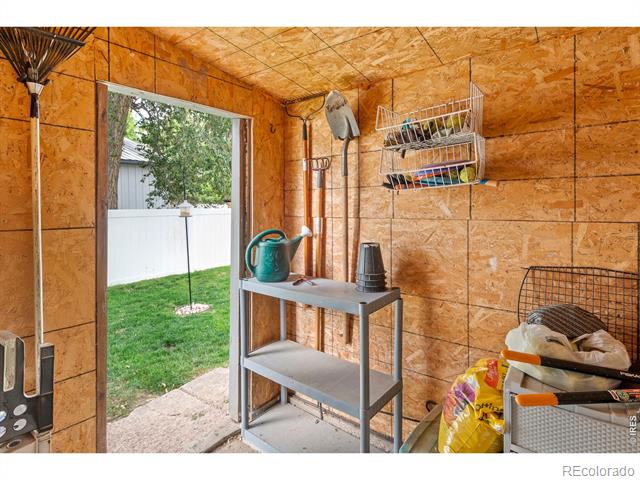
Storage shed interior with exposed plywood walls, utility shelving, and an open door to the yard.
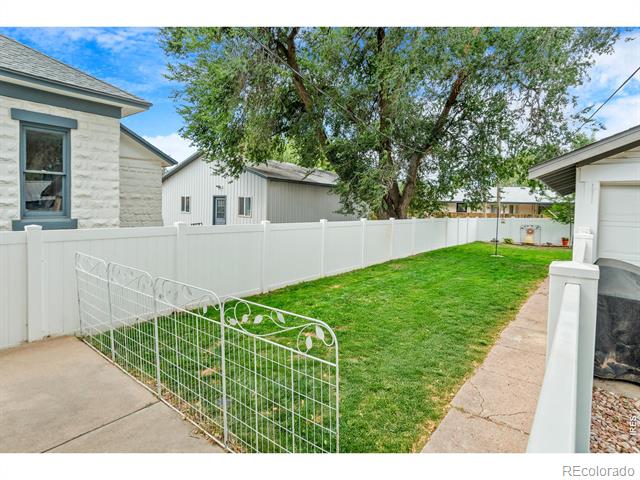
Fenced grassy yard with a mature tree, white privacy fence, and decorative metal gate.
Single-story house with a wide green backyard, mature trees, and a fenced patio area.
Gravel side yard beside a light-sided house, with a wooden fence and mature trees.
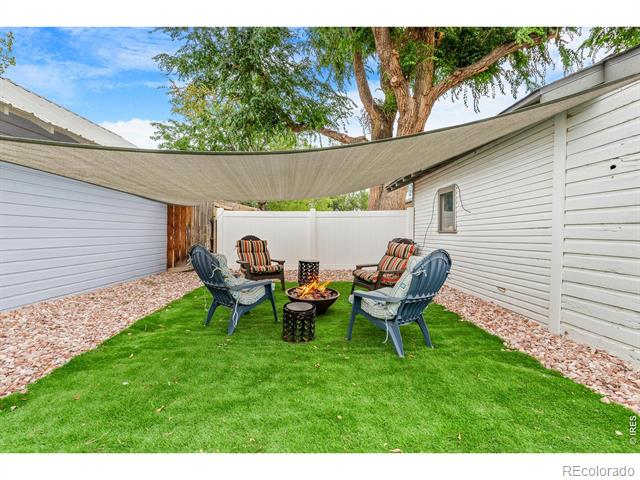
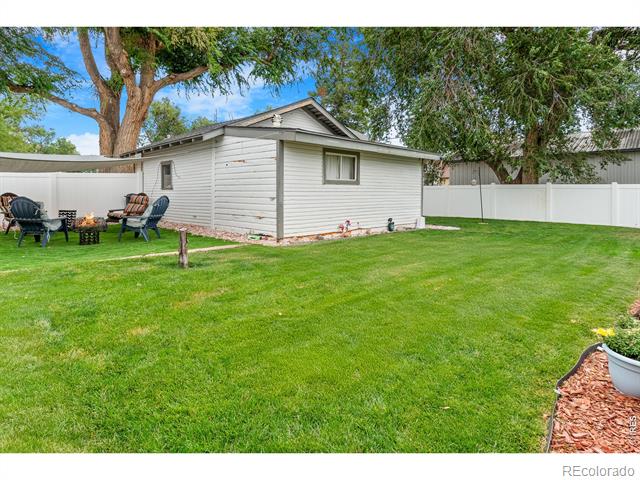
Enclosed backyard seating area with a shade sail, Adirondack chairs, and a fire pit.
Backyard with a white-sided house, broad green lawn, patio chairs, and mature trees.
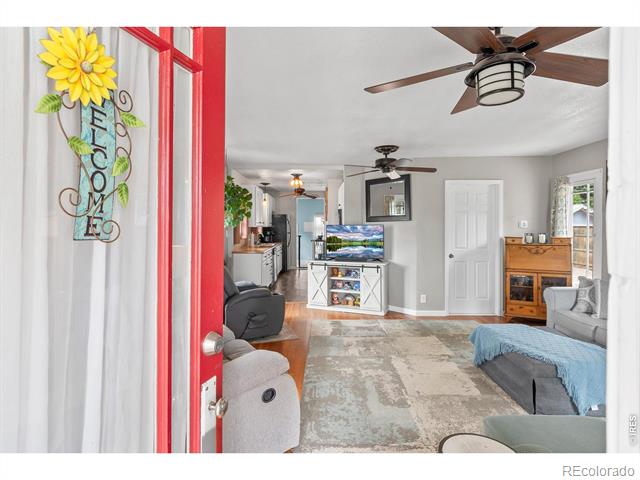
Living room with a red entry door, ceiling fans, and an open view into the kitchen.
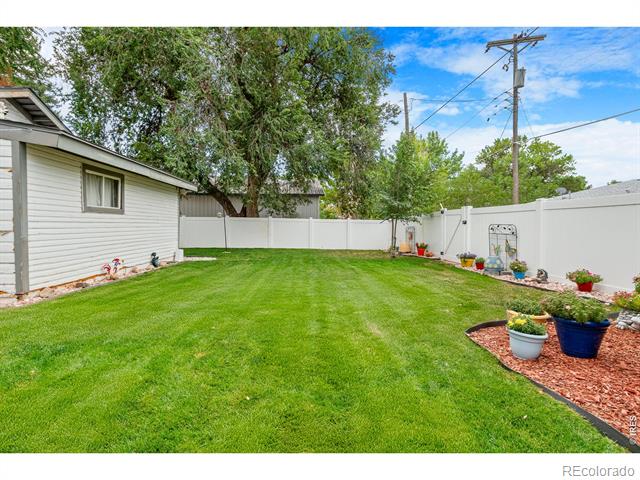
Fenced backyard with a broad green lawn, mature trees, and flower planters.
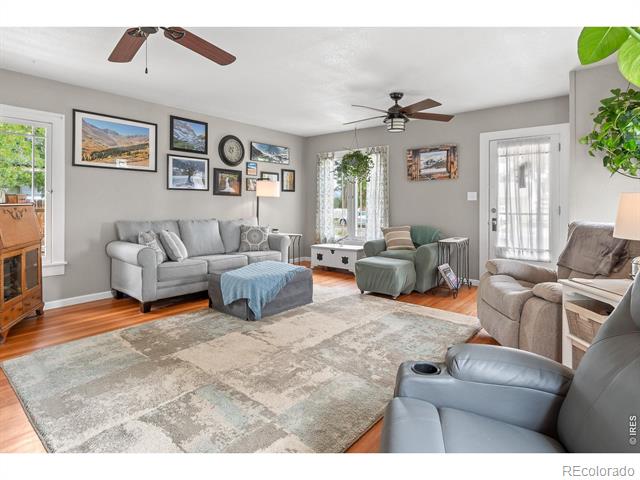
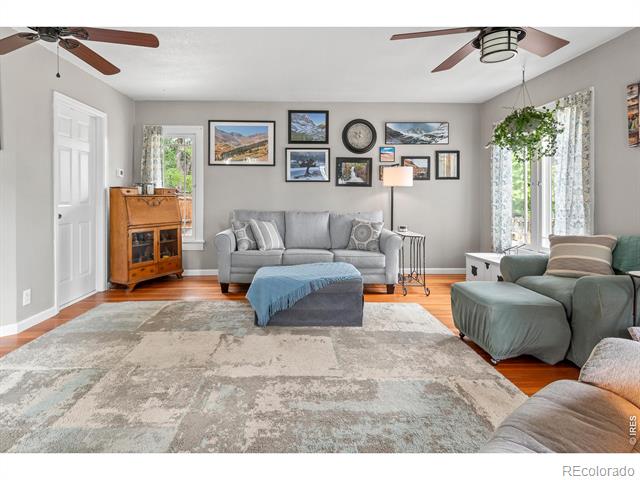
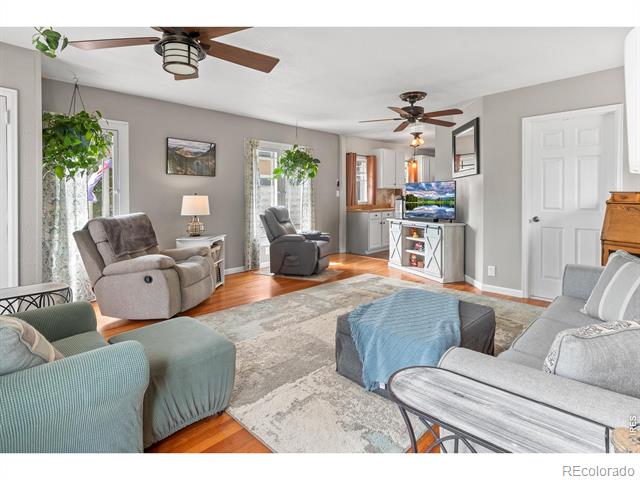
Living room with gray sofas, a patterned rug, ceiling fans, and framed wall art.
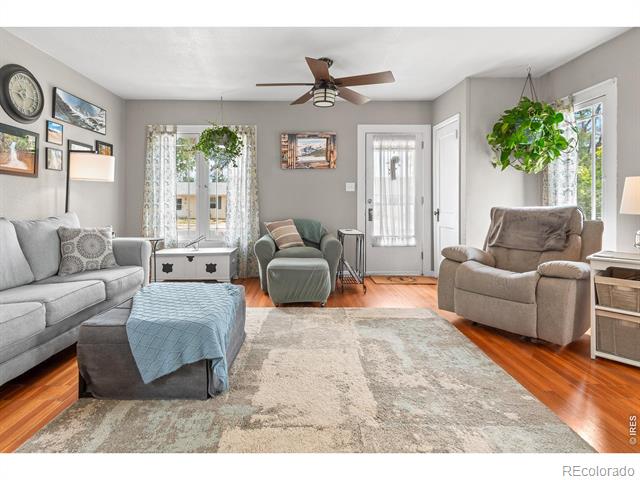
Living room with gray seating, a large patterned rug, and framed landscape art.
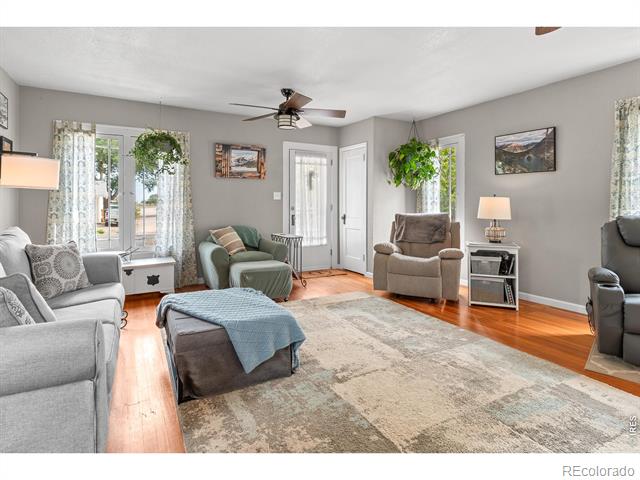
Living room with gray seating, a blue ottoman, large rug, and hardwood floors.
Living room with a gray sofa, patterned rug, framed artwork, and ceiling fans.
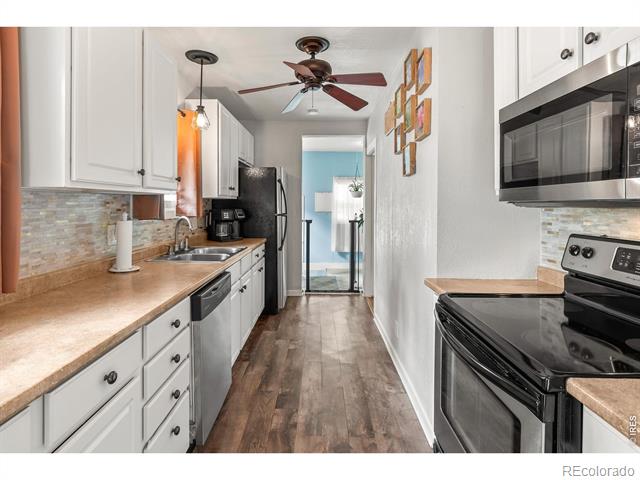
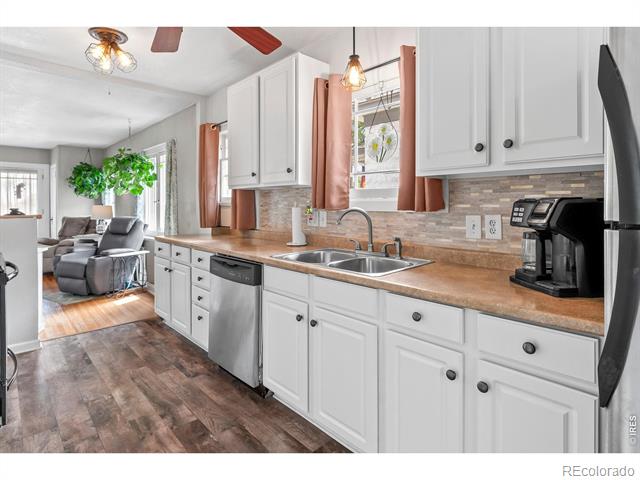
Kitchen with white cabinets, wood-look counters, black appliances, and a ceiling fan.
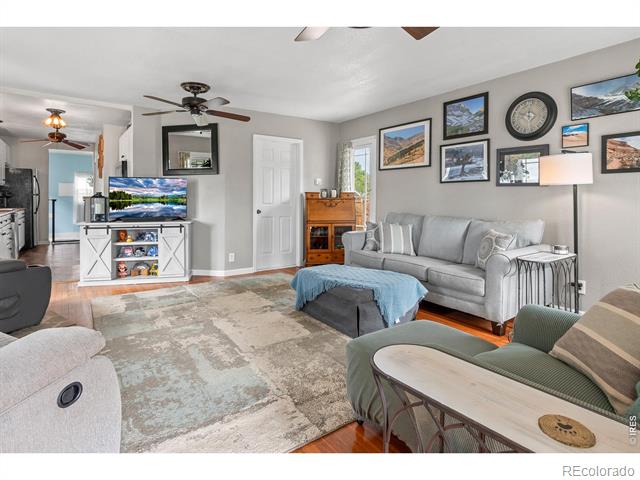
Living room with recliners, a sofa, ceiling fans, and an open kitchen.
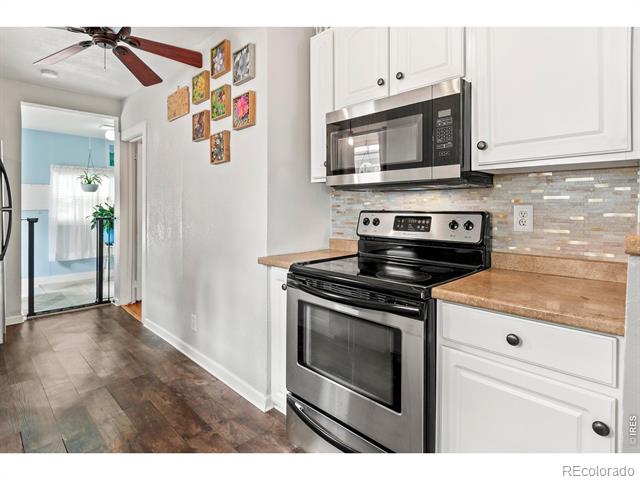
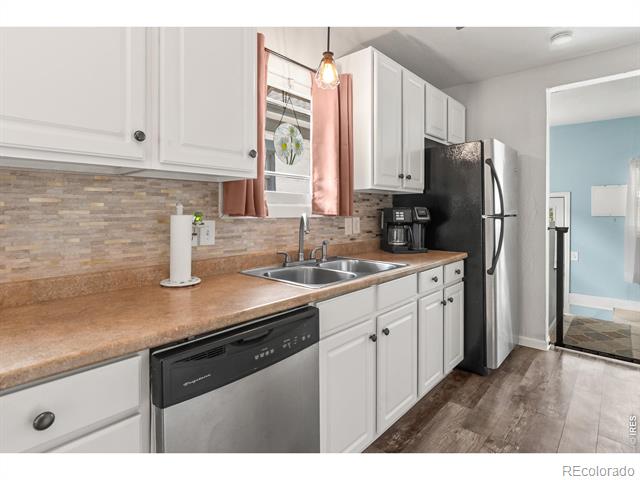
Kitchen with stainless steel appliances, white cabinets, and a tiled backsplash.
Living room with gray seating, a central ottoman, hardwood floors, and large windows.
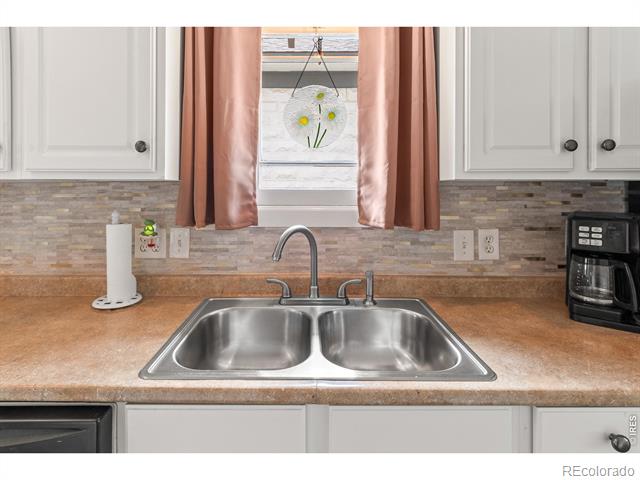
Kitchen sink beneath a curtained window, with white cabinets and a tiled backsplash.
Kitchen with white cabinets, wood-look counters, and an open view into the living room.
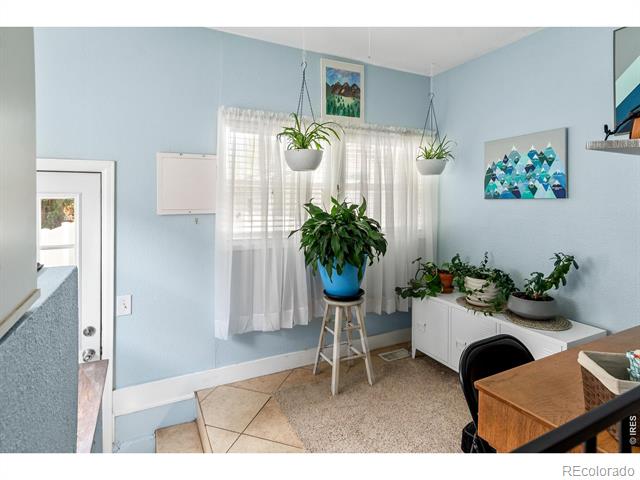
Bright blue room with a curtained window, hanging plants, and a desk.
Kitchen with white cabinets, a double-basin sink, and stainless steel appliances.
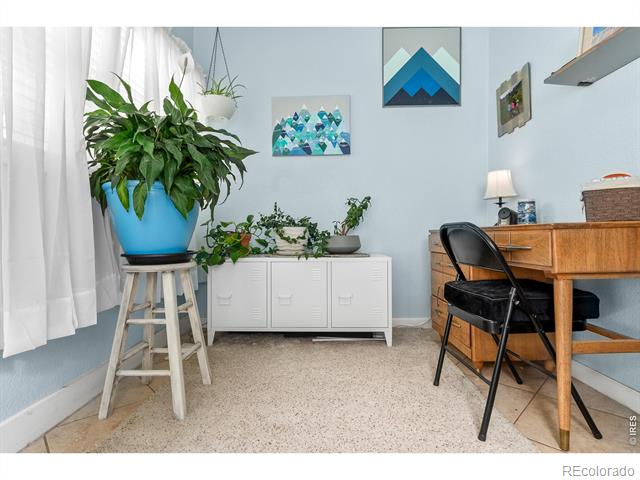
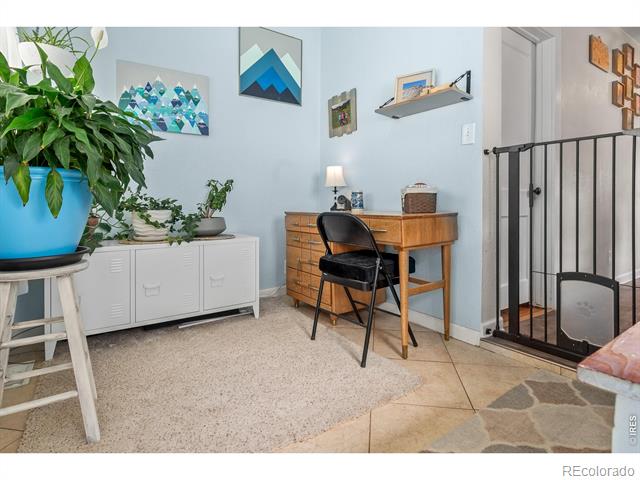
Home office with a wooden desk, black chair, white cabinet, and large potted plant.
Home office nook with a wooden desk, black chair, white storage cabinet, and leafy plants.
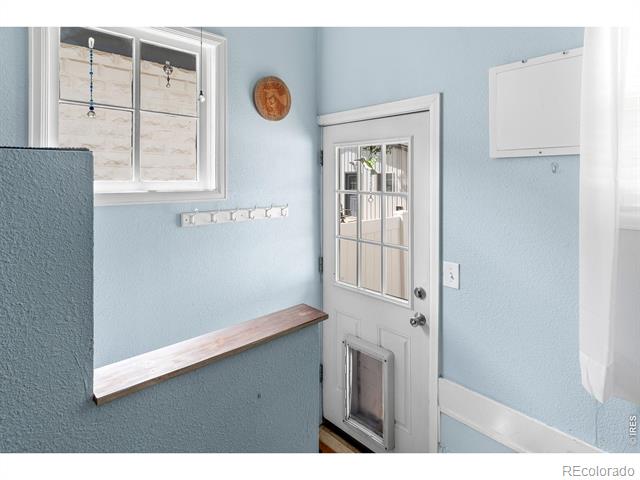
Light blue entryway with a white glass-paneled door, built-in pet door, and narrow wooden bench.
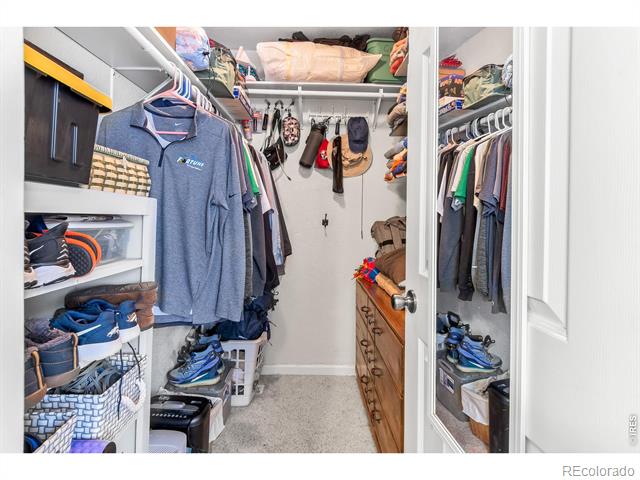
Walk-in closet with hanging clothes, shoe shelves, and a wooden dresser.
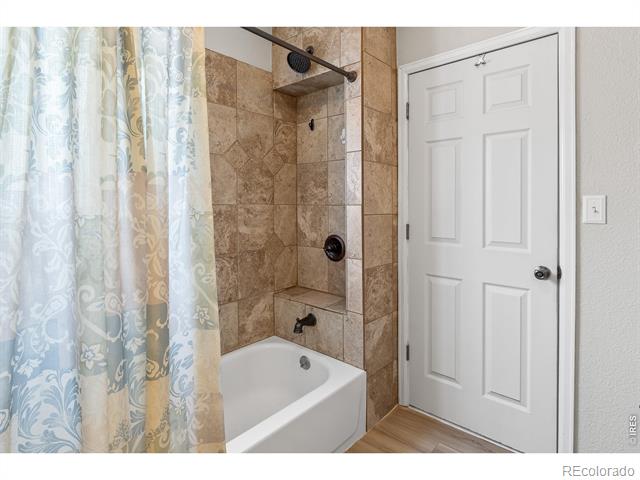
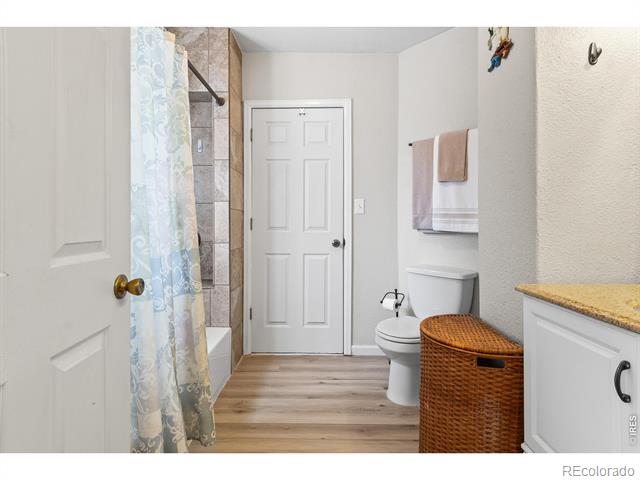
Bathroom with a tiled tub and shower behind a patterned curtain.
Bathroom with patterned shower curtain, toilet, wicker hamper, and vanity.
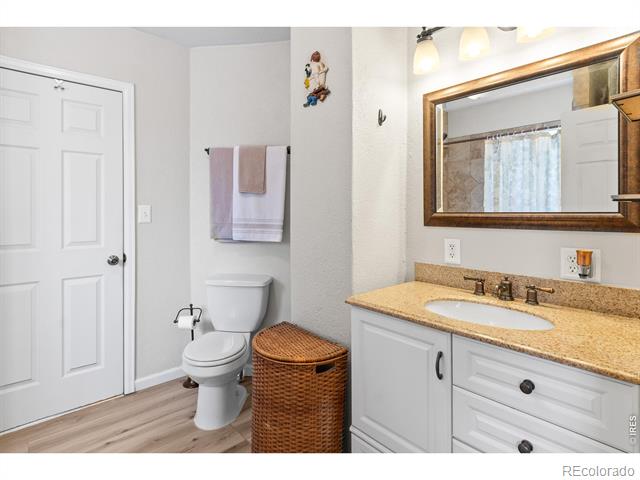
Bathroom with a white vanity, tan countertop, framed mirror, and woven hamper.
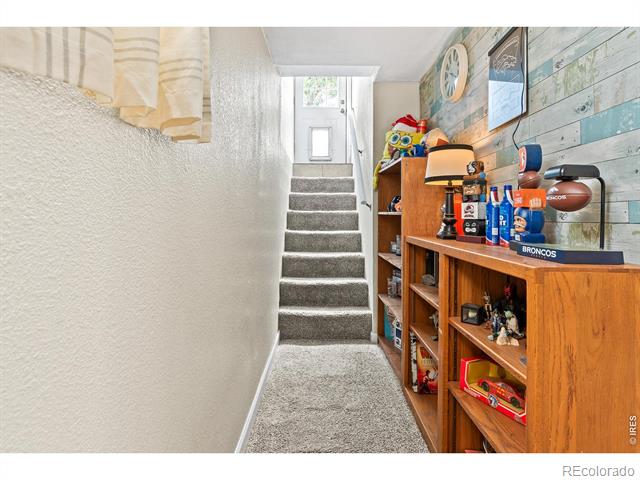
Carpeted basement hallway with stairs and wooden display shelves.
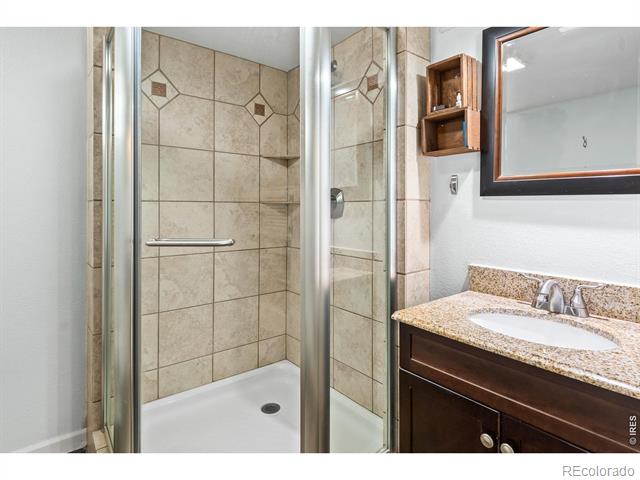
Bathroom with a tiled glass-enclosed shower and granite vanity.
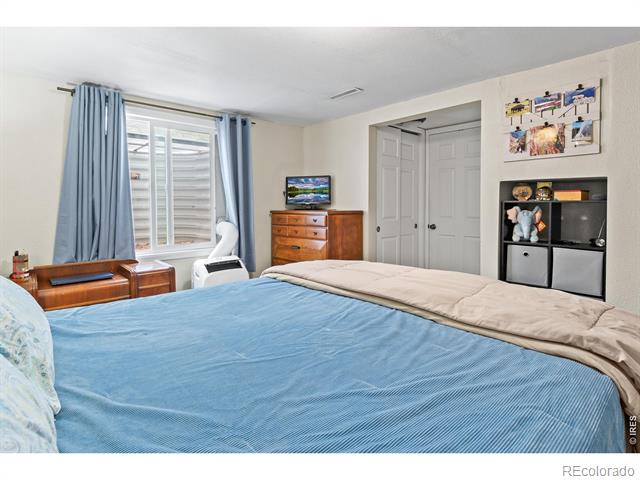
Bedroom with a blue bedspread, large window, wooden dressers, and built-in shelving.
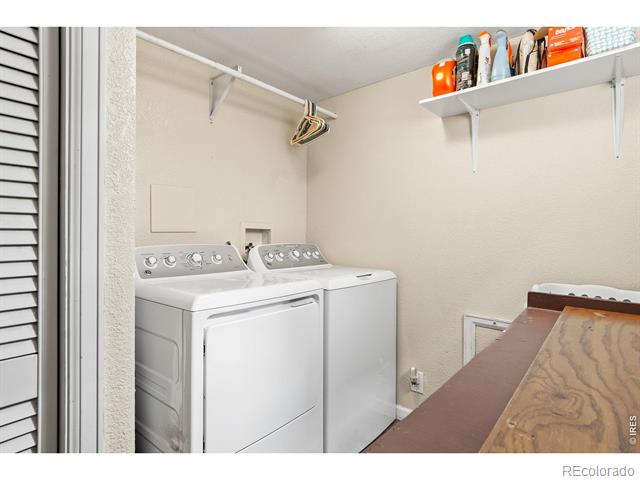
Laundry room with side-by-side washer and dryer beneath storage shelves.
SEE ALL PHOTOS
White bungalow with a covered front porch, green lawn, and gravel driveway.
Single-story gray house with a covered porch, picket fence, and garden path.
Side yard with white siding, a wooden fence, gravel path, and landscaped garden beds.
Backyard with a green lawn, gravel yard, mature tree, and detached garage.
Detached two-car garage with white doors, gravel yard, and large shade tree.
Side yard with a gravel path, small lawn, wooden fence, and detached garage.
Gravel yard with a large tree and wooden privacy fence.
Storage shed interior with exposed plywood walls, utility shelving, and an open door to the yard.
Fenced grassy yard with a mature tree, white privacy fence, and decorative metal gate.
Single-story house with a wide green backyard, mature trees, and a fenced patio area.
Gravel side yard beside a light-sided house, with a wooden fence and mature trees.
Enclosed backyard seating area with a shade sail, Adirondack chairs, and a fire pit.
Backyard with a white-sided house, broad green lawn, patio chairs, and mature trees.
Living room with a red entry door, ceiling fans, and an open view into the kitchen.
Fenced backyard with a broad green lawn, mature trees, and flower planters.
Living room with gray sofas, a patterned rug, ceiling fans, and framed wall art.
Living room with gray seating, a large patterned rug, and framed landscape art.
Living room with gray seating, a blue ottoman, large rug, and hardwood floors.
Living room with a gray sofa, patterned rug, framed artwork, and ceiling fans.
Kitchen with white cabinets, wood-look counters, black appliances, and a ceiling fan.
Living room with recliners, a sofa, ceiling fans, and an open kitchen.
Kitchen with stainless steel appliances, white cabinets, and a tiled backsplash.
Living room with gray seating, a central ottoman, hardwood floors, and large windows.
Kitchen sink beneath a curtained window, with white cabinets and a tiled backsplash.
Kitchen with white cabinets, wood-look counters, and an open view into the living room.
Bright blue room with a curtained window, hanging plants, and a desk.
Kitchen with white cabinets, a double-basin sink, and stainless steel appliances.
Home office with a wooden desk, black chair, white cabinet, and large potted plant.
Home office nook with a wooden desk, black chair, white storage cabinet, and leafy plants.
Light blue entryway with a white glass-paneled door, built-in pet door, and narrow wooden bench.
Walk-in closet with hanging clothes, shoe shelves, and a wooden dresser.
Bathroom with a tiled tub and shower behind a patterned curtain.
Bathroom with patterned shower curtain, toilet, wicker hamper, and vanity.
Bathroom with a white vanity, tan countertop, framed mirror, and woven hamper.
Carpeted basement hallway with stairs and wooden display shelves.
Bathroom with a tiled glass-enclosed shower and granite vanity.
Bedroom with a blue bedspread, large window, wooden dressers, and built-in shelving.
Laundry room with side-by-side washer and dryer beneath storage shelves.
Sold

511 1st Avenue

511 1st Avenue, Ault, CO 80610

$342,400
This delightful bungalow is a hidden gem nestled into a double lot! Boasting a spacious living room filled with tons of natural light and original hardwood, the main level also features a bedroom, bathroom and adorable sundroom, plus an additional bedroom, bathroom, and laundry area in the basement. Lovingly maintained, this home stands out as one of the most charming around! The exterior features a vinyl fence installed just three years ago, a fantastic two-car garage with a garden prep area, a nice sized (fenced) yard, and a cozy turf seating area-perfect for enjoying evenings by the firepit or relaxing under the shade of the large umbrella. The prior owners indicated updated plumbing, electrical, roof, sewer line and furnace - plus don't miss the long driveway with extra parking, beautiful trees and plants, and a recently updated hot water heater for added peace of mind!

2
beds

2
baths

1,241 Sq.Ft. LIVING AREA

7,000 Sq.Ft. lot
Lani Carwin

Lani Carwin

Features & Amenities

Interior

  • total bedrooms2
  • Total bathrooms2
  • full bathroom1
  • three quarter bathroom1
  • Laundry room In Unit
  • Flooring Wood
  • APPLIANCES Dishwasher, Disposal, Dryer, Microwave, Oven, Refrigerator, Washer
  • other interior Features Open Floorplan

Area & Lot

  • Status Sold
  • Date Sold September 30, 2024
  • Living Area1,241 Sq.Ft.
  • Lot Area7,000 Sq.Ft.
  • MLS® IDIR1018058
  • TypeResidential
  • YEAR BUILT1919
  • Architecture StylesCottage
  • Elementary SchoolHighland
  • Middle SchoolHighland
  • High SchoolHighland
  • School DistrictAult-Highland RE-9

Exterior

  • STORIES1
  • Garage Space2.0
  • water SourcePublic
  • utilitiesElectricity Available, Natural Gas Available
  • roofComposition
  • lot featuresLevel
  • HEAT TYPEForced Air
  • AIR CONDITIONINGAir Conditioning-Room
  • sewerPublic Sewer

Financial

  • Sales Price$342,400
  • Real Estate Tax $1,031/yr
  • Zoning RES

Work With Us

Experience, dedication, and a genuine commitment to your goals — that's what sets our team apart. From your very first conversation to well after closing day, we combine deep market knowledge with a personal, hands-on approach so you always know what to expect next.

Follow Us on Instagram