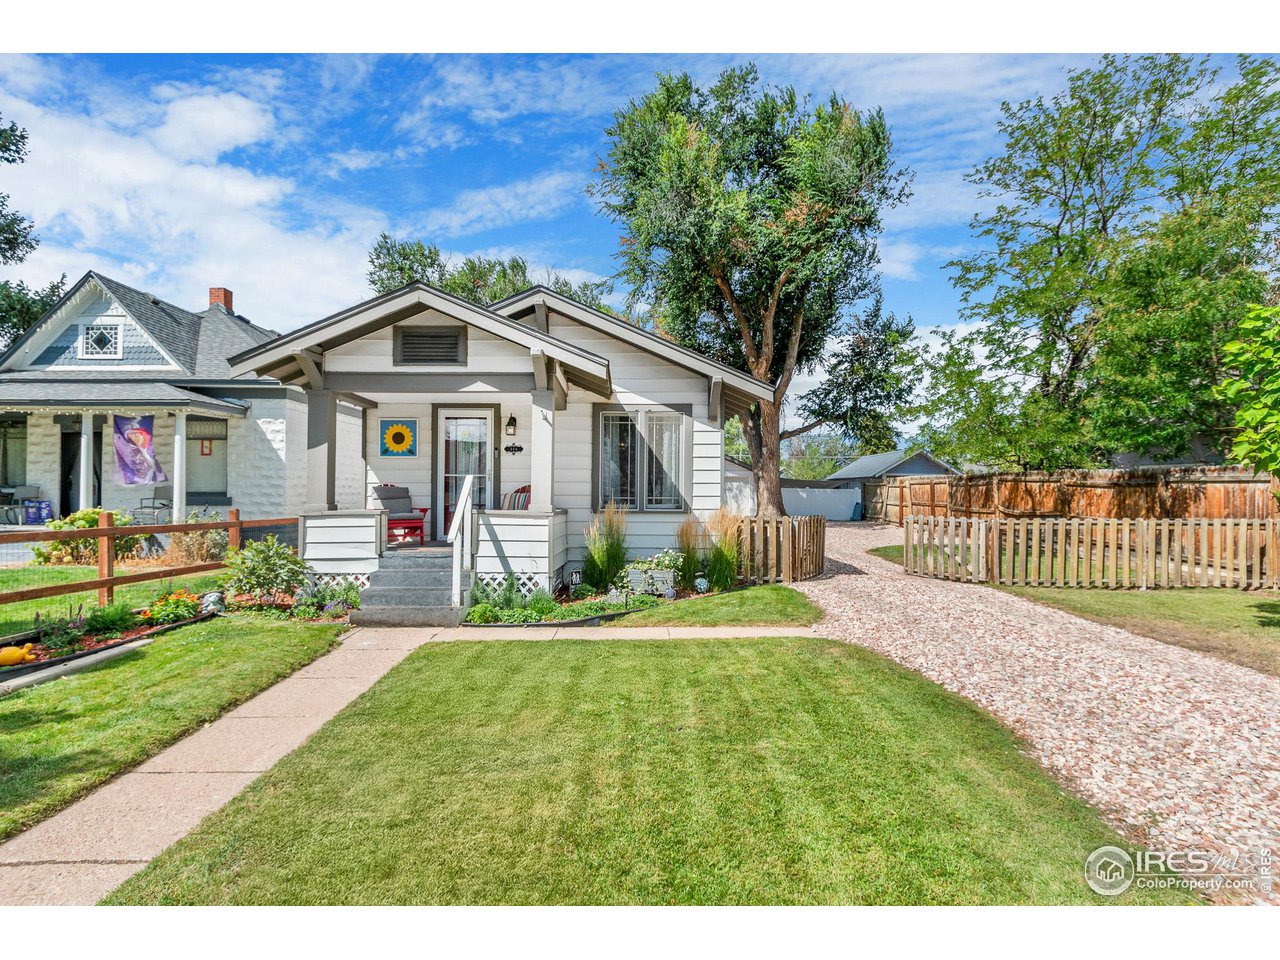
Small gray bungalow with a covered front porch, garden path, lawn, and gravel driveway.
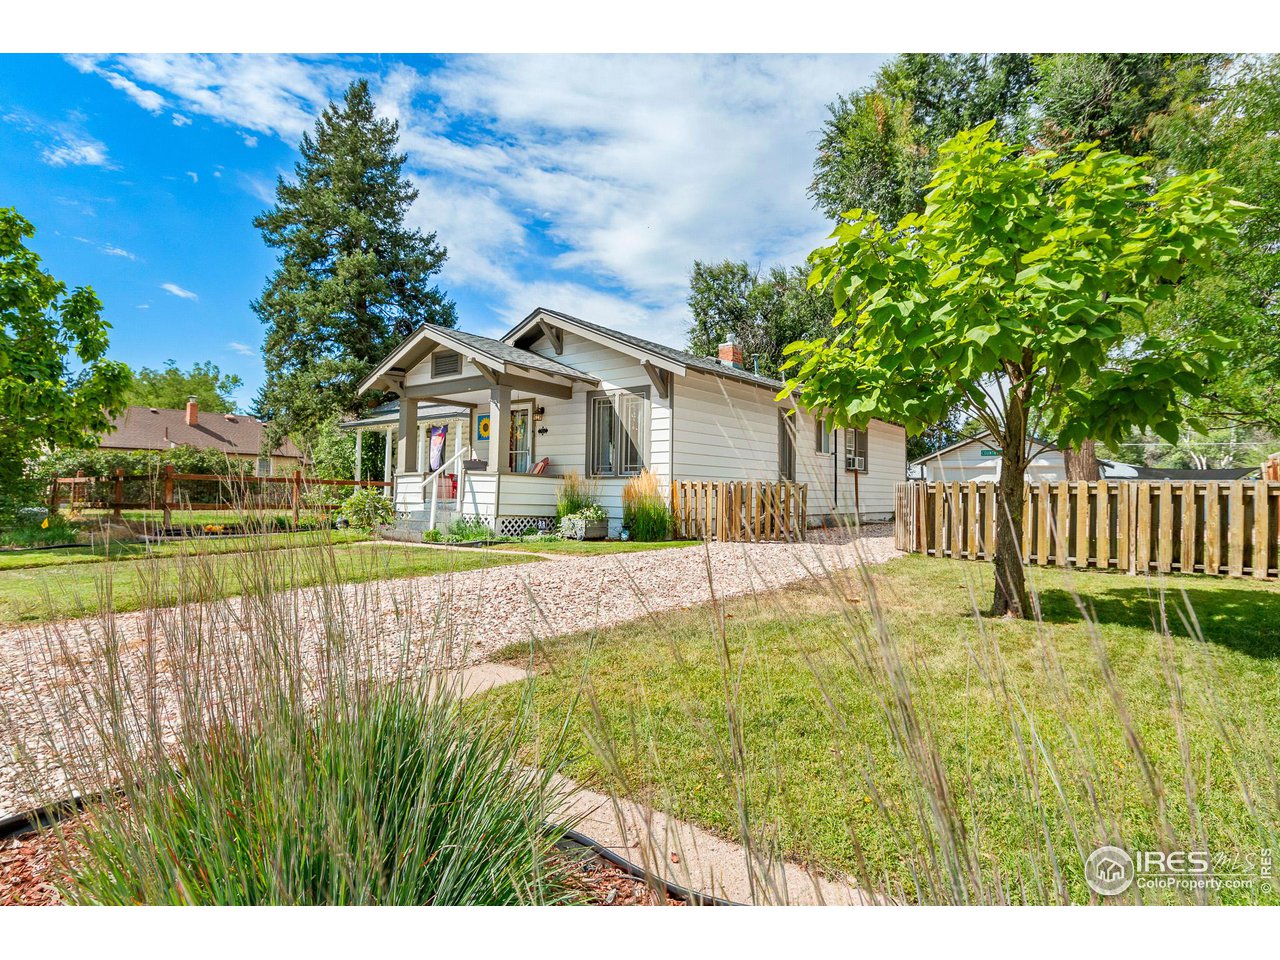
White cottage with a covered porch, gravel path, picket fence, and leafy yard.
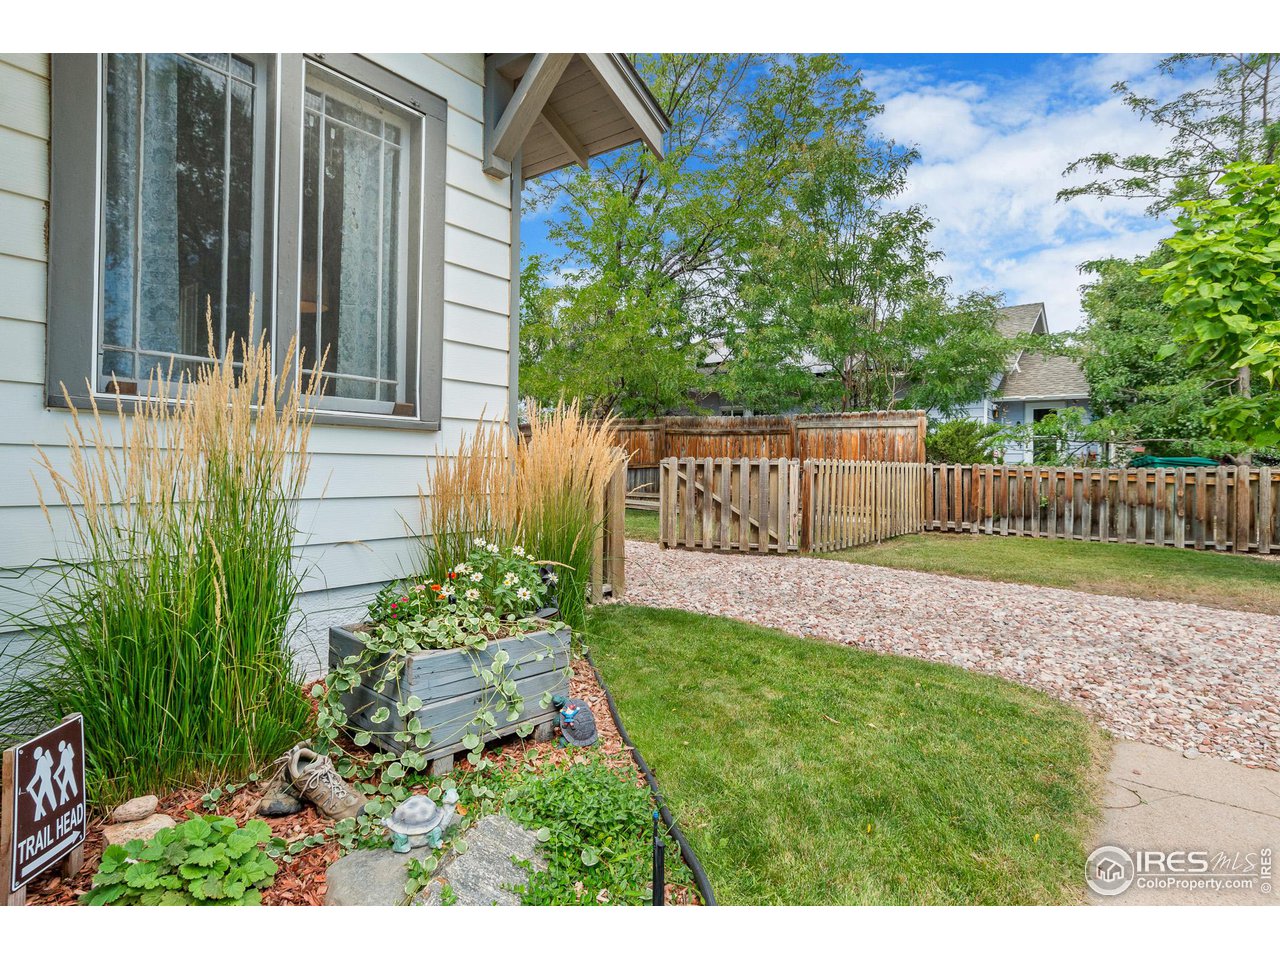
Home’s fenced side yard with a gravel path, raised flower planter, and trailhead sign.
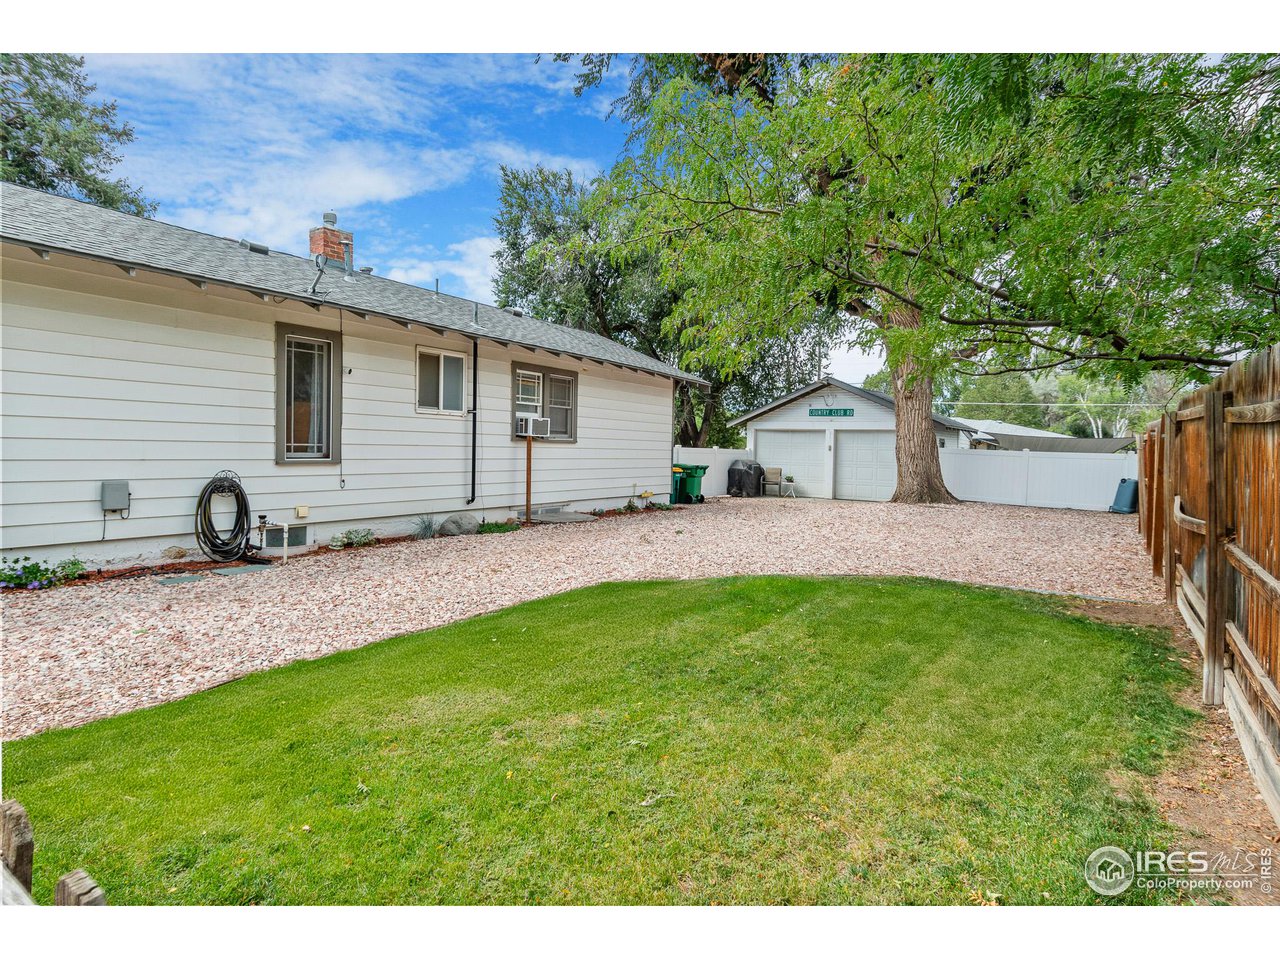
Side yard with gravel drive, detached garage, lawn, and mature shade tree.
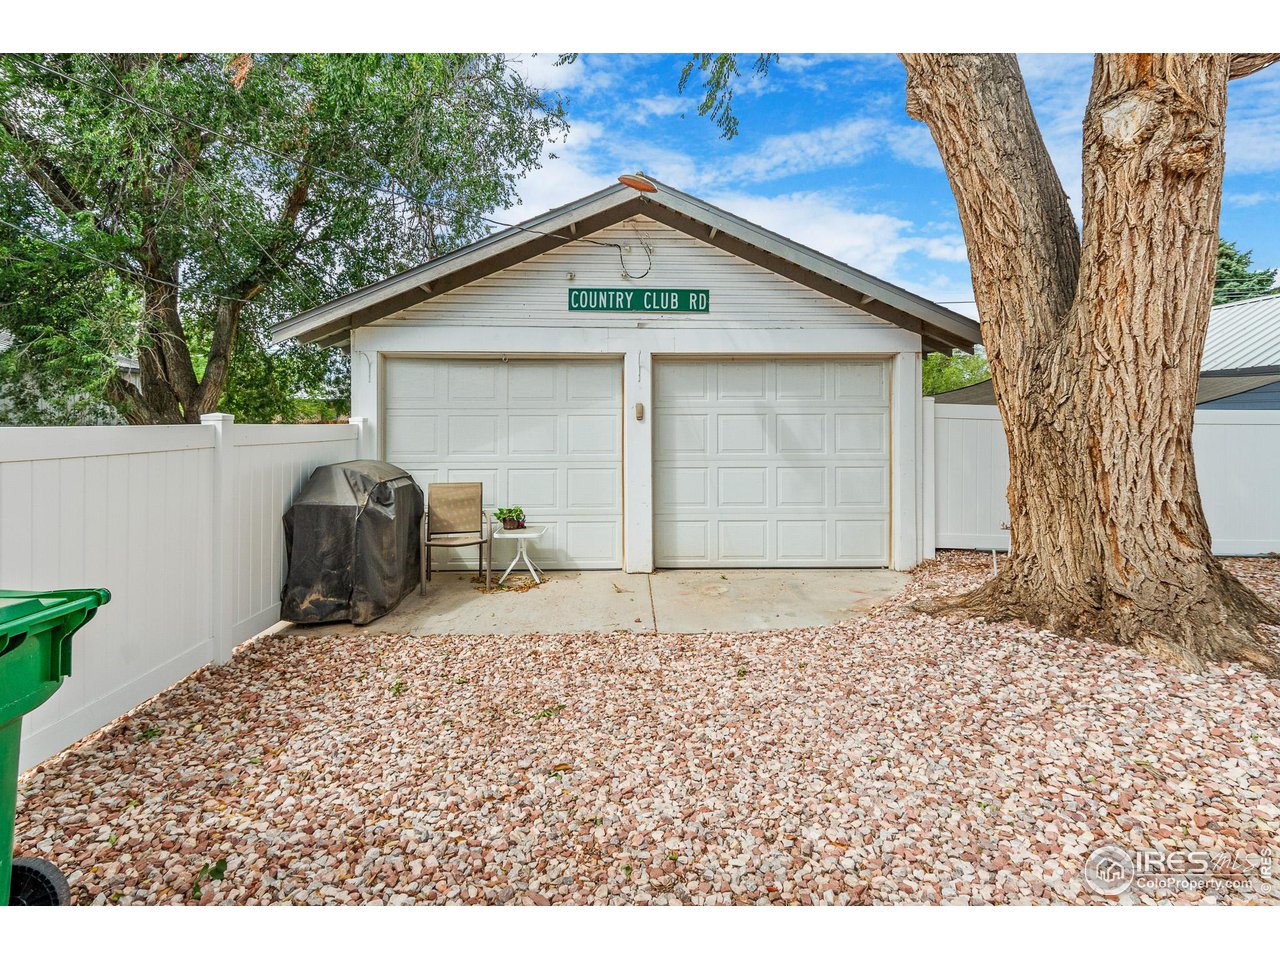
Detached two-car garage with white doors, gravel yard, and mature trees.
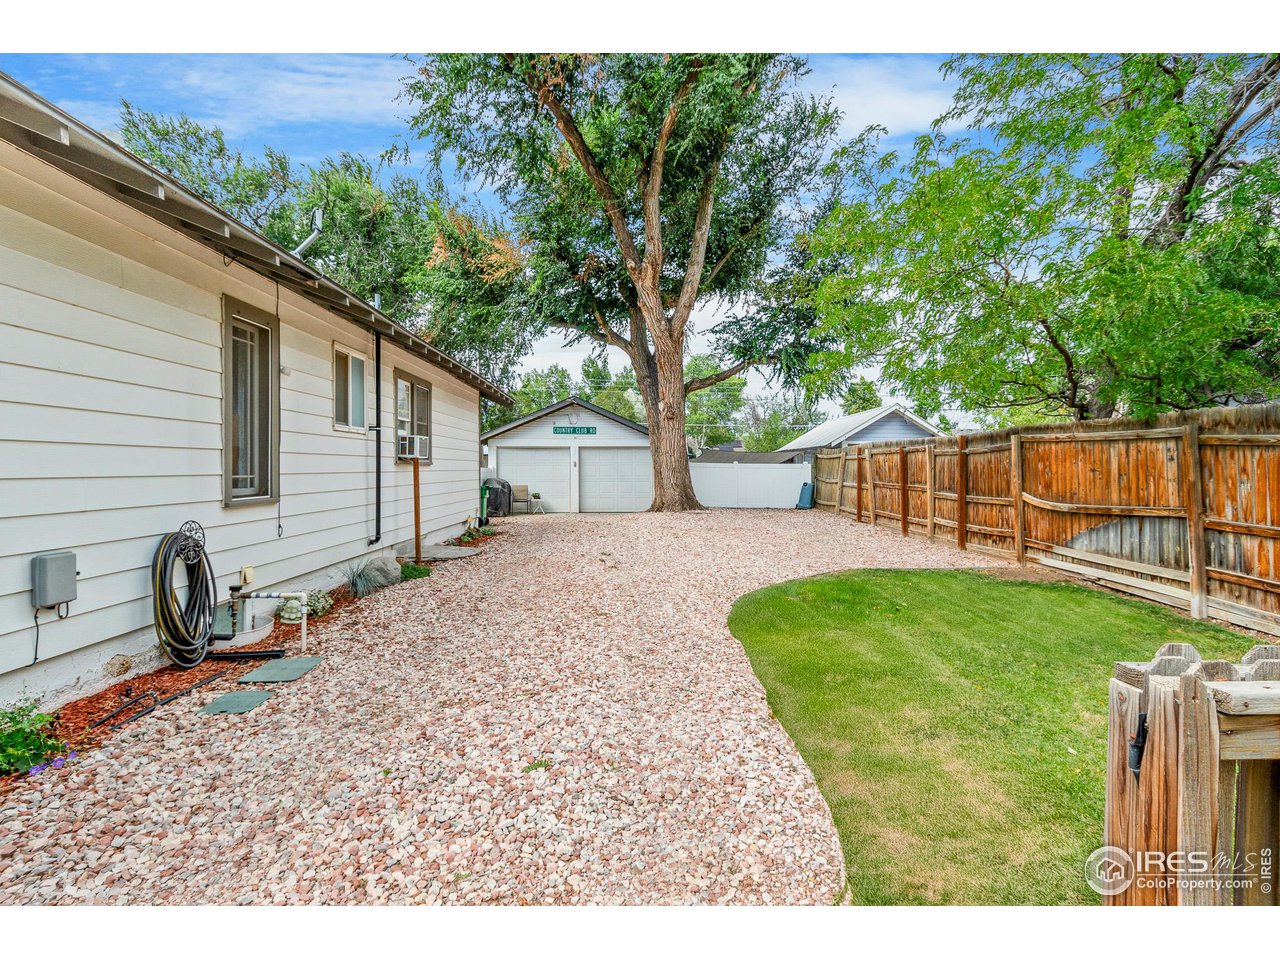
Side yard with a gravel path, lawn, mature tree, wooden fence, and detached garage.
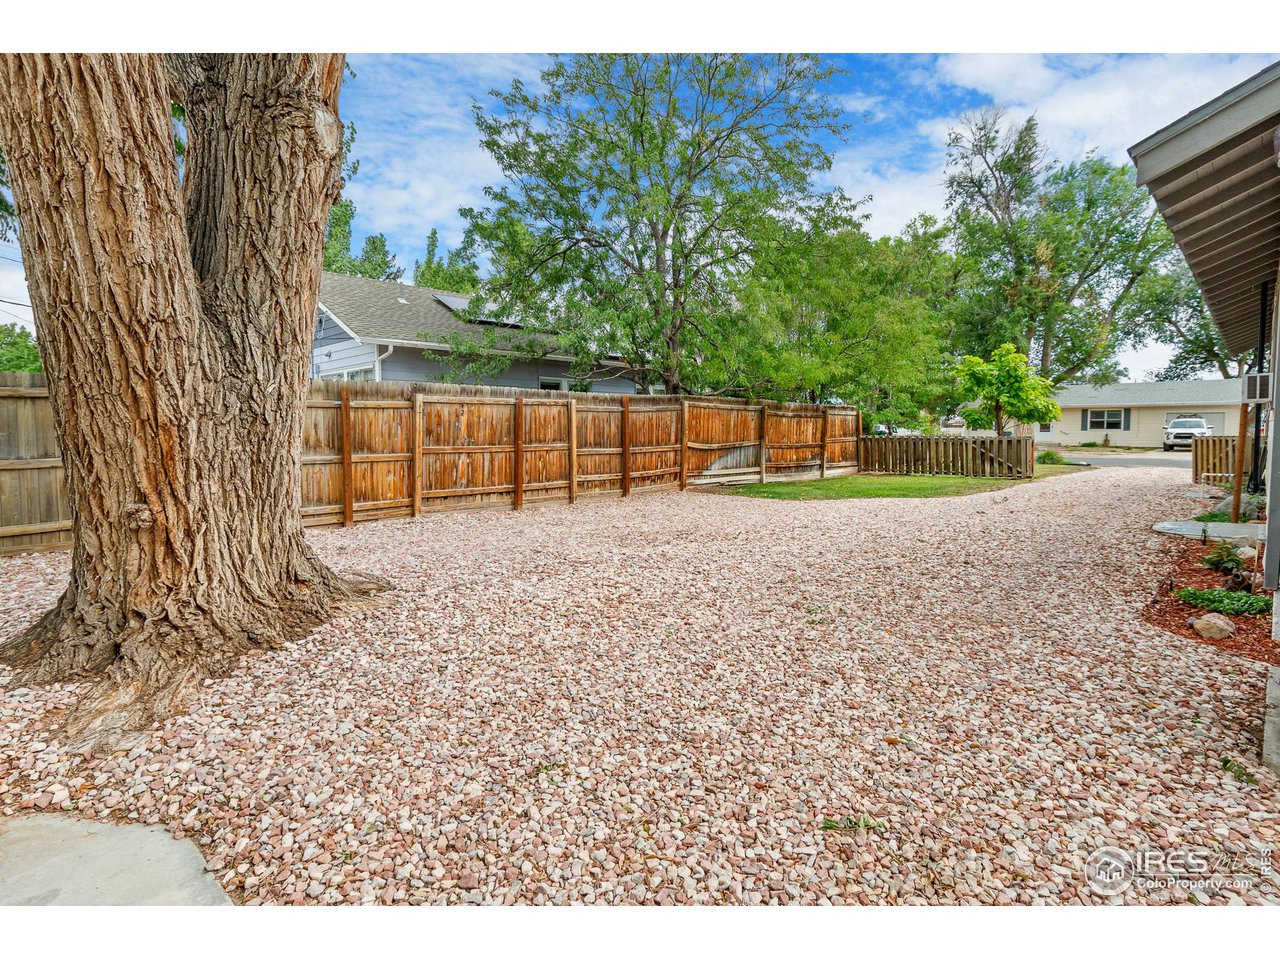
Gravel yard with a large mature tree and wooden privacy fence.
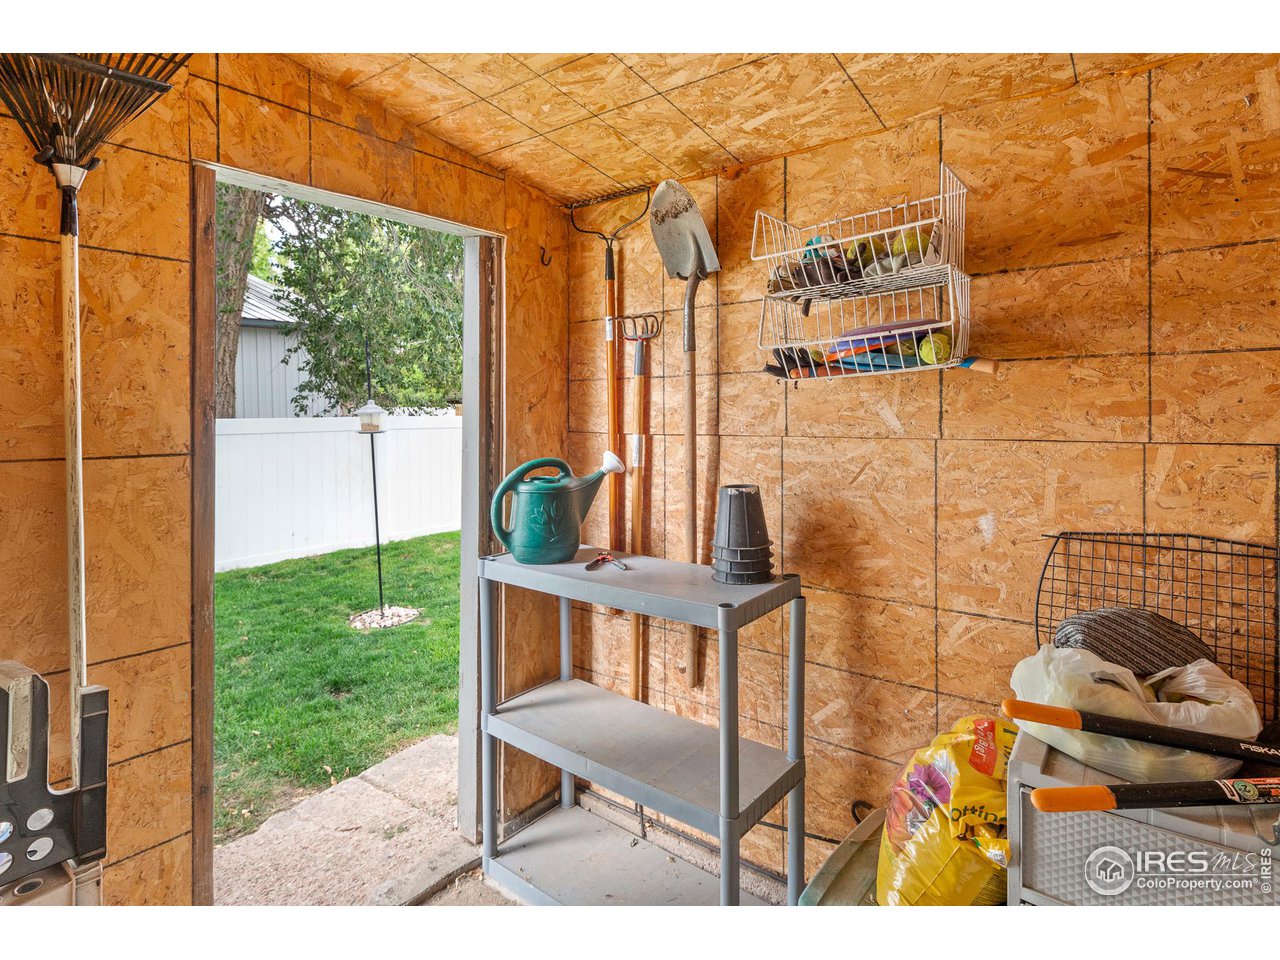
Garden shed interior with wall-mounted tool racks, a potting bench, and an open door to the lawn.
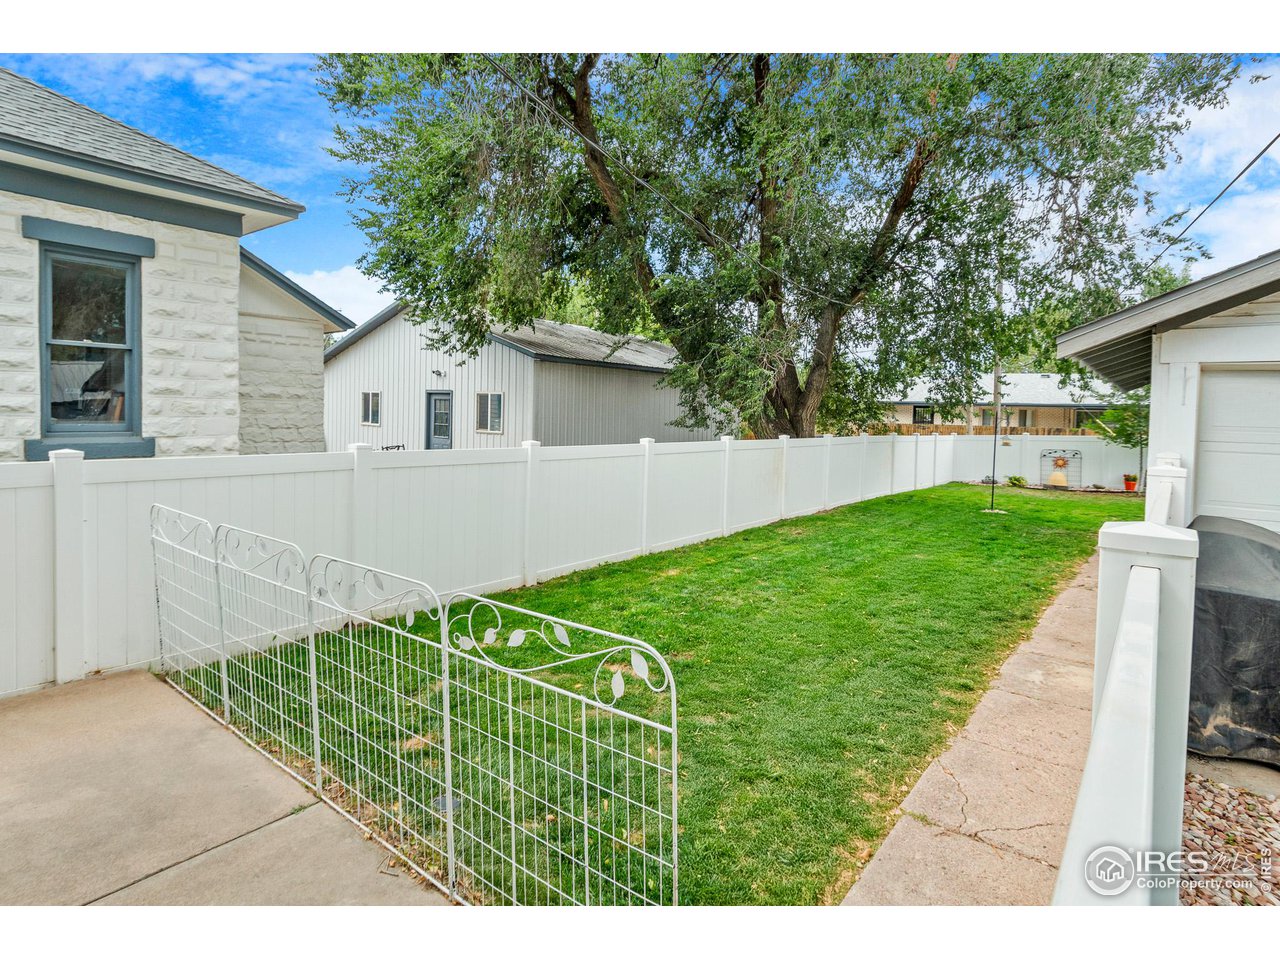
Fenced backyard with a green lawn, mature tree, and concrete walkways.
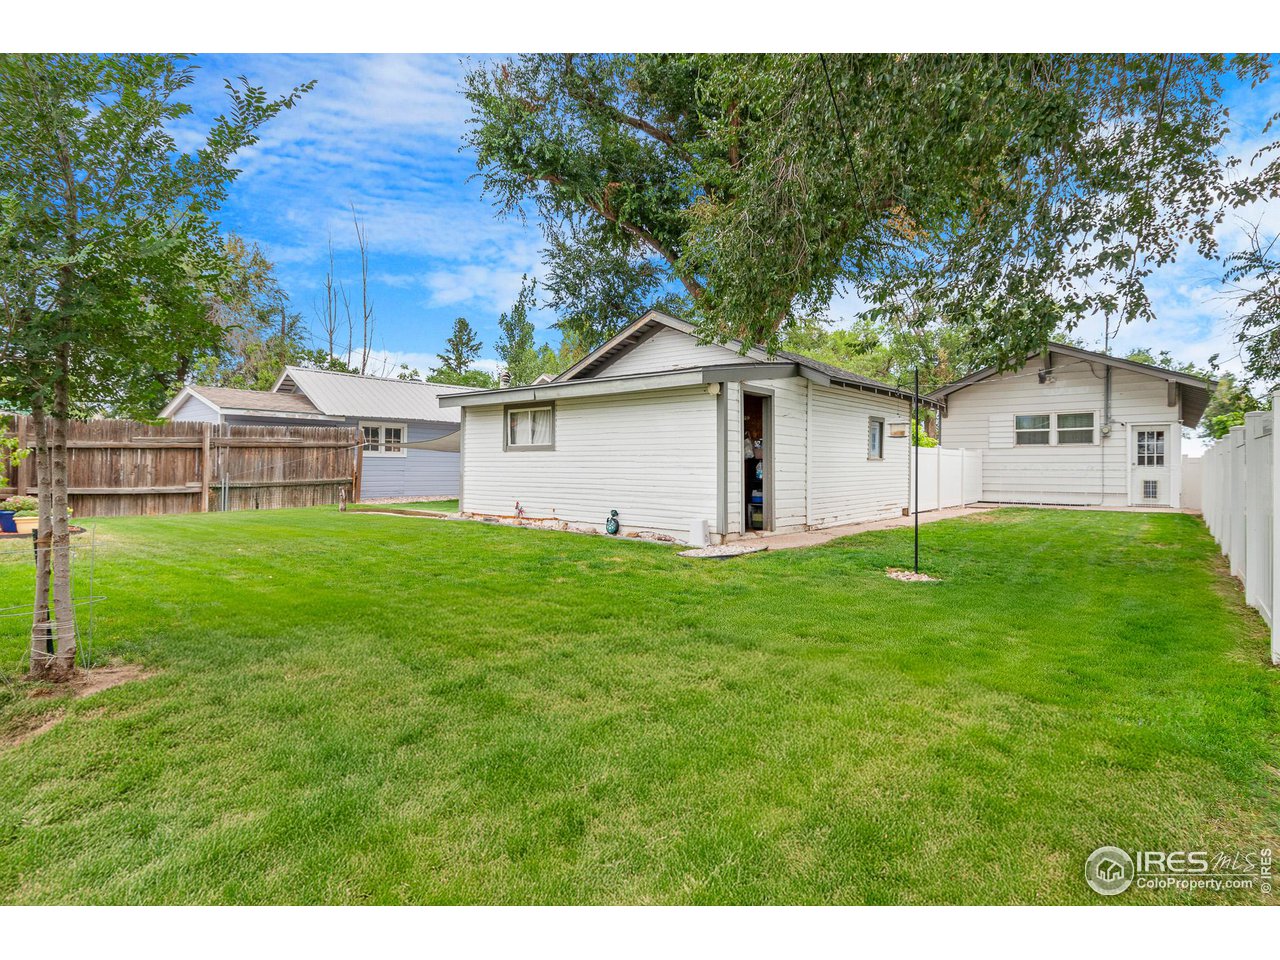
Backyard with a broad lawn, mature trees, and several single-story outbuildings.
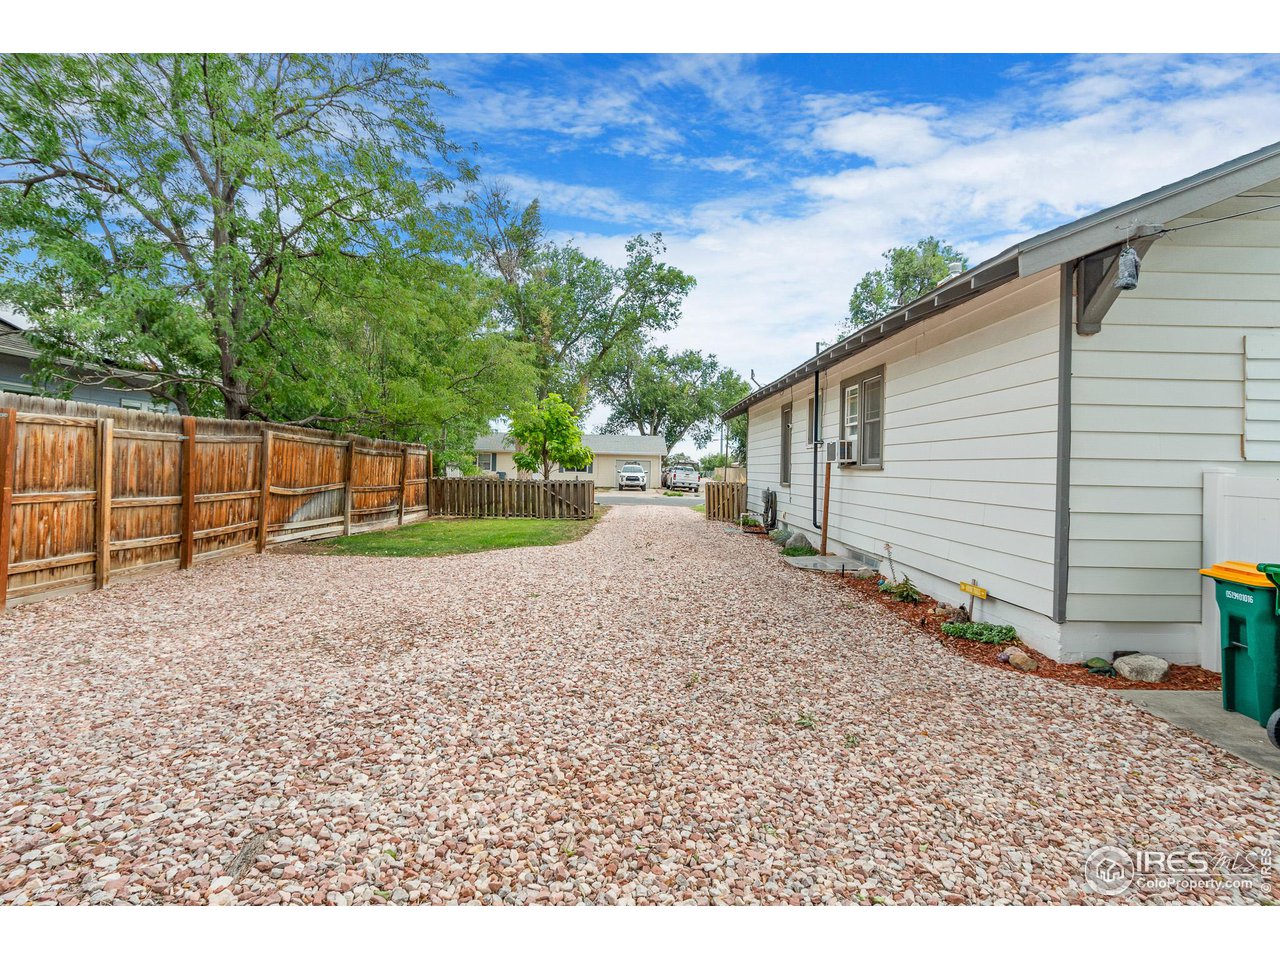
House beside a wide gravel driveway, with a wooden fence and leafy trees.
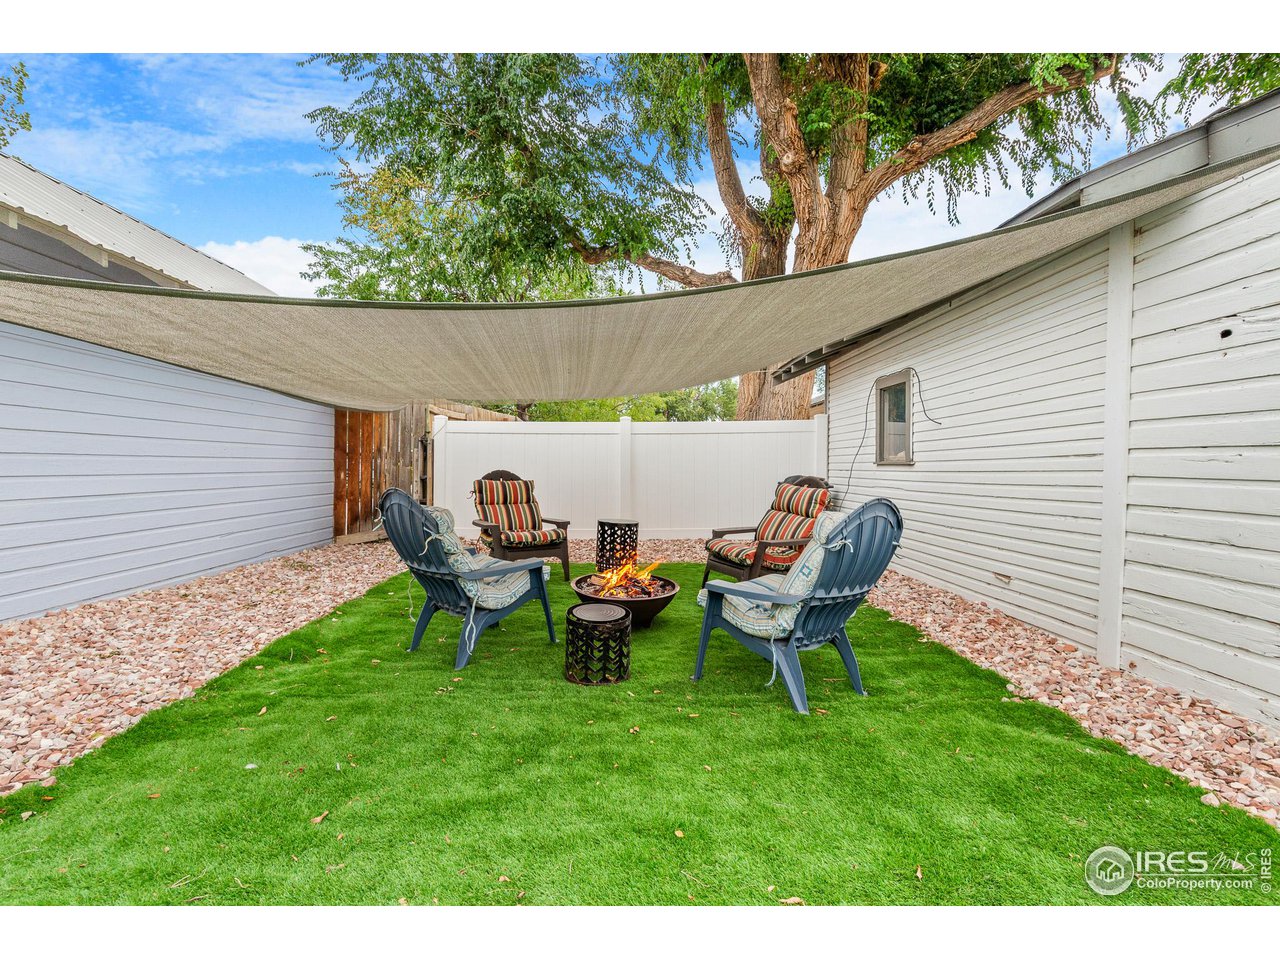
Fenced backyard seating area with a fire pit beneath a shade sail.
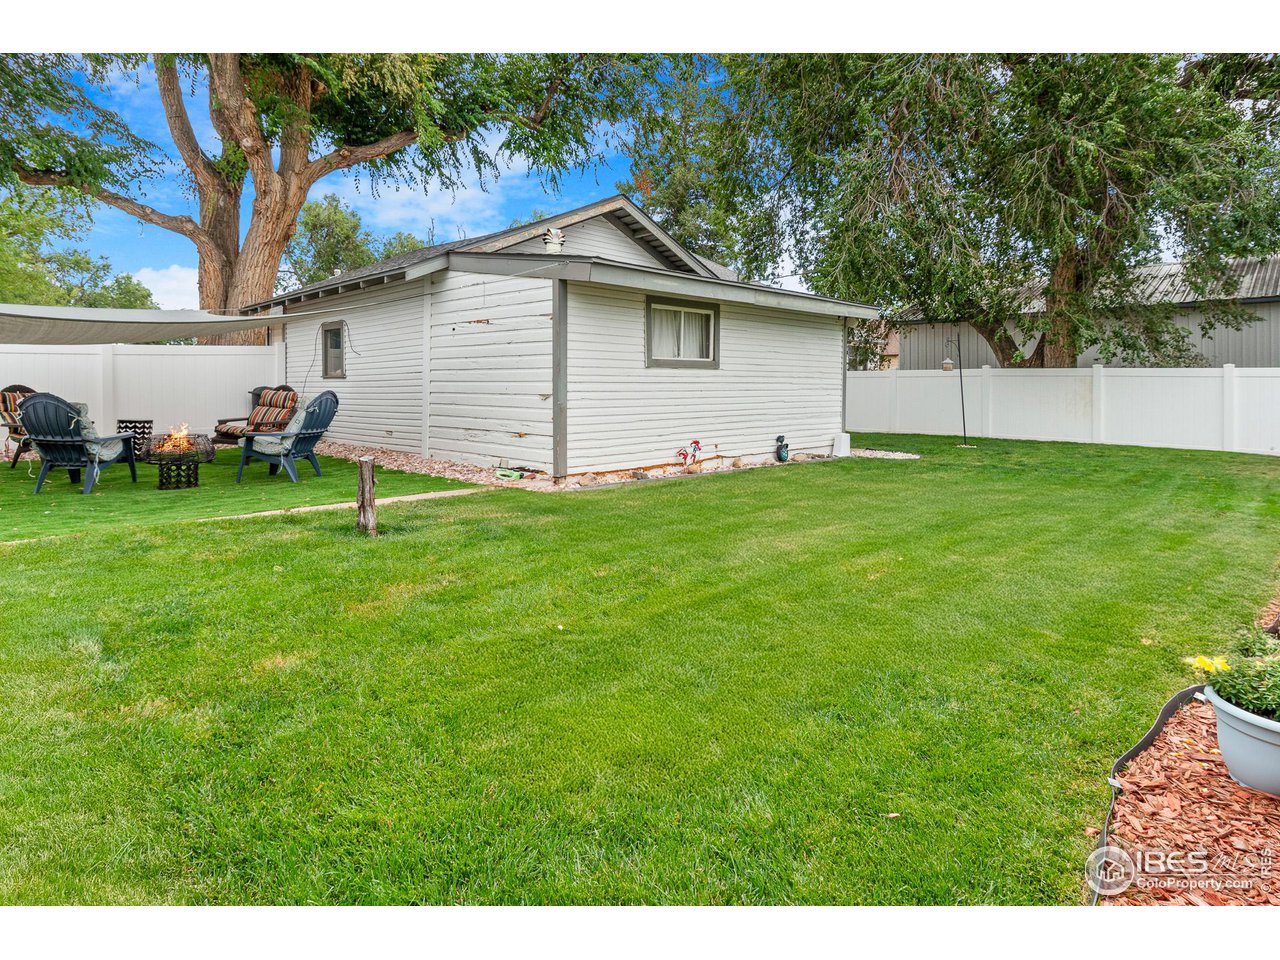
Backyard with a white-sided outbuilding, green lawn, fire pit, and patio seating.
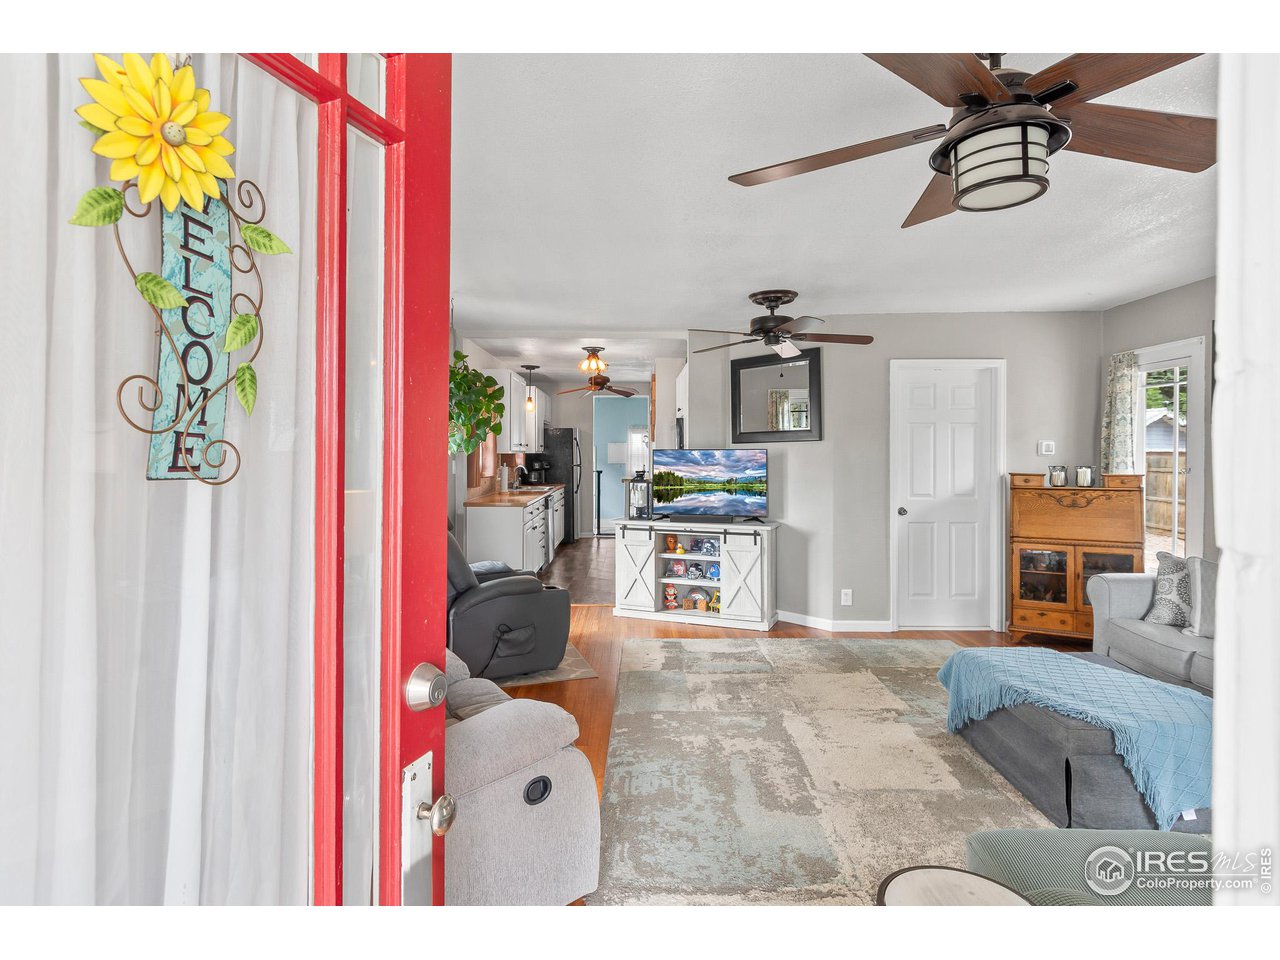
Living room viewed through a red door, with ceiling fans, a patterned rug, and an open kitchen.
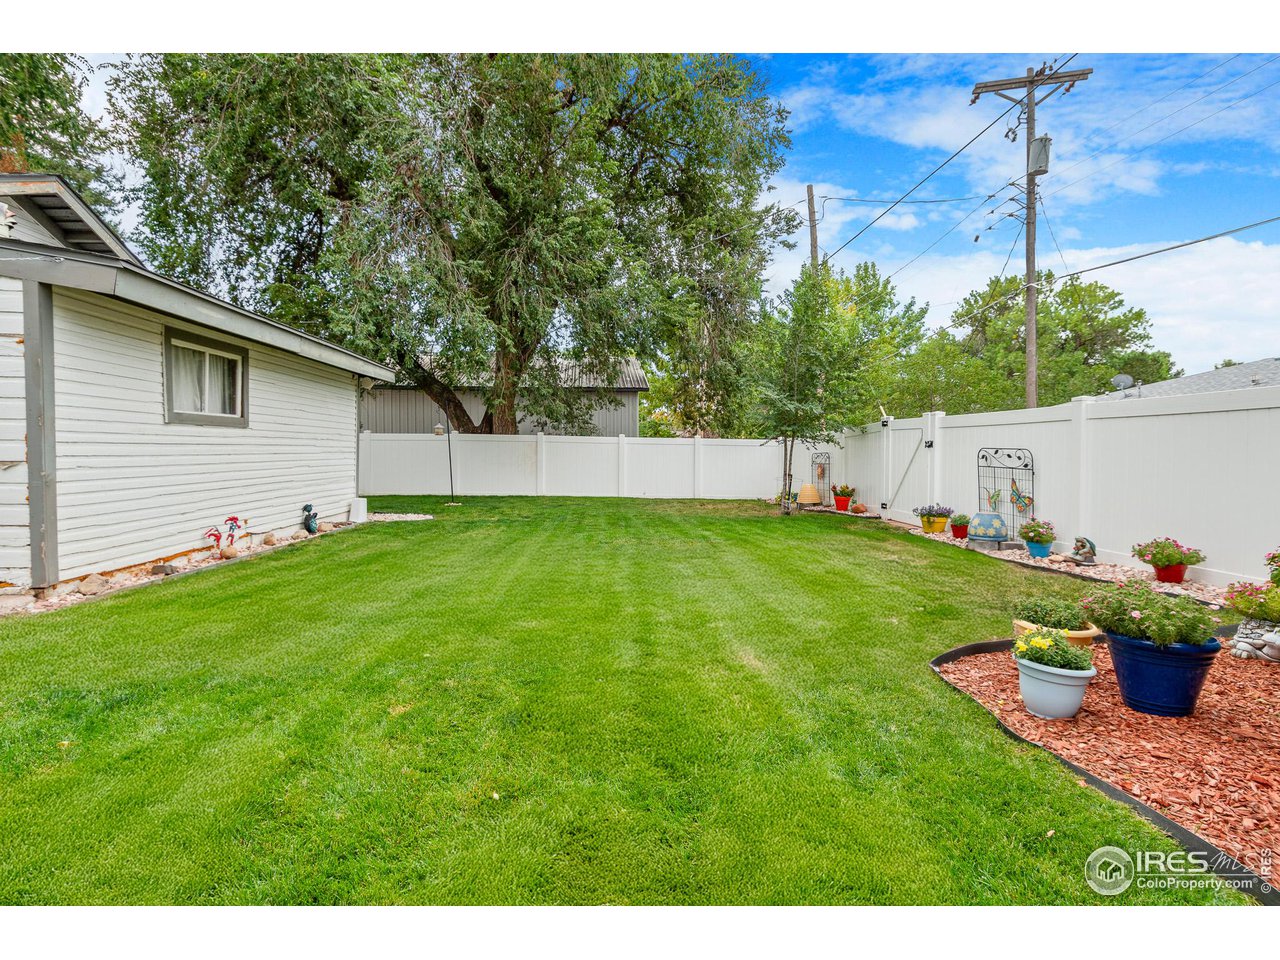
Fenced backyard with a broad green lawn, mature trees, and colorful flower planters.
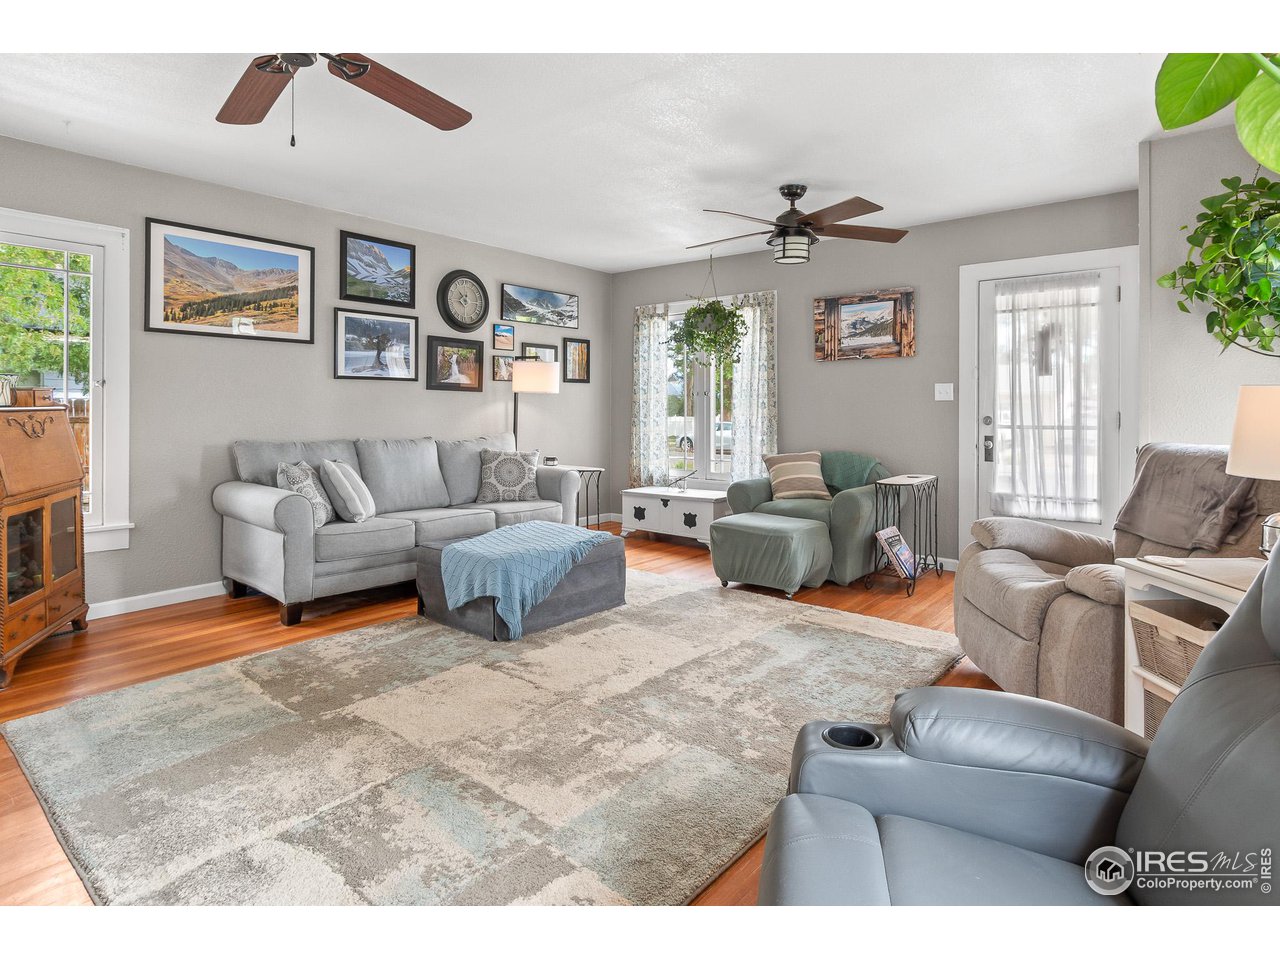
Furnished living room with gray seating, a large patterned rug, and framed landscape art.
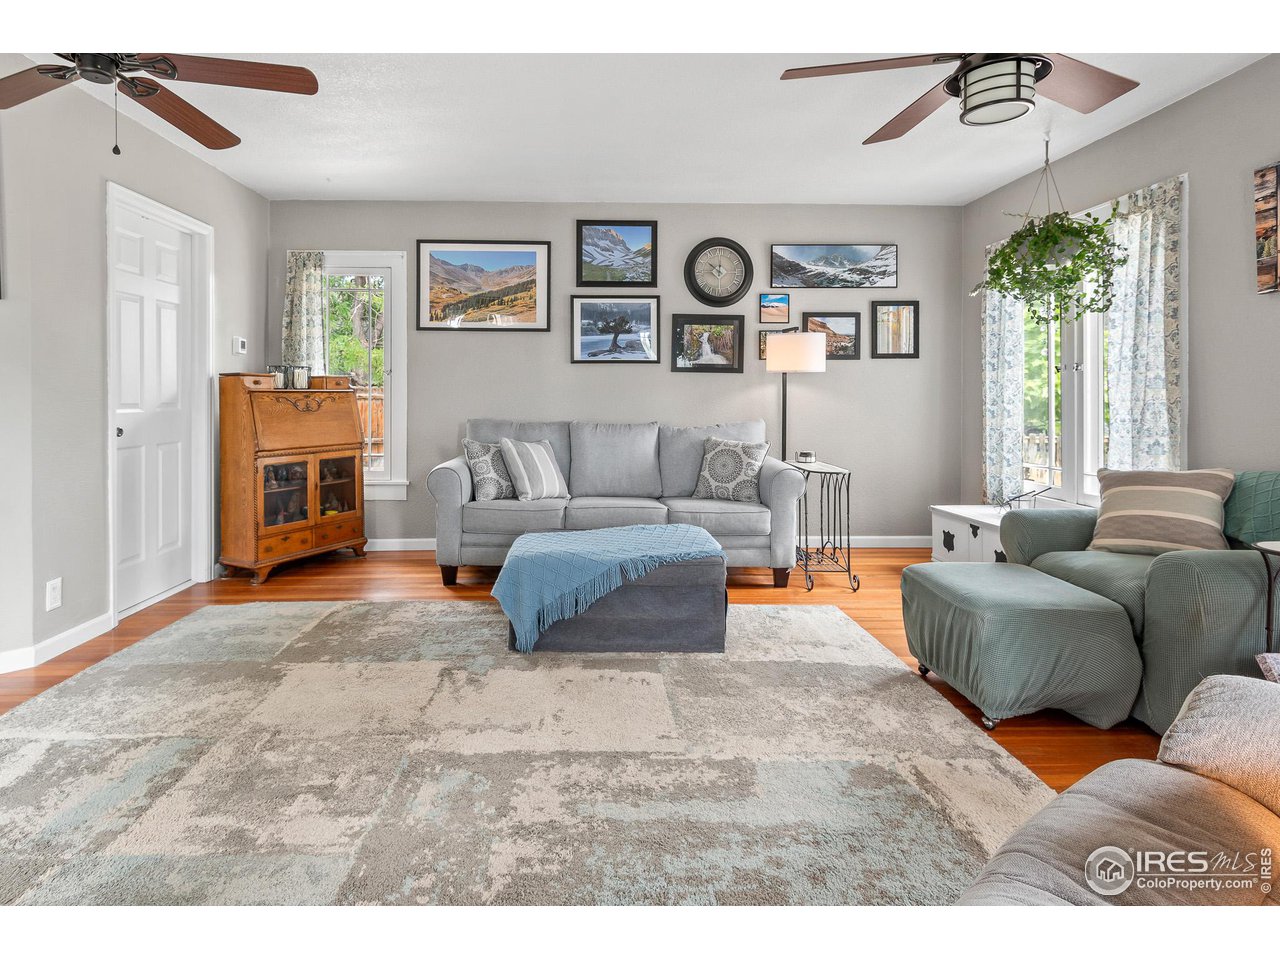
Living room with gray sofas, a wooden cabinet, and framed mountain photographs.
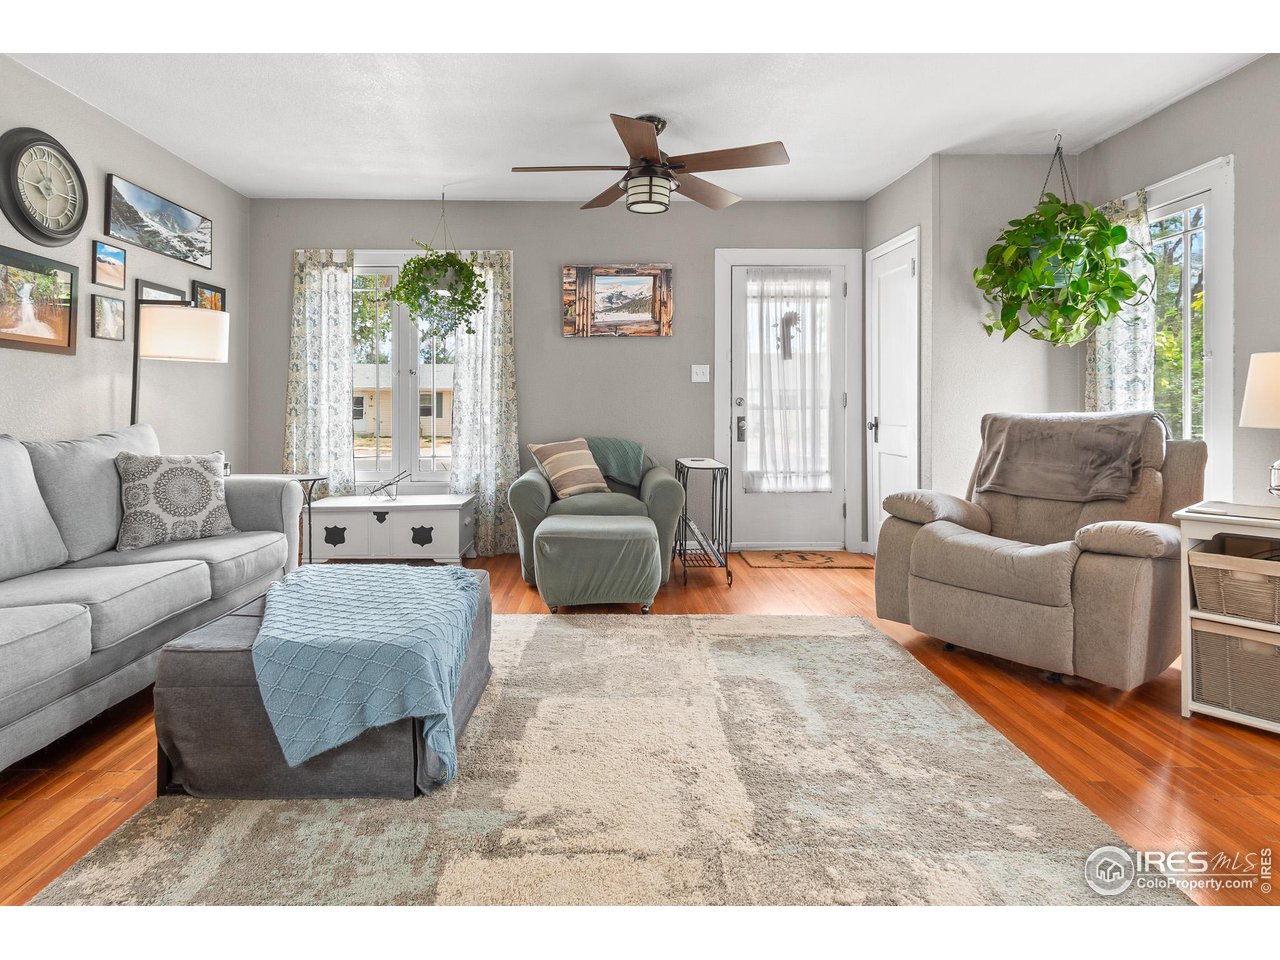
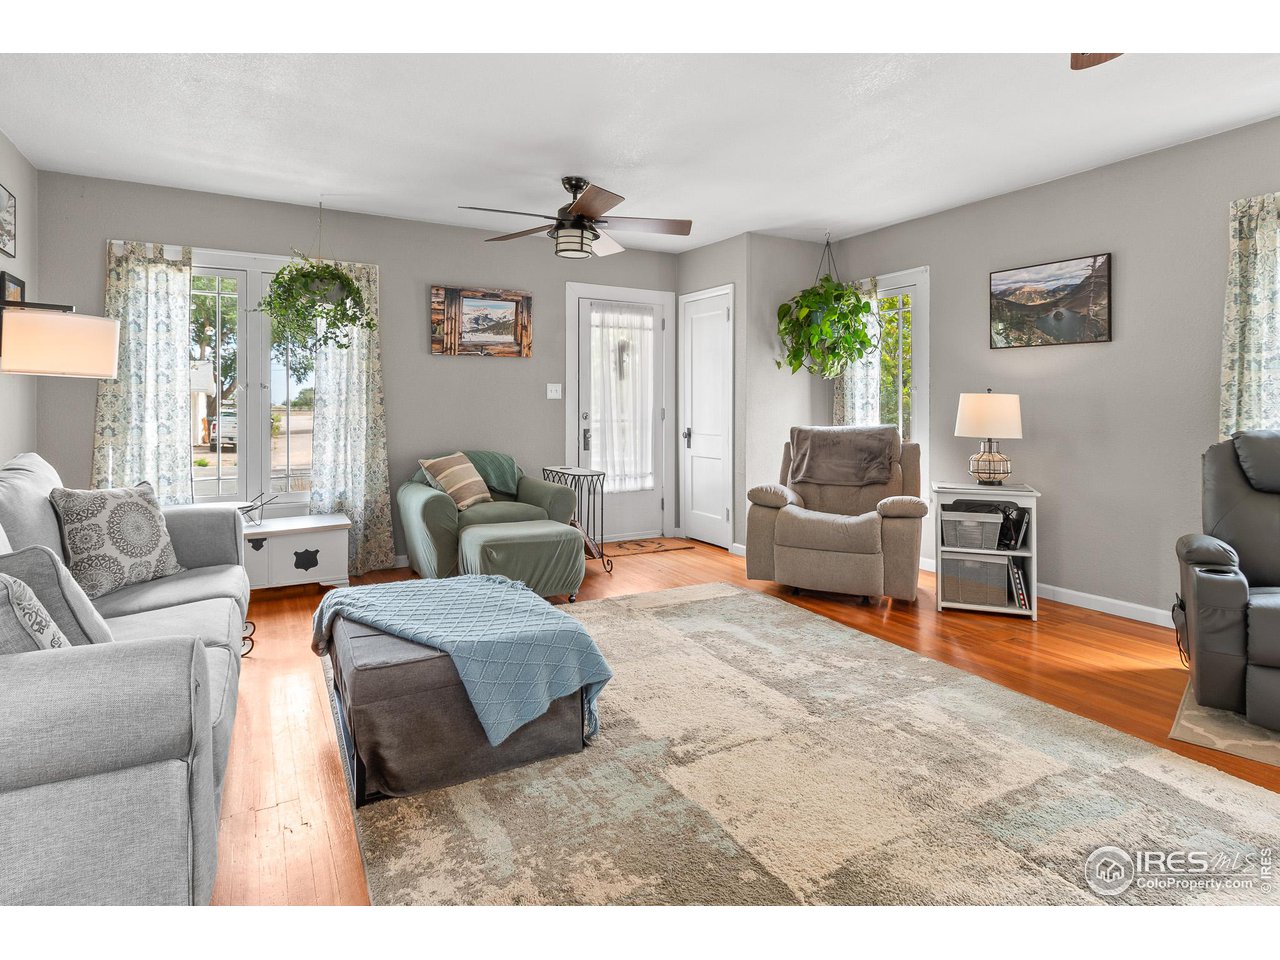
Living room with gray seating, a hanging plant, and a glass-paneled front door.
Furnished living room with a gray sofa, patterned rug, and framed landscape pictures.
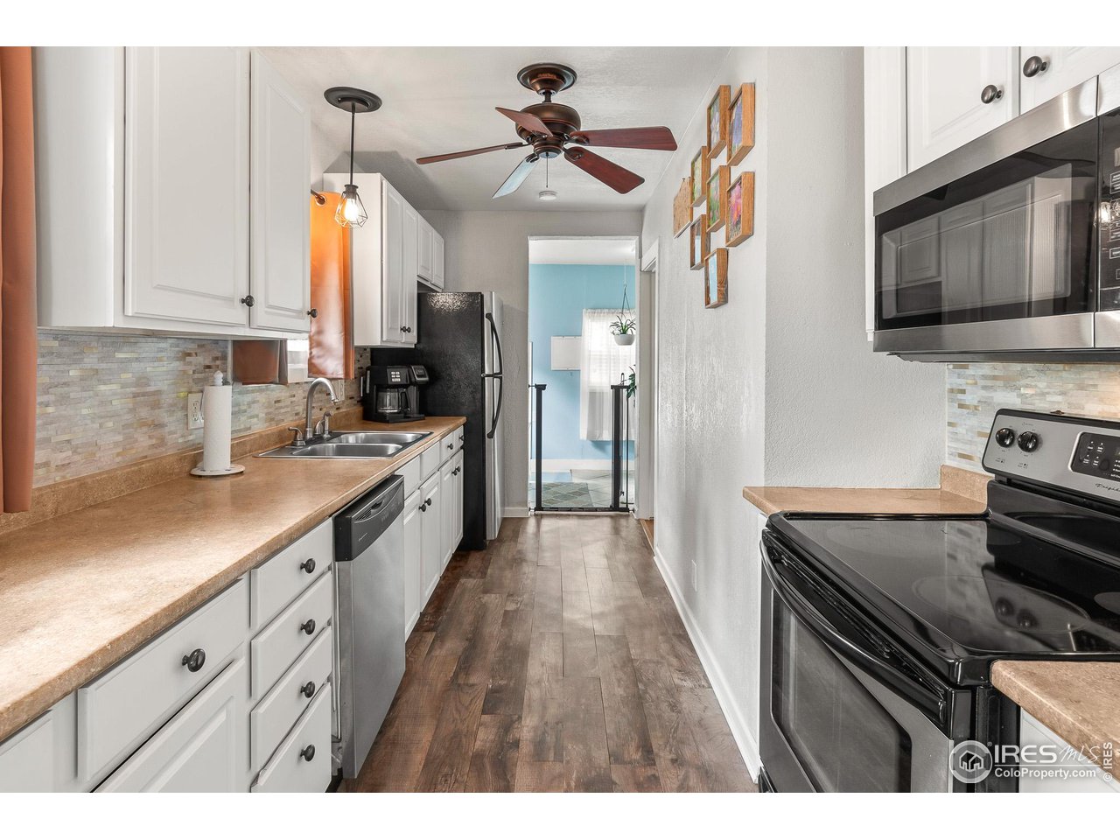
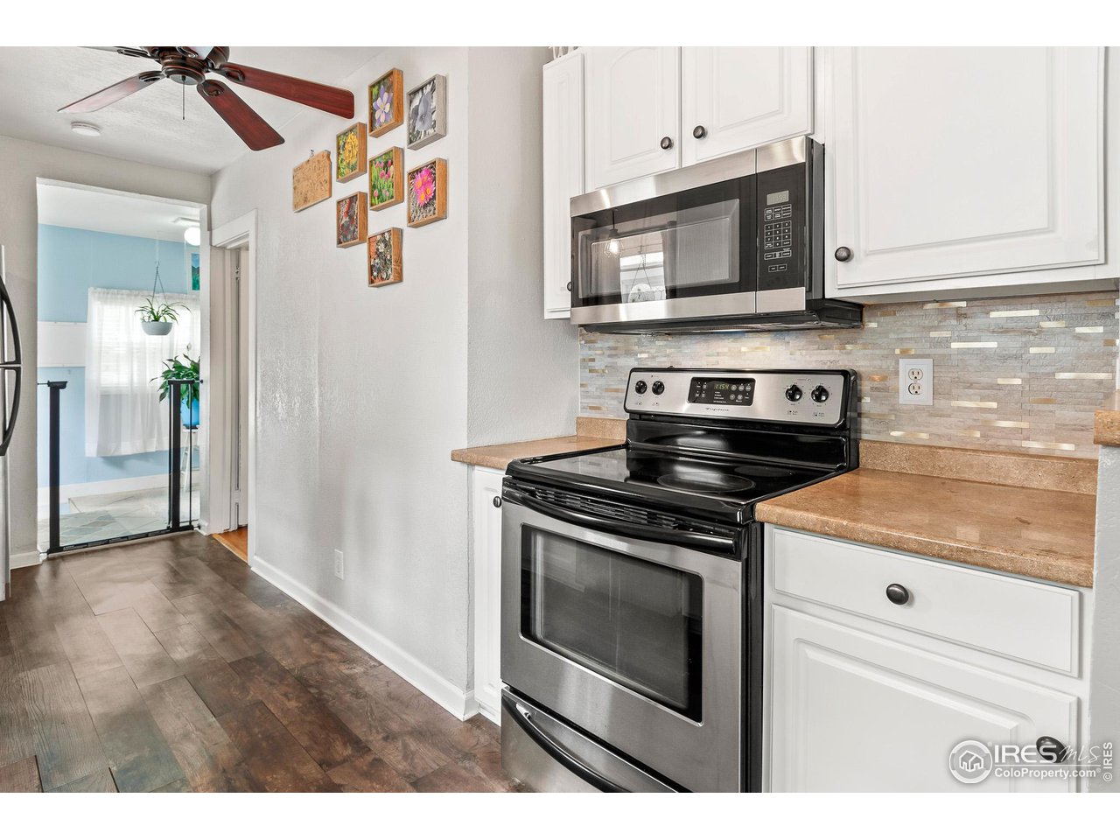
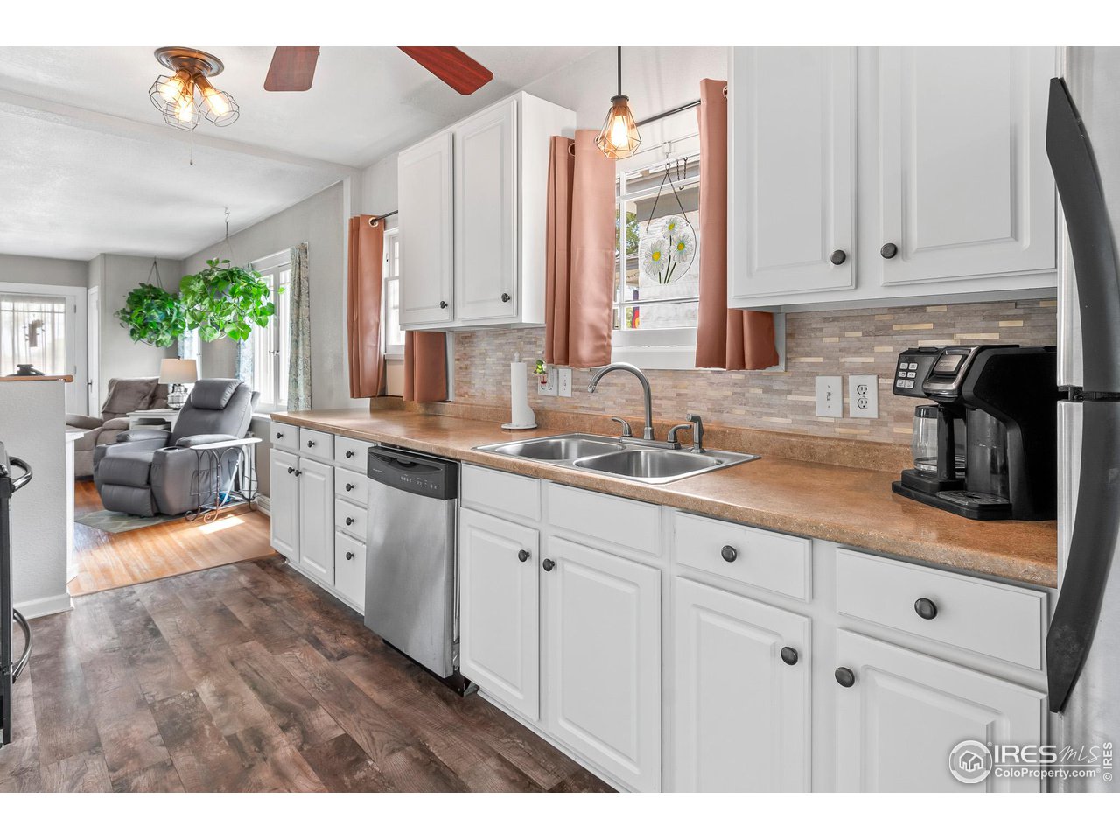
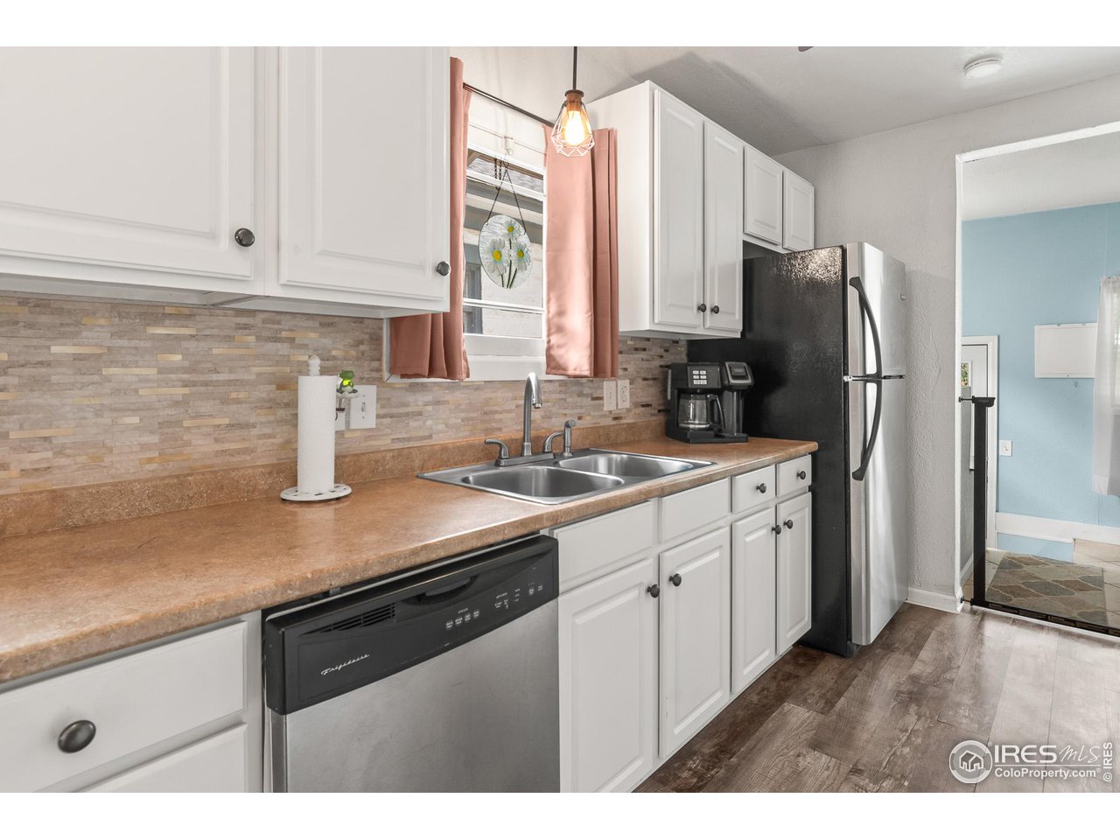
Narrow kitchen with white cabinets, stainless appliances, and a doorway to a blue room.
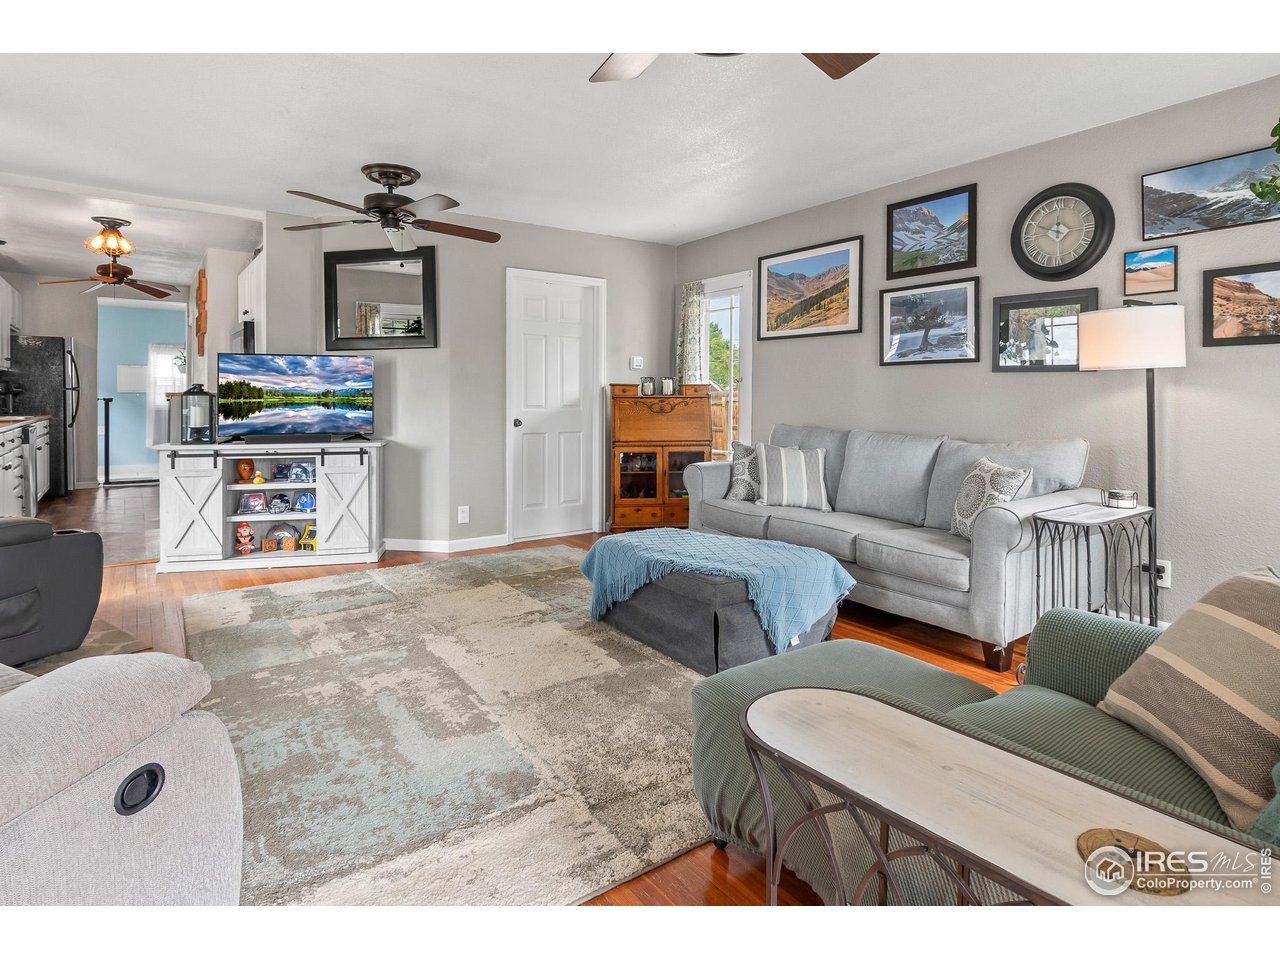
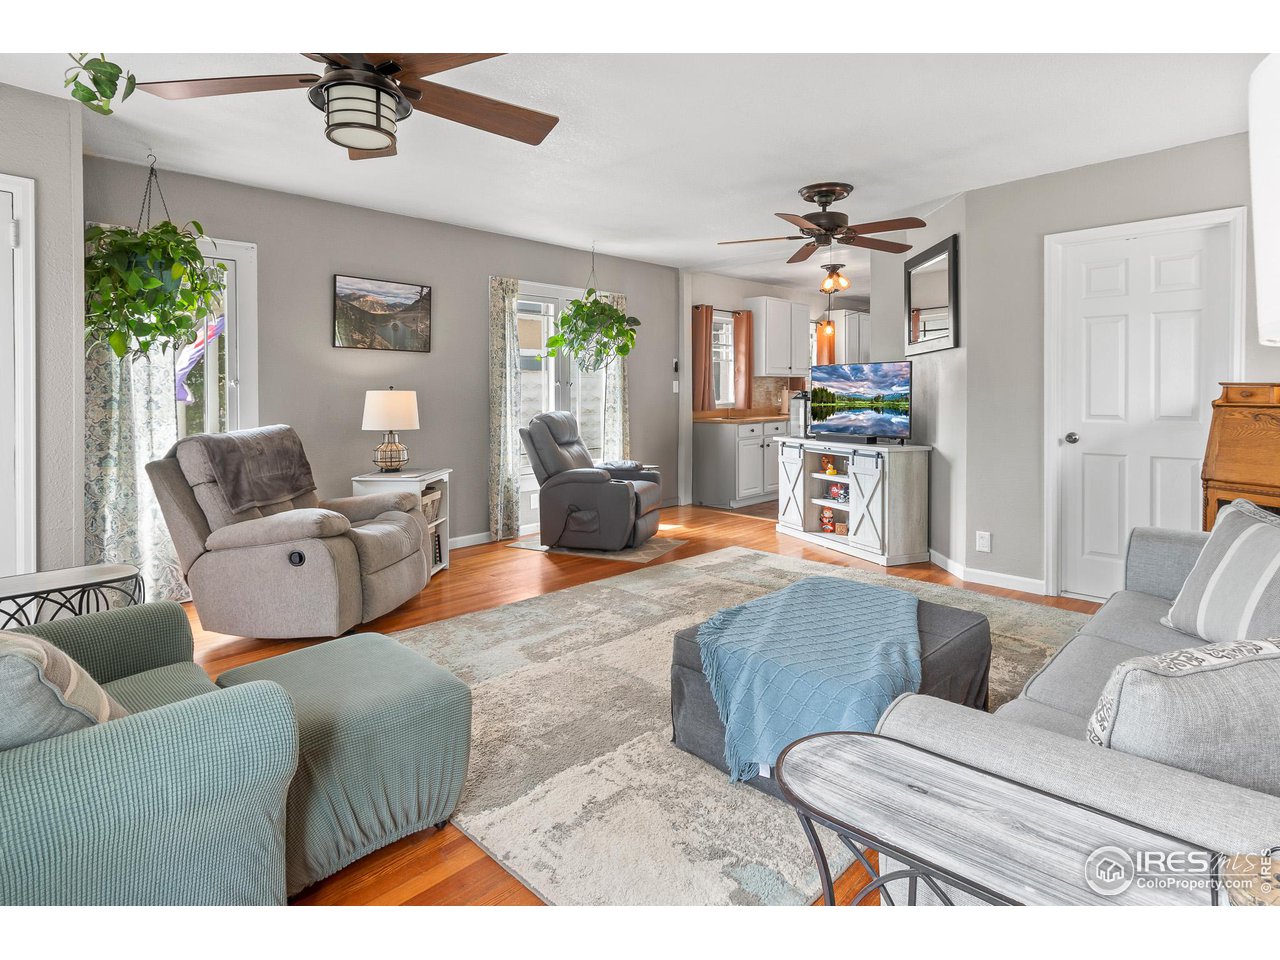
Living room with gray recliners, a blue ottoman, ceiling fans, and an open kitchen.
Kitchen with white cabinets, stainless appliances, tile backsplash, and a doorway to a blue room.
Living room with gray seating, a green loveseat, ceiling fan, and large patterned rug.
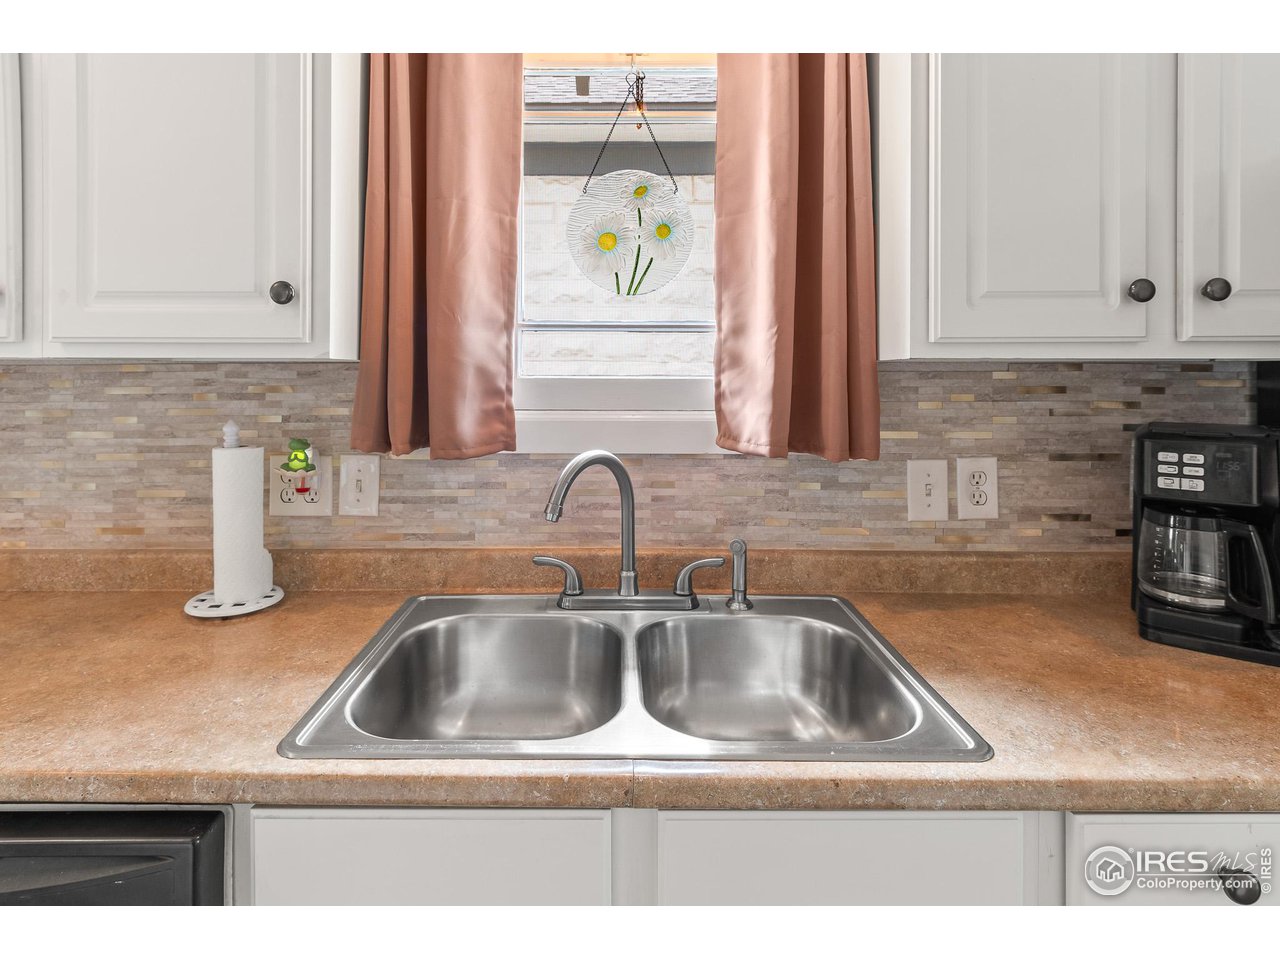
Kitchen with a double-basin stainless steel sink, mosaic backsplash, and curtained window.
Kitchen with white cabinets, double-basin sink, tiled backsplash, and adjoining living area.
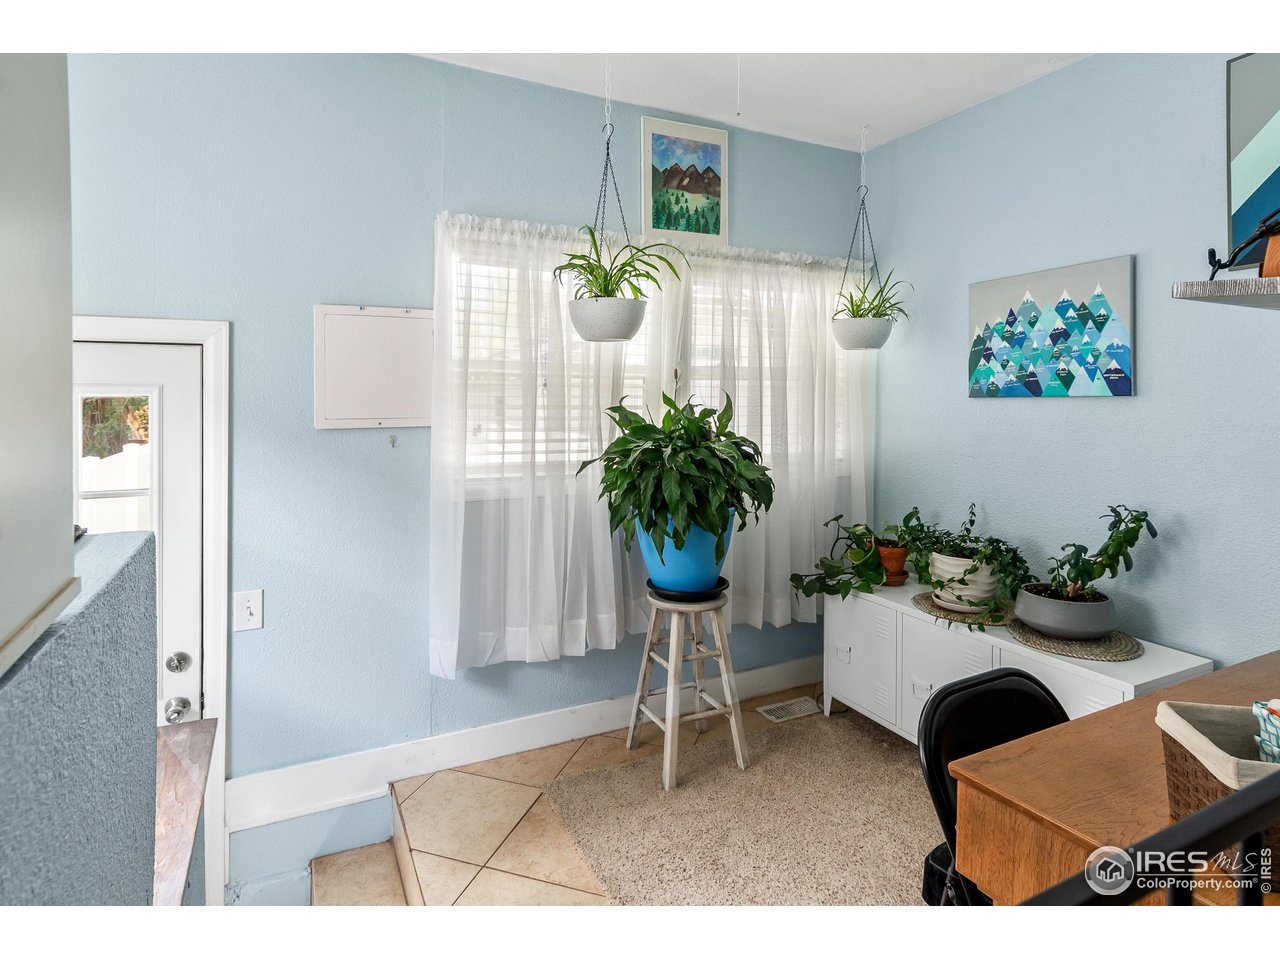
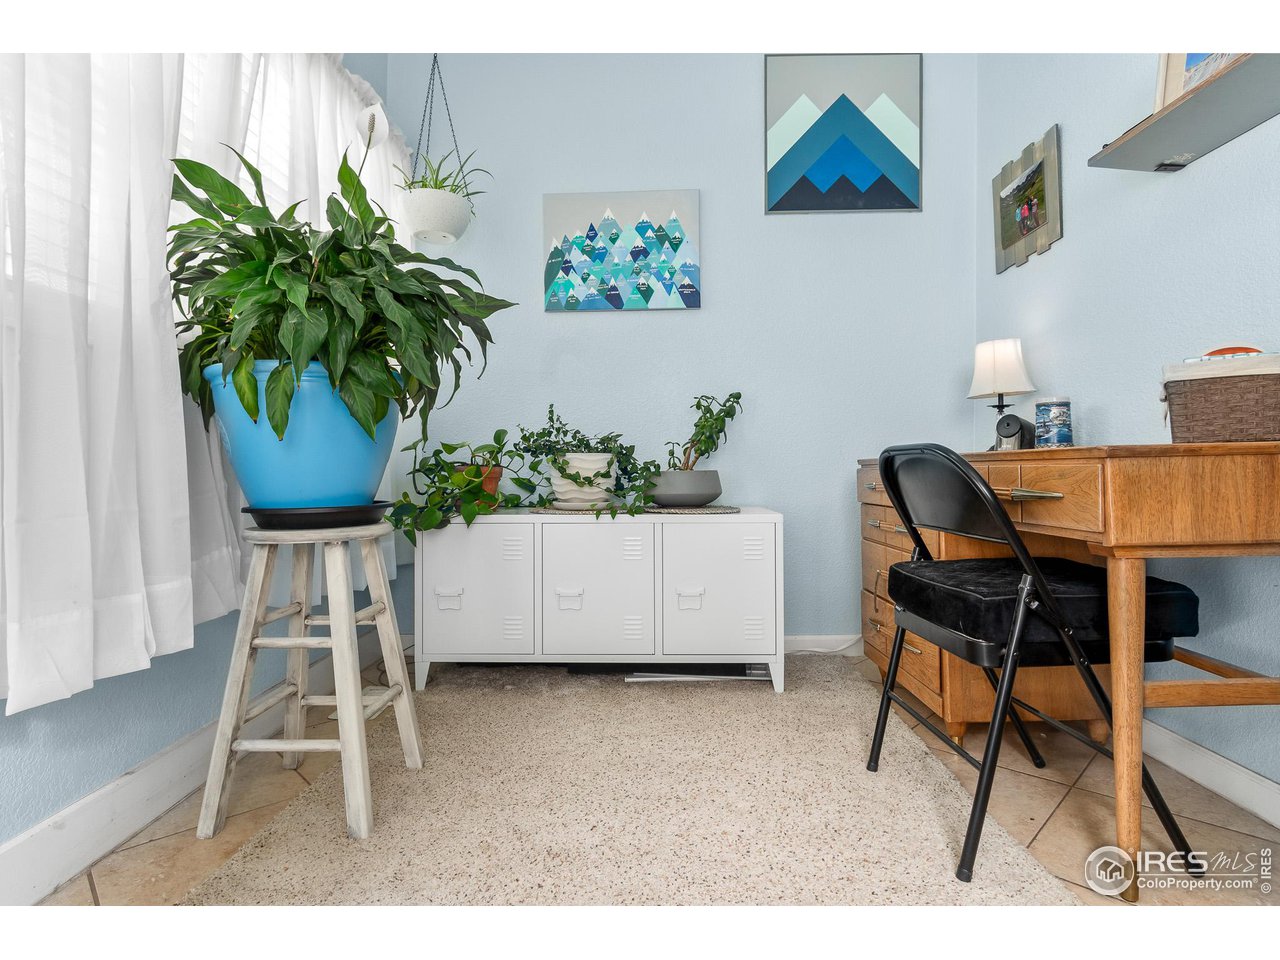
Bright room with blue walls, a sheer-curtained window, hanging plants, and a white cabinet.
Kitchen with white cabinets, a double-basin sink, and stainless-steel appliances.
Home office with a wooden desk, black chair, blue potted plant, and mountain artwork.
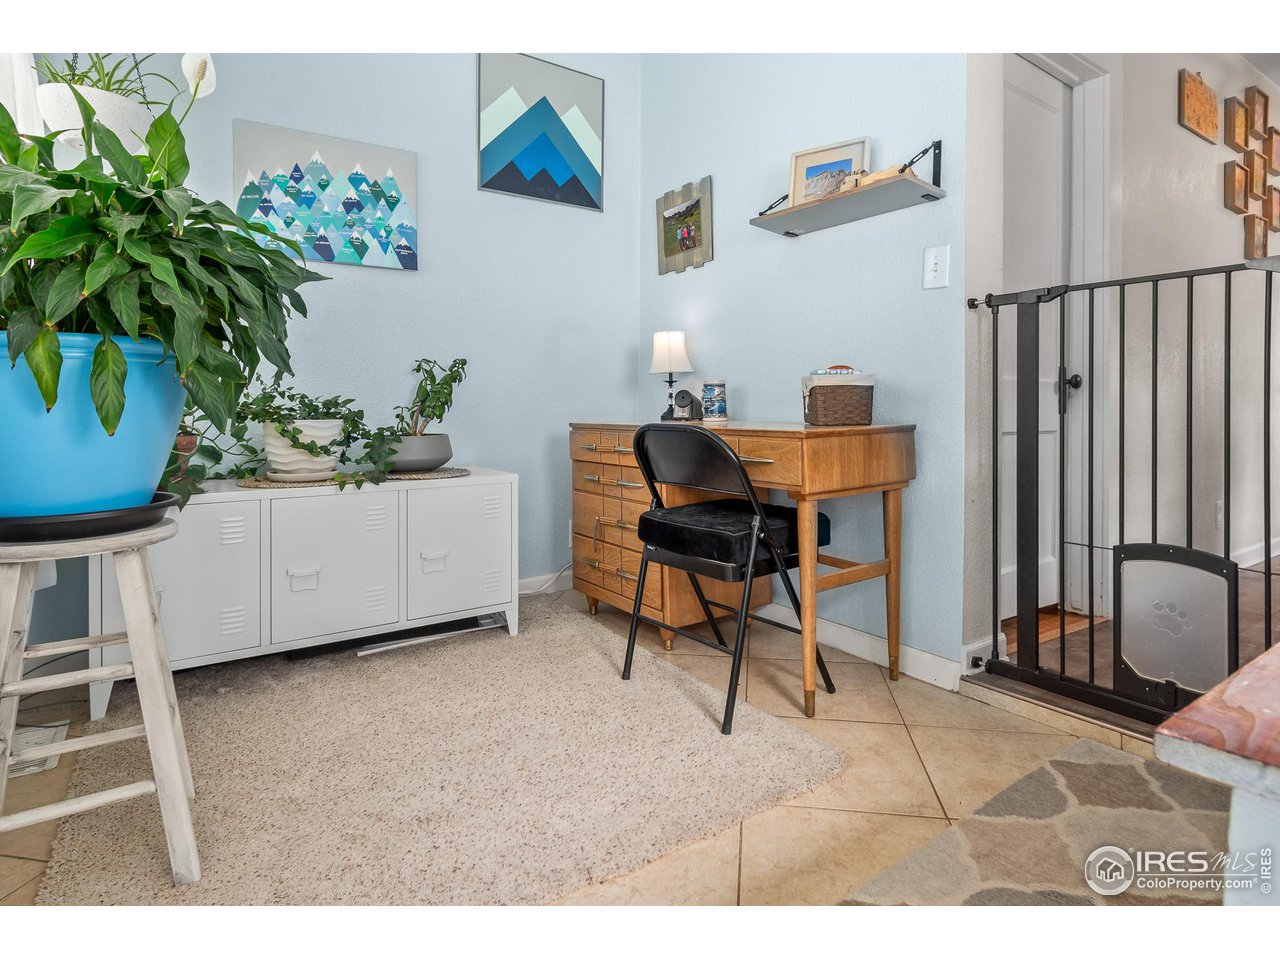
Furnished entry nook with a wooden desk, potted plants, and a black stair gate.
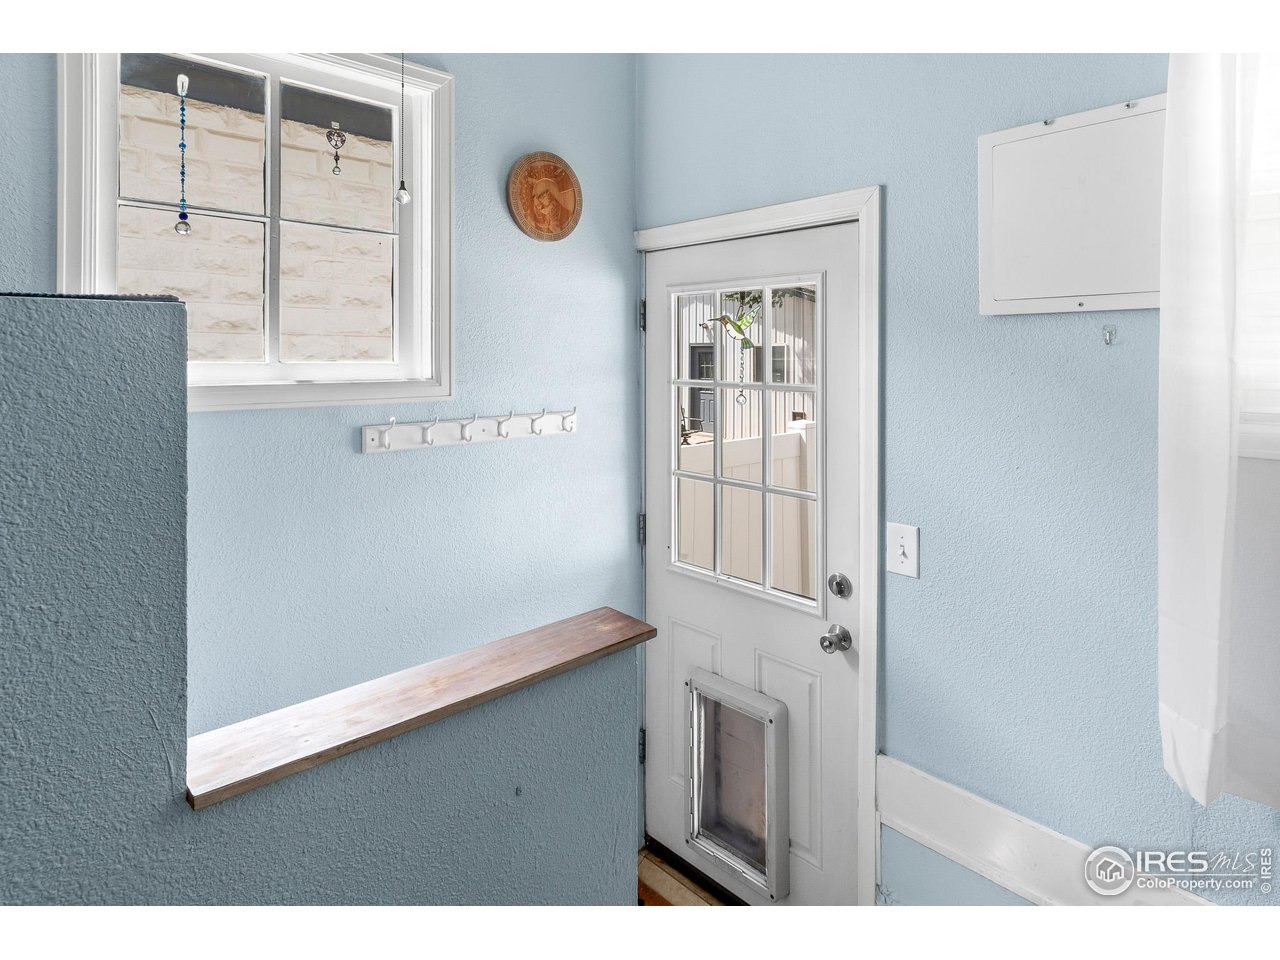
Entryway with a white glass-paneled door, built-in pet door, wall hooks, and wooden bench.
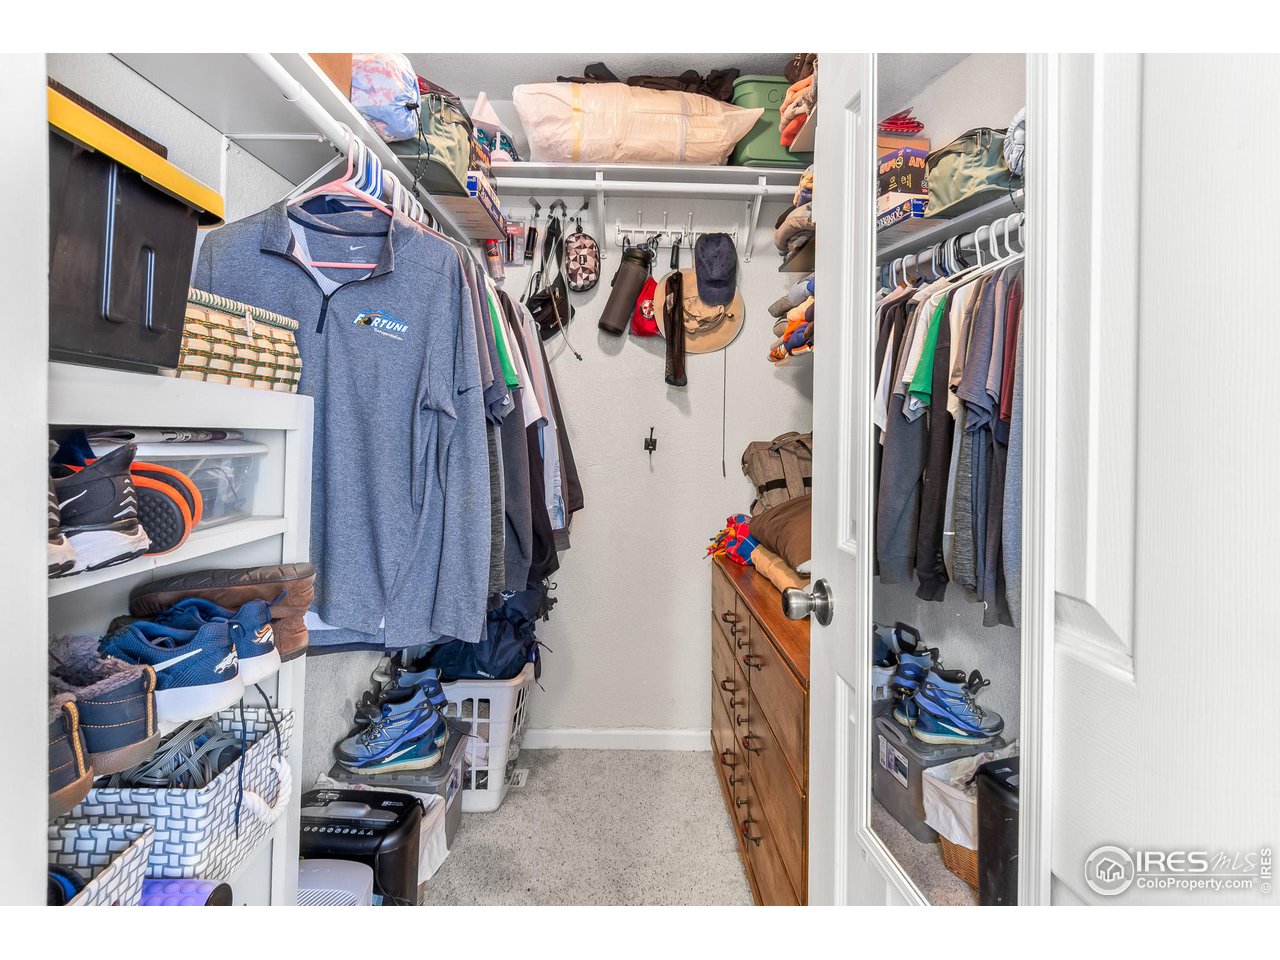
Walk-in closet with hanging clothes, shoe shelves, and a wooden dresser.
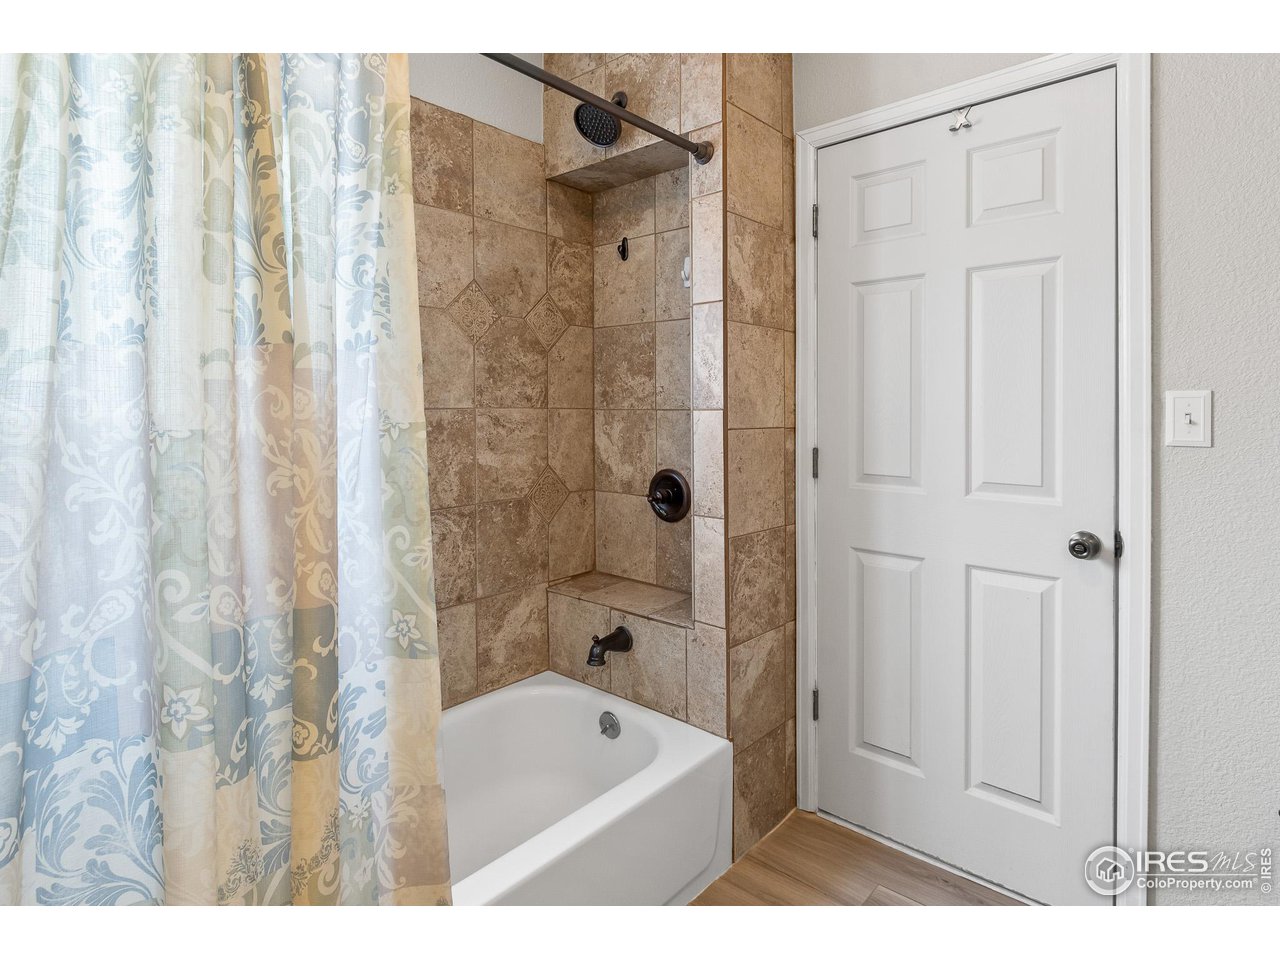
Bathroom with a white bathtub, tan tiled shower surround, and blue floral curtain.
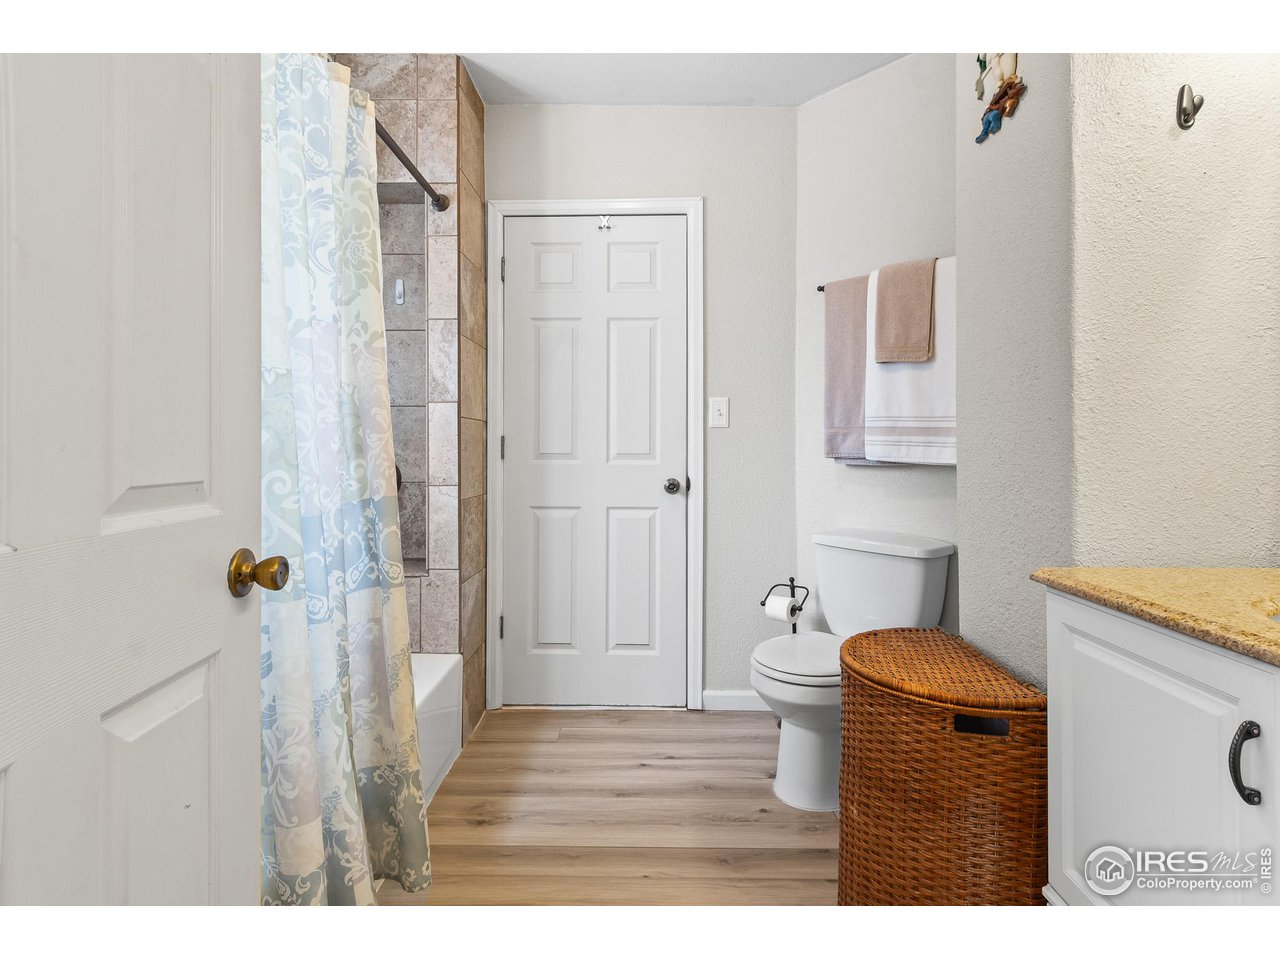
Bathroom with tiled shower, blue floral curtain, toilet, and wicker hamper.
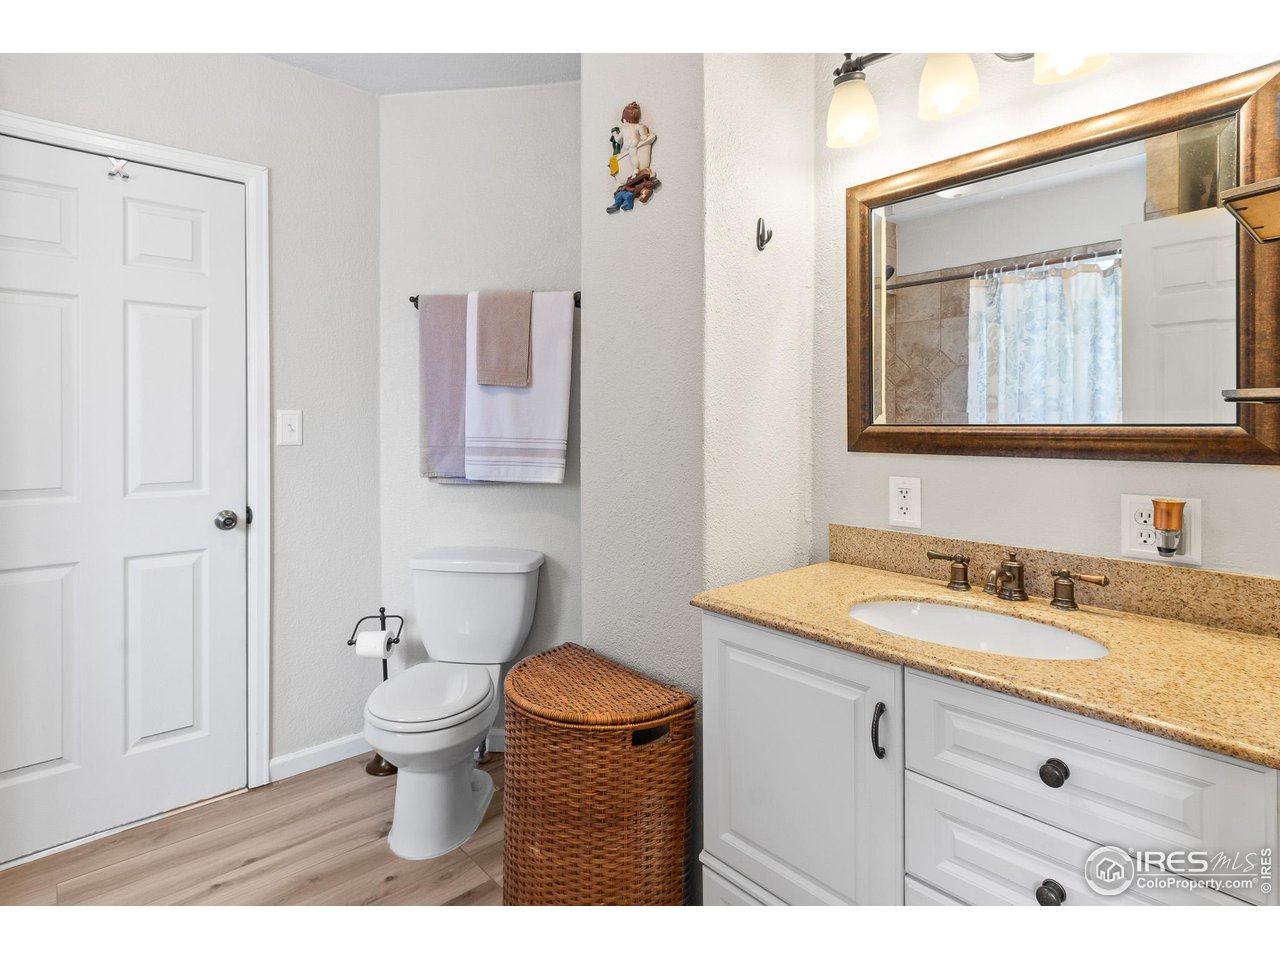
Bathroom with a white vanity, granite countertop, large wood-framed mirror, and woven hamper.
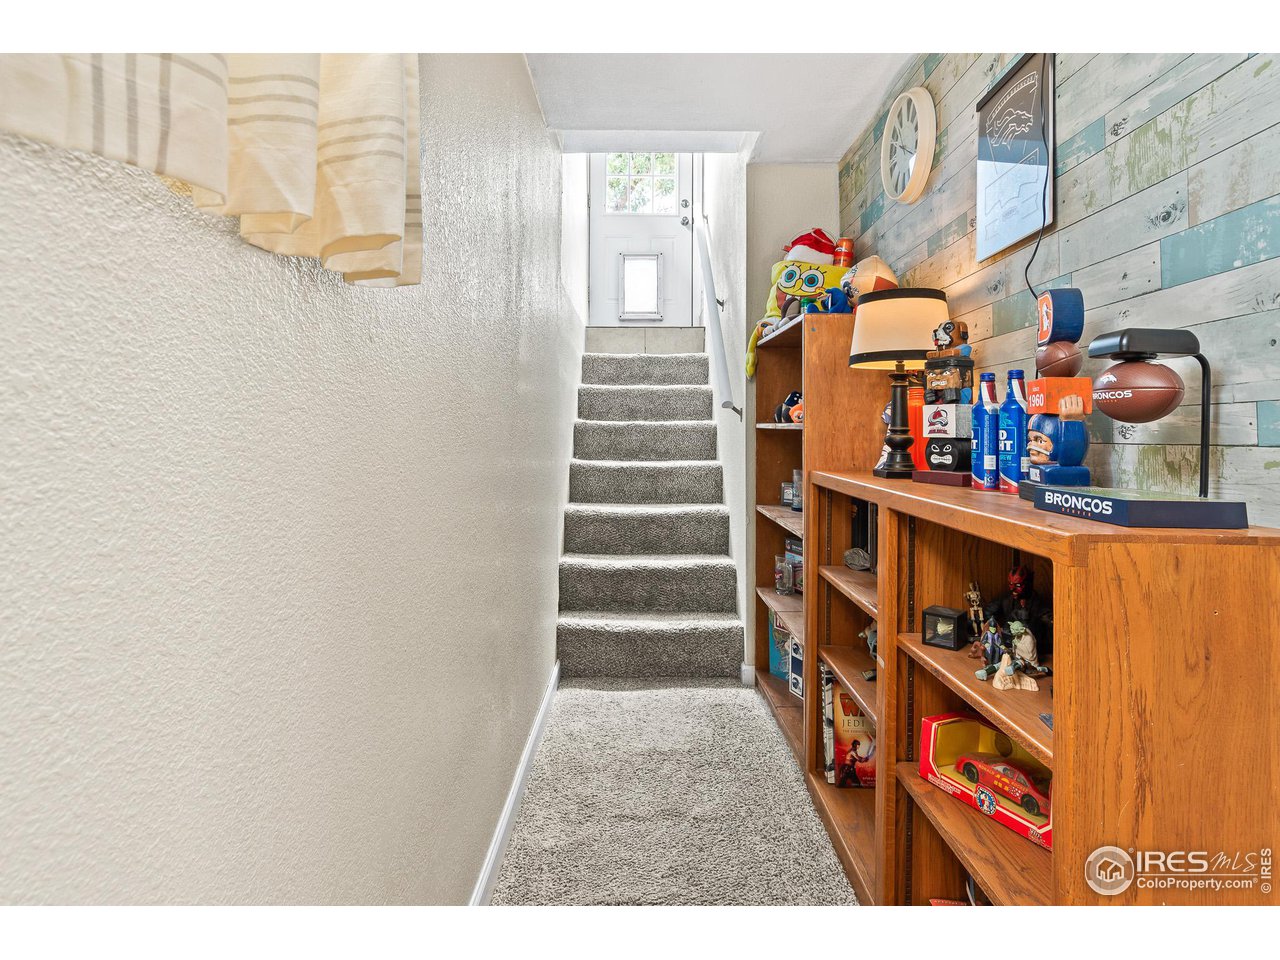
Carpeted basement stairs beside wooden shelves displaying sports memorabilia and Broncos collectibles.
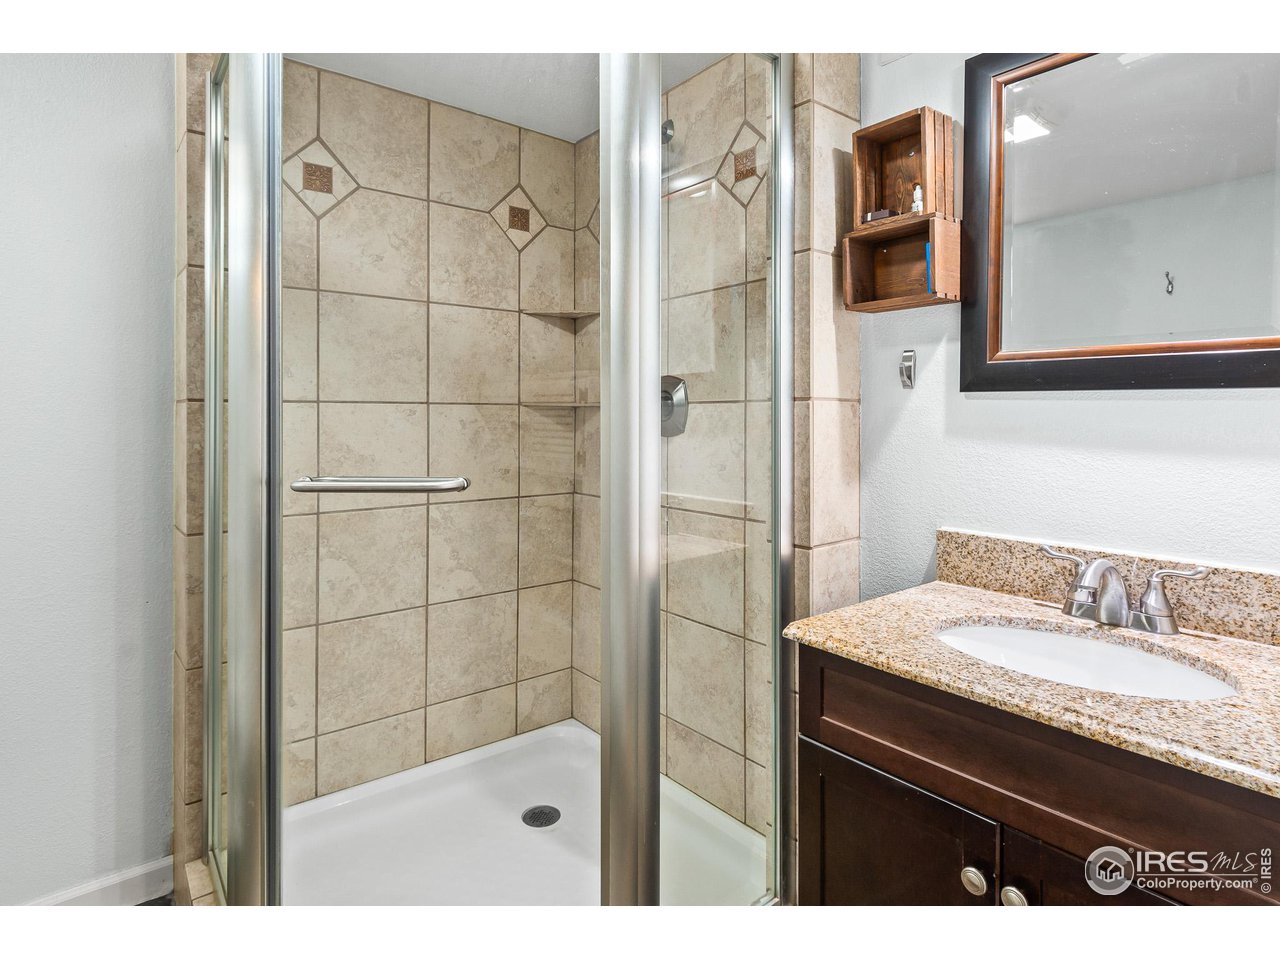
Bathroom with a glass-enclosed beige tile shower and dark wood vanity.
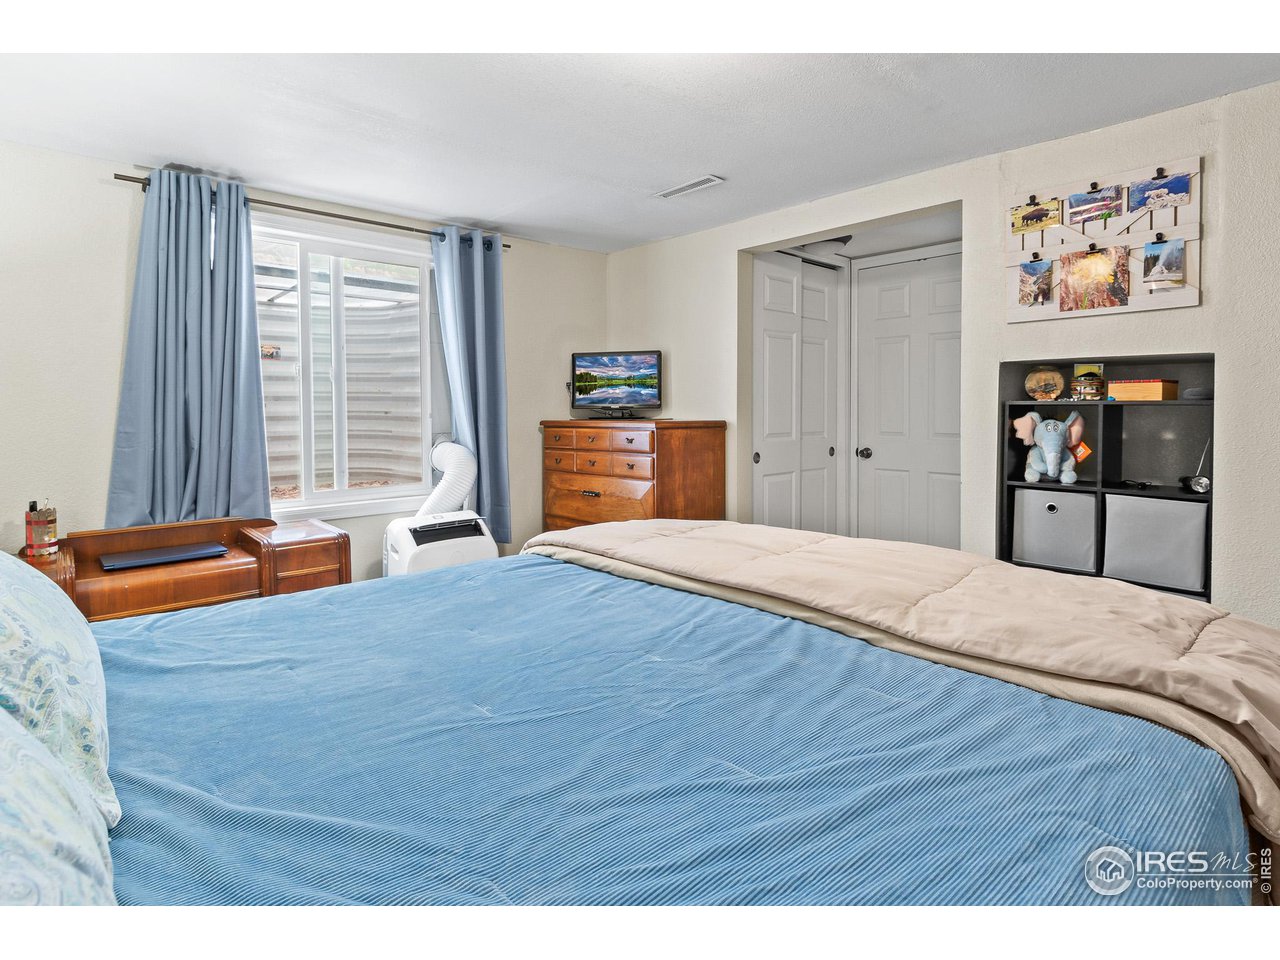
Bedroom with a blue-covered bed, blue curtains, and a wooden dresser.
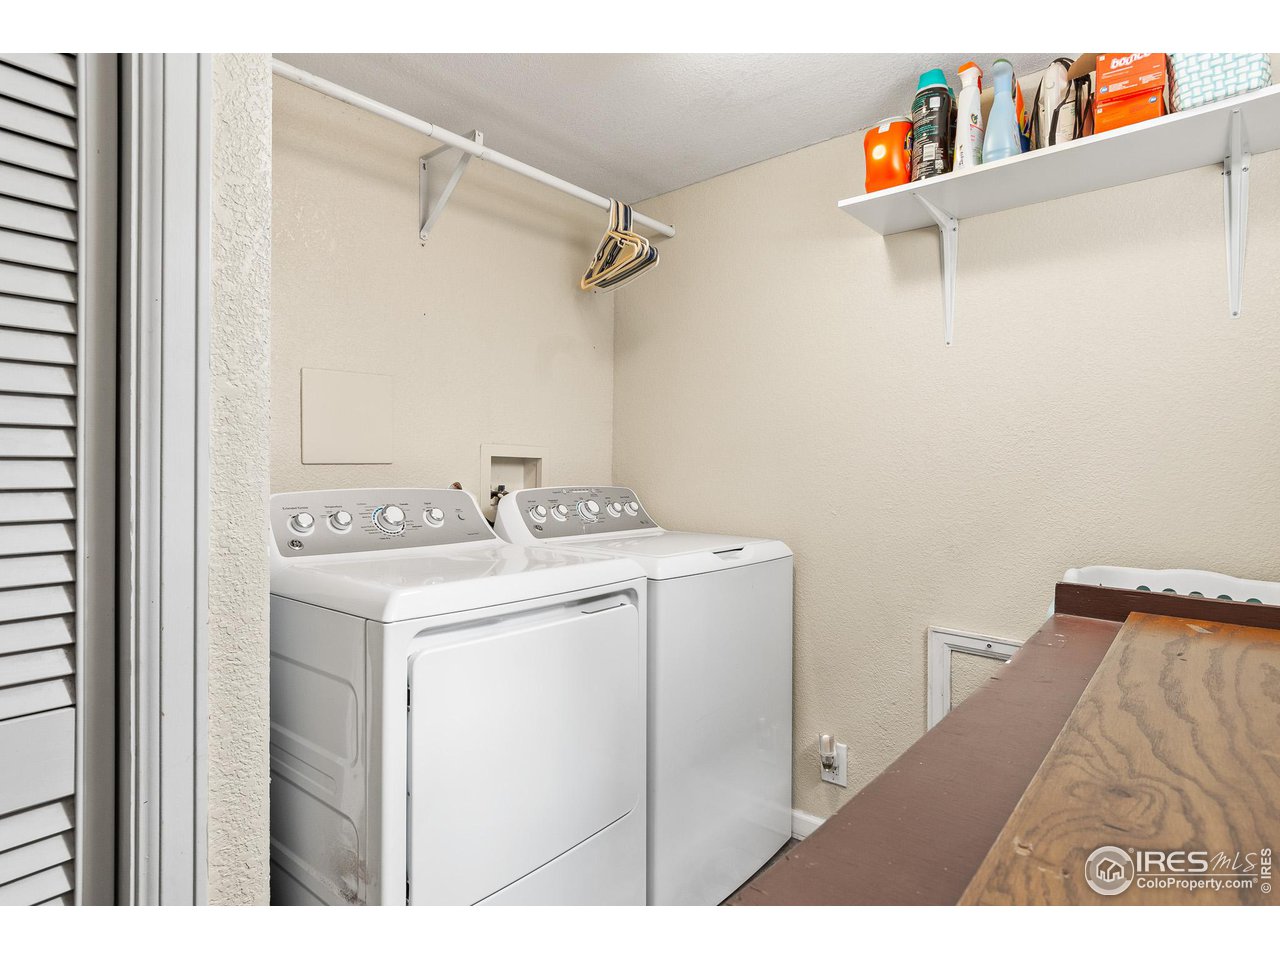
Laundry room with white washer and dryer, overhead storage shelf, and hanging clothes hangers.
SEE ALL PHOTOS
Small gray bungalow with a covered front porch, garden path, lawn, and gravel driveway.
White cottage with a covered porch, gravel path, picket fence, and leafy yard.
Home’s fenced side yard with a gravel path, raised flower planter, and trailhead sign.
Side yard with gravel drive, detached garage, lawn, and mature shade tree.
Detached two-car garage with white doors, gravel yard, and mature trees.
Side yard with a gravel path, lawn, mature tree, wooden fence, and detached garage.
Gravel yard with a large mature tree and wooden privacy fence.
Garden shed interior with wall-mounted tool racks, a potting bench, and an open door to the lawn.
Fenced backyard with a green lawn, mature tree, and concrete walkways.
Backyard with a broad lawn, mature trees, and several single-story outbuildings.
House beside a wide gravel driveway, with a wooden fence and leafy trees.
Fenced backyard seating area with a fire pit beneath a shade sail.
Backyard with a white-sided outbuilding, green lawn, fire pit, and patio seating.
Living room viewed through a red door, with ceiling fans, a patterned rug, and an open kitchen.
Fenced backyard with a broad green lawn, mature trees, and colorful flower planters.
Furnished living room with gray seating, a large patterned rug, and framed landscape art.
Living room with gray sofas, a wooden cabinet, and framed mountain photographs.
Living room with gray seating, a hanging plant, and a glass-paneled front door.
Furnished living room with a gray sofa, patterned rug, and framed landscape pictures.
Narrow kitchen with white cabinets, stainless appliances, and a doorway to a blue room.
Living room with gray recliners, a blue ottoman, ceiling fans, and an open kitchen.
Kitchen with white cabinets, stainless appliances, tile backsplash, and a doorway to a blue room.
Living room with gray seating, a green loveseat, ceiling fan, and large patterned rug.
Kitchen with a double-basin stainless steel sink, mosaic backsplash, and curtained window.
Kitchen with white cabinets, double-basin sink, tiled backsplash, and adjoining living area.
Bright room with blue walls, a sheer-curtained window, hanging plants, and a white cabinet.
Kitchen with white cabinets, a double-basin sink, and stainless-steel appliances.
Home office with a wooden desk, black chair, blue potted plant, and mountain artwork.
Furnished entry nook with a wooden desk, potted plants, and a black stair gate.
Entryway with a white glass-paneled door, built-in pet door, wall hooks, and wooden bench.
Walk-in closet with hanging clothes, shoe shelves, and a wooden dresser.
Bathroom with a white bathtub, tan tiled shower surround, and blue floral curtain.
Bathroom with tiled shower, blue floral curtain, toilet, and wicker hamper.
Bathroom with a white vanity, granite countertop, large wood-framed mirror, and woven hamper.
Carpeted basement stairs beside wooden shelves displaying sports memorabilia and Broncos collectibles.
Bathroom with a glass-enclosed beige tile shower and dark wood vanity.
Bedroom with a blue-covered bed, blue curtains, and a wooden dresser.
Laundry room with white washer and dryer, overhead storage shelf, and hanging clothes hangers.
Courtesy of RE/MAX Alliance-Loveland, Lani Carwin Listing Contact: 9703714144 
Sold

511 1st Ave

511 1st Ave, Ault, CO 80610

$342,400
This delightful bungalow is a hidden gem nestled into a double lot! Boasting a spacious living room filled with tons of natural light and original hardwood, the main level also features a bedroom, bathroom and adorable sundroom, plus an additional bedroom, bathroom, and laundry area in the basement. Lovingly maintained, this home stands out as one of the most charming around! The exterior features a vinyl fence installed just three years ago, a fantastic two-car garage with a garden prep area, a nice sized (fenced) yard, and a cozy turf seating area-perfect for enjoying evenings by the firepit or relaxing under the shade of the large umbrella. The prior owners indicated updated plumbing, electrical, roof, sewer line and furnace - plus don't miss the long driveway with extra parking, beautiful trees and plants, and a recently updated hot water heater for added peace of mind!

2
beds

2
baths

1,241 Sq.Ft. LIVING AREA

6,969.6 Sq.Ft. lot
Lani Carwin

Lani Carwin

Features & Amenities

Interior

  • total bedrooms2
  • Total bathrooms2
  • full bathroom1
  • three quarter bathroom1
  • Flooring Wood
  • APPLIANCES Electric Range, Dishwasher, Refrigerator, Washer, Dryer, Microwave, Disposal, Fire Alarm
  • other interior Features Open Floorplan, Workshop, Washer/Dryer Hookup

Area & Lot

  • Status Sold
  • Date Sold September 30, 2024
  • Living Area1,241 Sq.Ft.
  • Lot Area6,969.6 Sq.Ft.
  • MLS® ID1018058
  • TypeResidential
  • YEAR BUILT1919
  • Architecture StylesCottage
  • Elementary SchoolHighland
  • Middle SchoolHighland
  • High SchoolHighland
  • School DistrictAult-Highland RE-9

Exterior

  • STORIES1
  • Garage Space2.0
  • water SourceCity
  • utilitiesNatural Gas Available, Electricity Available
  • roofComposition
  • lot featuresHouse Faces East, Paved, Curbs, Gutters, Sidewalks, Street Light
  • HEAT TYPEForced Air
  • AIR CONDITIONINGWall/Window Unit(s)
  • sewerPublic Sewer
  • Disability FeaturesLevel Lot, Main Floor Bath, Main Level Bedroom

Financial

  • Sales Price$342,400
  • Real Estate Tax $1,031/yr
  • Zoning RES

Work With Us

Experience, dedication, and a genuine commitment to your goals — that's what sets our team apart. From your very first conversation to well after closing day, we combine deep market knowledge with a personal, hands-on approach so you always know what to expect next.

Follow Us on Instagram