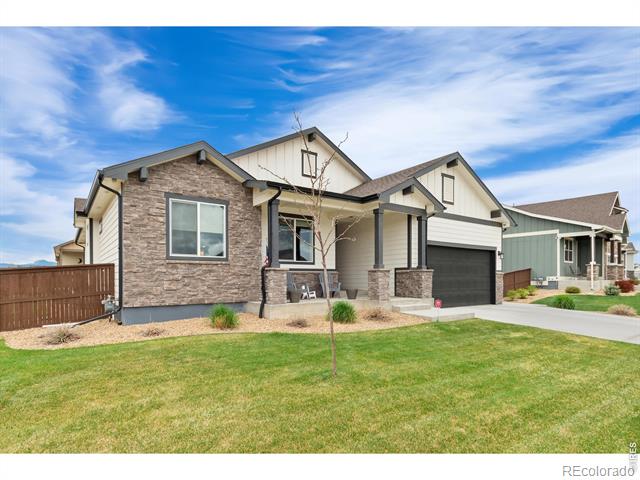
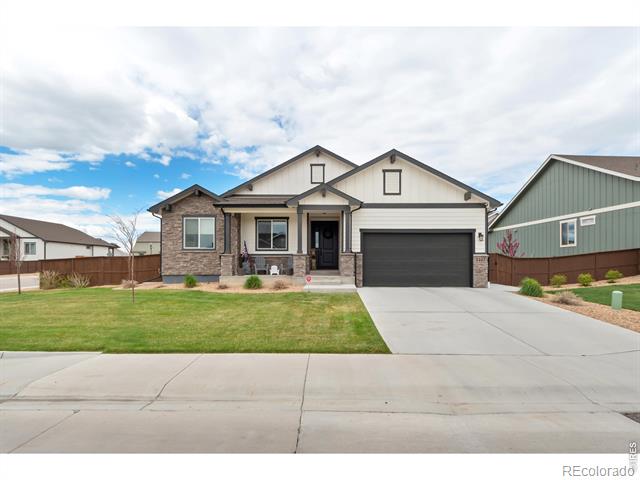
Front exterior of a stone-accented home with an attached garage and green lawn.
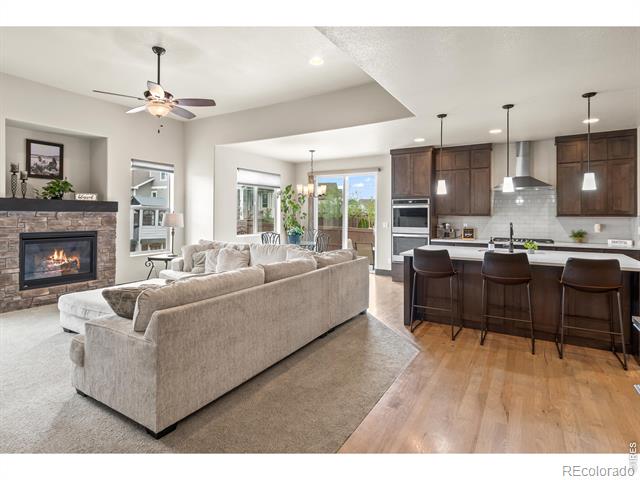
Open-plan living room and kitchen with a fireplace, sectional sofa, and breakfast island.
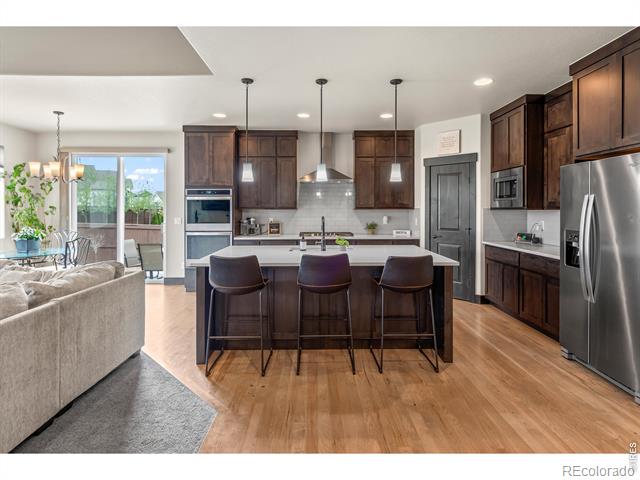
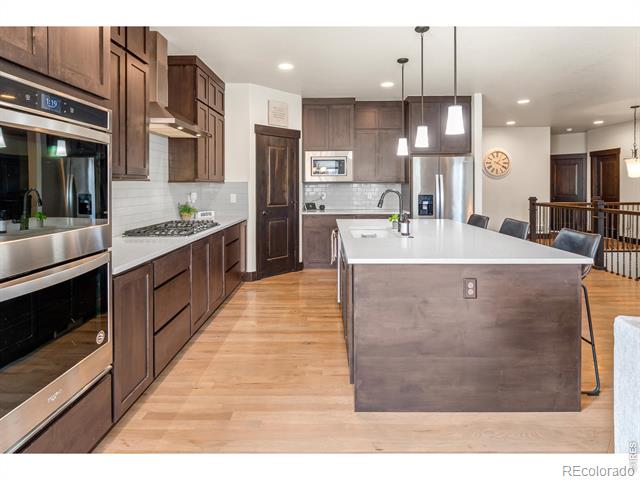
Open kitchen with a large island, dark wood cabinets, stainless steel appliances, and three bar stools.
Kitchen with a large island, dark wood cabinets, stainless steel appliances, and pendant lights.
Single-story home with stone-and-siding facade, dark garage door, and wide concrete driveway.
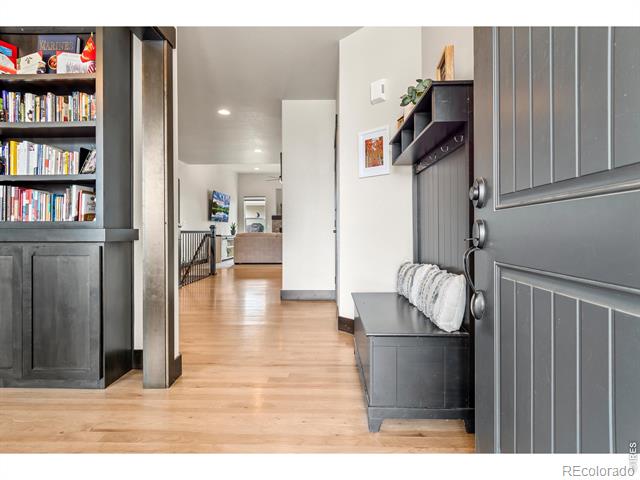
Entryway with a dark paneled front door, built-in bookcase, and bench beside a light wood floor.
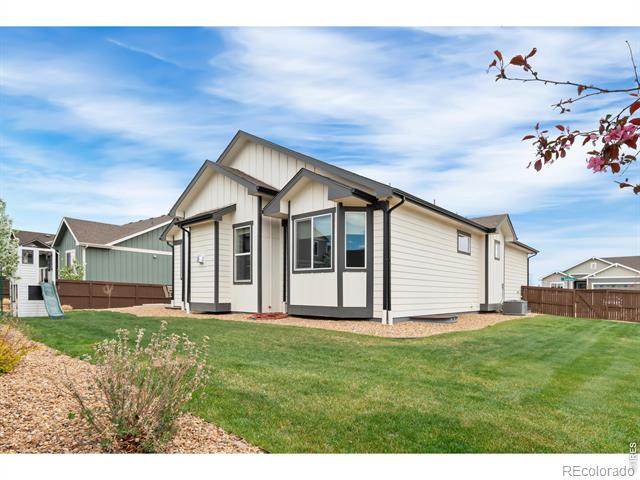
House with white siding and dark trim beside a green lawn and fenced yard.
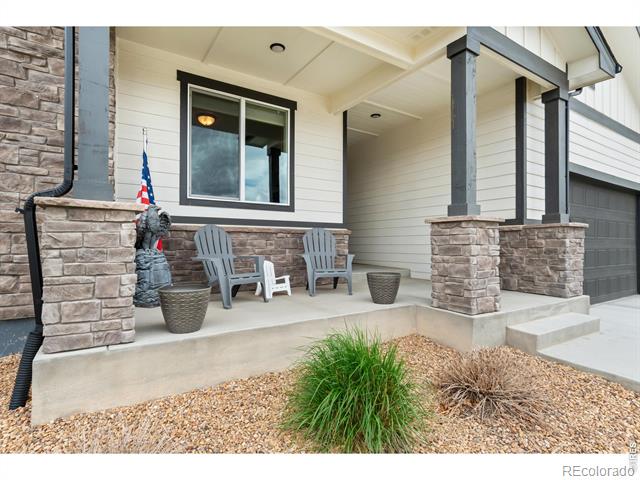
Covered front porch with stone columns, Adirondack chairs, and gravel landscaping.
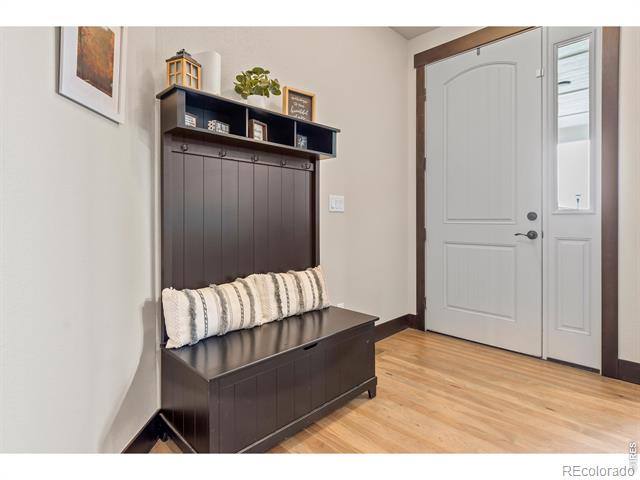
Entryway with a dark wood storage bench, striped cushion, and white front door.
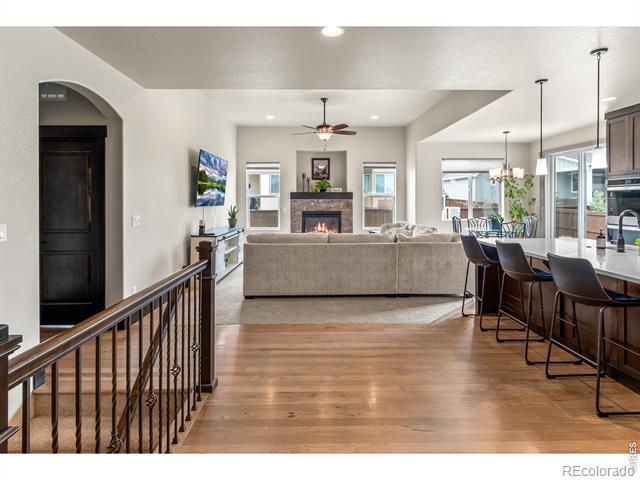
Open-plan living room and kitchen with a fireplace, island seating, and hardwood floors.
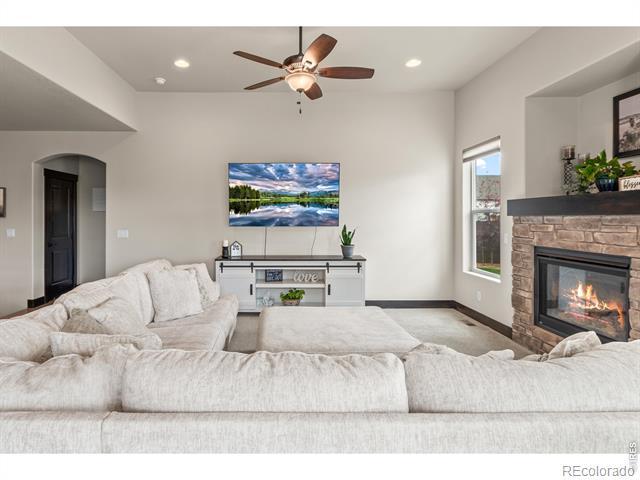
Living room with a stone fireplace, large sectional sofa, and wall-mounted television.
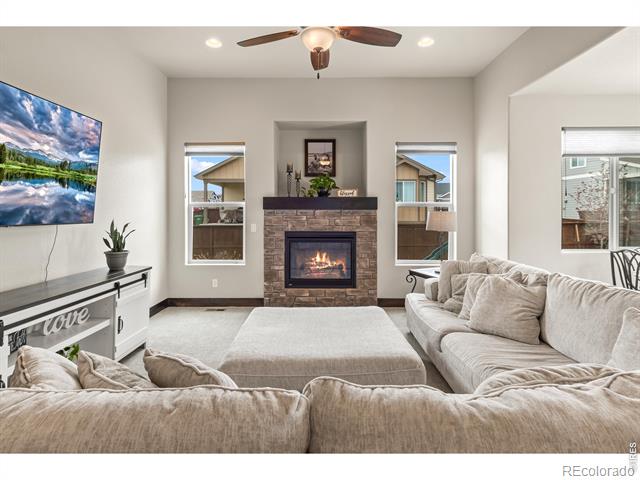
Living room with a large sectional sofa and stone fireplace with a lit fire.
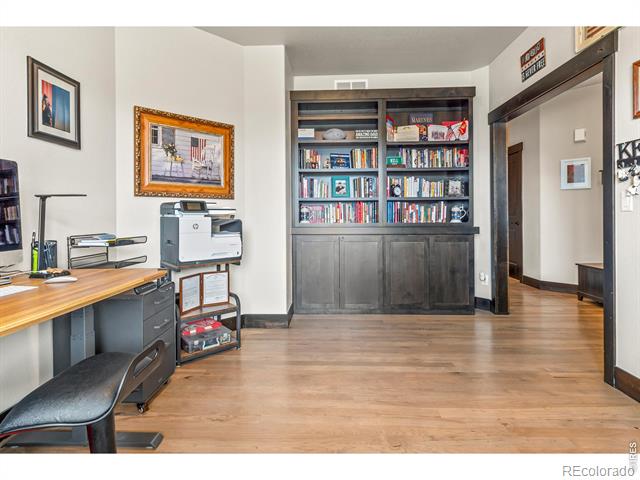
Home office with dark built-in bookcases, a wooden desk, and printer.
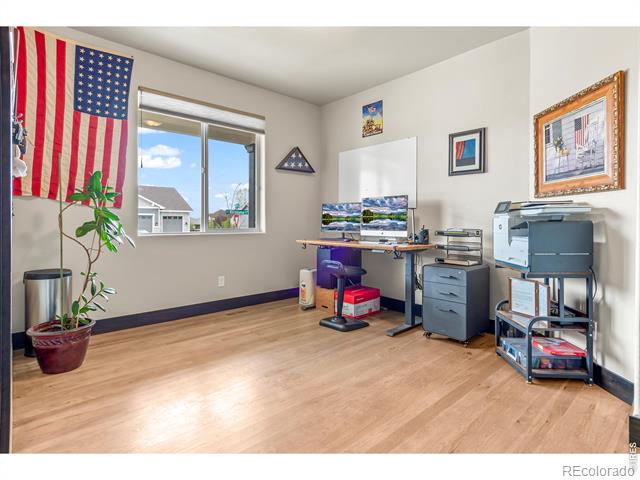
Home office with a dual-monitor desk, printer, and large American flag.
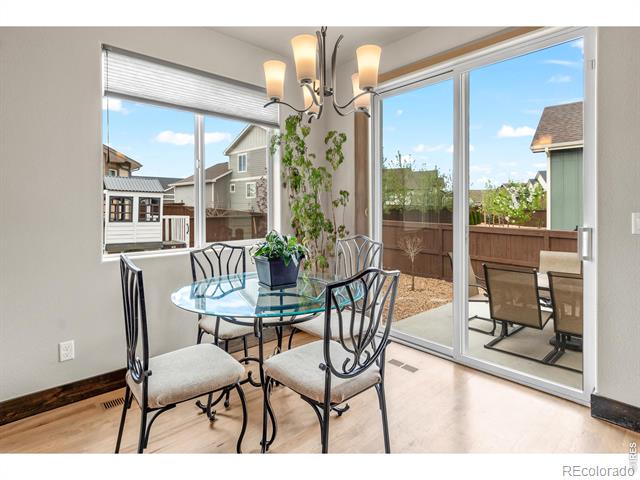
Dining area with a glass table, chandelier, and sliding doors opening to a fenced patio.
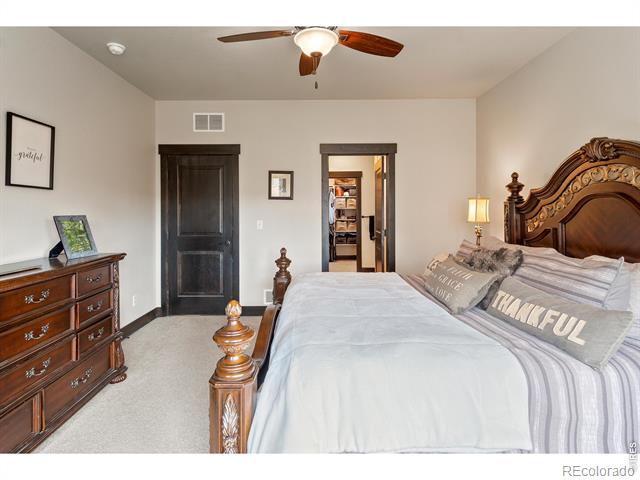
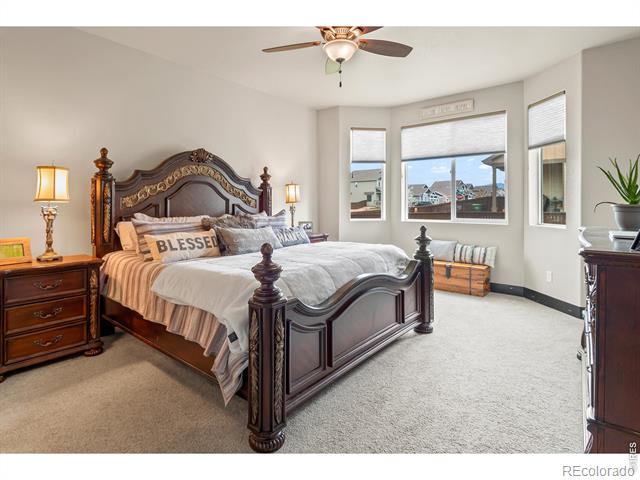
Furnished bedroom with an ornate dark wood bed, gray bedding, and matching dresser.
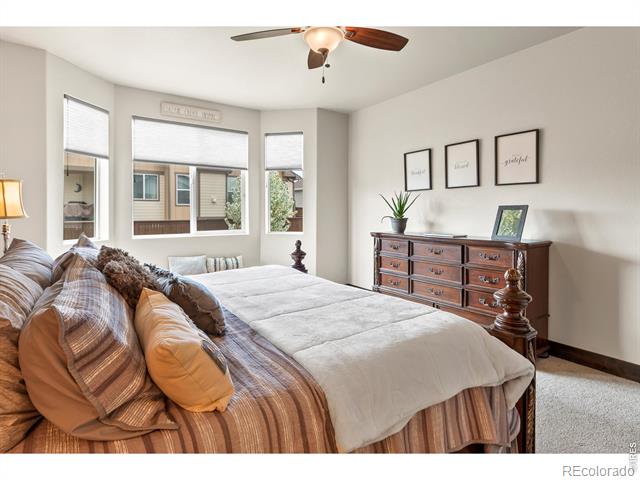
Primary bedroom with an ornate dark wood bed, bay windows, and light carpet.
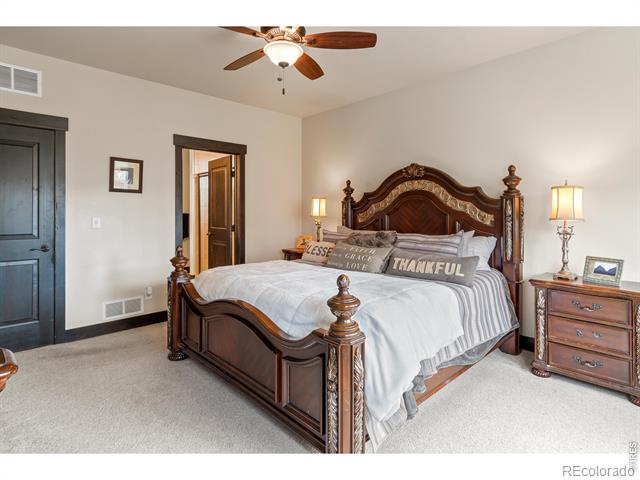
Bedroom with an ornate dark wood bed, striped bedding, and matching nightstands.
Bedroom with a large bed, wood dresser, ceiling fan, and three windows.
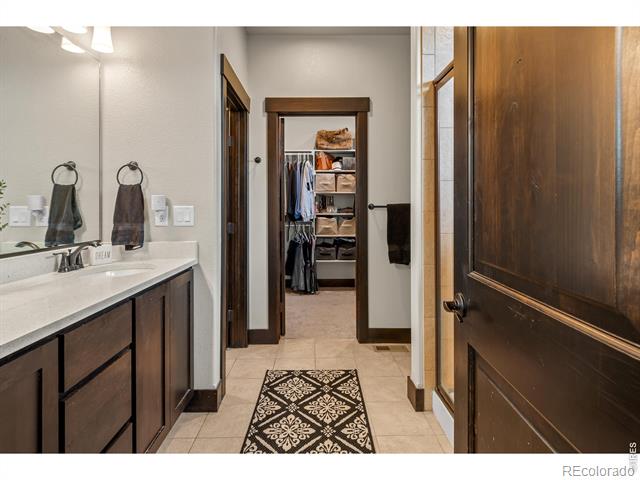
Bathroom with a double vanity, patterned runner, and walk-in closet beyond.
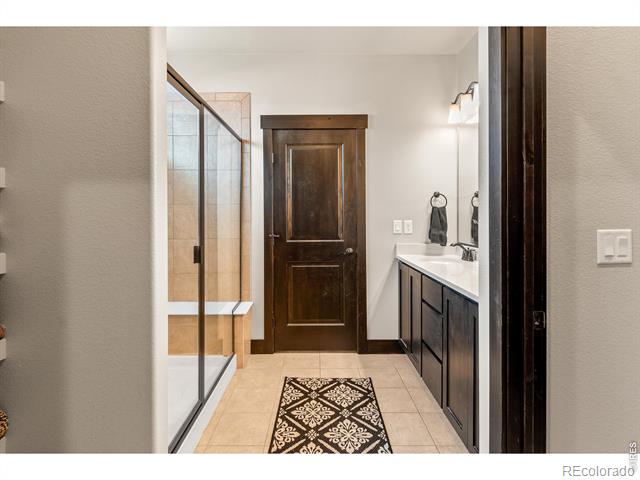
Bathroom with glass shower, dark wood vanity, and patterned floor runner.
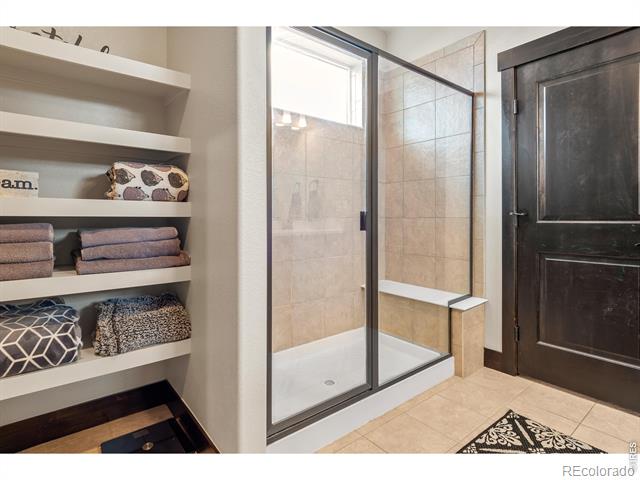
Bathroom with a glass-enclosed tiled shower beside open shelves holding folded towels.
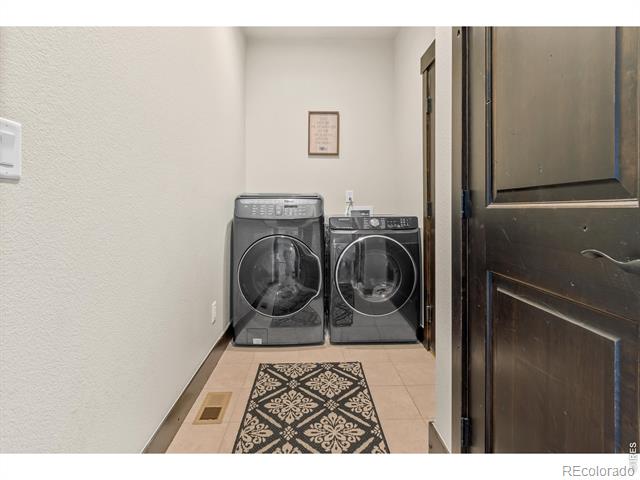
Laundry room with front-loading washer and dryer, patterned floor runner, and dark wood door.
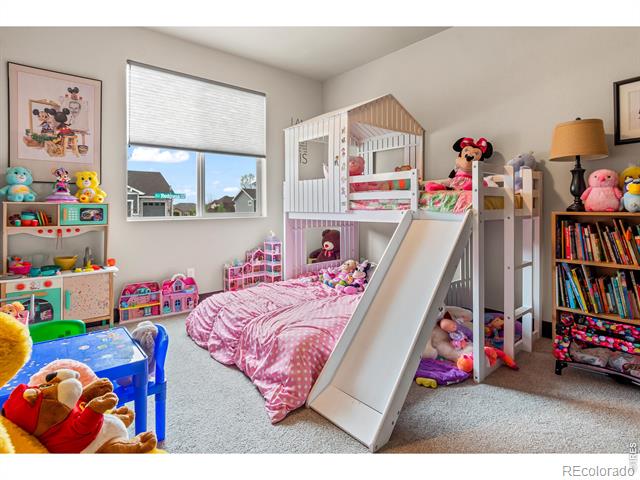
Children’s bedroom with a white loft bed and slide, pink bedding, and shelves full of toys.
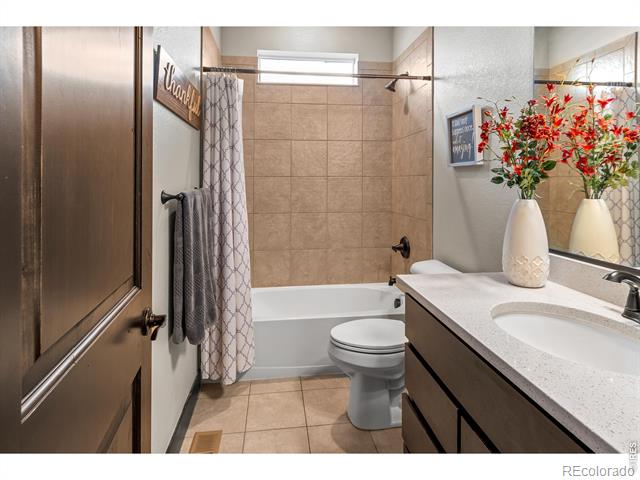
Bathroom with a tiled tub and shower, toilet, and long vanity with a white countertop.
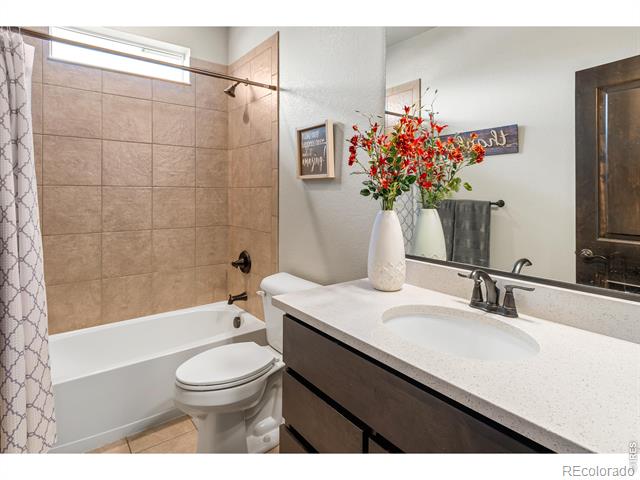
Bathroom with tiled tub and shower beside a dark-wood vanity with a single sink.
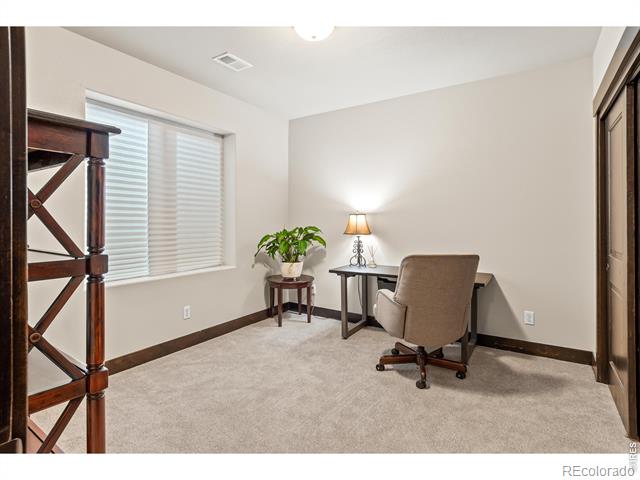
Home office with a desk and lamp beside a window with blinds.
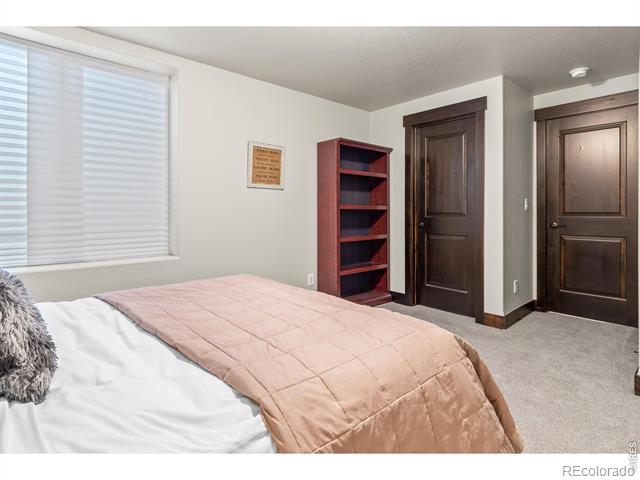
Bedroom with a bed, blush quilt, red bookshelf, and two dark wood doors.
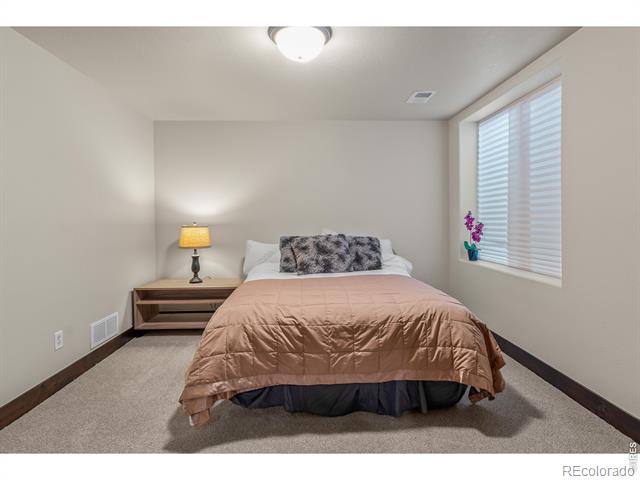
Bedroom with a centered bed, blush quilt, bedside lamp, and window with blinds.
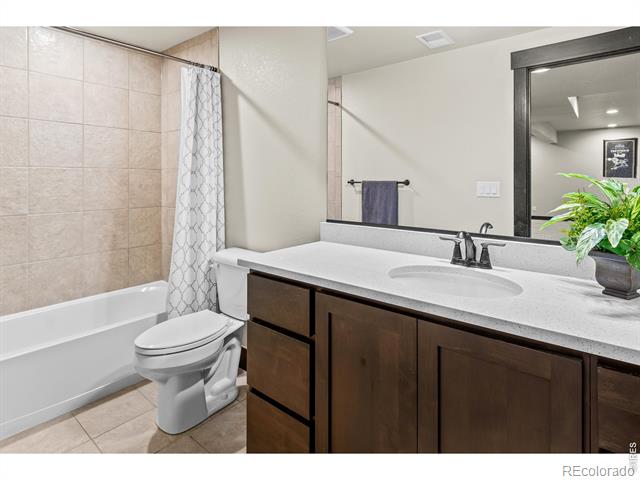
Bathroom with a tiled tub, white vanity countertop, dark wood cabinets, and a large mirror.
Exercise room with a stationary bike, workout mat, and children’s basketball hoop.
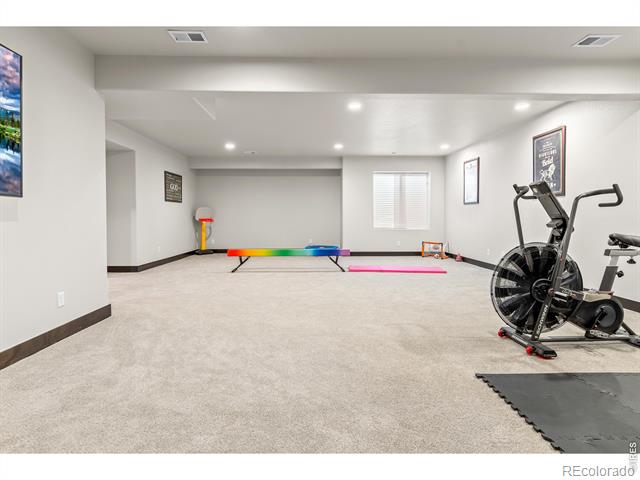
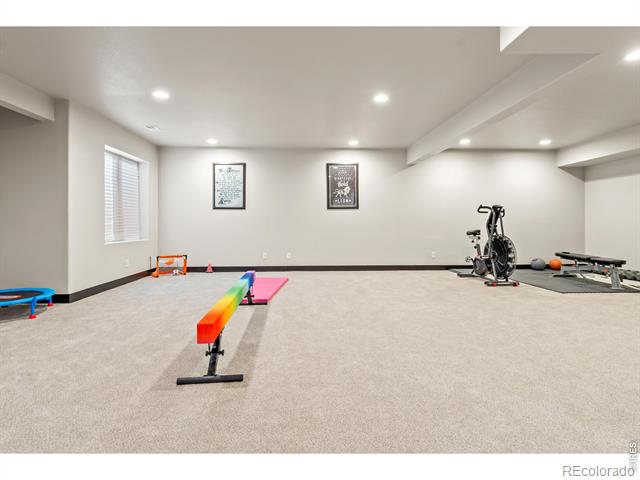
Finished basement gym with exercise equipment, a balance beam, and open carpeted space.
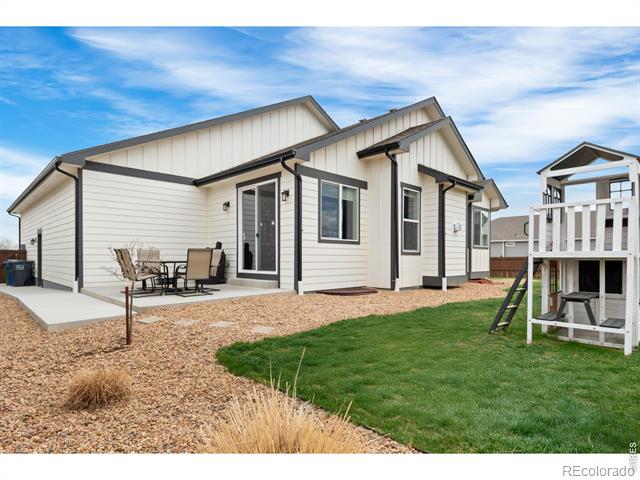
Rear exterior of a light-sided home with a patio seating area and playset beside the lawn.
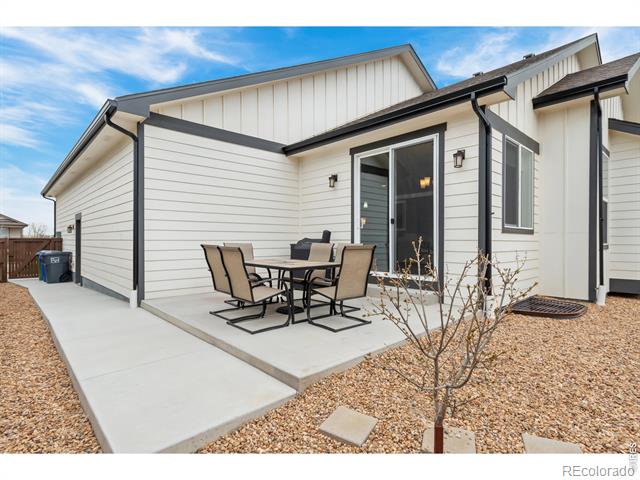
Covered patio with outdoor dining set beside a white-sided home and sliding glass door
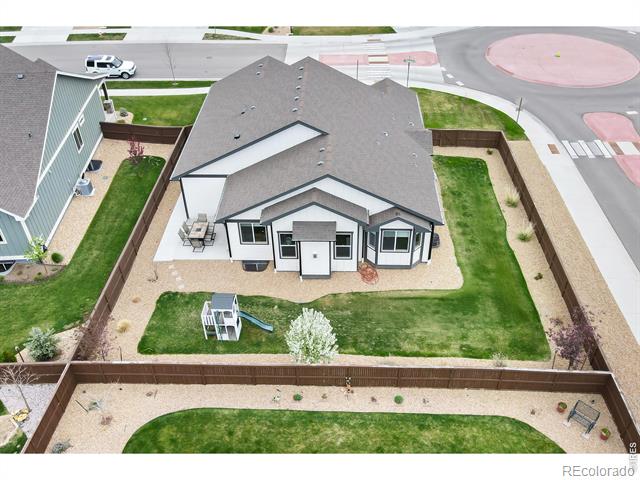
Aerial view of a fenced backyard with a lawn, patio, and children’s playset behind a gray-roofed home.
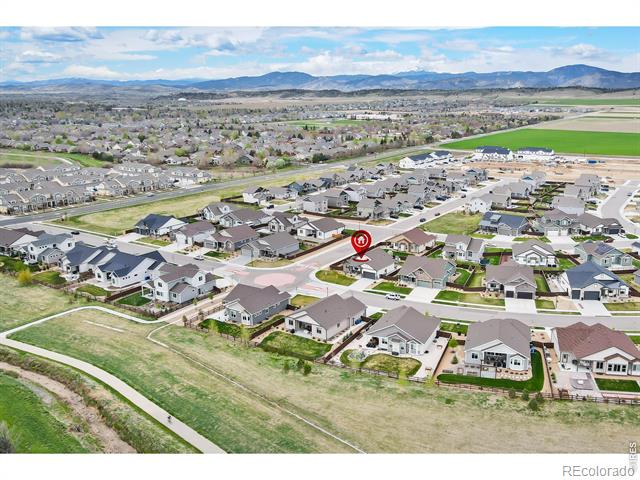
Aerial view of a neighborhood with the marked home, green open space, and distant mountains.
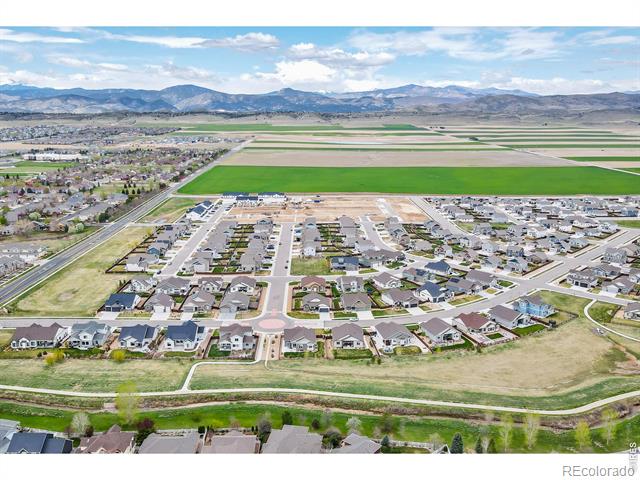
Aerial view of a residential neighborhood bordered by open fields, with mountains in the distance.
SEE ALL PHOTOS
Front exterior of a stone-accented home with an attached garage and green lawn.
Open-plan living room and kitchen with a fireplace, sectional sofa, and breakfast island.
Open kitchen with a large island, dark wood cabinets, stainless steel appliances, and three bar stools.
Kitchen with a large island, dark wood cabinets, stainless steel appliances, and pendant lights.
Single-story home with stone-and-siding facade, dark garage door, and wide concrete driveway.
Entryway with a dark paneled front door, built-in bookcase, and bench beside a light wood floor.
House with white siding and dark trim beside a green lawn and fenced yard.
Covered front porch with stone columns, Adirondack chairs, and gravel landscaping.
Entryway with a dark wood storage bench, striped cushion, and white front door.
Open-plan living room and kitchen with a fireplace, island seating, and hardwood floors.
Living room with a stone fireplace, large sectional sofa, and wall-mounted television.
Living room with a large sectional sofa and stone fireplace with a lit fire.
Home office with dark built-in bookcases, a wooden desk, and printer.
Home office with a dual-monitor desk, printer, and large American flag.
Dining area with a glass table, chandelier, and sliding doors opening to a fenced patio.
Furnished bedroom with an ornate dark wood bed, gray bedding, and matching dresser.
Primary bedroom with an ornate dark wood bed, bay windows, and light carpet.
Bedroom with an ornate dark wood bed, striped bedding, and matching nightstands.
Bedroom with a large bed, wood dresser, ceiling fan, and three windows.
Bathroom with a double vanity, patterned runner, and walk-in closet beyond.
Bathroom with glass shower, dark wood vanity, and patterned floor runner.
Bathroom with a glass-enclosed tiled shower beside open shelves holding folded towels.
Laundry room with front-loading washer and dryer, patterned floor runner, and dark wood door.
Children’s bedroom with a white loft bed and slide, pink bedding, and shelves full of toys.
Bathroom with a tiled tub and shower, toilet, and long vanity with a white countertop.
Bathroom with tiled tub and shower beside a dark-wood vanity with a single sink.
Home office with a desk and lamp beside a window with blinds.
Bedroom with a bed, blush quilt, red bookshelf, and two dark wood doors.
Bedroom with a centered bed, blush quilt, bedside lamp, and window with blinds.
Bathroom with a tiled tub, white vanity countertop, dark wood cabinets, and a large mirror.
Exercise room with a stationary bike, workout mat, and children’s basketball hoop.
Finished basement gym with exercise equipment, a balance beam, and open carpeted space.
Rear exterior of a light-sided home with a patio seating area and playset beside the lawn.
Covered patio with outdoor dining set beside a white-sided home and sliding glass door
Aerial view of a fenced backyard with a lawn, patio, and children’s playset behind a gray-roofed home.
Aerial view of a neighborhood with the marked home, green open space, and distant mountains.
Aerial view of a residential neighborhood bordered by open fields, with mountains in the distance.
Sold

5107 Redmesa Avenue

5107 Redmesa Avenue, Loveland, CO 80538

$699,500
Step into the epitome of modern comfort and style from one of Northern Colorado's most sought after builders, Bridgewater Homes. Nestled in a peaceful neighborhood on a nearly 1/4 acre corner lot, this meticulously maintained, original owner home offers a spacious open floor plan and all the modern amenities you are looking for. As you enter the home, you're greeted by the beautiful site finished hardwood floors and abundant natural light streaming through large windows. The gourmet kitchen is a chef's dream, featuring Tharp cabinetry, stainless steel appliances, double ovens, quartz countertops and a spacious kitchen island. The adjoining living area provides the perfect setting for relaxation or entertaining guests, complete with a cozy gas fireplace with custom stone work and a rustic mantle. Retreat to the spacious main level primary suite, offering a bay window for additional space and light, plus a luxurious 5 piece en-suite bathroom with a walk-in closet. A designated main level office is adorned with a stunning bookshelf / built ins, ideal for those who work from home, or can be converted into a 5th bedroom. Head downstairs to the finished basement that boasting 9' ceilings, offering an additional 2 bedrooms, full bathroom, and a generously sized living area. Additional features include a fully fenced and peaceful backyard, 3 car garage, finely manicured landscaping with a curb appeal that is hard to beat! With recreational trails right out your front door, nearby hiking and biking trails, designated natural areas and shopping/ dining nearby, this home offers all the finishes and the amenities you need for your ideal Colorado Lifestyle.

5
beds

3
baths

3,446 Sq.Ft. LIVING AREA

9,790 Sq.Ft. lot

Gus Bergs

Gus Bergs

Features & Amenities

Interior

  • total bedrooms5
  • Total bathrooms3
  • full bathrooms3
  • Laundry room In Unit
  • Flooring Tile, Wood
  • APPLIANCES Dishwasher, Disposal, Double Oven, Microwave, Oven, Refrigerator
  • other interior Features Eat-in Kitchen, Kitchen Island, Open Floorplan, Pantry, Walk-In Closet(s)

Area & Lot

  • Status Sold
  • Date Sold November 22, 2024
  • Living Area3,446 Sq.Ft.
  • Lot Area9,790 Sq.Ft.
  • MLS® IDIR1018069
  • TypeResidential
  • YEAR BUILT2020
  • NeighborhoodLoveland
  • Architecture StylesContemporary
  • View DescriptionMountain(s)
  • Elementary SchoolCentennial
  • Middle SchoolLucile Erwin
  • High SchoolLoveland
  • School DistrictThompson R2-J

Exterior

  • STORIES1
  • Garage Space3.0
  • water SourcePublic
  • utilitiesCable Available, Electricity Available, Internet Access (Wired), Natural Gas Available
  • roofComposition
  • lot featuresCorner Lot, Level, Sprinklers In Front
  • parkingOversized, Tandem
  • HEAT TYPEForced Air
  • AIR CONDITIONINGCeiling Fan(s), Central Air
  • sewerPublic Sewer
  • HOA AmenitiesPark, Trail(s)

Financial

  • Sales Price$699,500
  • Real Estate Tax $6,667/yr
  • HOA $175/3 mos
  • Zoning RES

Loveland

Explore

Work With Us

Experience, dedication, and a genuine commitment to your goals — that's what sets our team apart. From your very first conversation to well after closing day, we combine deep market knowledge with a personal, hands-on approach so you always know what to expect next.

Follow Us on Instagram