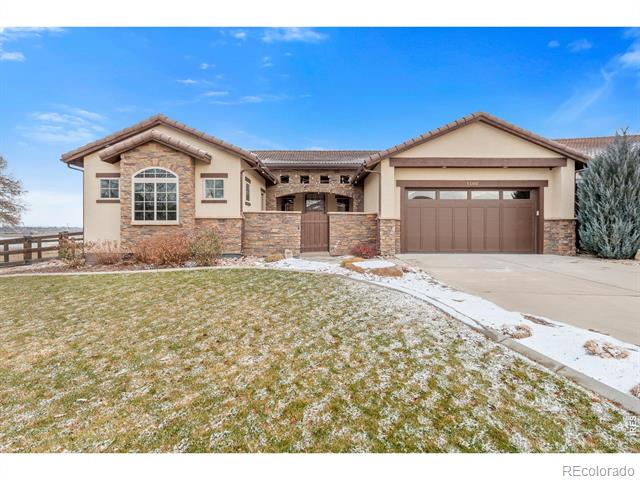
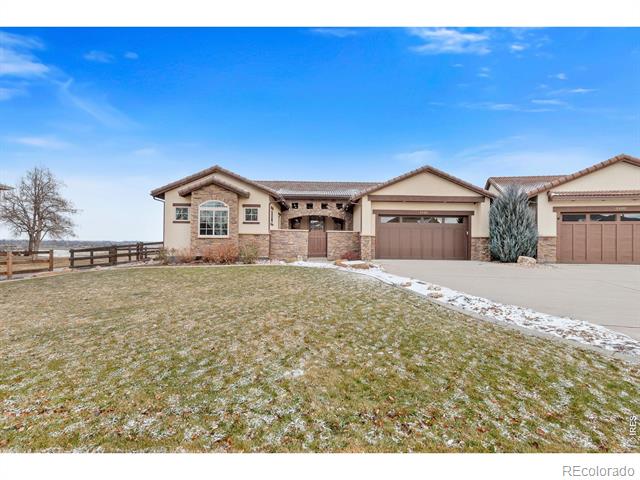
Single-story stucco home with stone accents, an arched window, and an attached garage.
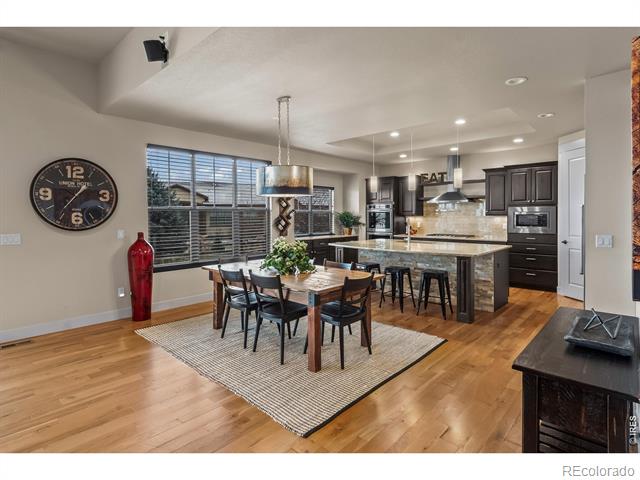
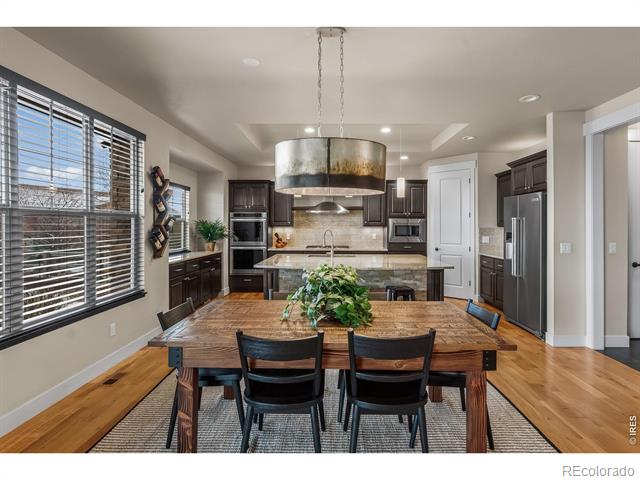
Dining area with a wood table beside a kitchen with a large stone island.
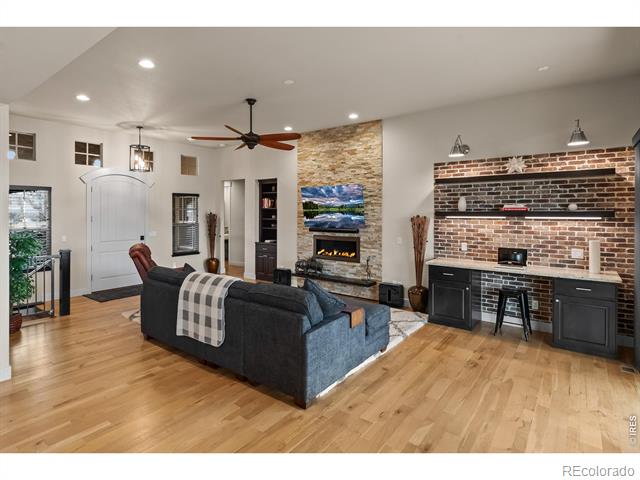
Living room with a brick fireplace wall, stone hearth, ceiling fan, and hardwood floors.
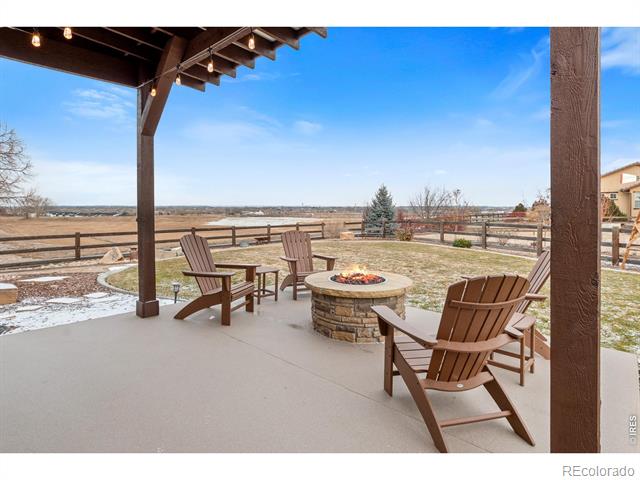
Covered patio with Adirondack chairs around a stone fire pit, overlooking open fields.
Covered stone patio with a wicker sofa, coffee table, and arched openings.
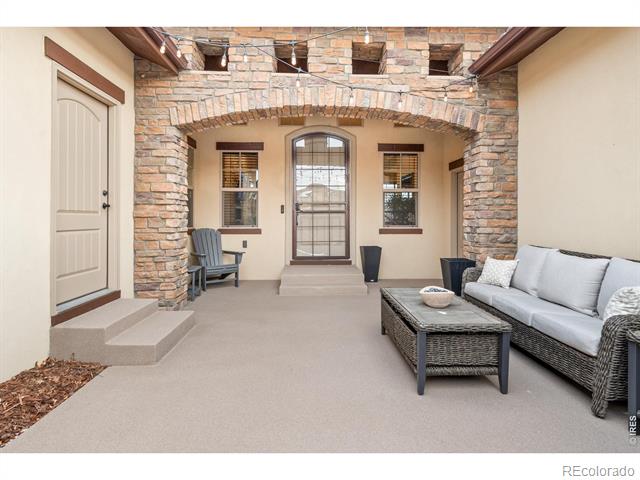
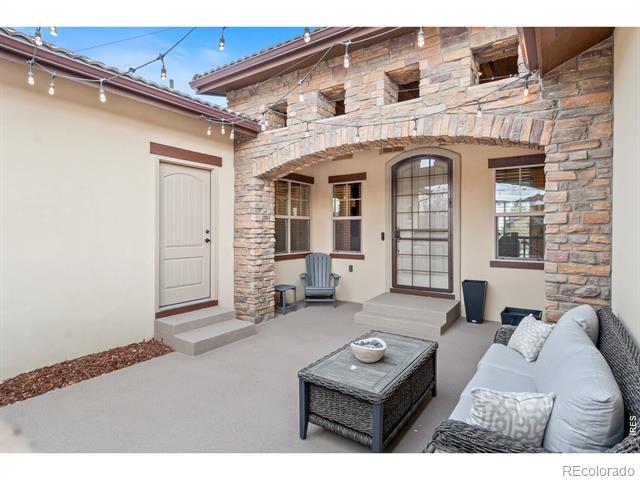
Stone courtyard patio with cushioned seating, a coffee table, and arched doorway.
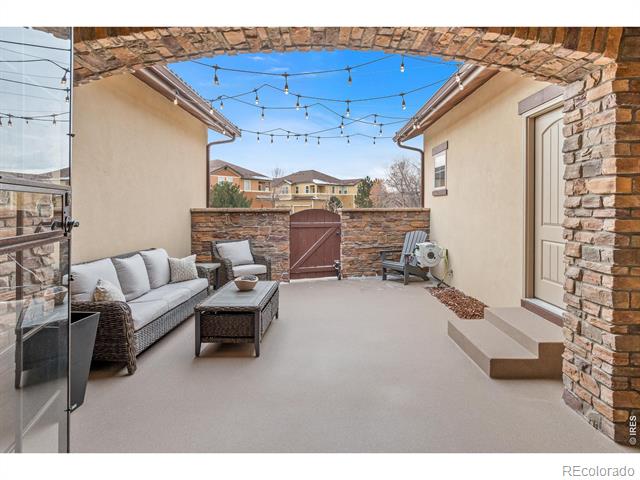
Covered patio with wicker seating, stone walls, a wooden gate, and overhead string lights
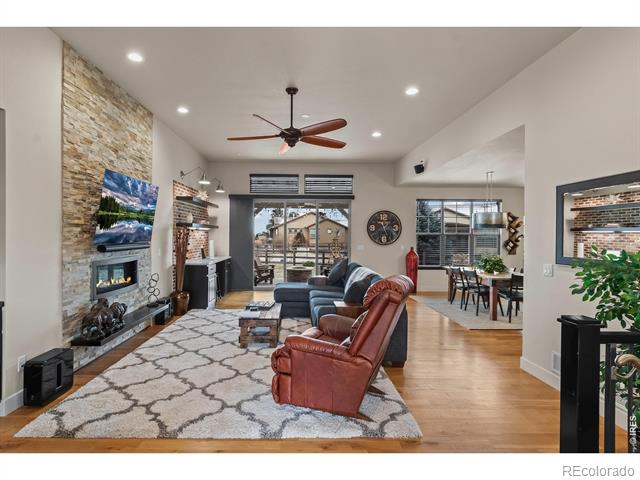
Living room with a stone fireplace, leather seating, and an open dining area.
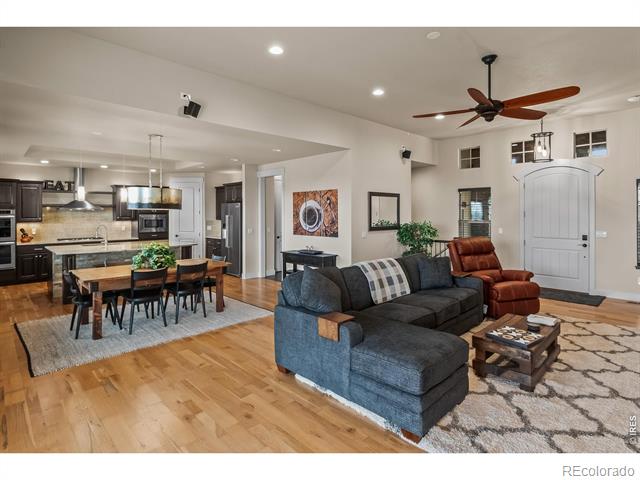
Open-plan living room with a gray sectional, adjoining dining area, and dark-cabinet kitchen.
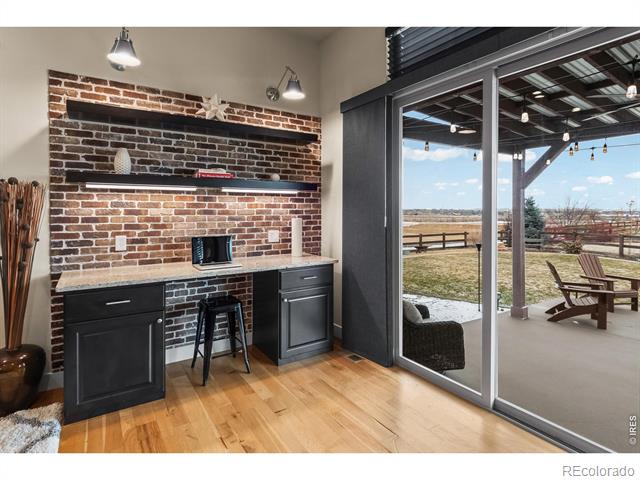
Built-in brick bar with dark cabinets and sliding glass doors opening to a covered patio.
Kitchen and dining area with dark wood cabinetry, a large island, and a dining table.
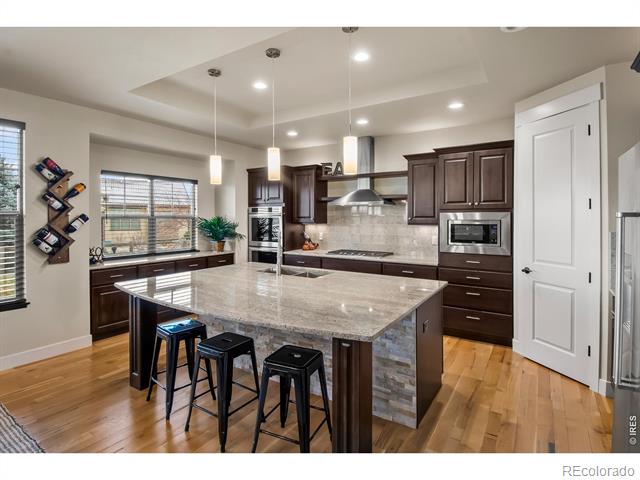
Kitchen with a large stone island, dark wood cabinets, stainless appliances, and hardwood floors.
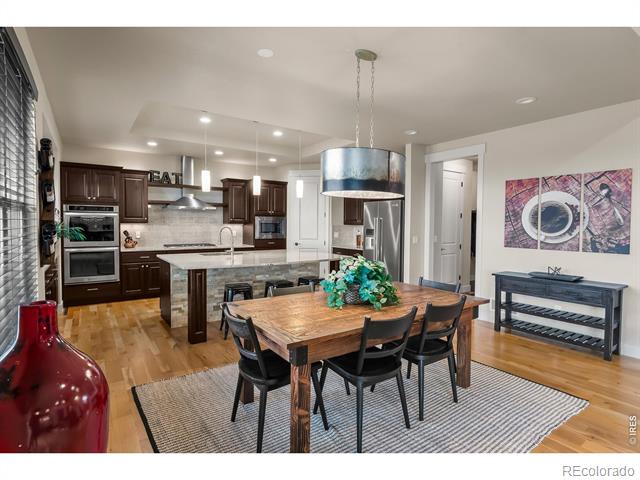
Dining area with a large wooden table beside a modern kitchen and wide windows.
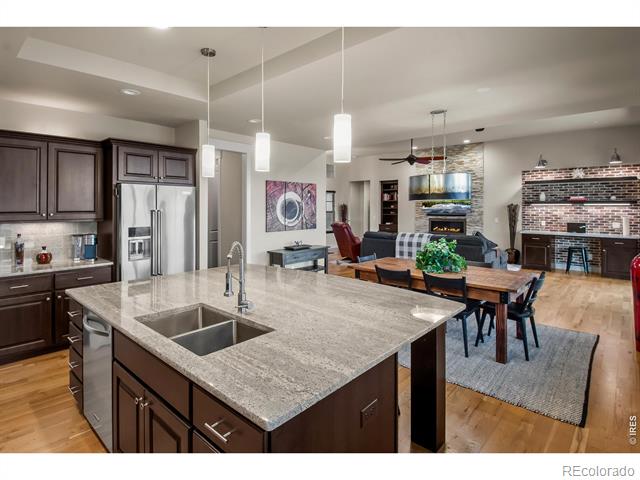
Open kitchen with a large stone island, dark cabinetry, and adjoining dining and living areas.
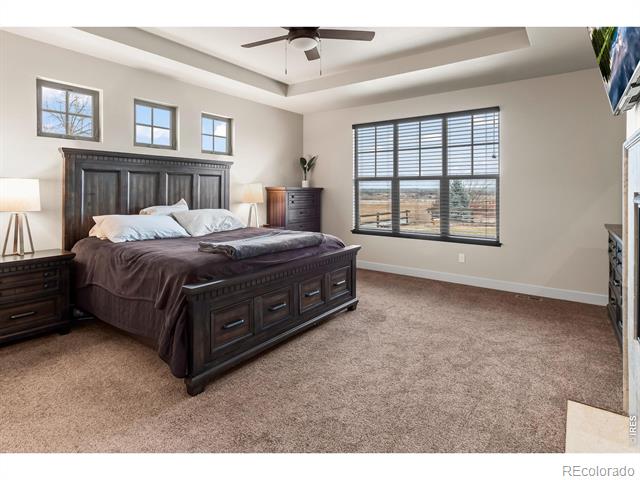
Primary bedroom with a dark wood bed, tray ceiling, and wide window overlooking open land.
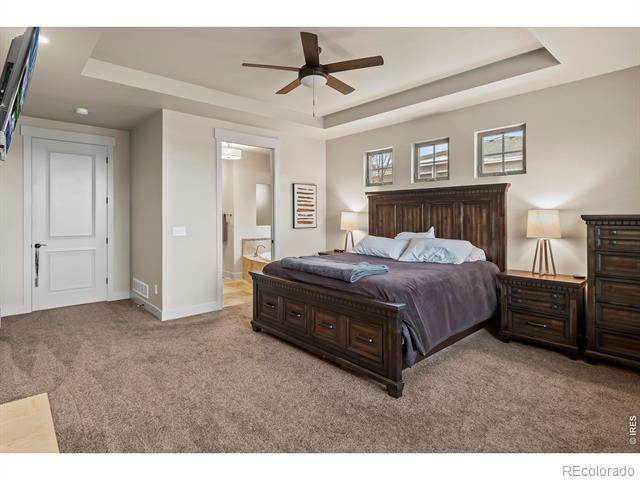
Primary bedroom with dark wood furniture, a tray ceiling, and three windows above the bed.
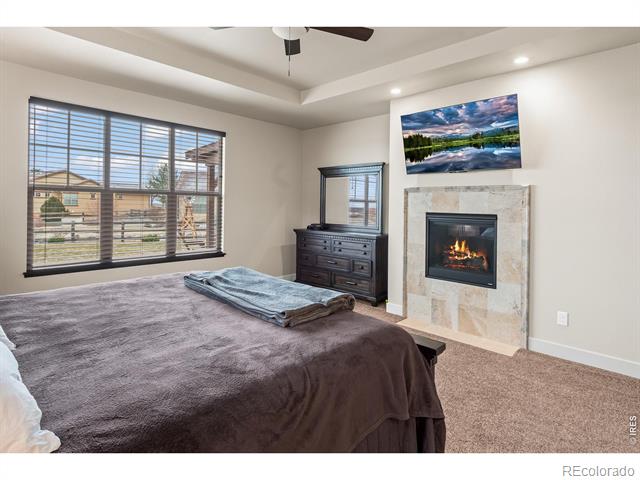
Bedroom with a large bed, corner fireplace, and wide windows with blinds.
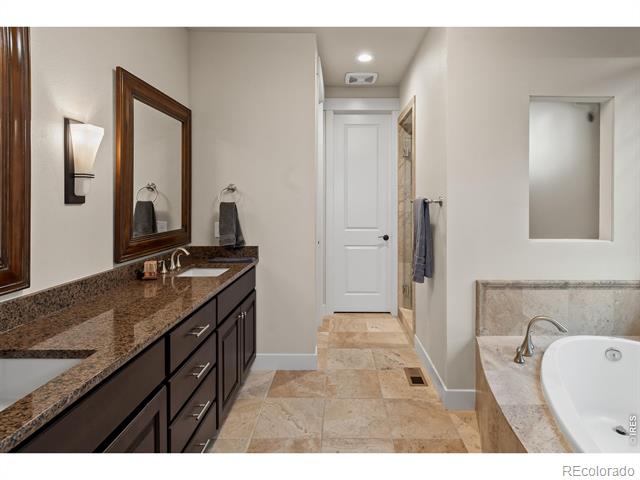
Bathroom with a long granite vanity, dark wood cabinets, tiled floor, and soaking tub.
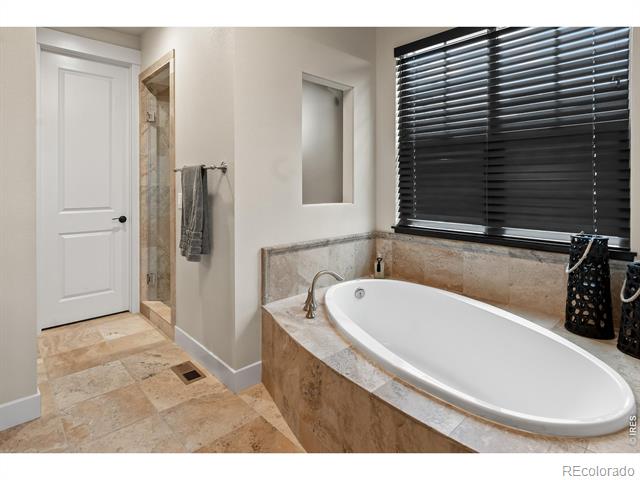
Bathroom with an oval soaking tub, tiled shower, and dark window blinds.
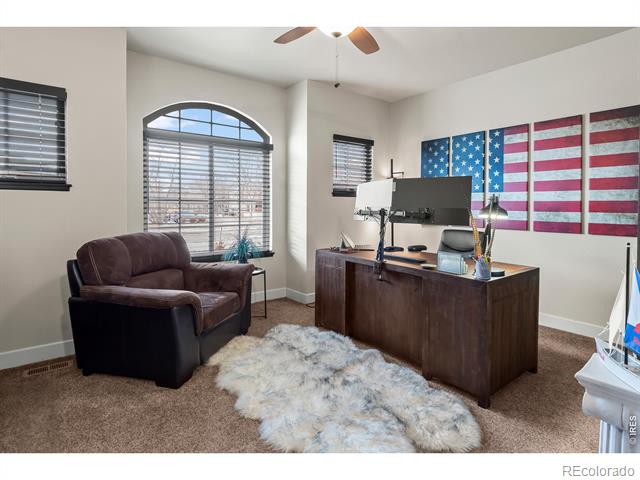
Home office with a dark wood desk, arched window, and American flag wall art.
Bathroom with a tiled shower, granite countertop, and dark wood vanity.
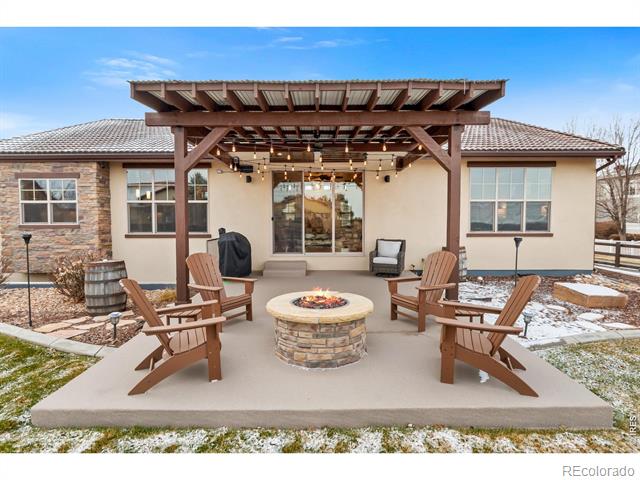
Rear patio with a pergola, Adirondack chairs, and a stone fire pit.
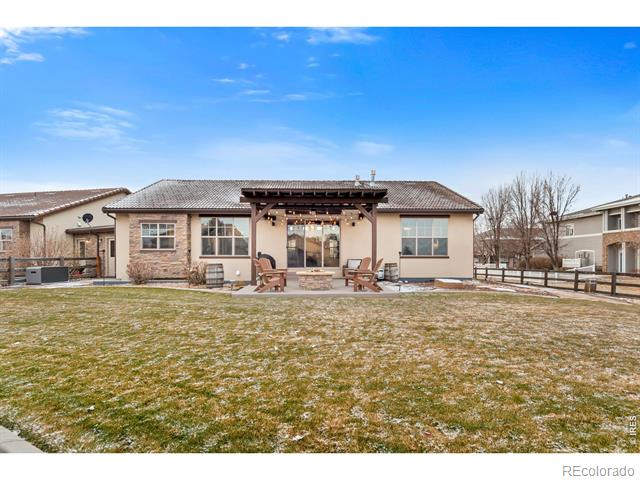
Rear exterior with a pergola-covered patio, outdoor seating, and a lightly snow-dusted lawn.
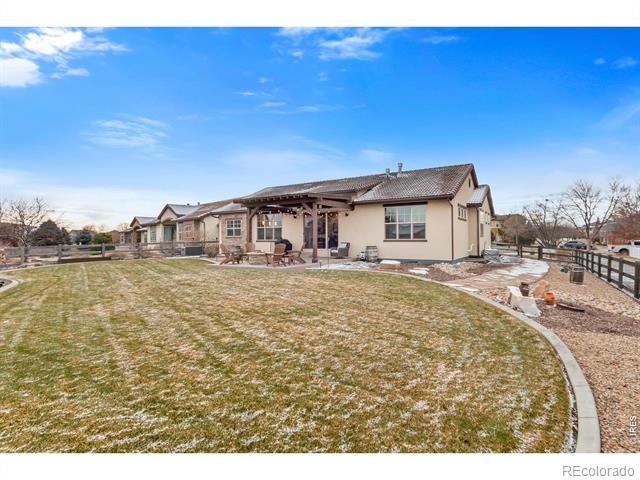
Rear exterior of a tan home with a covered patio and curved lawn edged by patches of snow.
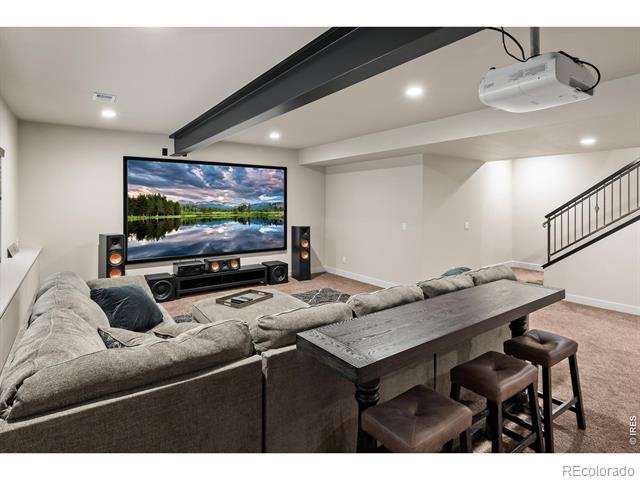
Home theater with a large projection screen, surround-sound speakers, and sectional seating.
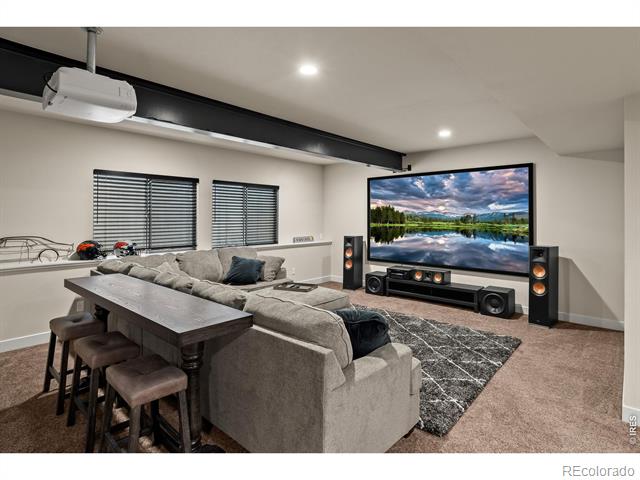
Furnished media room with a large display, sectional seating, and surround-sound speakers.
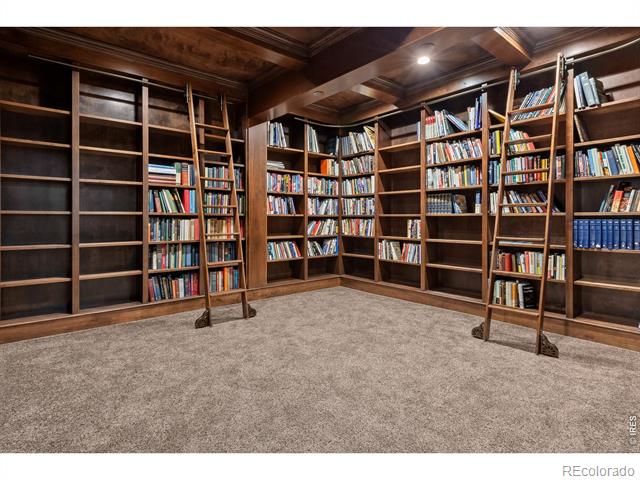
Library with floor-to-ceiling bookcases, rolling ladders, and a coffered wood ceiling.
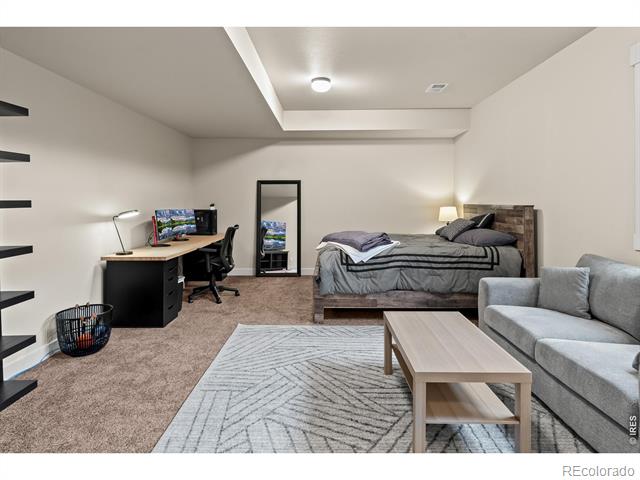
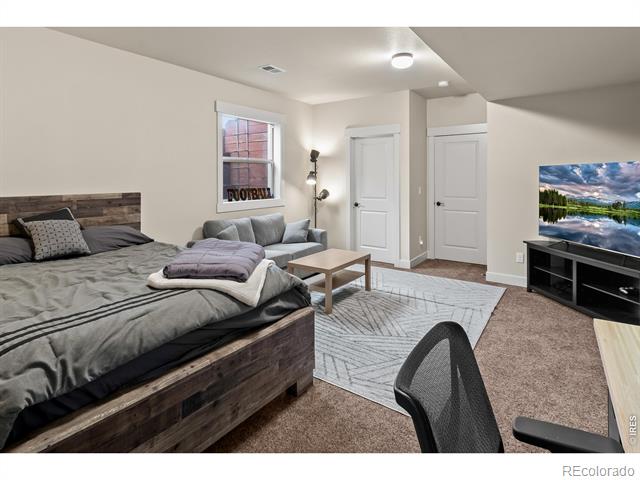
Bedroom with a bed, desk, gray sofa, and geometric area rug.
Bedroom with a large bed, gray seating area, and television.
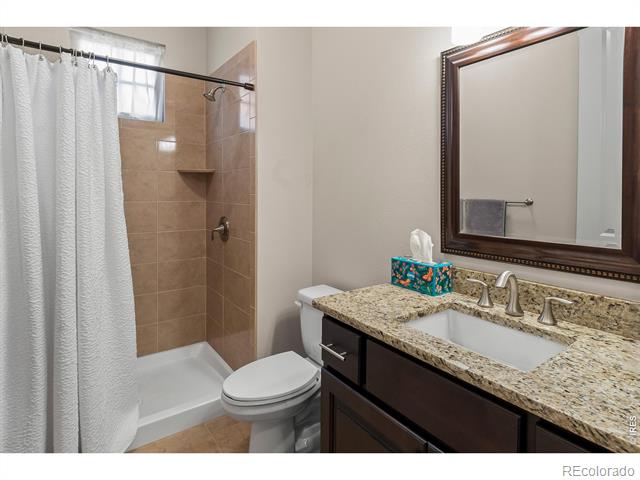
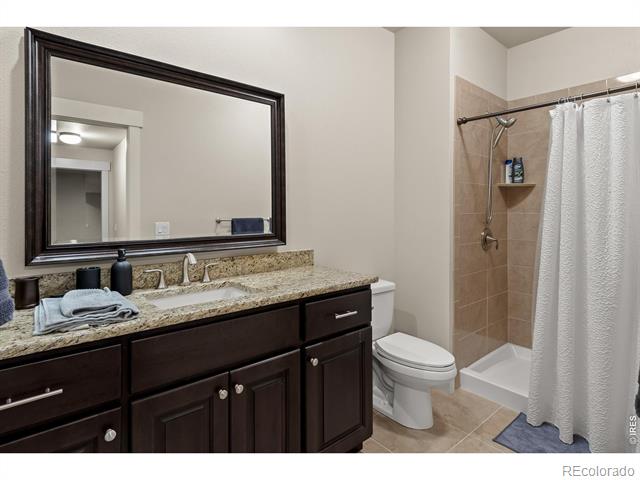
Bathroom with a dark wood vanity, large framed mirror, and tiled shower behind a white curtain.
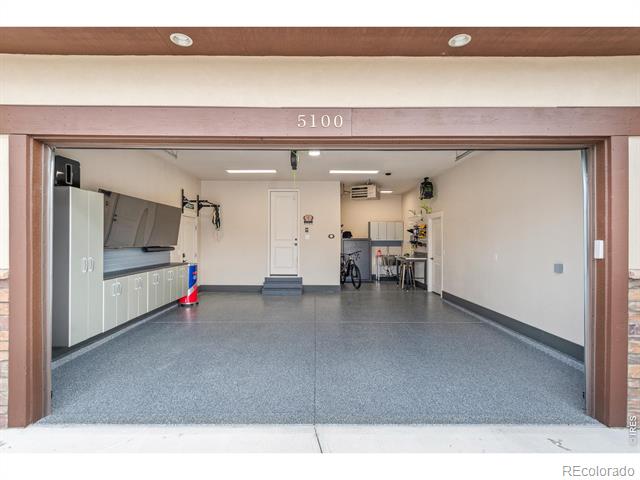
Garage with gray speckled flooring, built-in cabinets, and a bicycle near the back wall.
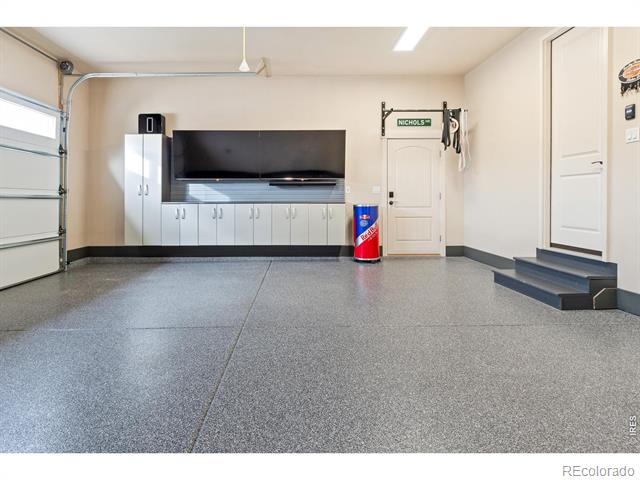
Garage with polished gray flooring, built-in cabinets, a wall-mounted television, and steps to a side door.
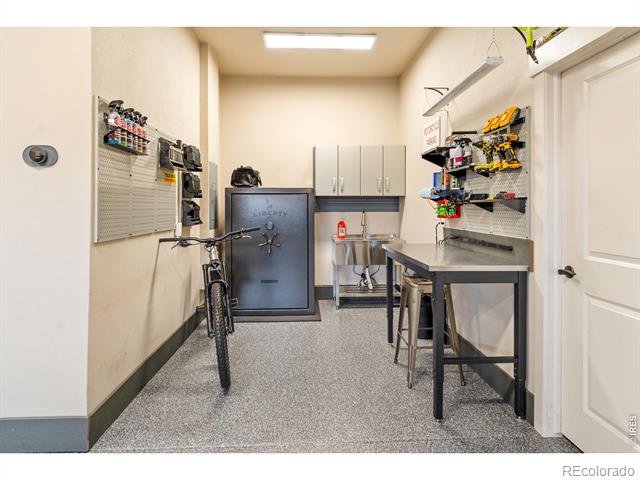
Workshop with a bicycle, wall-mounted gear storage, workbench, and utility sink.
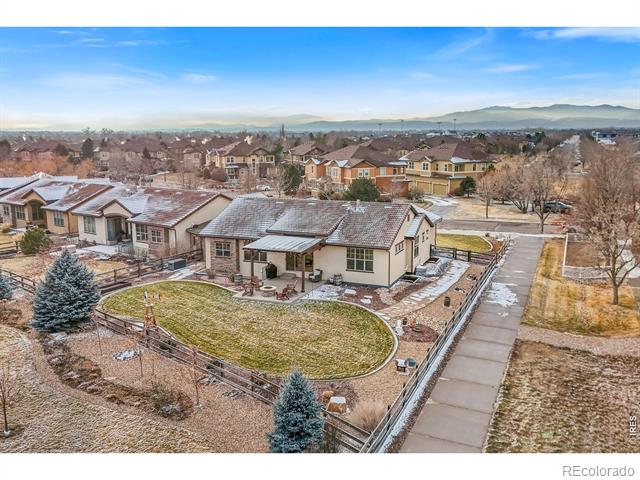
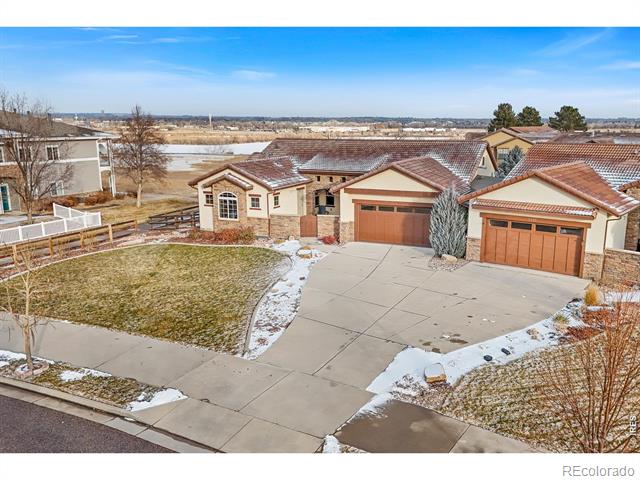
Aerial view of a home with a fenced oval lawn, light snow, and mountain views.
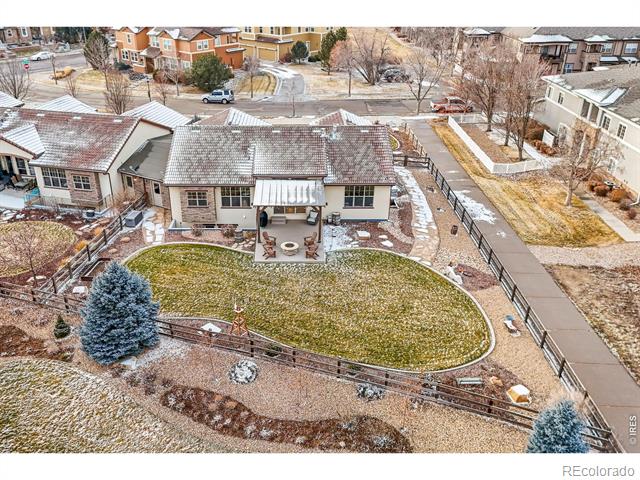
Aerial view of a home with a curved fenced lawn, patio, and light snow.
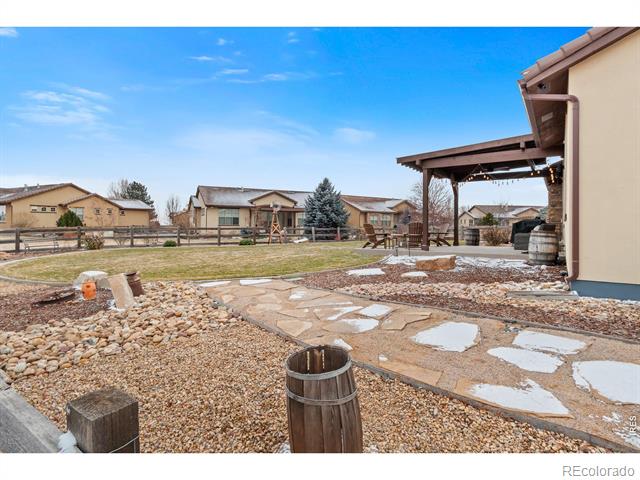
Backyard patio with stone pavers, gravel landscaping, and a covered deck beside the home.
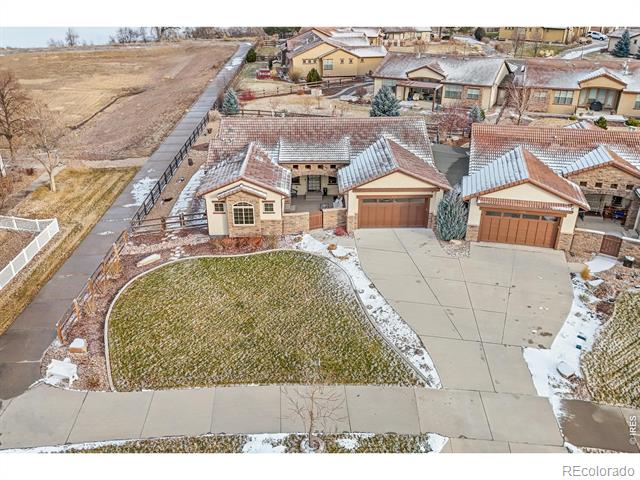
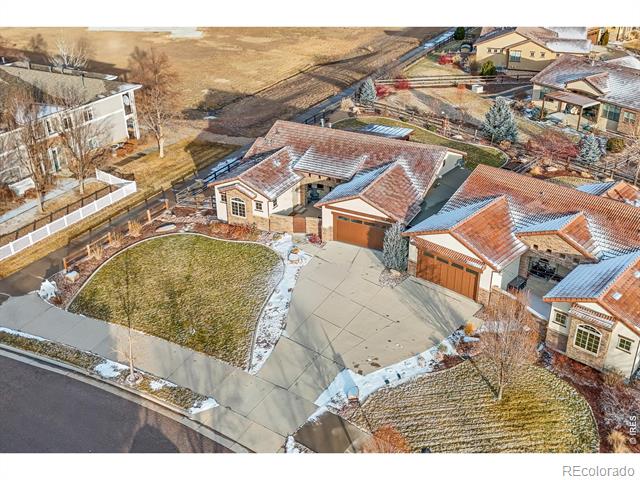
Aerial view of a home with twin garages, a curved lawn, and light snow.
Front exterior of a tan home with a wide concrete driveway and patches of snow.
Aerial view of a brick home with multiple garages, curved driveway, and snow-dusted lawn.
Single-story stone-and-stucco home with multiple garage bays and a fenced yard.
SEE ALL PHOTOS
Single-story stucco home with stone accents, an arched window, and an attached garage.
Dining area with a wood table beside a kitchen with a large stone island.
Living room with a brick fireplace wall, stone hearth, ceiling fan, and hardwood floors.
Covered patio with Adirondack chairs around a stone fire pit, overlooking open fields.
Covered stone patio with a wicker sofa, coffee table, and arched openings.
Stone courtyard patio with cushioned seating, a coffee table, and arched doorway.
Covered patio with wicker seating, stone walls, a wooden gate, and overhead string lights
Living room with a stone fireplace, leather seating, and an open dining area.
Open-plan living room with a gray sectional, adjoining dining area, and dark-cabinet kitchen.
Built-in brick bar with dark cabinets and sliding glass doors opening to a covered patio.
Kitchen and dining area with dark wood cabinetry, a large island, and a dining table.
Kitchen with a large stone island, dark wood cabinets, stainless appliances, and hardwood floors.
Dining area with a large wooden table beside a modern kitchen and wide windows.
Open kitchen with a large stone island, dark cabinetry, and adjoining dining and living areas.
Primary bedroom with a dark wood bed, tray ceiling, and wide window overlooking open land.
Primary bedroom with dark wood furniture, a tray ceiling, and three windows above the bed.
Bedroom with a large bed, corner fireplace, and wide windows with blinds.
Bathroom with a long granite vanity, dark wood cabinets, tiled floor, and soaking tub.
Bathroom with an oval soaking tub, tiled shower, and dark window blinds.
Home office with a dark wood desk, arched window, and American flag wall art.
Bathroom with a tiled shower, granite countertop, and dark wood vanity.
Rear patio with a pergola, Adirondack chairs, and a stone fire pit.
Rear exterior with a pergola-covered patio, outdoor seating, and a lightly snow-dusted lawn.
Rear exterior of a tan home with a covered patio and curved lawn edged by patches of snow.
Home theater with a large projection screen, surround-sound speakers, and sectional seating.
Furnished media room with a large display, sectional seating, and surround-sound speakers.
Library with floor-to-ceiling bookcases, rolling ladders, and a coffered wood ceiling.
Bedroom with a bed, desk, gray sofa, and geometric area rug.
Bedroom with a large bed, gray seating area, and television.
Bathroom with a dark wood vanity, large framed mirror, and tiled shower behind a white curtain.
Garage with gray speckled flooring, built-in cabinets, and a bicycle near the back wall.
Garage with polished gray flooring, built-in cabinets, a wall-mounted television, and steps to a side door.
Workshop with a bicycle, wall-mounted gear storage, workbench, and utility sink.
Aerial view of a home with a fenced oval lawn, light snow, and mountain views.
Aerial view of a home with a curved fenced lawn, patio, and light snow.
Backyard patio with stone pavers, gravel landscaping, and a covered deck beside the home.
Aerial view of a home with twin garages, a curved lawn, and light snow.
Front exterior of a tan home with a wide concrete driveway and patches of snow.
Aerial view of a brick home with multiple garages, curved driveway, and snow-dusted lawn.
Single-story stone-and-stucco home with multiple garage bays and a fenced yard.
Sold

5100 Northern Lights Drive

5100 Northern Lights Drive, Fort Collins, CO 80528

$875,000
Beautiful custom built patio-style home in desirable SE Fort Collins near Fossil Lake. Situated on an expansive near 1/3 of an acre lot backing to open space, this sprawling ranch greets you with a cozy courtyard. 11' ceilings, wide plank white oak flooring and expansive windows welcome you as you enter. The spacious and open living area is highlighted by a floor to ceiling stone fireplace, and freshly finished office nook featuring a bricked accent wall, floating shelves and sconce lighting. A luxurious kitchen, properly fitted with custom Tharp cabinetry, double ovens, and an expansive island is prime for cooking, dining and entertaining. Main floor living at its finest with a spacious primary bedroom that overlooks the meticulously manicured backyard and open space is appointed with a full 5 piece bath, walk in closet and steam shower. An additional main floor suite is thoughtfully designed with direct access to the entryway/ courtyard, creating an ideal guest room or home office. Exquisite finishes and pristine craftmanship continue downstairs with a truly one of a kind, hand crafted, library highlighted by coffered ceilings and rolling ladders. The additional living space, ideal for movie night or the Sunday games, is set for your own home theatre experience. 2 additional lower level bedrooms, one with ample living space for couches and desk, plus a full bathroom finish the thoughtfully designed layout. The intricacy, attention to detail, and expense don't end there. An oversized 2 car insulated & fully finished garage has been thoroughly upgraded with high a high end epoxy floor & expansive built in storage. A side-accessed dedicated storage area is conveniently located off of the garage and provides ample space for all of your lawn care & storage needs. The epitome of pride of ownership paired with meticulous & thoughtful upgrades is exactly what you will find from the minute you walk through the door. This beauty is like none other you will step foot in.

4
beds

4
baths

3,935 Sq.Ft. LIVING AREA

0.31 Acres lot

Gus Bergs

Gus Bergs

Features & Amenities

Interior

  • total bedrooms4
  • Total bathrooms4
  • full bathroom1
  • three quarter bathrooms2
  • half bathroom1
  • Laundry room In Unit
  • Flooring Tile, Wood
  • Fireplace Gas, Living Room, Primary Bedroom
  • APPLIANCES Dishwasher, Microwave, Oven
  • other interior Features Eat-in Kitchen, Kitchen Island, Open Floorplan, Pantry, Radon Mitigation System, Vaulted Ceiling(s), Walk-In Closet(s)

Area & Lot

  • Status Sold
  • Date Sold February 7, 2025
  • Living Area3,935 Sq.Ft.
  • Lot Area0.31 Acres
  • MLS® IDIR1023905
  • TypeResidential
  • YEAR BUILT2013
  • NeighborhoodFort Collins
  • Architecture StylesContemporary
  • View DescriptionCity, Plains
  • Elementary SchoolZach
  • Middle SchoolPreston
  • High SchoolFossil Ridge
  • School DistrictPoudre R-1

Exterior

  • STORIES1
  • Garage Space2.0
  • water SourcePublic
  • utilitiesCable Available, Electricity Available, Internet Access (Wired), Natural Gas Available
  • roofSpanish Tile
  • lot featuresCorner Lot, Level, Open Lot, Sprinklers In Front
  • parkingOversized, Tandem
  • HEAT TYPEForced Air
  • AIR CONDITIONINGCentral Air
  • sewerPublic Sewer
  • HOA AmenitiesTrail(s)

Financial

  • Sales Price$875,000
  • Real Estate Tax $5,264/yr
  • HOA $385/3 mos
  • Zoning RES

Fort Collins

Explore

Work With Us

Experience, dedication, and a genuine commitment to your goals — that's what sets our team apart. From your very first conversation to well after closing day, we combine deep market knowledge with a personal, hands-on approach so you always know what to expect next.

Follow Us on Instagram