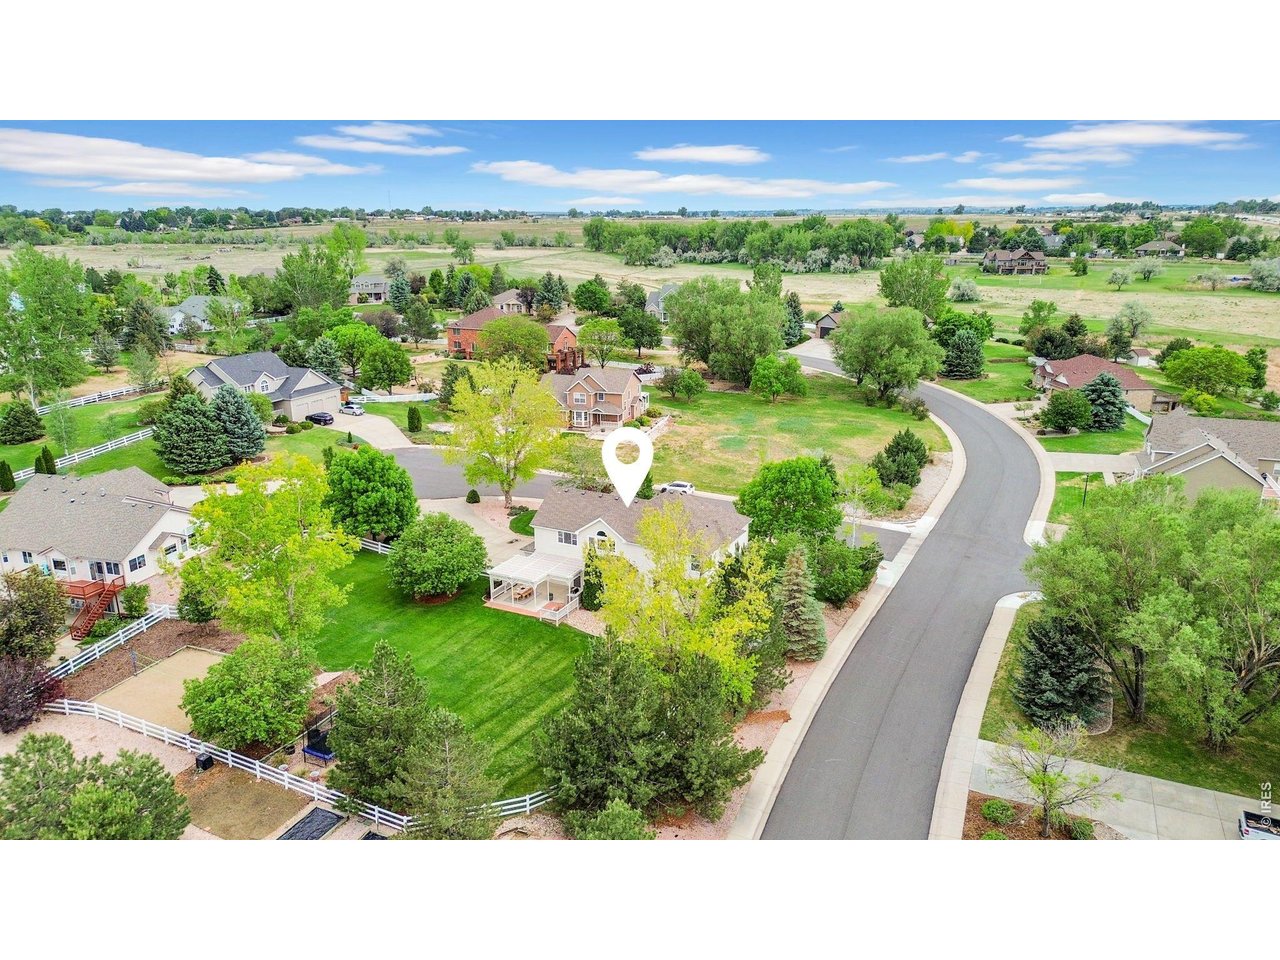
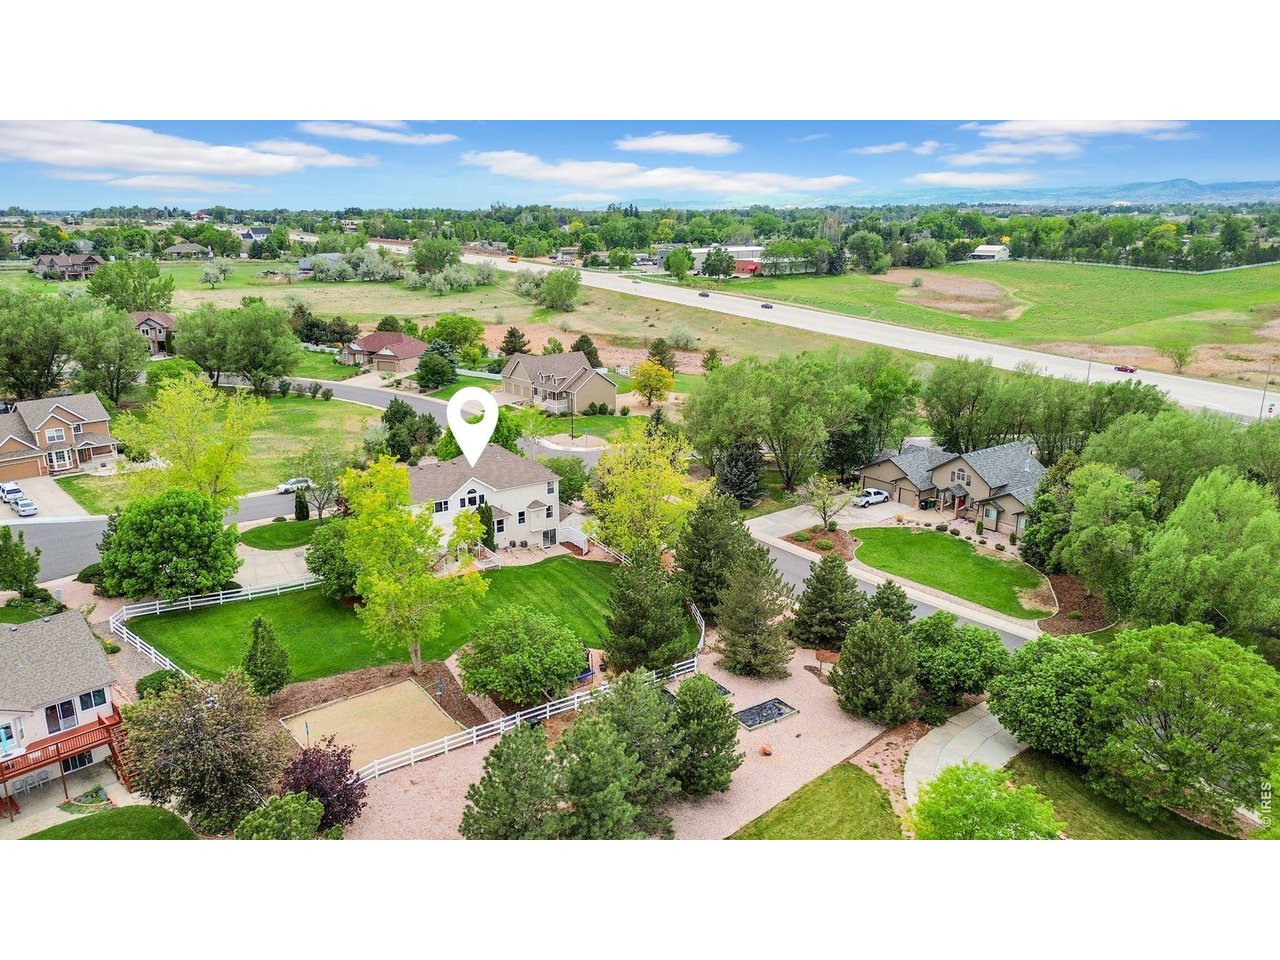
Aerial view of 503 Eagle Crest Ct, showing its landscaped yard and surrounding neighborhood.
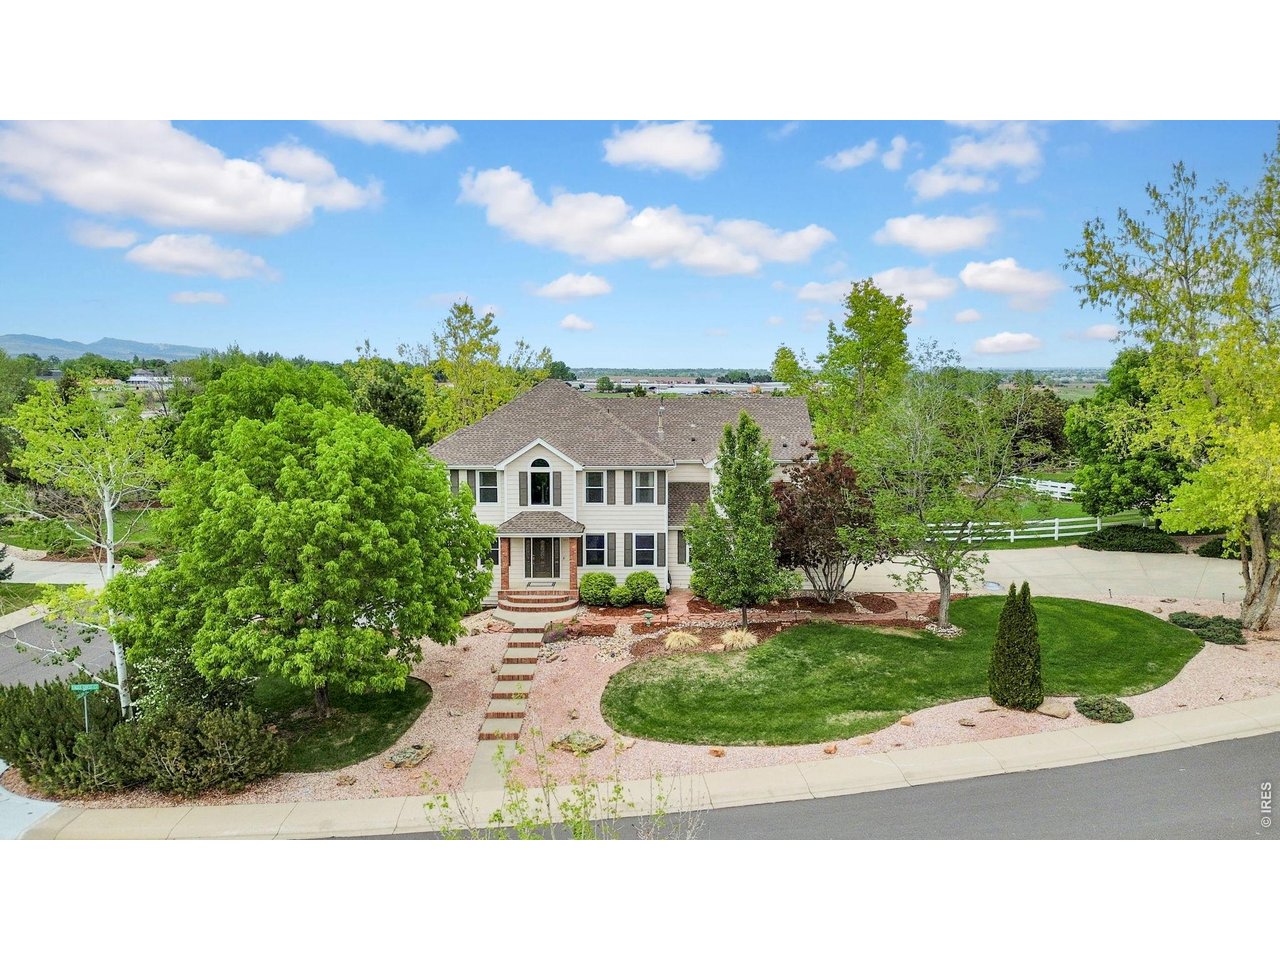
Two-story home with landscaped front yard, curved driveway, and white fencing, viewed from above.
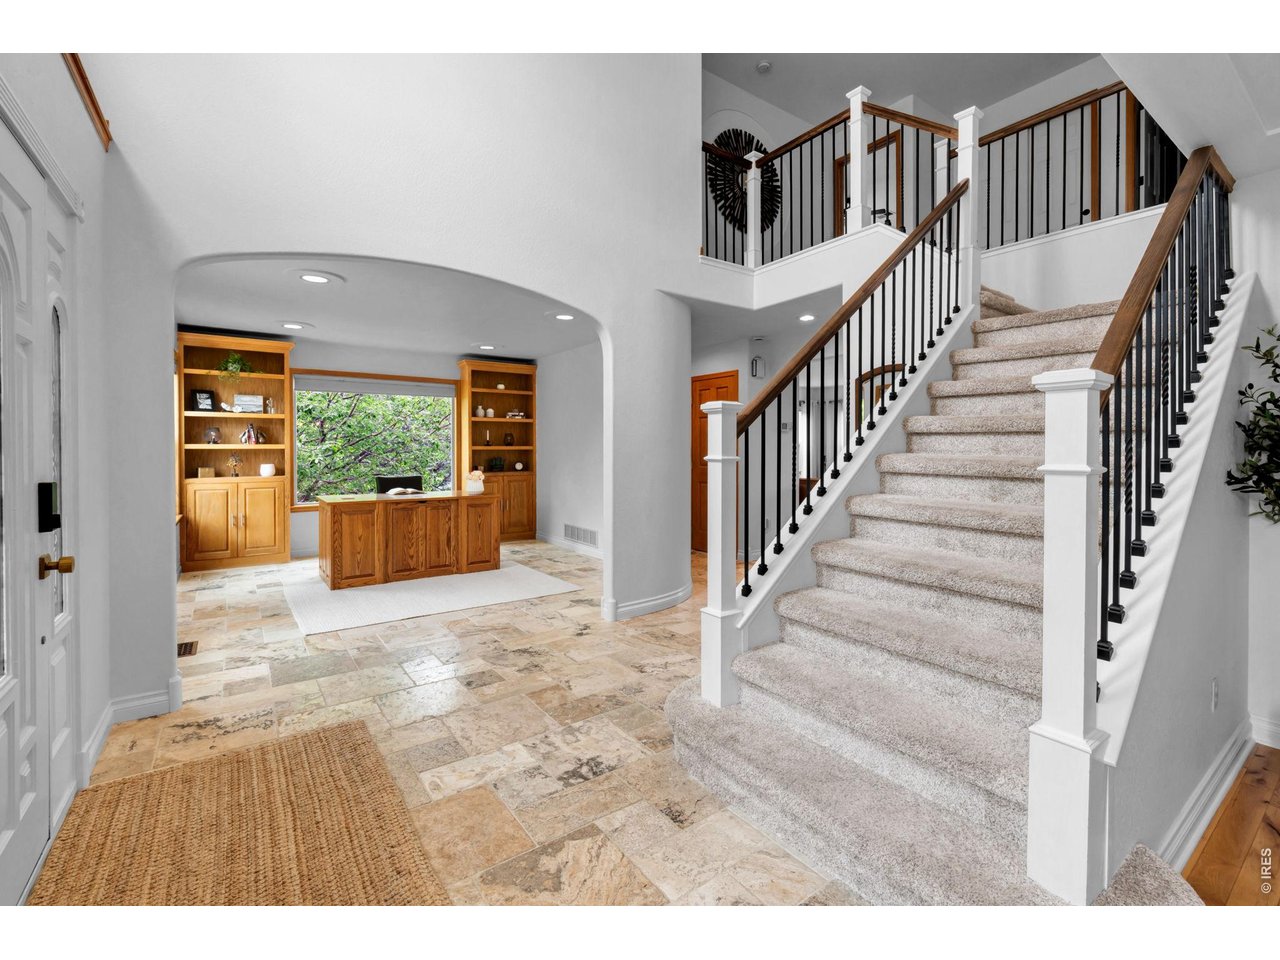
Entryway with a carpeted staircase, black railings, and a wood built-in desk beneath an arched opening.
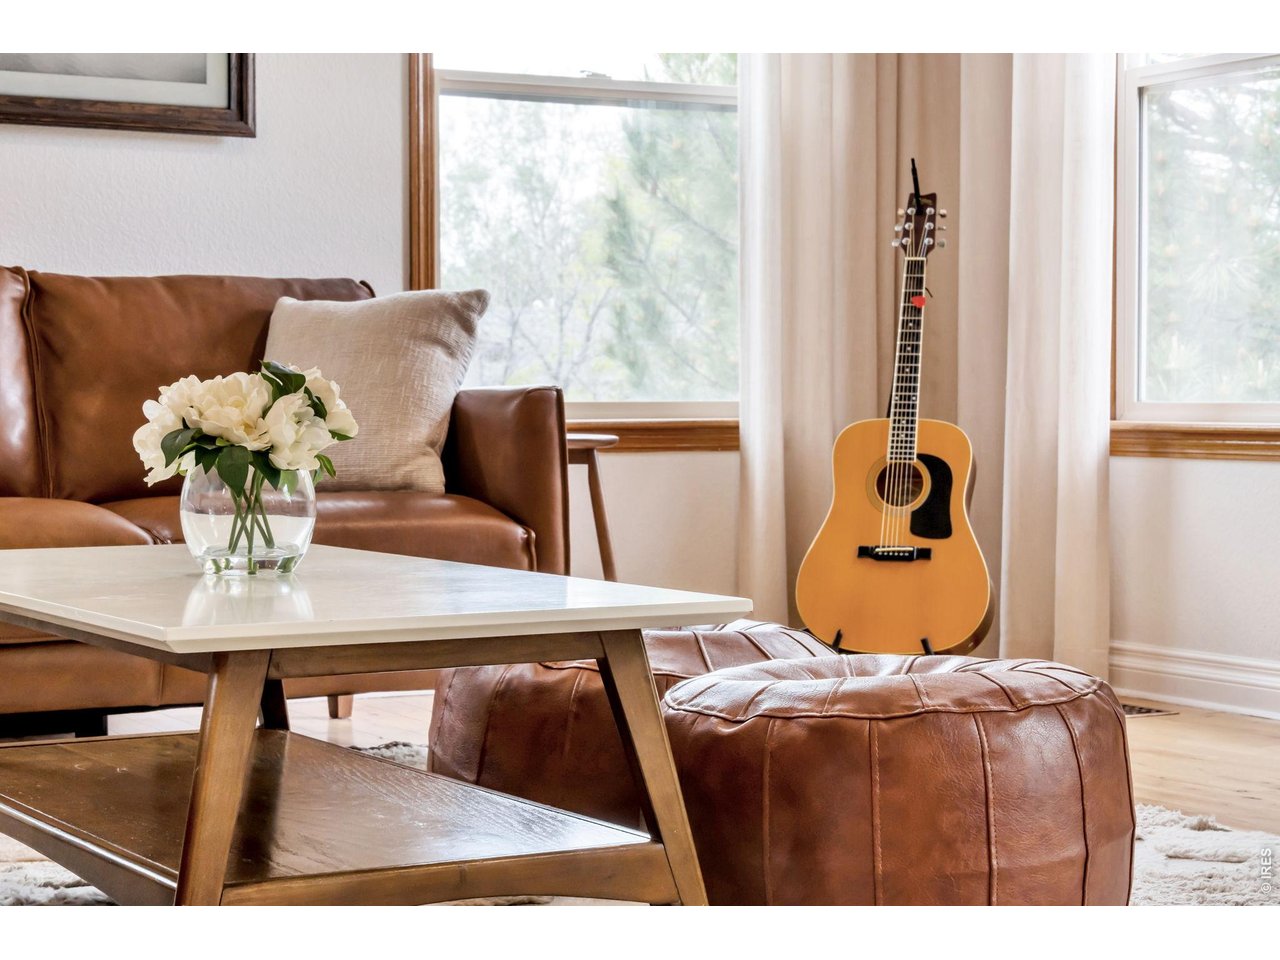
Living room with leather seating, a guitar beside bright windows, and a flower-topped coffee table.
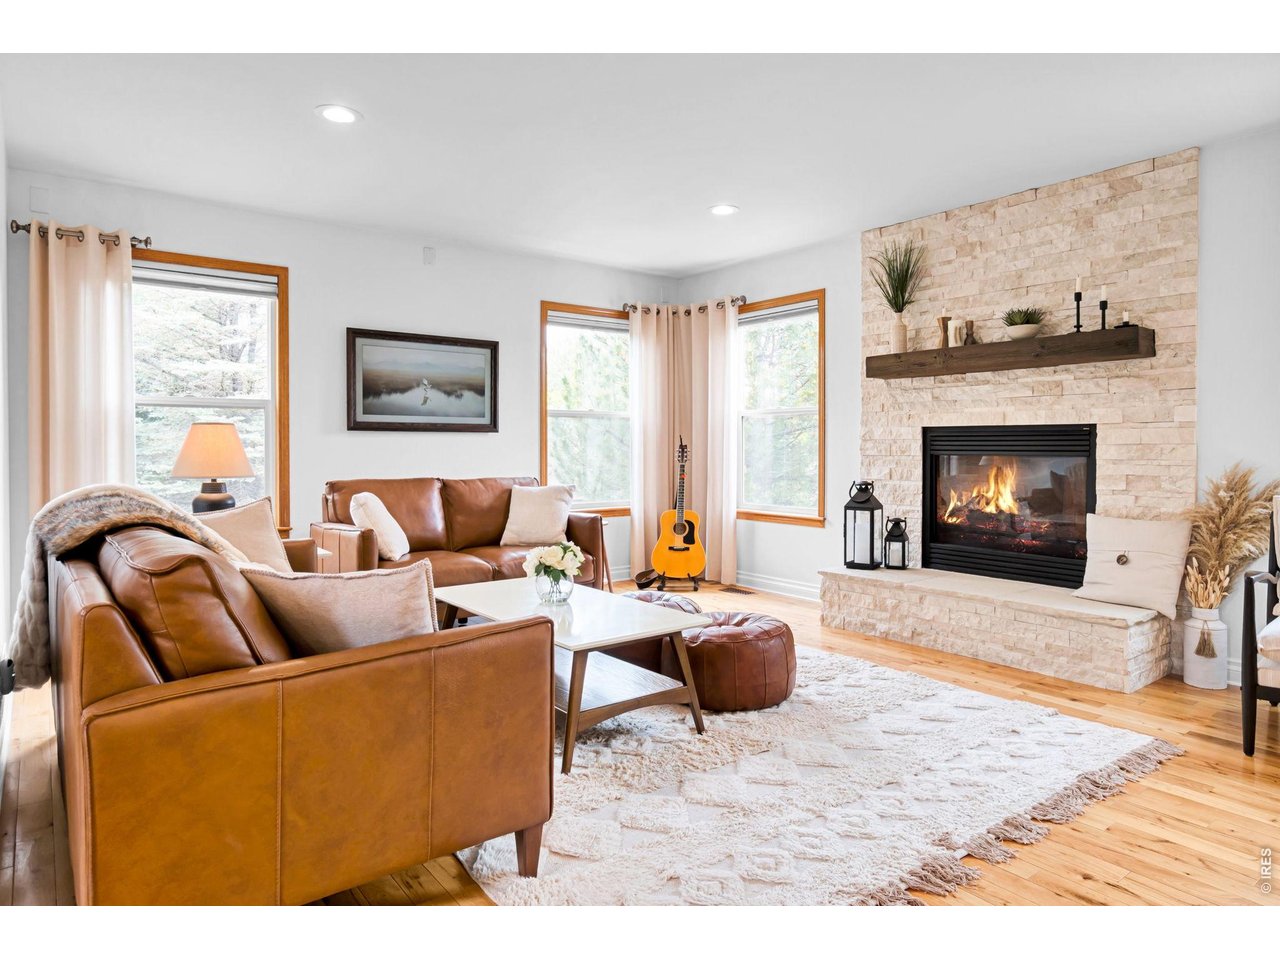
Living room with leather seating, a stone fireplace, and large windows.
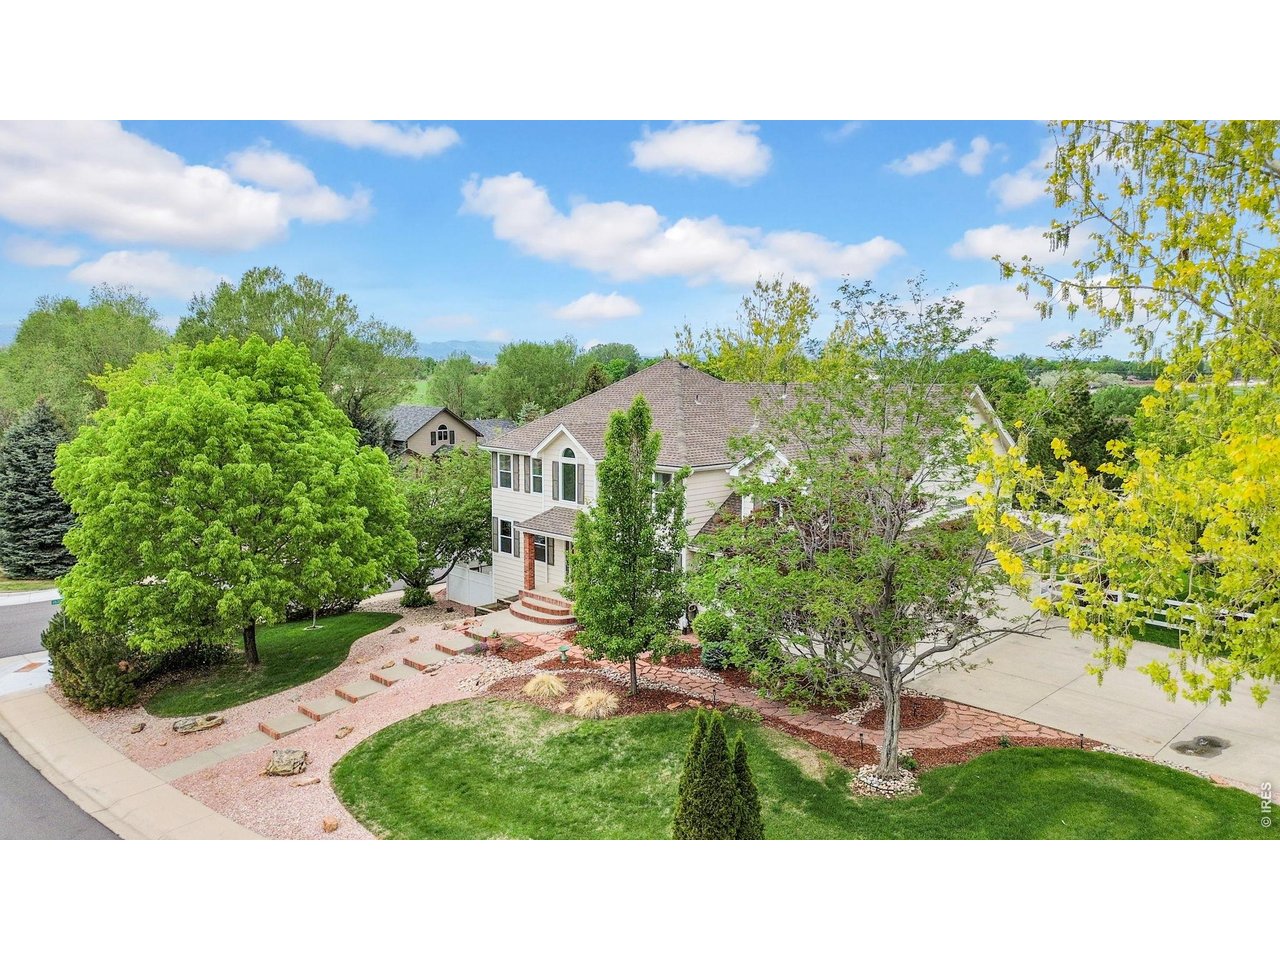
Two-story house with a landscaped front yard and mature trees, viewed from above.
Aerial view of a home with a fenced lawn and neighboring houses.
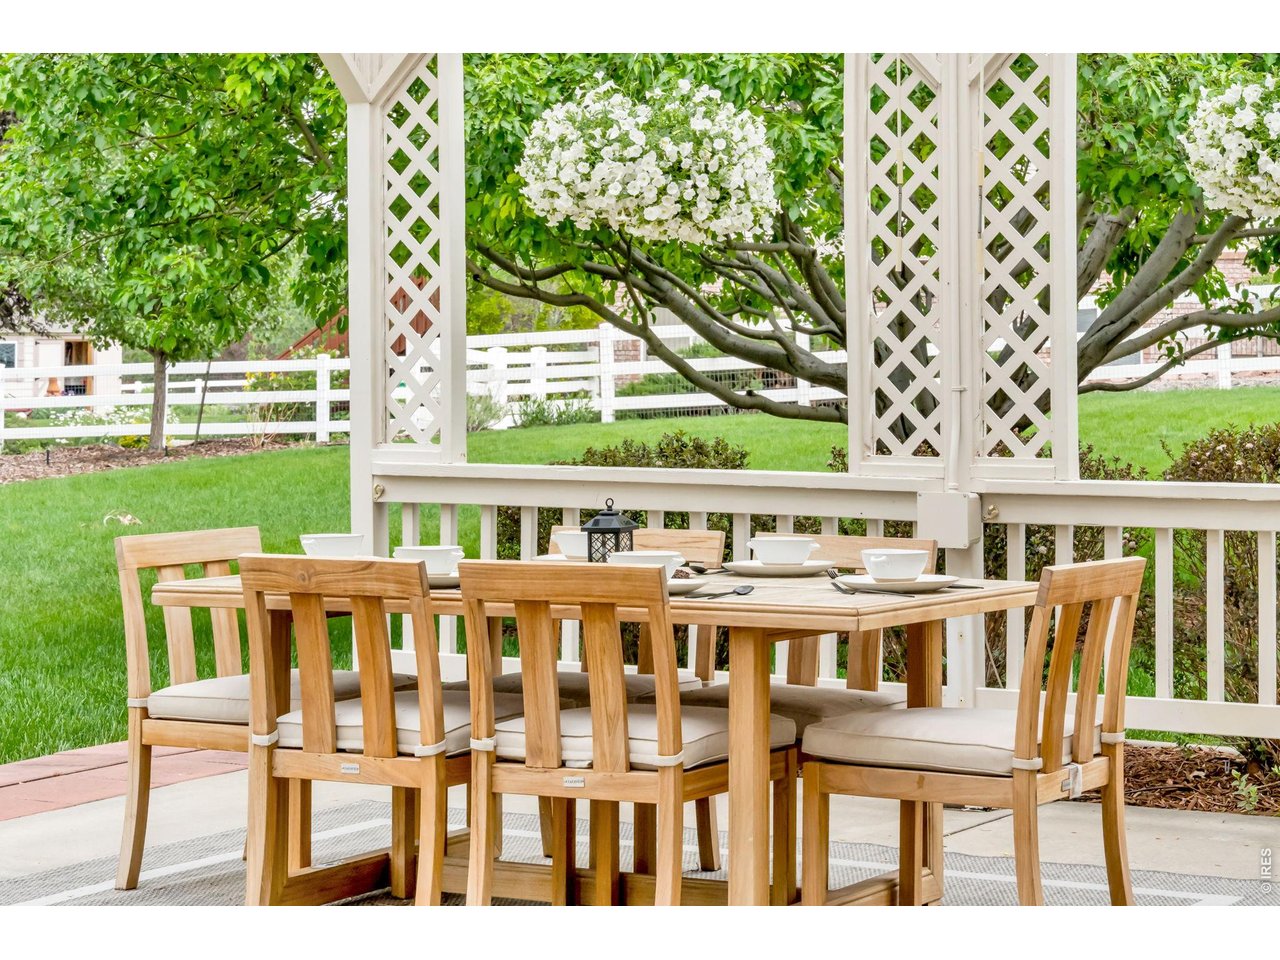
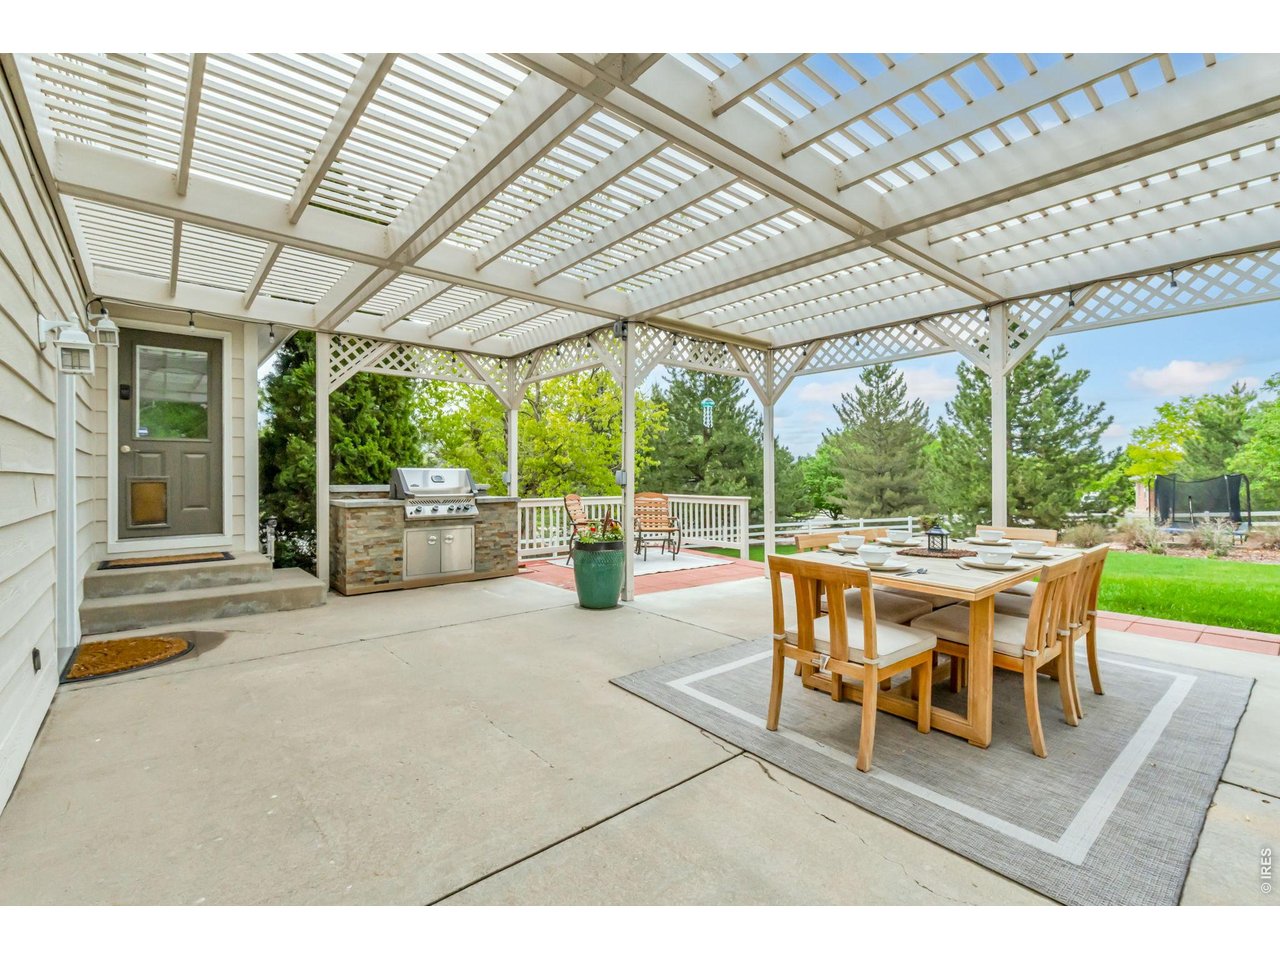
Outdoor dining table beneath a white lattice pergola, overlooking a green lawn and flowering tree.
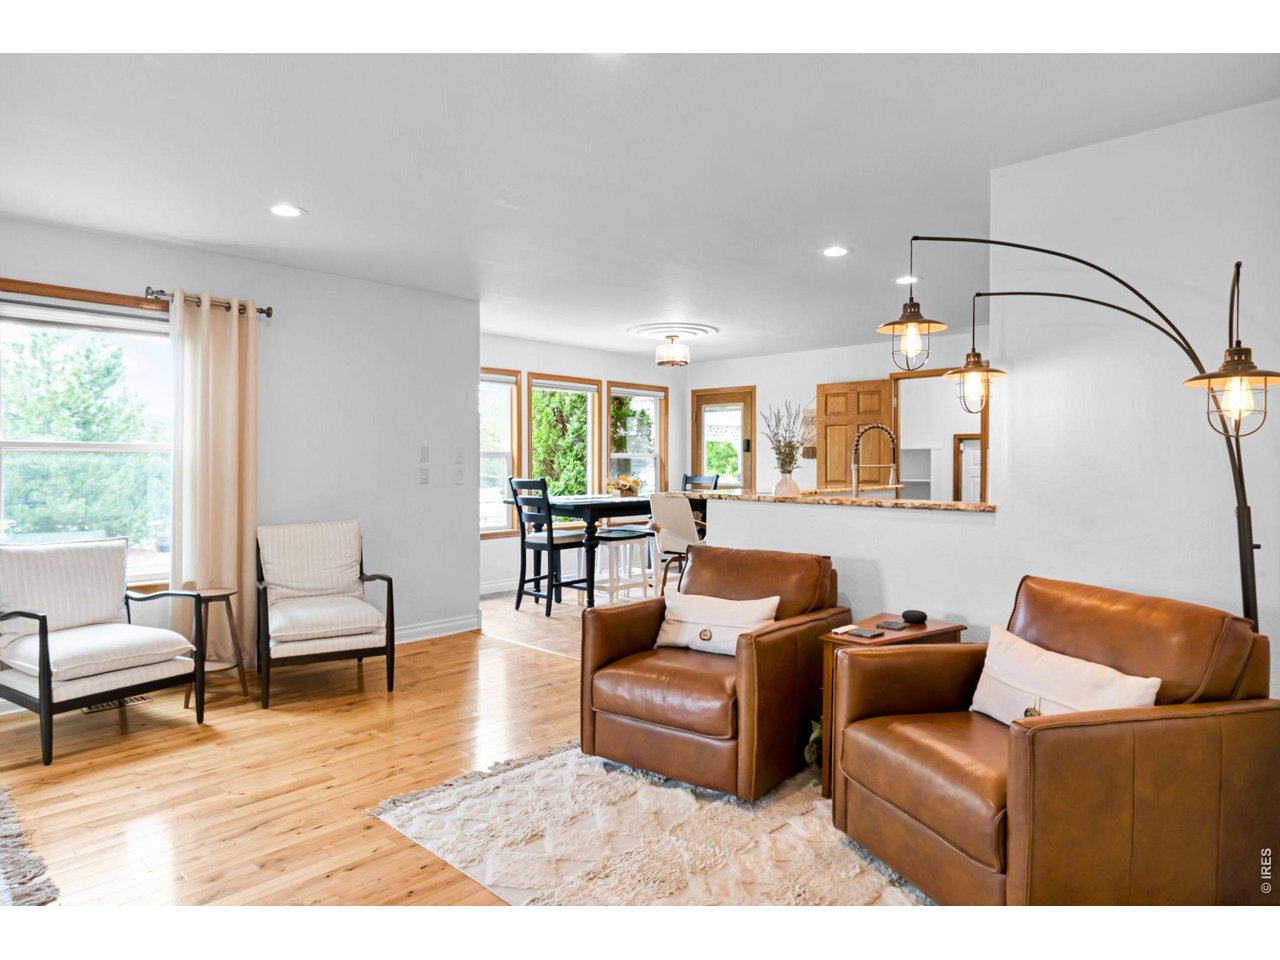
Living room with brown leather armchairs, hardwood floors, and an open kitchen and dining area.
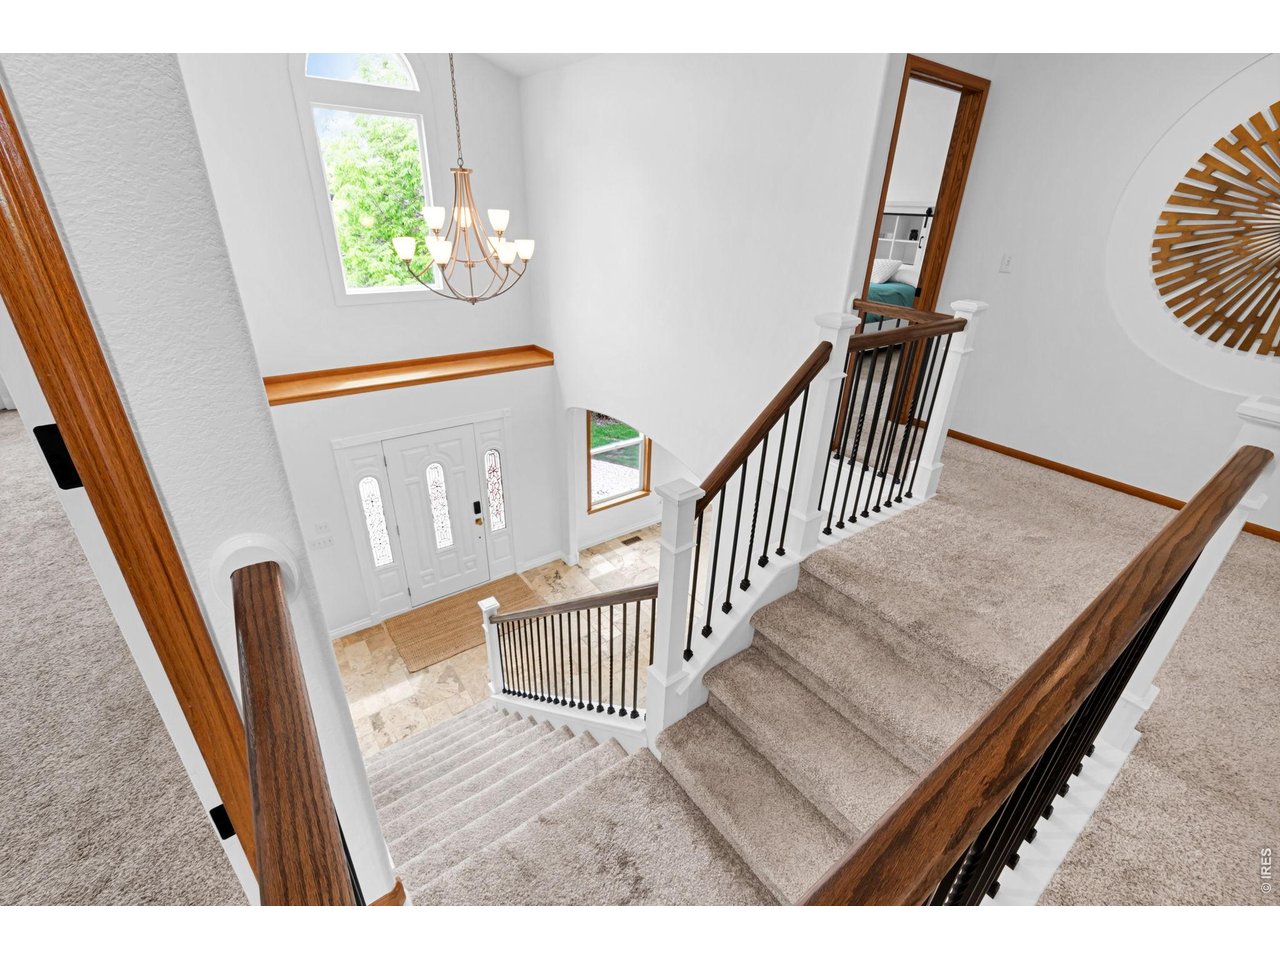
Carpeted staircase and foyer with dark wood handrails, iron balusters, and a hanging chandelier.
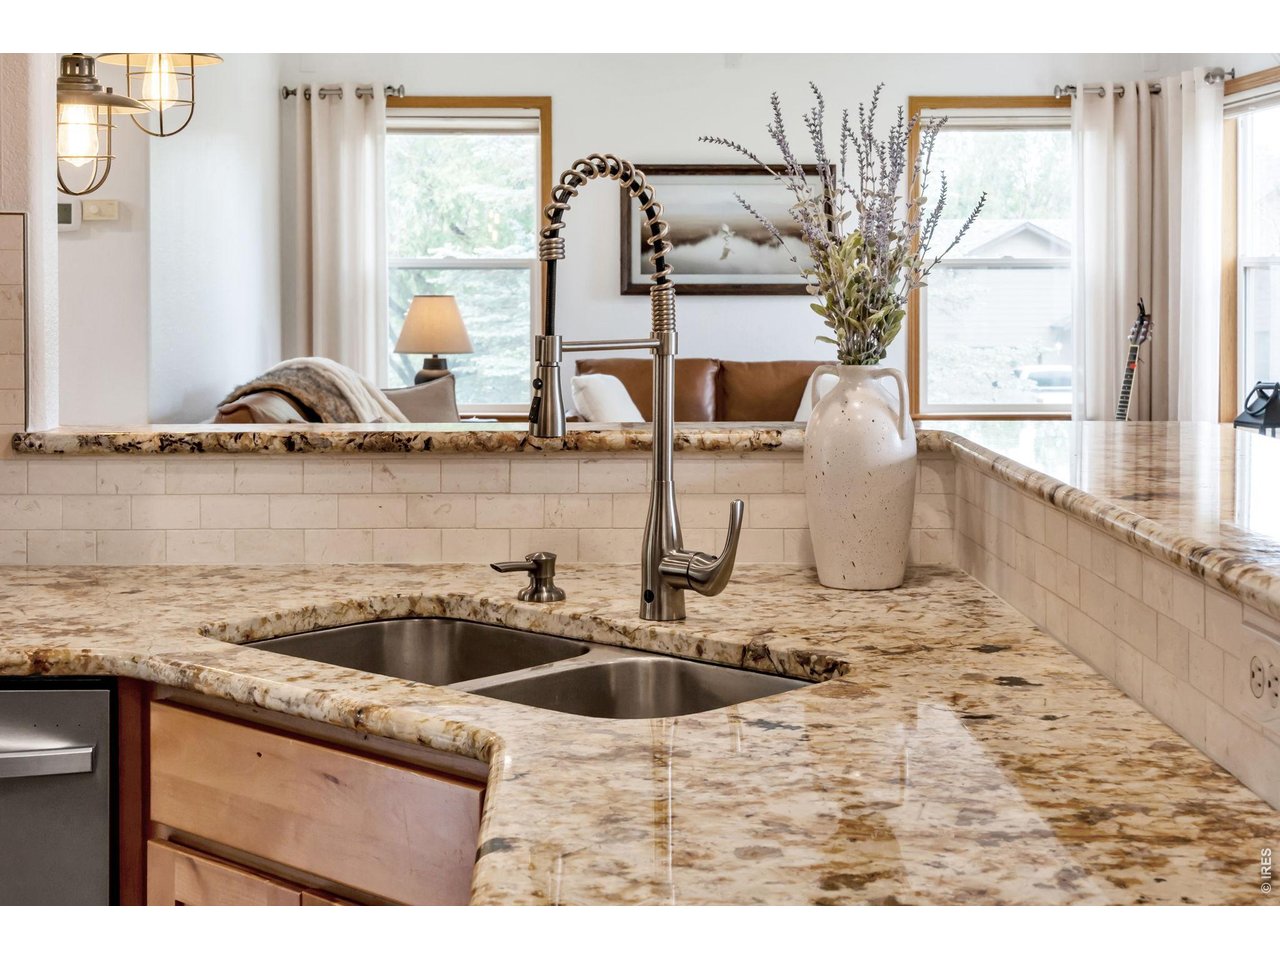
Kitchen with a double-basin sink, tall spring faucet, and mottled granite countertops.
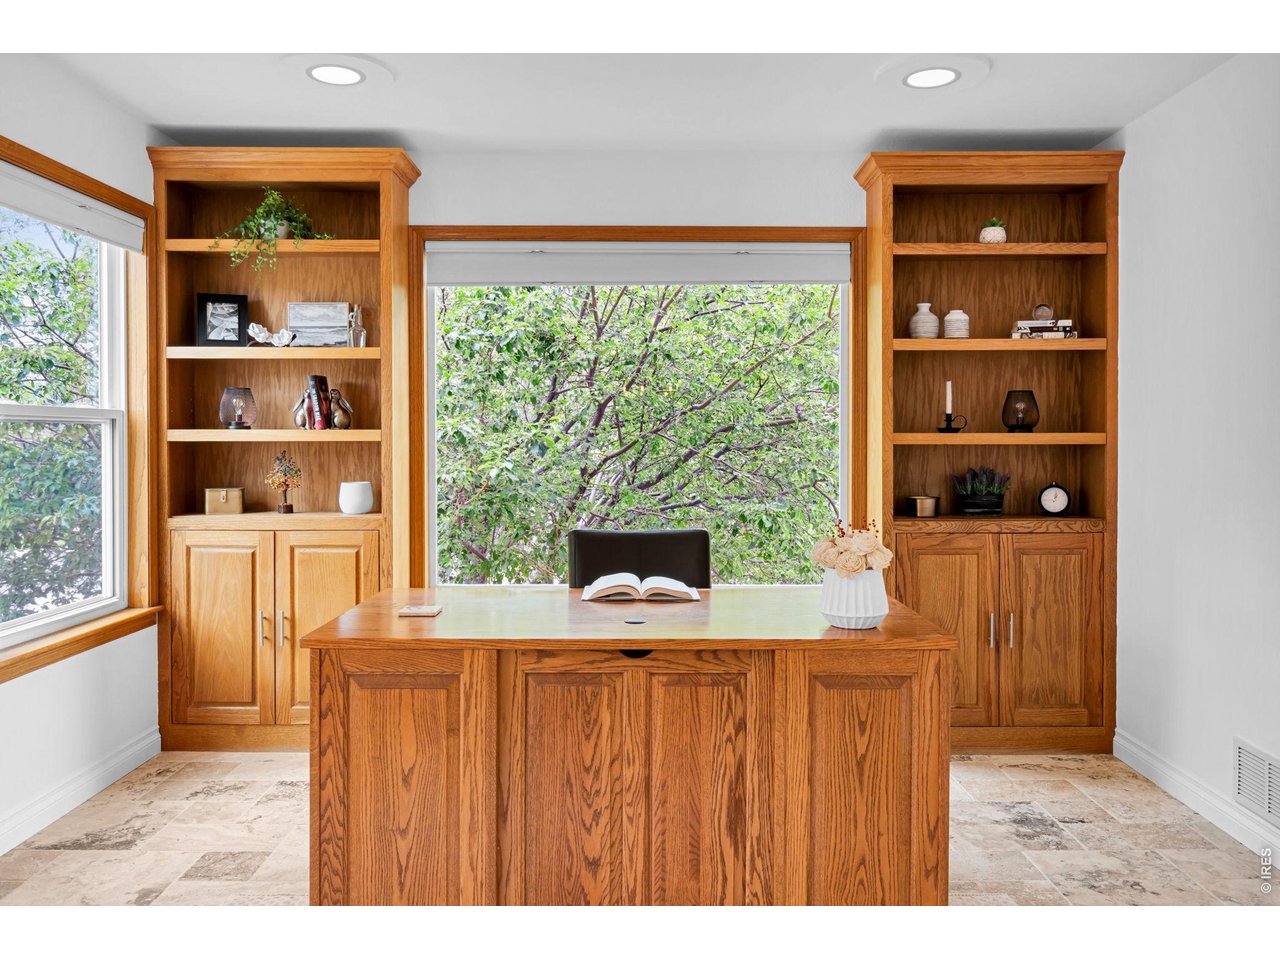
Wood-paneled home office with built-in bookshelves, central desk, and leafy window view.
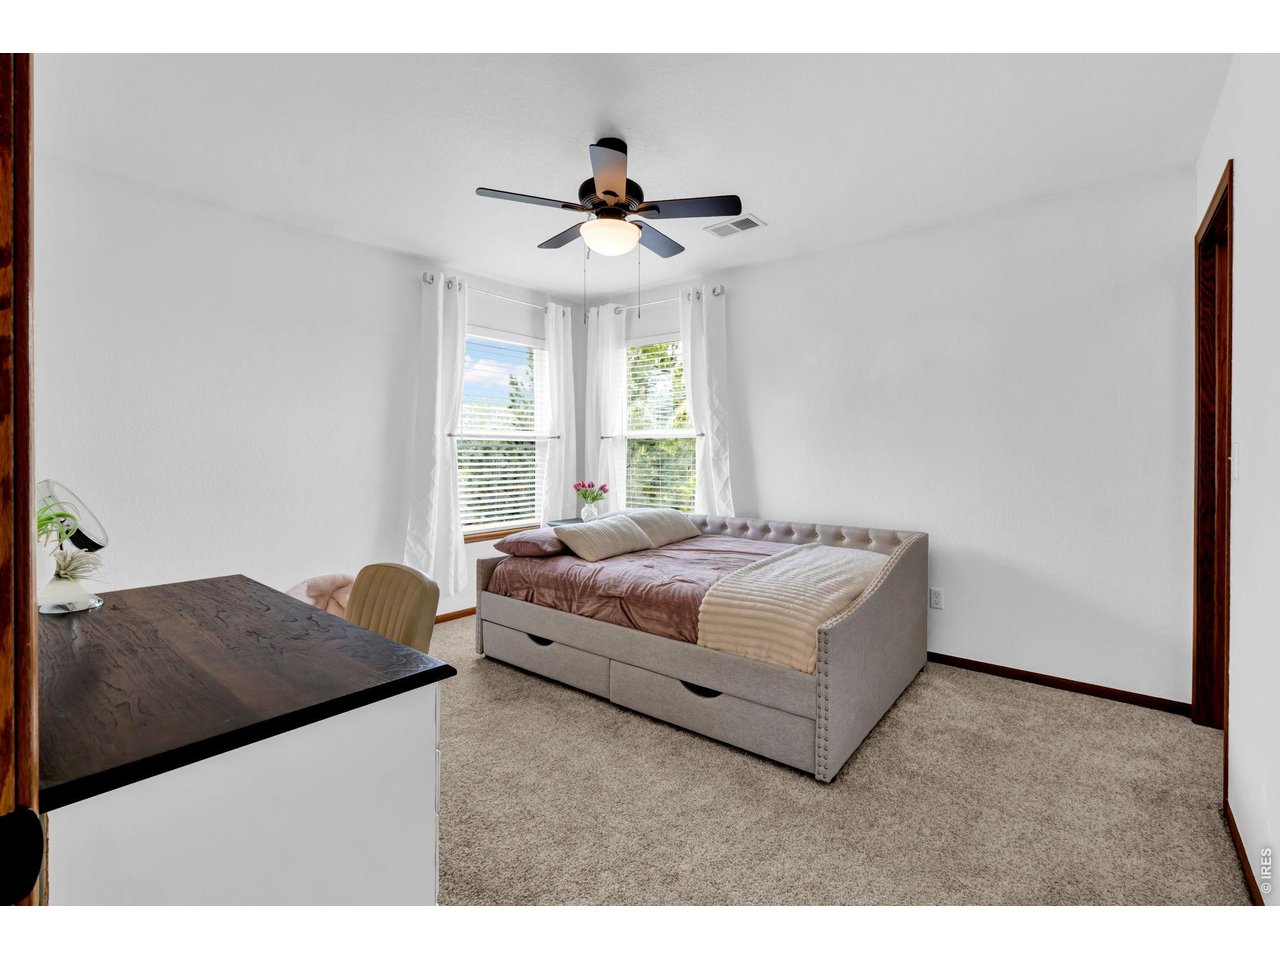
Bedroom with a cushioned daybed beneath two curtained windows and a ceiling fan.
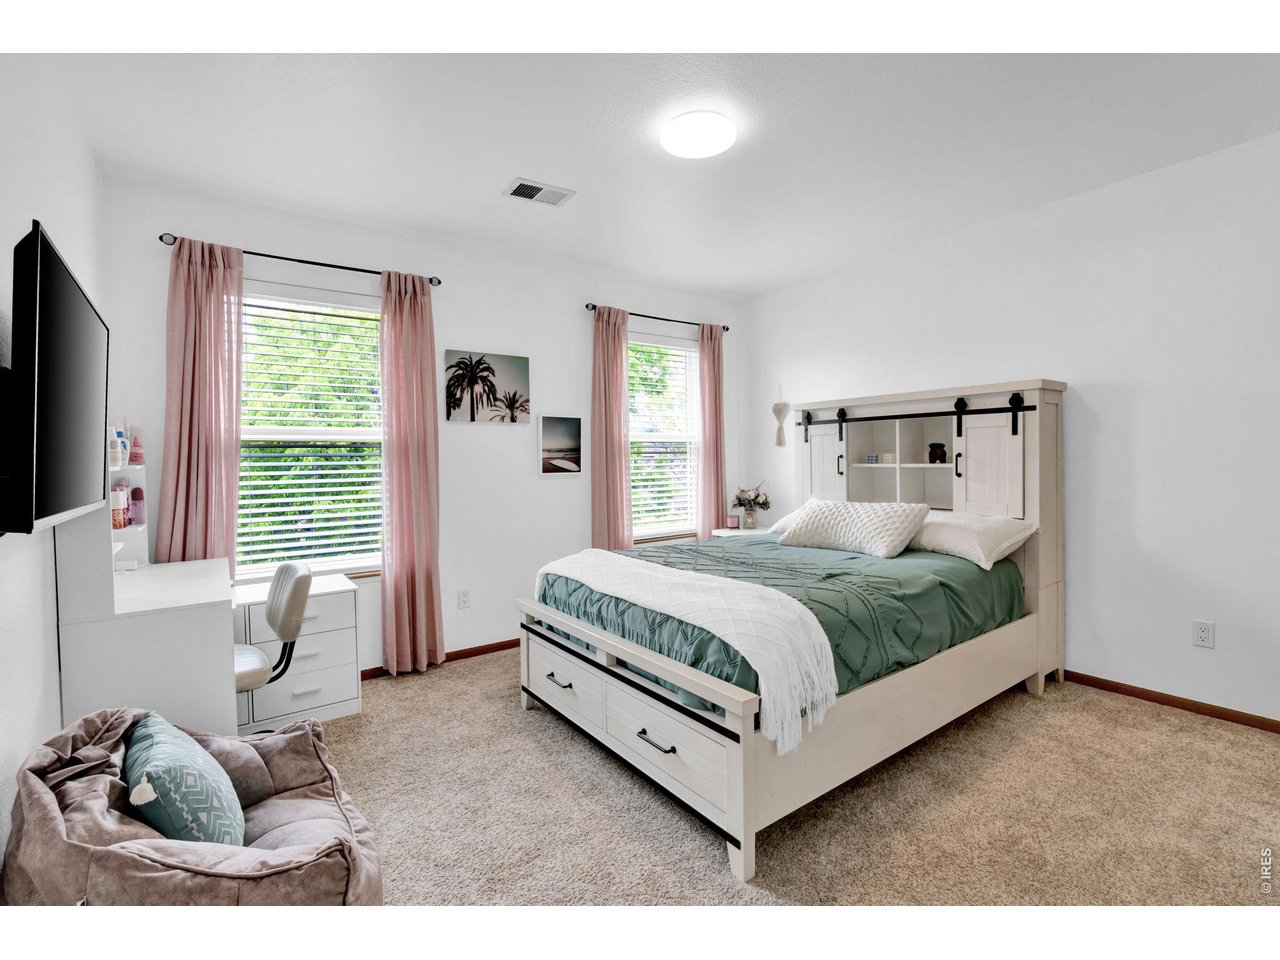
Bedroom with a white barn-door bed, green bedding, pink curtains, and a built-in desk.
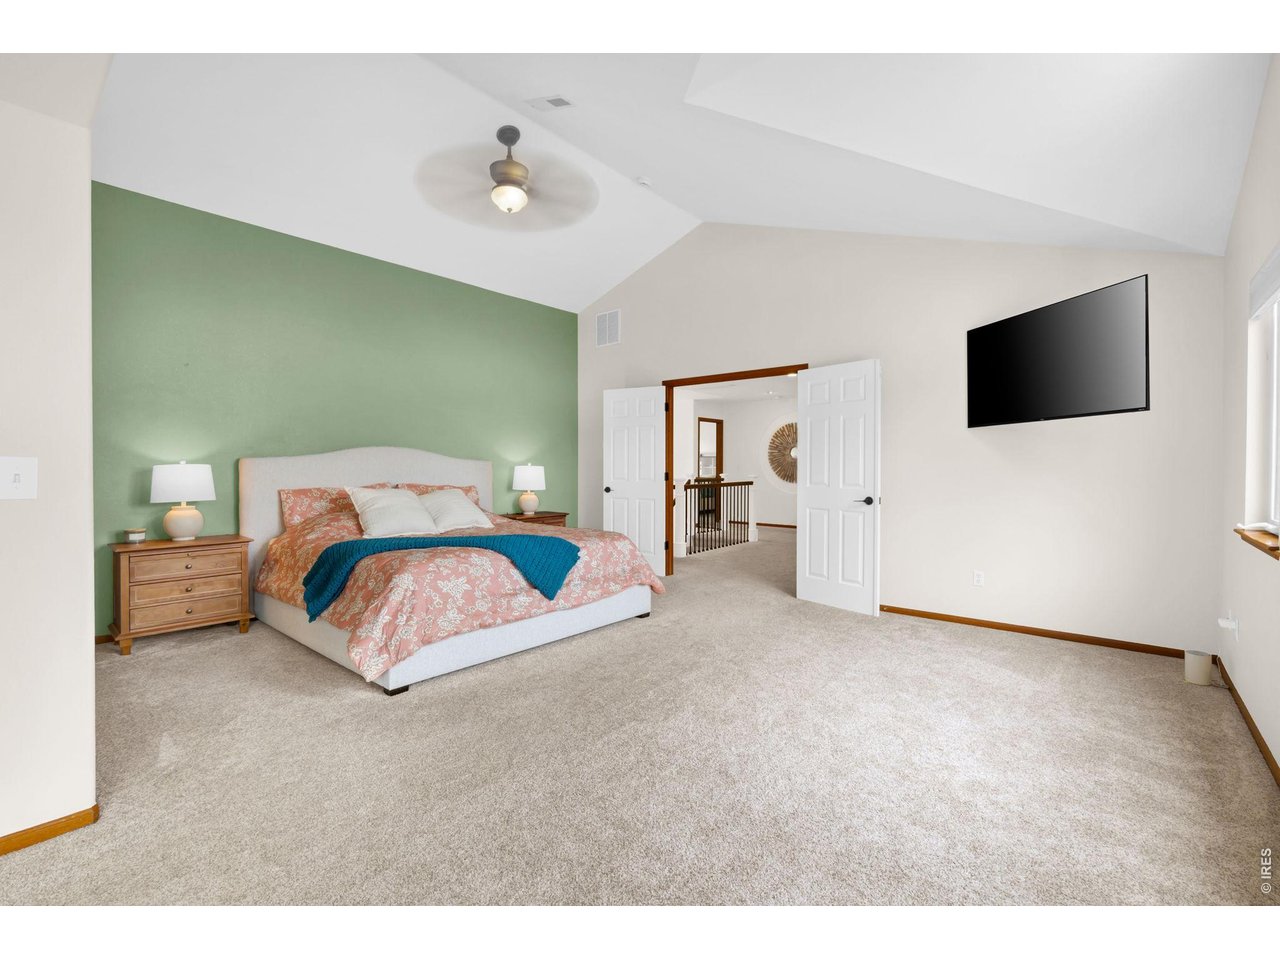
Bedroom with a green accent wall, furnished bed, vaulted ceiling, and wall-mounted television.
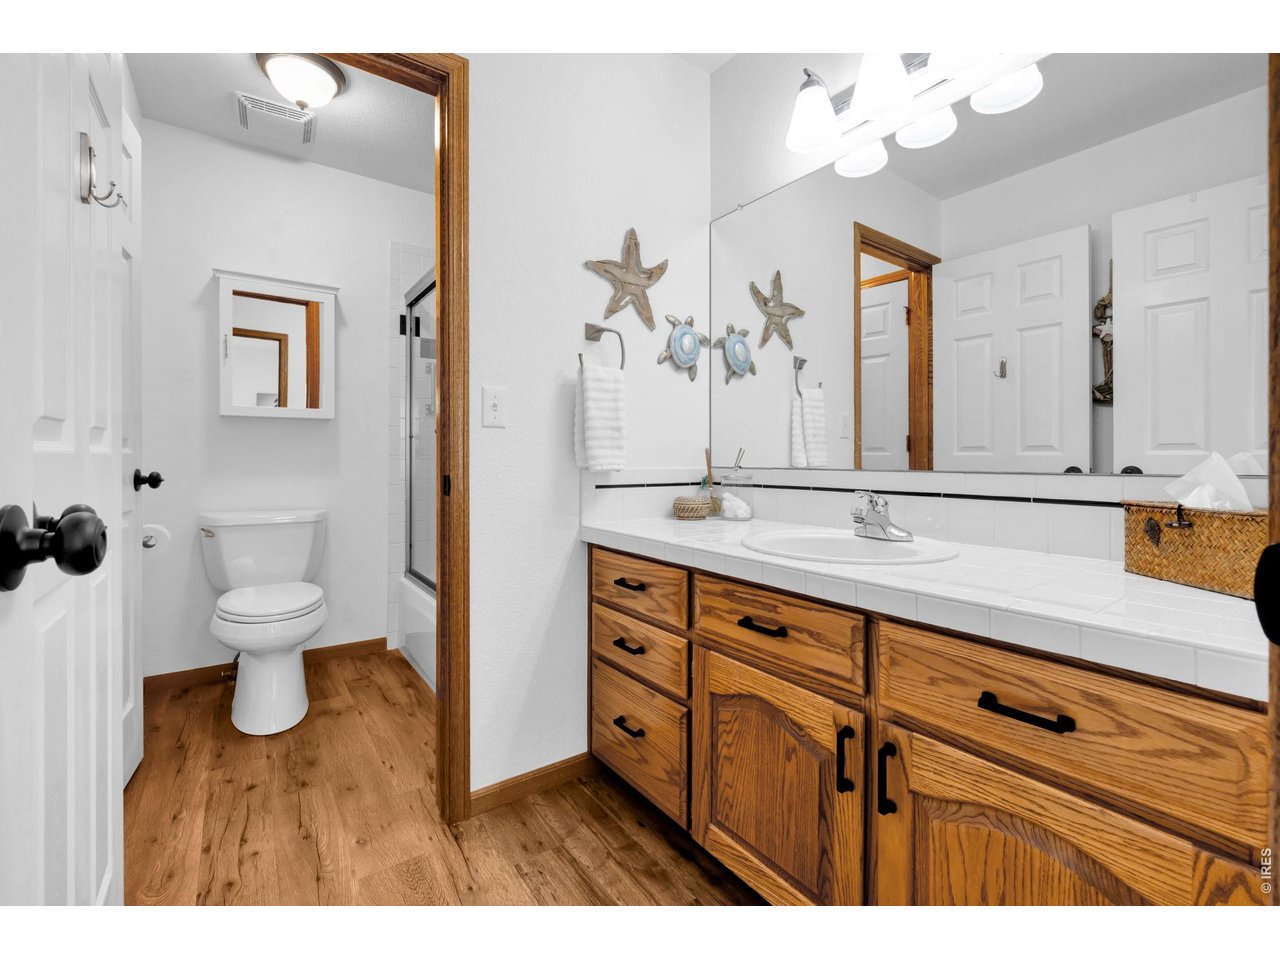
Bathroom with a long wood vanity, wide mirror, and separate toilet area.
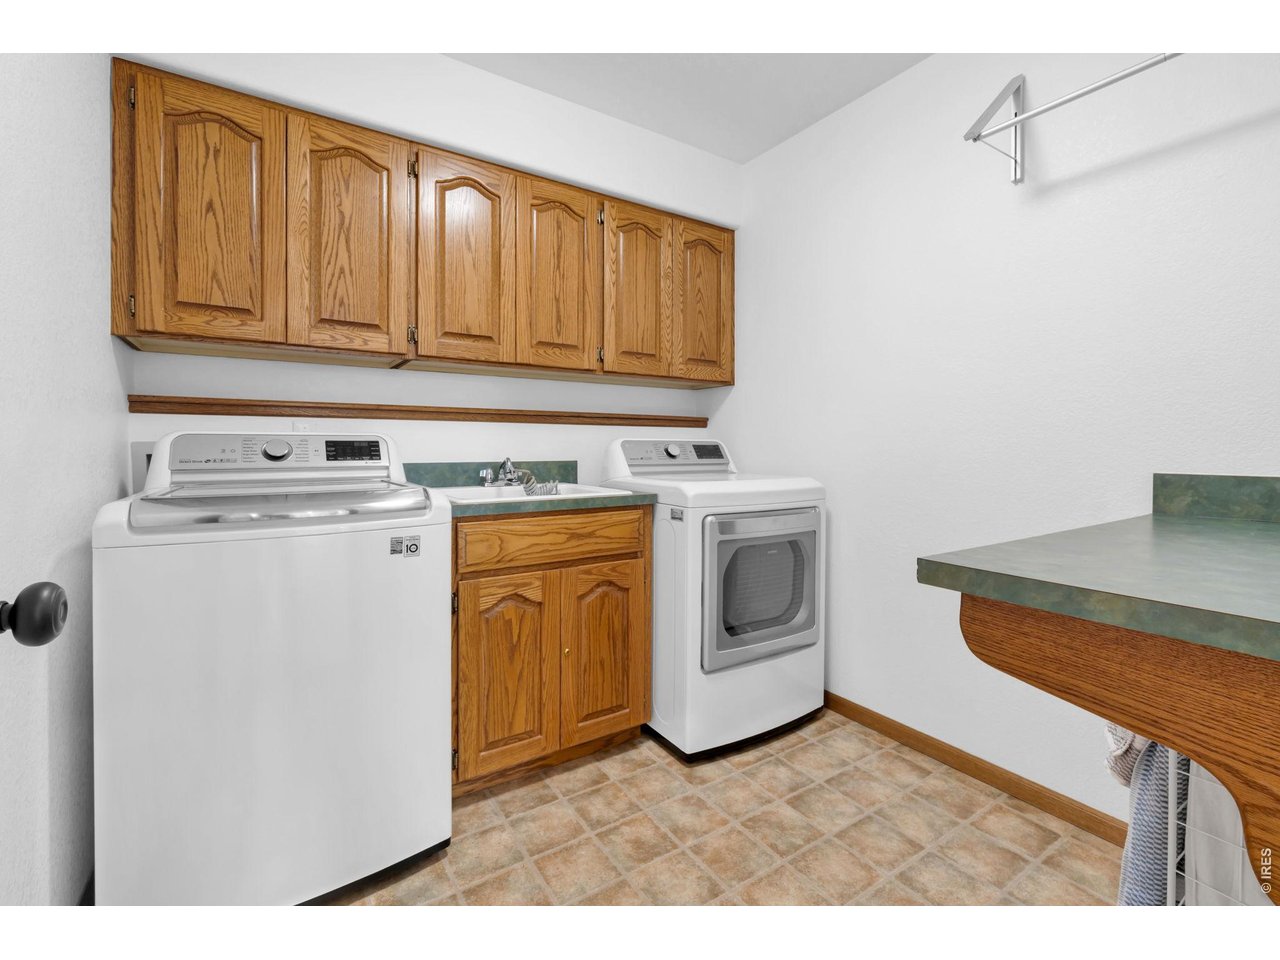
Laundry room with washer and dryer, oak cabinets, and a utility sink.
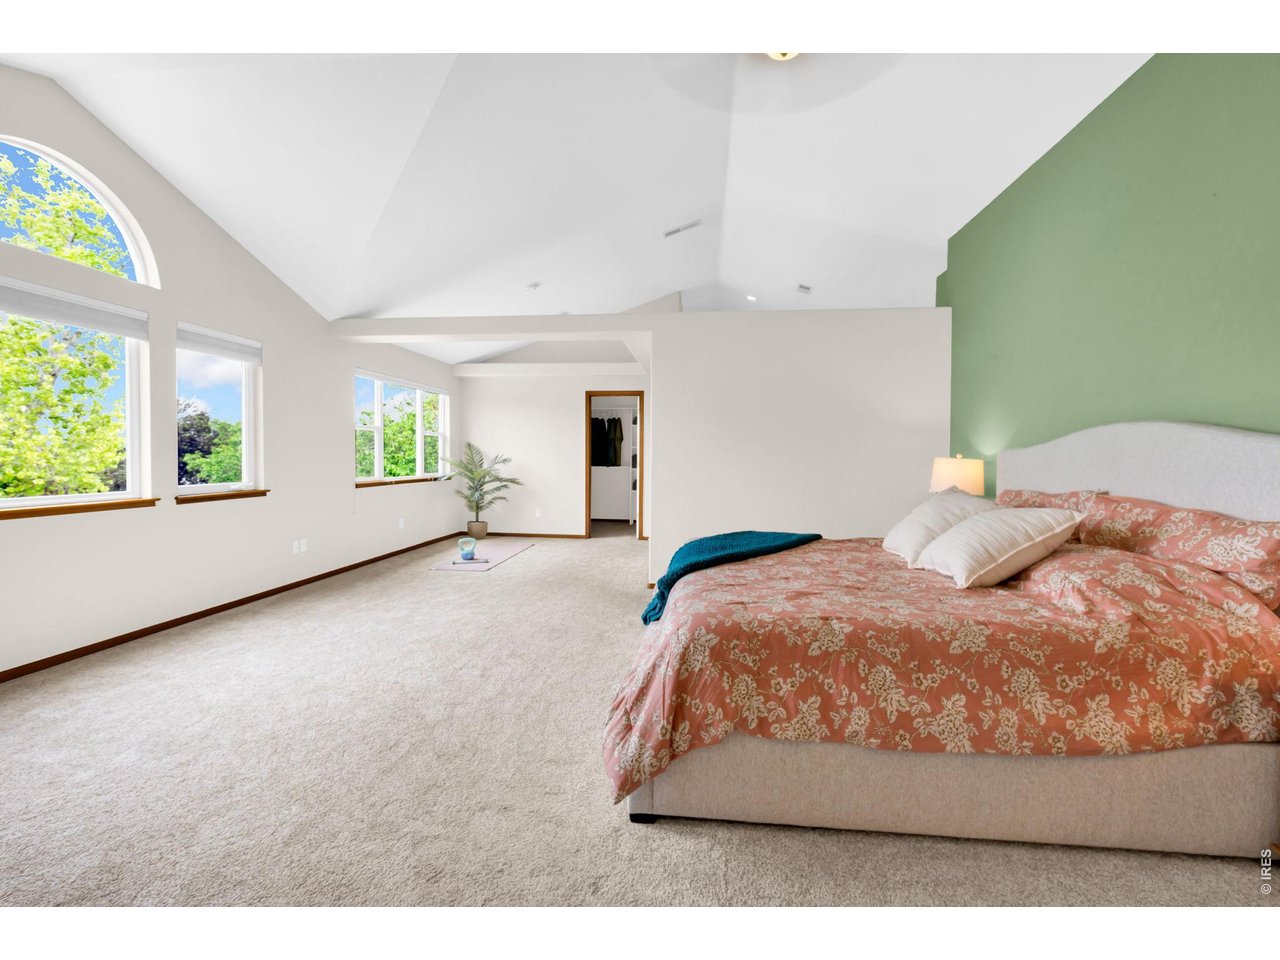
Bedroom with a vaulted ceiling, arched windows, and a floral bedspread.
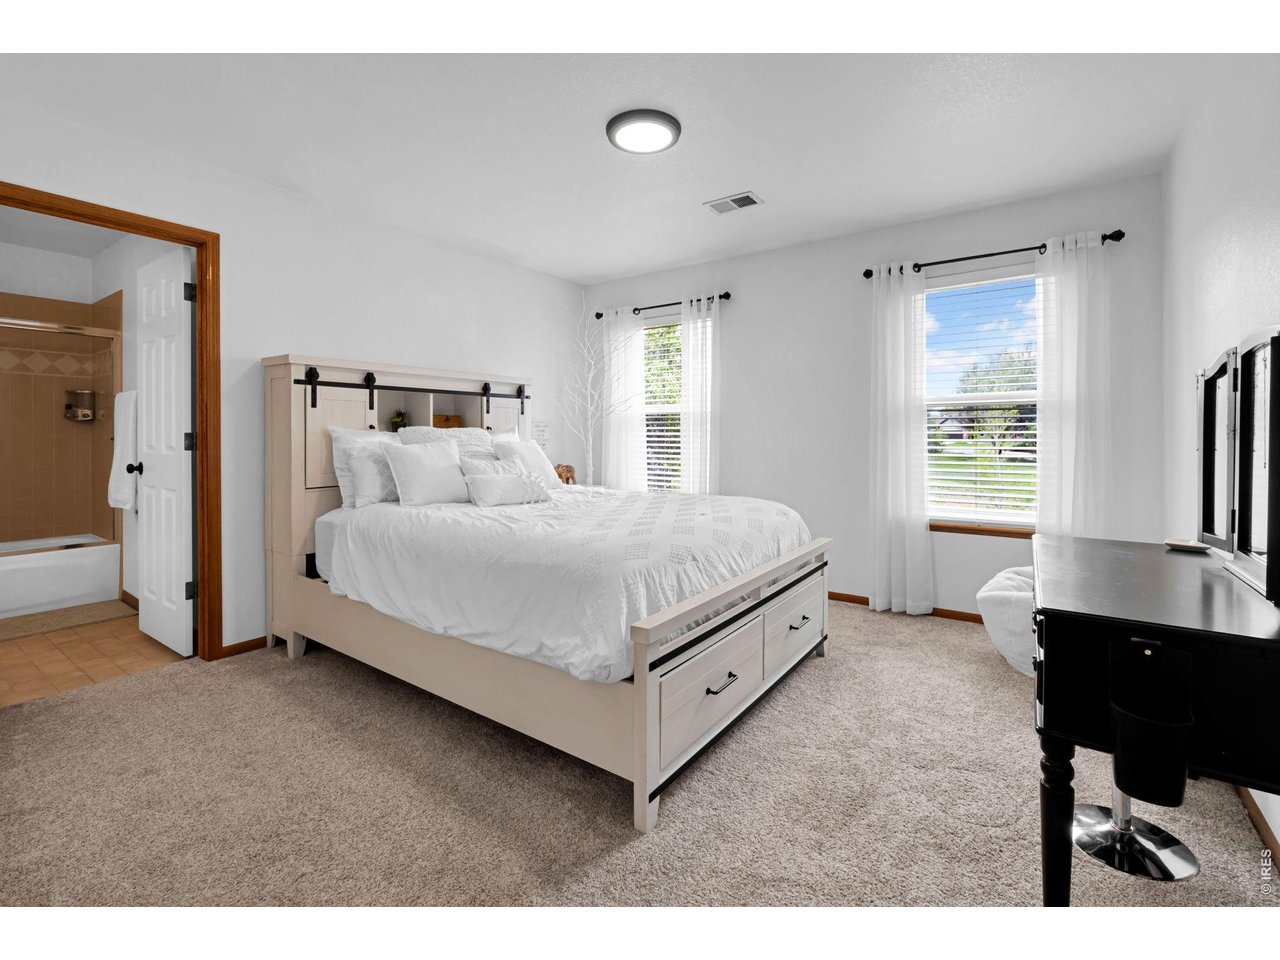
Bright bedroom with a white upholstered bed, large windows, and an adjoining bathroom.
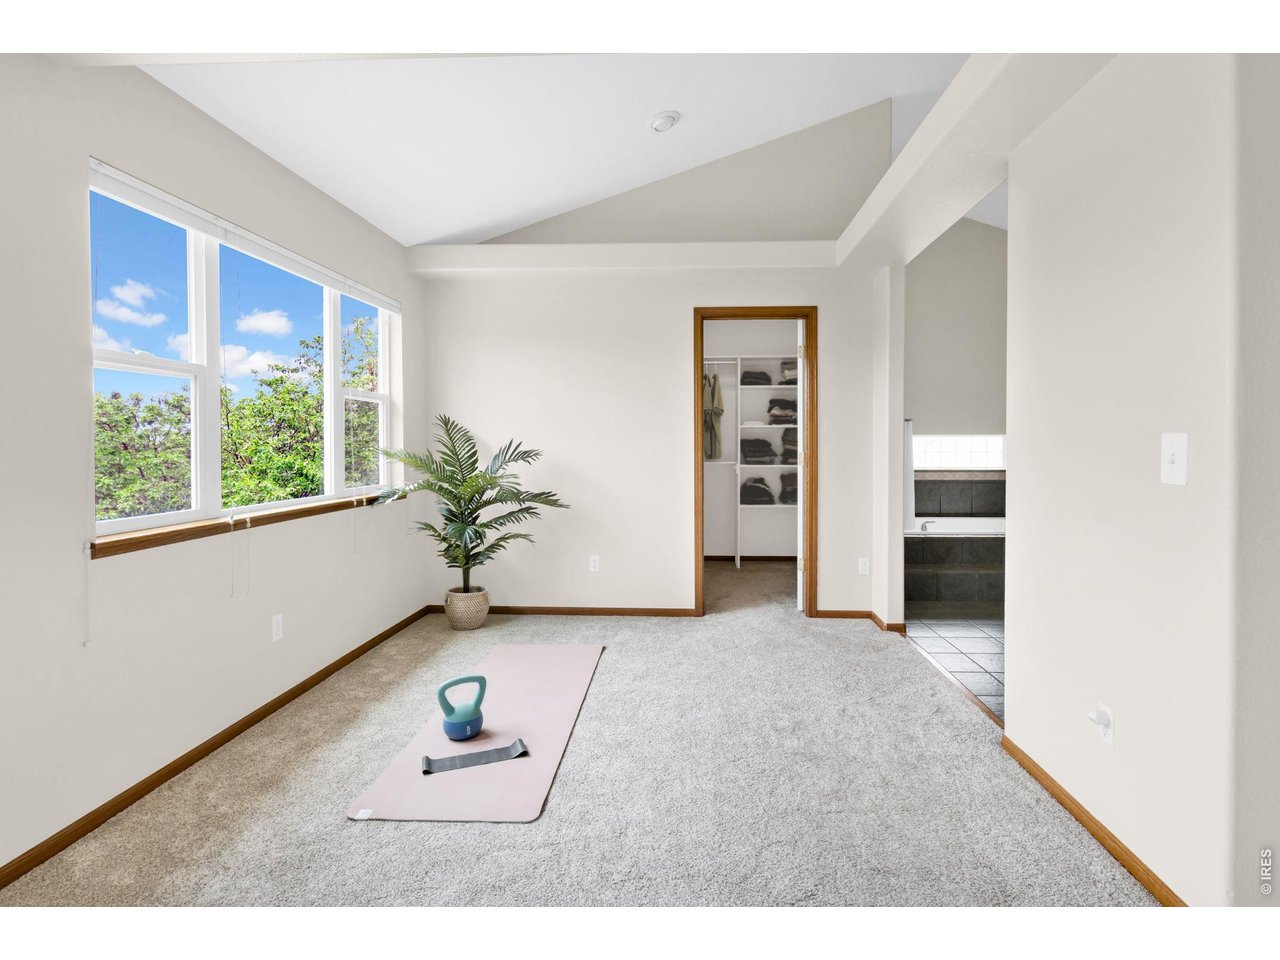
Carpeted exercise room with large windows, yoga mat, walk-in closet, and adjoining bathroom.
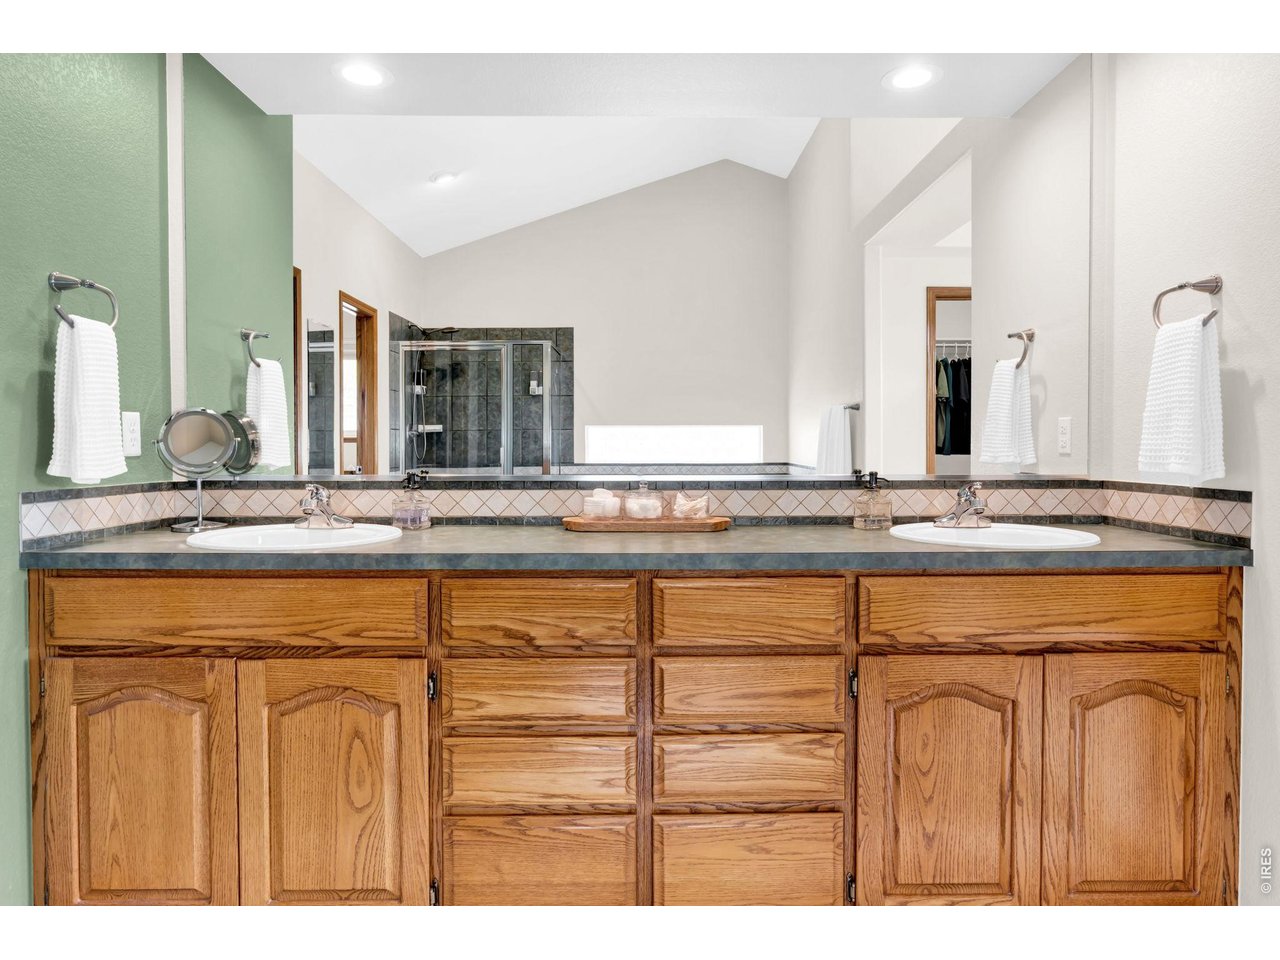
Bathroom with a double-sink vanity, oak cabinets, and a large mirror reflecting a tiled shower.
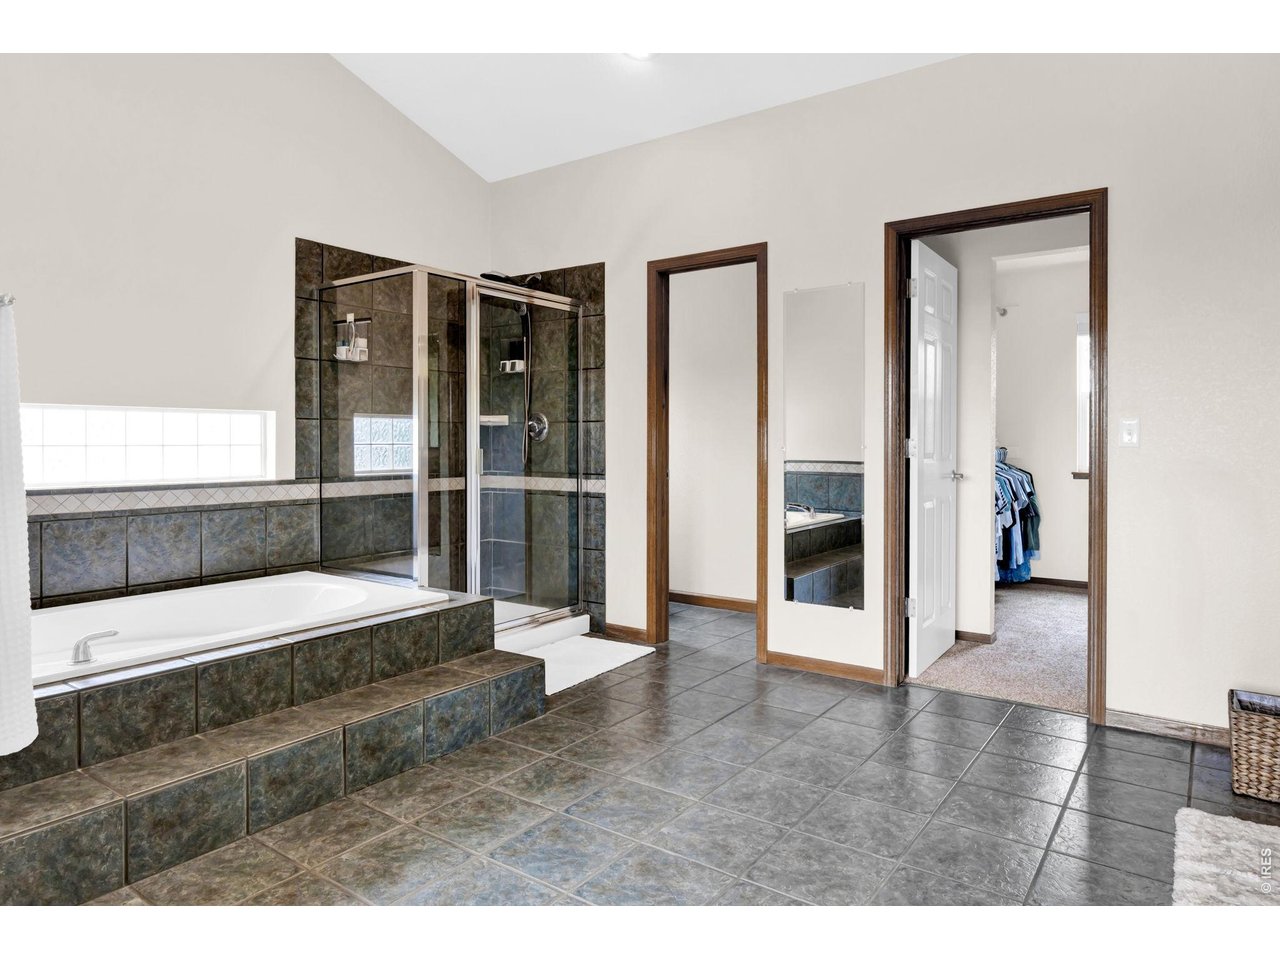
Bathroom with a built-in soaking tub, glass-enclosed shower, and dark tile.
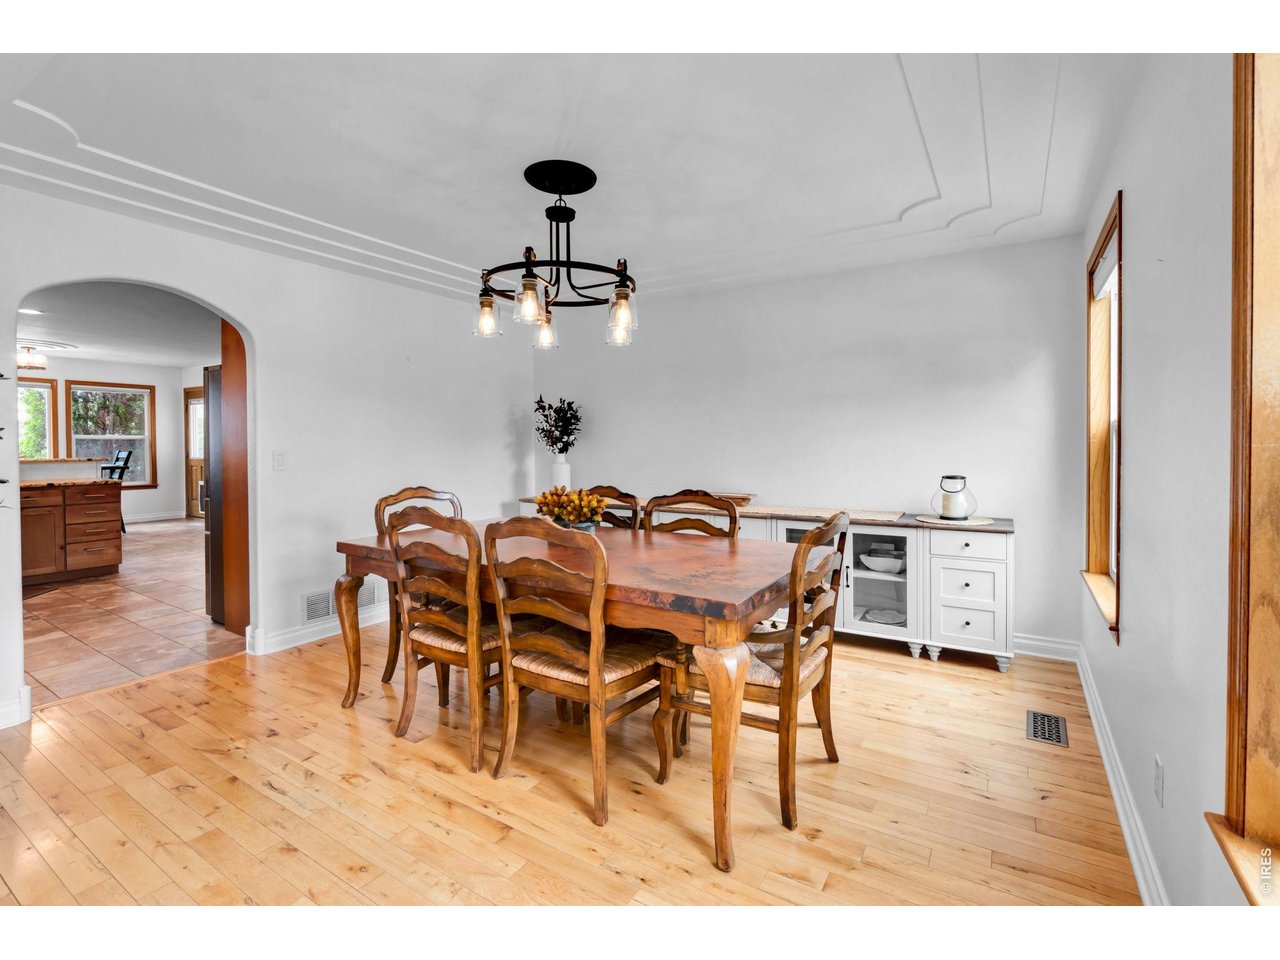
Dining room with a rustic wood table, hardwood floors, and a black chandelier.
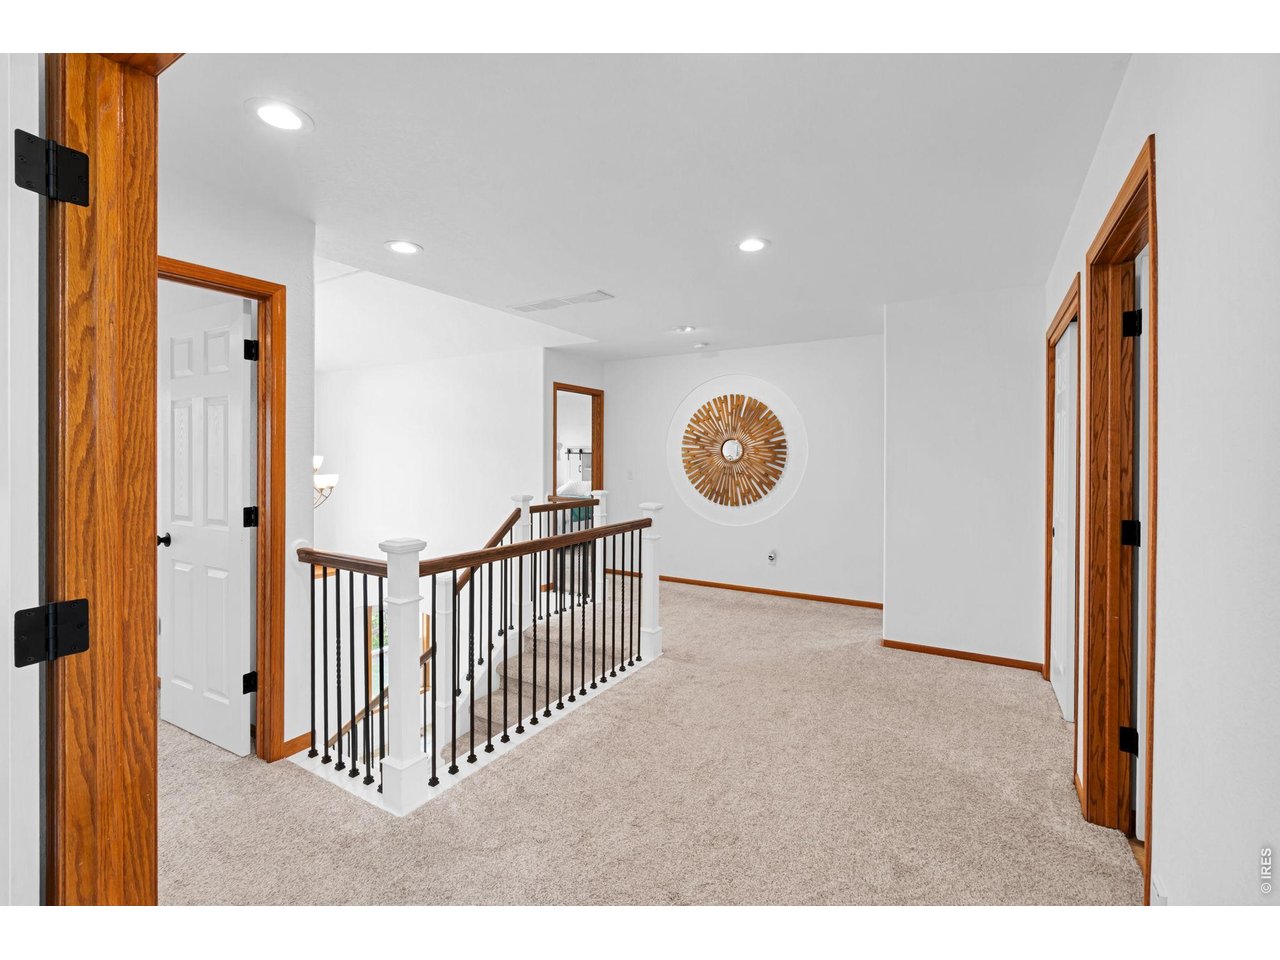
Carpeted upstairs landing with dark balusters, wood-trimmed doorways, and a circular sunburst wall decoration.
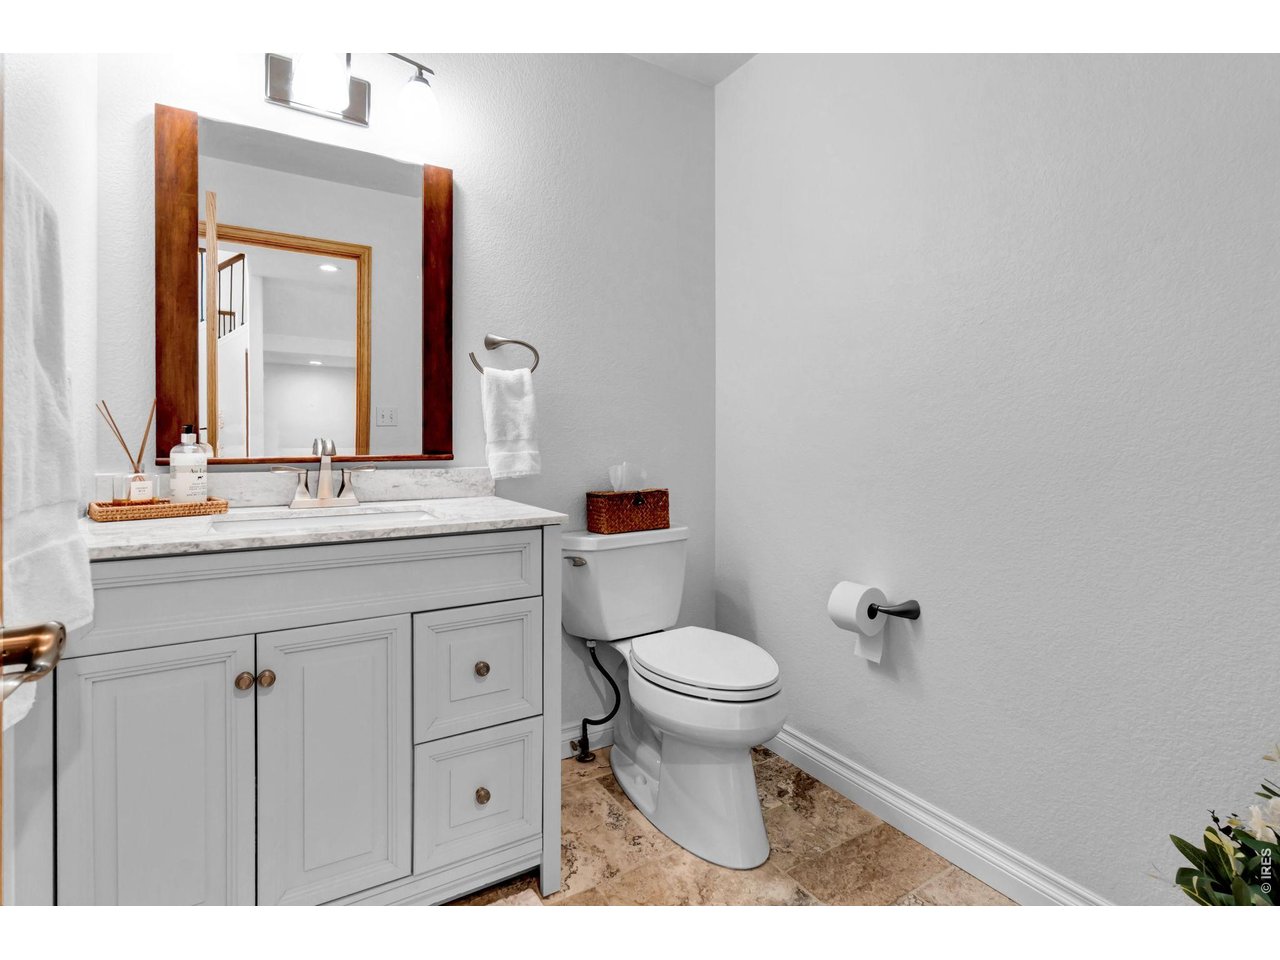
Bathroom with a white vanity, marble countertop, wood-framed mirror, and stone tile floor.
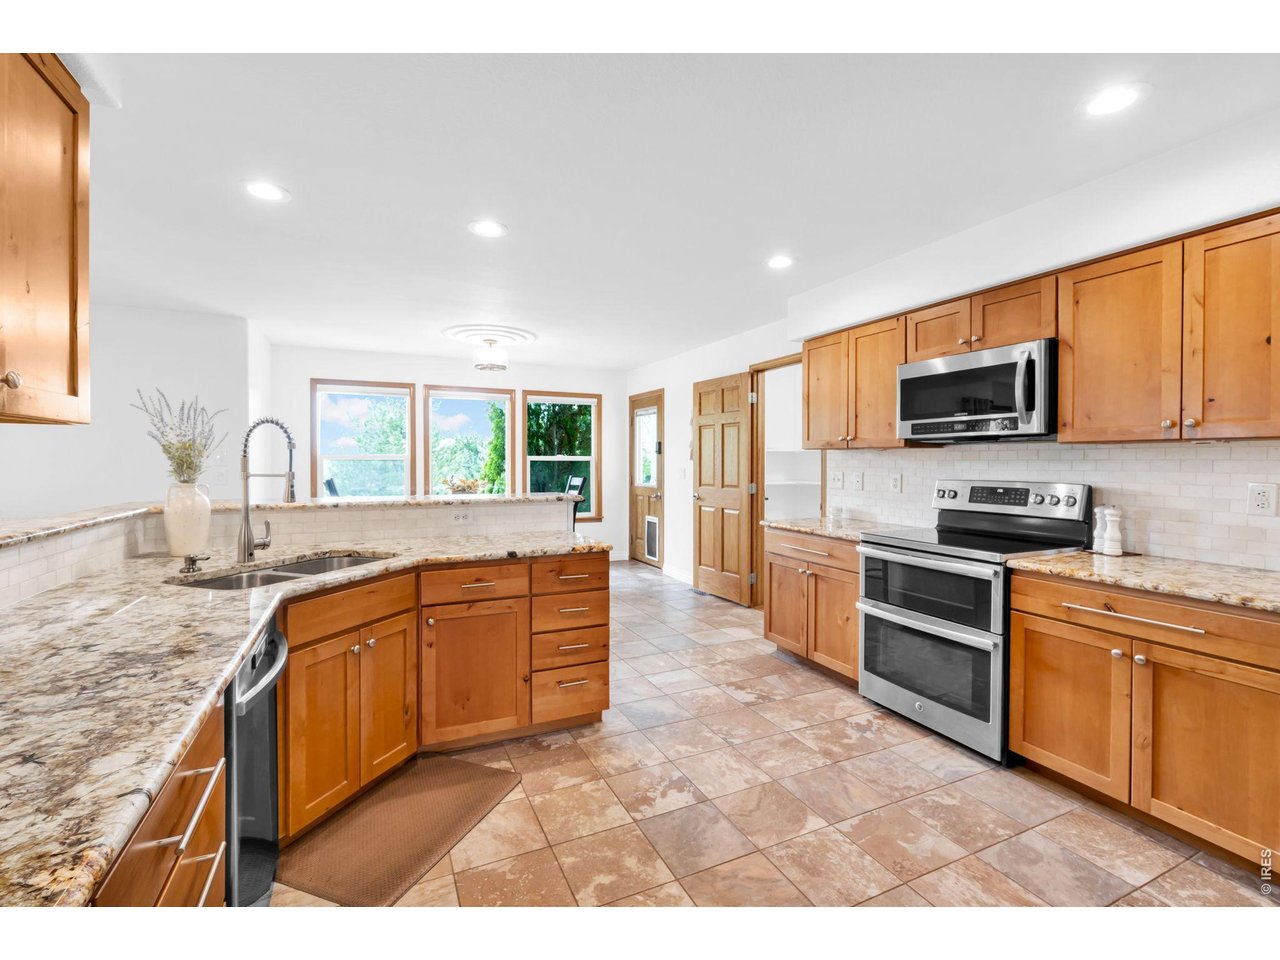
Kitchen with warm wood cabinets, granite counters, tiled floor, and stainless steel appliances.
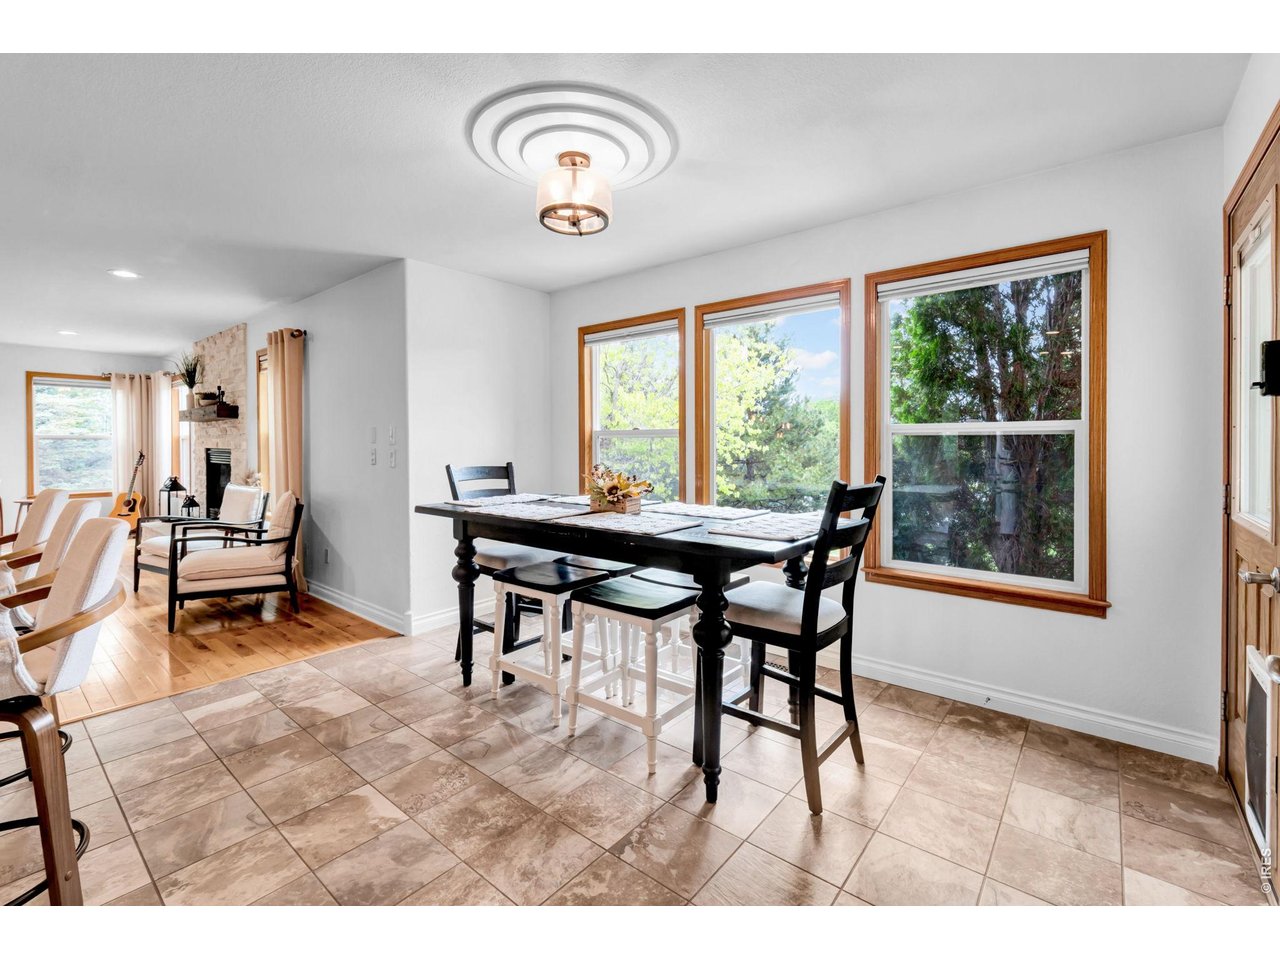
Dining area with dark wood table beside large windows, opening to a living room with a stone fireplace.
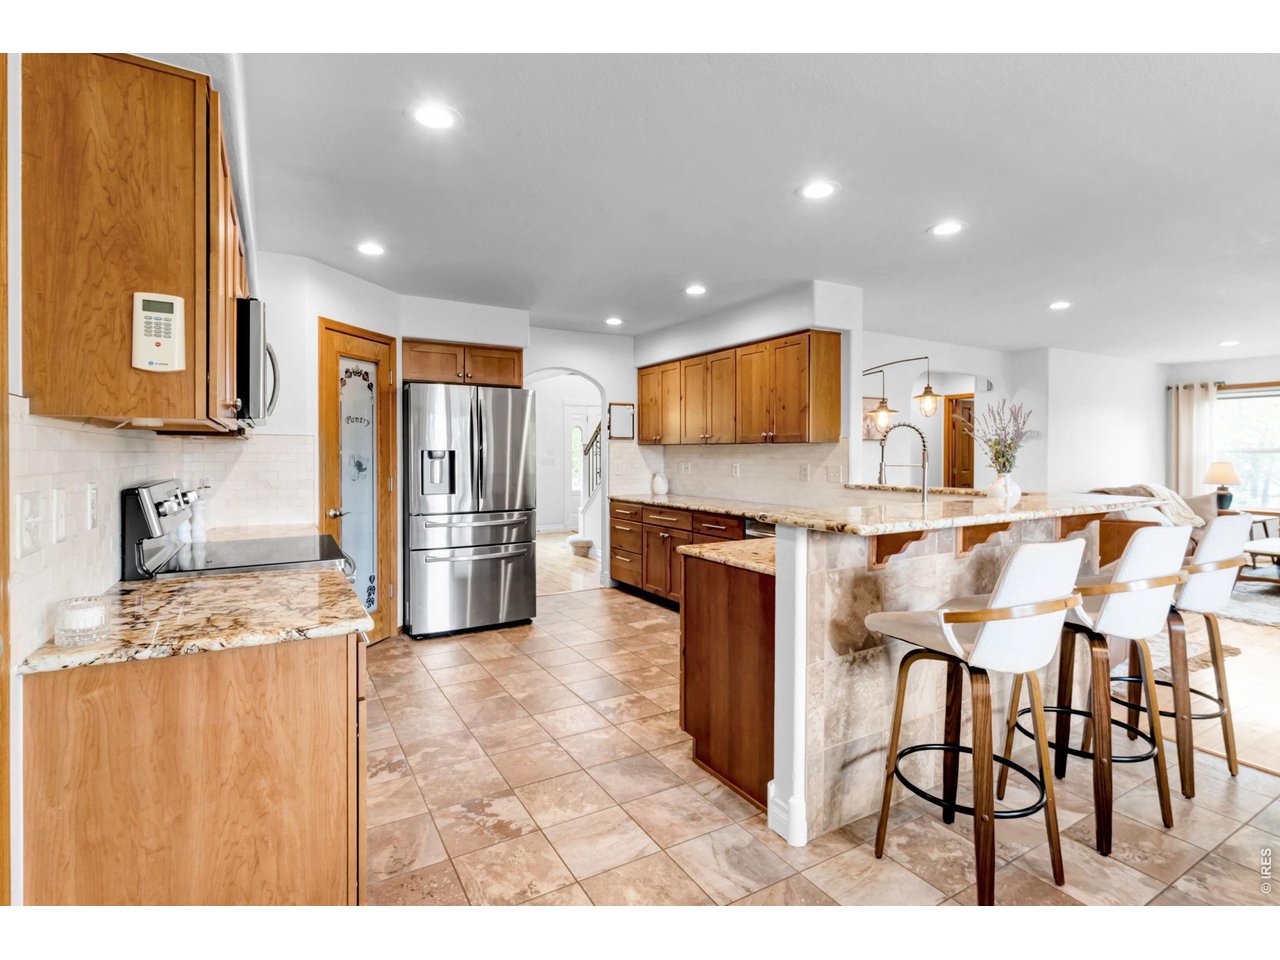
Kitchen with granite counters, stainless refrigerator, wood cabinetry, and a stone-faced breakfast bar.
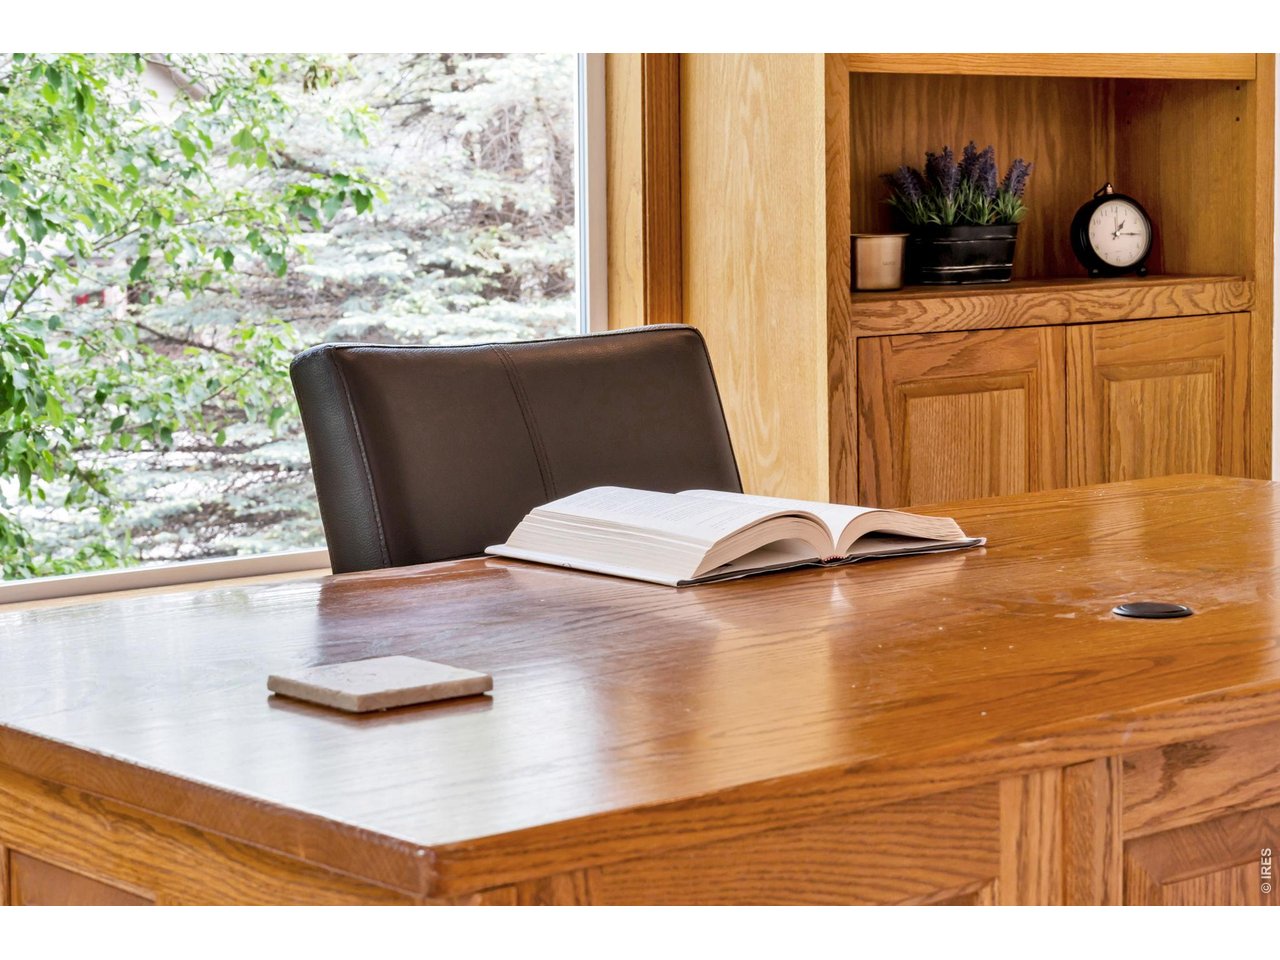
Home office with a large wooden desk, open book, and built-in oak cabinetry beside a leafy window.
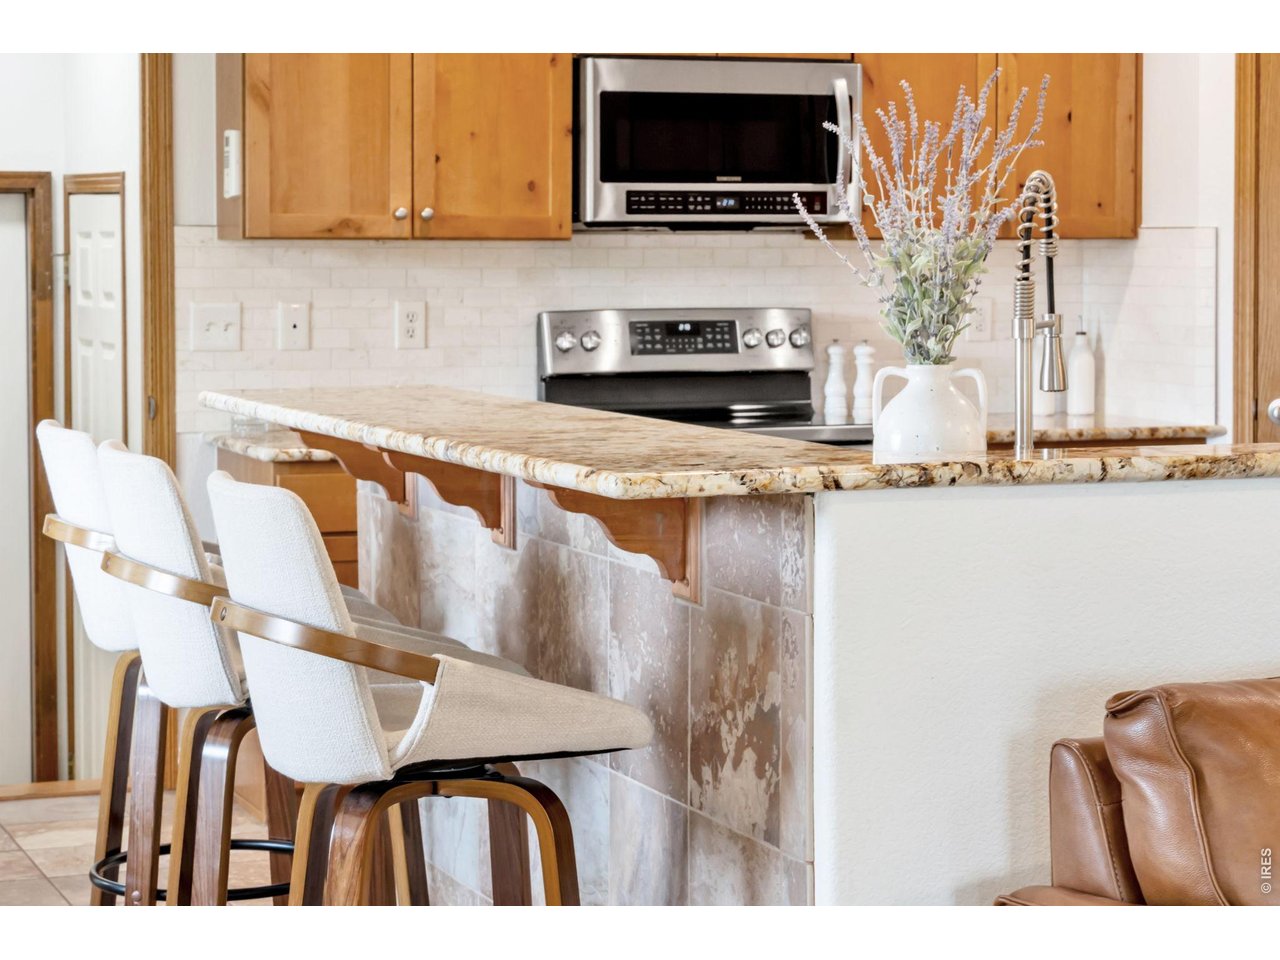
Kitchen with a granite island, white bar stools, wood cabinetry, and stainless steel appliances.
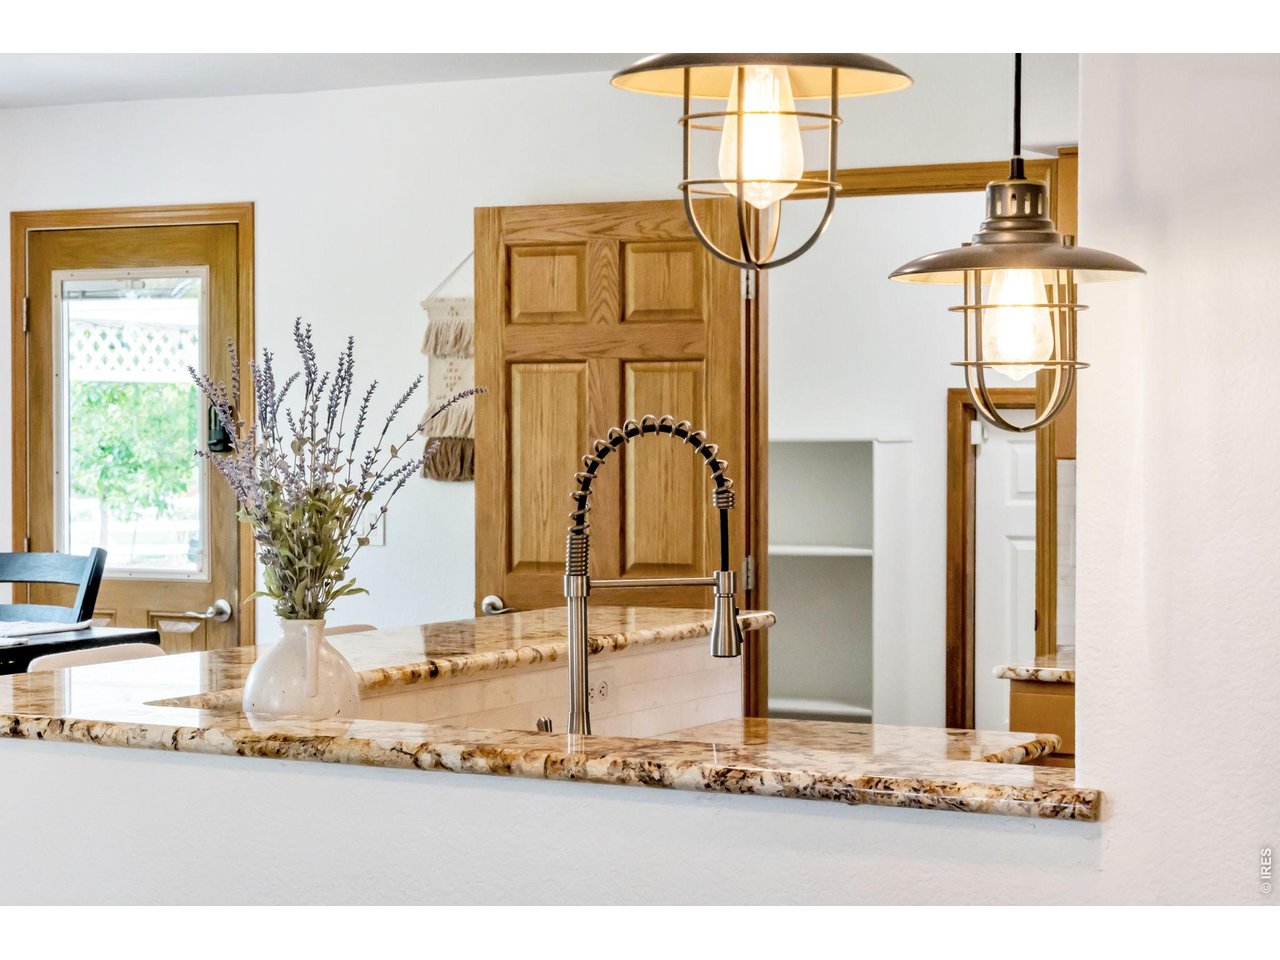
Kitchen with a granite breakfast bar, tall spring faucet, and warm wood trim.
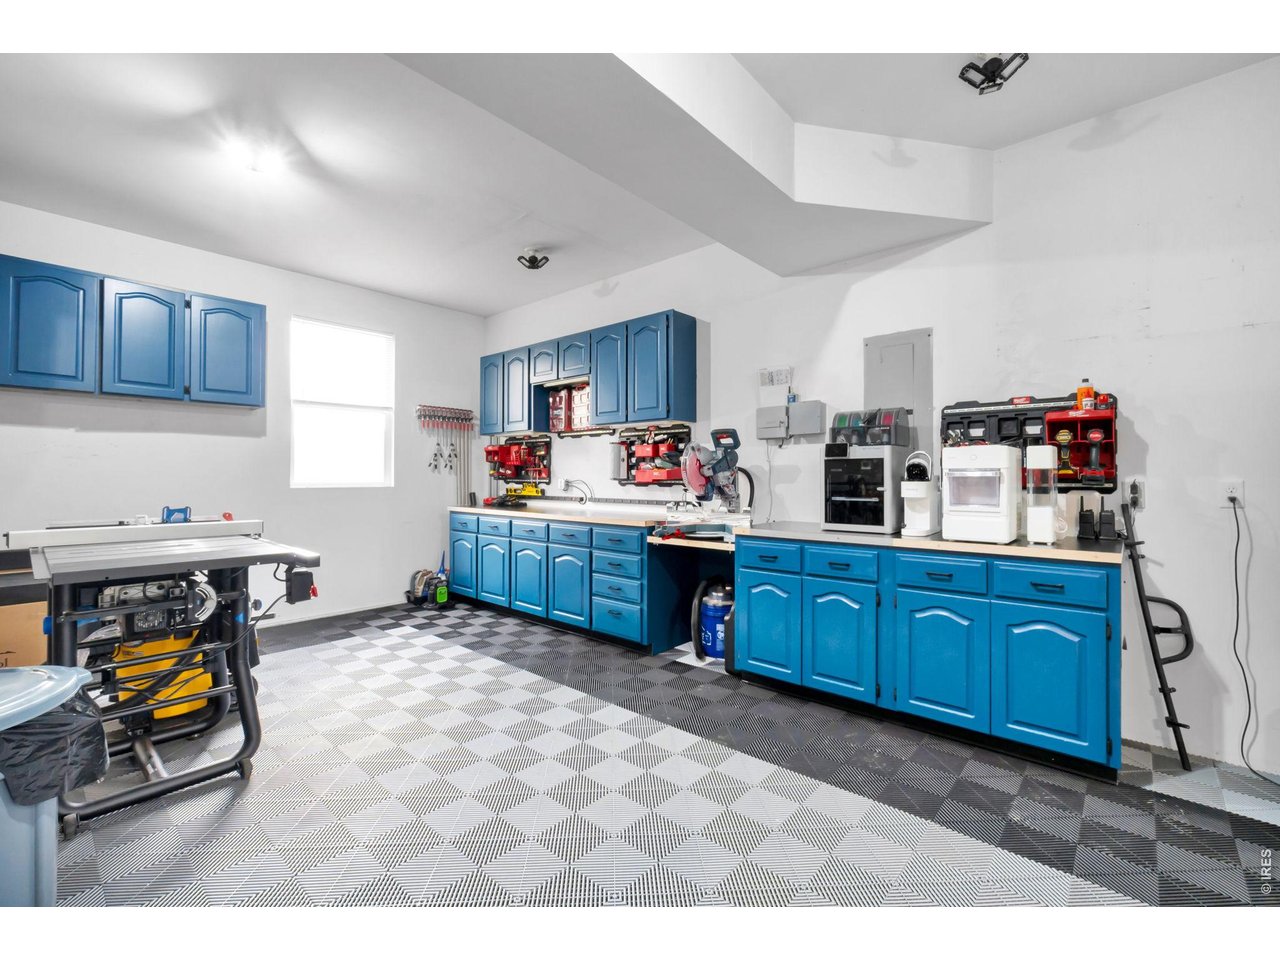
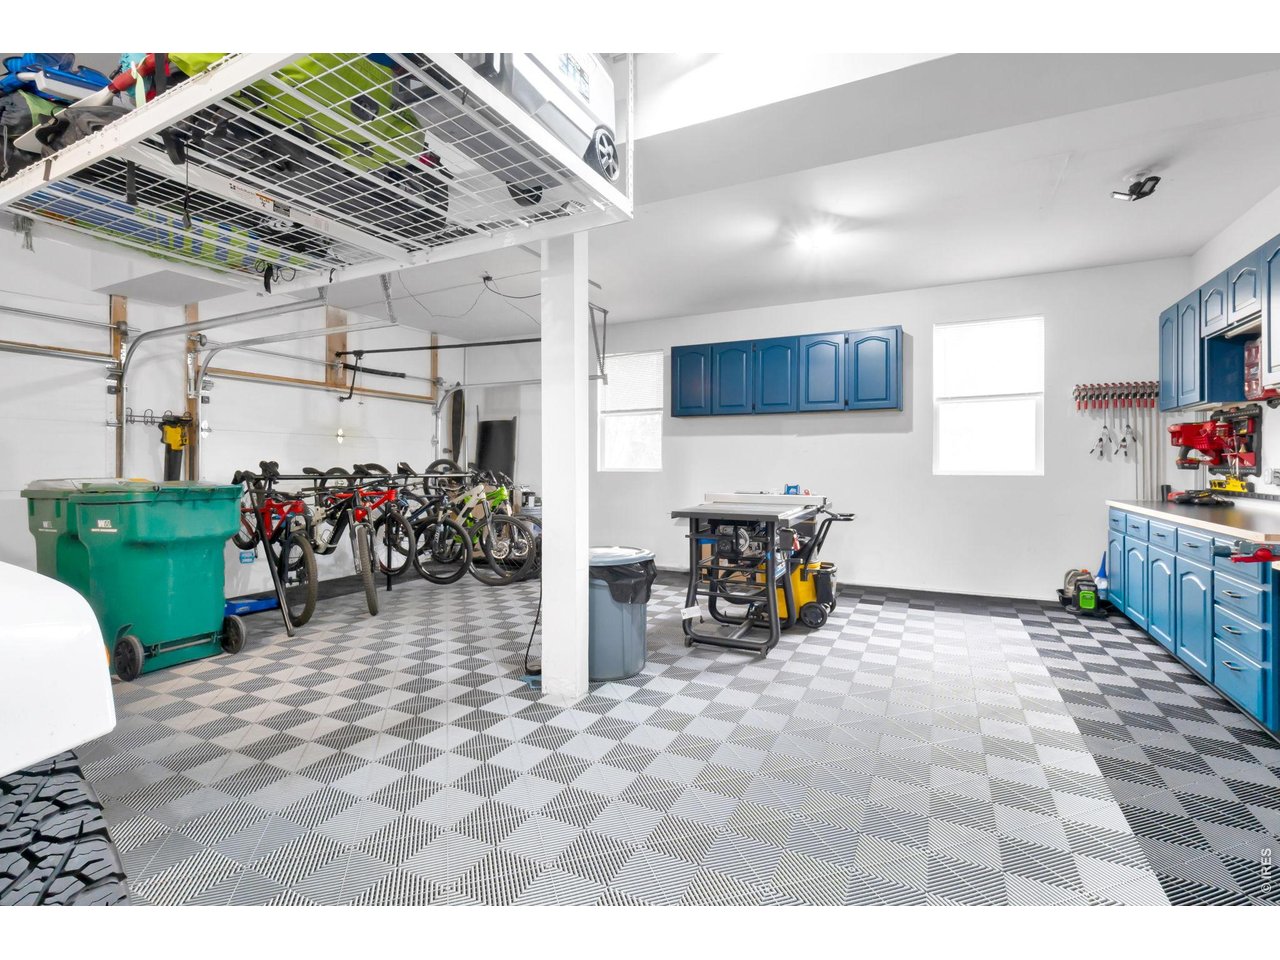
Garage workshop with blue cabinets, wall-mounted tool storage, and a black-and-white patterned floor.
Garage workshop with blue cabinets, bicycles, a workbench, and overhead storage.
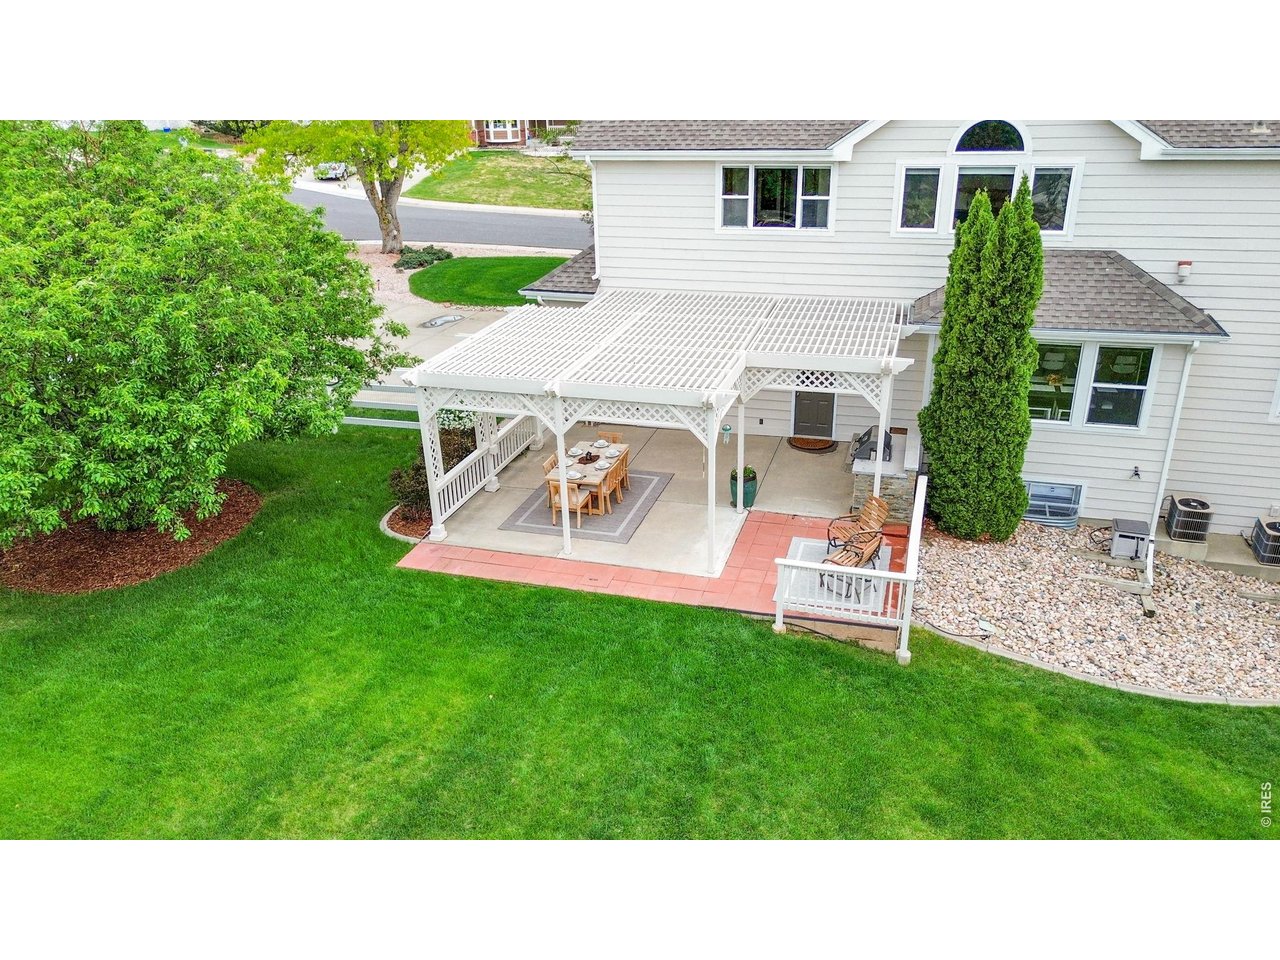
Covered patio with a pergola, outdoor dining table, and built-in grill.
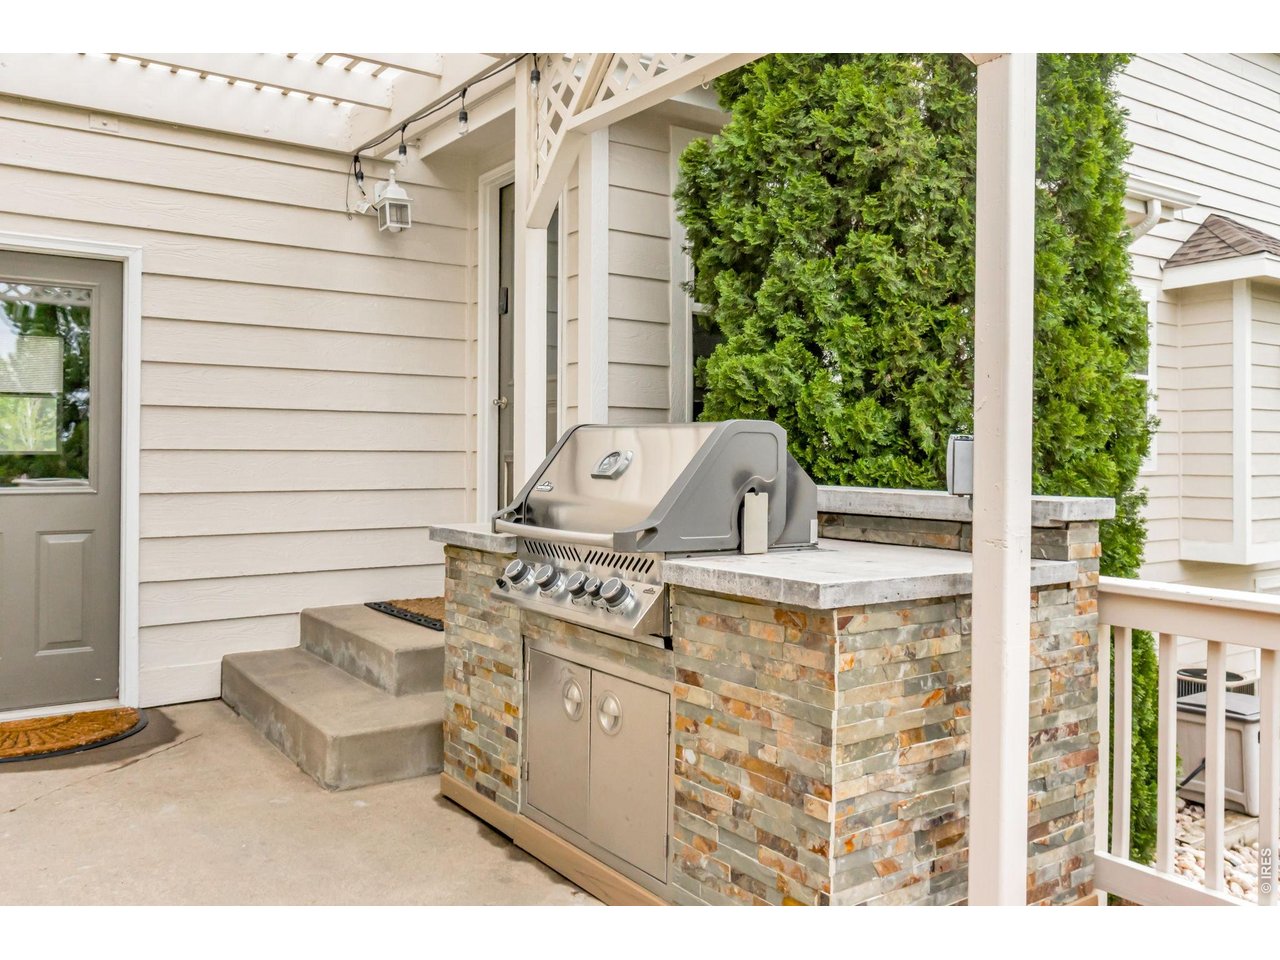
Covered patio with a built-in stainless steel grill and stone counter.
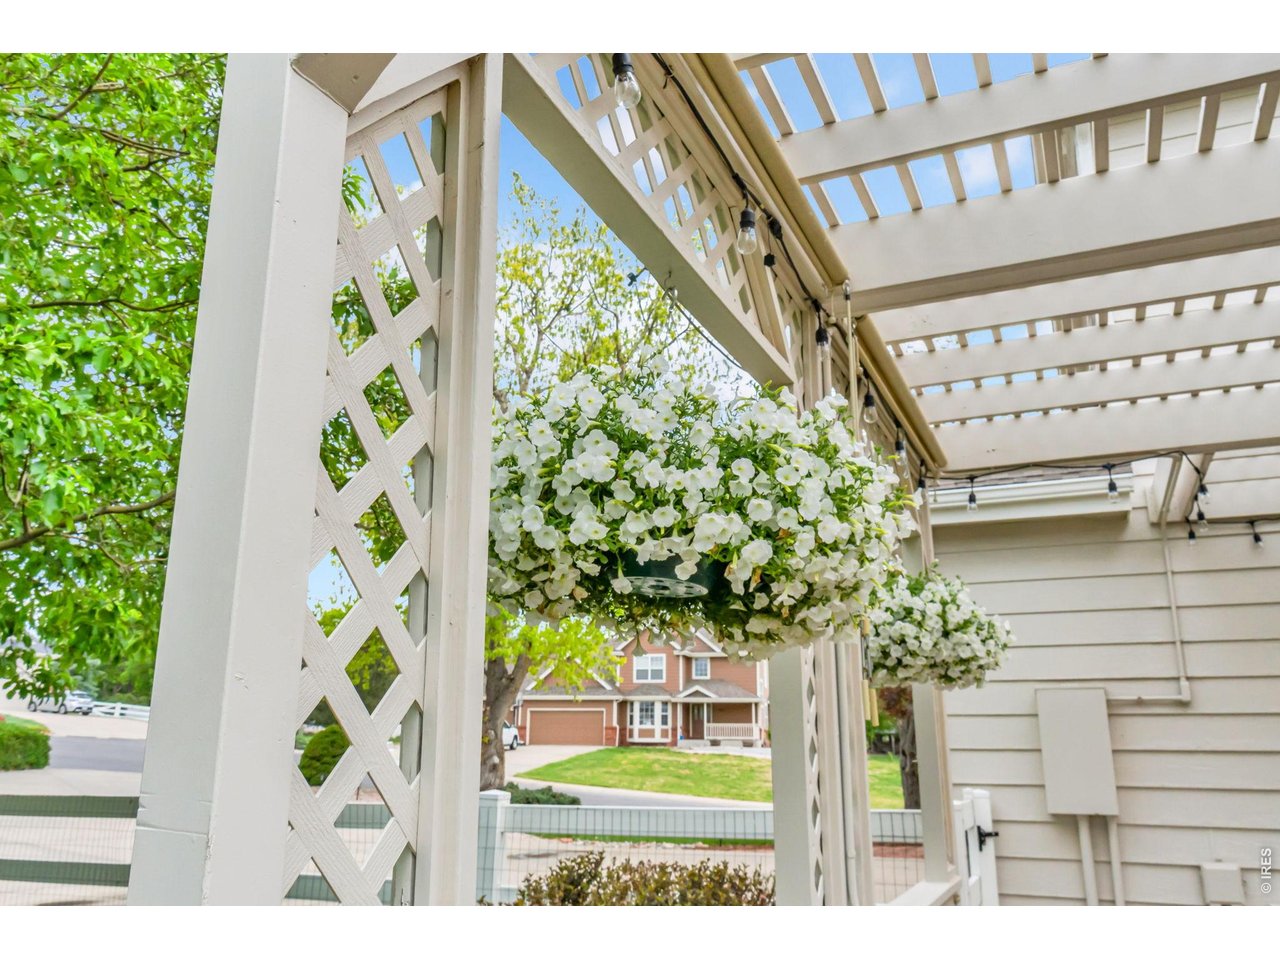
White pergola-covered porch with hanging white flowers overlooking a neighboring home.
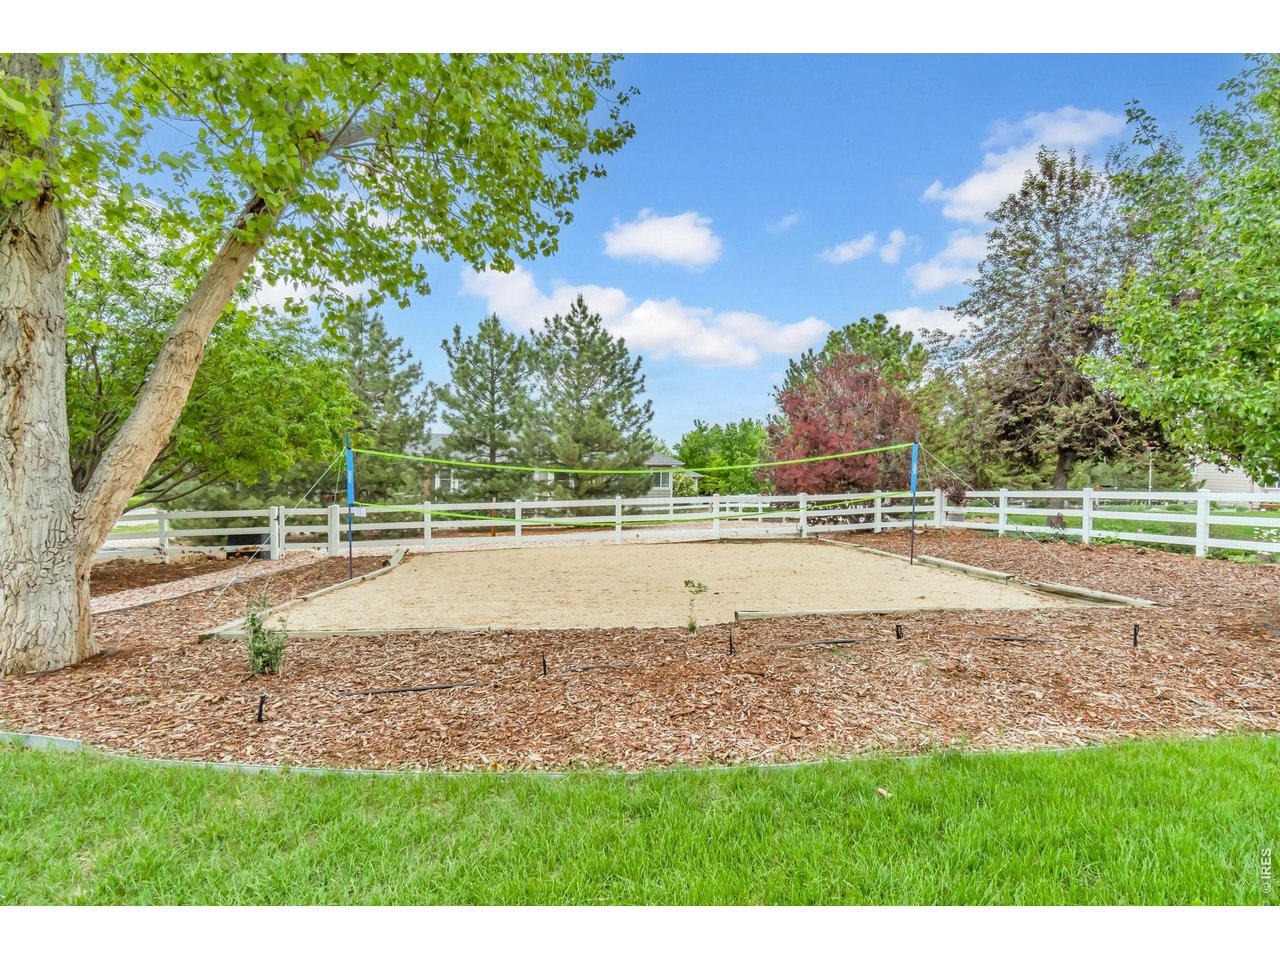
Backyard sand volleyball court with a net, white fencing, and mature trees.
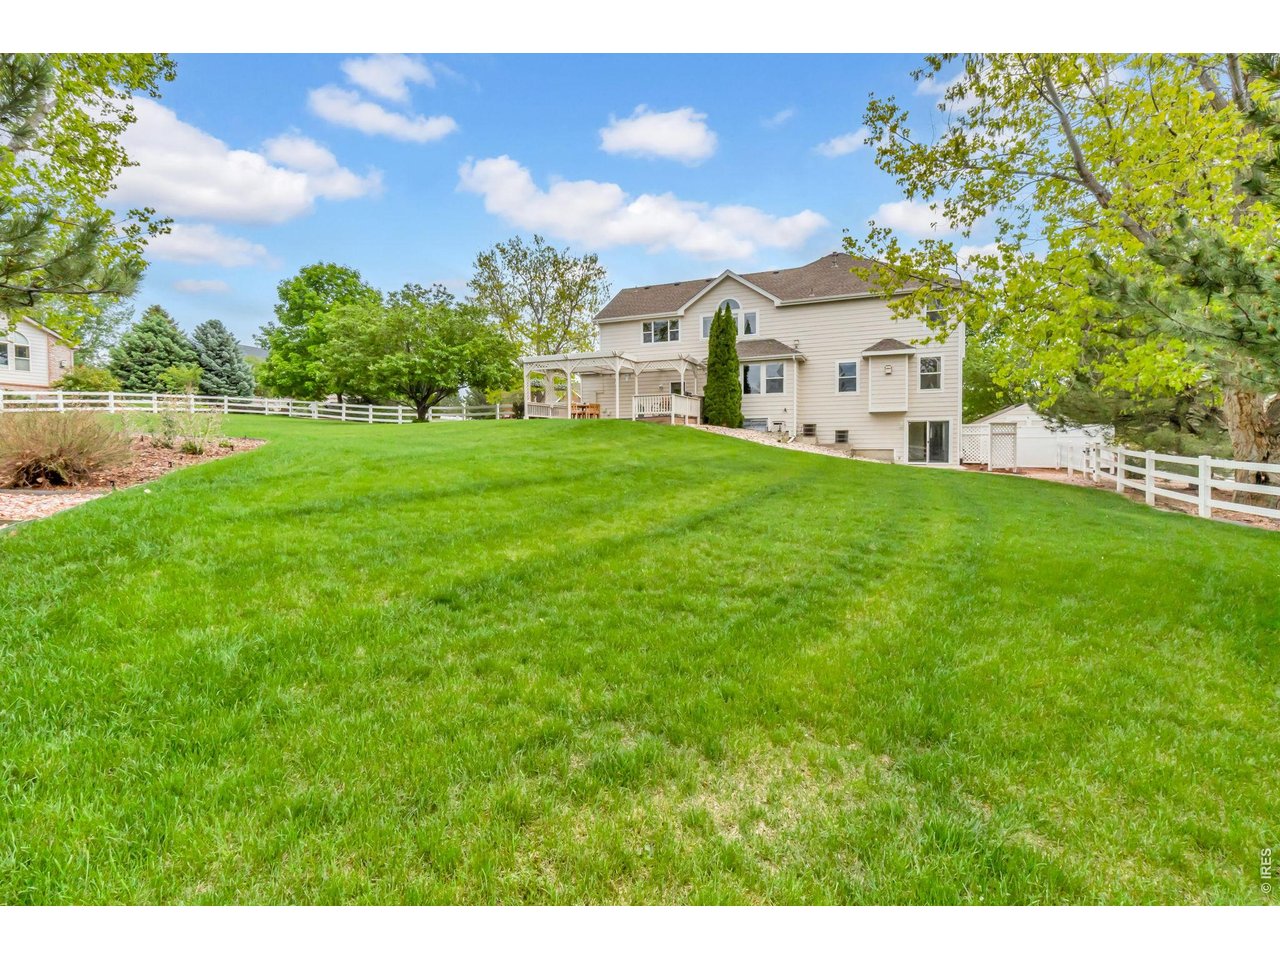
Rear of a two-story home overlooking a broad green lawn, covered patio, and white fence.
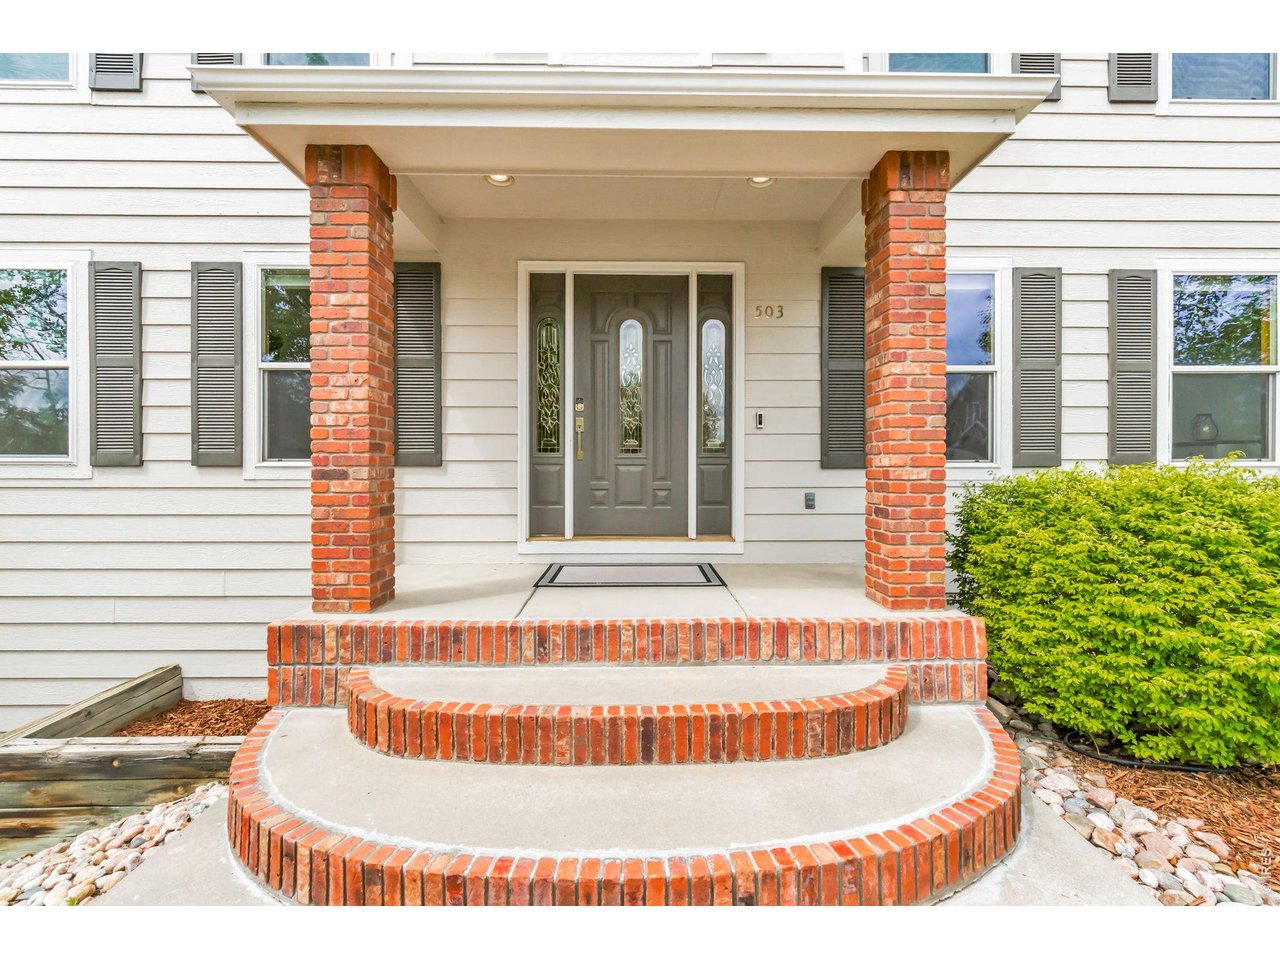
Covered front entry with a gray door, brick columns, and curved brick-edged steps.
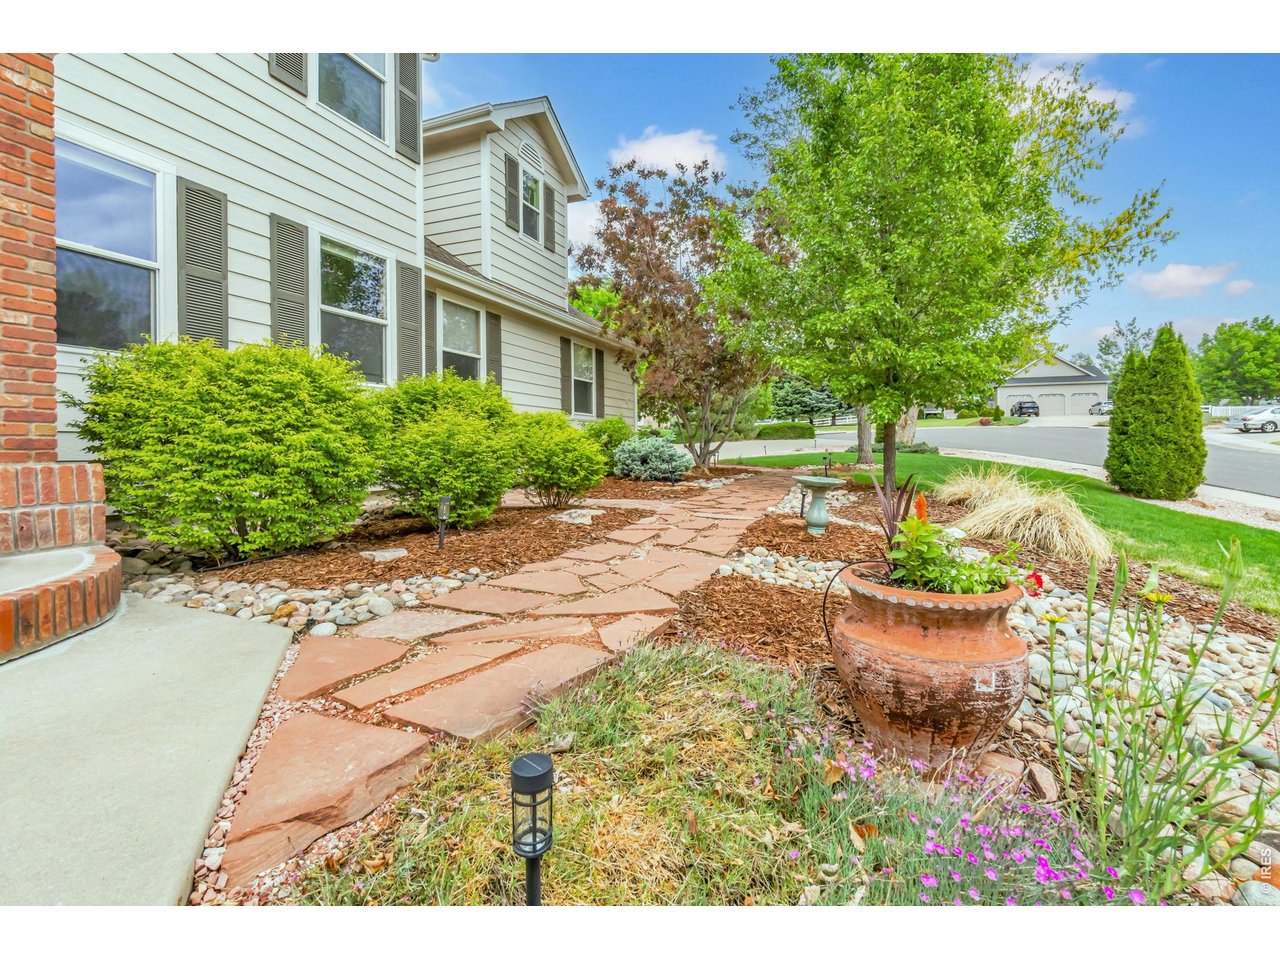
Landscaped walkway beside a two-story home, with a stone path, shrubs, and flower planter.
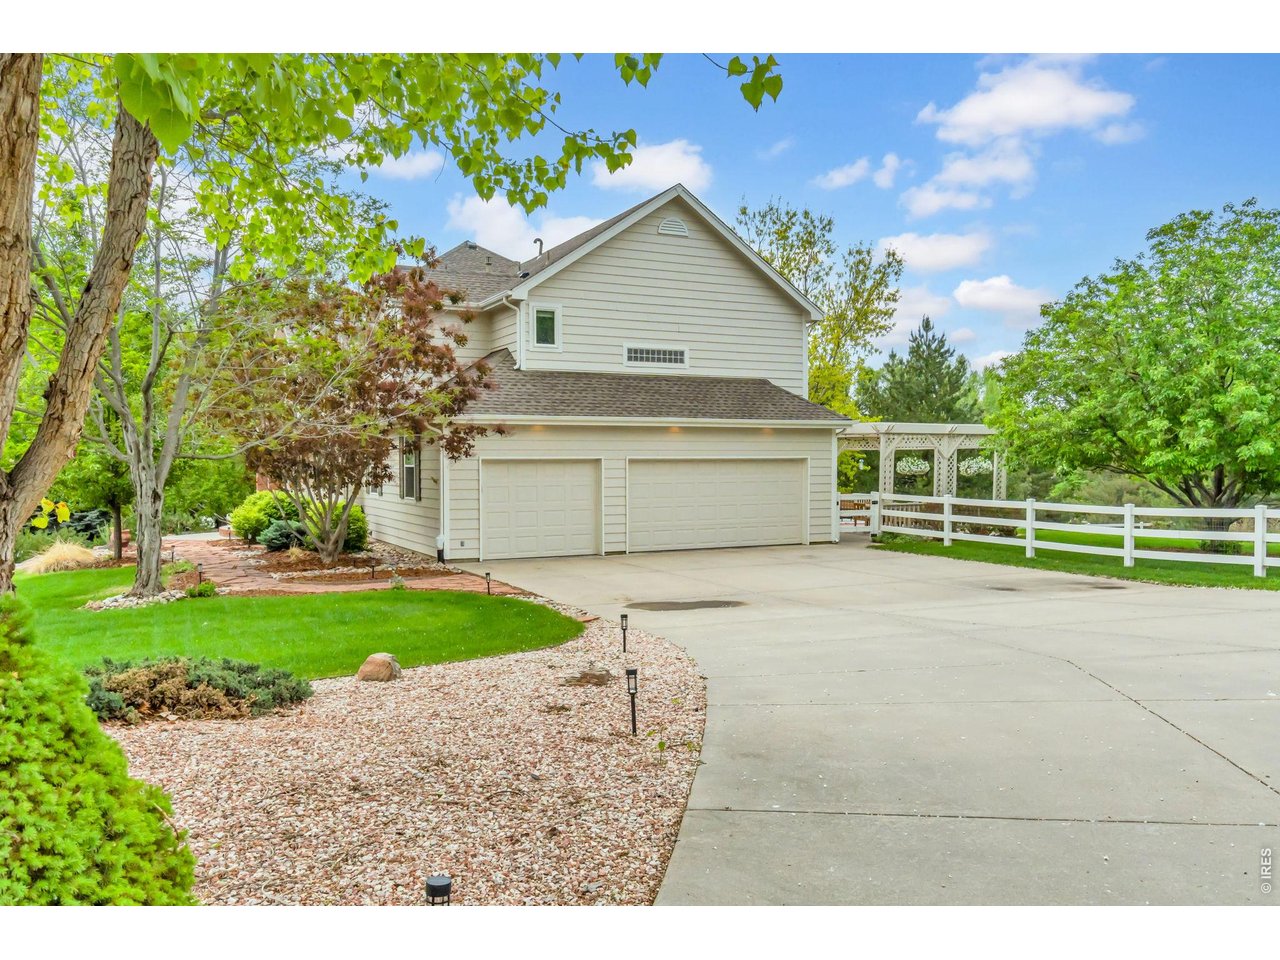
Two-story home with a double garage, broad driveway, landscaped yard, and white fence.
Rear of a white house with a covered patio, dining set, and broad green lawn.
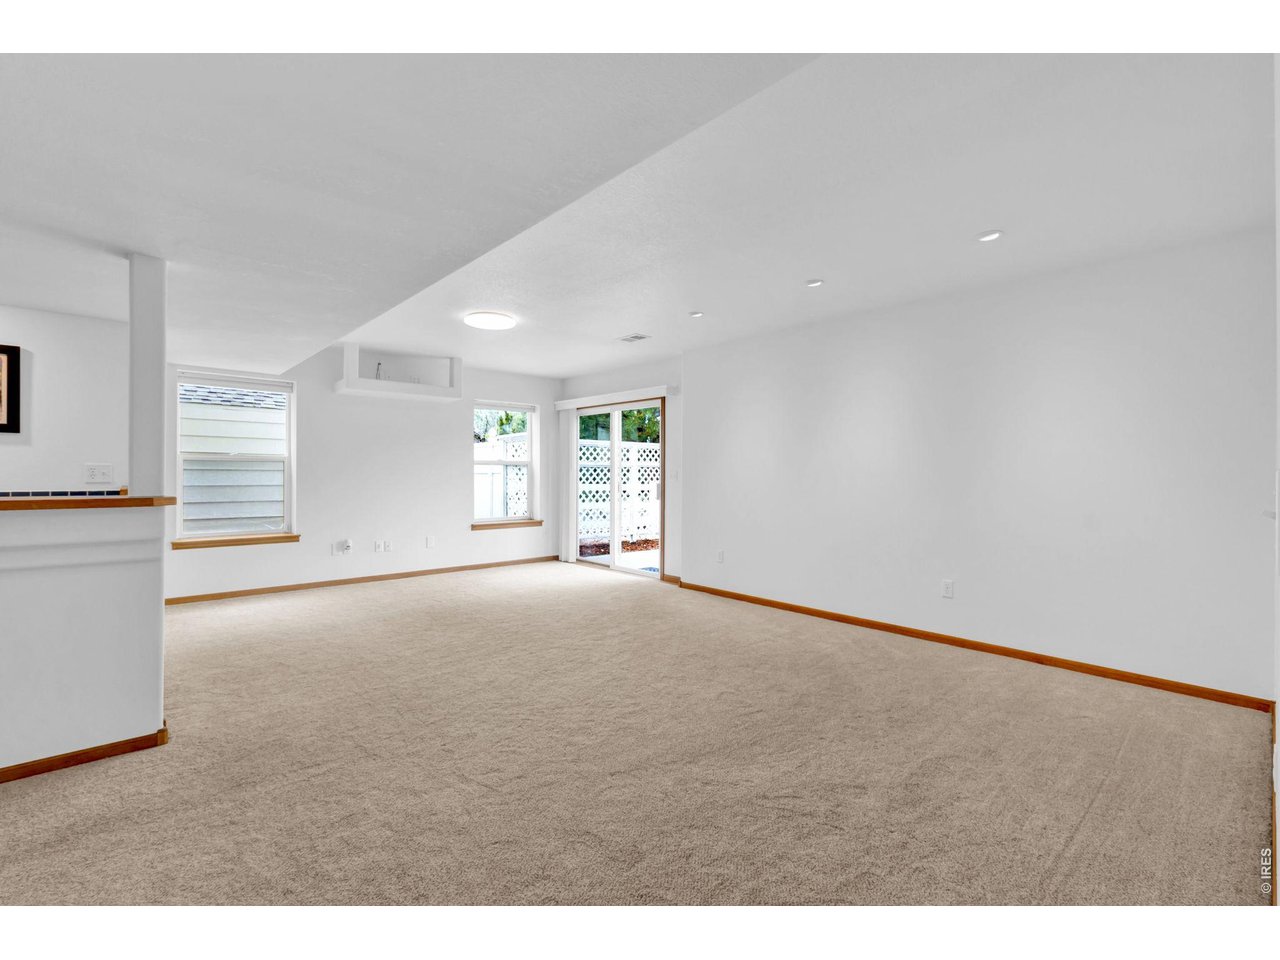
Empty living room with beige carpet, wood trim, and sliding glass doors.
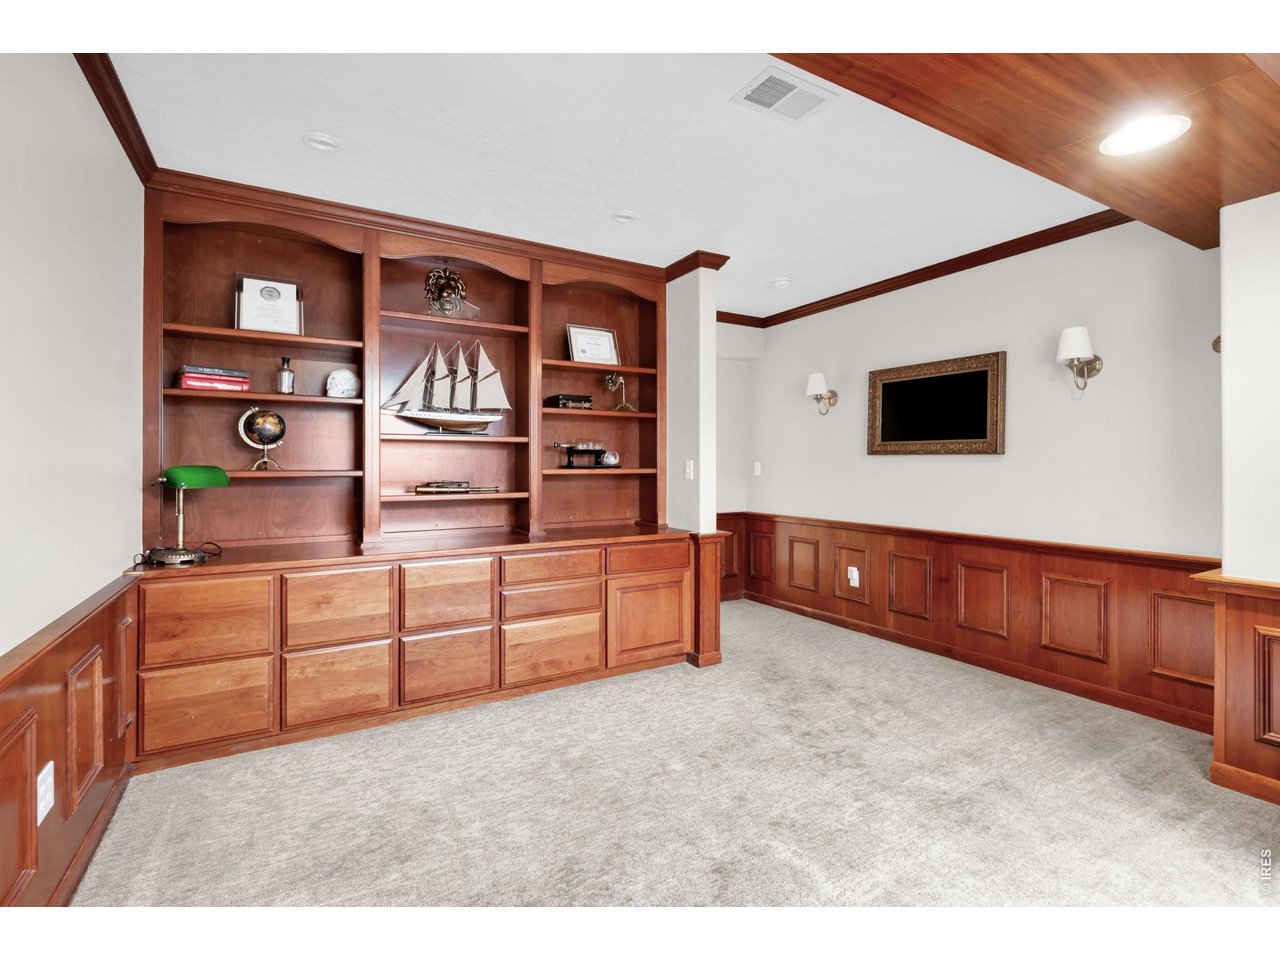
Home office with built-in cherrywood shelving, paneled walls, and carpeted flooring.
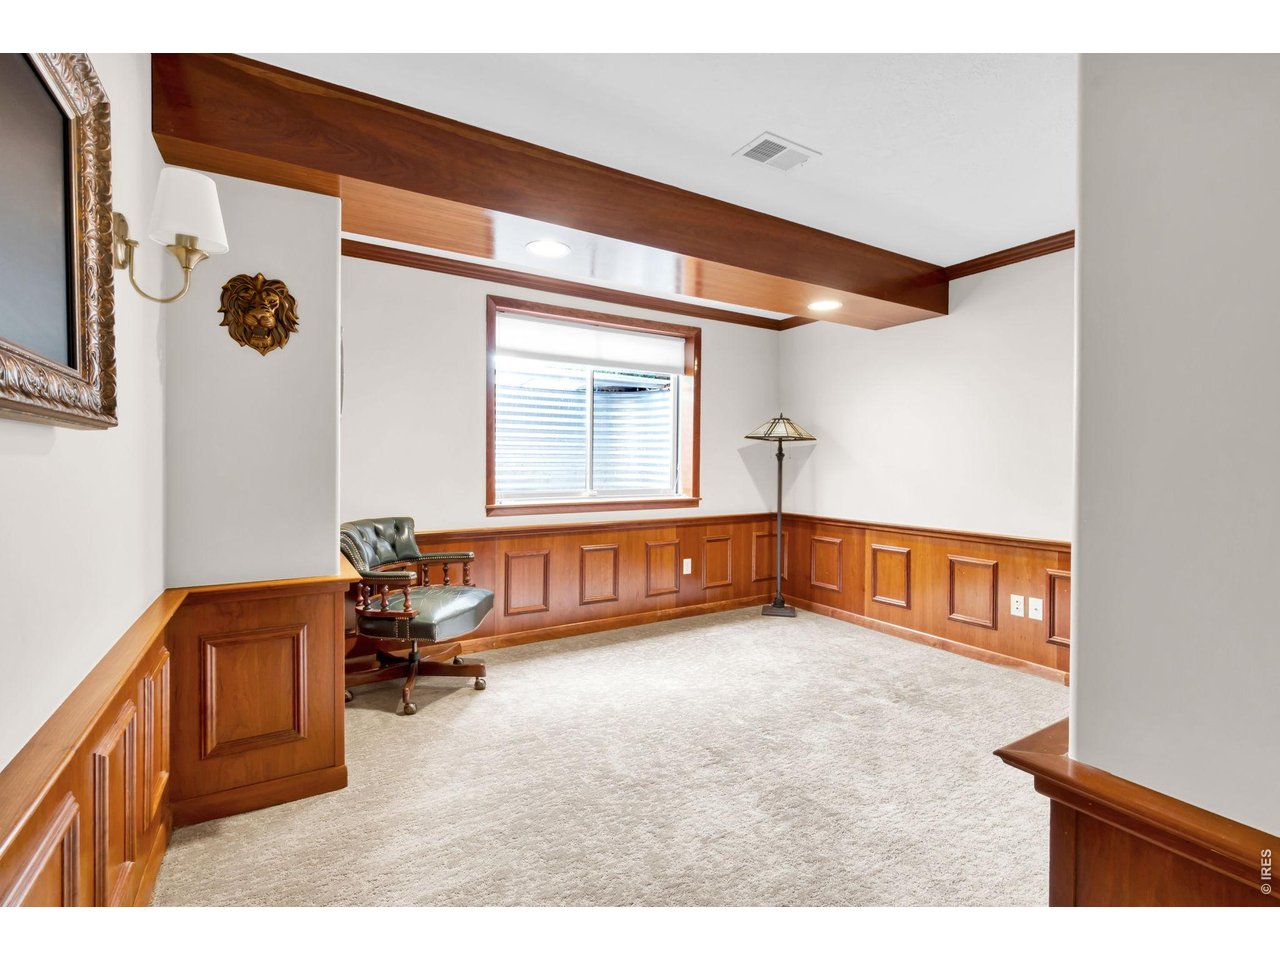
Carpeted room with rich wood paneling, a ceiling beam, and a leather chair.
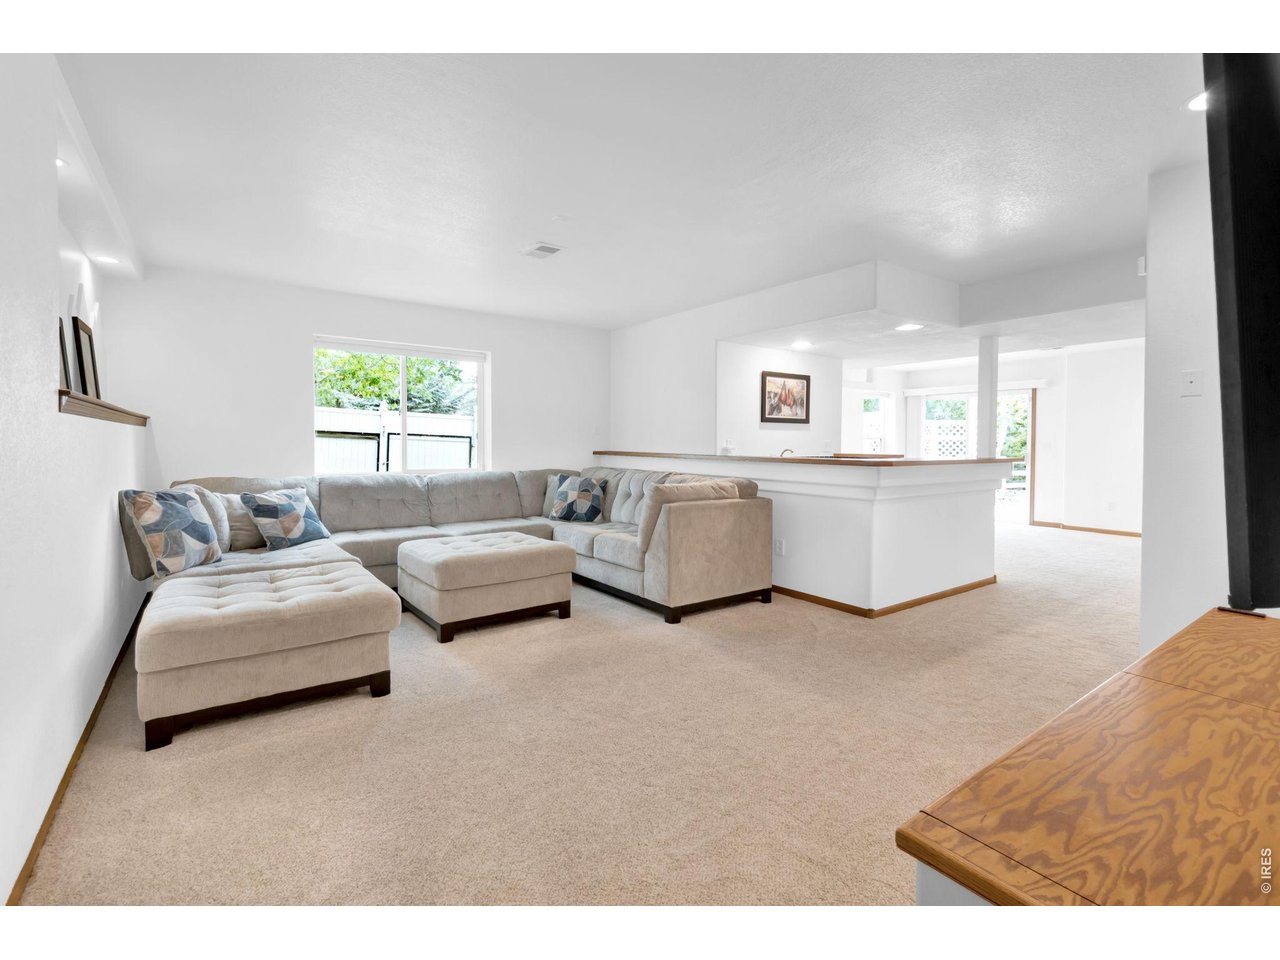
Living room with a gray sectional, patterned cushions, and an open pass-through to a bright adjoining room.
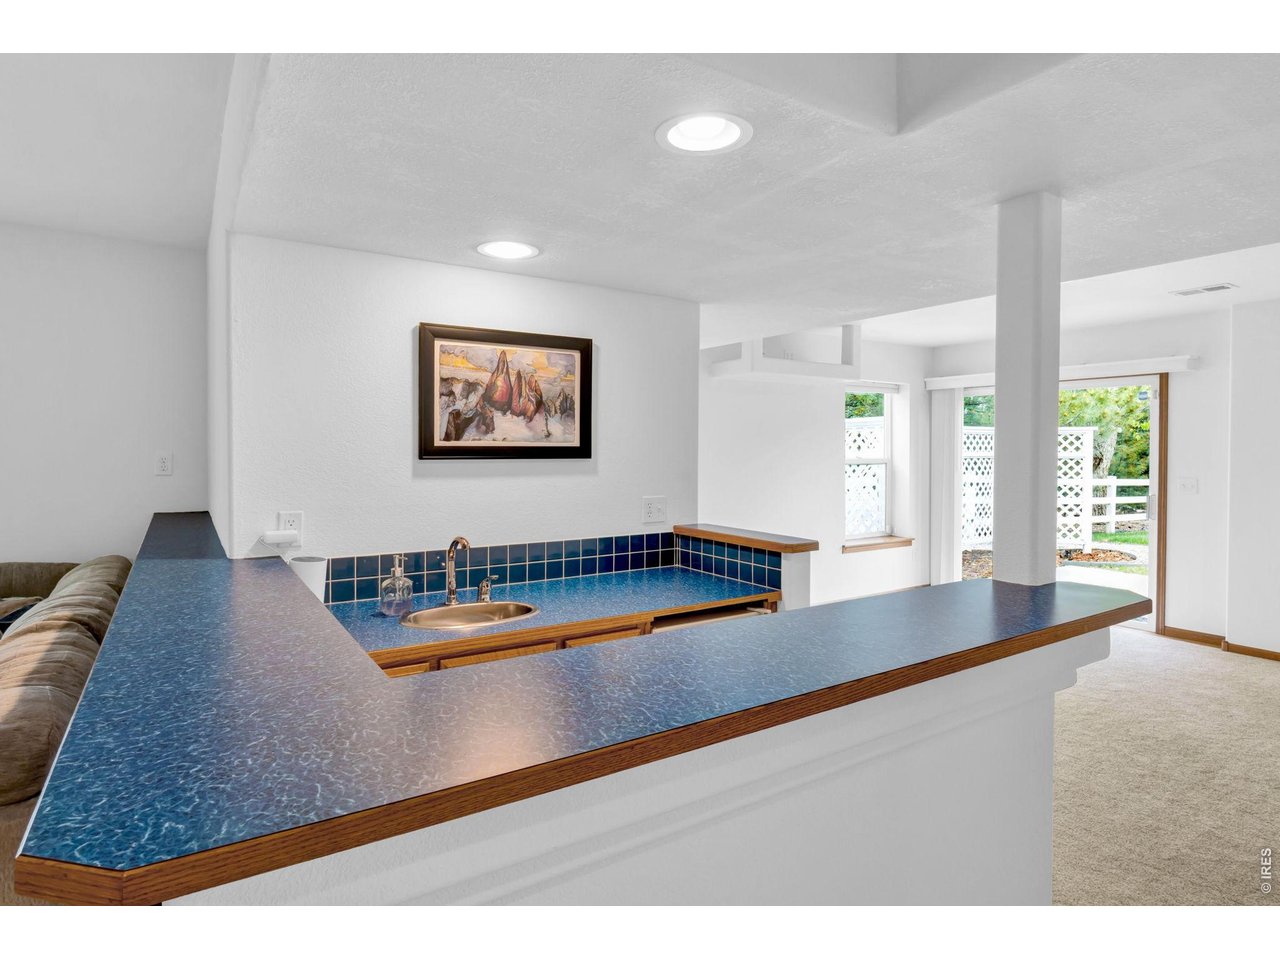
Interior wet bar with blue counters, tiled backsplash, sink, and wide serving counter.
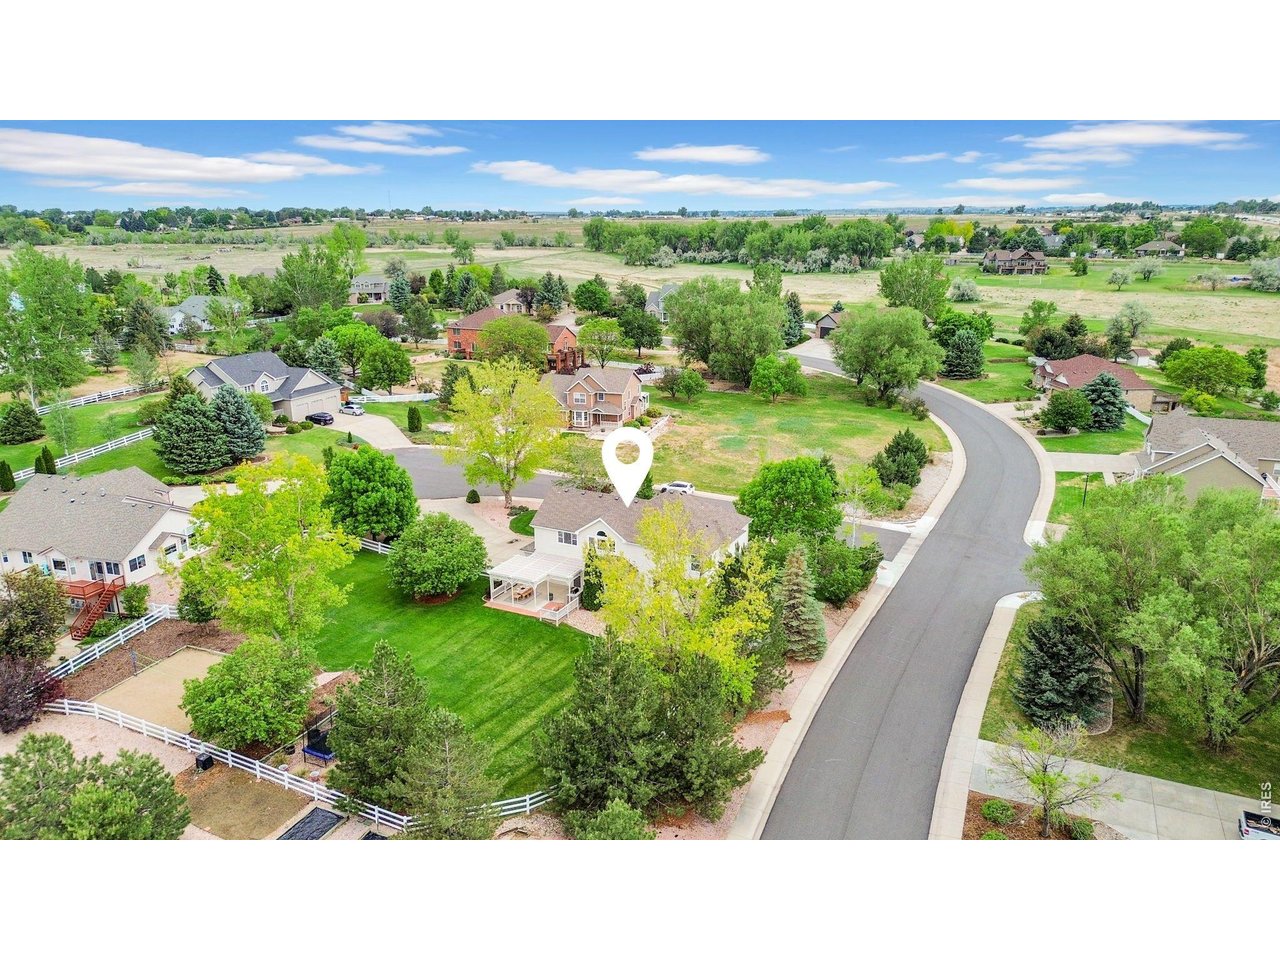
Aerial view of a landscaped home on a curving street, with open fields beyond the neighborhood.
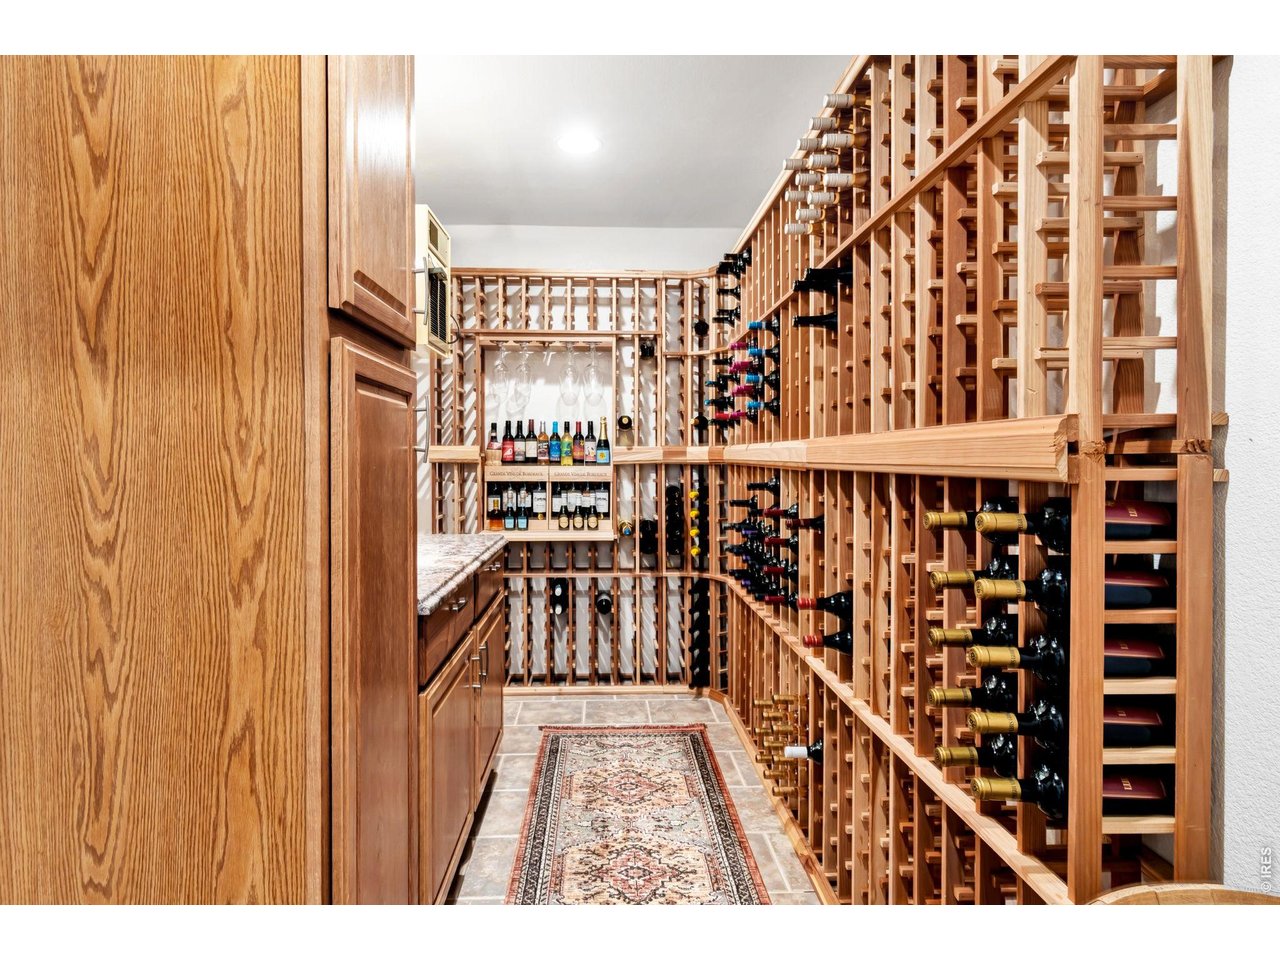
Walk-in wine cellar with extensive wooden bottle racks and a tiled floor runner.
SEE ALL PHOTOS
Aerial view of 503 Eagle Crest Ct, showing its landscaped yard and surrounding neighborhood.
Two-story home with landscaped front yard, curved driveway, and white fencing, viewed from above.
Entryway with a carpeted staircase, black railings, and a wood built-in desk beneath an arched opening.
Living room with leather seating, a guitar beside bright windows, and a flower-topped coffee table.
Living room with leather seating, a stone fireplace, and large windows.
Two-story house with a landscaped front yard and mature trees, viewed from above.
Aerial view of a home with a fenced lawn and neighboring houses.
Outdoor dining table beneath a white lattice pergola, overlooking a green lawn and flowering tree.
Living room with brown leather armchairs, hardwood floors, and an open kitchen and dining area.
Carpeted staircase and foyer with dark wood handrails, iron balusters, and a hanging chandelier.
Kitchen with a double-basin sink, tall spring faucet, and mottled granite countertops.
Wood-paneled home office with built-in bookshelves, central desk, and leafy window view.
Bedroom with a cushioned daybed beneath two curtained windows and a ceiling fan.
Bedroom with a white barn-door bed, green bedding, pink curtains, and a built-in desk.
Bedroom with a green accent wall, furnished bed, vaulted ceiling, and wall-mounted television.
Bathroom with a long wood vanity, wide mirror, and separate toilet area.
Laundry room with washer and dryer, oak cabinets, and a utility sink.
Bedroom with a vaulted ceiling, arched windows, and a floral bedspread.
Bright bedroom with a white upholstered bed, large windows, and an adjoining bathroom.
Carpeted exercise room with large windows, yoga mat, walk-in closet, and adjoining bathroom.
Bathroom with a double-sink vanity, oak cabinets, and a large mirror reflecting a tiled shower.
Bathroom with a built-in soaking tub, glass-enclosed shower, and dark tile.
Dining room with a rustic wood table, hardwood floors, and a black chandelier.
Carpeted upstairs landing with dark balusters, wood-trimmed doorways, and a circular sunburst wall decoration.
Bathroom with a white vanity, marble countertop, wood-framed mirror, and stone tile floor.
Kitchen with warm wood cabinets, granite counters, tiled floor, and stainless steel appliances.
Dining area with dark wood table beside large windows, opening to a living room with a stone fireplace.
Kitchen with granite counters, stainless refrigerator, wood cabinetry, and a stone-faced breakfast bar.
Home office with a large wooden desk, open book, and built-in oak cabinetry beside a leafy window.
Kitchen with a granite island, white bar stools, wood cabinetry, and stainless steel appliances.
Kitchen with a granite breakfast bar, tall spring faucet, and warm wood trim.
Garage workshop with blue cabinets, wall-mounted tool storage, and a black-and-white patterned floor.
Garage workshop with blue cabinets, bicycles, a workbench, and overhead storage.
Covered patio with a pergola, outdoor dining table, and built-in grill.
Covered patio with a built-in stainless steel grill and stone counter.
White pergola-covered porch with hanging white flowers overlooking a neighboring home.
Backyard sand volleyball court with a net, white fencing, and mature trees.
Rear of a two-story home overlooking a broad green lawn, covered patio, and white fence.
Covered front entry with a gray door, brick columns, and curved brick-edged steps.
Landscaped walkway beside a two-story home, with a stone path, shrubs, and flower planter.
Two-story home with a double garage, broad driveway, landscaped yard, and white fence.
Rear of a white house with a covered patio, dining set, and broad green lawn.
Empty living room with beige carpet, wood trim, and sliding glass doors.
Home office with built-in cherrywood shelving, paneled walls, and carpeted flooring.
Carpeted room with rich wood paneling, a ceiling beam, and a leather chair.
Living room with a gray sectional, patterned cushions, and an open pass-through to a bright adjoining room.
Interior wet bar with blue counters, tiled backsplash, sink, and wide serving counter.
Aerial view of a landscaped home on a curving street, with open fields beyond the neighborhood.
Walk-in wine cellar with extensive wooden bottle racks and a tiled floor runner.
Courtesy of RE/MAX Alliance-FTC South, Lani Carwin Listing Contact: 9703714144 
For Sale

503 Eagle Crest Ct

503 Eagle Crest Ct, Loveland, CO 80537

$925,000
Set on .87 acre at the end of a cul-de-sac, 503 Eagle Crest Ct pairs the privacy of mature landscaping with expansive outdoor living and a finished walkout basement in South Loveland's established Eagle Crest neighborhood. The backyard sets this property apart. Towering trees frame an expansive lawn, garden spaces with drip irrigation, a volleyball court, and a storage shed. A pergola-covered patio with a built-in grill creates an inviting setting for outdoor dinners, weekend gatherings, and quiet evenings surrounded by greenery.Inside, a light-filled, open floor plan connects the main living spaces while offering room to gather or spread out. Upstairs, the primary suite spans more than 500 square feet, with elevated views, dual walk-in closets, and ample space for a sitting area, reading nook, or exercise area.The finished walkout basement extends the living space with a recreation room, separate TV/lounge area, wet bar, wine room, and a private home office with custom built-ins. Its flexible layout offers space for entertaining, working from home, and pursuing hobbies.Recent updates include two replacement water heaters, an insulated garage door, newer carpet in multiple rooms, and updated kitchen appliances. With its substantial lot, established landscaping, spacious primary retreat, and multiple gathering areas, this home offers a compelling combination of indoor flexibility and outdoor space in South Loveland. With easy access to 1-25, the heart of Loveland and Berthoud this home is a must see!

5
beds

5
baths

4,298 Sq.Ft. LIVING AREA

0.87 Acres lot

Lani Carwin

Lani Carwin

Features & Amenities

Interior

  • total bedrooms5
  • Total bathrooms5
  • full bathrooms3
  • half bathrooms2
  • Fireplace Gas, Living Room
  • APPLIANCES Electric Range, Double Oven, Dishwasher, Washer, Dryer, Microwave, Disposal, Fire Alarm
  • other interior Features Separate Dining Room, Cathedral Ceiling(s), Pantry, Walk-In Closet(s), Wet Bar, Jack Jill Bathroom

Area & Lot

  • Status For Sale
  • Living Area4,298 Sq.Ft.
  • Lot Area0.87 Acres
  • MLS® ID1072407
  • TypeResidential
  • YEAR BUILT1998
  • NeighborhoodLoveland
  • Elementary SchoolWinona
  • Middle SchoolBill Reed
  • High SchoolMountain View
  • School DistrictThompson R2-J

Exterior

  • STORIES2
  • Garage Space3.0
  • water SourcePublic
  • utilitiesNatural Gas Available, Electricity Available, Cable Available, High Speed Avail
  • roofComposition
  • lot featuresCul-De-Sac, House Faces South, Paved, Curbs, Gutters, Sidewalks, Street Light
  • parkingAttached
  • HEAT TYPEForced Air
  • AIR CONDITIONINGCentral Air
  • sewerPublic Sewer
  • other exterior FeaturesSprinkler System

Financial

  • Sales Price$925,000
  • Real Estate Tax $6,684/yr
  • HOA $125/mo
  • Zoning FA
Two-story home with landscaped front yard, curved driveway, and white fencing, viewed from above.

Schedule a Showing

We would love to show you this beautiful property. Please select your preferred date and time below. An agent will be in touch shortly to confirm your appointment.

Schedule a Showing

We would love to show you this beautiful property. Please select your preferred date and time below. An agent will be in touch shortly to confirm your appointment.

Thank you for your interest in 503 Eagle Crest Ct, Loveland, CO 80537. We are reviewing your request and will be in touch shortly!

Mortgage Calculator

Estimate your monthly mortgage payment, including the principal and interest, property taxes, and HOA. Adjust the values to generate a more accurate rate.

All estimates are provided for informational purposes only. Actual amounts may vary.
$0,000 Your Payment 20 15 65
$0,000 Your Payment
View Virtual Tour

Loveland

Explore

Work With Us

Experience, dedication, and a genuine commitment to your goals — that's what sets our team apart. From your very first conversation to well after closing day, we combine deep market knowledge with a personal, hands-on approach so you always know what to expect next.

Follow Us on Instagram