
Leave a Message

By providing your contact information to NOCO Luxury Estates, your personal information will be processed in accordance with NOCO Luxury Estates's Privacy Policy. By checking the box(es) below, you expressly consent to receive marketing or promotional real estate communication from NOCO Luxury Estates in the manner selected by you. For SMS text messages, message frequency varies. Message and data rates may apply. Consent is not a condition of purchase of any goods or services. You may opt out of receiving further communications from NOCO Luxury Estates at any time. To opt out of receiving SMS text messages, reply STOP to unsubscribe. SMS text messaging is subject to our Terms of Use.

Thank you for your message. We will be in touch with you shortly.

4739 Valley Oak Dr
4739 Valley Oak Dr
4739 Valley Oak Dr
4739 Valley Oak Dr
4739 Valley Oak Dr
4739 Valley Oak Dr
4739 Valley Oak Dr
4739 Valley Oak Dr
4739 Valley Oak Dr
4739 Valley Oak Dr
4739 Valley Oak Dr
4739 Valley Oak Dr
4739 Valley Oak Dr
4739 Valley Oak Dr
4739 Valley Oak Dr
4739 Valley Oak Dr
4739 Valley Oak Dr
4739 Valley Oak Dr
4739 Valley Oak Dr
4739 Valley Oak Dr
4739 Valley Oak Dr
4739 Valley Oak Dr
4739 Valley Oak Dr
4739 Valley Oak Dr
4739 Valley Oak Dr
4739 Valley Oak Dr
4739 Valley Oak Dr
4739 Valley Oak Dr
4739 Valley Oak Dr
4739 Valley Oak Dr
4739 Valley Oak Dr
4739 Valley Oak Dr
4739 Valley Oak Dr
4739 Valley Oak Dr
4739 Valley Oak Dr
4739 Valley Oak Dr
4739 Valley Oak Dr
4739 Valley Oak Dr
4739 Valley Oak Dr
4739 Valley Oak Dr
4739 Valley Oak Dr
4739 Valley Oak Dr
4739 Valley Oak Dr
4739 Valley Oak Dr
4739 Valley Oak Dr
4739 Valley Oak Dr
4739 Valley Oak Dr
4739 Valley Oak Dr
4739 Valley Oak Dr
4739 Valley Oak Dr
SEE ALL PHOTOS
4739 Valley Oak Dr
4739 Valley Oak Dr
4739 Valley Oak Dr
4739 Valley Oak Dr
4739 Valley Oak Dr
4739 Valley Oak Dr
4739 Valley Oak Dr
4739 Valley Oak Dr
4739 Valley Oak Dr
4739 Valley Oak Dr
4739 Valley Oak Dr
4739 Valley Oak Dr
4739 Valley Oak Dr
4739 Valley Oak Dr
4739 Valley Oak Dr
4739 Valley Oak Dr
4739 Valley Oak Dr
4739 Valley Oak Dr
4739 Valley Oak Dr
4739 Valley Oak Dr
4739 Valley Oak Dr
4739 Valley Oak Dr
4739 Valley Oak Dr
4739 Valley Oak Dr
4739 Valley Oak Dr
4739 Valley Oak Dr
4739 Valley Oak Dr
4739 Valley Oak Dr
4739 Valley Oak Dr
4739 Valley Oak Dr
4739 Valley Oak Dr
4739 Valley Oak Dr
4739 Valley Oak Dr
4739 Valley Oak Dr
4739 Valley Oak Dr
4739 Valley Oak Dr
4739 Valley Oak Dr
4739 Valley Oak Dr
4739 Valley Oak Dr
4739 Valley Oak Dr
4739 Valley Oak Dr
4739 Valley Oak Dr
4739 Valley Oak Dr
4739 Valley Oak Dr
4739 Valley Oak Dr
4739 Valley Oak Dr
4739 Valley Oak Dr
4739 Valley Oak Dr
4739 Valley Oak Dr
4739 Valley Oak Dr
Courtesy of RE/MAX Alliance-FTC South, Lani Carwin Listing Contact: 9703714144 
For Sale

4739 Valley Oak Dr

4739 Valley Oak Dr, Loveland, CO 80538

$2,595,000
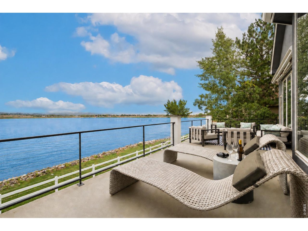
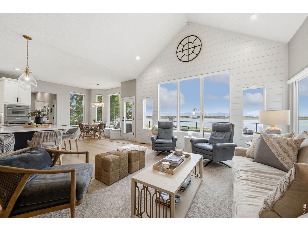
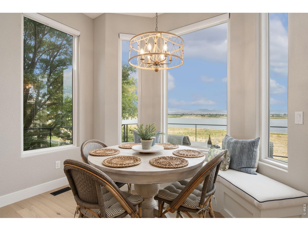
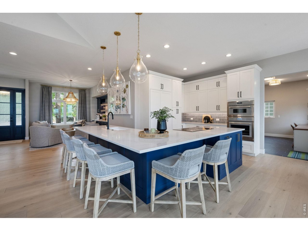
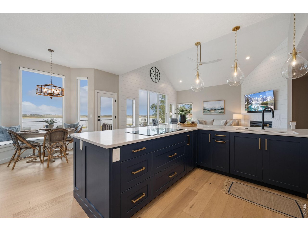
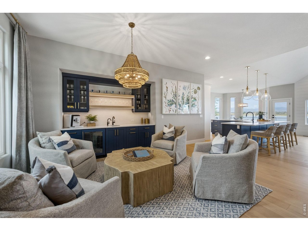
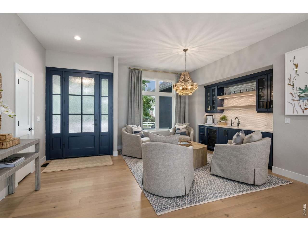
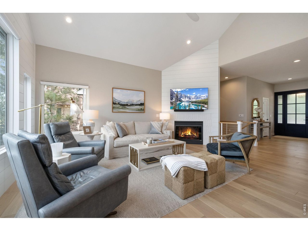
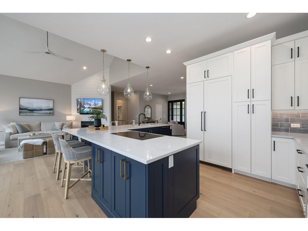
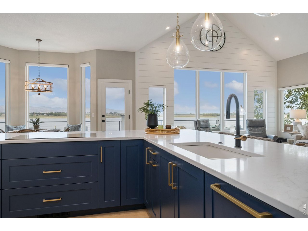
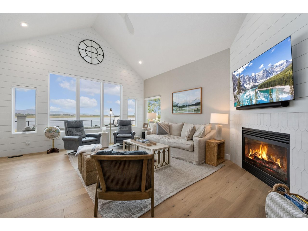
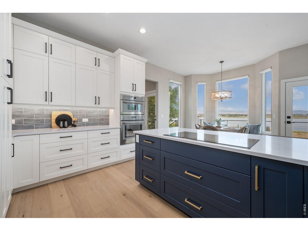
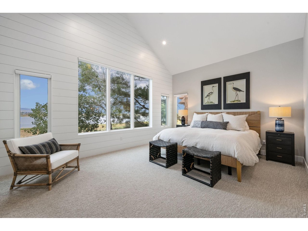
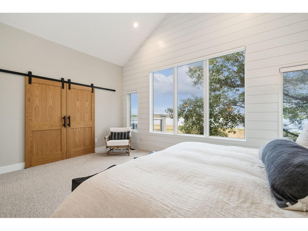
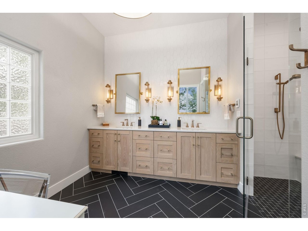
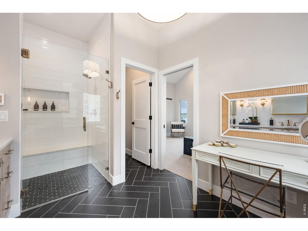
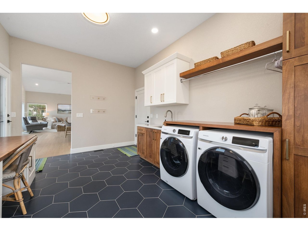
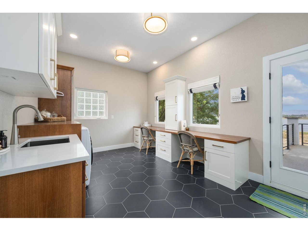
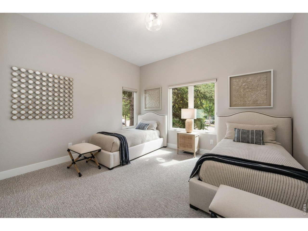
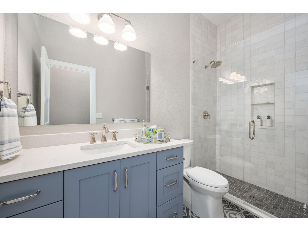
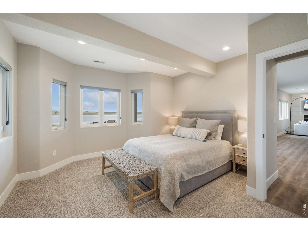
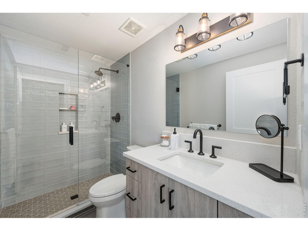
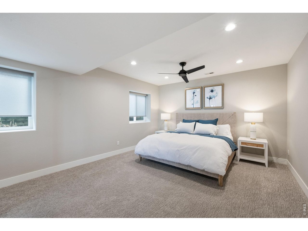
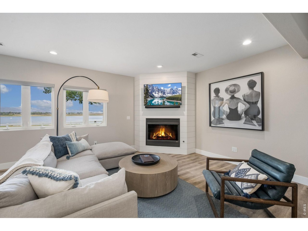
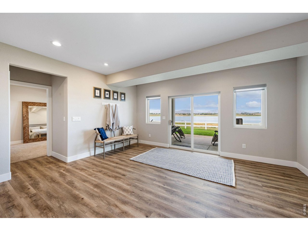
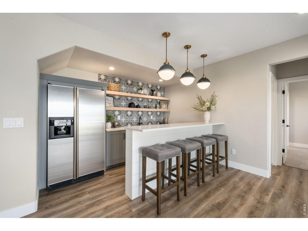
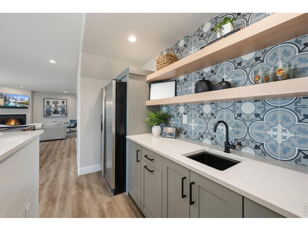
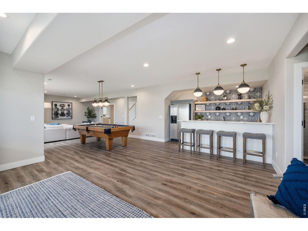
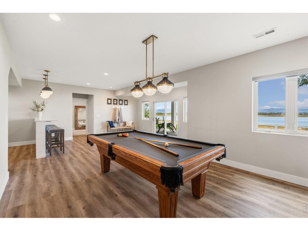
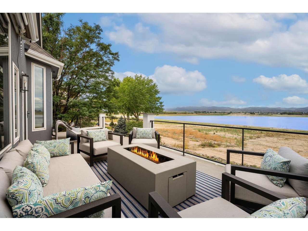
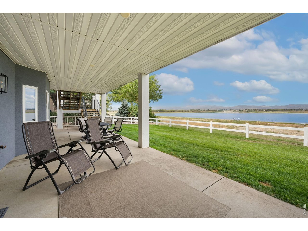
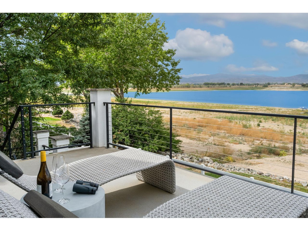
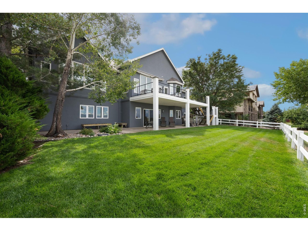
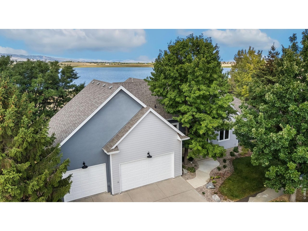
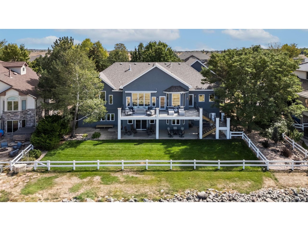
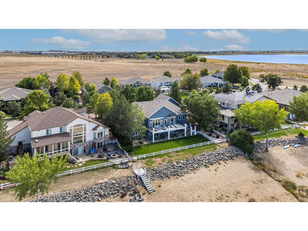
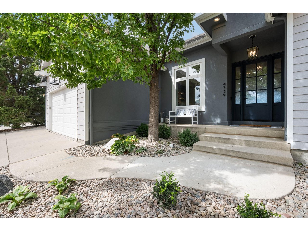
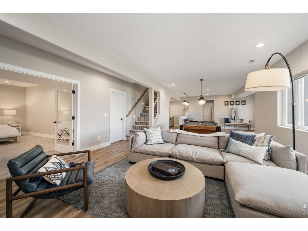
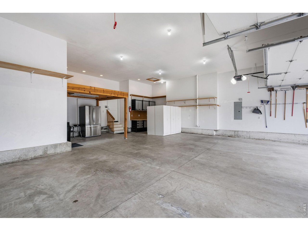
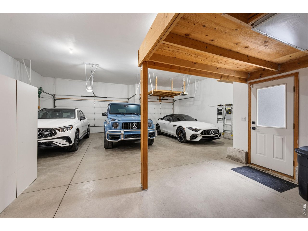
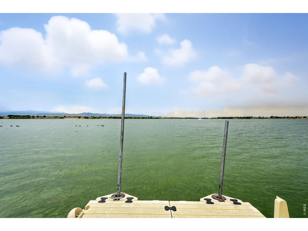
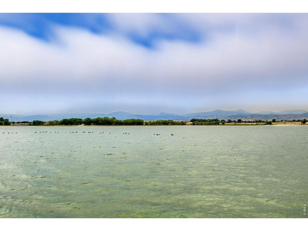
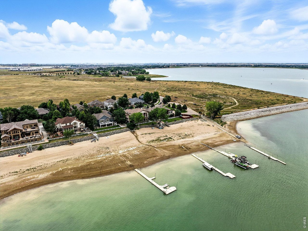
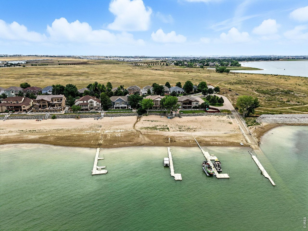
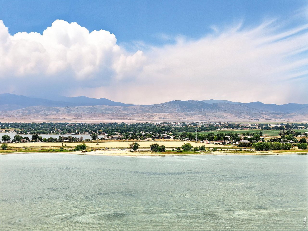
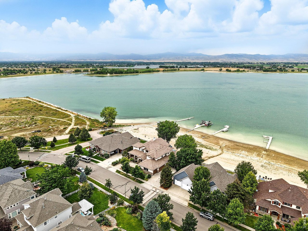
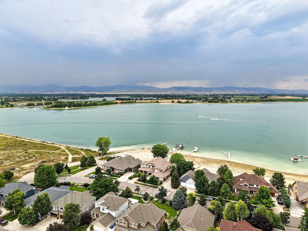
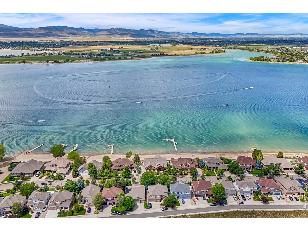
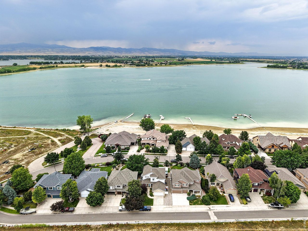
There is waterfront-and then there is a Boyd Lake residence offering what buyers hope to find, but almost never do: direct water access, mountain views, dock, exceptional garage & storage space, and a COMPLETE, HIGH-END FULL RENOVATION by one of Northern Colorado's most respected designers. Fully reimagined by renowned designer Susan Kosonocky, the home carries a singular, luxury lakefront vision throughout. From the design, to the luxury finishes inc. Milcarc cabinets, Thermador appliances, integrated filtered dispenser, to the selected furnishings & automated Hunter Douglas Blinds, every element oozes lakefront luxury. Available fully furnished, it offers the opportunity to step into the designer's complete vision & enjoy it immediately. The main level was opened to seamlessly connect the kitchen, dining/cocktail, and living spaces. A substantial statement island anchors the kitchen and creates a generous gathering place. Expansive windows draw the lake into the home, while the deck railing (carried through from the interior) sets the stage for alfresco dinners, sunset cocktails, and effortless entertaining. Enjoy watching the boats go by or the eagles fly from the large West facing deck. 5 bedrooms, 3 bath, 2 living areas both w/ fireplaces, provide gracious accommodations for guests. The primary suite captures sweeping lake views, framed by aspen & pine trees. Its bath features heated floors & a zero-entry shower. Custom built-in desks also overlook the water, creating inspiring workspaces w/beautifully distracting views. The nearly 900-sq-foot garage can accommodate up to 4 vehicles. A dedicated lower-level workshop & storage area, attached to the full finished walkout basement, provides space for all the lake toys. Pairing this waterfront setting with a renovation of this calibur makes the property nearly impossible to replicate. This is Boyd Lake luxury in its most complete form-beautifully designed, exceptionally functional, and ready to enjoy from day one.

5
beds

4
baths

4,236 Sq.Ft. LIVING AREA

0.26 Acres lot

Lani Carwin

Lani Carwin

Features & Amenities

Interior

  • total bedrooms5
  • Total bathrooms4
  • full bathrooms3
  • half bathroom1
  • Laundry room Sink
  • Fireplace Two or More, Living Room, Family Room, Basement
  • APPLIANCES Self Cleaning Oven, Dishwasher, Refrigerator, Bar Fridge, Washer, Dryer, Microwave, Water Purifier Owned, Disposal, Fire Alarm
  • other interior Features Eat-in Kitchen, Cathedral Ceiling(s), Open Floorplan, Workshop, Bay or Bow Window, Walk-In Closet(s), Washer/Dryer Hookup, Kitchen Island

Area & Lot

  • Status For Sale
  • Living Area4,236 Sq.Ft.
  • Lot Area0.26 Acres
  • MLS® ID1068767
  • TypeResidential
  • YEAR BUILT2000
  • NeighborhoodLoveland
  • Architecture StylesContemporary
  • View DescriptionMountain(s), Hills, Water
  • Elementary SchoolHigh Plains
  • Middle SchoolBall (Conrad)
  • High SchoolMountain View
  • School DistrictThompson R2-J

Exterior

  • STORIES1
  • Garage Space4.0
  • water SourcePublic
  • utilitiesNatural Gas Available, Electricity Available
  • roofComposition
  • lot featuresAbuts Pond/Lake, House Faces East, Waterfront, Paved, Curbs, Gutters, Sidewalks, Street Light
  • parkingGarage Door Opener, RV Access/Parking, Attached
  • HEAT TYPEForced Air
  • AIR CONDITIONINGCentral Air, Ceiling Fan(s)
  • sewerPublic Sewer
  • Disability FeaturesLow Carpet, Main Floor Bath, Main Level Bedroom, Stall Shower, Main Level Laundry
  • other exterior FeaturesSprinkler System, Oversized Garage, Tandem Garage

Financial

  • Sales Price$2,595,000
  • Real Estate Tax $7,320/yr
  • HOA $1,065/yr
  • Zoning P-11
image

Schedule a Showing

We would love to show you this beautiful property. Please select your preferred date and time below. An agent will be in touch shortly to confirm your appointment.

Schedule a Showing

We would love to show you this beautiful property. Please select your preferred date and time below. An agent will be in touch shortly to confirm your appointment.

Thank you for your interest in 4739 Valley Oak Dr, Loveland, CO 80538. We are reviewing your request and will be in touch shortly!

Mortgage Calculator

Estimate your monthly mortgage payment, including the principal and interest, property taxes, and HOA. Adjust the values to generate a more accurate rate.

All estimates are provided for informational purposes only. Actual amounts may vary.
$0,000 Your Payment 20 15 65
$0,000 Your Payment
View Virtual Tour

Loveland

Explore

Work With Us

Experience, dedication, and a genuine commitment to your goals — that's what sets our team apart. From your very first conversation to well after closing day, we combine deep market knowledge with a personal, hands-on approach so you always know what to expect next.

Follow Us on Instagram