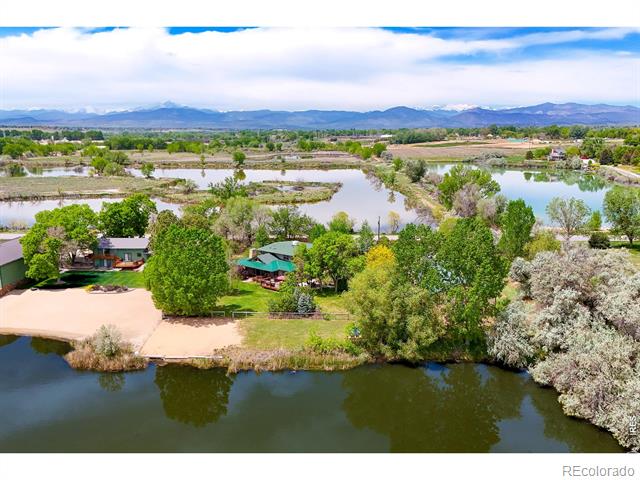
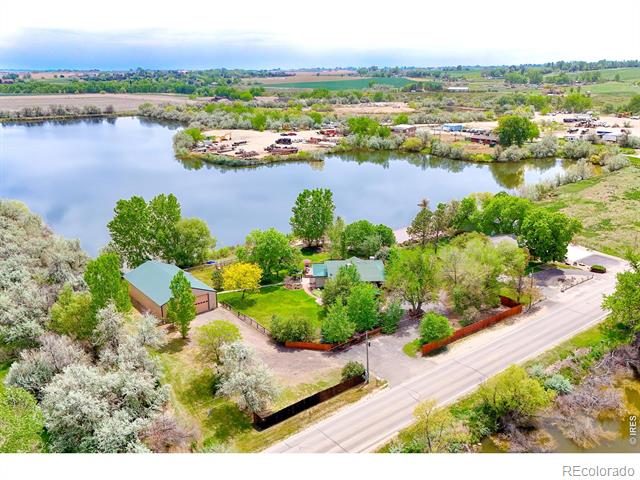
Aerial view of waterfront property with ponds, homes, and mountain range.
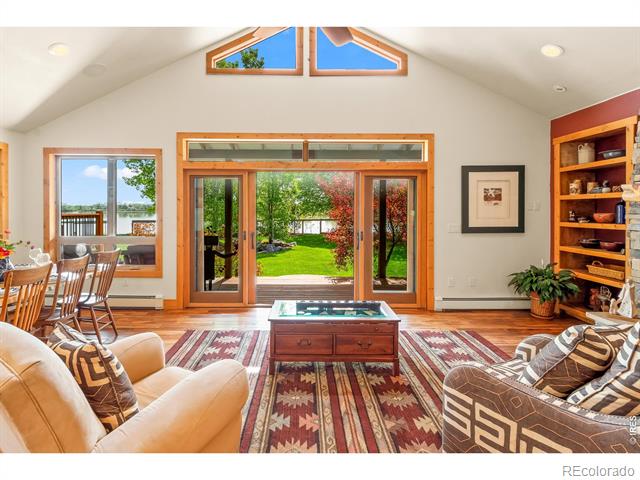
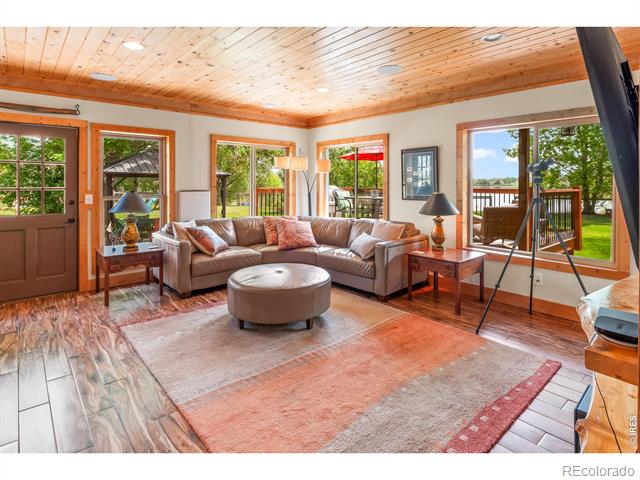
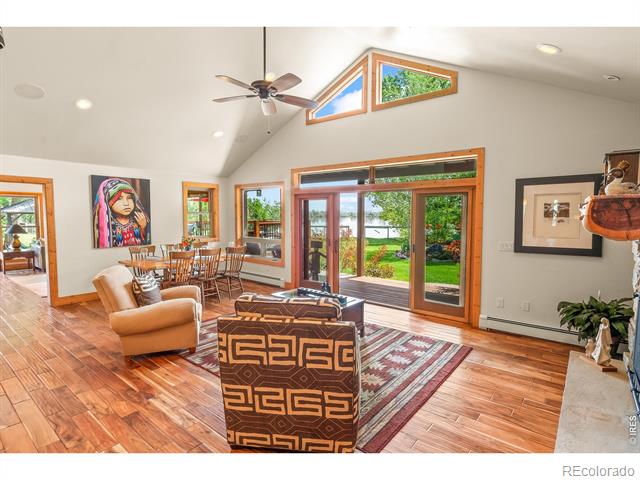
Living room with vaulted ceilings, expansive glass doors, and views of a landscaped yard.
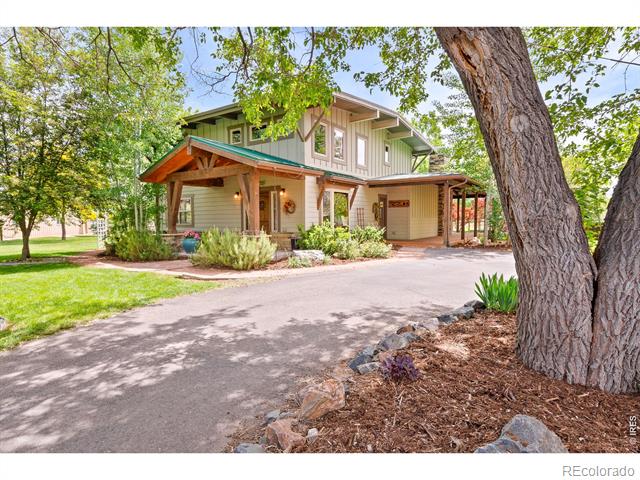
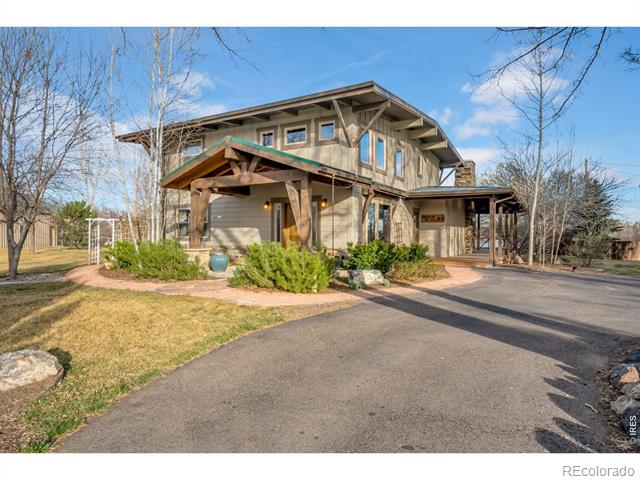
Two-story home with a covered porch, green trim, mature trees, and a landscaped driveway.
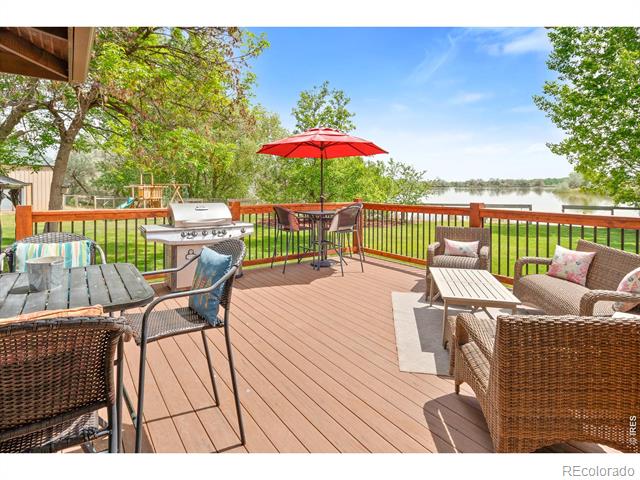
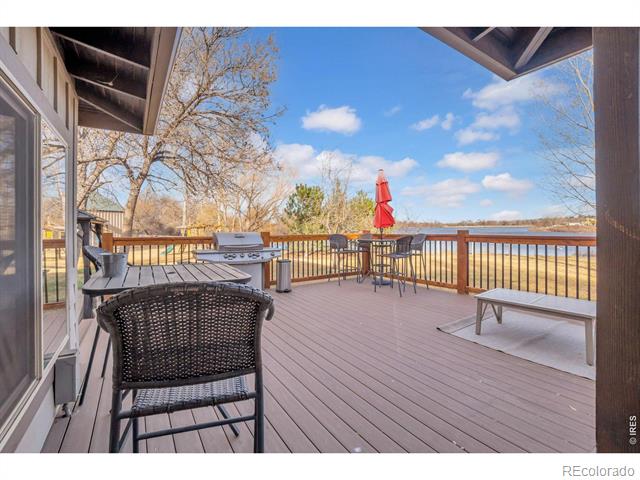
Deck overlooking the water with wicker seating, a dining table, grill, and red umbrella.
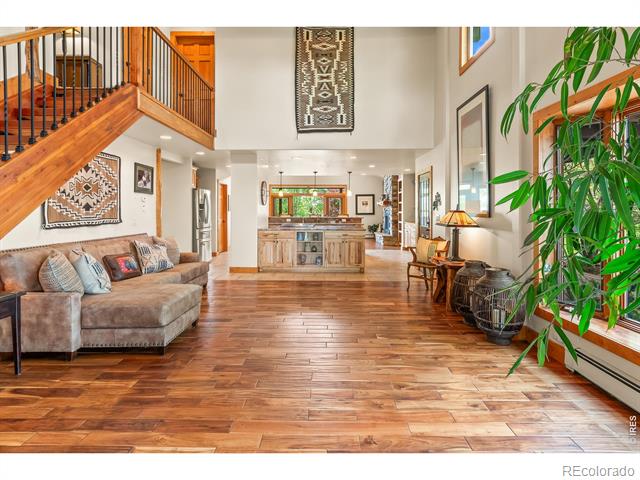
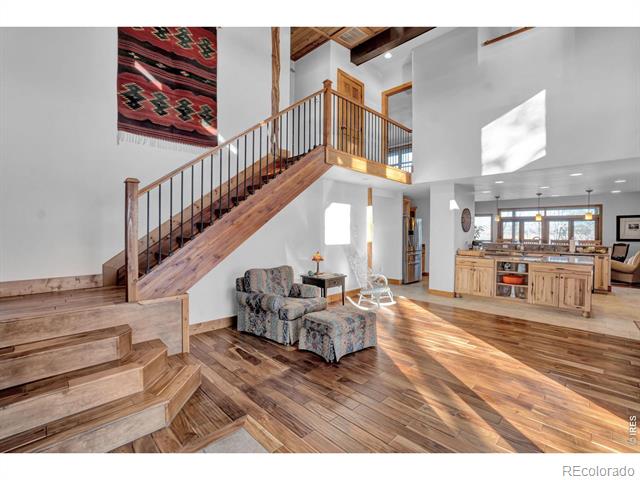
Open living room with a wood staircase, wide-plank floors, and kitchen beyond.
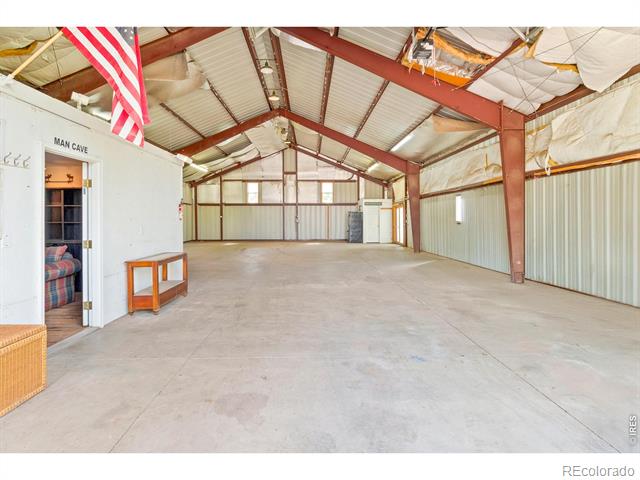
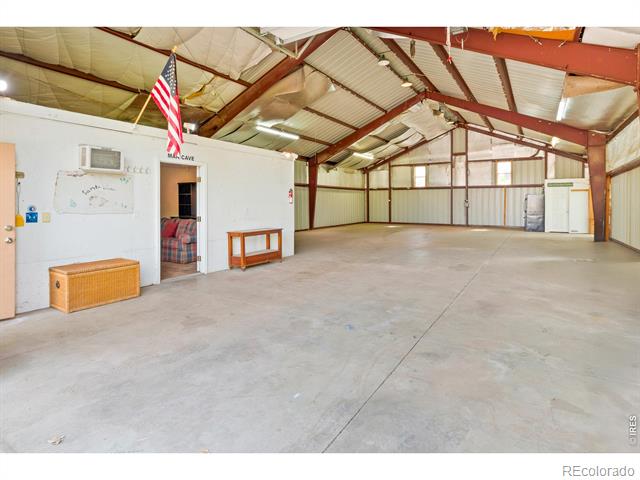
Large metal outbuilding interior with exposed red steel beams and a doorway labeled “Man Cave.”
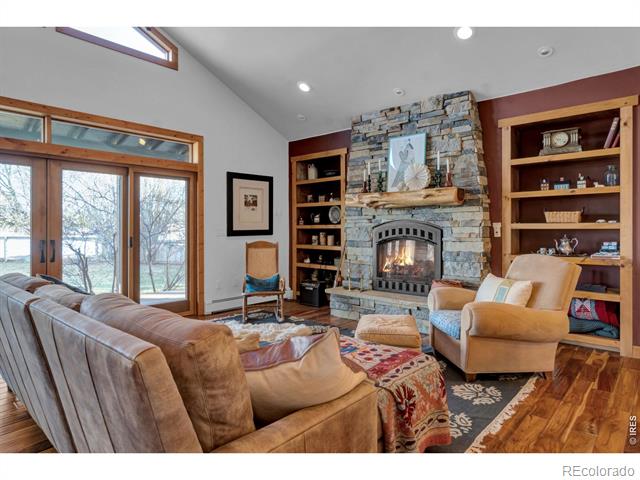
Living room with a stone fireplace, built-in bookshelves, vaulted ceiling, and large windows.
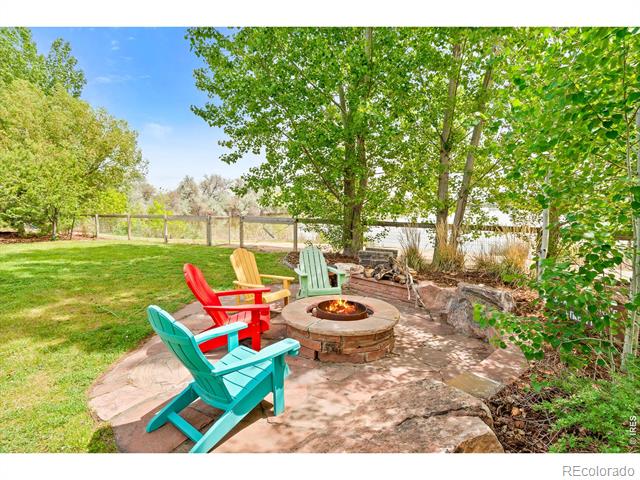
Stone patio with a fire pit and colorful Adirondack chairs beneath leafy trees.
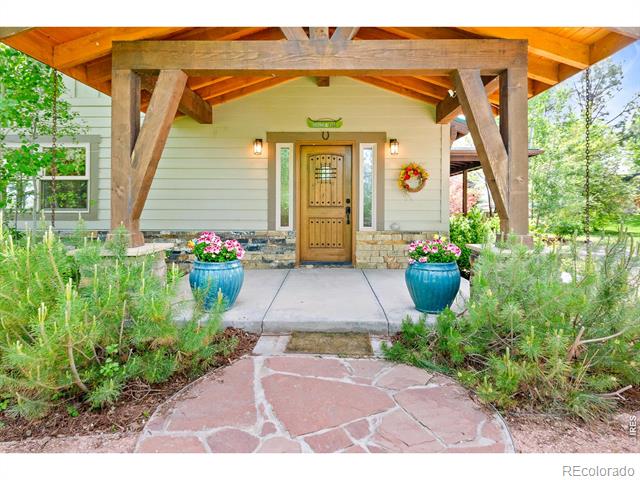
Covered home entrance with timber beams, stone path, and blue flower planters.
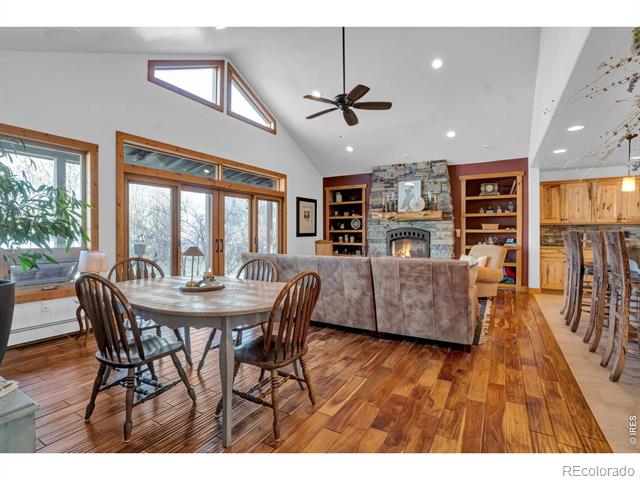
Open living and dining room with a stone fireplace, vaulted ceiling, and hardwood floors.
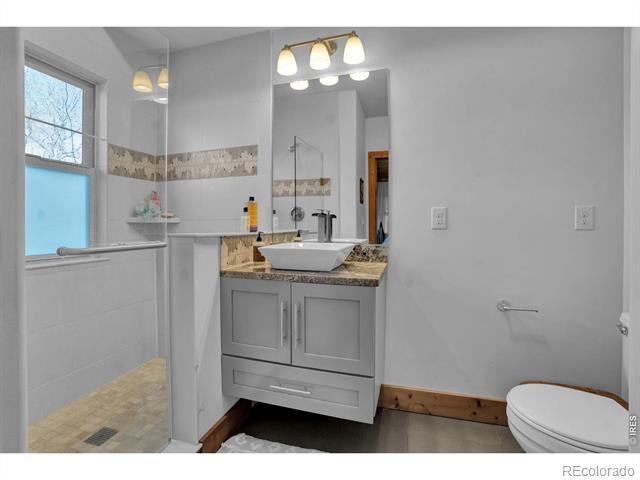
Bathroom with a white vessel sink vanity, tiled shower, and toilet beside a frosted window.
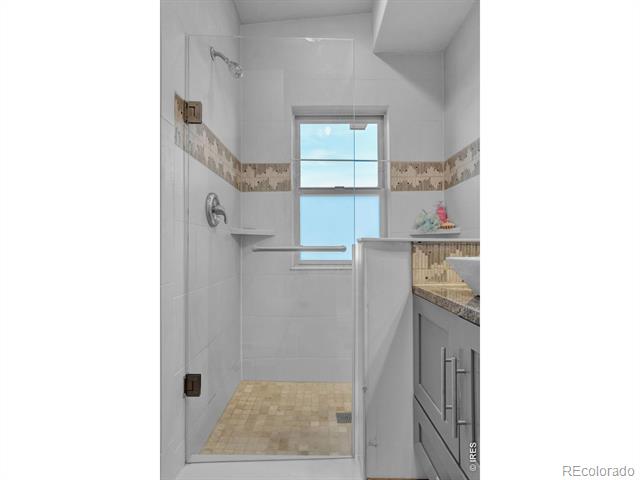
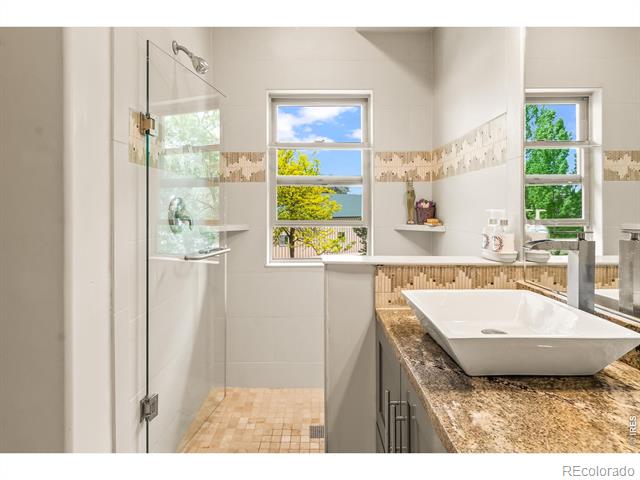
Walk-in shower with glass enclosure, patterned tile accents, and a window above the shower floor.
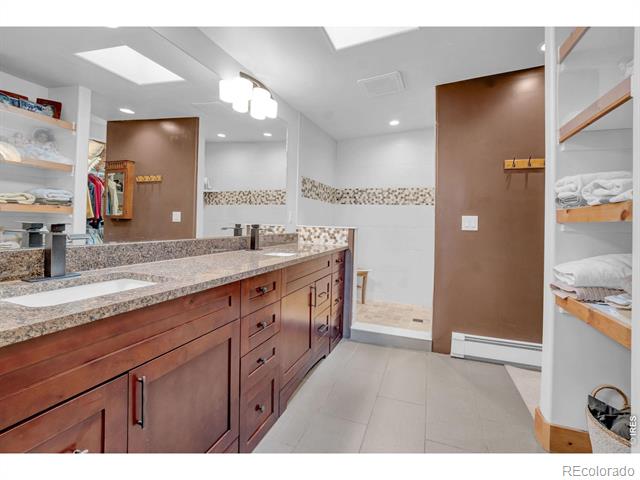
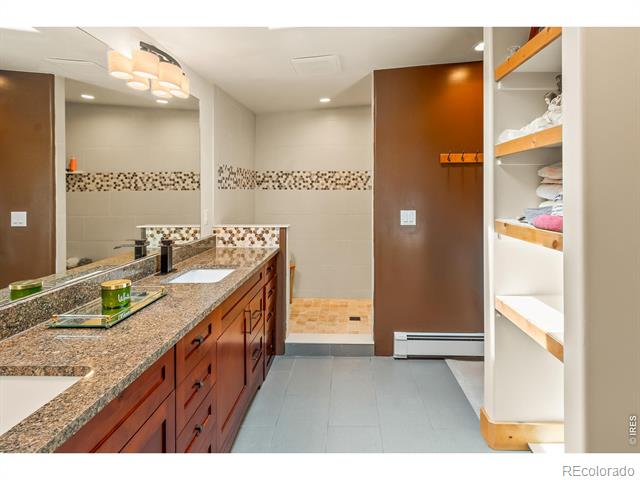
Bathroom with a long wood vanity, granite countertop, walk-in shower, and open linen shelves.
Two-story timber-framed home with a covered entrance and curved driveway.
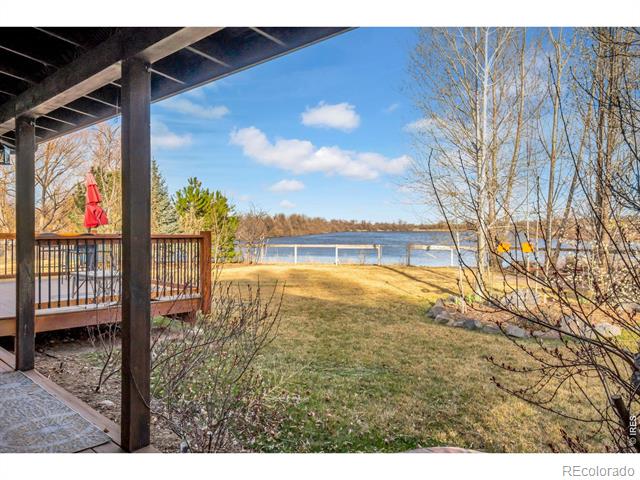
Backyard lawn and covered deck overlooking a lake, framed by leafless trees.
Covered deck with outdoor dining set, grill, and open views across the property.
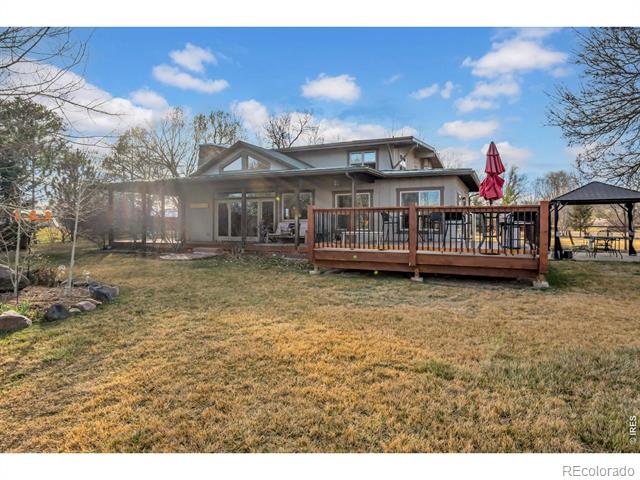
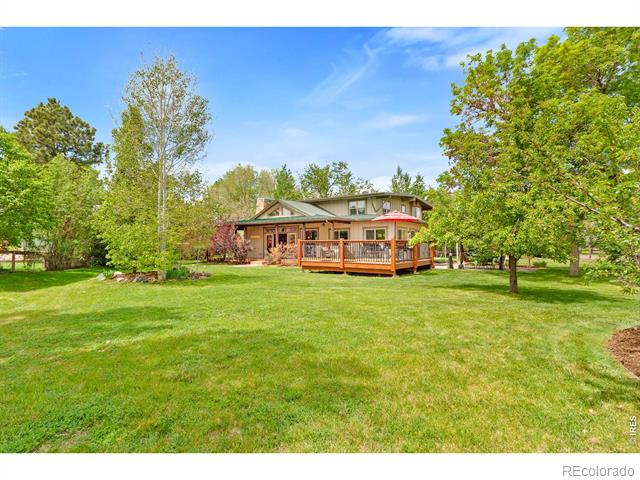
Rear exterior of a gray home with a raised wooden deck, red umbrella, and broad lawn.
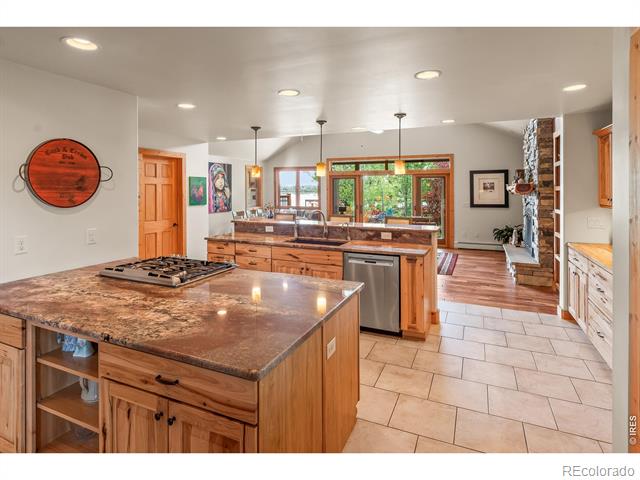
Kitchen with wood cabinetry, granite counters, a cooktop island, and garden-facing windows.
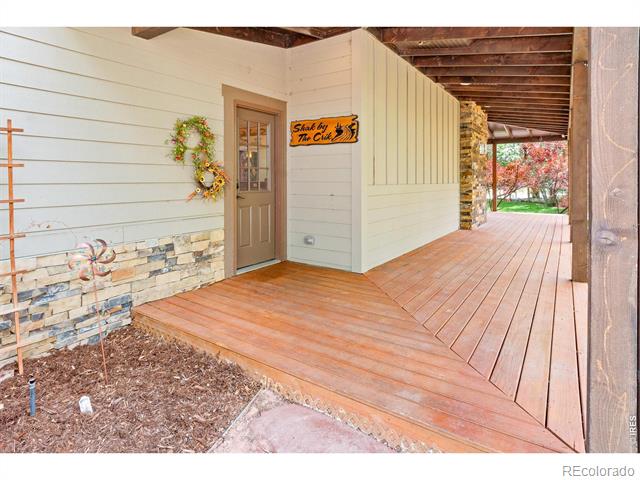
Covered wooden porch with a gray entry door, stone veneer, and autumn trees beyond.
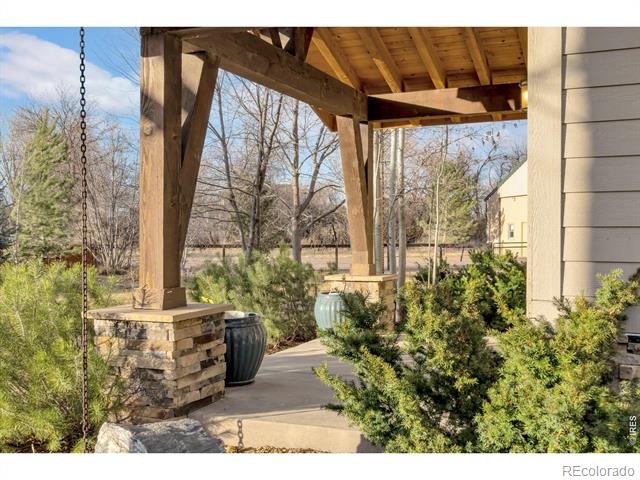
Covered porch with timber beams, stone columns, and landscaped shrubs overlooking a tree-lined yard.
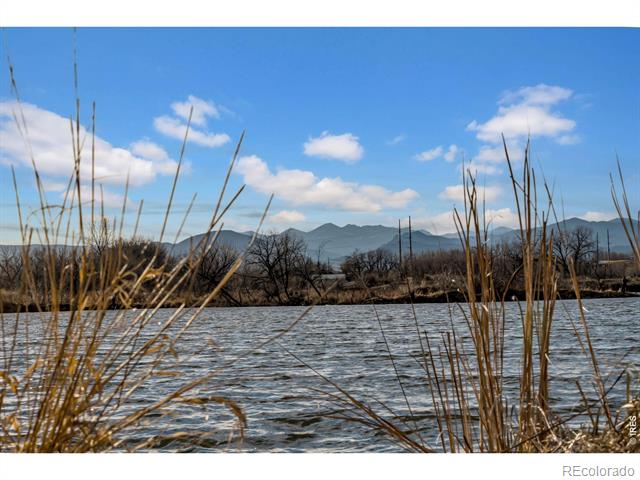
Waterfront view with reeds in the foreground and mountains beyond.
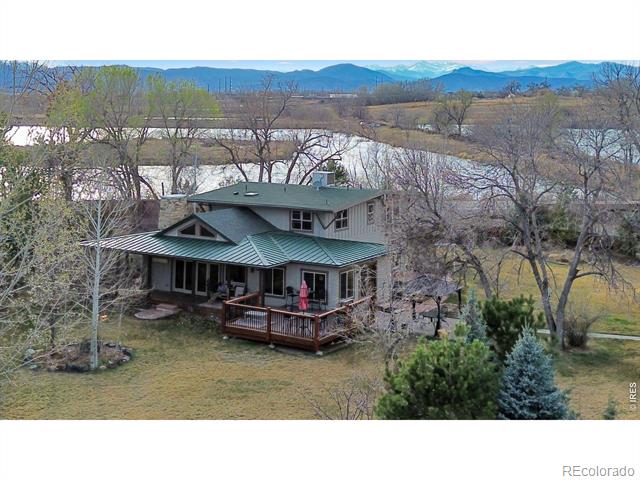
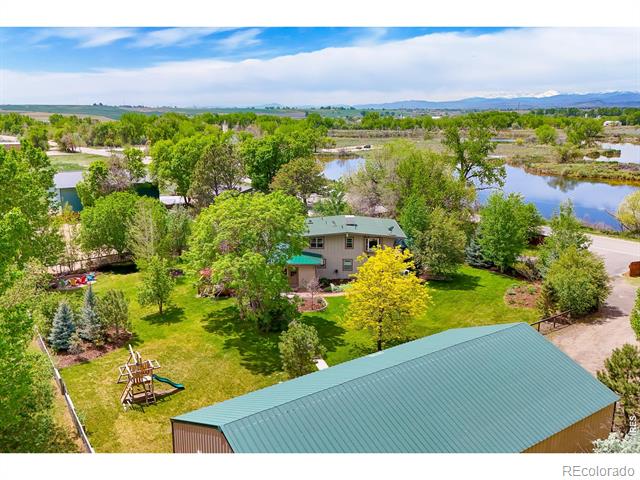
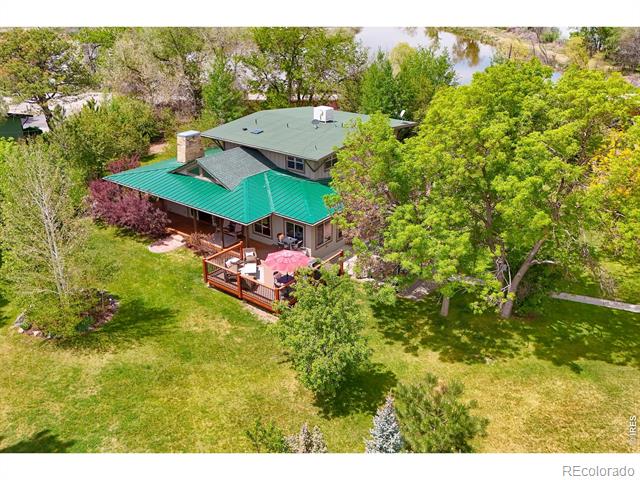
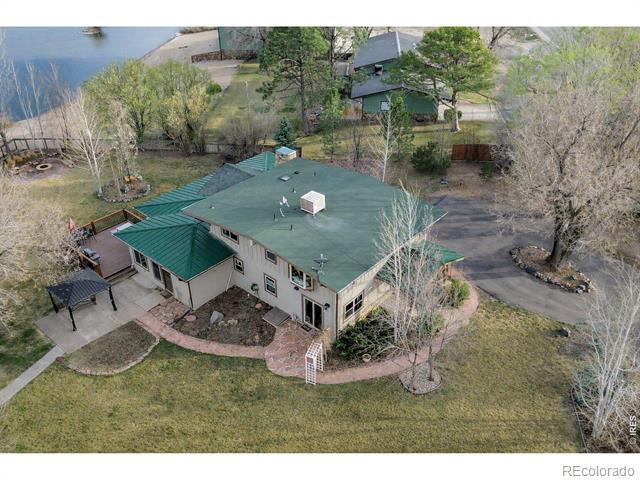
Elevated view of a two-story home with a green metal roof, deck, and mountain backdrop
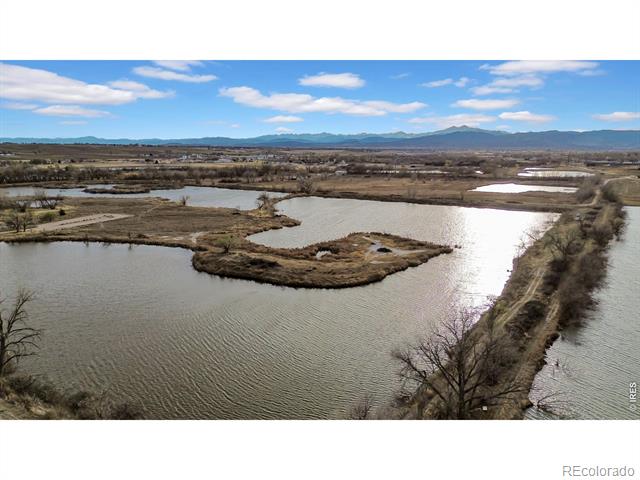
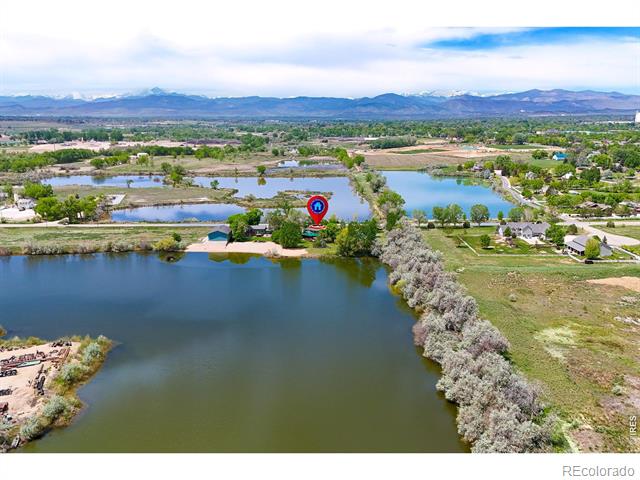
Aerial view of ponds and wetlands with the Rocky Mountains on the horizon.
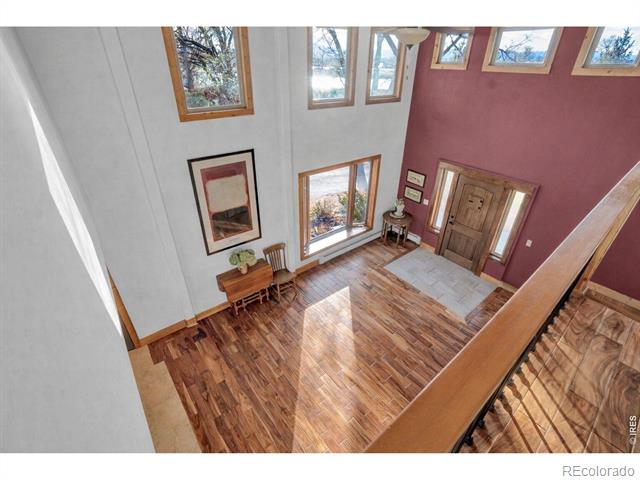
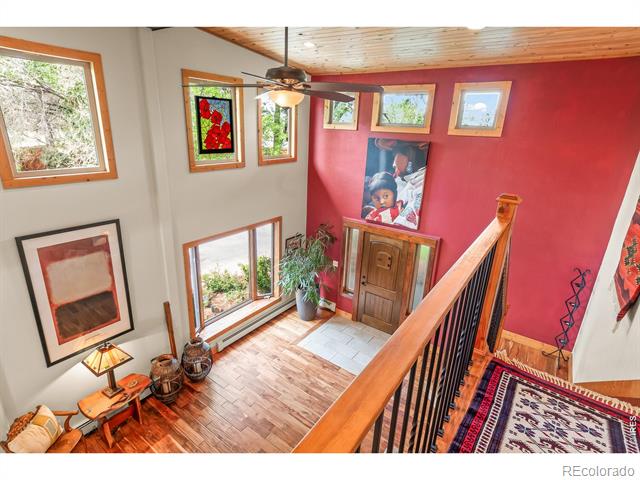
Double-height entry foyer with hardwood floors, tall windows, and a burgundy accent wall.
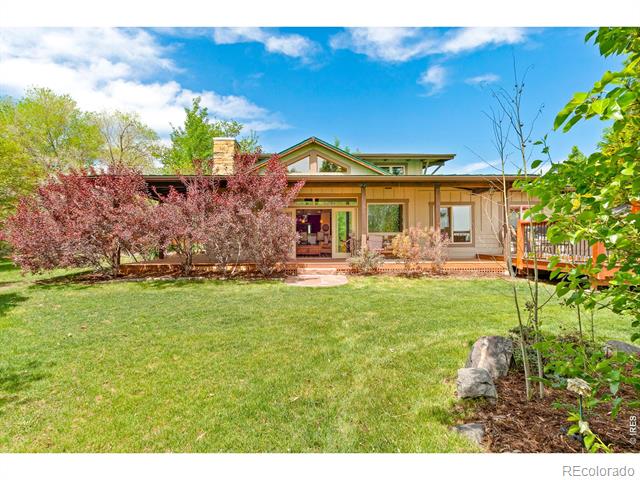
Rear exterior of a single-story home with a broad lawn, patio, and mature shrubs.
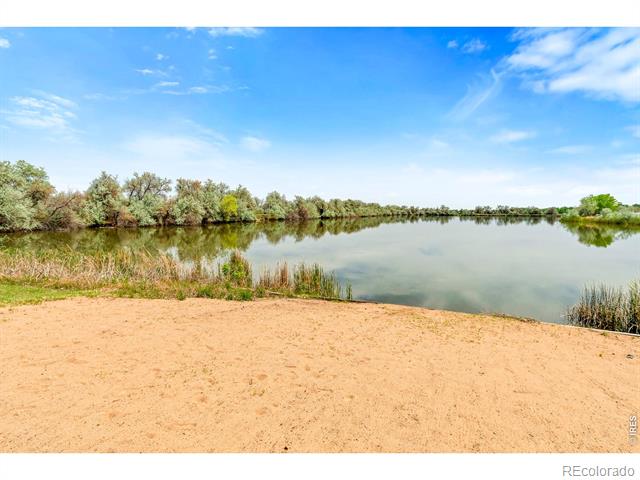
Calm pond with a sandy shoreline and tree-lined banks beneath a blue sky.
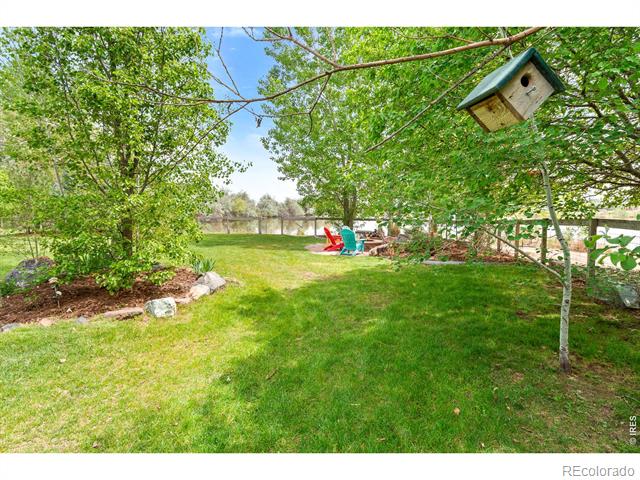
Backyard lawn with mature trees, a birdhouse, colorful patio chairs, and water beyond.
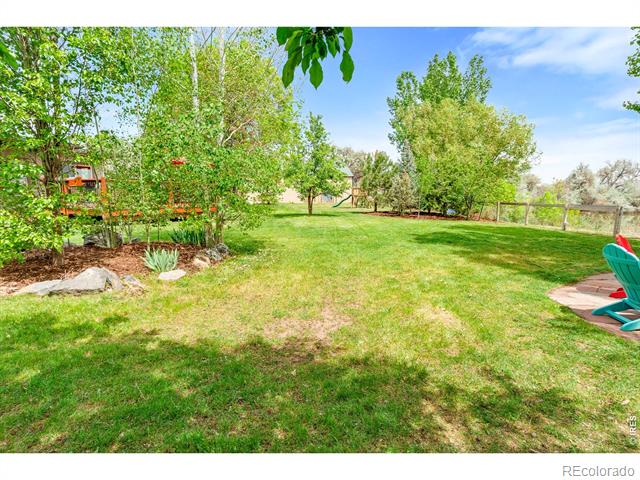
Backyard lawn with mature trees, garden beds, and colorful patio chairs.
House with a raised wooden deck amid a broad green lawn and mature trees.
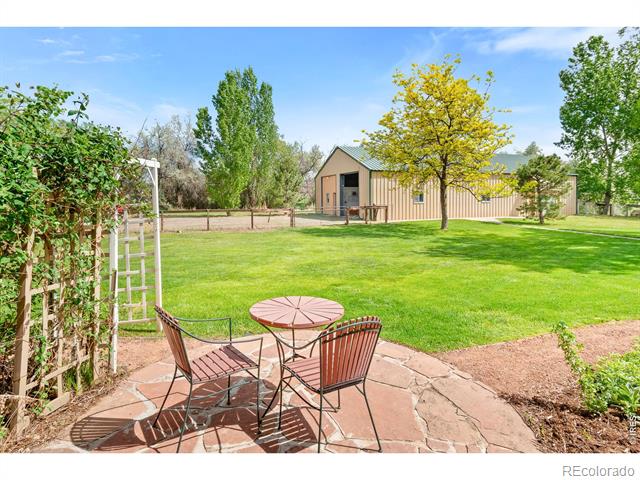
Stone patio seating overlooks a broad green lawn and detached tan outbuilding.
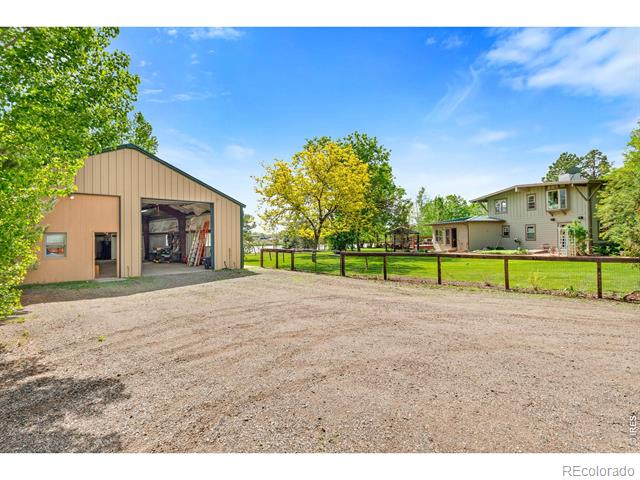
Rural property with a large workshop, two-story home, fenced lawn, and gravel driveway.
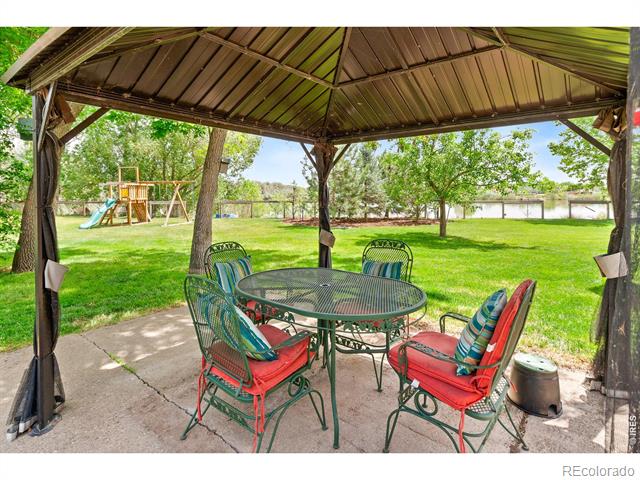
Covered patio with a round table and colorful chairs overlooking a green yard and playset.
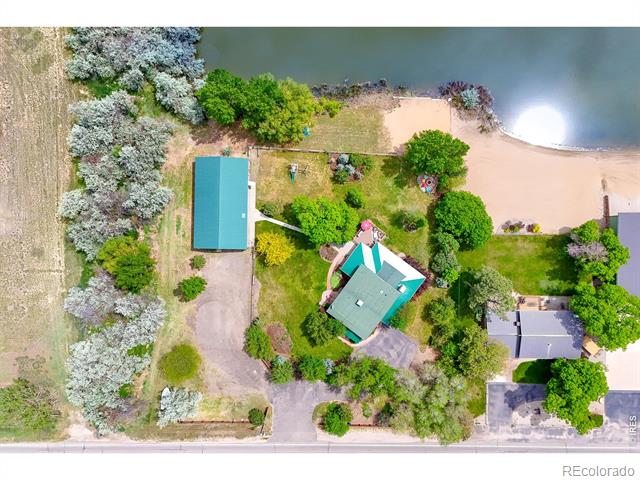
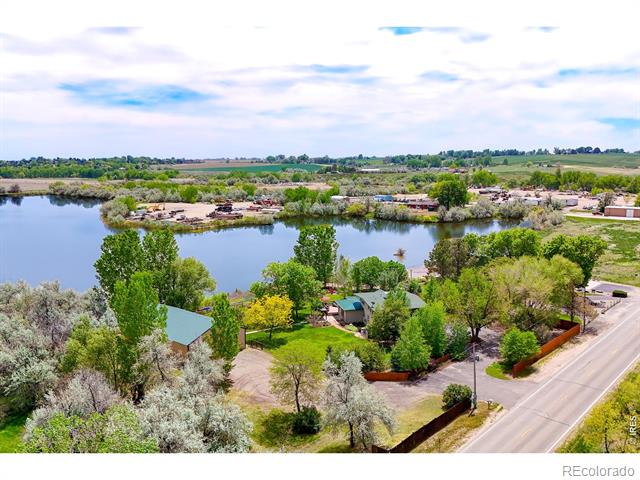
Aerial view of a home beside a pond, with a turquoise-roofed outbuilding and landscaped grounds.
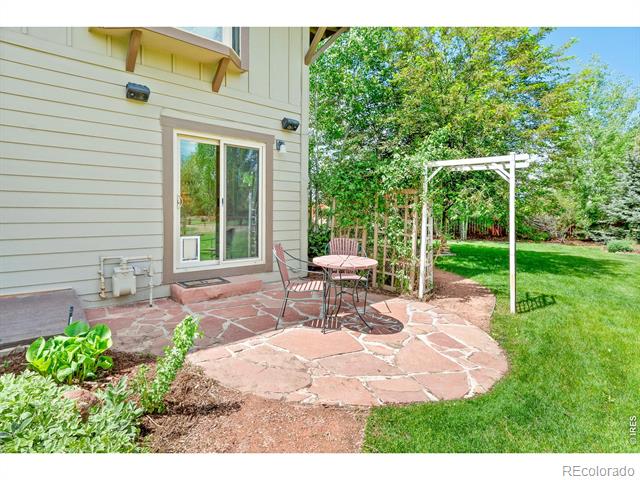
Stone patio with a bistro table beside the home, opening onto a leafy lawn.
Large barn interior with exposed red steel beams, concrete floor, and a small enclosed room.
Aerial view of a home and green-roofed outbuilding amid landscaped grounds beside wetlands.
Living room with a wood-plank ceiling, corner windows, and doors opening to a deck.
Aerial view of a tree-lined property beside a pond and road.
Aerial view of a lakeside property with surrounding ponds and distant mountains.
Aerial view of a two-story home with green metal roofs, deck, and mature trees.
Aerial view of a tree-shaded property beside a pond and county road.
Living room with wood floors, vaulted ceiling, and glass doors opening to a garden.
Bathroom with a long granite vanity, large mirror, tiled shower, and open linen shelves.
Bathroom with a glass shower, vessel sink, and windows overlooking greenery and water.
Two-story stair landing with a red accent wall, wood ceiling, and dark railing.
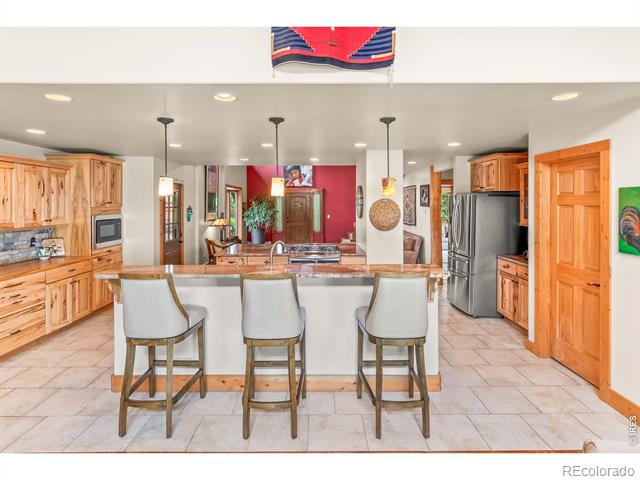
Kitchen with a large central island, three bar stools, warm wood cabinets, and stainless steel appliances.
Open living area with a broad wooden staircase, patterned rug, and kitchen beyond.
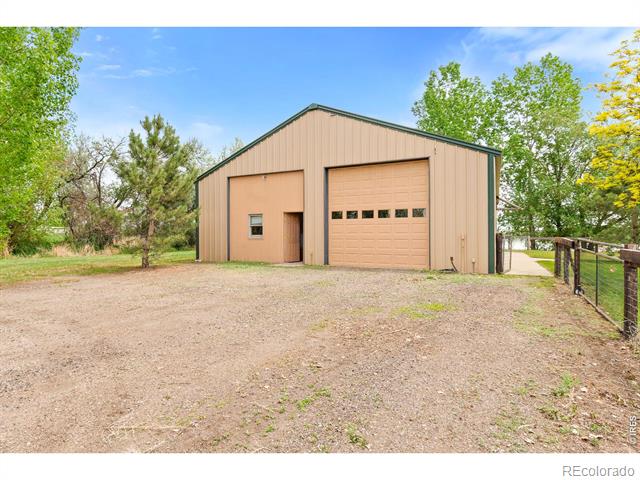
Detached tan metal garage with two doors beside a gravel drive and fenced yard.
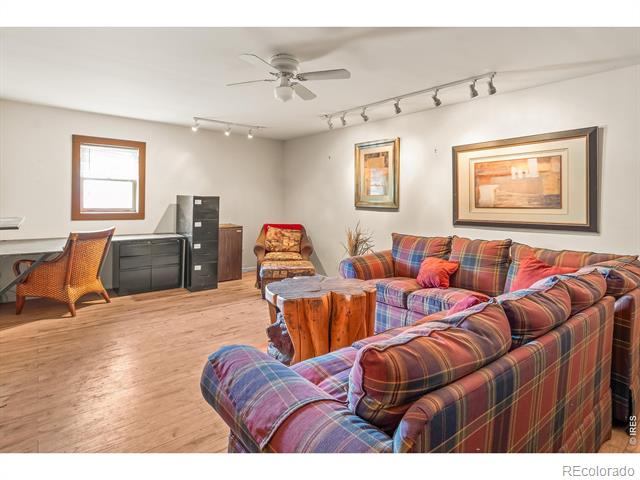
Furnished living room with a plaid sectional, wood floors, and a small desk area.
Aerial view of a two-story home with a green metal roof, landscaped yard, and water nearby.
SEE ALL PHOTOS
Aerial view of waterfront property with ponds, homes, and mountain range.
Living room with vaulted ceilings, expansive glass doors, and views of a landscaped yard.
Two-story home with a covered porch, green trim, mature trees, and a landscaped driveway.
Deck overlooking the water with wicker seating, a dining table, grill, and red umbrella.
Open living room with a wood staircase, wide-plank floors, and kitchen beyond.
Large metal outbuilding interior with exposed red steel beams and a doorway labeled “Man Cave.”
Living room with a stone fireplace, built-in bookshelves, vaulted ceiling, and large windows.
Stone patio with a fire pit and colorful Adirondack chairs beneath leafy trees.
Covered home entrance with timber beams, stone path, and blue flower planters.
Open living and dining room with a stone fireplace, vaulted ceiling, and hardwood floors.
Bathroom with a white vessel sink vanity, tiled shower, and toilet beside a frosted window.
Walk-in shower with glass enclosure, patterned tile accents, and a window above the shower floor.
Bathroom with a long wood vanity, granite countertop, walk-in shower, and open linen shelves.
Two-story timber-framed home with a covered entrance and curved driveway.
Backyard lawn and covered deck overlooking a lake, framed by leafless trees.
Covered deck with outdoor dining set, grill, and open views across the property.
Rear exterior of a gray home with a raised wooden deck, red umbrella, and broad lawn.
Kitchen with wood cabinetry, granite counters, a cooktop island, and garden-facing windows.
Covered wooden porch with a gray entry door, stone veneer, and autumn trees beyond.
Covered porch with timber beams, stone columns, and landscaped shrubs overlooking a tree-lined yard.
Waterfront view with reeds in the foreground and mountains beyond.
Elevated view of a two-story home with a green metal roof, deck, and mountain backdrop
Aerial view of ponds and wetlands with the Rocky Mountains on the horizon.
Double-height entry foyer with hardwood floors, tall windows, and a burgundy accent wall.
Rear exterior of a single-story home with a broad lawn, patio, and mature shrubs.
Calm pond with a sandy shoreline and tree-lined banks beneath a blue sky.
Backyard lawn with mature trees, a birdhouse, colorful patio chairs, and water beyond.
Backyard lawn with mature trees, garden beds, and colorful patio chairs.
House with a raised wooden deck amid a broad green lawn and mature trees.
Stone patio seating overlooks a broad green lawn and detached tan outbuilding.
Rural property with a large workshop, two-story home, fenced lawn, and gravel driveway.
Covered patio with a round table and colorful chairs overlooking a green yard and playset.
Aerial view of a home beside a pond, with a turquoise-roofed outbuilding and landscaped grounds.
Stone patio with a bistro table beside the home, opening onto a leafy lawn.
Large barn interior with exposed red steel beams, concrete floor, and a small enclosed room.
Aerial view of a home and green-roofed outbuilding amid landscaped grounds beside wetlands.
Living room with a wood-plank ceiling, corner windows, and doors opening to a deck.
Aerial view of a tree-lined property beside a pond and road.
Aerial view of a lakeside property with surrounding ponds and distant mountains.
Aerial view of a two-story home with green metal roofs, deck, and mature trees.
Aerial view of a tree-shaded property beside a pond and county road.
Living room with wood floors, vaulted ceiling, and glass doors opening to a garden.
Bathroom with a long granite vanity, large mirror, tiled shower, and open linen shelves.
Bathroom with a glass shower, vessel sink, and windows overlooking greenery and water.
Two-story stair landing with a red accent wall, wood ceiling, and dark railing.
Kitchen with a large central island, three bar stools, warm wood cabinets, and stainless steel appliances.
Open living area with a broad wooden staircase, patterned rug, and kitchen beyond.
Detached tan metal garage with two doors beside a gravel drive and fenced yard.
Furnished living room with a plaid sectional, wood floors, and a small desk area.
Aerial view of a two-story home with a green metal roof, landscaped yard, and water nearby.
Sold

466 S County Road 9E

466 S County Road 9E, Loveland, CO 80537

$1,100,000
If you're looking for a peaceful place to live AND work - plus enjoy the outdoors, this 1.39-acre property is the perfect fit. Zoned Industrial Light, this property is ideal for multitude of uses including indoor-outdoor storage, auto repair, landscape/plumbing or electric company. Located just minutes from town, this property features a remodeled residence, large shop, no HOA, no metro district and minutes from 1-25 and everything Loveland has to offer. Surrounded by mature trees and meticulous landscape, and tucked right up against a quiet private lake, it's a great spot for relaxing or watching wildlife from your beautiful wrap around deck. Inside, the home has been updated with a functional open layout, thoughtful finishes, and lots of natural light. The kitchen has stainless steel appliances, plenty of counter space, and great storage including two pantries. The spacious primary bedroom features an updated en-suite bath, walk in closet and incredible views of the lake. One of the standout features is the 40x70 shop which also includes a fully dedicated office space. Whether you're in need of storage for your cars, RV's, boats or just need serious space to enjoy your hobbies, this property delivers. Offering the best of both worlds: the peace and space of the country with the amenities of town just a short drive away. Whether you're casting a line at sunrise, working in the shop, or enjoying a quiet evening near the lake, this is a place where you can live on your own terms.

3
beds

3
baths

2,715 Sq.Ft. LIVING AREA

1.39 Acres lot

Gus Bergs

Gus Bergs

Features & Amenities

Interior

  • total bedrooms3
  • Total bathrooms3
  • three quarter bathrooms3
  • Laundry room In Unit
  • Flooring Tile, Wood
  • Fireplace Insert
  • APPLIANCES Dishwasher, Dryer, Microwave, Oven, Refrigerator, Washer
  • other interior Features Eat-in Kitchen, Open Floorplan, Pantry, Vaulted Ceiling(s), Walk-In Closet(s)

Area & Lot

  • Status Sold
  • Date Sold June 24, 2026
  • Living Area2,715 Sq.Ft.
  • Lot Area1.39 Acres
  • MLS® IDIR1054722
  • TypeResidential
  • YEAR BUILT1964
  • NeighborhoodLoveland
  • Architecture StylesContemporary
  • View DescriptionWater
  • Elementary SchoolWinona
  • Middle SchoolConrad Ball
  • High SchoolMountain View
  • School DistrictThompson R2-J

Exterior

  • STORIES2
  • Garage Space12.0
  • water SourcePublic
  • utilitiesElectricity Available, Natural Gas Available
  • roofComposition, Metal
  • lot featuresFlood Zone, Level, Sprinklers In Front
  • parkingOversized, Oversized Door, RV Access/Parking
  • HEAT TYPEHot Water, Radiant
  • AIR CONDITIONINGAir Conditioning-Room, Ceiling Fan(s), Evaporative Cooling
  • sewerSeptic Tank

Financial

  • Sales Price$1,100,000
  • Real Estate Tax $4,016/yr
  • Zoning Ind Light

Loveland

Explore

Work With Us

Experience, dedication, and a genuine commitment to your goals — that's what sets our team apart. From your very first conversation to well after closing day, we combine deep market knowledge with a personal, hands-on approach so you always know what to expect next.

Follow Us on Instagram