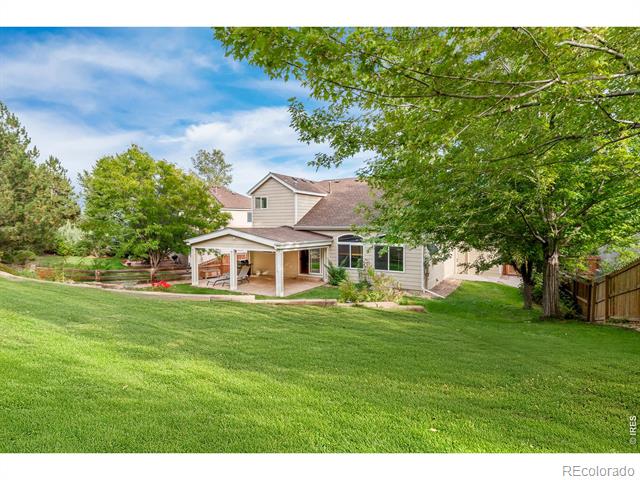
Rear exterior of a two-story house with a covered patio, broad lawn, and mature trees.
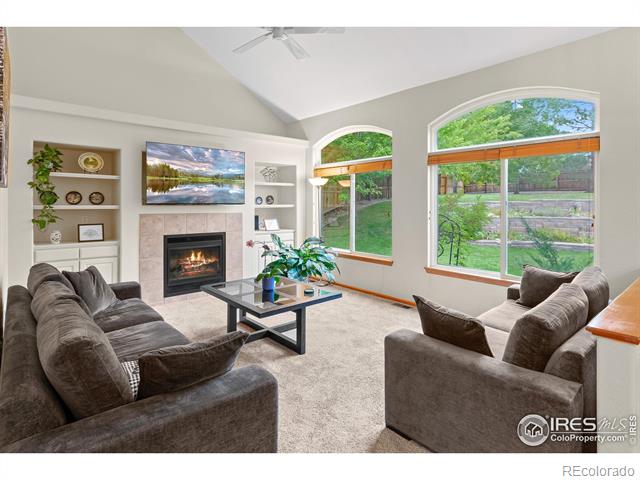
Living room with a fireplace, vaulted ceiling, and large arched windows overlooking the yard.
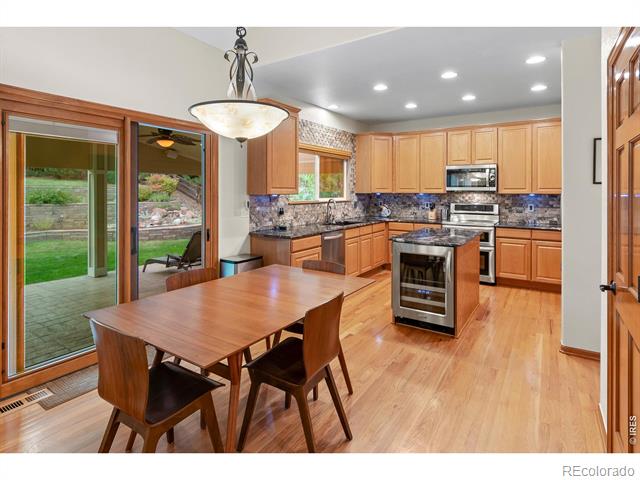
Kitchen and dining area with wood cabinetry, stainless steel appliances, and sliding doors to a patio.
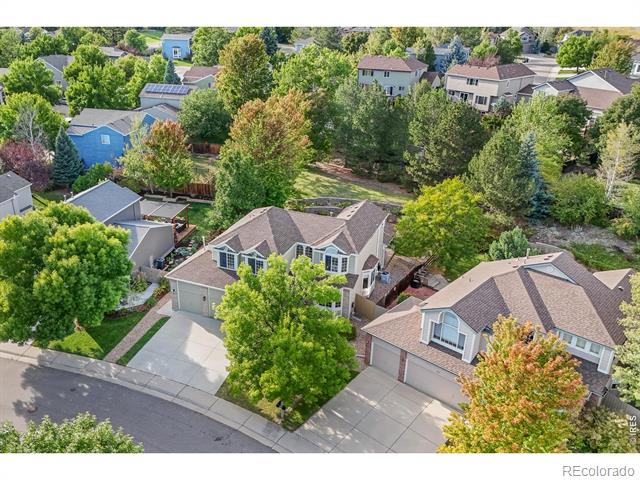
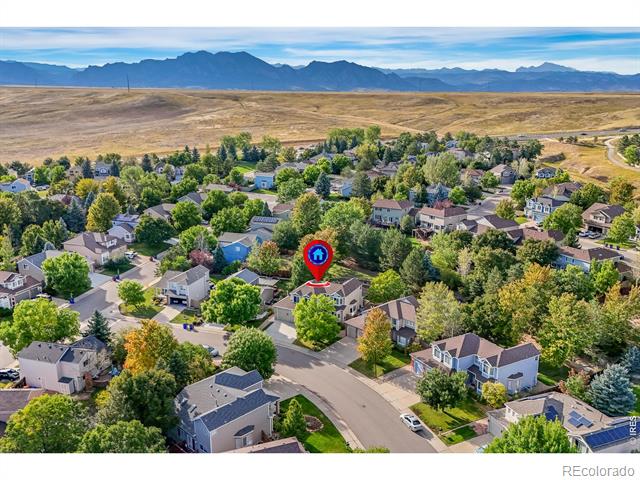
Aerial view of 453 Eaton Circle among tree-lined neighboring homes.
Aerial view of 453 Eaton Circle in a tree-lined neighborhood with mountain views.
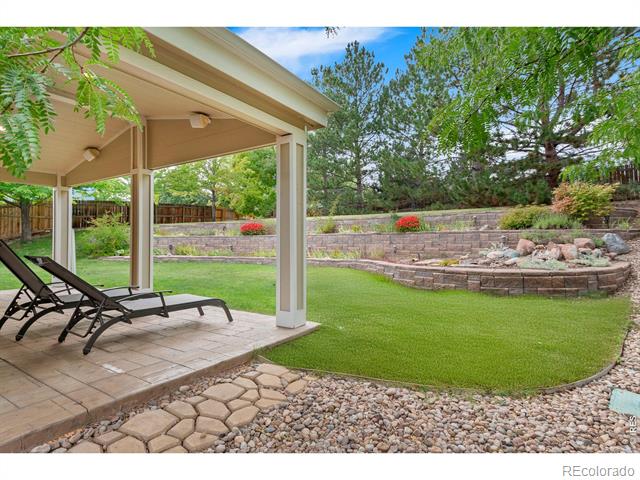
Covered backyard patio with lounge chairs overlooking a lawn and terraced stone garden beds.
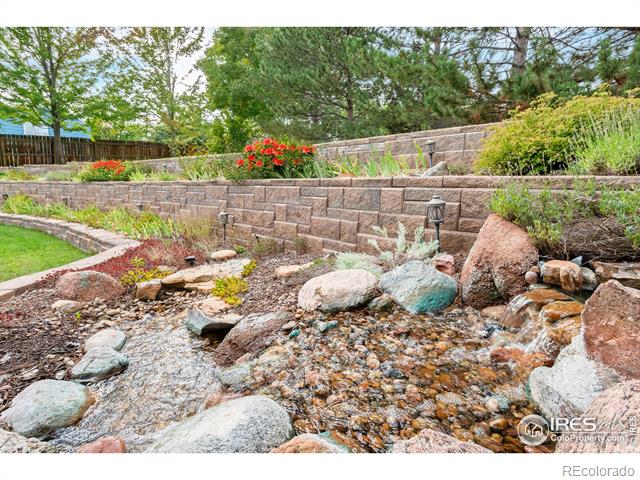
Landscaped backyard with a rock-lined stream, tiered stone retaining walls, and flowering plants.
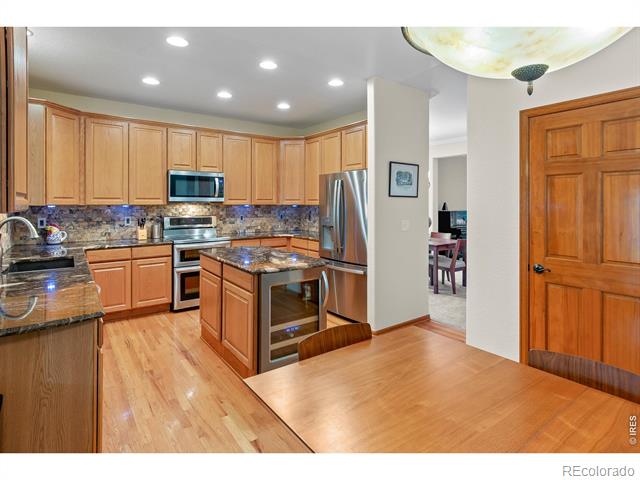
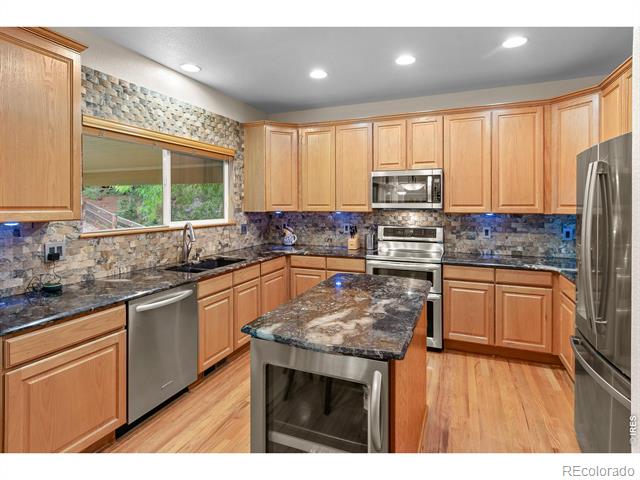
Kitchen with wood cabinetry, granite countertops, stainless steel appliances, and a central island.
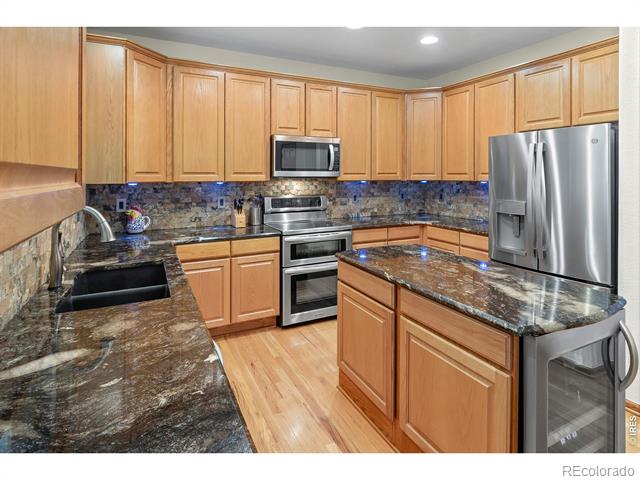
Kitchen with warm wood cabinetry, granite counters, stainless steel appliances, and a central island.
Kitchen with wood cabinets, granite counters, stainless steel appliances, and a central island.
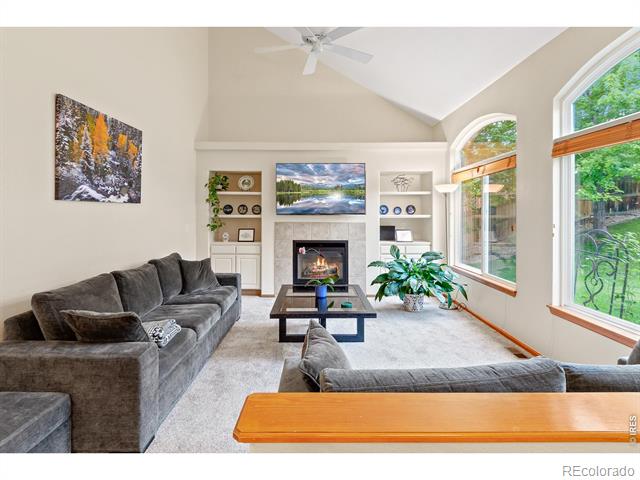
Living room with a fireplace, vaulted ceiling, built-in shelves, and large windows overlooking the yard.
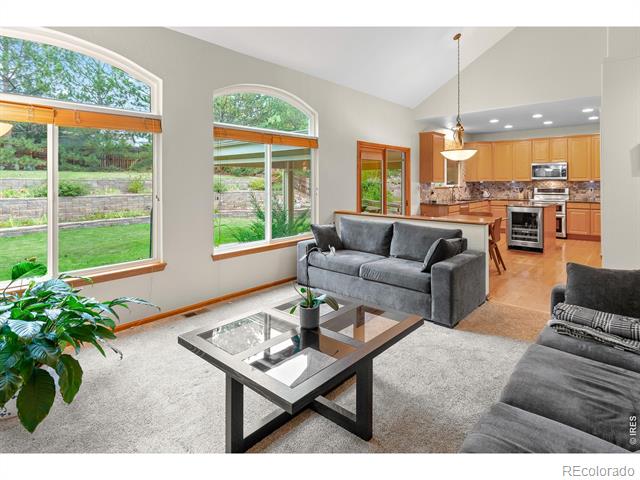
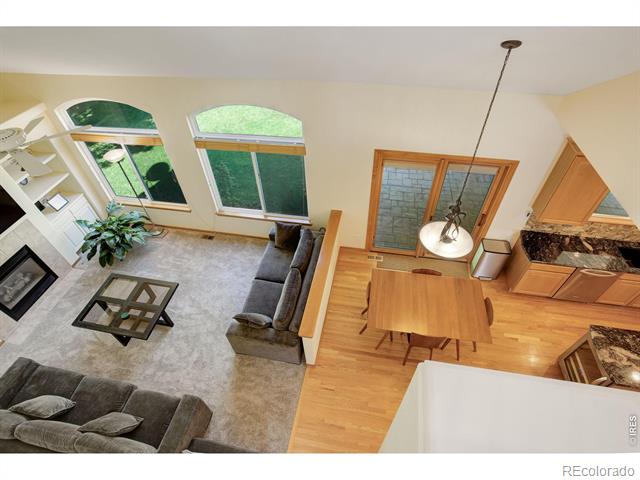
Living room with arched garden-view windows, gray sofas, and an open kitchen.
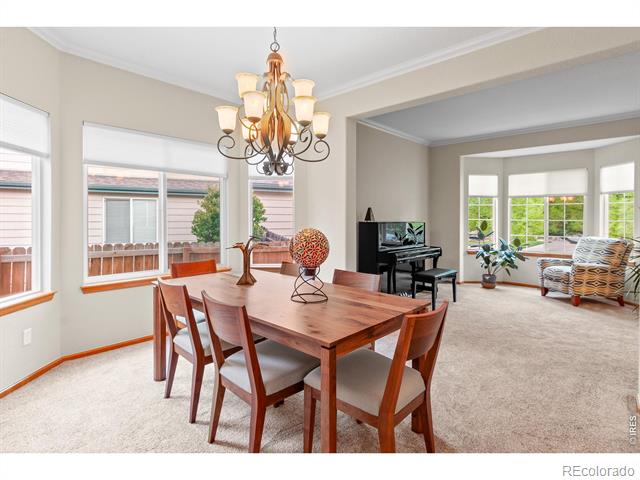
Dining room with a wood table and chandelier opening to a piano and bright bay-window sitting area.
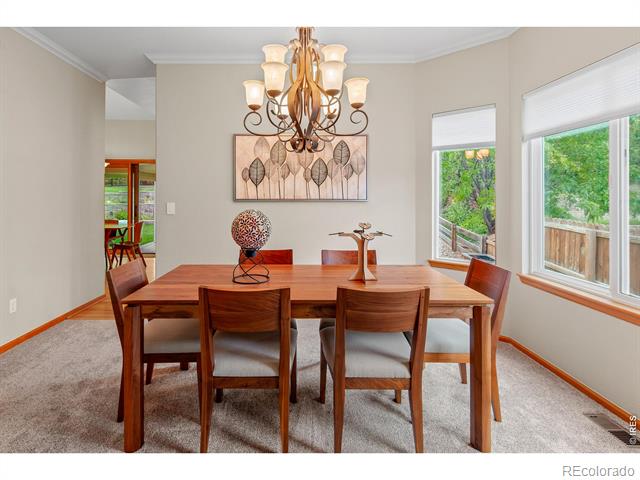
Dining room with a wooden table, upholstered chairs, chandelier, and large windows.
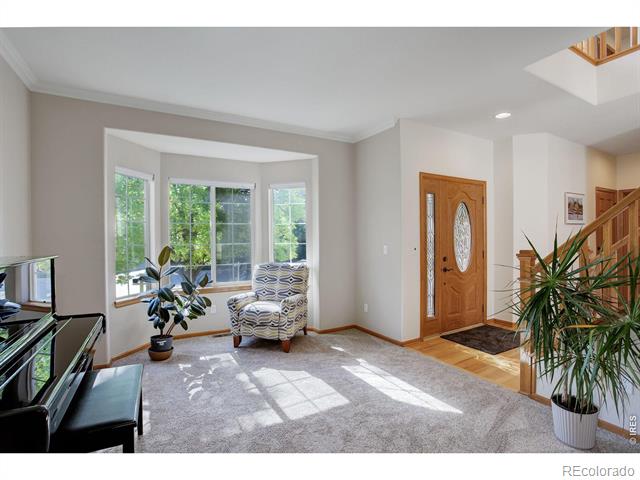
Bright entry and sitting area with bay windows, a wooden front door, and staircase.
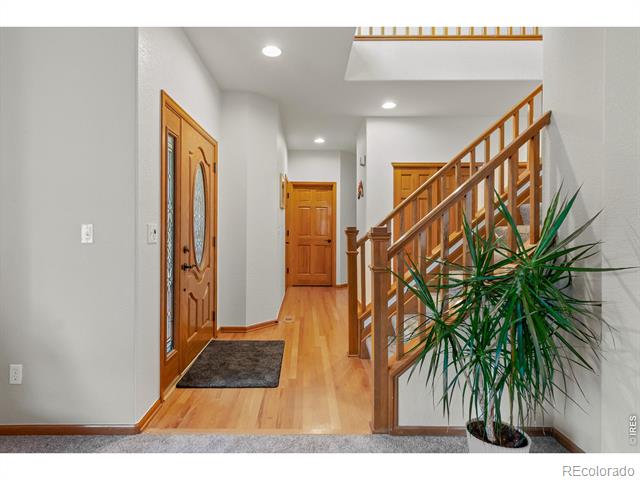
Entry foyer with hardwood floors, carved wood doors, and a wooden staircase.
Open living and dining area with vaulted ceilings, tall windows, and a wood dining table.
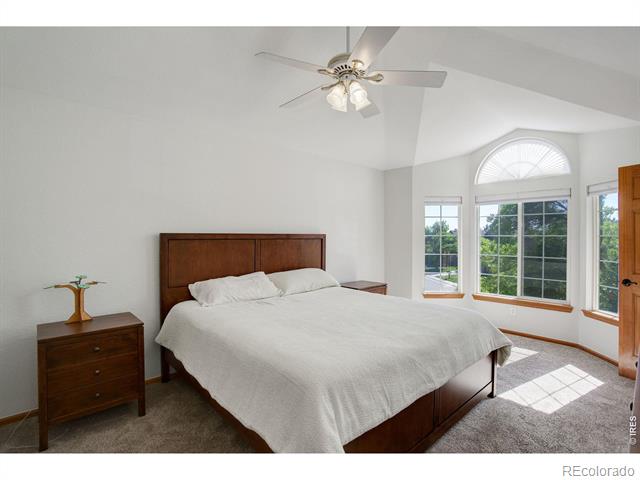
Bright bedroom with a large bed, dark wood headboard, and arched window above the windows.
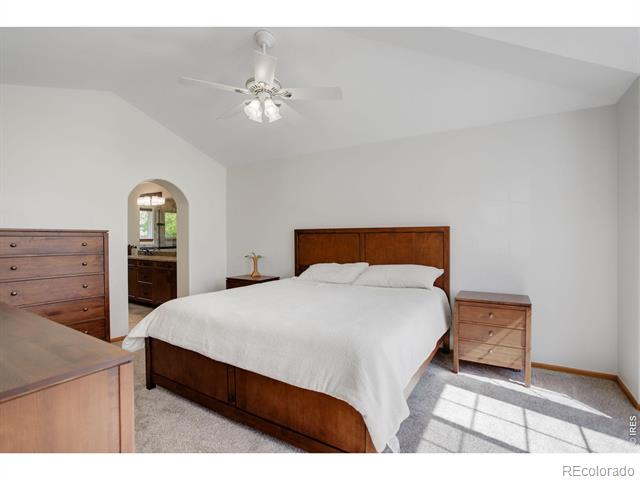
Bedroom with a dark wood bed, white bedding, and an arched doorway to a bathroom.
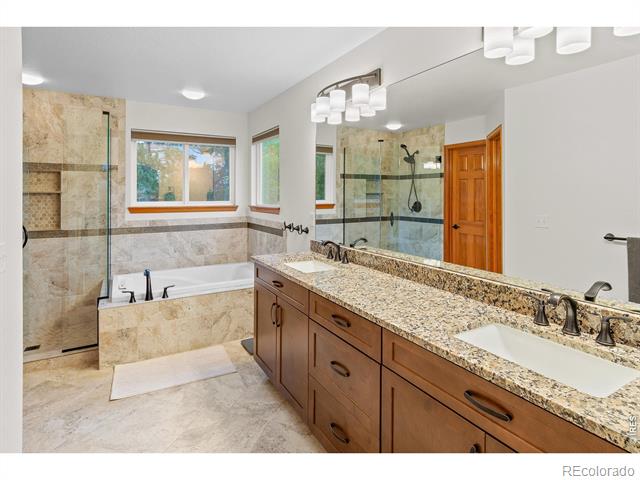
Bathroom with a long double vanity, granite counters, soaking tub, and glass-enclosed shower.
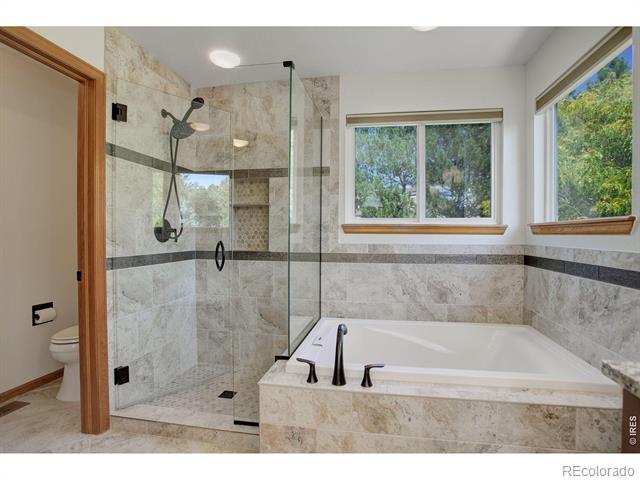
Bathroom with a glass-enclosed tiled shower, soaking tub, and large windows.
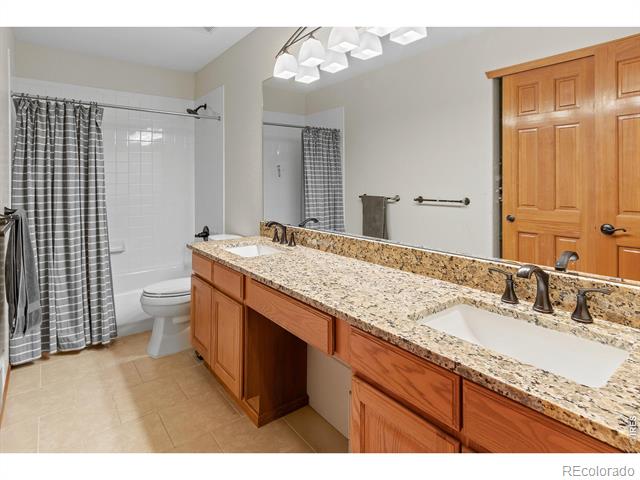
Bathroom with a long granite double vanity, wood cabinetry, and a tub-shower behind a curtain.
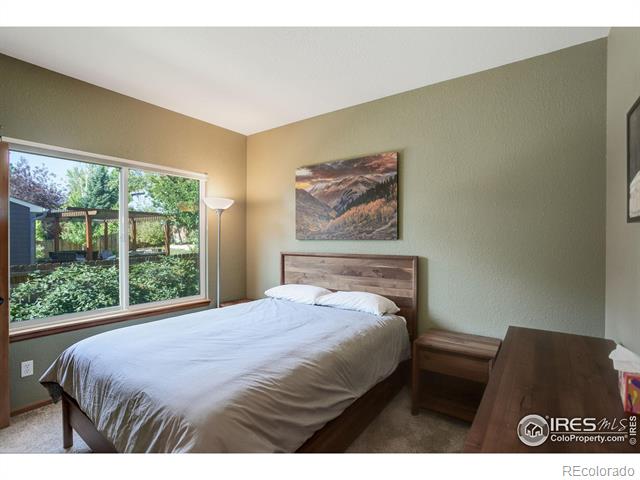
Bedroom with a wood headboard, white bedding, and a large window overlooking greenery.
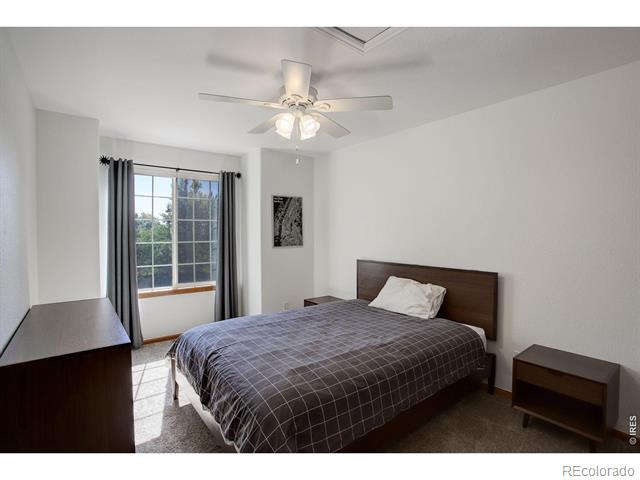
Bedroom with a dark wood bed, plaid bedding, and a large window with curtains.
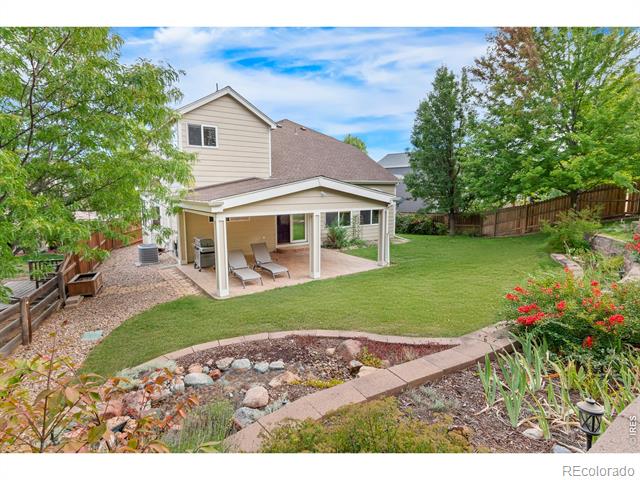
Backyard of a two-story home with a covered patio, lawn, and landscaped garden.
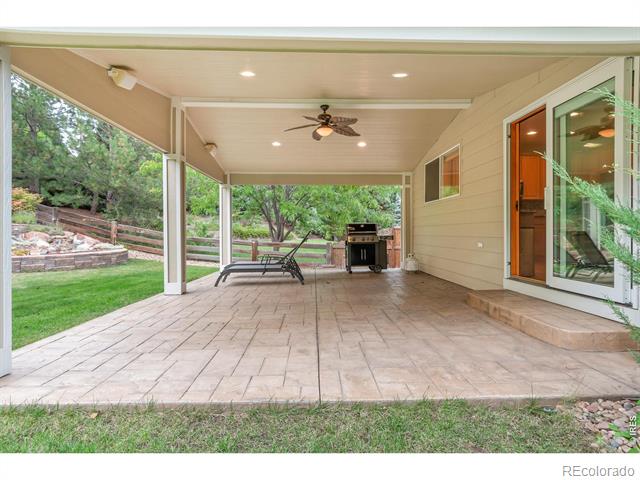
Covered backyard patio with stamped concrete flooring, a ceiling fan, lounge chair, and grill.
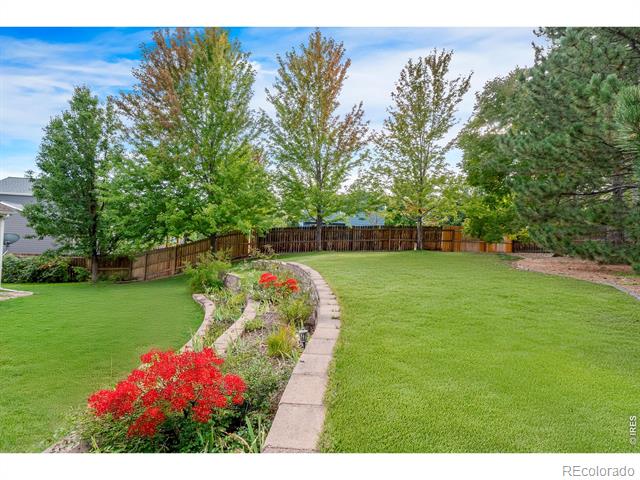
Landscaped backyard with a curved stone-edged flower bed, lawn, mature trees, and a wooden fence.
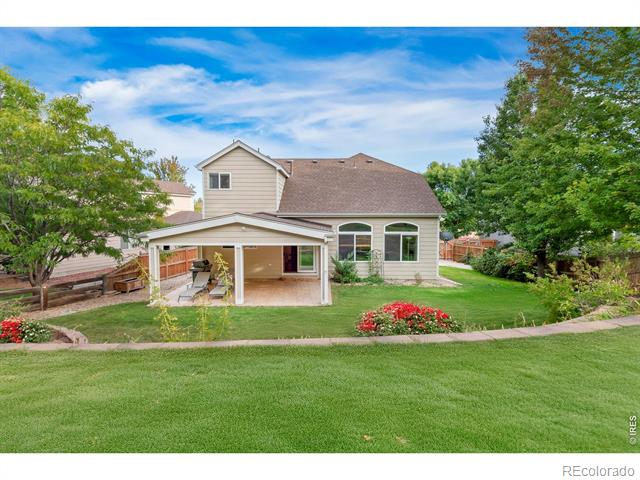
Rear of a two-story home with a covered patio, green lawn, and flowering garden beds.
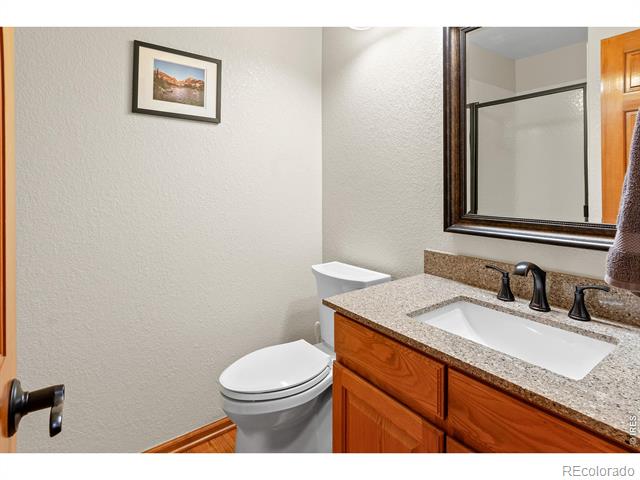
Bathroom with a granite vanity, wood cabinets, and a framed landscape print.
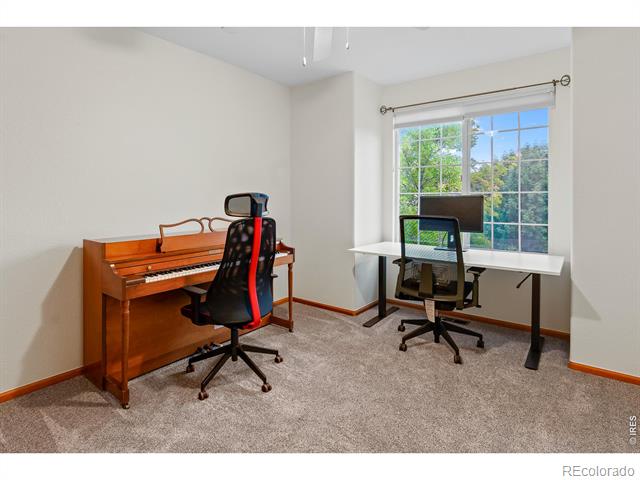
Home office with a desk by the window and an upright piano.
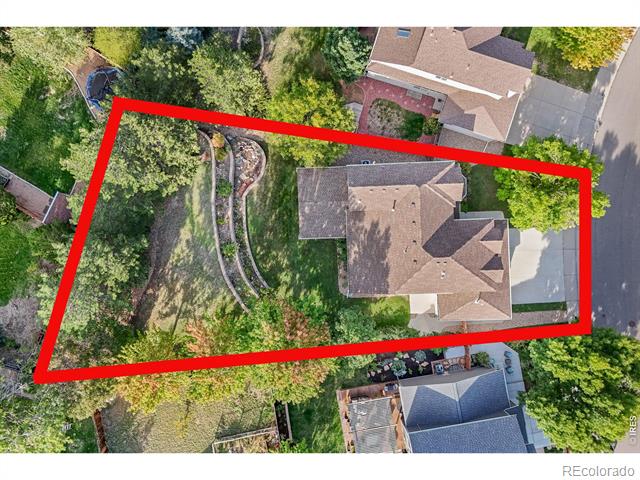
Aerial view of 453 Eaton Circle showing the home and red-outlined lot.
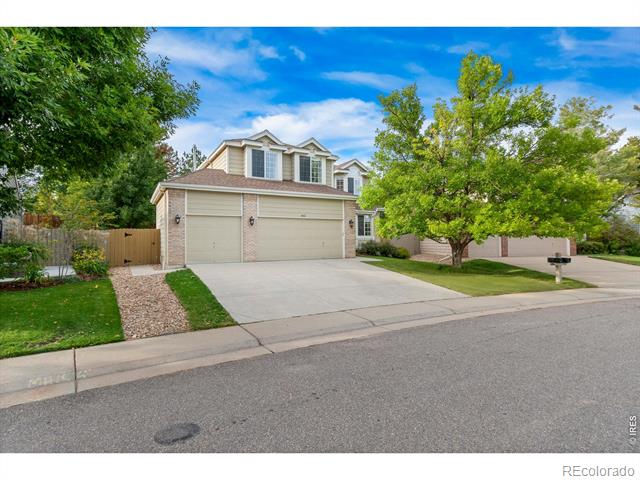
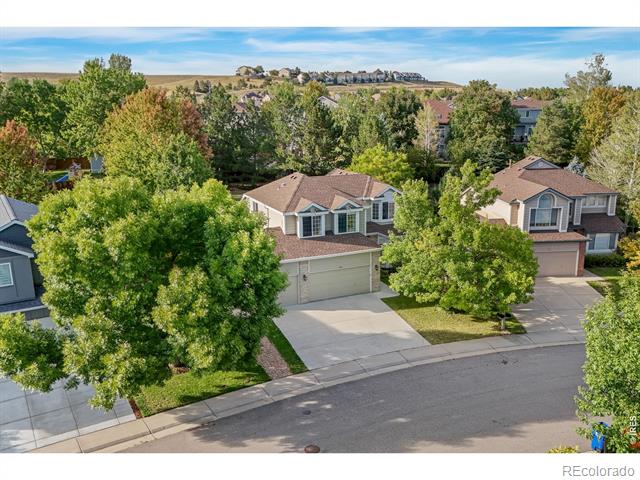
Two-story beige house with a double garage, wide driveway, and mature trees.
Aerial view of a two-story home with an attached garage, broad driveway, and mature trees.
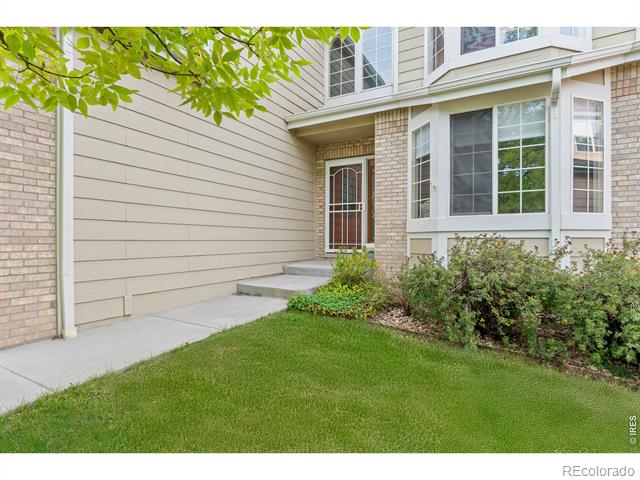
House entrance with brick accents, large windows, and landscaped lawn.
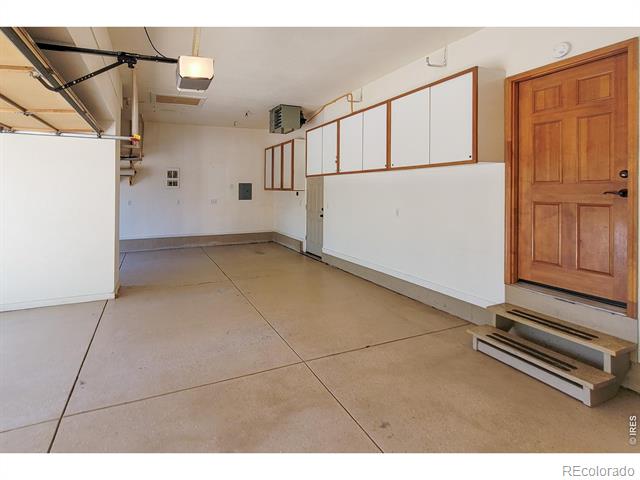
Empty garage with a concrete floor, wall-mounted cabinets, and a wooden entry door.
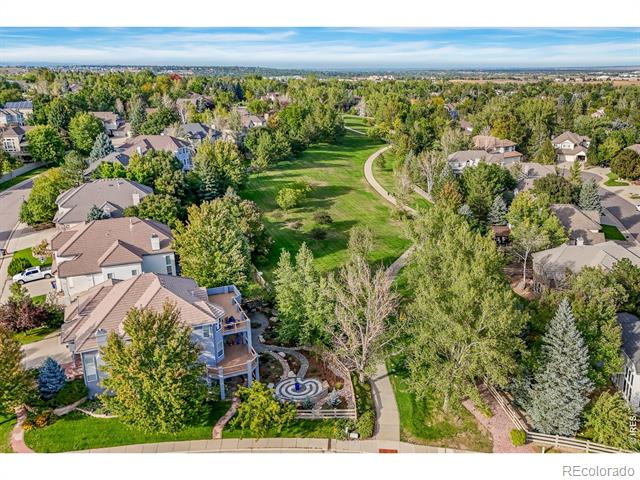
Aerial view of a home beside a landscaped greenbelt and winding walking path.
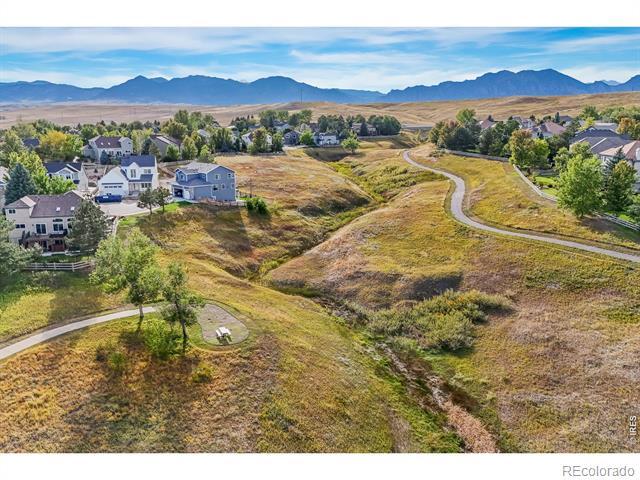
Aerial view of a neighborhood and winding trails, with the Rocky Mountains in the distance.
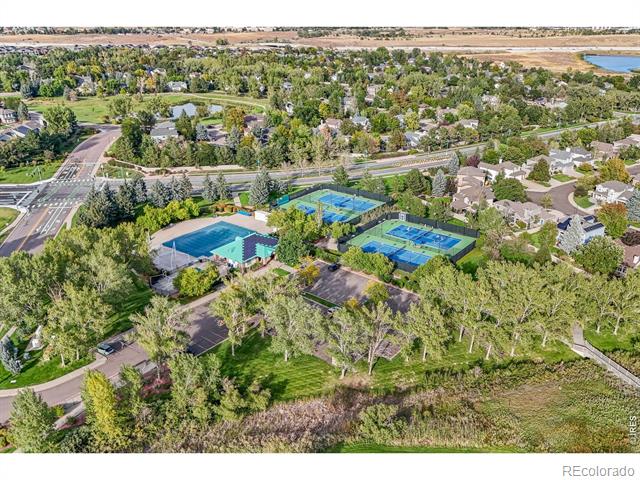
Aerial view of neighborhood amenities with tennis courts, swimming pools, and homes among mature trees.
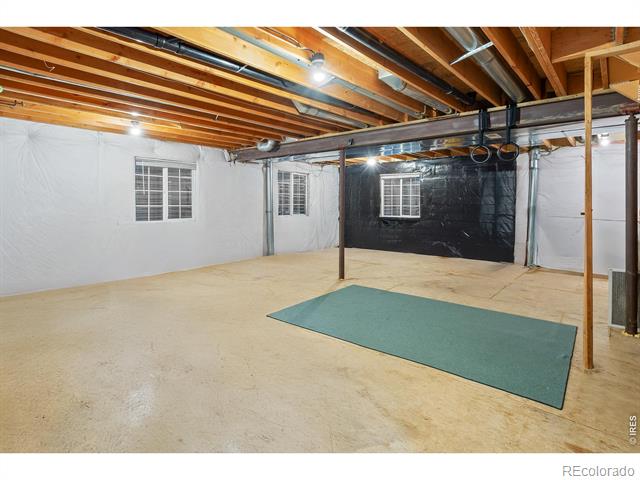
Unfinished basement with exposed ceiling joists, concrete floor, and a green exercise mat.
SEE ALL PHOTOS
Rear exterior of a two-story house with a covered patio, broad lawn, and mature trees.
Living room with a fireplace, vaulted ceiling, and large arched windows overlooking the yard.
Kitchen and dining area with wood cabinetry, stainless steel appliances, and sliding doors to a patio.
Aerial view of 453 Eaton Circle among tree-lined neighboring homes.
Aerial view of 453 Eaton Circle in a tree-lined neighborhood with mountain views.
Covered backyard patio with lounge chairs overlooking a lawn and terraced stone garden beds.
Landscaped backyard with a rock-lined stream, tiered stone retaining walls, and flowering plants.
Kitchen with wood cabinetry, granite countertops, stainless steel appliances, and a central island.
Kitchen with warm wood cabinetry, granite counters, stainless steel appliances, and a central island.
Kitchen with wood cabinets, granite counters, stainless steel appliances, and a central island.
Living room with a fireplace, vaulted ceiling, built-in shelves, and large windows overlooking the yard.
Living room with arched garden-view windows, gray sofas, and an open kitchen.
Dining room with a wood table and chandelier opening to a piano and bright bay-window sitting area.
Dining room with a wooden table, upholstered chairs, chandelier, and large windows.
Bright entry and sitting area with bay windows, a wooden front door, and staircase.
Entry foyer with hardwood floors, carved wood doors, and a wooden staircase.
Open living and dining area with vaulted ceilings, tall windows, and a wood dining table.
Bright bedroom with a large bed, dark wood headboard, and arched window above the windows.
Bedroom with a dark wood bed, white bedding, and an arched doorway to a bathroom.
Bathroom with a long double vanity, granite counters, soaking tub, and glass-enclosed shower.
Bathroom with a glass-enclosed tiled shower, soaking tub, and large windows.
Bathroom with a long granite double vanity, wood cabinetry, and a tub-shower behind a curtain.
Bedroom with a wood headboard, white bedding, and a large window overlooking greenery.
Bedroom with a dark wood bed, plaid bedding, and a large window with curtains.
Backyard of a two-story home with a covered patio, lawn, and landscaped garden.
Covered backyard patio with stamped concrete flooring, a ceiling fan, lounge chair, and grill.
Landscaped backyard with a curved stone-edged flower bed, lawn, mature trees, and a wooden fence.
Rear of a two-story home with a covered patio, green lawn, and flowering garden beds.
Bathroom with a granite vanity, wood cabinets, and a framed landscape print.
Home office with a desk by the window and an upright piano.
Aerial view of 453 Eaton Circle showing the home and red-outlined lot.
Two-story beige house with a double garage, wide driveway, and mature trees.
Aerial view of a two-story home with an attached garage, broad driveway, and mature trees.
House entrance with brick accents, large windows, and landscaped lawn.
Empty garage with a concrete floor, wall-mounted cabinets, and a wooden entry door.
Aerial view of a home beside a landscaped greenbelt and winding walking path.
Aerial view of a neighborhood and winding trails, with the Rocky Mountains in the distance.
Aerial view of neighborhood amenities with tennis courts, swimming pools, and homes among mature trees.
Unfinished basement with exposed ceiling joists, concrete floor, and a green exercise mat.
Sold

453 Eaton Circle

453 Eaton Circle, Superior, CO 80027

$995,000
Situated on one of the largest, and private lots in Rock Creek, this beautifully updated and thoughtfully upgraded 2 story is a must see. The main floor offers a stunningly redesigned kitchen featuring 42" upper cabinets with under cabinet lighting, custom granite countertops, a double oven, functional island with built-in wine / beverage fridge, and a beautiful counter to ceiling stone backsplash. An eat-in dining area, pantry, and hardwood floors put the finishing touches on this chefs kitchen. Opening from the kitchen, the spacious living room is highlighted by the vaulted ceilings, built-in shelving and cabinets, a gas fireplace, and overlooks the meticulously manicured backyard. The main level also offers a guest bedroom with walk in closet, full bath, formal dining and an additional formal living room. ideal for hosting friends and family. Upstairs the generously sized primary bedroom offers a thoroughly upgraded bathroom with custom cabinetry, seamless glass shower, soaking tub, and wall to wall custom tiling. The over 1/4 acre lot offers the epitome of outdoor living and privacy. An expansive, and covered, concrete patio overlooks the meticulously landscaped backyard, featuring terraced flower beds, custom landscape lighting, and a peaceful waterfall. The 3 car garage has been fully finished with professionally epoxied floors, and a gas heater. An unbeatable value and location, in one of the most sought after and desirable neighborhoods in Superior.

5
beds

3
baths

2,520 Sq.Ft. LIVING AREA

0.27 Acres lot

Gus Bergs

Gus Bergs

Features & Amenities

Interior

  • total bedrooms5
  • Total bathrooms3
  • full bathrooms2
  • three quarter bathroom1
  • Laundry room In Unit
  • Flooring Wood
  • Fireplace Family Room, Gas
  • APPLIANCES Dishwasher, Disposal, Double Oven, Microwave, Oven, Refrigerator
  • other interior Features Eat-in Kitchen, Five Piece Bath, Kitchen Island, Pantry, Vaulted Ceiling(s), Walk-In Closet(s)

Area & Lot

  • Status Sold
  • Date Sold November 27, 2024
  • Living Area2,520 Sq.Ft.
  • Lot Area0.27 Acres
  • MLS® IDIR1019548
  • TypeResidential
  • YEAR BUILT1997
  • Architecture StylesContemporary
  • Elementary SchoolSuperior
  • Middle SchoolMonarch K-8
  • High SchoolMonarch
  • School DistrictBoulder Valley RE 2

Exterior

  • STORIES2
  • Garage Space3.0
  • water SourcePublic
  • utilitiesCable Available, Electricity Available, Natural Gas Available
  • roofComposition
  • lot featuresSprinklers In Front
  • parkingHeated Garage, Oversized
  • HEAT TYPEForced Air
  • AIR CONDITIONINGCeiling Fan(s), Central Air
  • sewerPublic Sewer
  • HOA AmenitiesClubhouse, Park, Playground, Tennis Court(s), Trail(s)

Financial

  • Sales Price$995,000
  • Real Estate Tax $5,649/yr
  • HOA $280/yr
  • Zoning RES

Work With Us

Experience, dedication, and a genuine commitment to your goals — that's what sets our team apart. From your very first conversation to well after closing day, we combine deep market knowledge with a personal, hands-on approach so you always know what to expect next.

Follow Us on Instagram