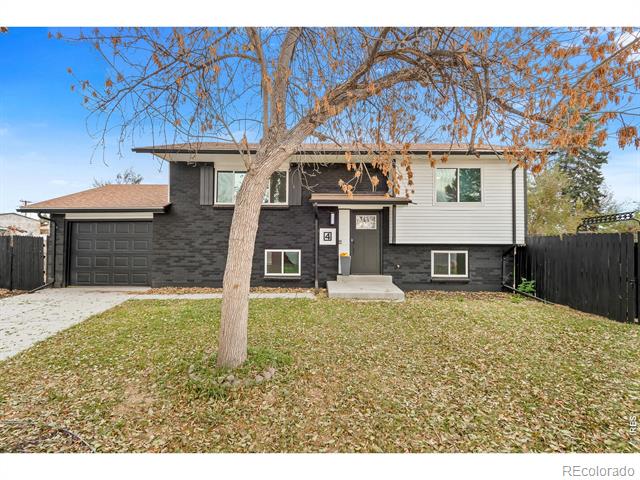
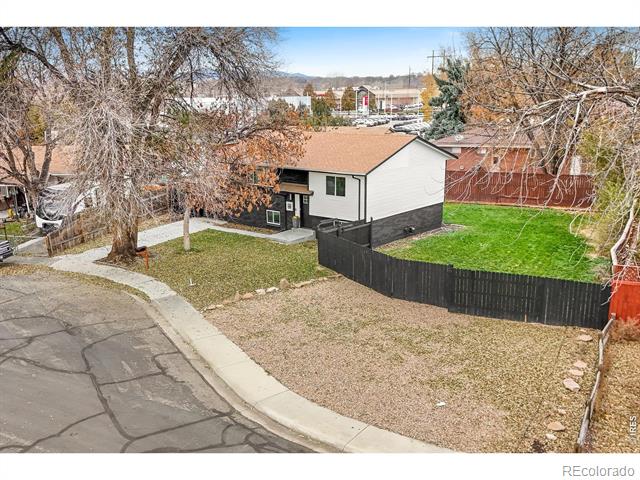
Split-level home with dark stone facade, attached garage, and a leaf-covered front yard.
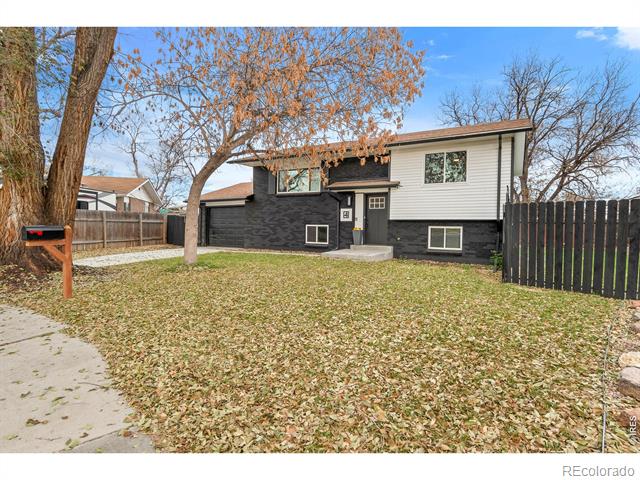
Split-level house with black and white siding, leaf-covered lawn, and a mature tree.
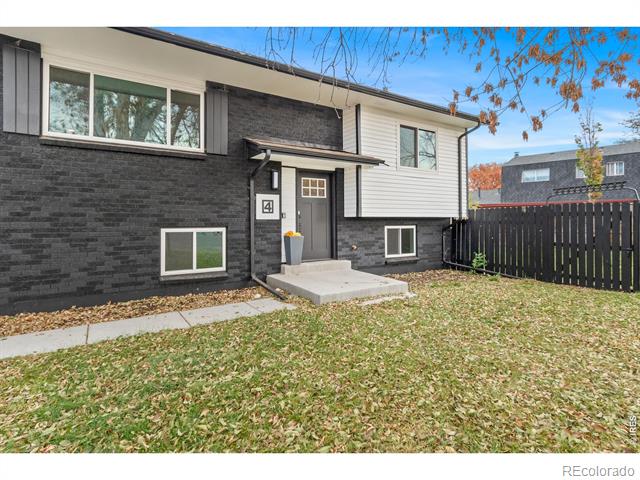
Split-level home with dark brick facade, white upper siding, and a small front lawn.
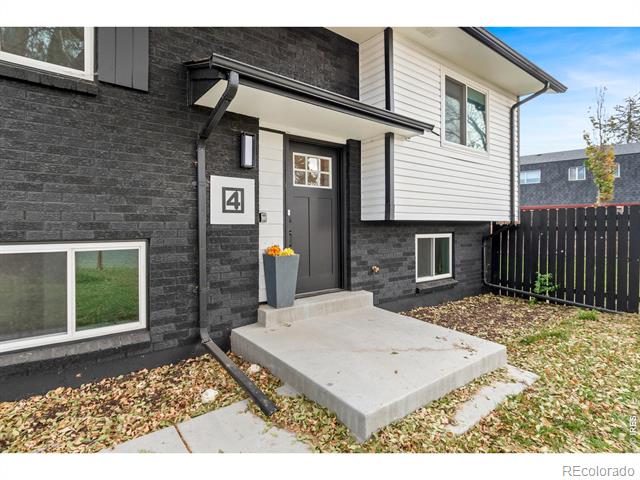
Home entrance with a dark brick facade, raised concrete stoop, and number 4 beside the door.
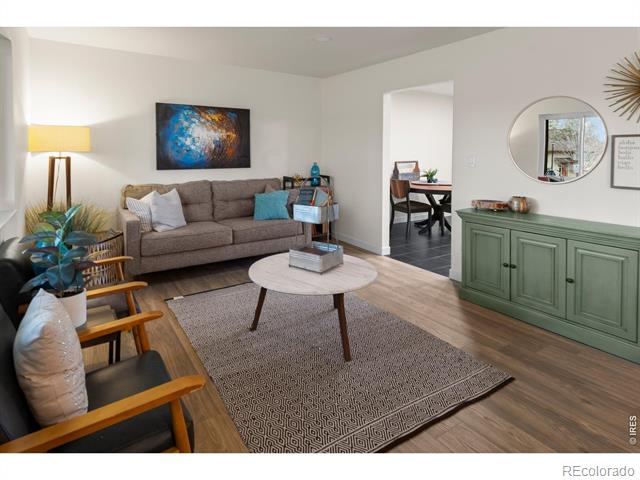
Living room with a gray sofa, blue artwork, patterned rug, and green built-in cabinet.
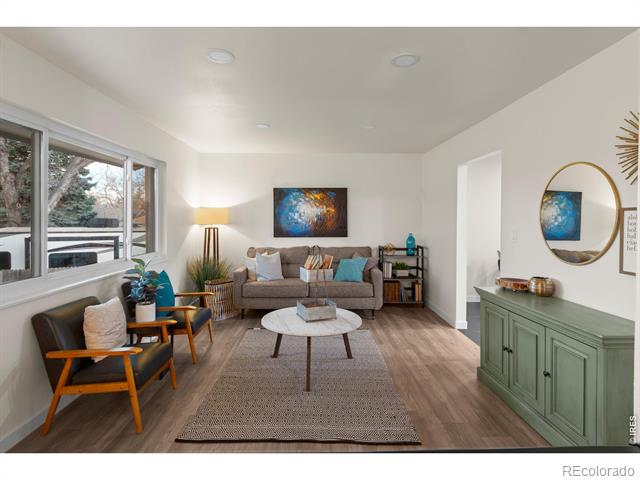
Living room with gray sofa, colorful artwork, and green sideboard beside large windows.
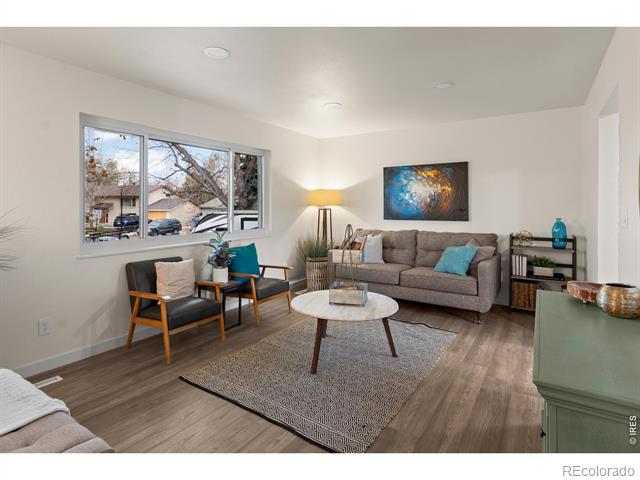
Living room with a gray sofa, colorful artwork, and large windows overlooking the street.
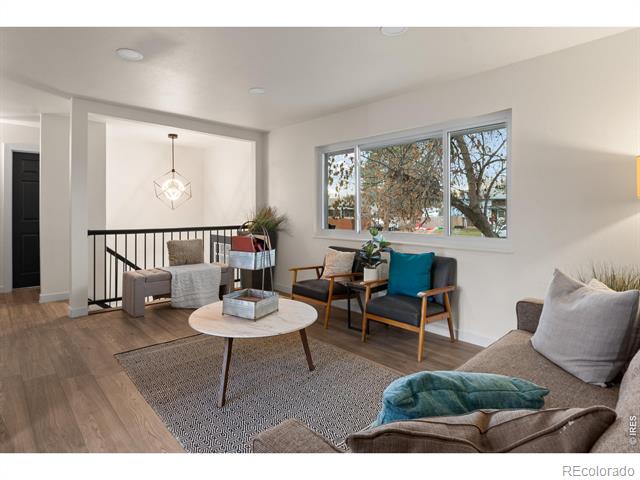
Living room with a round coffee table, two armchairs, and a large window overlooking trees.
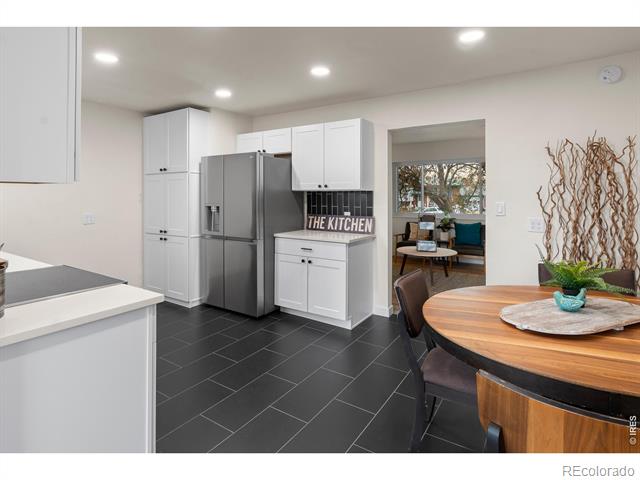
Kitchen with white cabinetry, stainless steel refrigerator, dark tile floor, and adjoining round dining table.
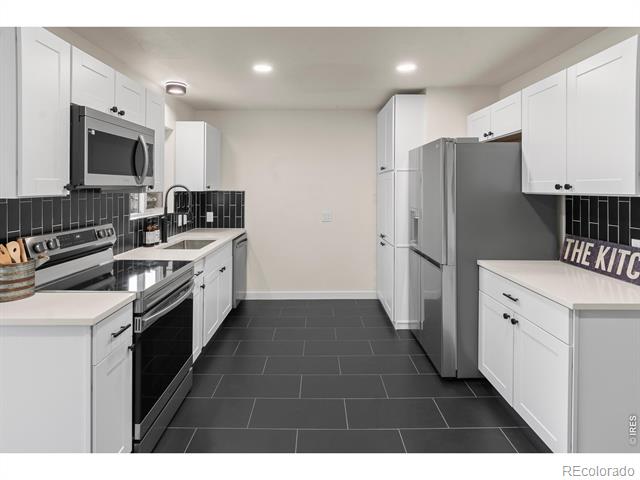
Kitchen with white cabinets, stainless steel appliances, and dark tile flooring.
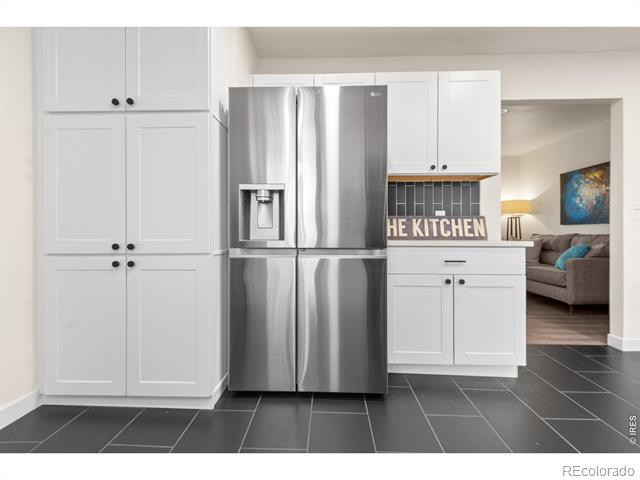
Kitchen with white cabinets, a stainless steel refrigerator, and dark tile flooring.
Kitchen with white cabinets, stainless steel appliances, and black tile flooring.
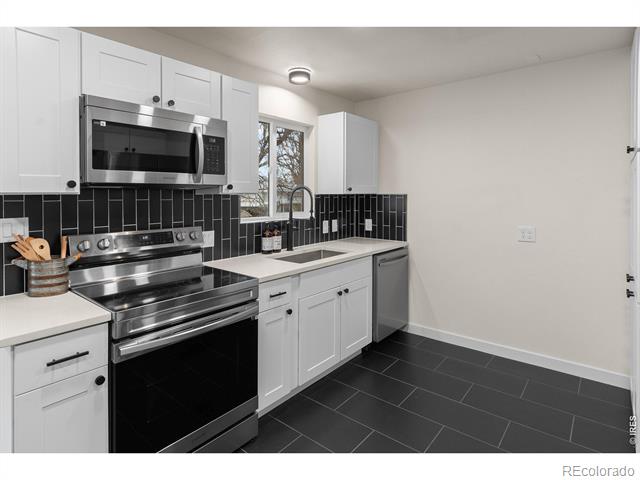
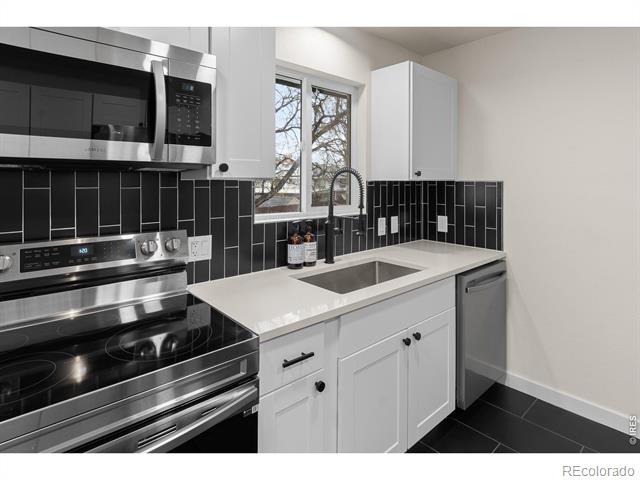
Kitchen with stainless steel appliances, black tile backsplash, and a white farmhouse sink.
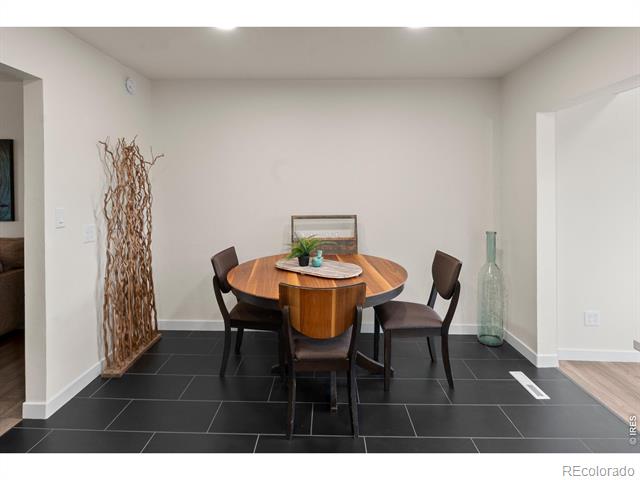
Dining area with a round wood table, four chairs, and dark tile flooring.
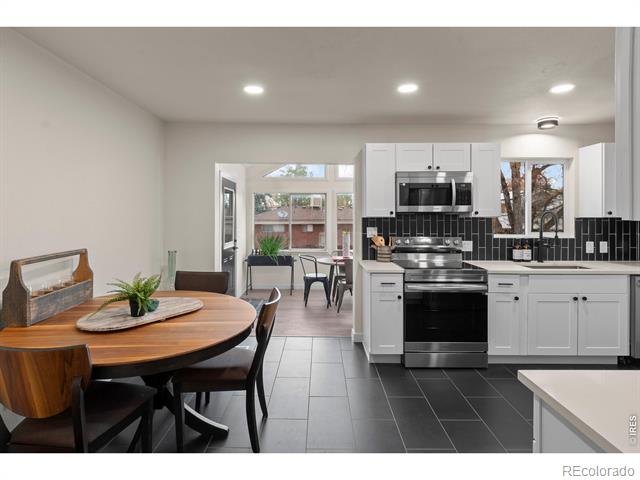
Open kitchen with white cabinetry, black tile backsplash, and adjoining round dining table.
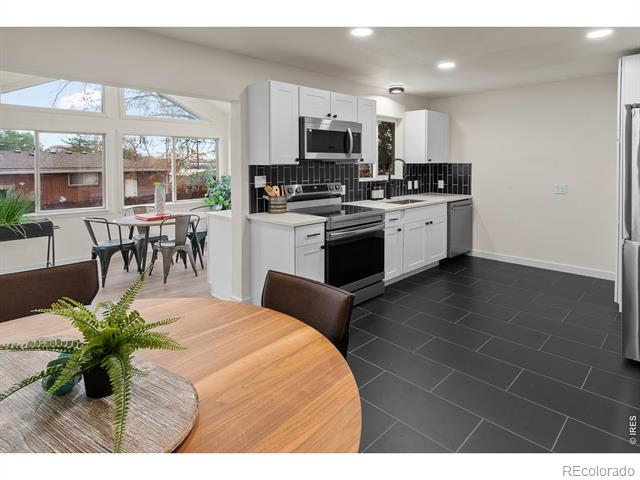
Kitchen with white cabinets, black tile backsplash, and a dining area beside large windows.
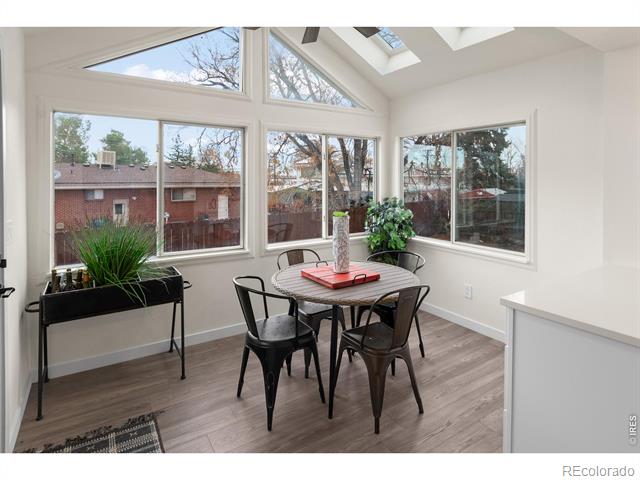
Bright sunroom with a round dining table, metal chairs, and high windows overlooking neighboring homes.
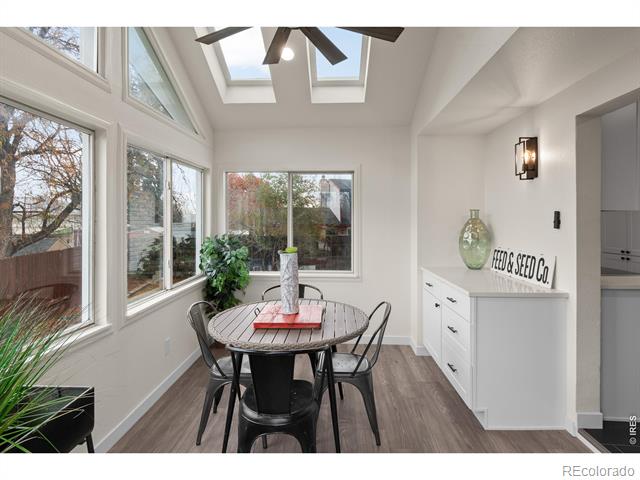
Dining nook with a round table, large windows, and skylights.
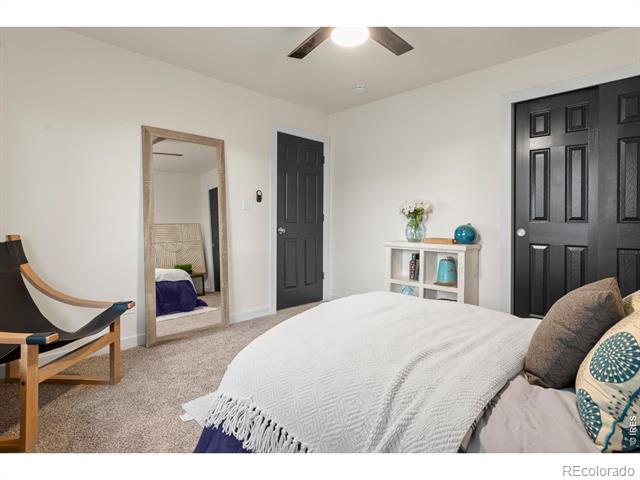
Bedroom with a white-covered bed, black doors, and a wood-framed full-length mirror.
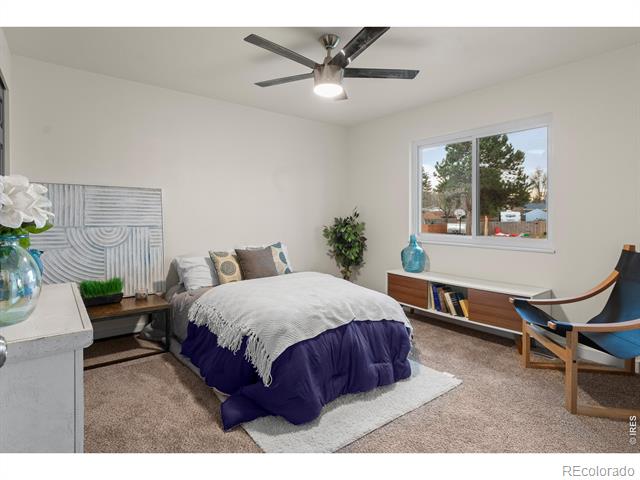
Bedroom with a purple bedspread, ceiling fan, and a window overlooking trees.
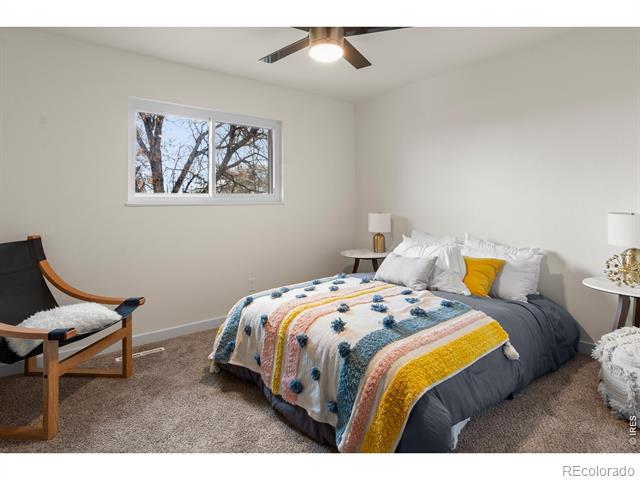
Bedroom with a colorful quilt, gray bed, and window overlooking leafless trees.
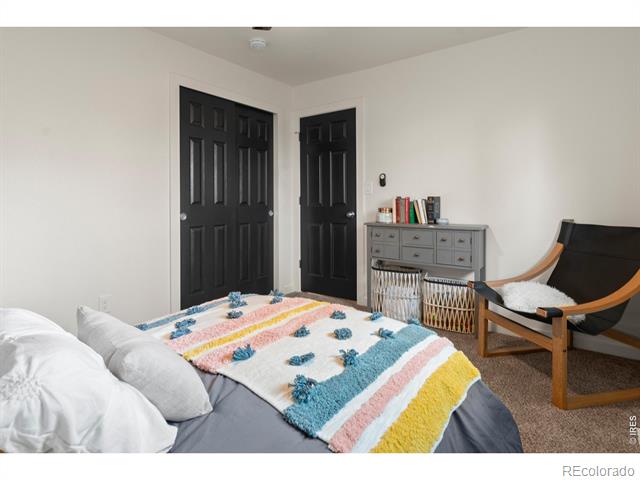
Bedroom with a colorful striped throw, black paneled doors, and a wood-frame lounge chair.
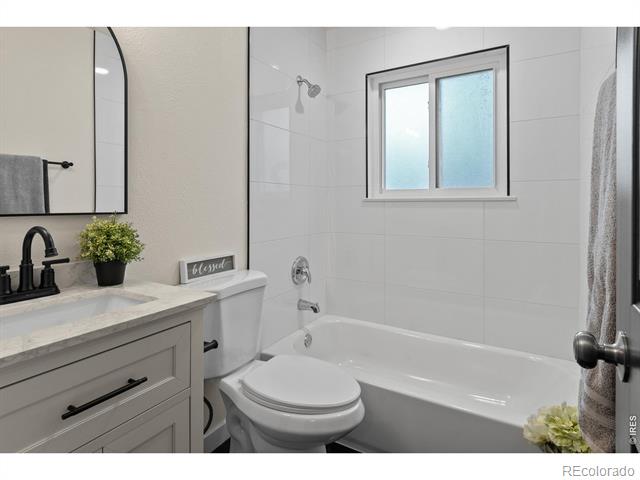
Bathroom with a white tub, tiled walls, and a gray vanity beneath a large mirror.
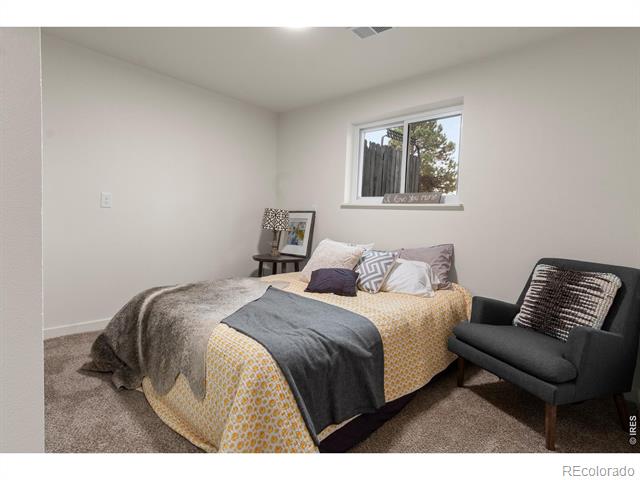
Bedroom with a yellow-patterned bedspread, gray throw, and dark upholstered chair.
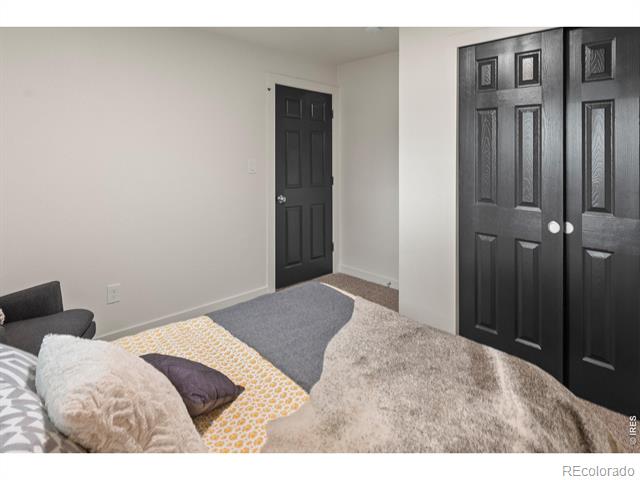
Bedroom with a bed in the foreground and black double closet doors.
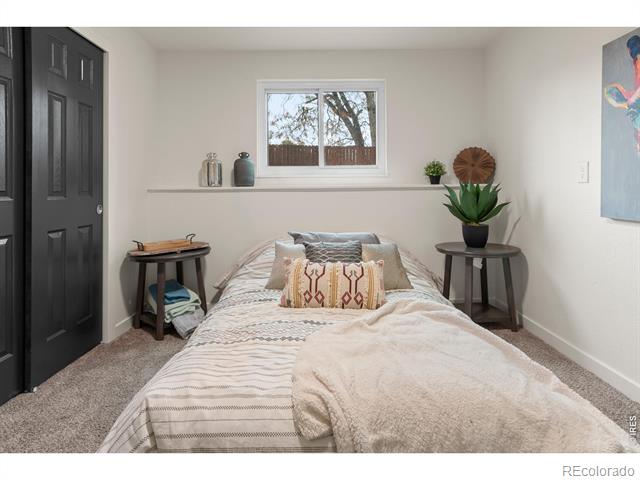
Bedroom with a centered bed beneath a window and black paneled doors.
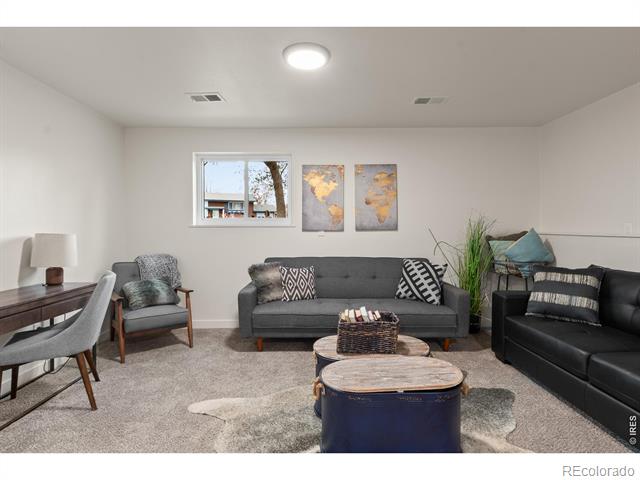
Living room with gray and black sofas, map prints, and a pair of drum-style coffee tables.
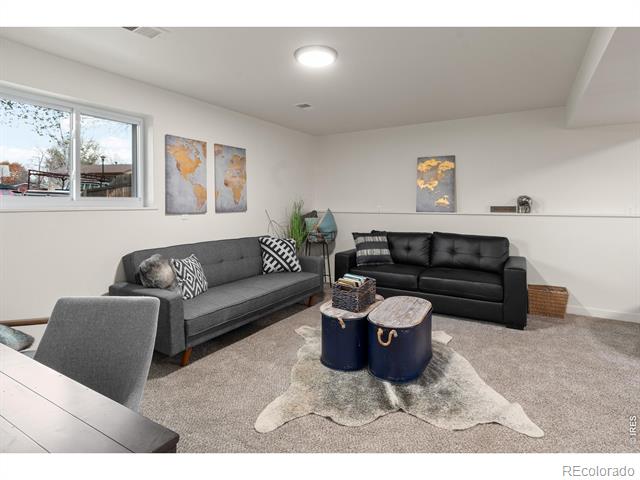
Living room with gray and black sofas, a dining table, and layered coffee tables.
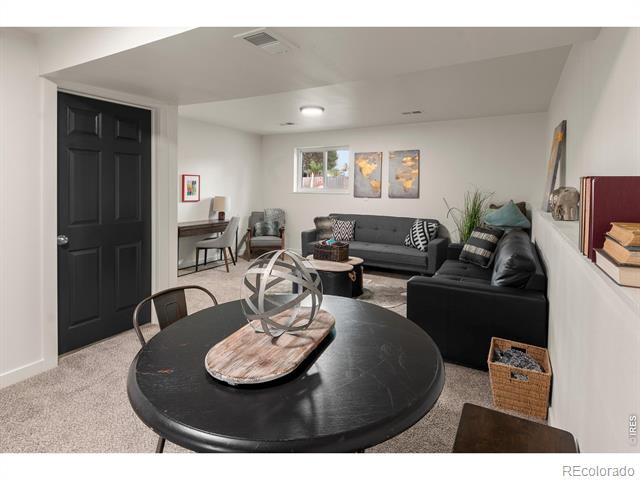
Living room with black sofas, a round dining table, and a black entry door.
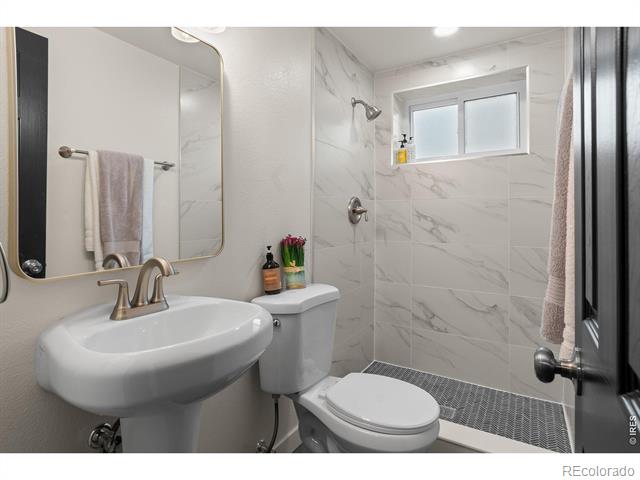
Bathroom with a pedestal sink, toilet, and marble-look shower walls beneath a window.
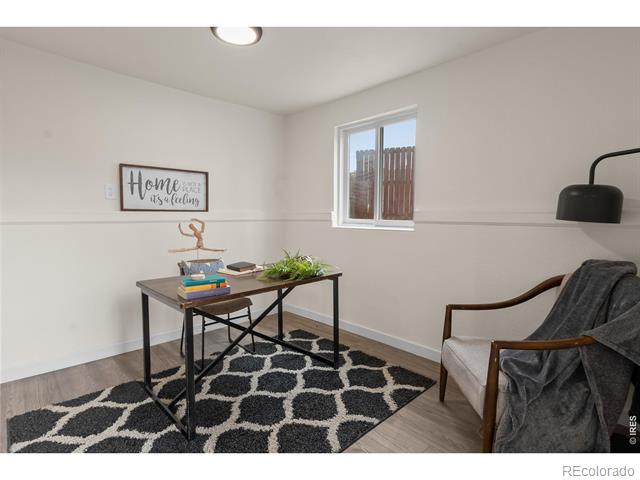
Home office with a compact desk, patterned rug, and armchair beside a window.
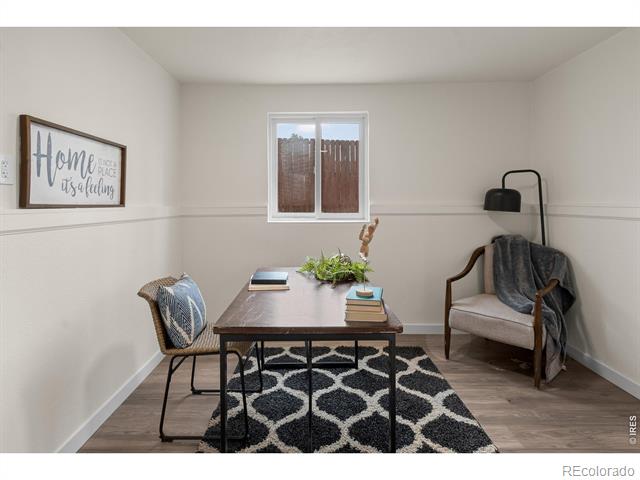
Staged home office with a dark desk, patterned rug, and window overlooking a fence.
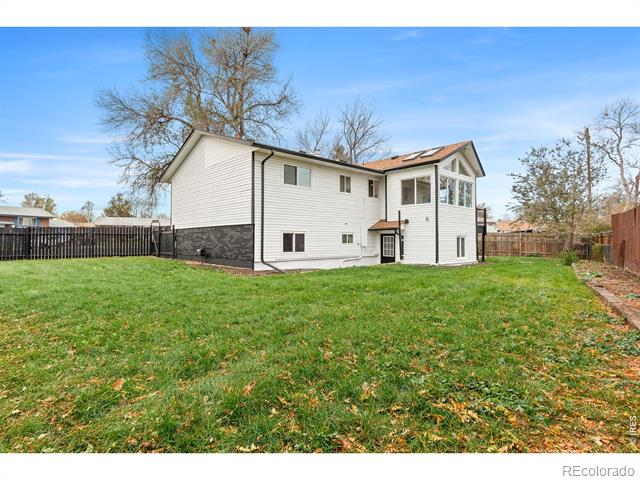
Rear exterior of a white-sided home overlooking a broad lawn enclosed by fencing.
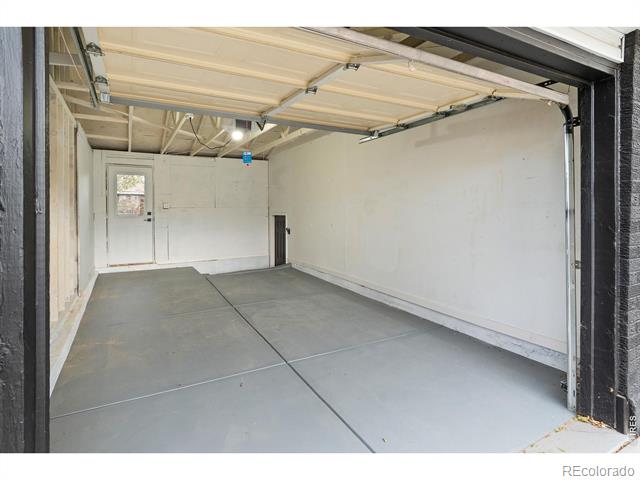
Empty garage with a raised overhead door and concrete floor.
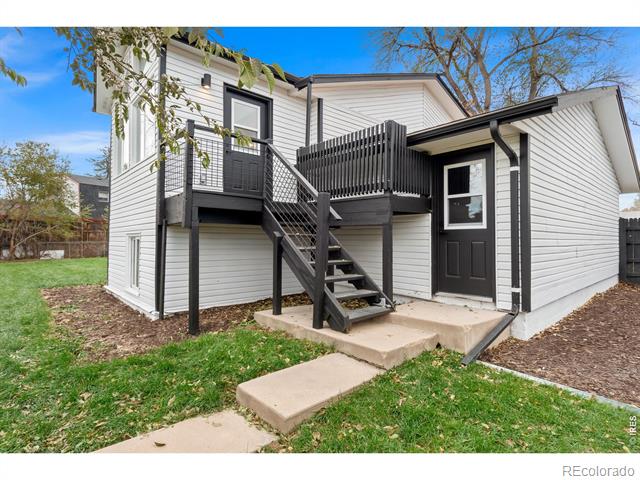
White-sided home with a black raised deck, exterior stairs, and a dark entry door.
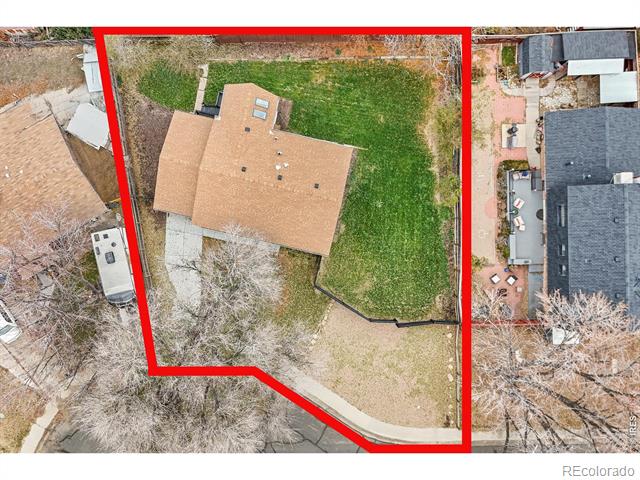
Aerial view of the home and lawn within the red-outlined property boundary.
Single-story home's side exterior beside a fenced yard and leafless trees.
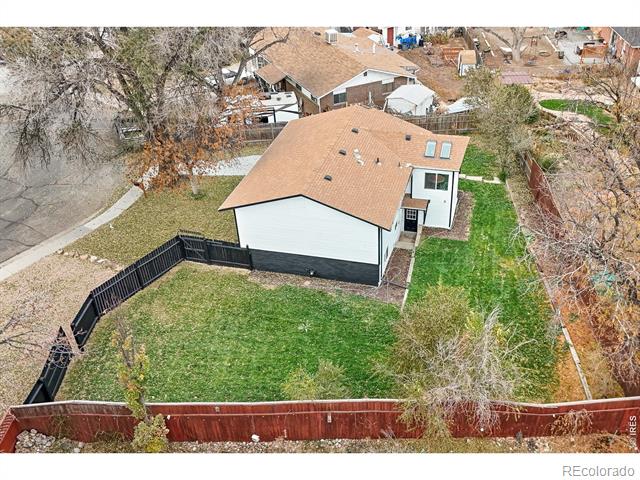
Aerial view of the fenced backyard and rear of the house at 4 Pratt Place.
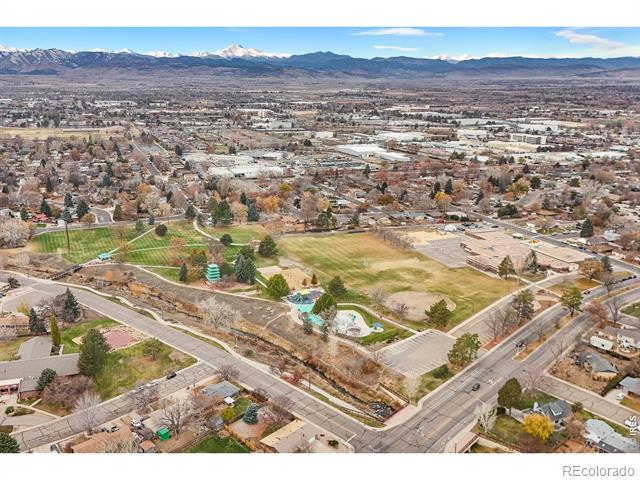
Aerial view of a Longmont neighborhood and park with the Rocky Mountains beyond.
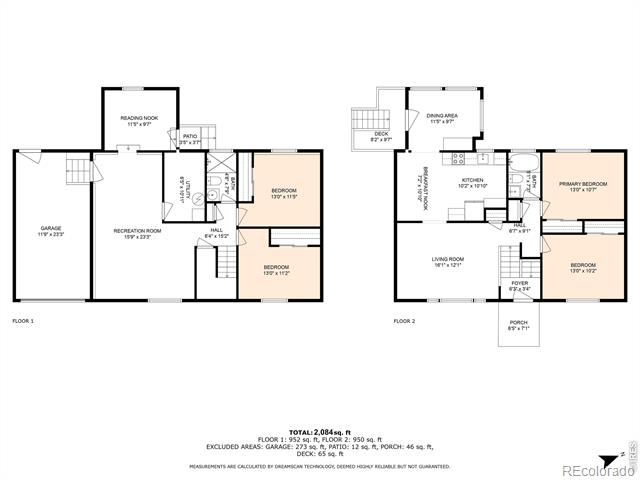
Floor plan for 4 Pratt Place, showing two levels and labeled rooms.
SEE ALL PHOTOS
Split-level home with dark stone facade, attached garage, and a leaf-covered front yard.
Split-level house with black and white siding, leaf-covered lawn, and a mature tree.
Split-level home with dark brick facade, white upper siding, and a small front lawn.
Home entrance with a dark brick facade, raised concrete stoop, and number 4 beside the door.
Living room with a gray sofa, blue artwork, patterned rug, and green built-in cabinet.
Living room with gray sofa, colorful artwork, and green sideboard beside large windows.
Living room with a gray sofa, colorful artwork, and large windows overlooking the street.
Living room with a round coffee table, two armchairs, and a large window overlooking trees.
Kitchen with white cabinetry, stainless steel refrigerator, dark tile floor, and adjoining round dining table.
Kitchen with white cabinets, stainless steel appliances, and dark tile flooring.
Kitchen with white cabinets, a stainless steel refrigerator, and dark tile flooring.
Kitchen with white cabinets, stainless steel appliances, and black tile flooring.
Kitchen with stainless steel appliances, black tile backsplash, and a white farmhouse sink.
Dining area with a round wood table, four chairs, and dark tile flooring.
Open kitchen with white cabinetry, black tile backsplash, and adjoining round dining table.
Kitchen with white cabinets, black tile backsplash, and a dining area beside large windows.
Bright sunroom with a round dining table, metal chairs, and high windows overlooking neighboring homes.
Dining nook with a round table, large windows, and skylights.
Bedroom with a white-covered bed, black doors, and a wood-framed full-length mirror.
Bedroom with a purple bedspread, ceiling fan, and a window overlooking trees.
Bedroom with a colorful quilt, gray bed, and window overlooking leafless trees.
Bedroom with a colorful striped throw, black paneled doors, and a wood-frame lounge chair.
Bathroom with a white tub, tiled walls, and a gray vanity beneath a large mirror.
Bedroom with a yellow-patterned bedspread, gray throw, and dark upholstered chair.
Bedroom with a bed in the foreground and black double closet doors.
Bedroom with a centered bed beneath a window and black paneled doors.
Living room with gray and black sofas, map prints, and a pair of drum-style coffee tables.
Living room with gray and black sofas, a dining table, and layered coffee tables.
Living room with black sofas, a round dining table, and a black entry door.
Bathroom with a pedestal sink, toilet, and marble-look shower walls beneath a window.
Home office with a compact desk, patterned rug, and armchair beside a window.
Staged home office with a dark desk, patterned rug, and window overlooking a fence.
Rear exterior of a white-sided home overlooking a broad lawn enclosed by fencing.
Empty garage with a raised overhead door and concrete floor.
White-sided home with a black raised deck, exterior stairs, and a dark entry door.
Aerial view of the home and lawn within the red-outlined property boundary.
Single-story home's side exterior beside a fenced yard and leafless trees.
Aerial view of the fenced backyard and rear of the house at 4 Pratt Place.
Aerial view of a Longmont neighborhood and park with the Rocky Mountains beyond.
Floor plan for 4 Pratt Place, showing two levels and labeled rooms.
Sold

4 Pratt Place

4 Pratt Place, Longmont, CO 80501

$570,000
Situated in a quiet cul-de-sac in central Longmont, this tastefully updated and upgraded home offers the design, style, and location you have been waiting for. This beautifully designed home boasts four spacious bedrooms and two luxurious bathrooms, offering ample space for family living and entertaining. The desirable open concept floor plan offers an abundance of natural light, and is highlighting throughout with custom lighting, flooring and tilework. The gourmet kitchen is a chef's dream, featuring all new stainless steel appliances, quartz countertops and ample cabinet space. Adjacent to the kitchen, the inviting living room creates a warm and welcoming atmosphere. Each of the bedrooms are generously sized and share two well-appointed bathrooms. The finished basement provides a versatile space that can be used as a home office, gym, or recreation room, adding to the home's flexibility. A secondary basement entrance creates the perfect layout for multigenerational living, or rental opportunity. No HOA, along with a spacious driveway for RV / Boat parking and a double gated fence, makes this the perfect place to store your toys onsite. Location is everything, just minutes away from downtown Longmont, parks, shopping, and dining.

4
beds

2
baths

2,084 Sq.Ft. LIVING AREA

8,279 Sq.Ft. lot

Gus Bergs

Gus Bergs

Features & Amenities

Interior

  • total bedrooms4
  • Total bathrooms2
  • full bathroom1
  • three quarter bathroom1
  • Laundry room In Unit
  • APPLIANCES Dishwasher, Disposal, Oven, Refrigerator
  • other interior Features Eat-in Kitchen, Open Floorplan, Vaulted Ceiling(s)

Area & Lot

  • Status Sold
  • Date Sold January 10, 2025
  • Living Area2,084 Sq.Ft.
  • Lot Area8,279 Sq.Ft.
  • MLS® IDIR1021072
  • TypeResidential
  • YEAR BUILT1955
  • Architecture StylesContemporary
  • Elementary SchoolBurlington
  • Middle SchoolSunset
  • High SchoolNiwot
  • School DistrictSt. Vrain Valley RE-1J

Exterior

  • STORIES2
  • Garage Space1.0
  • water SourcePublic
  • utilitiesCable Available, Electricity Available, Internet Access (Wired), Natural Gas Available
  • roofComposition
  • lot featuresCul-De-Sac
  • HEAT TYPEForced Air
  • sewerPublic Sewer

Financial

  • Sales Price$570,000
  • Real Estate Tax $1,758/yr
  • Zoning RES

Work With Us

Experience, dedication, and a genuine commitment to your goals — that's what sets our team apart. From your very first conversation to well after closing day, we combine deep market knowledge with a personal, hands-on approach so you always know what to expect next.

Follow Us on Instagram