Leave a Message

By providing your contact information to NOCO Luxury Estates, your personal information will be processed in accordance with NOCO Luxury Estates's Privacy Policy. By checking the box(es) below, you expressly consent to receive marketing or promotional real estate communication from NOCO Luxury Estates in the manner selected by you. For SMS text messages, message frequency varies. Message and data rates may apply. Consent is not a condition of purchase of any goods or services. You may opt out of receiving further communications from NOCO Luxury Estates at any time. To opt out of receiving SMS text messages, reply STOP to unsubscribe. SMS text messaging is subject to our Terms of Use.

Thank you for your message. We will be in touch with you shortly.

37152 Dickerson Court
SEE ALL PHOTOS
37152 Dickerson Court
Sold

37152 Dickerson Court

37152 Dickerson Court, Severance, CO 80550

$1,975,000
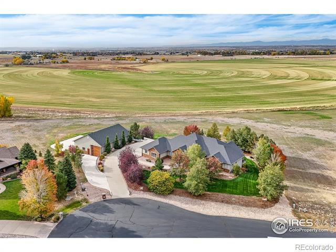
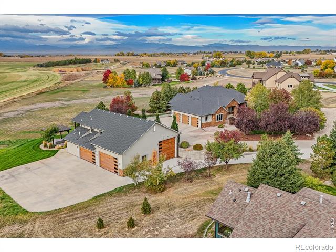
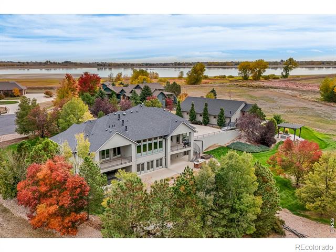
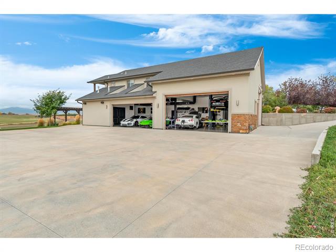
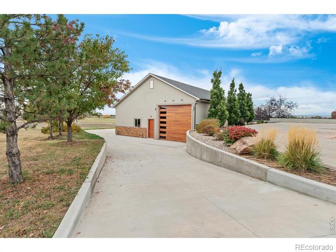
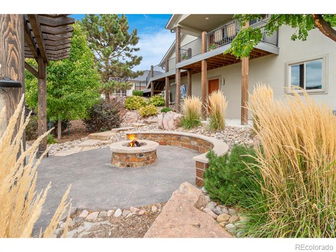
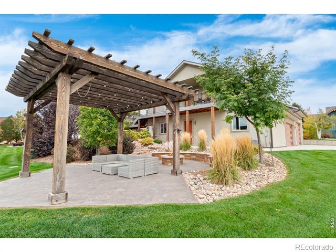
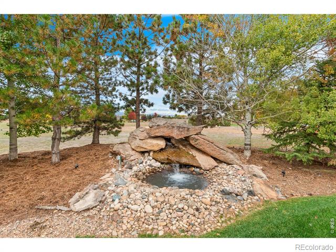
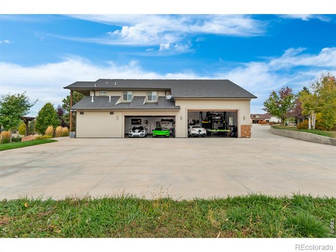
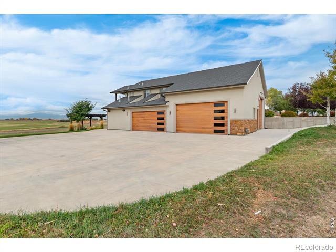
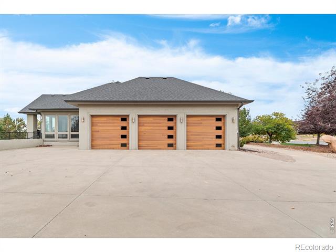
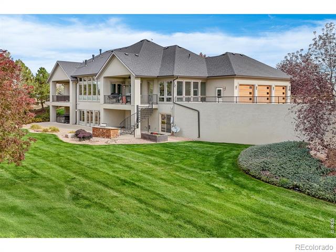
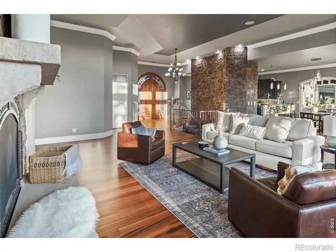
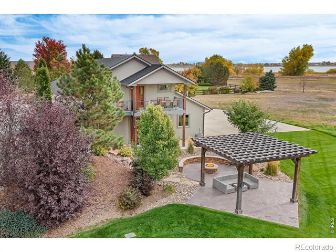
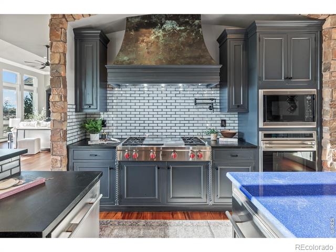
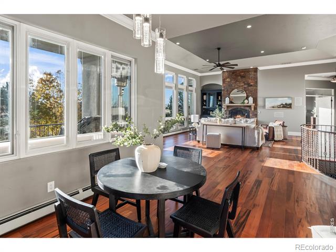
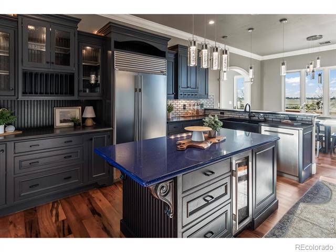
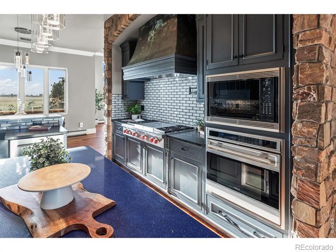
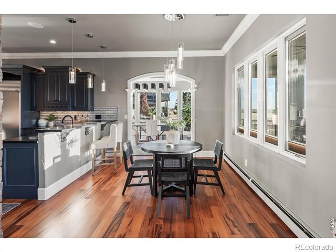
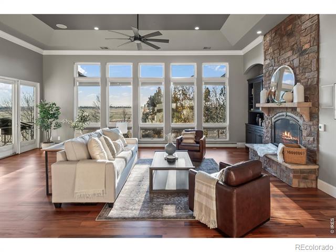
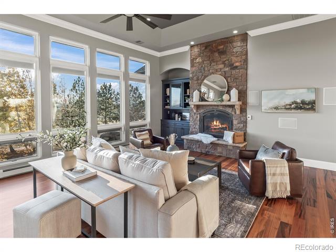
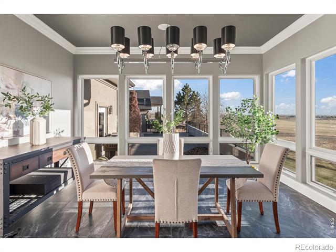
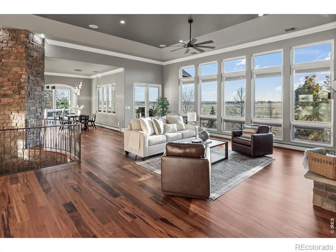
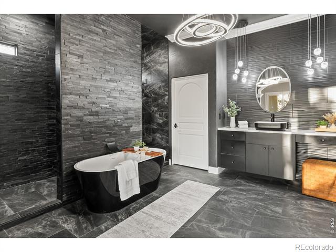
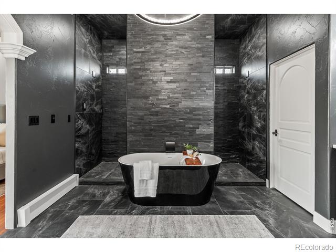
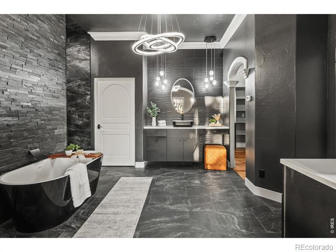
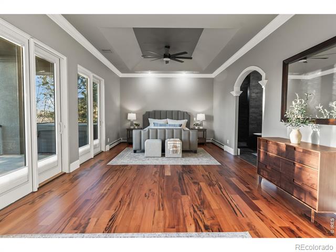
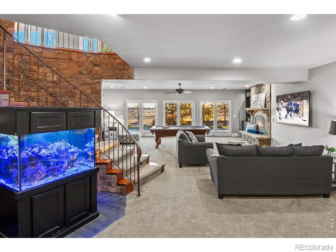
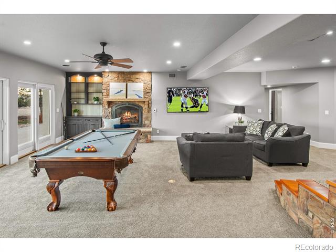
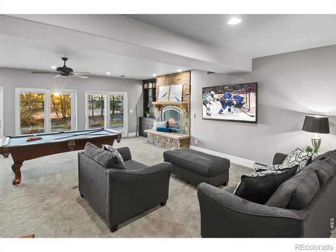
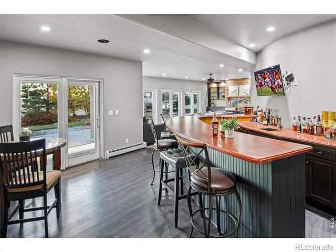
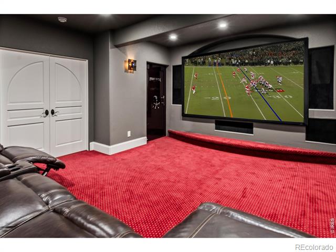
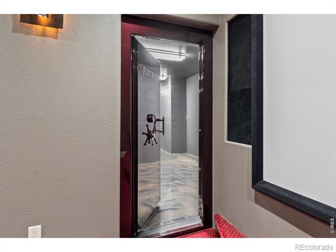
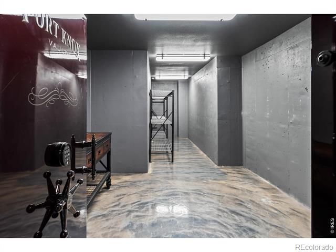
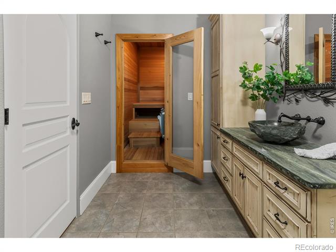
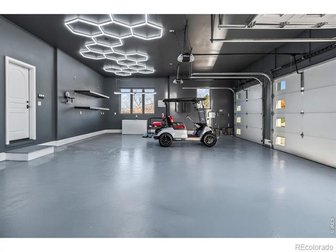
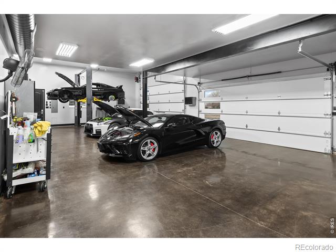
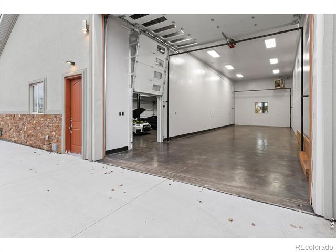
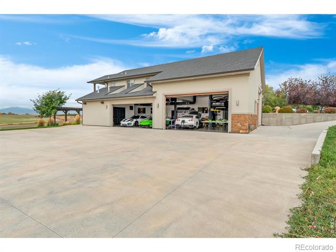
A custom one of a kind home appointed for true hobbyists and car lovers alike. Situated at the end of a peaceful cul-de-sac with panoramic views of the Rocky mountains, this extraordinary property offers you the opportunity to have your daily routine filled with luxury, privacy and entertainment. Spanning over 2 acres, the estate features a sprawling ranch-style home with a fully finished walkout basement. Nestled amongst meticulously manicured and mature landscaping, the welcoming entry greets you with brilliant Brazilian Tiger Wood Flooring throughout the expansive main level. The home's gourmet kitchen is a chef's dream, highlighted with Schroll custom cabintery, and outfitted with top-of-the-line appliances, (including Sub-Zero and Wolf) featuring a built in refrigerator, dedicated wine refrigerator and a warming drawer. The primary suite is a sanctuary of size and elegance while the primary bath, unlike any you've seen before, boasts a massive walk-in steam shower, his-and-her water closets, and a beautiful freestanding tub. Expansive windows throughout the home flood the interior with natural light while framing the views of the professionally curated landscaping and beautiful Rocky mountains. Furthermore a spacious movie theatre, appointed basement bar, and top of the line safe room/Fort Knox Vault, solidify this home as a must see. BUT WHAT REALLY SETS YOUR PROPERTY APART is this astounding, state-of-the-art shop designed with absolutely no expense spared. With multiple oversized doors capable of accommodating even the largest RVs or buses, nearly 2,800sf of space, a heated interior, and striking finishes, it is truly a hobbyist paradise. Additional in-law quarters above the shop provide private, versatile accommodations with mountain and lake views. The exterior is as impressive as the interior, with extensive concrete work, a beautifully crafted retaining wall, and immaculate landscaping that enhances the property's beauty and functionality.

5
beds

5
baths

5,872 Sq.Ft. LIVING AREA

2.15 Acres lot

Gus Bergs

Gus Bergs

Lani Carwin

Lani Carwin

Features & Amenities

Interior

  • total bedrooms5
  • Total bathrooms5
  • full bathroom1
  • three quarter bathrooms3
  • Laundry room In Unit
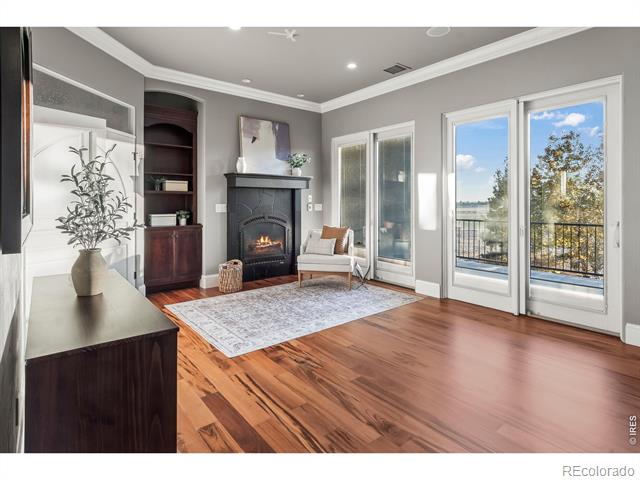
  • Fireplace Family Room, Gas, Living Room, Primary Bedroom
  • APPLIANCES Dishwasher, Disposal, Microwave, Oven, Refrigerator
  • other interior Features Eat-in Kitchen, Five Piece Bath, Kitchen Island, Open Floorplan, Pantry, Sauna, Vaulted Ceiling(s), Walk-In Closet(s), Wet Bar

Area & Lot

  • Status Sold
  • Date Sold January 27, 2025
  • Living Area5,872 Sq.Ft.
  • Lot Area2.15 Acres
  • MLS® IDIR1022955
  • TypeResidential
  • YEAR BUILT2007
  • NeighborhoodSeverance
  • Architecture StylesContemporary
  • View DescriptionMountain(s)
  • Elementary SchoolGrand View
  • Middle SchoolSeverance
  • High SchoolSeverance
  • School DistrictWeld RE-4

Exterior

  • STORIES1
  • Garage Space12.0
  • water SourcePublic
  • utilitiesCable Available, Electricity Available, Internet Access (Wired), Natural Gas Available
  • roofComposition
  • lot featuresCul-De-Sac, Sprinklers In Front
  • parkingHeated Garage, Oversized, Oversized Door, RV Access/Parking
  • HEAT TYPEBaseboard, Forced Air
  • AIR CONDITIONINGCentral Air
  • sewerSeptic Tank
  • other exterior FeaturesBalcony

Financial

  • Sales Price$1,975,000
  • Real Estate Tax $8,202/yr
  • HOA $895/yr
  • Zoning RES

Severance

Explore

Work With Us

Experience, dedication, and a genuine commitment to your goals — that's what sets our team apart. From your very first conversation to well after closing day, we combine deep market knowledge with a personal, hands-on approach so you always know what to expect next.

Follow Us on Instagram