Leave a Message

By providing your contact information to NOCO Luxury Estates, your personal information will be processed in accordance with NOCO Luxury Estates's Privacy Policy. By checking the box(es) below, you expressly consent to receive marketing or promotional real estate communication from NOCO Luxury Estates in the manner selected by you. For SMS text messages, message frequency varies. Message and data rates may apply. Consent is not a condition of purchase of any goods or services. You may opt out of receiving further communications from NOCO Luxury Estates at any time. To opt out of receiving SMS text messages, reply STOP to unsubscribe. SMS text messaging is subject to our Terms of Use.

Thank you for your message. We will be in touch with you shortly.

37021 Kingfisher Court
SEE ALL PHOTOS
37021 Kingfisher Court
Sold

37021 Kingfisher Court

37021 Kingfisher Court, Severance, CO 80550

$2,100,000
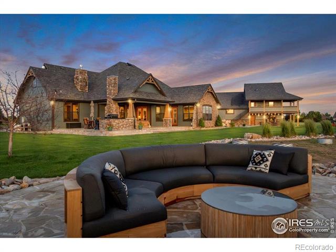
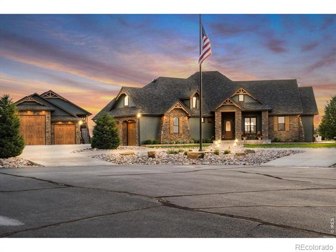
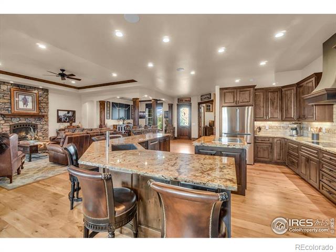
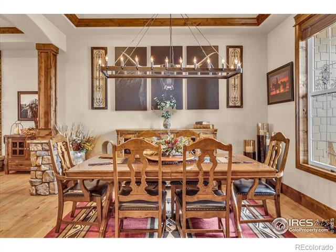
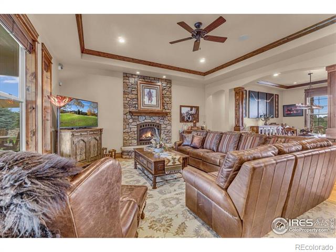
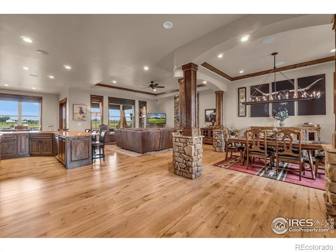
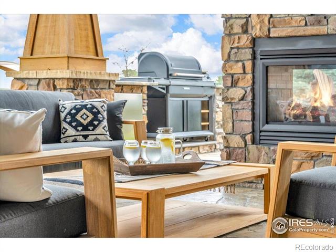
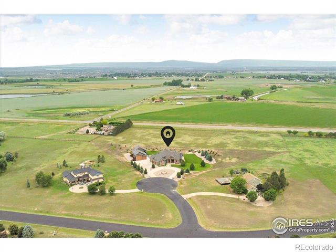
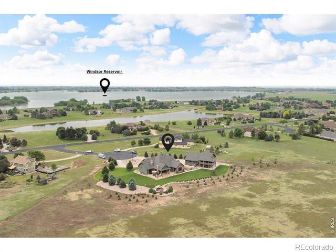
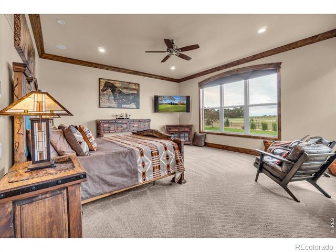
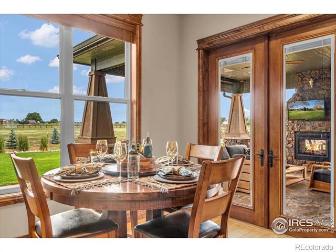
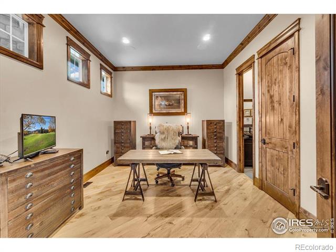
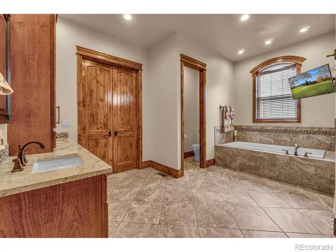
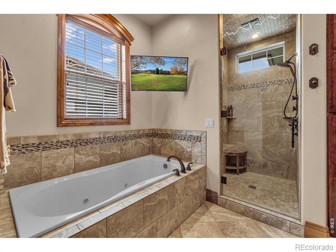
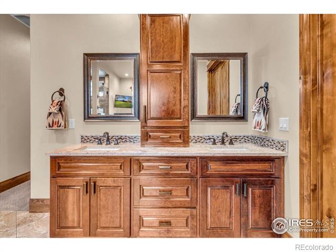
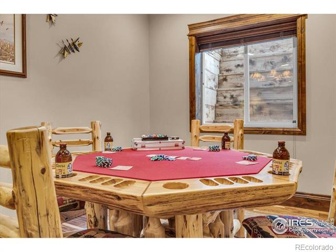
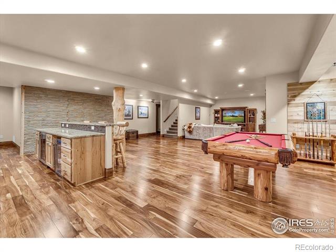
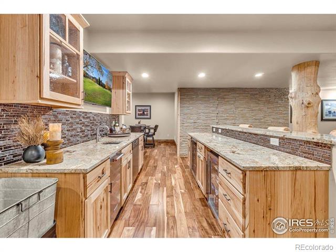
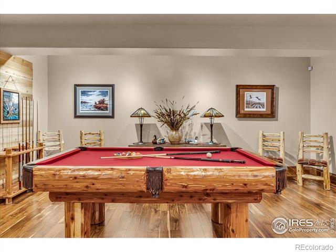
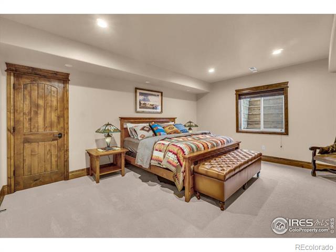
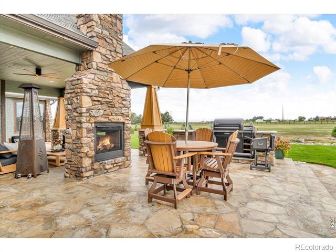
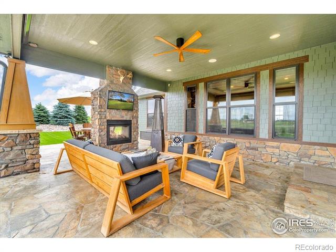
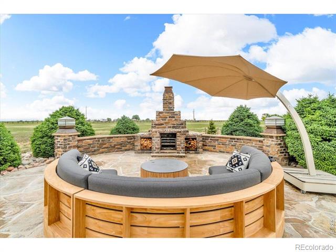
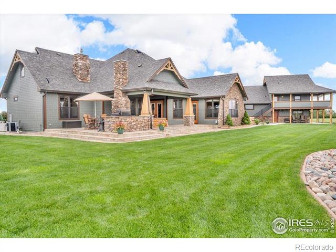
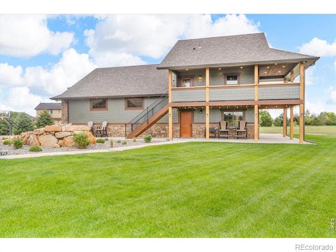
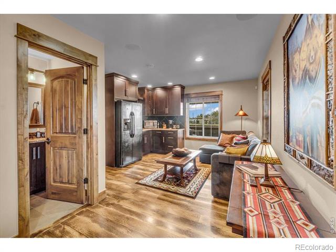
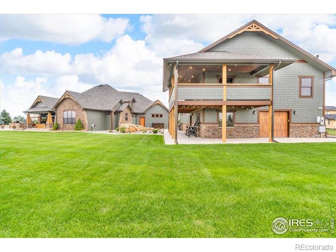
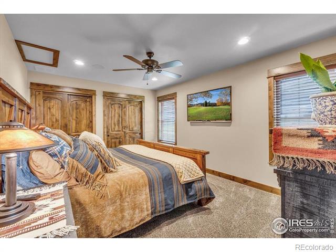
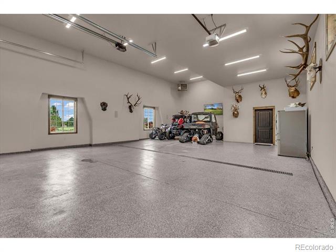
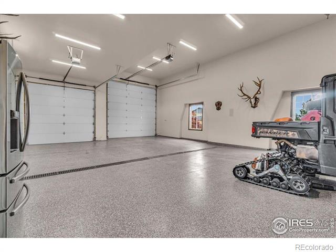
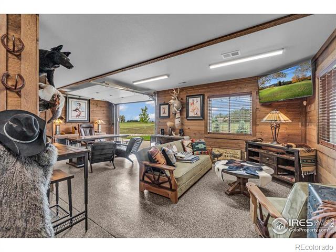
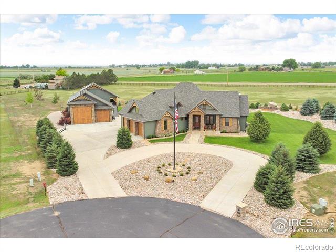
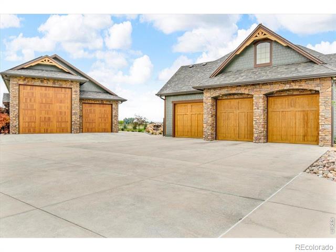
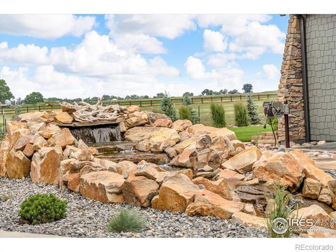
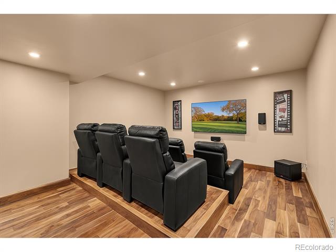
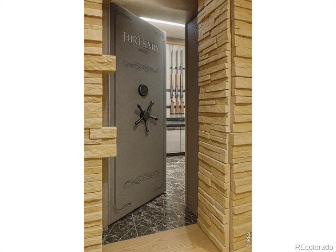
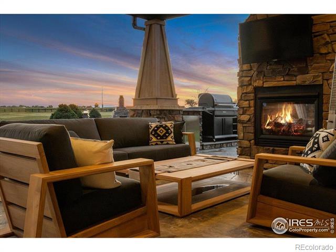
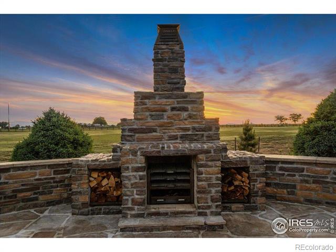
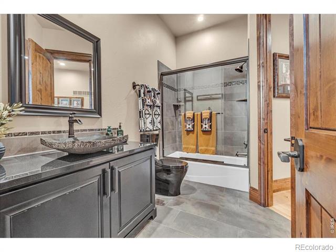
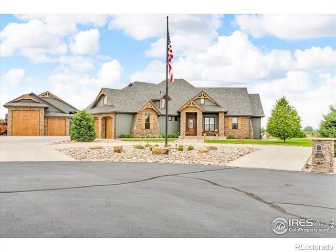
Welcome to Spruce Falls at Soaring Eagle Ranch, a one-of-a-kind masterpiece showcasing design & meticulous detail. This extraordinary 2-acre estate sits at the end of a private cul-de-sac and offers a lifestyle of uncompromising quality. From the manicured grounds to the over-the-top finishes, every inch of this custom-built home was crafted for the discerning. Inside, you're welcomed by newly refinished wood floors, an open-concept layout ideal for entertaining & countless luxury details throughout. The chef's kitchen features a massive island & flows seamlessly to the living & dining areas. The expansive primary suite is a serene retreat w/ a spa-inspired bath featuring heated floors & a private yoga room. The finished basement offers a hidden safe, theater room, game areas, & plenty of space to gather. In 2024, the exterior was freshly painted/stained & over 55 trees were added to enhance the already pristine landscaping, which totals over 100 trees & shrubs. Outside, the level of high-end details continue....soak up the sound of a private waterfall while entertaining on the flagstone patio w/ a built-in kitchen, fireplace, outdoor TV, three entertaining areas, & a custom pizza oven patio w/ solar lighting. Smart home automation controls lighting, audio, TVs, & irrigation, plus the speakers are not just in the home but are outside as well. The attached garage is painted & features new epoxy floors, but the showstopper is the 66x32 detached shop w/ 10' & 14' doors, hot/cold water, floor drain, air lines, 220V, & immaculate epoxy floors. It includes a private office w/ custom garage door opening to mountain views for the ultimate work from home environment. Above, the full in-law quarters are complete w/ kitchen, living room, bedroom, bathroom, & huge wraparound deck. The paid solar system puts the icing on the cake of the rare, immaculate, & stunning property. A hard-to-find remarkable property where all of the most discerning needs are met in grand style.

6
beds

7
baths

6,082 Sq.Ft. LIVING AREA

2.58 Acres lot

Lani Carwin

Lani Carwin

Features & Amenities

Interior

  • total bedrooms6
  • Total bathrooms7
  • full bathrooms5
  • half bathrooms2
  • Laundry room In Unit
  • Flooring Tile, Wood
  • Fireplace Living Room, Other
  • APPLIANCES Bar Fridge, Dishwasher, Disposal, Microwave, Oven, Refrigerator
  • other interior Features Eat-in Kitchen, Jack Jill Bath, Kitchen Island, Open Floorplan, Vaulted Ceiling(s), Walk-In Closet(s), Wet Bar

Area & Lot

  • Status Sold
  • Date Sold August 11, 2025
  • Living Area6,082 Sq.Ft.
  • Lot Area2.58 Acres
  • MLS® IDIR1037244
  • TypeResidential
  • YEAR BUILT2015
  • NeighborhoodSeverance
  • View DescriptionMountain(s)
  • Elementary SchoolRange View
  • Middle SchoolSeverance
  • High SchoolSeverance
  • School DistrictWeld RE-4

Exterior

  • STORIES1
  • Garage Space10.0
  • water SourcePublic
  • utilitiesElectricity Available, Natural Gas Available
  • roofComposition
  • lot featuresCul-De-Sac, Level, Sprinklers In Front
  • parkingHeated Garage, Oversized, Oversized Door, RV Access/Parking, Tandem
  • HEAT TYPEForced Air
  • AIR CONDITIONINGCeiling Fan(s), Central Air
  • sewerSeptic Tank
  • HOA AmenitiesTrail(s)
  • other exterior FeaturesBalcony

Financial

  • Sales Price$2,100,000
  • Real Estate Tax $10,371/yr
  • HOA $714/yr
  • Zoning RES

Severance

Explore

Work With Us

Experience, dedication, and a genuine commitment to your goals — that's what sets our team apart. From your very first conversation to well after closing day, we combine deep market knowledge with a personal, hands-on approach so you always know what to expect next.

Follow Us on Instagram