360 Peregrine Point
360 Peregrine Point
360 Peregrine Point
360 Peregrine Point
360 Peregrine Point
360 Peregrine Point
360 Peregrine Point
360 Peregrine Point
360 Peregrine Point
360 Peregrine Point
360 Peregrine Point
360 Peregrine Point
360 Peregrine Point
360 Peregrine Point
360 Peregrine Point
360 Peregrine Point
360 Peregrine Point
360 Peregrine Point
360 Peregrine Point
360 Peregrine Point
360 Peregrine Point
360 Peregrine Point
360 Peregrine Point
360 Peregrine Point
360 Peregrine Point
360 Peregrine Point
360 Peregrine Point
360 Peregrine Point
360 Peregrine Point
360 Peregrine Point
360 Peregrine Point
360 Peregrine Point
360 Peregrine Point
360 Peregrine Point
360 Peregrine Point
360 Peregrine Point
360 Peregrine Point
360 Peregrine Point
360 Peregrine Point
360 Peregrine Point
360 Peregrine Point
360 Peregrine Point
360 Peregrine Point
360 Peregrine Point
360 Peregrine Point
360 Peregrine Point
360 Peregrine Point
360 Peregrine Point
SEE ALL PHOTOS
360 Peregrine Point
360 Peregrine Point
360 Peregrine Point
360 Peregrine Point
360 Peregrine Point
360 Peregrine Point
360 Peregrine Point
360 Peregrine Point
360 Peregrine Point
360 Peregrine Point
360 Peregrine Point
360 Peregrine Point
360 Peregrine Point
360 Peregrine Point
360 Peregrine Point
360 Peregrine Point
360 Peregrine Point
360 Peregrine Point
360 Peregrine Point
360 Peregrine Point
360 Peregrine Point
360 Peregrine Point
360 Peregrine Point
360 Peregrine Point
360 Peregrine Point
360 Peregrine Point
360 Peregrine Point
360 Peregrine Point
360 Peregrine Point
360 Peregrine Point
360 Peregrine Point
360 Peregrine Point
360 Peregrine Point
360 Peregrine Point
360 Peregrine Point
360 Peregrine Point
360 Peregrine Point
360 Peregrine Point
360 Peregrine Point
360 Peregrine Point
360 Peregrine Point
360 Peregrine Point
360 Peregrine Point
360 Peregrine Point
360 Peregrine Point
360 Peregrine Point
360 Peregrine Point
360 Peregrine Point
Sold

360 Peregrine Point

360 Peregrine Point, Eaton, CO 80615

$950,000
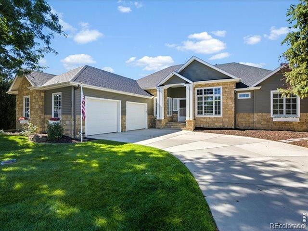
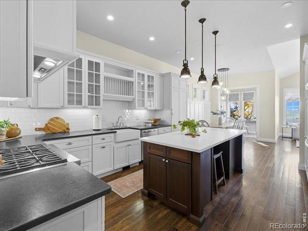
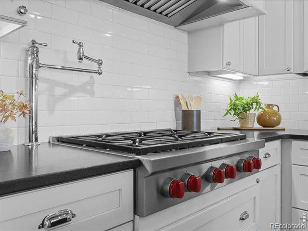
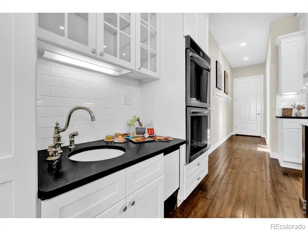
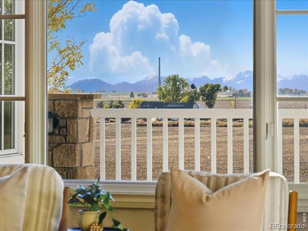
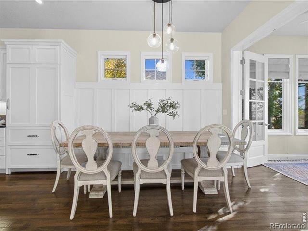
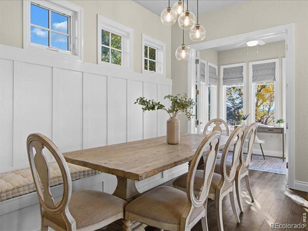
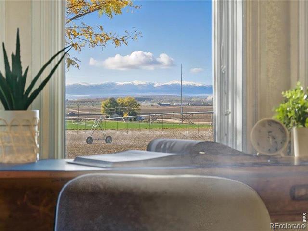
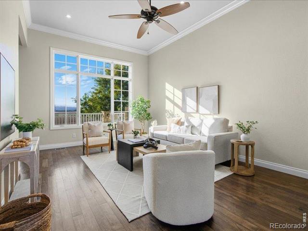
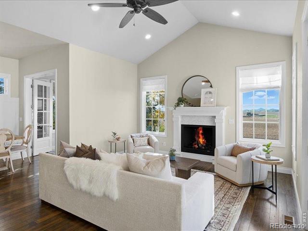
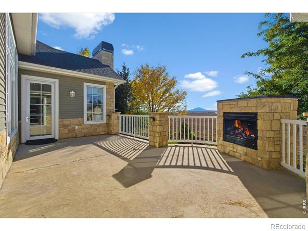
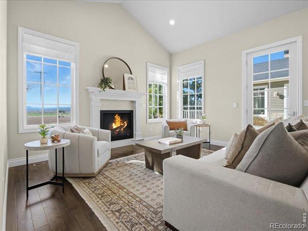
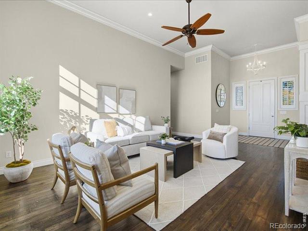
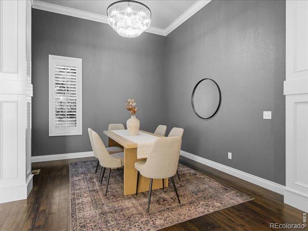
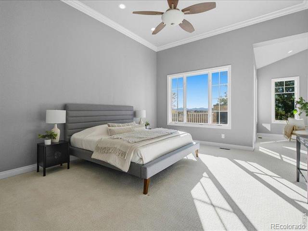
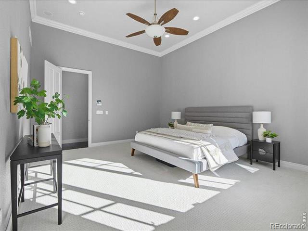
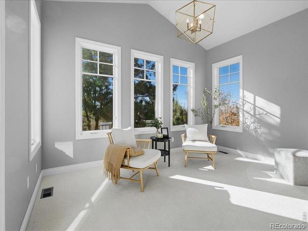
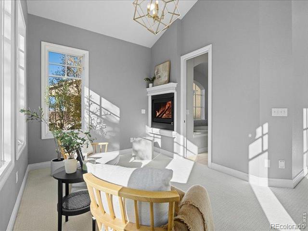
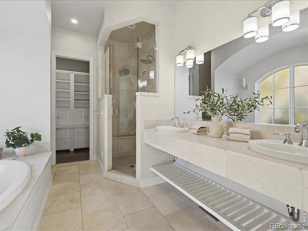
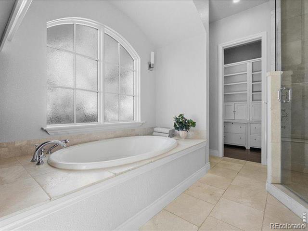
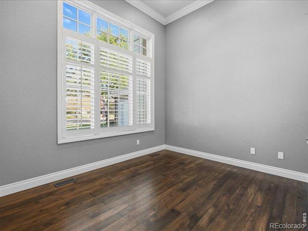
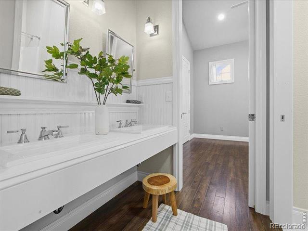
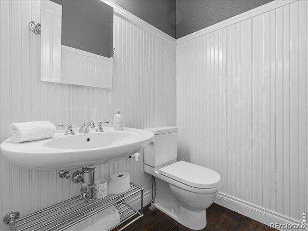
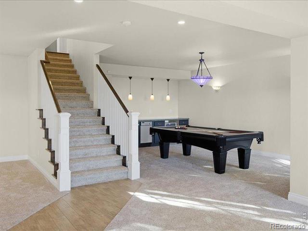
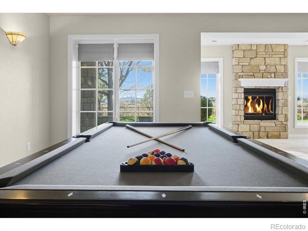
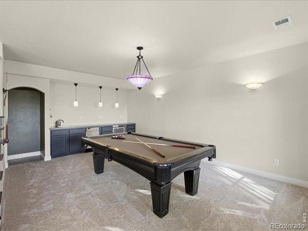
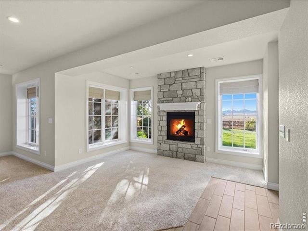
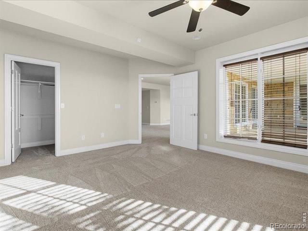
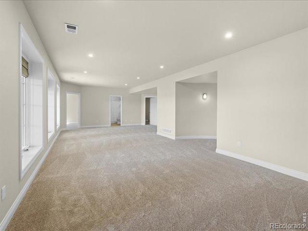
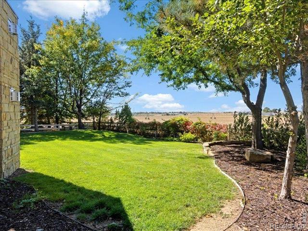
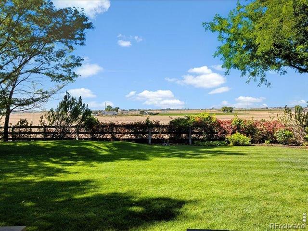
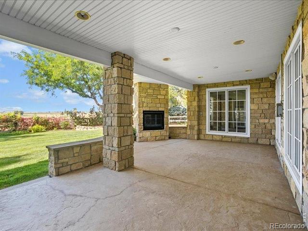
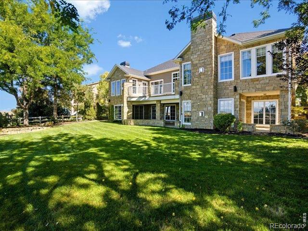
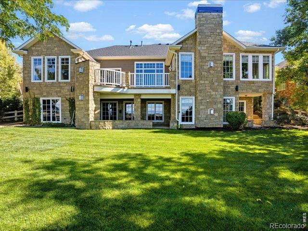
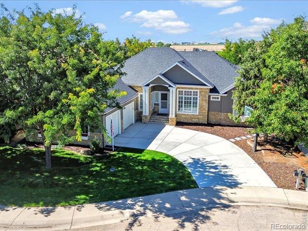
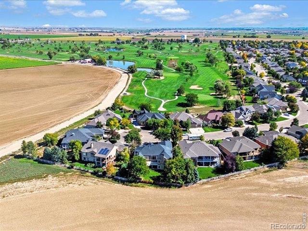
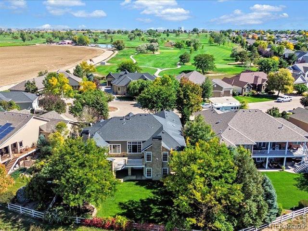
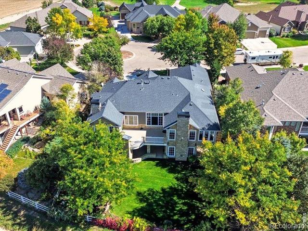
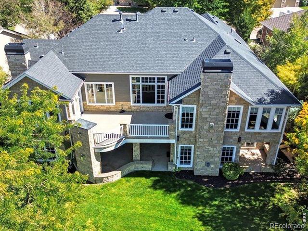
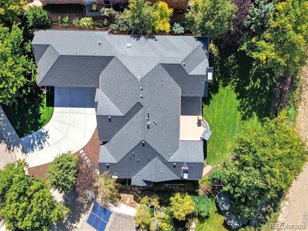
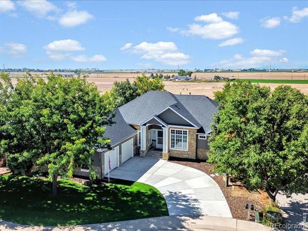
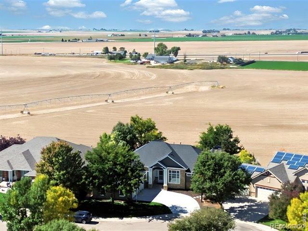
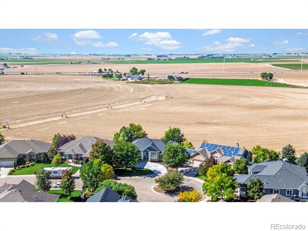
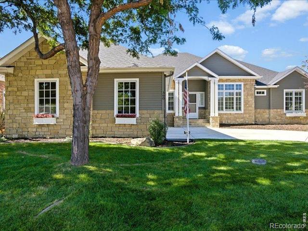
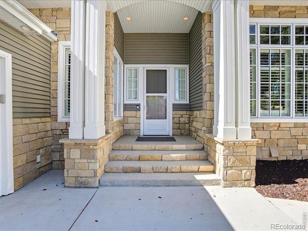
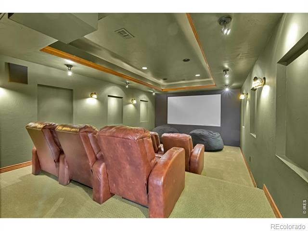
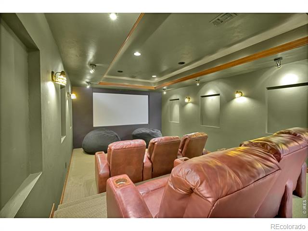
This completely custom, sprawling ranch redefines luxury living in Hawkstone at the Eaton Country Club. Perfectly tucked into a quiet cul-de-sac on an oversized, quarter-acre lot, this home is such a stand out for it's sophistication, craftsmanship, and views. From nearly every window, you're treated to sweeping panoramas of the Rocky Mountains in the distance and a beautiful, open field in the foreground-offering a setting as peaceful as it is picturesque. Designed for those who appreciate the finer things, this home exudes quality from top to bottom. The kitchen is a chef's dream, featuring a professional 6 burner Wolf range, paneled Sub-Zero refrigerator, and thoughtful touches like a dedicated "kiddos prep area" complete with its own sink for little sous chefs. Every inch of the interior radiates warmth and elegance with five fireplaces throughout-including two outdoors, perfect for enjoying Colorado's cool evenings on the deck or lower patio. The primary suite is a true retreat, complete with its own sitting area with fireplace and such a cozy feel with the mountains in the background and encased with mature landscape. Downstairs, the walkout basement is an entertainer's paradise with a wall of nearly floor-to-ceiling windows, a spacious family room, pool table area, cozy fireplace nook for game nights, and a dedicated theater. Every detail-from the oversized garage to the expansive laundry room-has been designed for both beauty and function. Custom luxury of this caliber is rare, making this home a one-of-a-kind masterpiece for the buyer who expects nothing less than extraordinary.

5
beds

4
baths

4,834 Sq.Ft. LIVING AREA

0.27 Acres lot

Lani Carwin

Lani Carwin

Features & Amenities

Interior

  • total bedrooms5
  • Total bathrooms4
  • full bathrooms3
  • half bathroom1
  • Laundry room In Unit
  • Flooring Wood
  • Fireplace Basement, Family Room, Gas, Great Room, Primary Bedroom
  • APPLIANCES Bar Fridge, Dishwasher, Disposal, Double Oven, Microwave, Oven, Refrigerator, Self Cleaning Oven
  • other interior Features Central Vacuum, Eat-in Kitchen, Five Piece Bath, Jack Jill Bath, Kitchen Island, Radon Mitigation System, Walk-In Closet(s), Wet Bar

Area & Lot

  • Status Sold
  • Date Sold February 3, 2026
  • Living Area4,834 Sq.Ft.
  • Lot Area0.27 Acres
  • MLS® IDIR1046069
  • TypeResidential
  • YEAR BUILT2006
  • View DescriptionMountain(s), Plains
  • Elementary SchoolEaton
  • Middle SchoolEaton
  • High SchoolEaton
  • School DistrictEaton RE-2

Exterior

  • STORIES1
  • Garage Space2.0
  • water SourcePublic
  • utilitiesCable Available, Electricity Available, Natural Gas Available
  • roofComposition
  • lot featuresCul-De-Sac, Sprinklers In Front
  • parkingHeated Garage, Oversized
  • HEAT TYPEForced Air
  • AIR CONDITIONINGCeiling Fan(s), Central Air
  • sewerPublic Sewer
  • HOA AmenitiesGolf Course

Financial

  • Sales Price$950,000
  • Real Estate Tax $4,086/yr
  • HOA $60/mo
  • Zoning Res

Work With Us

Experience, dedication, and a genuine commitment to your goals — that's what sets our team apart. From your very first conversation to well after closing day, we combine deep market knowledge with a personal, hands-on approach so you always know what to expect next.

Follow Us on Instagram