3411 Riesling Court
3411 Riesling Court
3411 Riesling Court
3411 Riesling Court
3411 Riesling Court
3411 Riesling Court
3411 Riesling Court
3411 Riesling Court
3411 Riesling Court
3411 Riesling Court
3411 Riesling Court
3411 Riesling Court
3411 Riesling Court
3411 Riesling Court
3411 Riesling Court
3411 Riesling Court
3411 Riesling Court
3411 Riesling Court
3411 Riesling Court
3411 Riesling Court
3411 Riesling Court
3411 Riesling Court
3411 Riesling Court
3411 Riesling Court
3411 Riesling Court
3411 Riesling Court
3411 Riesling Court
3411 Riesling Court
3411 Riesling Court
3411 Riesling Court
3411 Riesling Court
3411 Riesling Court
3411 Riesling Court
3411 Riesling Court
3411 Riesling Court
3411 Riesling Court
3411 Riesling Court
3411 Riesling Court
3411 Riesling Court
3411 Riesling Court
3411 Riesling Court
3411 Riesling Court
3411 Riesling Court
SEE ALL PHOTOS
3411 Riesling Court
3411 Riesling Court
3411 Riesling Court
3411 Riesling Court
3411 Riesling Court
3411 Riesling Court
3411 Riesling Court
3411 Riesling Court
3411 Riesling Court
3411 Riesling Court
3411 Riesling Court
3411 Riesling Court
3411 Riesling Court
3411 Riesling Court
3411 Riesling Court
3411 Riesling Court
3411 Riesling Court
3411 Riesling Court
3411 Riesling Court
3411 Riesling Court
3411 Riesling Court
3411 Riesling Court
3411 Riesling Court
3411 Riesling Court
3411 Riesling Court
3411 Riesling Court
3411 Riesling Court
3411 Riesling Court
3411 Riesling Court
3411 Riesling Court
3411 Riesling Court
3411 Riesling Court
3411 Riesling Court
3411 Riesling Court
3411 Riesling Court
3411 Riesling Court
3411 Riesling Court
3411 Riesling Court
3411 Riesling Court
3411 Riesling Court
3411 Riesling Court
3411 Riesling Court
3411 Riesling Court
Sold

3411 Riesling Court

3411 Riesling Court, Evans, CO 80634

$415,000
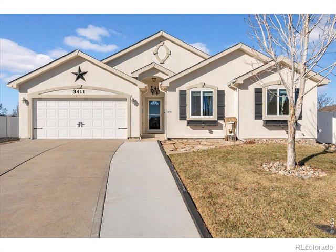
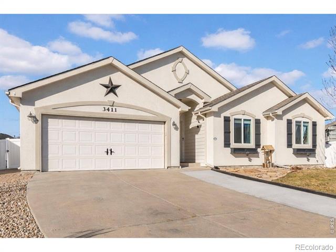
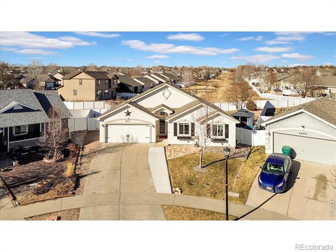
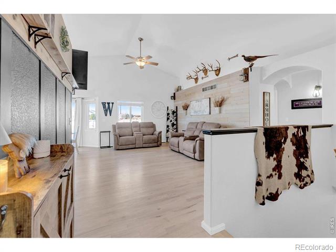
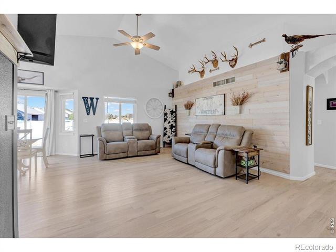
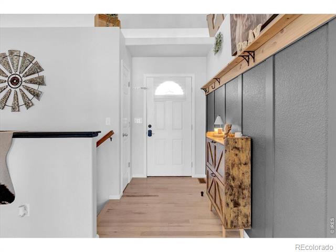
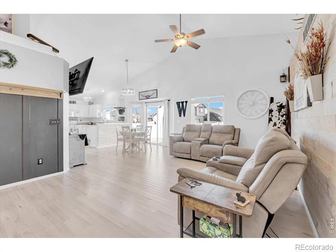
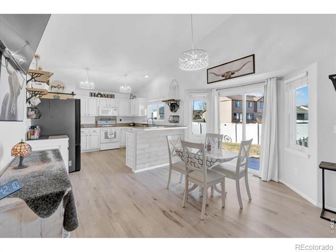
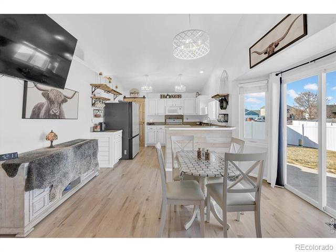
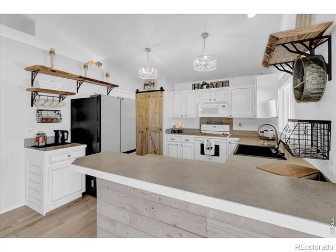
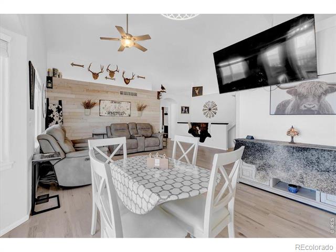
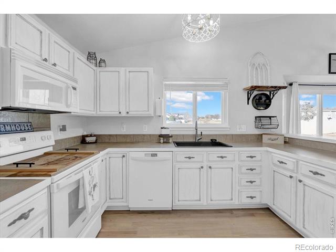
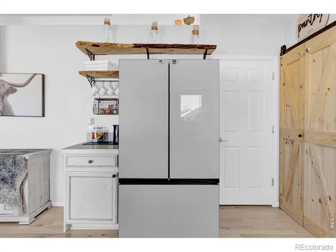
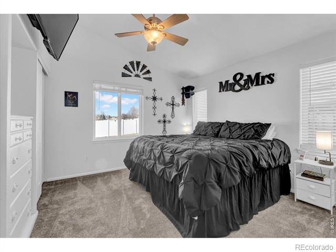
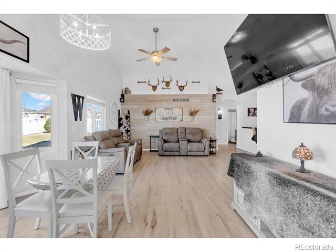
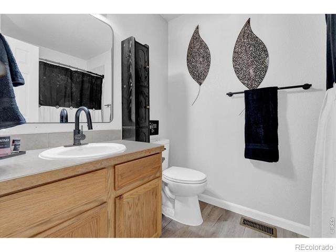
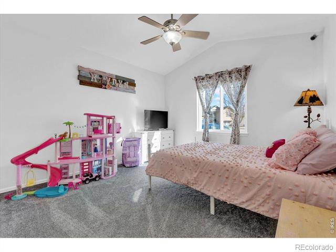
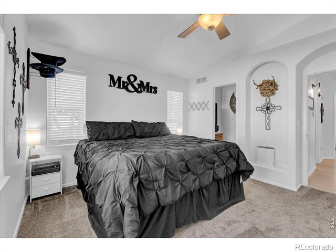
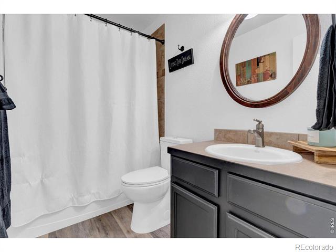
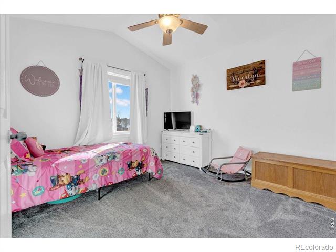
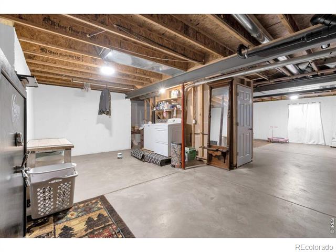
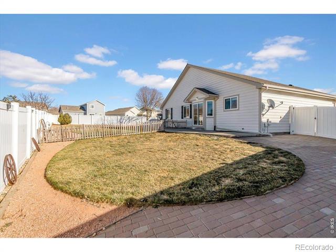
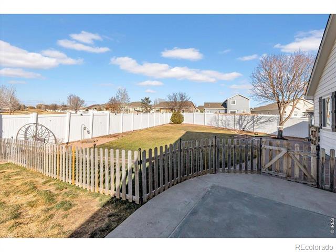
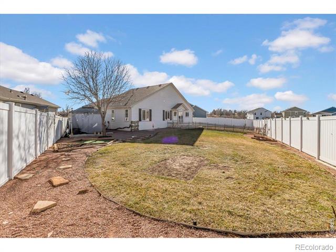
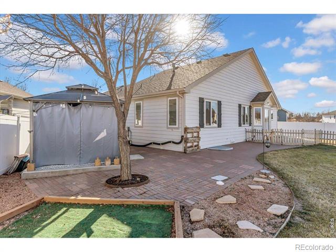
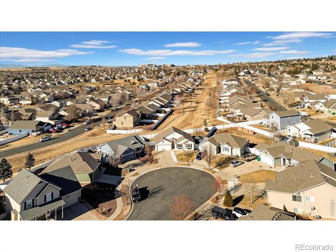
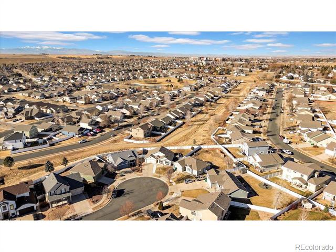
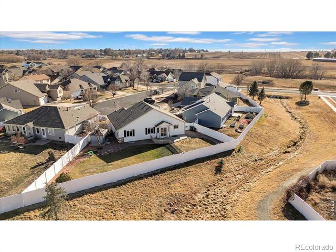
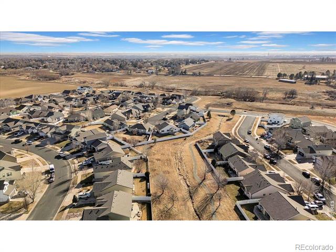
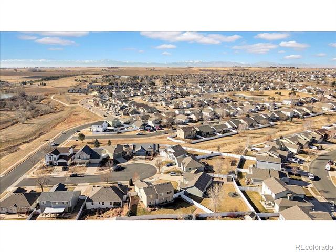
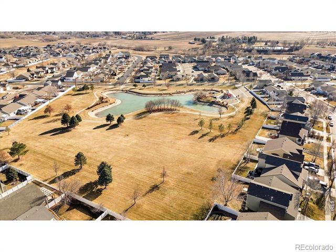
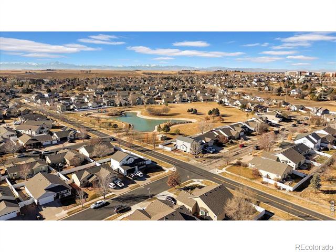
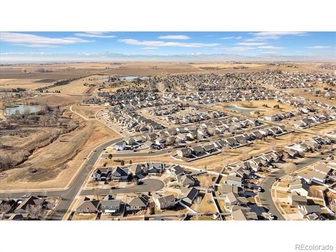
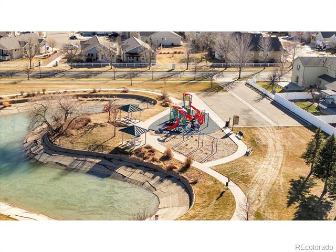
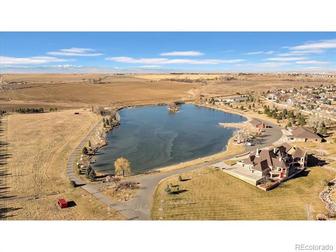
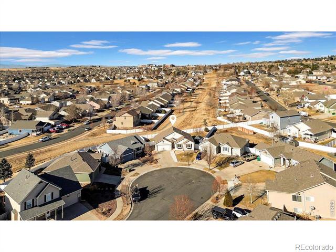
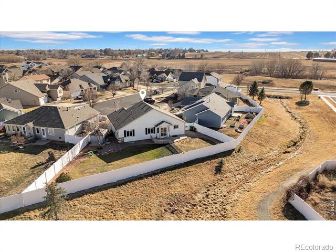
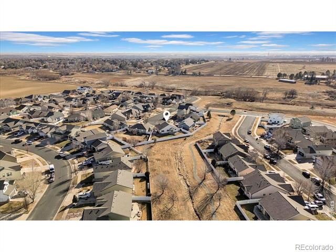
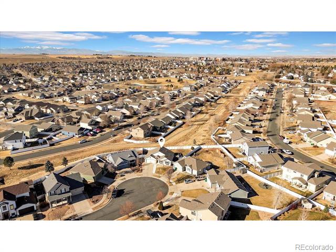
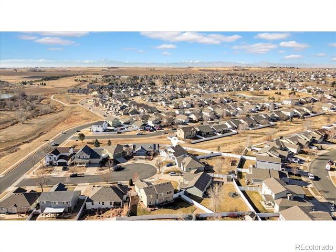
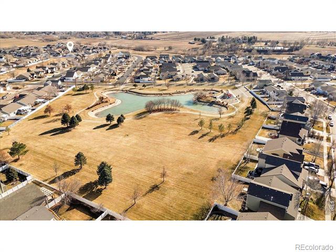
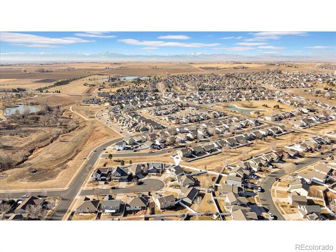
Perfectly positioned in a quiet cul-de-sac, this beautifully updated ranch-style home backs to open space and offers a rare combination of privacy, functionality, and updated design features. Step out the back and enjoy access to a walking trail that leads to a nearby park and pond - ideal for morning strolls, evening walks, or weekend adventures.The backyard itself is truly wonderful! Fully fenced and impressively expansive, it has been intentionally designed to accommodate every lifestyle need. There is a dedicated dog run with fencing, a separate children's play area, and ample open lawn space for entertaining and games. A pergola creates an inviting outdoor gathering spot, while the hot tub hookup offers the perfect opportunity to create your own private retreat. Inside, this 3-bedroom, 2-bathroom home has been updated throughout with a level of taste and attention to detail that sets it apart from the competition. The finishes are timeless and refined-thoughtfully selected to feel elevated, cohesive, and welcoming rather than trendy. The open and functional floor plan allows for easy living, with natural light flowing effortlessly through the space. Additional highlights include a gray water that helps offset summer water costs, offering both efficiency and peace of mind, unfinished basement for future expansion, and much more. Conveniently located near the new hospital and just minutes from Highway 34, this home provides an easy westward commute while maintaining a peaceful residential setting. Homes that combine this level of outdoor space, thoughtful upgrades, and an unbeatable location are rarely available at this price. This is a property that truly offers room to live, play, and relax-both inside and out.

3
beds

2
baths

1,258 Sq.Ft. LIVING AREA

8,276 Sq.Ft. lot

Lani Carwin

Lani Carwin

Features & Amenities

Interior

  • total bedrooms3
  • Total bathrooms2
  • full bathrooms2
  • Laundry room In Unit
  • Flooring Wood
  • APPLIANCES Dishwasher, Microwave, Oven, Refrigerator
  • other interior Features Open Floorplan

Area & Lot

  • Status Sold
  • Date Sold February 10, 2026
  • Living Area1,258 Sq.Ft.
  • Lot Area8,276 Sq.Ft.
  • MLS® IDIR1048931
  • TypeResidential
  • YEAR BUILT2003
  • NeighborhoodGreeley
  • Architecture StylesContemporary
  • Elementary SchoolOther
  • Middle SchoolOther
  • High SchoolGreeley West
  • School DistrictGreeley 6

Exterior

  • STORIES1
  • Garage Space2.0
  • water SourcePublic
  • utilitiesElectricity Available, Natural Gas Available
  • roofComposition
  • lot featuresLevel, Sprinklers In Front
  • HEAT TYPEForced Air
  • AIR CONDITIONINGCeiling Fan(s), Central Air
  • sewerPublic Sewer
  • HOA AmenitiesPark

Financial

  • Sales Price$415,000
  • Real Estate Tax $2,149/yr
  • HOA $180/yr
  • Zoning RES
View Virtual Tour

Greeley

Explore

Work With Us

Experience, dedication, and a genuine commitment to your goals — that's what sets our team apart. From your very first conversation to well after closing day, we combine deep market knowledge with a personal, hands-on approach so you always know what to expect next.

Follow Us on Instagram