Leave a Message

By providing your contact information to NOCO Luxury Estates, your personal information will be processed in accordance with NOCO Luxury Estates's Privacy Policy. By checking the box(es) below, you expressly consent to receive marketing or promotional real estate communication from NOCO Luxury Estates in the manner selected by you. For SMS text messages, message frequency varies. Message and data rates may apply. Consent is not a condition of purchase of any goods or services. You may opt out of receiving further communications from NOCO Luxury Estates at any time. To opt out of receiving SMS text messages, reply STOP to unsubscribe. SMS text messaging is subject to our Terms of Use.

Thank you for your message. We will be in touch with you shortly.

3030 Appaloosa Ct
3030 Appaloosa Ct
3030 Appaloosa Ct
3030 Appaloosa Ct
3030 Appaloosa Ct
3030 Appaloosa Ct
3030 Appaloosa Ct
3030 Appaloosa Ct
3030 Appaloosa Ct
3030 Appaloosa Ct
3030 Appaloosa Ct
3030 Appaloosa Ct
3030 Appaloosa Ct
3030 Appaloosa Ct
3030 Appaloosa Ct
3030 Appaloosa Ct
3030 Appaloosa Ct
3030 Appaloosa Ct
3030 Appaloosa Ct
3030 Appaloosa Ct
3030 Appaloosa Ct
3030 Appaloosa Ct
3030 Appaloosa Ct
3030 Appaloosa Ct
3030 Appaloosa Ct
3030 Appaloosa Ct
3030 Appaloosa Ct
3030 Appaloosa Ct
3030 Appaloosa Ct
3030 Appaloosa Ct
SEE ALL PHOTOS
3030 Appaloosa Ct
3030 Appaloosa Ct
3030 Appaloosa Ct
3030 Appaloosa Ct
3030 Appaloosa Ct
3030 Appaloosa Ct
3030 Appaloosa Ct
3030 Appaloosa Ct
3030 Appaloosa Ct
3030 Appaloosa Ct
3030 Appaloosa Ct
3030 Appaloosa Ct
3030 Appaloosa Ct
3030 Appaloosa Ct
3030 Appaloosa Ct
3030 Appaloosa Ct
3030 Appaloosa Ct
3030 Appaloosa Ct
3030 Appaloosa Ct
3030 Appaloosa Ct
3030 Appaloosa Ct
3030 Appaloosa Ct
3030 Appaloosa Ct
3030 Appaloosa Ct
3030 Appaloosa Ct
3030 Appaloosa Ct
3030 Appaloosa Ct
3030 Appaloosa Ct
3030 Appaloosa Ct
3030 Appaloosa Ct
Courtesy of RE/MAX Alliance-FTC South, Lani Carwin Listing Contact: 9703714144 
For Sale

3030 Appaloosa Ct

3030 Appaloosa Ct, Fort Collins, CO 80526

$505,000
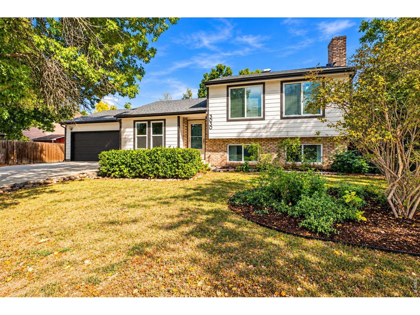
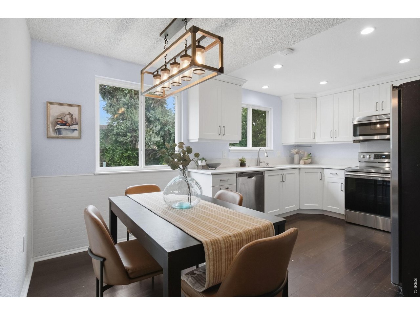
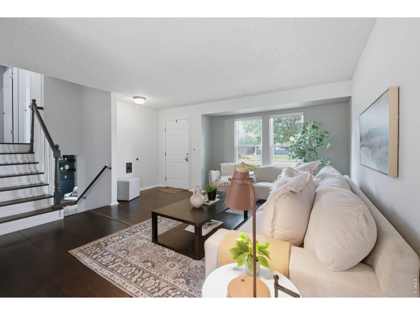
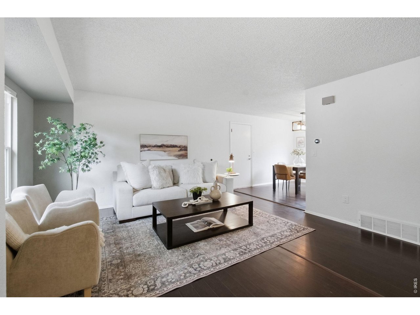
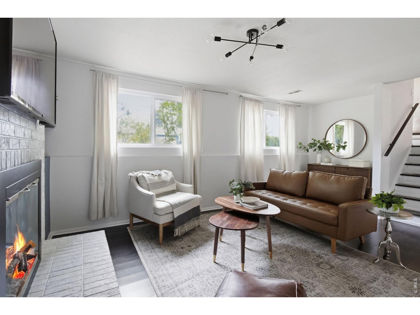
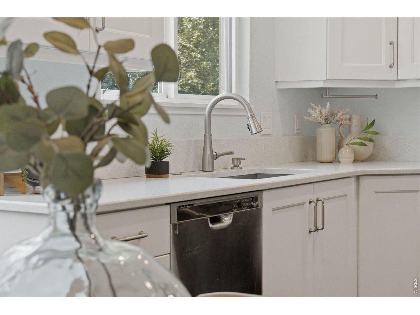
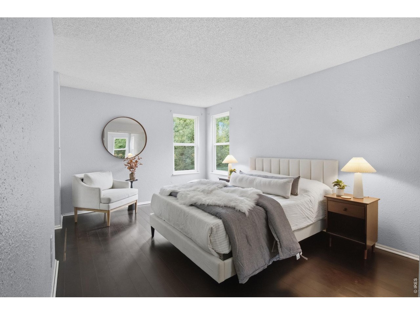
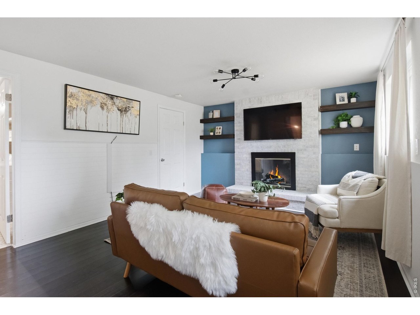
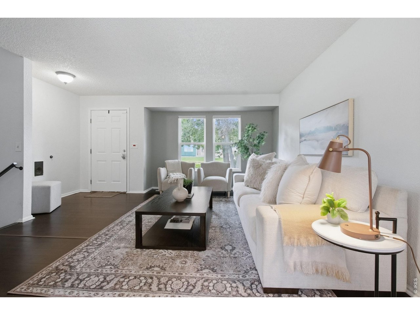
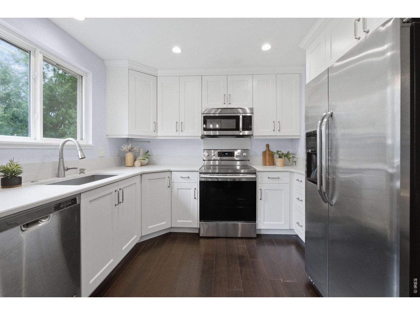
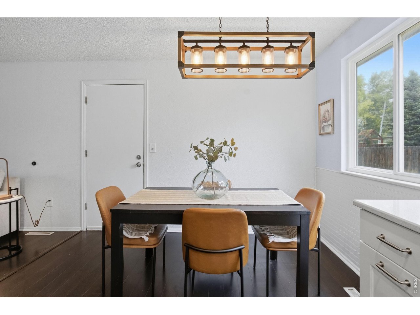
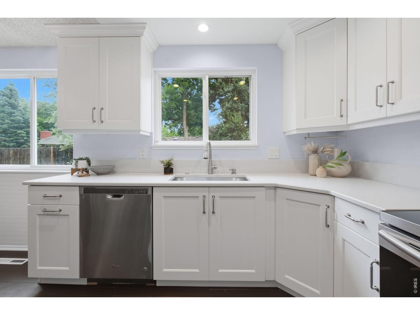
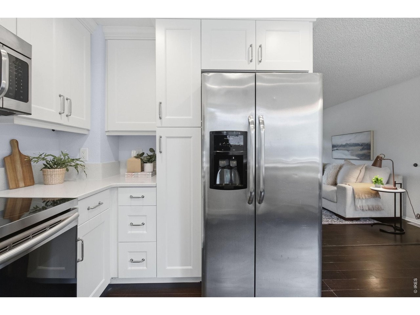
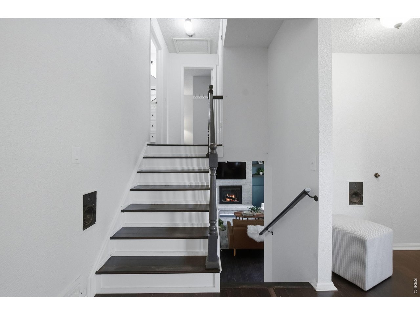
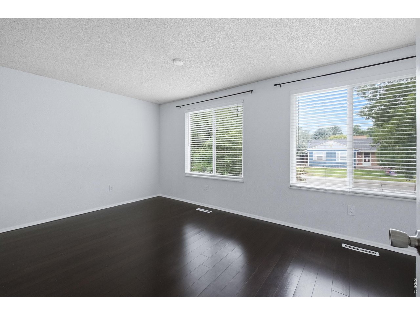
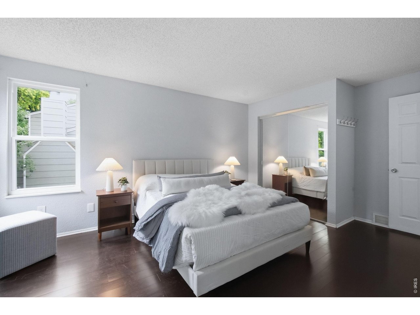
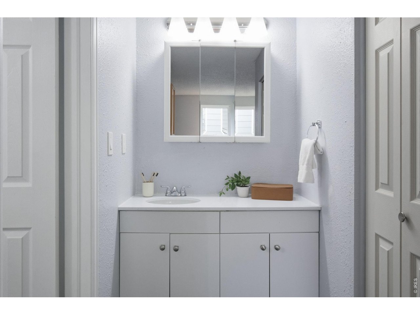
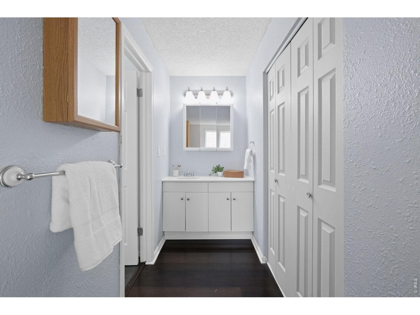
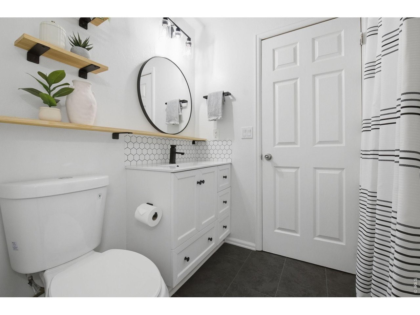
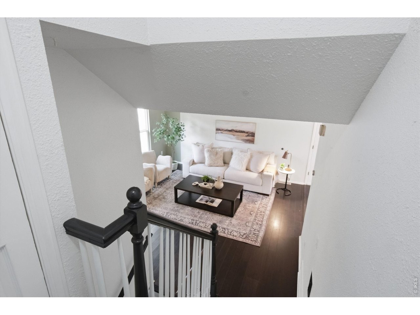
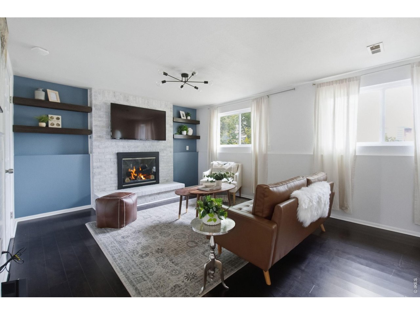
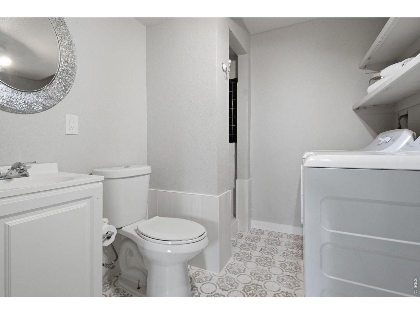
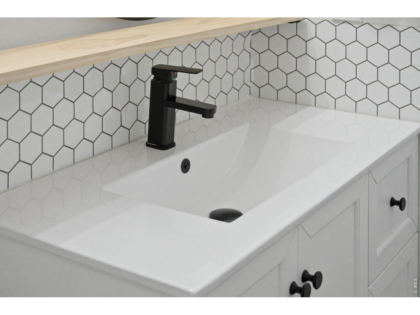
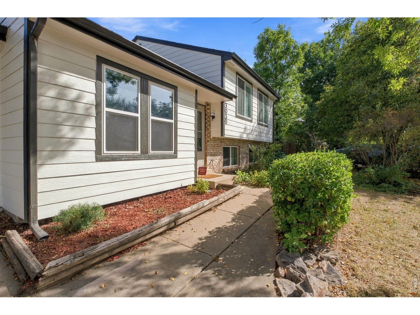
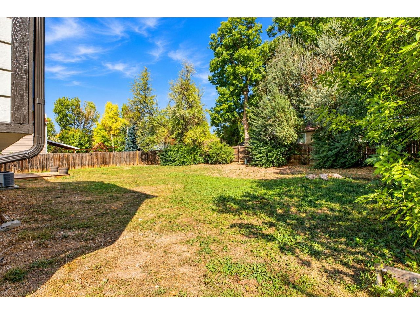
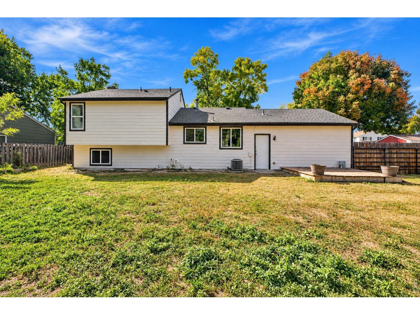
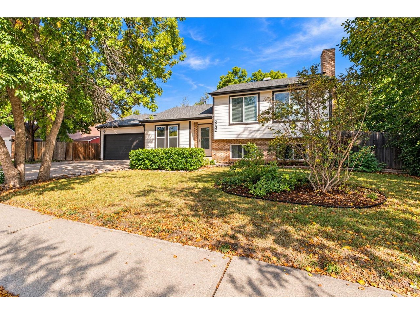
BRAND NEW EXTERIOR SIDING AND PAINT! Located in the highly desirable Midtown Fort Collins area, this tri-level home offers the perfect combination of thoughtful updates, everyday functionality, and an unbeatable location-all with no HOA and no Metro District! Inside, you'll find three bedrooms, two bathrooms, multiple living areas, and a spacious two-car garage, creating a floor plan that offers flexibility for everyday living and entertaining. The remodeled kitchen is the centerpiece of the home, featuring custom cabinetry, quartz countertops, stainless steel appliances, and abundant workspace for cooking and gathering - all in a bright, cheery and updated setting. The upper level includes two generously sized bedrooms and an updated full bathroom. One bedroom features its own private vanity and sink, allowing for added convenience during busy mornings. The lower level expands your living space with a welcoming family room anchored by a cozy wood-burning fireplace, an additional bedroom, a second bathroom, and laundry. This floor plan is great for guest separation, hobbies, or a home office. The current owners have continued to enhance the home with numerous improvements, including fresh interior paint throughout the main and lower levels (2025), a professionally installed radon mitigation system, fully kitchen remodel, bath remodel, laundry enhancements and a fully drywalled garage. Outside the large lot on a short cul-du-sac street, provides space to relax, garden, or entertain. Additional features include a Wi-Fi-enabled smart thermostat, crawl space for additional storage, and a location just minutes from parks, schools (including CSU), shopping, restaurants, and everything Midtown Fort Collins has to offer. Move-in ready, this is an exceptional opportunity to own a home in one of Fort Collins' most convenient and established neighborhoods.

3
beds

2
baths

1,444 Sq.Ft. LIVING AREA

8,712 Sq.Ft. lot

Lani Carwin

Lani Carwin

Features & Amenities

Interior

  • total bedrooms3
  • Total bathrooms2
  • full bathroom1
  • three quarter bathroom1
  • Fireplace Family Room
  • APPLIANCES Electric Range, Dishwasher, Refrigerator, Washer, Dryer, Microwave, Fire Alarm
  • other interior Features Separate Dining Room, Washer/Dryer Hookup

Area & Lot

  • Status For Sale
  • Living Area1,444 Sq.Ft.
  • Lot Area8,712 Sq.Ft.
  • MLS® ID1069746
  • TypeResidential
  • YEAR BUILT1978
  • NeighborhoodFort Collins
  • Architecture StylesLegal Conforming, Contemporary
  • Elementary SchoolBeattie
  • Middle SchoolBlevins
  • High SchoolRocky Mountain
  • School DistrictPoudre

Exterior

  • STORIES3
  • Garage Space2.0
  • water SourcePublic
  • utilitiesNatural Gas Available, Electricity Available
  • roofComposition
  • lot featuresCul-De-Sac, Deciduous Trees, Level, House Faces West, City Limits, Paved, Curbs, Gutters, Sidewalks, Street Light
  • parkingAttached
  • HEAT TYPEForced Air
  • AIR CONDITIONINGCentral Air
  • sewerPublic Sewer
  • Disability FeaturesLevel Lot, Level Drive, Low Carpet

Financial

  • Sales Price$505,000
  • Real Estate Tax $2,908/yr
  • Zoning RL
image

Schedule a Showing

We would love to show you this beautiful property. Please select your preferred date and time below. An agent will be in touch shortly to confirm your appointment.

Schedule a Showing

We would love to show you this beautiful property. Please select your preferred date and time below. An agent will be in touch shortly to confirm your appointment.

Thank you for your interest in 3030 Appaloosa Ct, Fort Collins, CO 80526. We are reviewing your request and will be in touch shortly!

Mortgage Calculator

Estimate your monthly mortgage payment, including the principal and interest, property taxes, and HOA. Adjust the values to generate a more accurate rate.

All estimates are provided for informational purposes only. Actual amounts may vary.
$0,000 Your Payment 20 15 65
$0,000 Your Payment
View Virtual Tour

Fort Collins

Explore

Work With Us

Experience, dedication, and a genuine commitment to your goals — that's what sets our team apart. From your very first conversation to well after closing day, we combine deep market knowledge with a personal, hands-on approach so you always know what to expect next.

Follow Us on Instagram