
2701 Harvard Street Unit: A2
SEE ALL PHOTOS
2701 Harvard Street Unit: A2
Sold

2701 Harvard Street Unit: A2

2701 Harvard Street Unit: A2, Fort Collins, CO 80525

$270,000
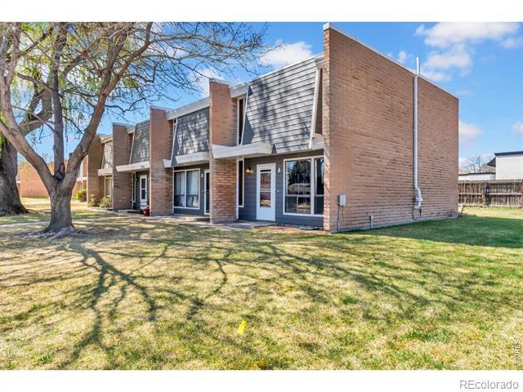
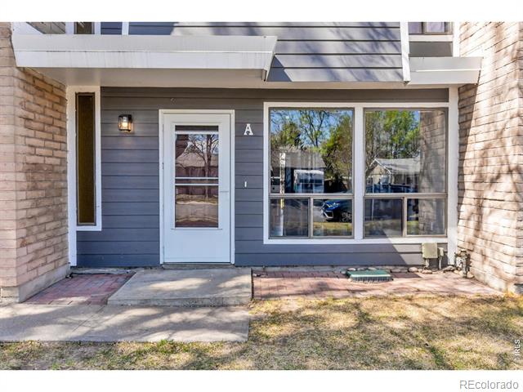
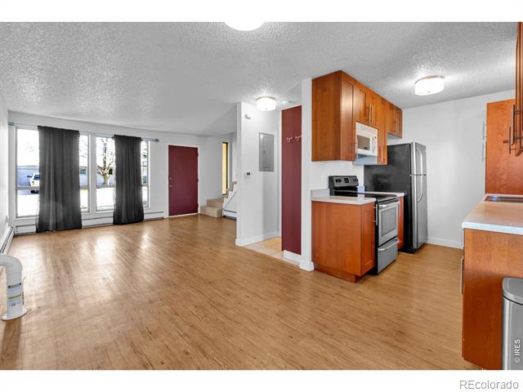
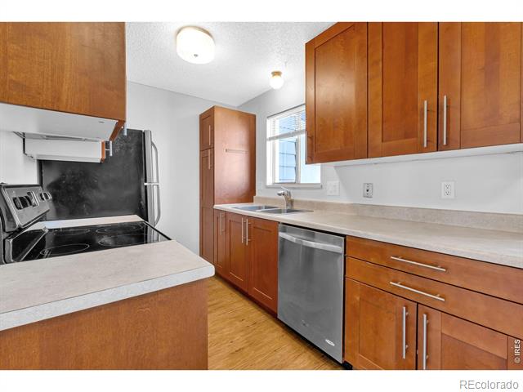
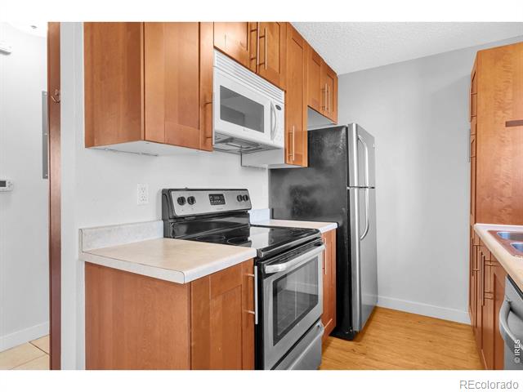
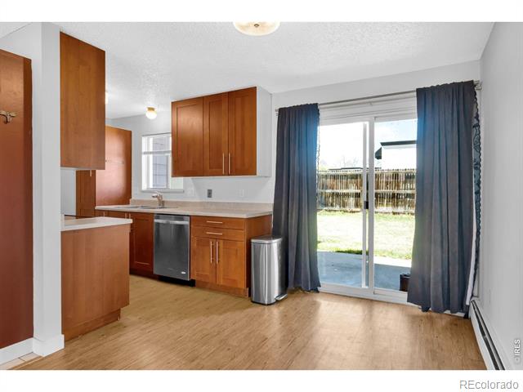
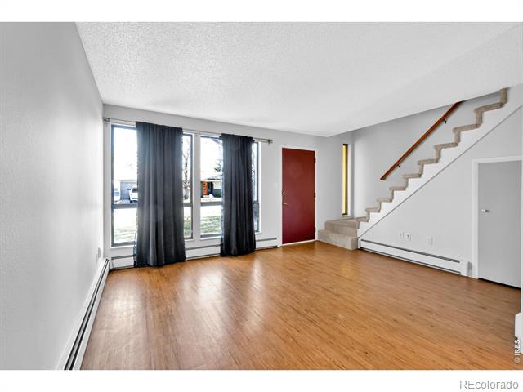
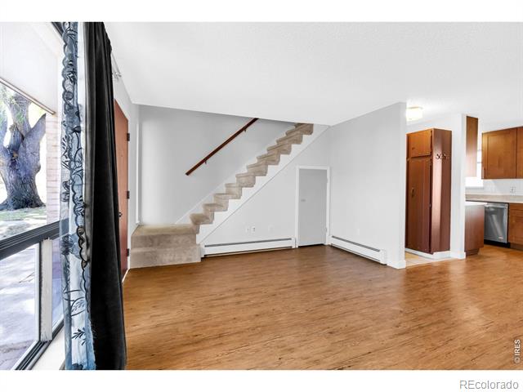
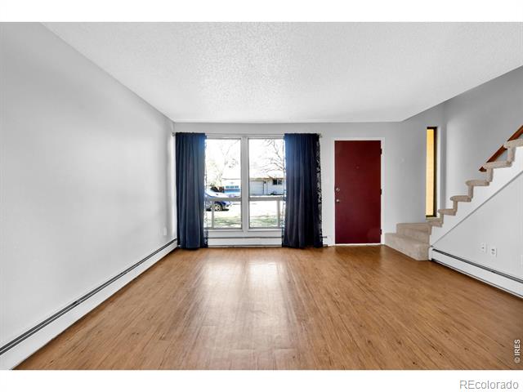
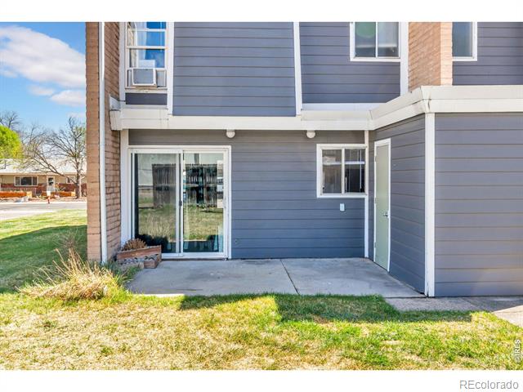
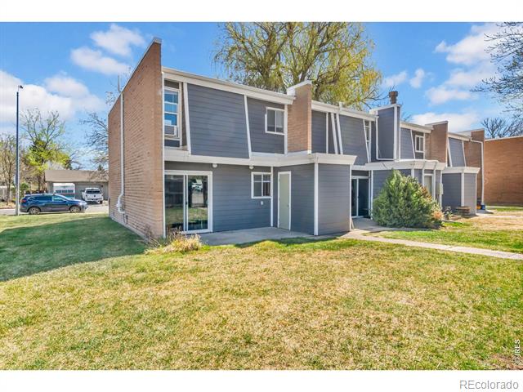
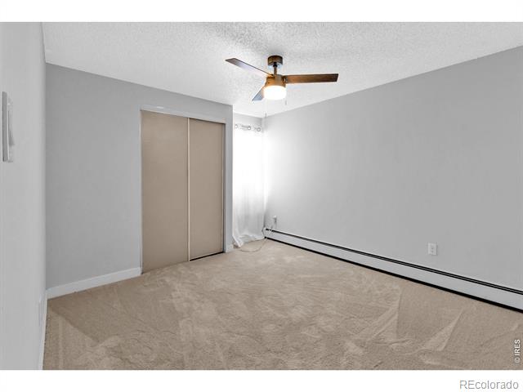
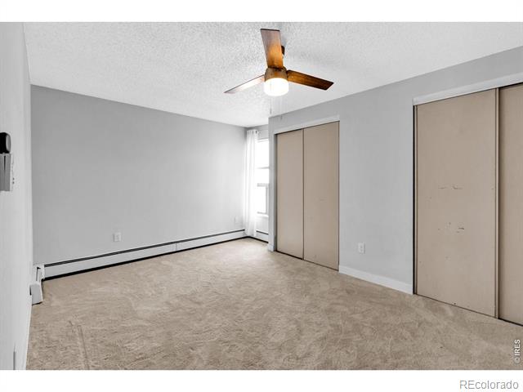
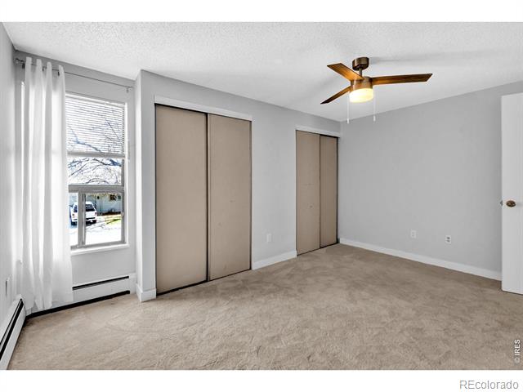
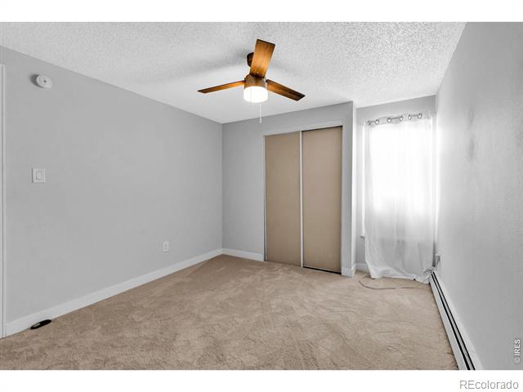
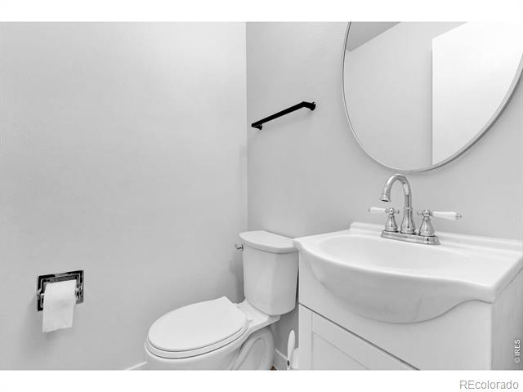
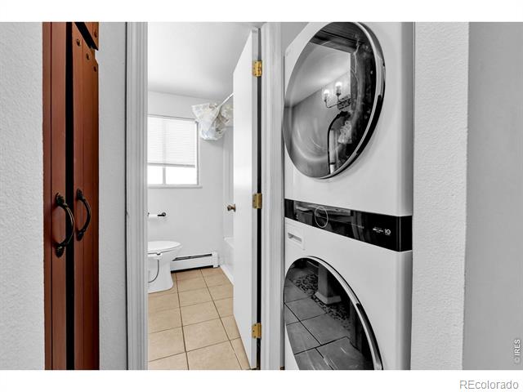
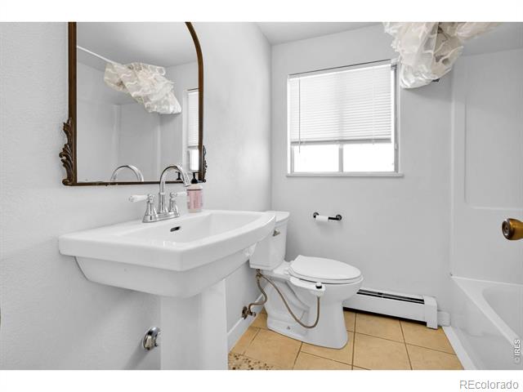
This isn't just another condo-it's a strategically positioned end-unit in Midtown Fort Collins that delivers light, privacy, and clean, updated feeling from the moment you enter. Set across two well-proportioned levels, the layout lives bigger than you'd expect, with natural light pouring in from multiple exposures-something interior units simply can't compete with. The main level is dialed in with durable luxury vinyl plank flooring and a kitchen that feels current, not dated: rich cherry cabinetry, quartz surfaces, and stainless appliances. Upstairs, new high end carpet sharpens the feel, while both bedrooms offer real space not compromised dimensions . Two bathrooms, updated mirrors, and refined lighting and ceiling fans throughout give the home a cohesive, move-in-ready finish without the usual "project list." Behind the scenes, the important work is already done: radon mitigation system in place and electrical upgrades -no hidden headaches, no deferred maintenance. Add in in-unit laundry and a location in the heart of Midtown, and you're looking at a property that checks both lifestyle and investment boxes without overreaching on price or promise.

2
beds

2
baths

900 Sq.Ft. LIVING AREA

2.29 Acres lot

Lani Carwin

Lani Carwin

Features & Amenities

Interior

  • total bedrooms2
  • Total bathrooms2
  • full bathroom1
  • half bathroom1
  • APPLIANCES Dishwasher, Dryer, Microwave, Oven, Refrigerator, Washer
  • other interior Features Eat-in Kitchen

Area & Lot

  • Status Sold
  • Date Sold June 10, 2026
  • Living Area900 Sq.Ft.
  • Lot Area2.29 Acres
  • MLS® IDIR1055661
  • TypeCondo
  • YEAR BUILT1972
  • NeighborhoodFort Collins
  • Elementary SchoolO'Dea
  • Middle SchoolBoltz
  • High SchoolFort Collins
  • School DistrictPoudre R-1

Exterior

  • STORIES2
  • utilitiesElectricity Available, Natural Gas Available
  • roofComposition
  • lot featuresLevel
  • HEAT TYPEBaseboard
  • AIR CONDITIONINGAir Conditioning-Room
  • sewerPublic Sewer

Financial

  • Sales Price$270,000
  • Real Estate Tax $1,636/yr
  • HOA $365/mo
  • Zoning RL
View Virtual Tour

Fort Collins

Explore

Work With Us

Experience, dedication, and a genuine commitment to your goals — that's what sets our team apart. From your very first conversation to well after closing day, we combine deep market knowledge with a personal, hands-on approach so you always know what to expect next.

Follow Us on Instagram