2332 Marshfield Lane
SEE ALL PHOTOS
2332 Marshfield Lane
Sold

2332 Marshfield Lane

2332 Marshfield Lane, Fort Collins, CO 80524

$595,000
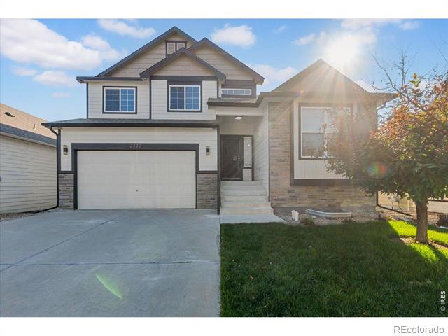
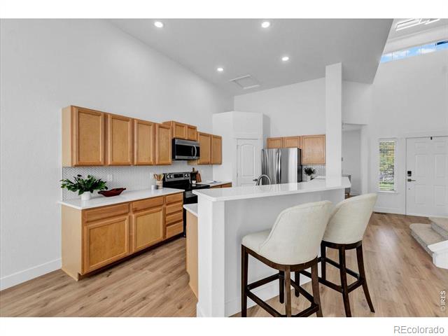
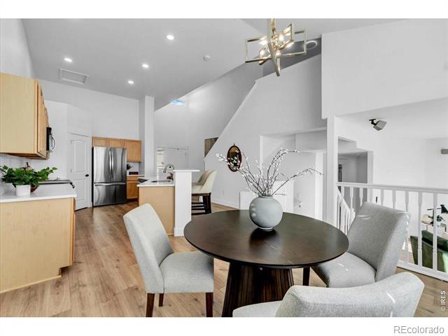
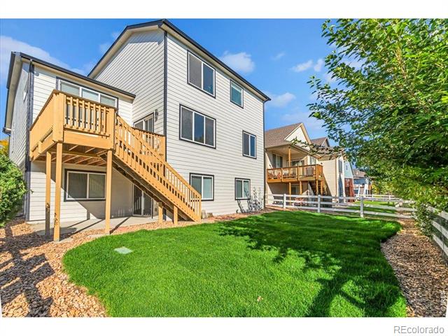
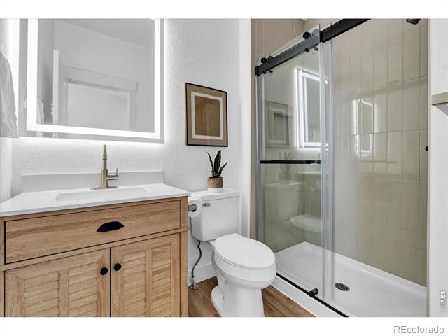
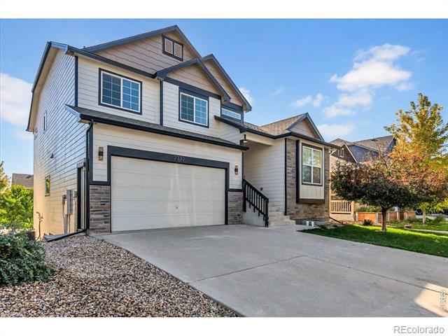
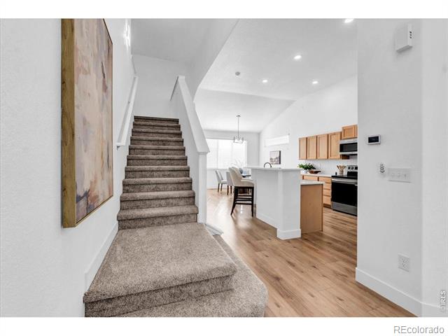
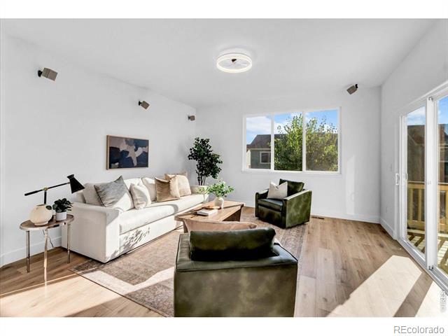
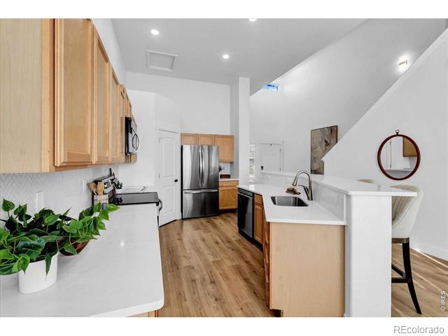
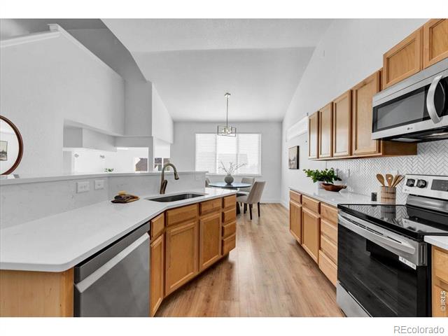
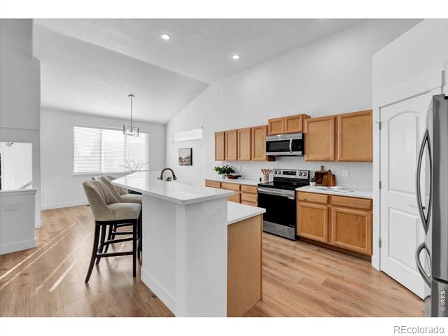
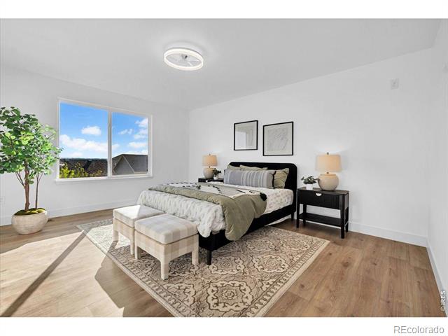
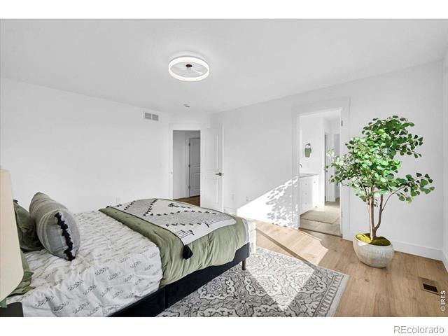
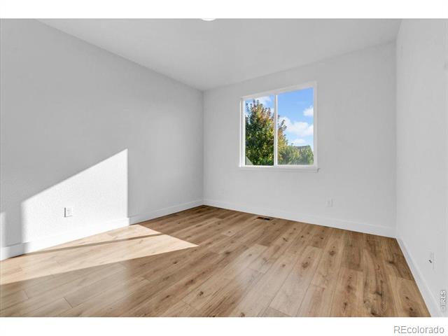
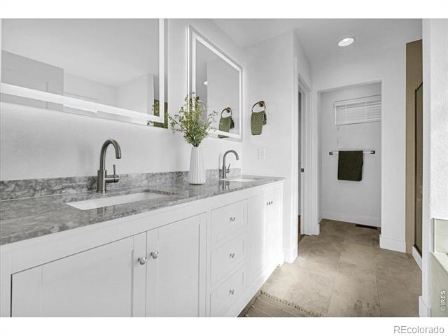
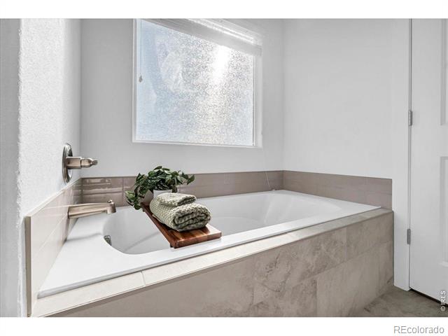
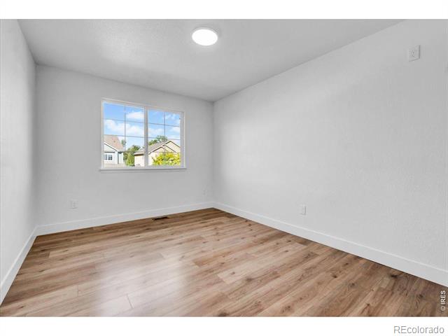
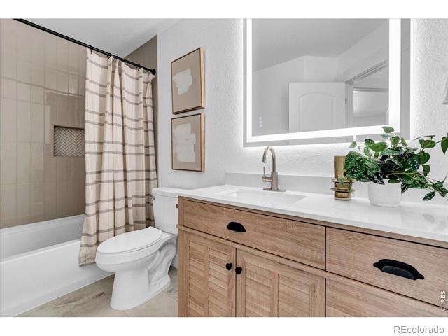
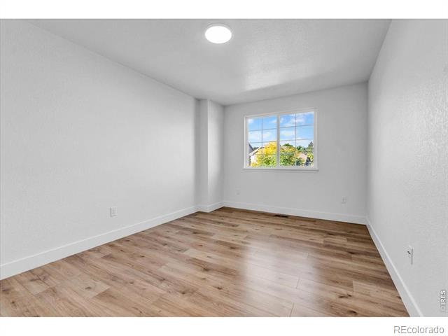
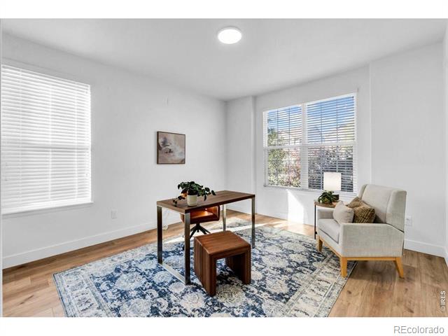
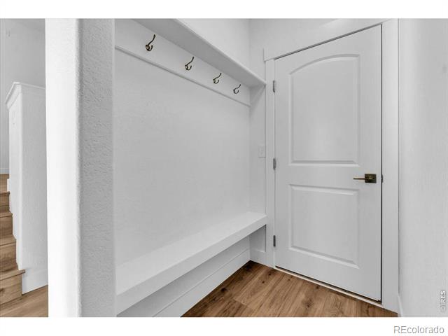
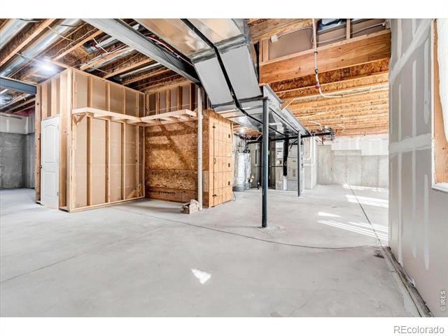
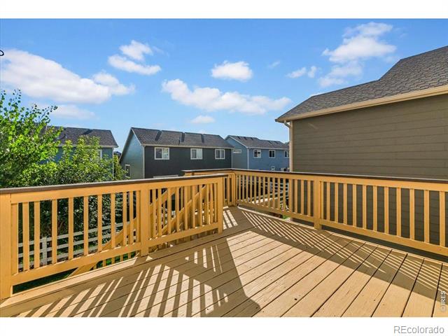
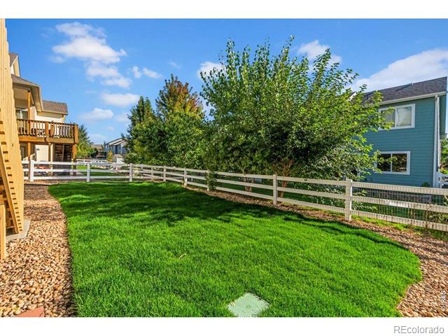
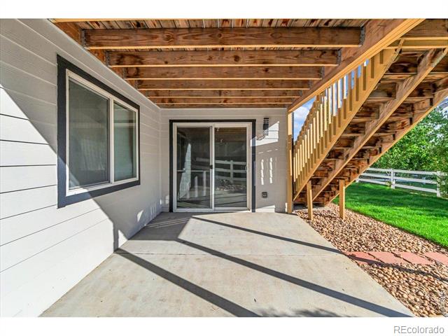
The updated & upgraded, move-in ready home you've been waiting for, at a phenomenal price point. This home has just been overhauled from top to bottom, inside and out, to stand out and strike appeal in our current market. Situated on an impressive elevated lot, with a walkout basement, and a fantastic deck. Brand new flooring throughout the entire home, including wide-plank LVP throughout the living areas. All new Stainless Steel appliances in the kitchen, along with new quartz counters, beautiful herringbone tile backsplash, and a farmhouse sink. Custom light fixtures throughout the home include LED adjustable color / temperature lights, and added can lighting. Expansive primary bedroom with elevated views over the spacious back yard, a 5 piece bath, double vanity with smart mirrors, and walk-in closet. BRAND NEW roof, and basement fire sprinklers, a huge bonus on insurance premiums. Both family room and living room are hardwired for surround sound. Fresh interior and exterior paint, and updated landscaping with new sod. 3 car garage with 220v / EV charging. This is a RARE turn - key and move in ready home ready for you to enjoy, care free, for years to come.

4
beds

3
baths

2,305 Sq.Ft. LIVING AREA

4,950 Sq.Ft. lot

Gus Bergs

Gus Bergs

Features & Amenities

Interior

  • total bedrooms4
  • Total bathrooms3
  • full bathrooms2
  • three quarter bathroom1
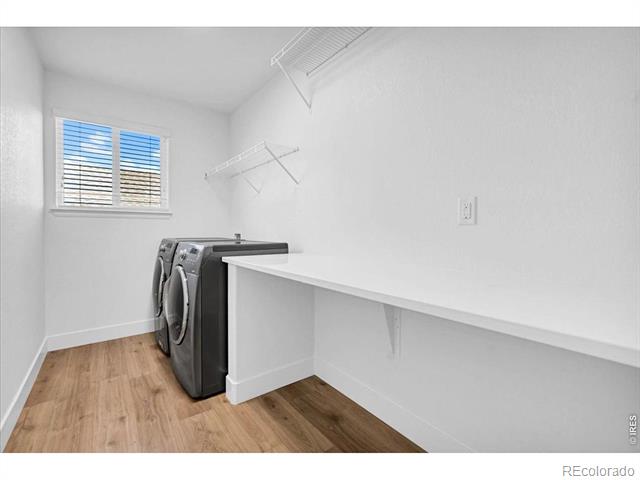
  • Laundry room In Unit
  • Flooring Laminate
  • APPLIANCES Dishwasher, Disposal, Microwave, Oven, Refrigerator
  • other interior Features Eat-in Kitchen, Five Piece Bath, Kitchen Island, Open Floorplan, Pantry, Vaulted Ceiling(s), Walk-In Closet(s)

Area & Lot

  • Status Sold
  • Date Sold November 10, 2025
  • Living Area2,305 Sq.Ft.
  • Lot Area4,950 Sq.Ft.
  • MLS® IDIR1044682
  • TypeResidential
  • YEAR BUILT2014
  • NeighborhoodFort Collins
  • Architecture StylesContemporary
  • Elementary SchoolTavelli
  • Middle SchoolLincoln
  • High SchoolPoudre
  • School DistrictPoudre R-1

Exterior

  • STORIES2
  • Garage Space3.0
  • water SourcePublic
  • utilitiesCable Available, Electricity Available, Internet Access (Wired), Natural Gas Available
  • roofComposition
  • HEAT TYPEForced Air
  • AIR CONDITIONINGCentral Air
  • sewerPublic Sewer
  • HOA AmenitiesPark, Playground, Pool

Financial

  • Sales Price$595,000
  • Real Estate Tax $3,317/yr
  • HOA $55/mo
  • Zoning RES

Fort Collins

Explore

Work With Us

Experience, dedication, and a genuine commitment to your goals — that's what sets our team apart. From your very first conversation to well after closing day, we combine deep market knowledge with a personal, hands-on approach so you always know what to expect next.

Follow Us on Instagram