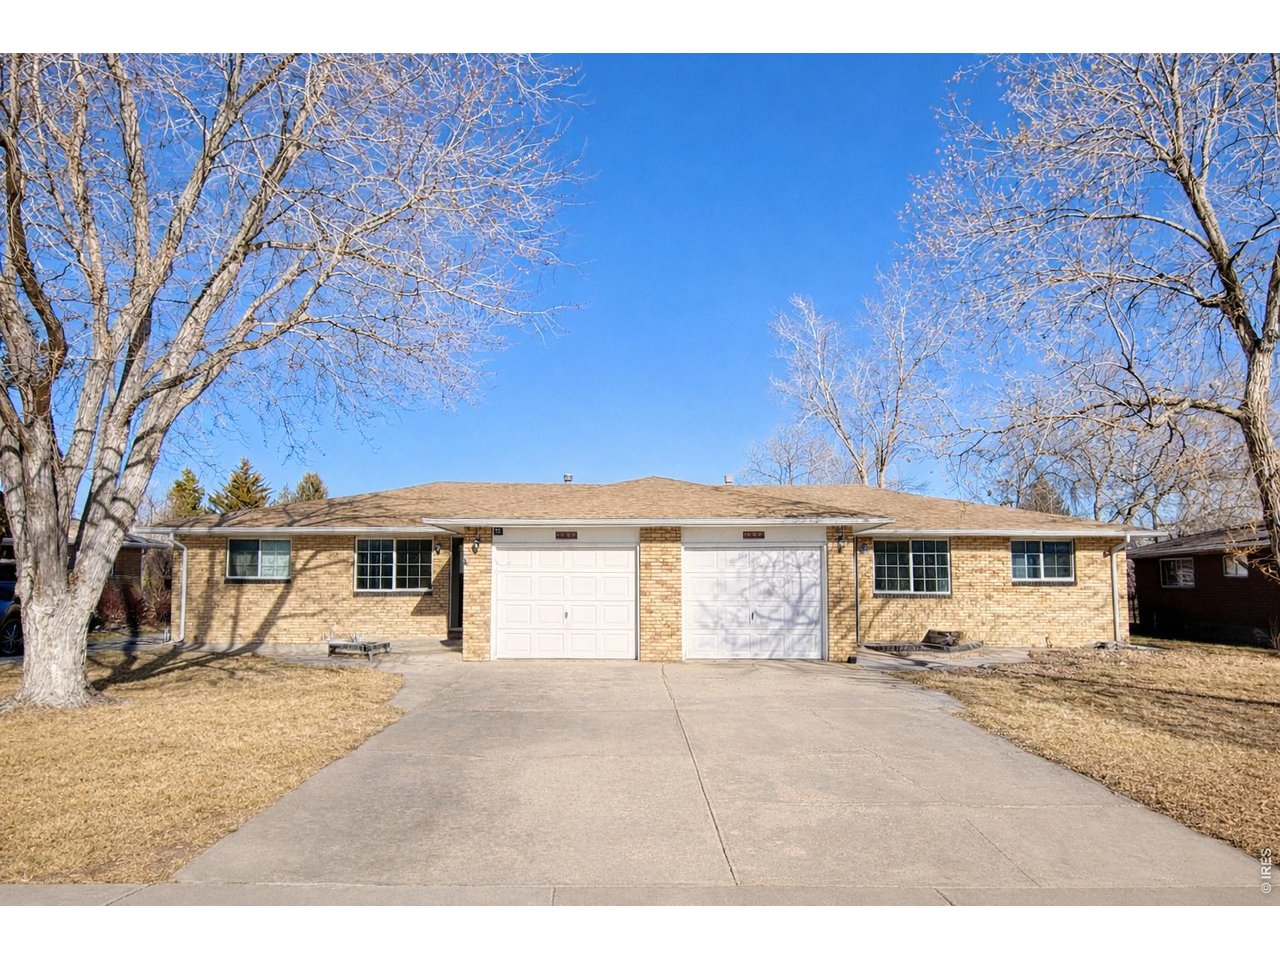
Single-story brick home with two garage doors and a wide concrete driveway.
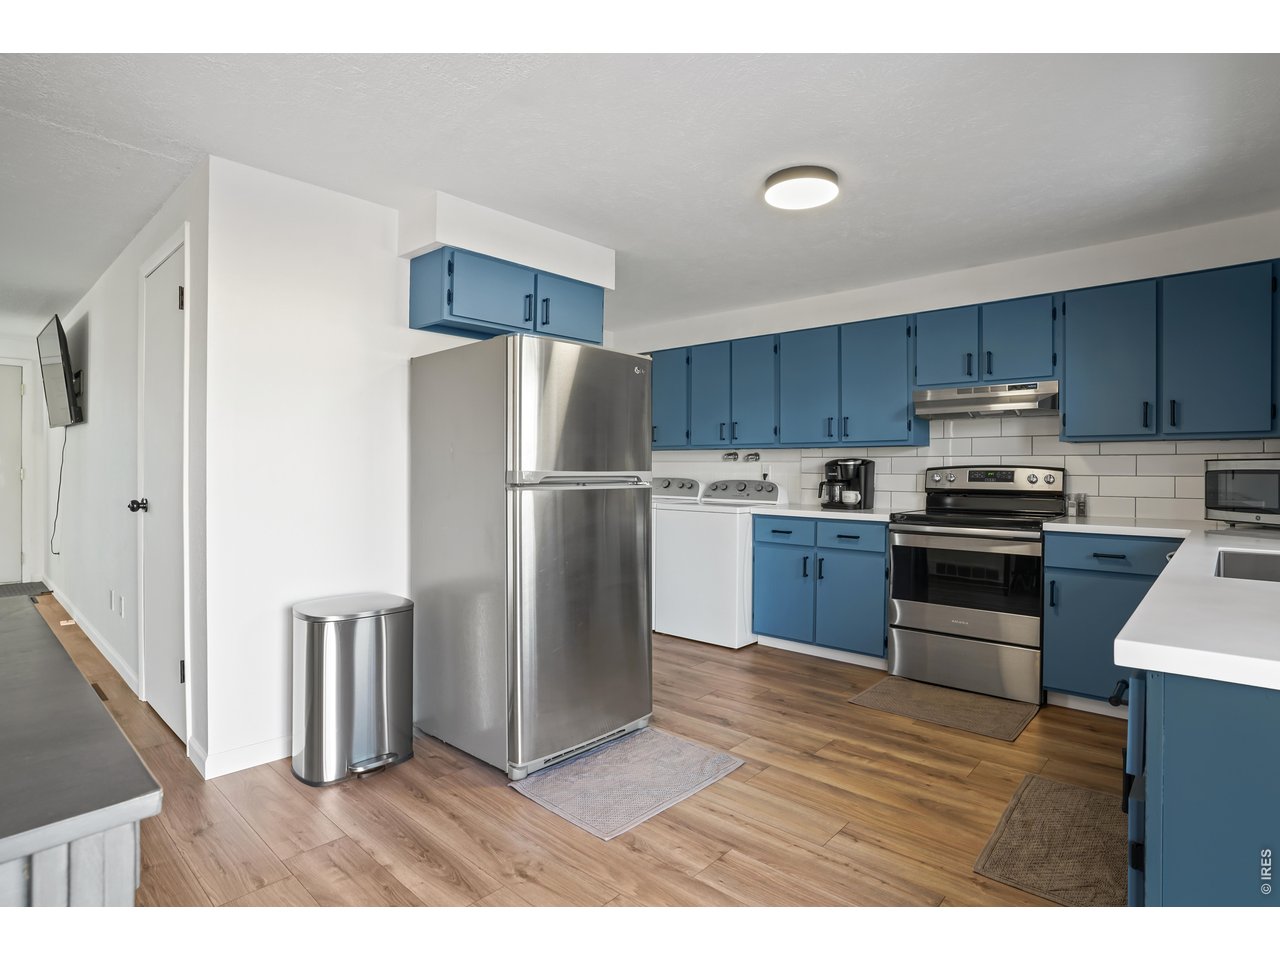
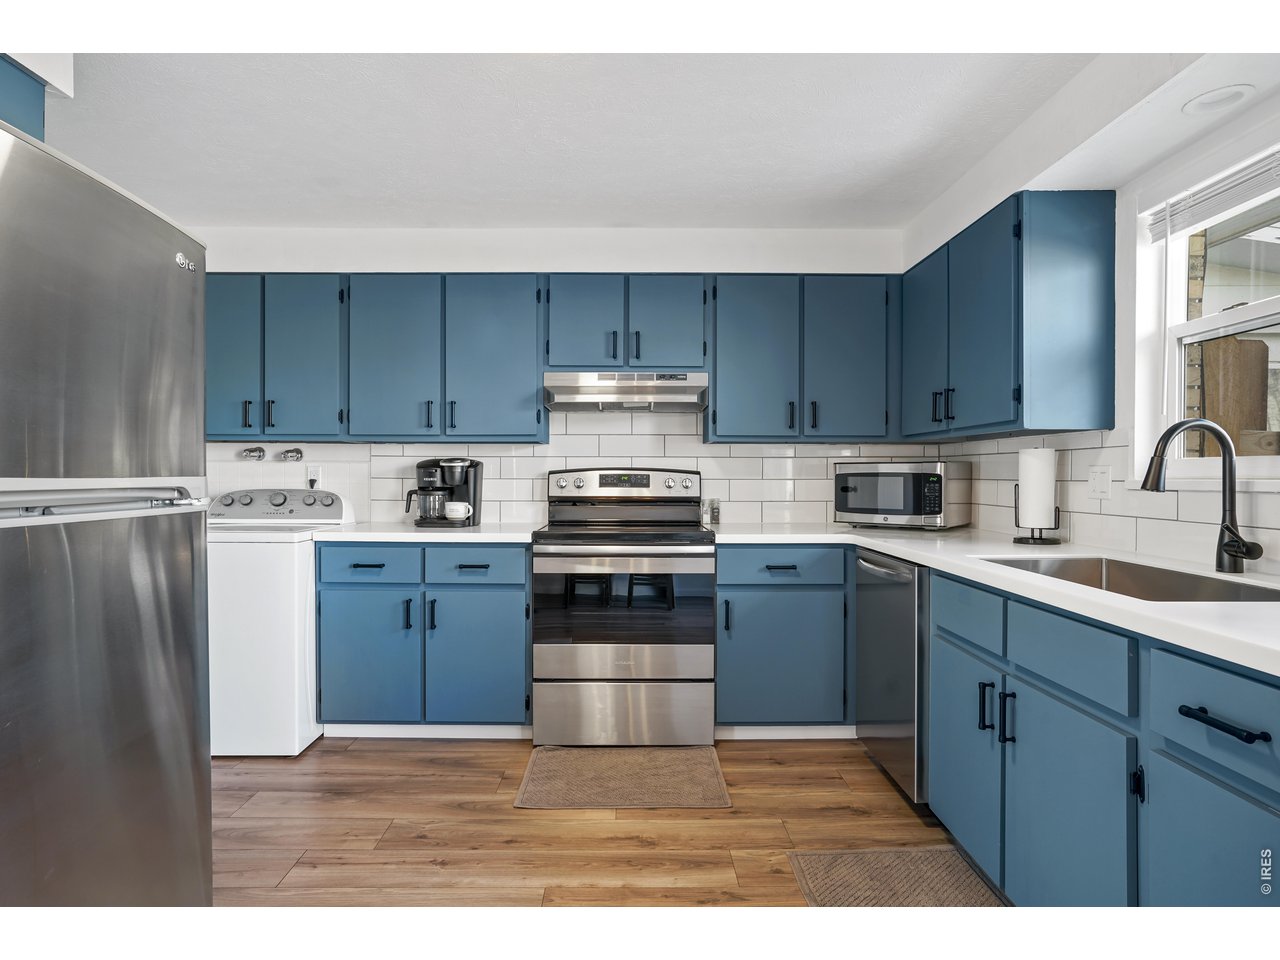
Kitchen with blue cabinets, stainless steel appliances, and wood-look flooring.
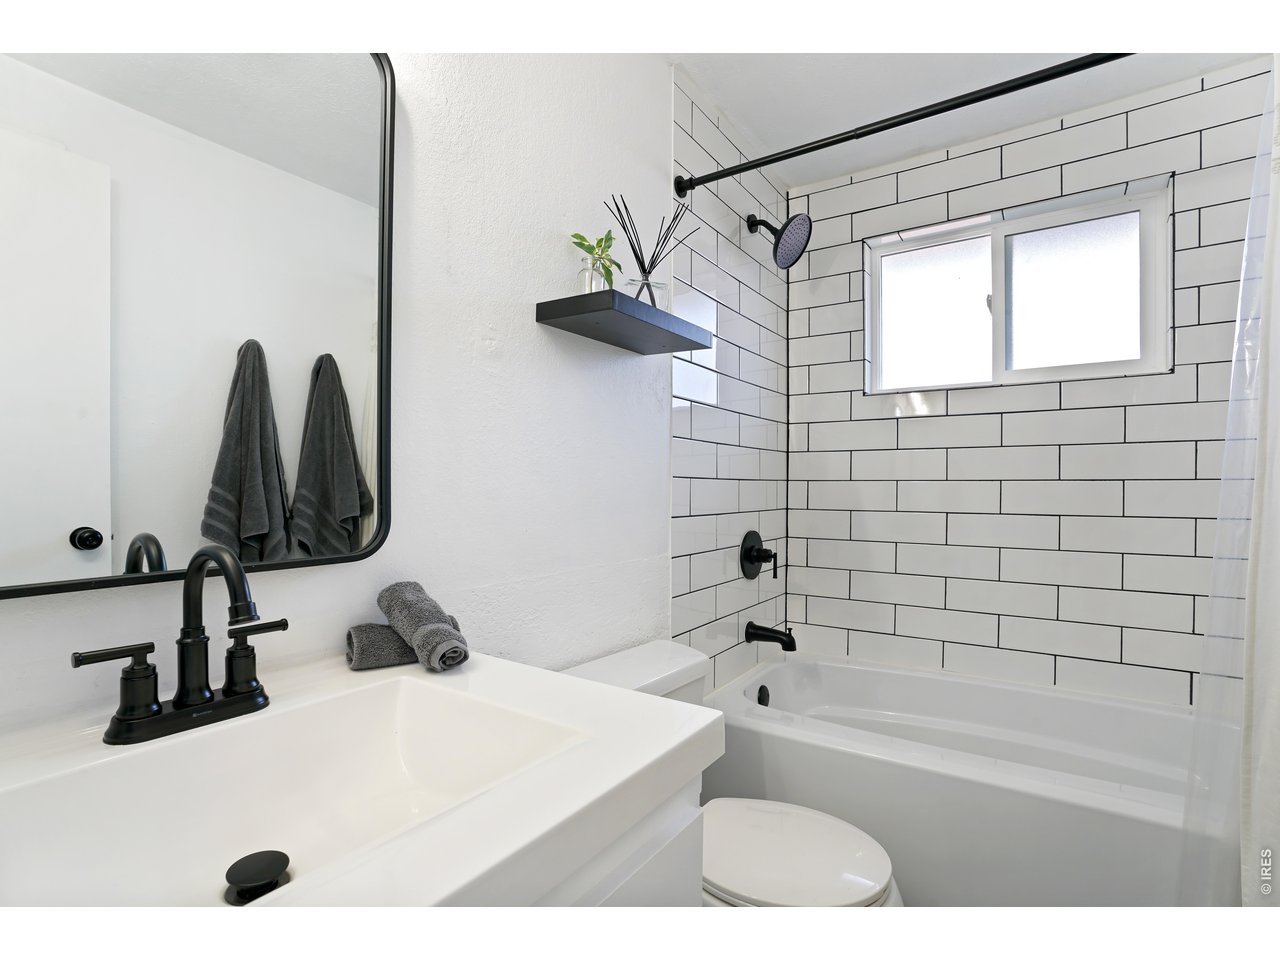
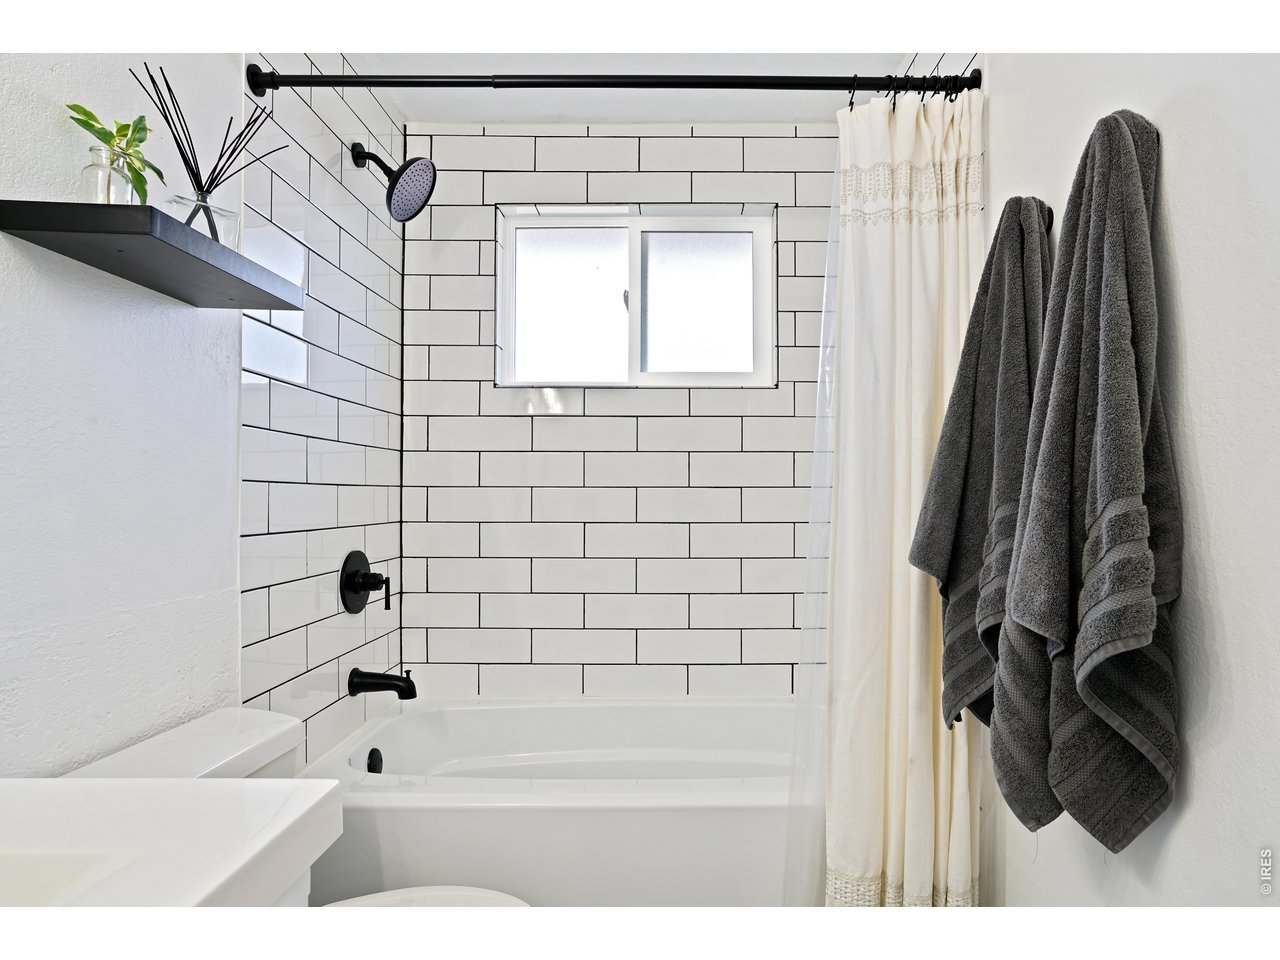
Bathroom with black fixtures, white subway-tile shower surround, and tub beneath a window.
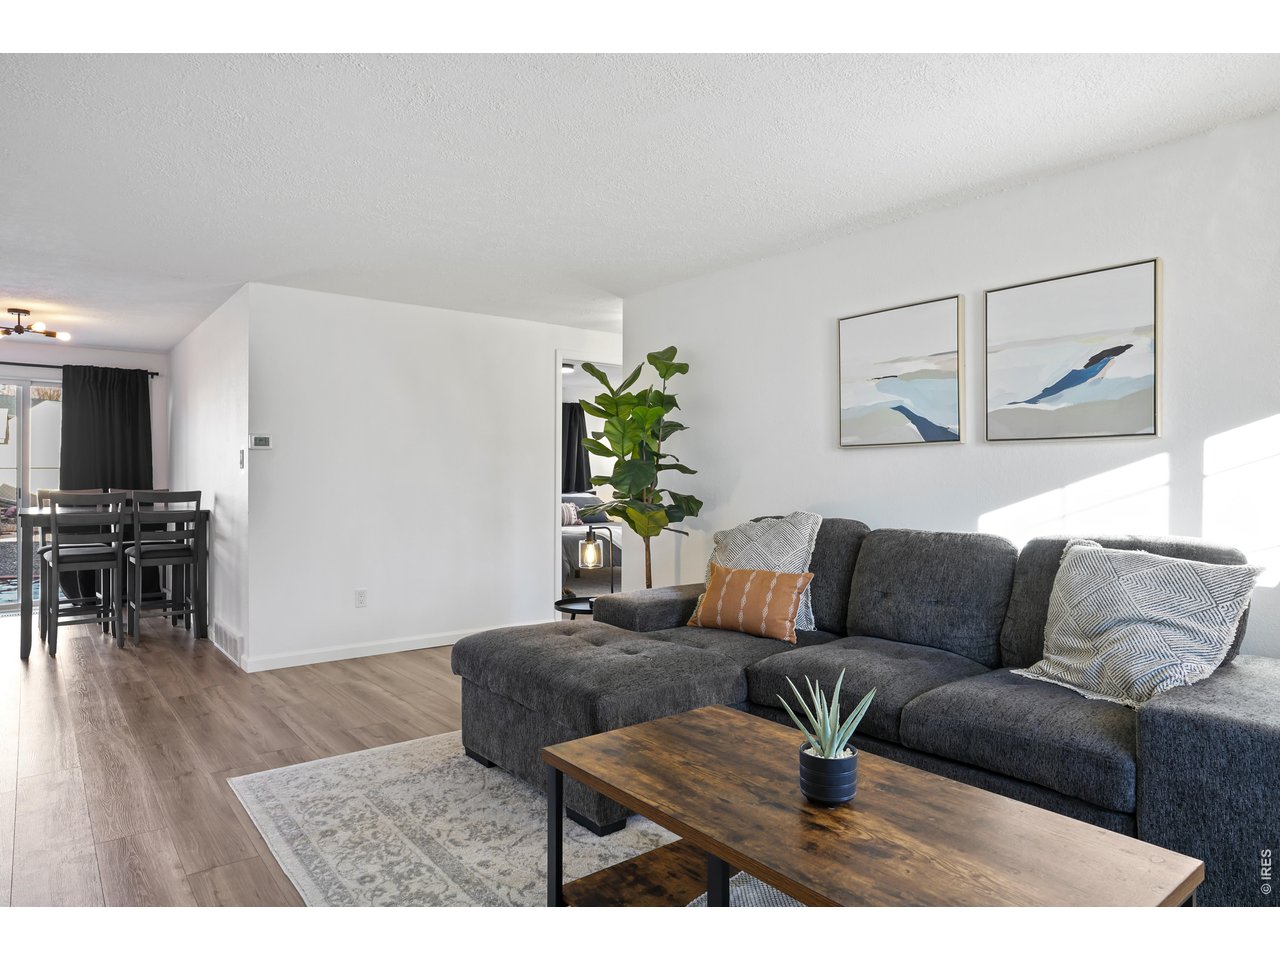
Living room with a charcoal sectional, wood coffee table, and dining area beside sliding glass doors.
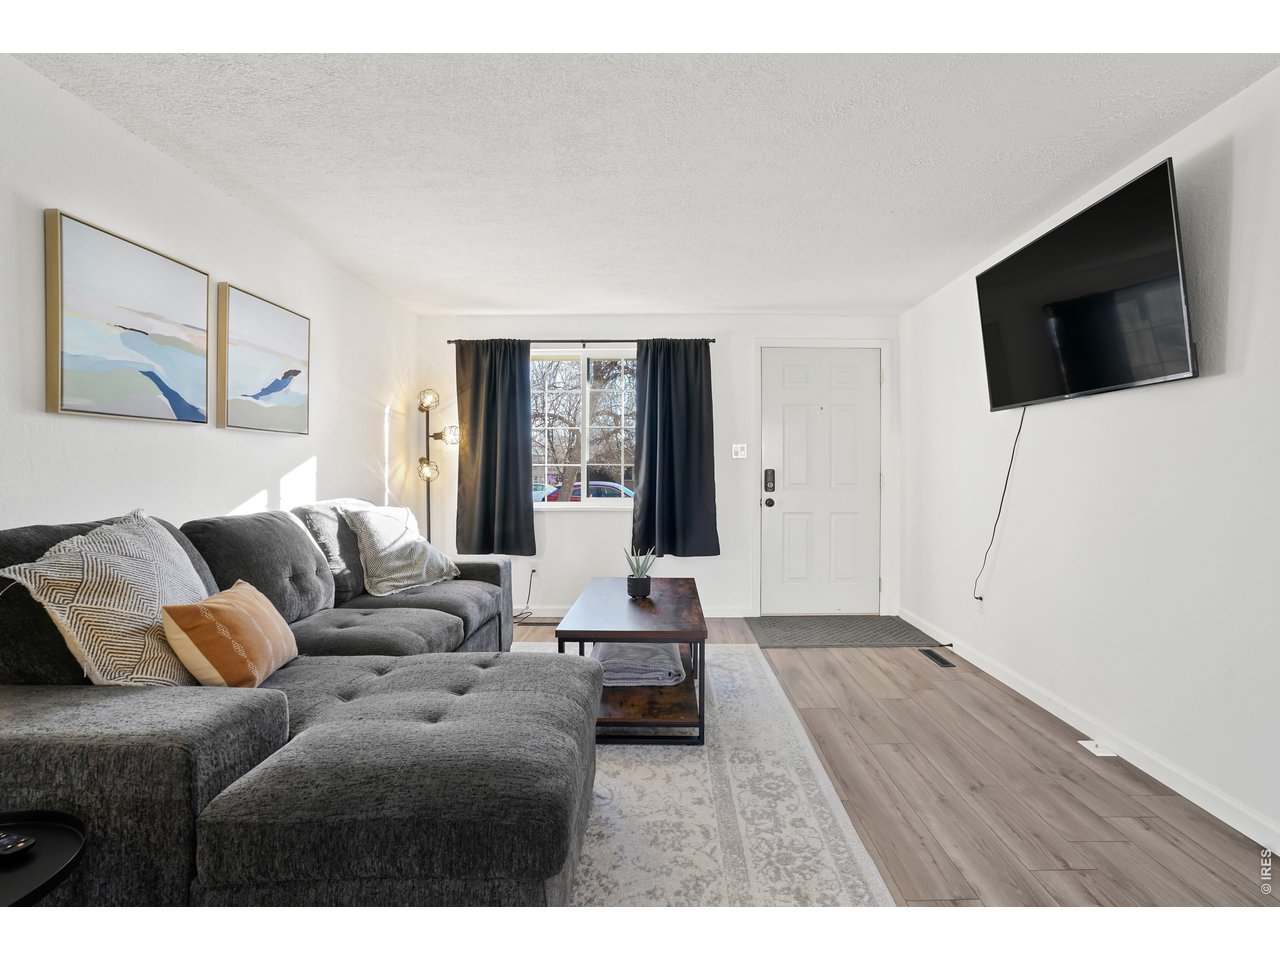
Living room with a gray sectional, dark curtains, and a wall-mounted television.
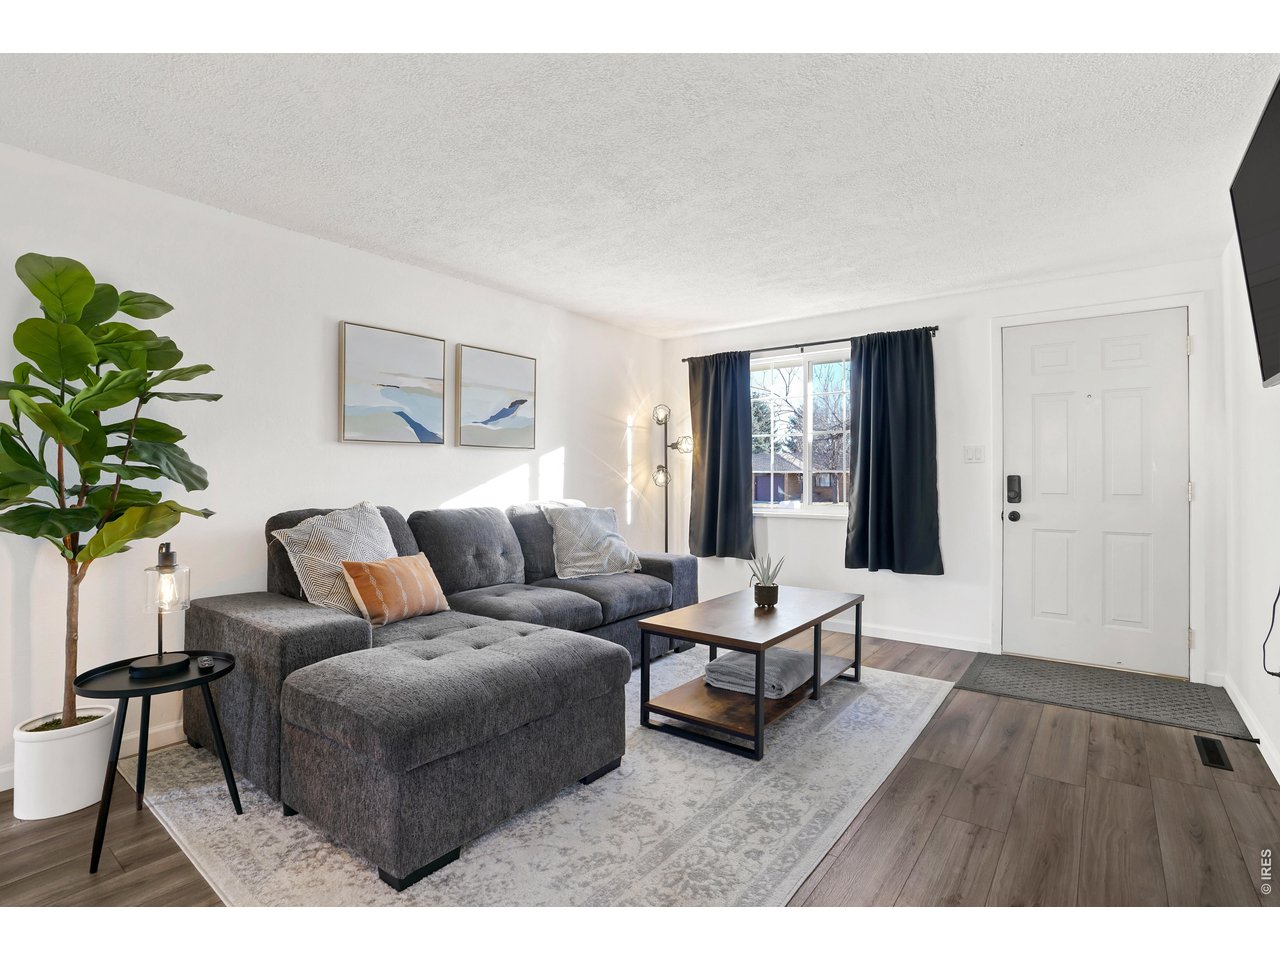
Living room with a gray sectional, wood coffee table, dark curtains, and a large potted plant.
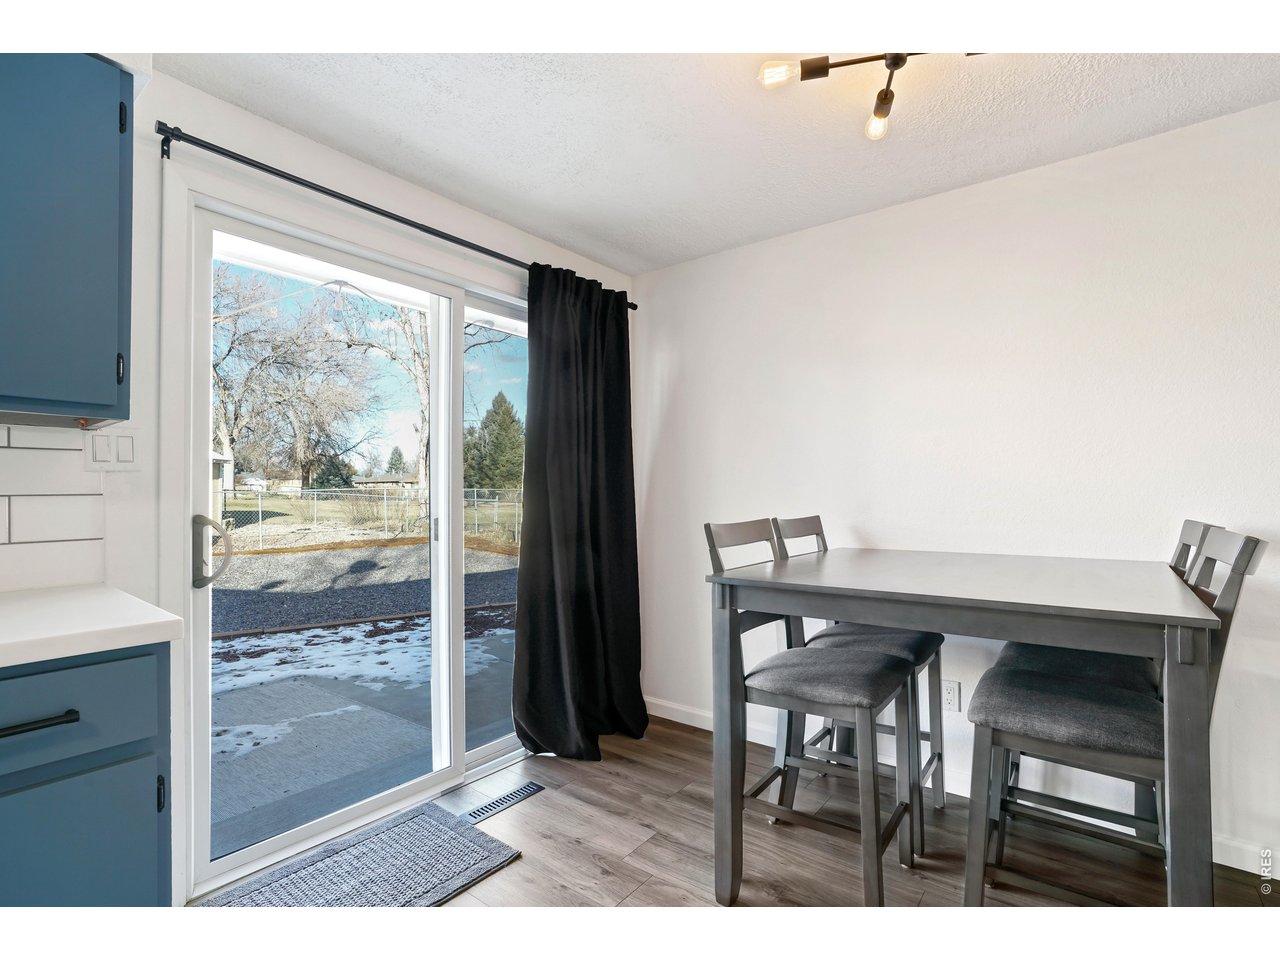
Dining area with a gray table beside a sliding glass door and snowy yard.
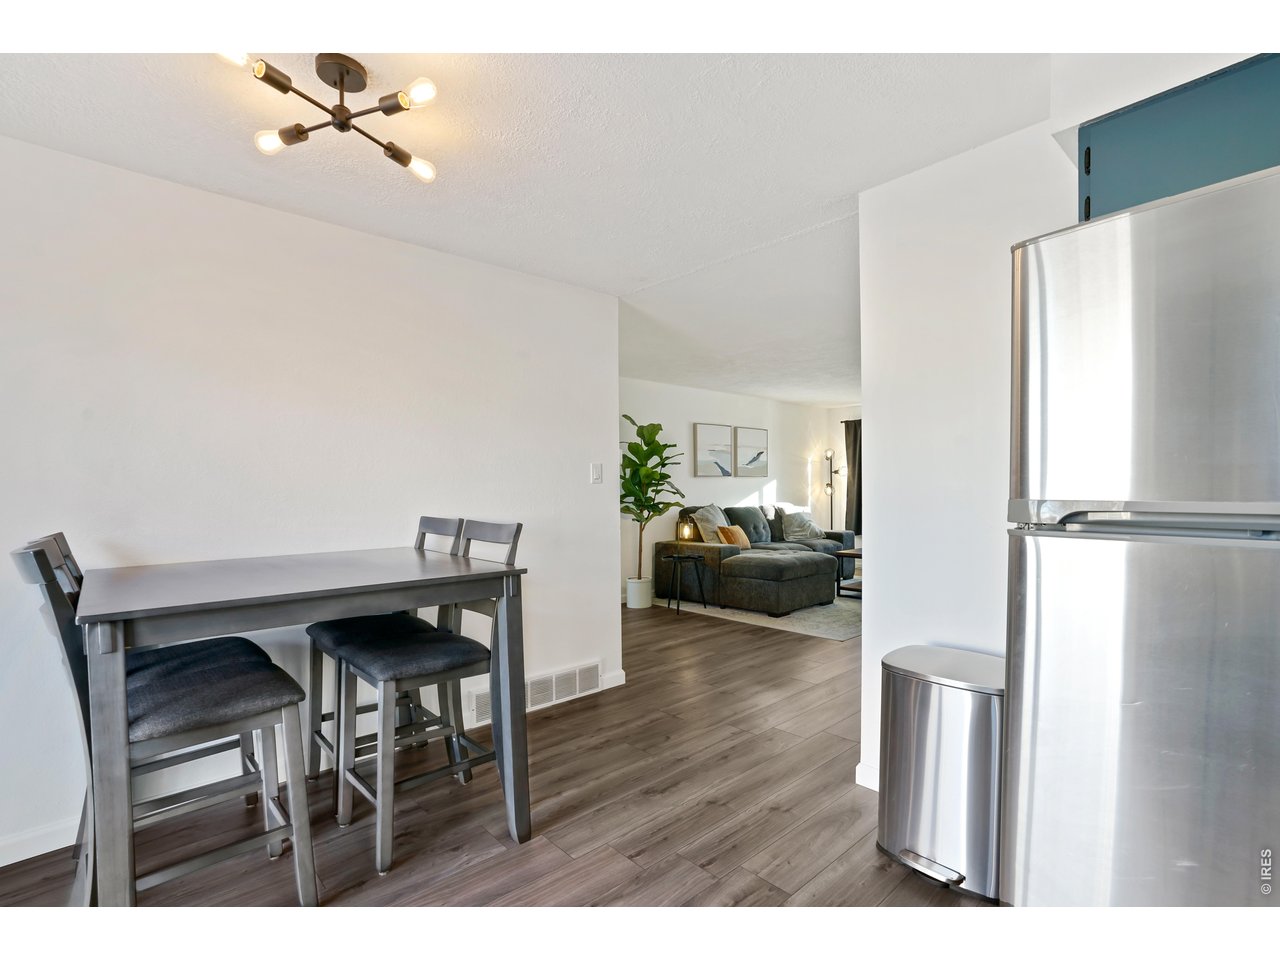
Dining area with a dark table and chairs opening onto a furnished living room.
Bathroom with white subway tile, black shower fixtures, and a tub beneath a frosted window.
Kitchen with blue cabinets, stainless steel appliances, and white tile backsplash.
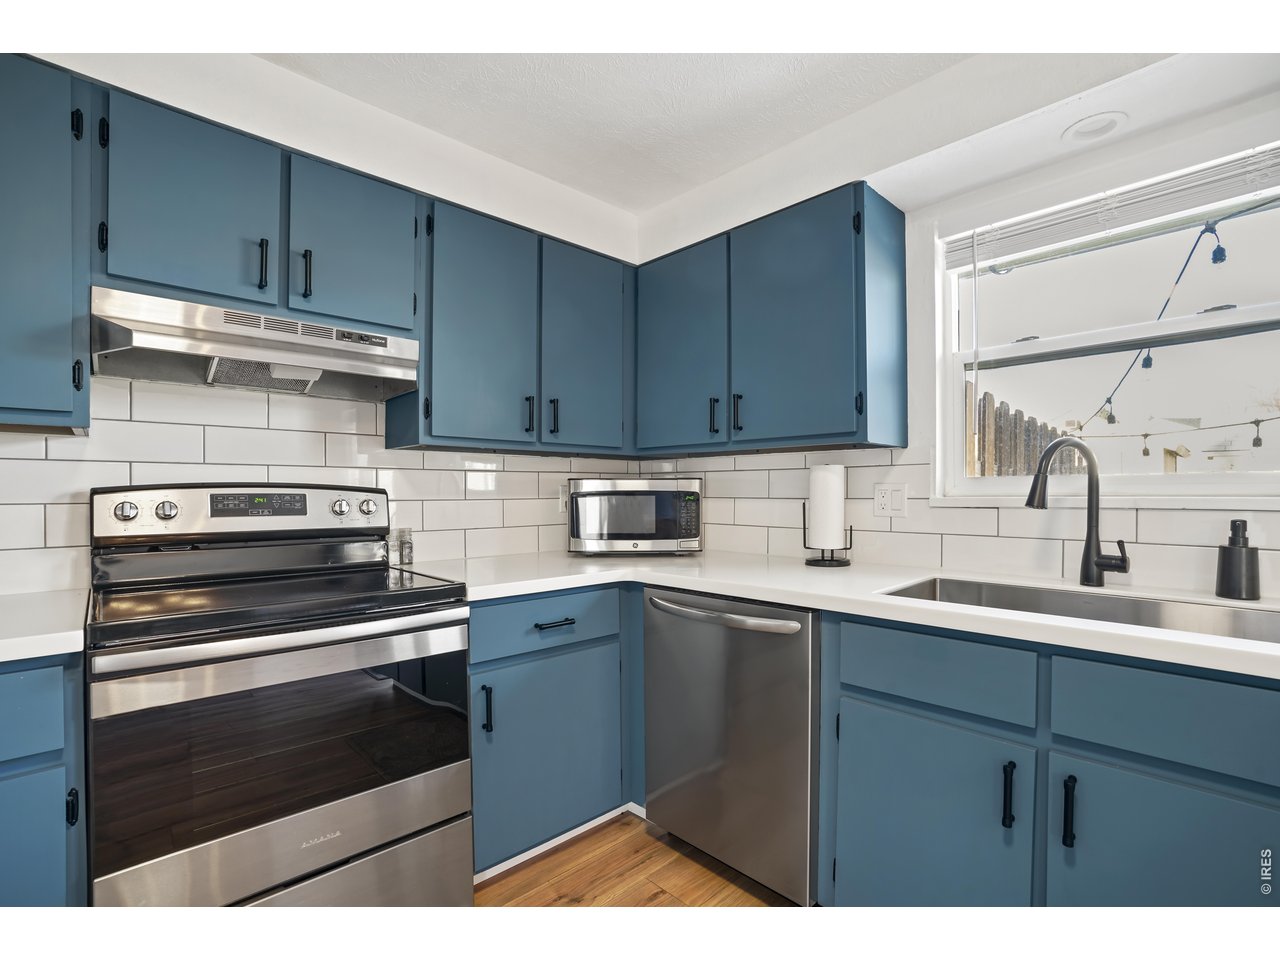
Kitchen with blue cabinets, stainless steel appliances, white countertops, and a subway tile backsplash.
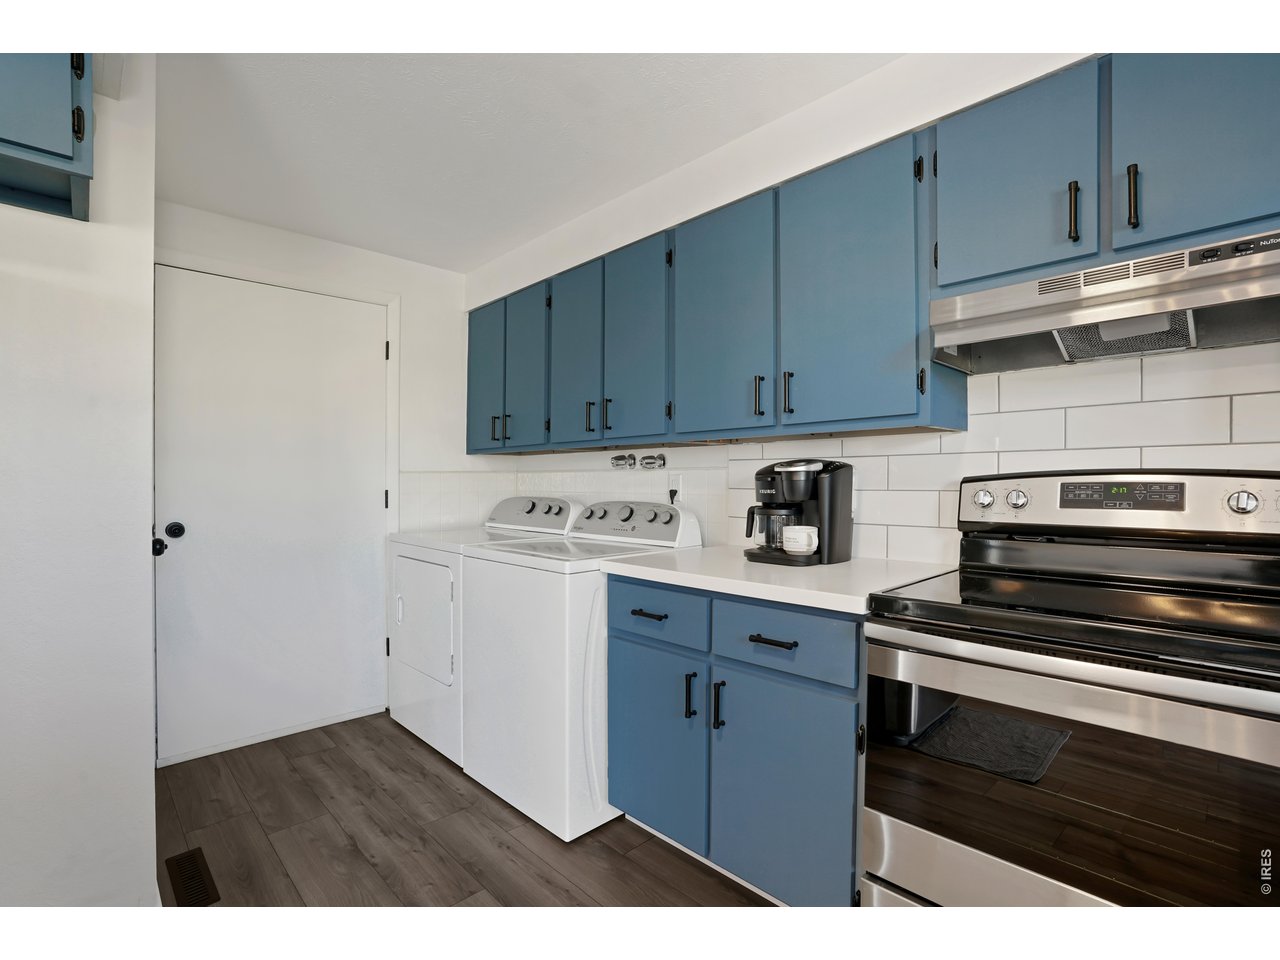
Kitchen with blue cabinets, stainless steel range, and side-by-side washer and dryer.
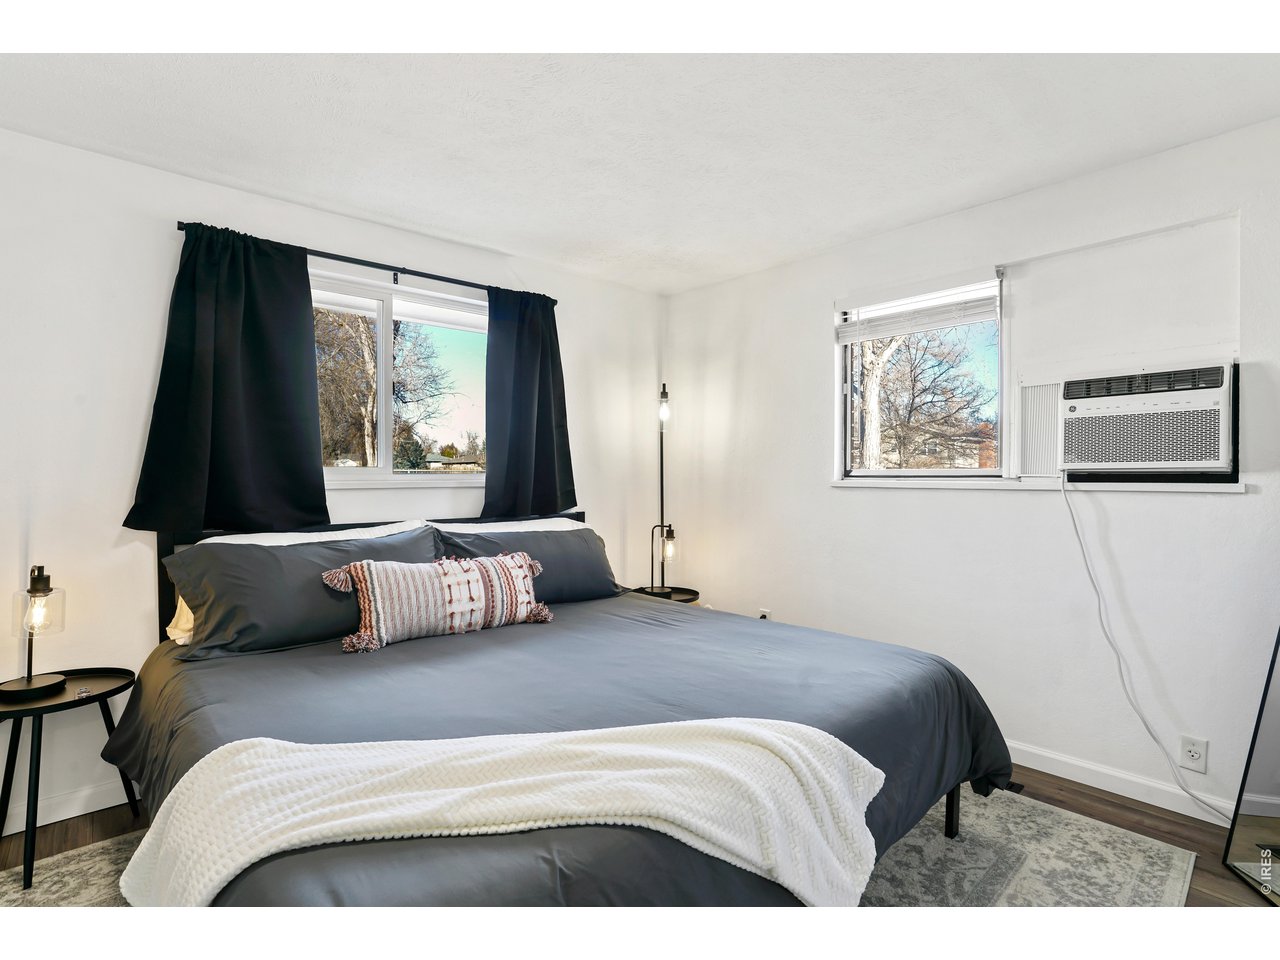
Bedroom with a gray-dressed bed, black curtains, and windows overlooking leafless trees.
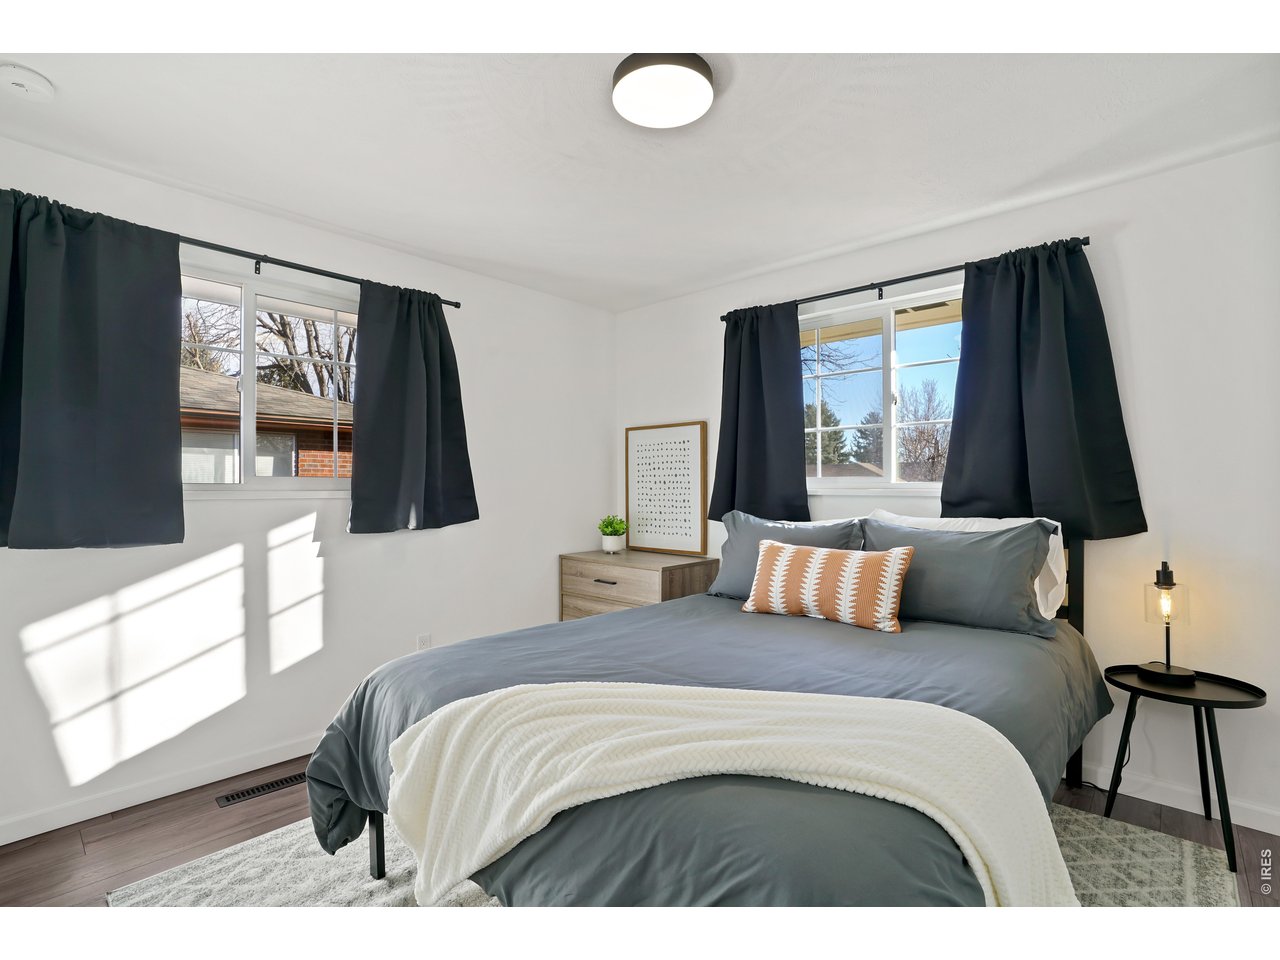
Staged bedroom with a gray bed, dark curtains, and sunlight through two windows.
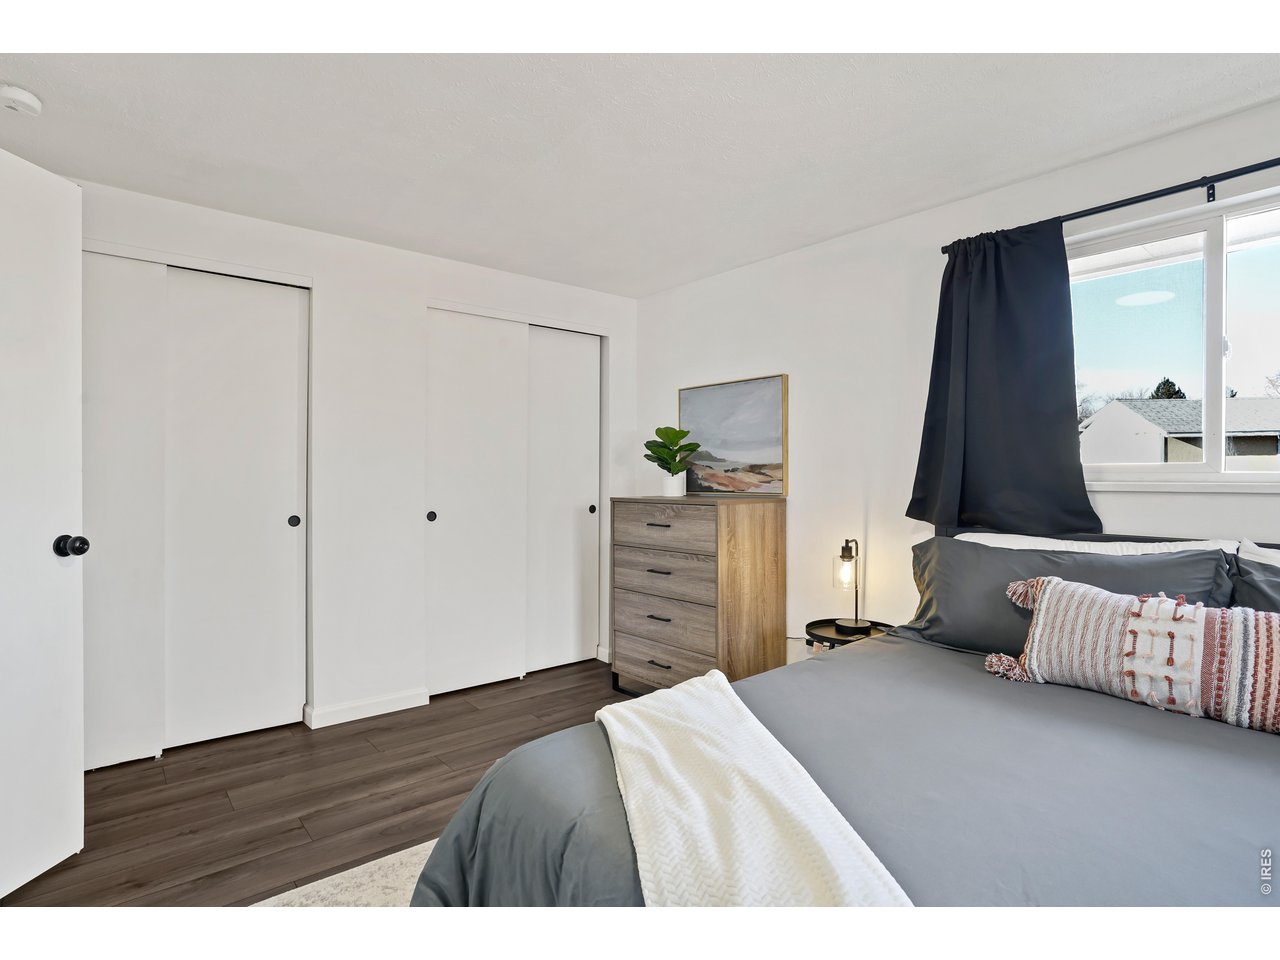
Bedroom with a gray bed, white sliding closet doors, and a wood dresser beside the window.
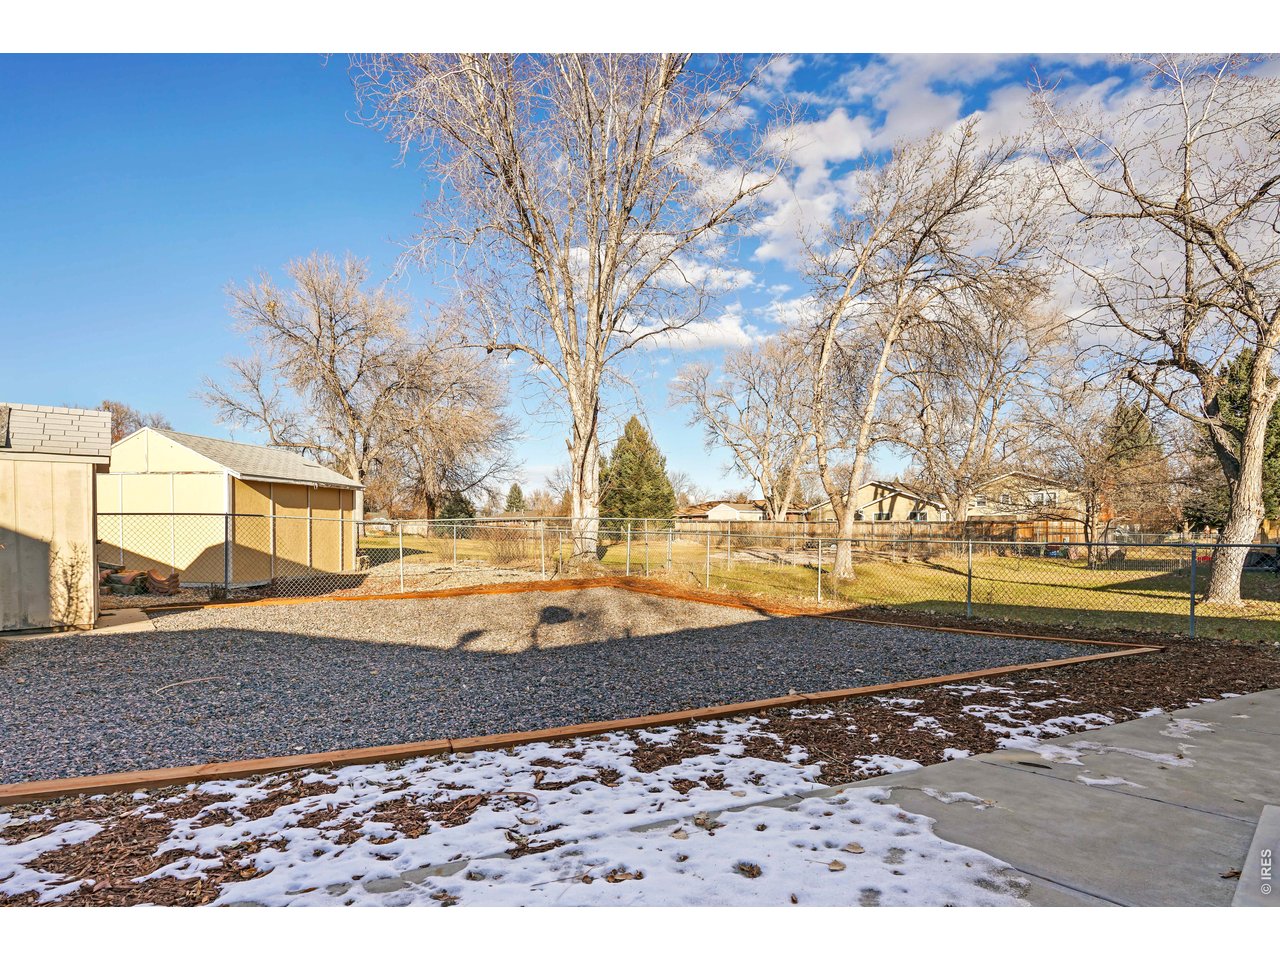
Fenced gravel yard with outbuildings, leafless trees, and patches of snow.
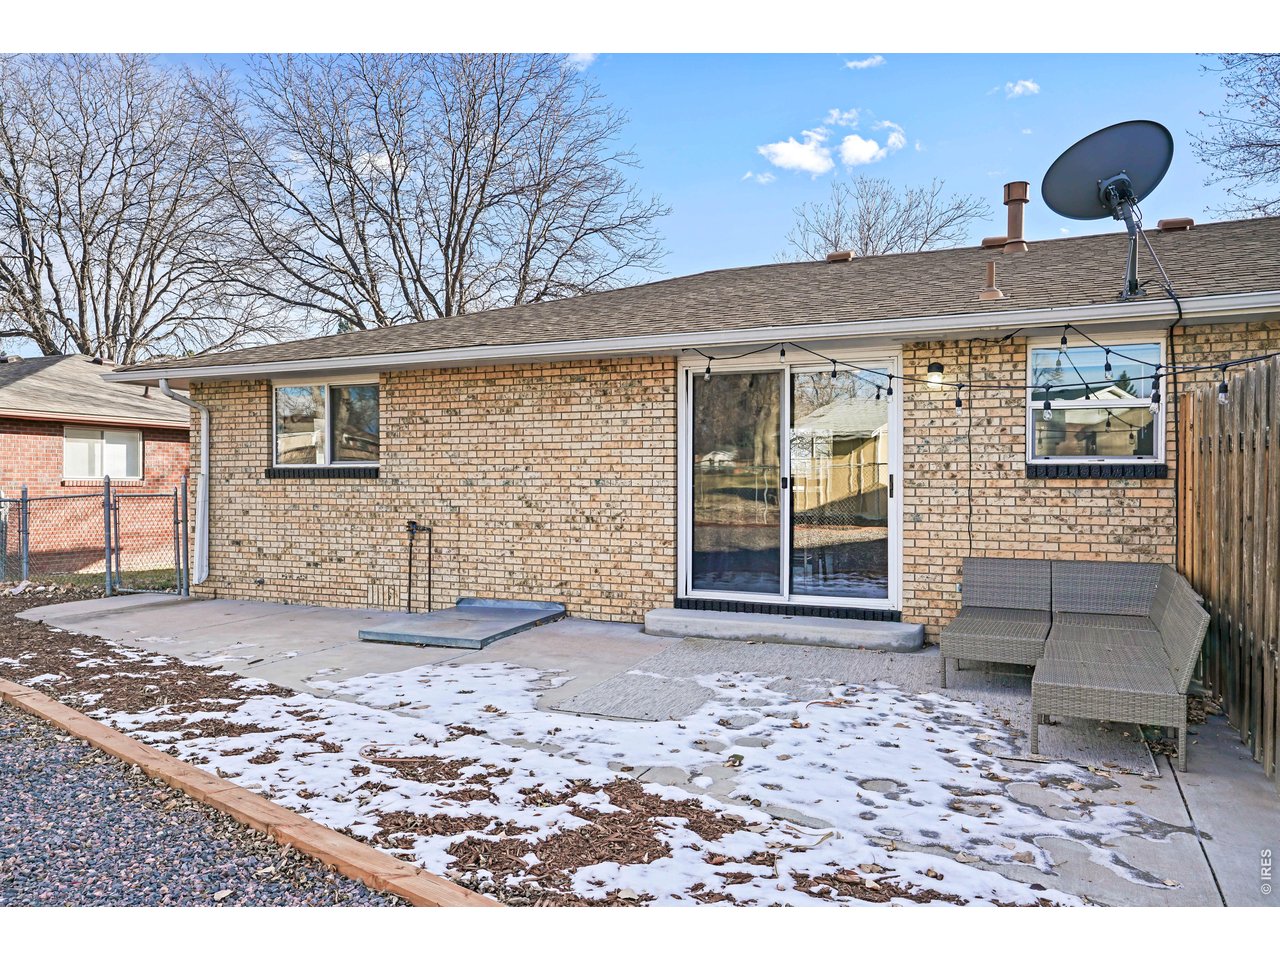
Rear exterior of a brick home with a sliding patio door, outdoor seating, and snow.
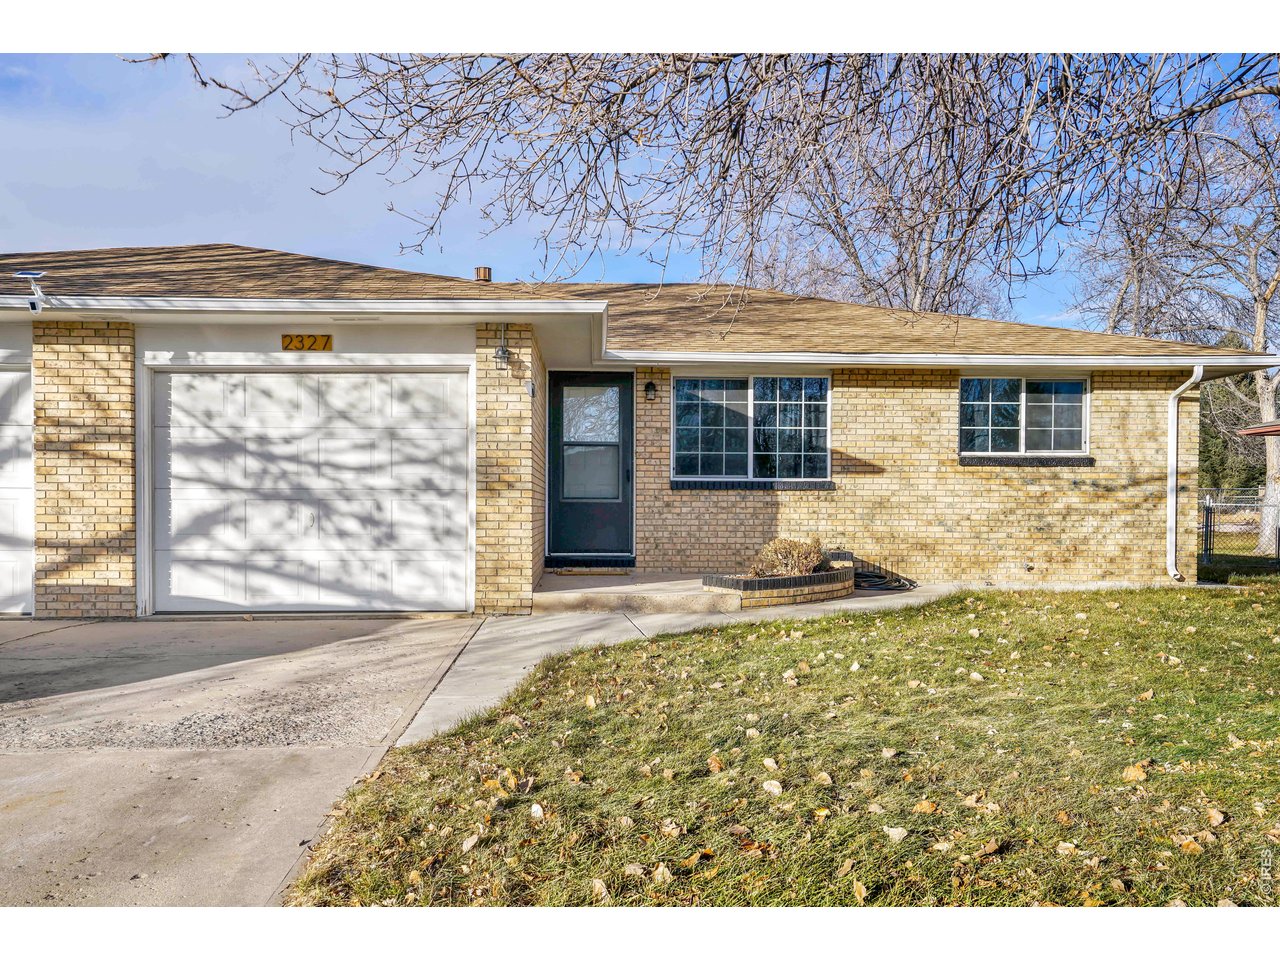
Single-story brick home with an attached garage, dark front door, and leafless trees overhead.
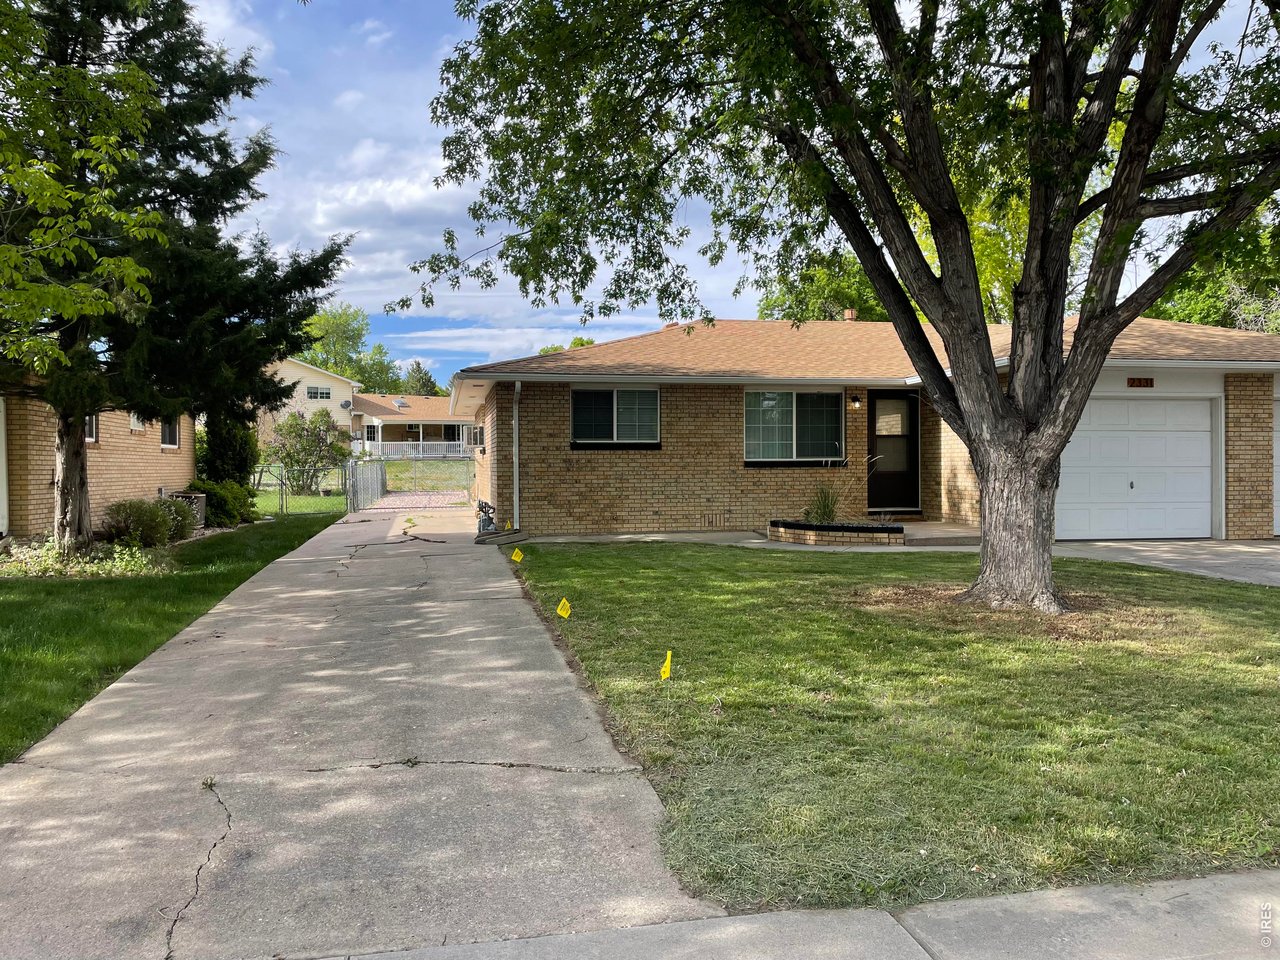
Brick house with an attached garage, long driveway, and large shade tree in front.
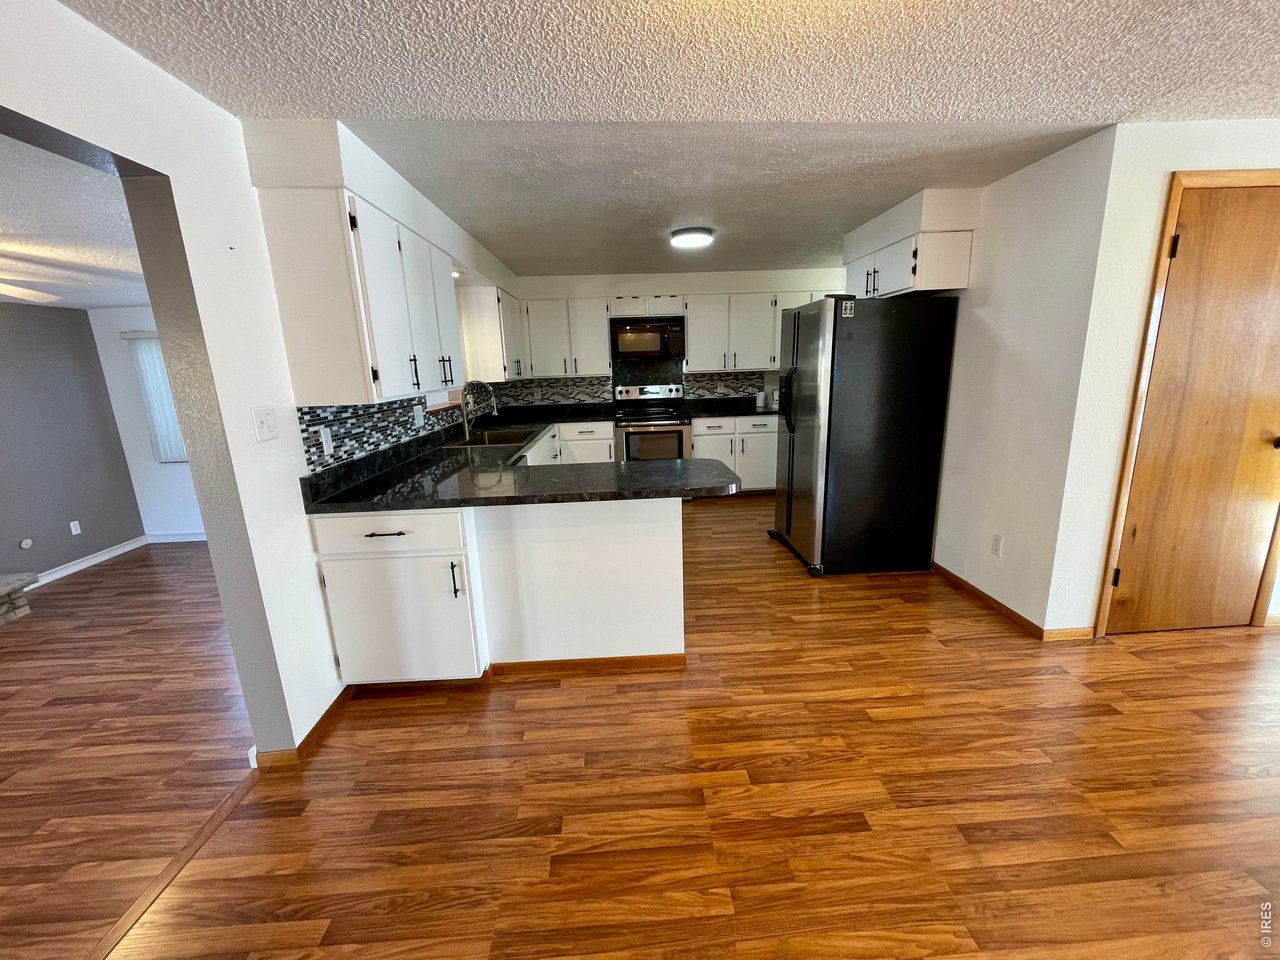
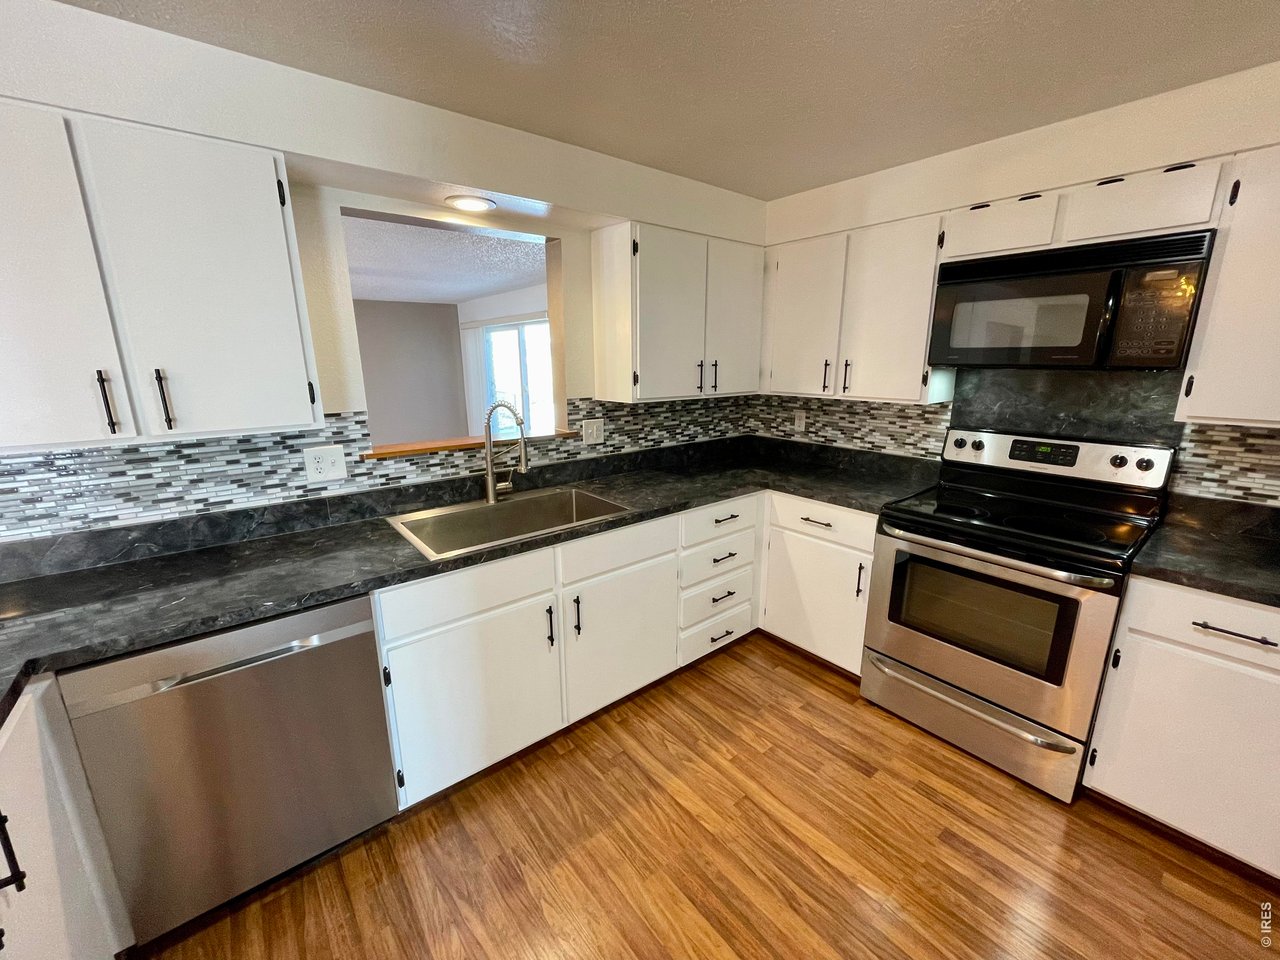
Kitchen with white cabinets, dark stone counters, mosaic backsplash, and wood-look flooring.
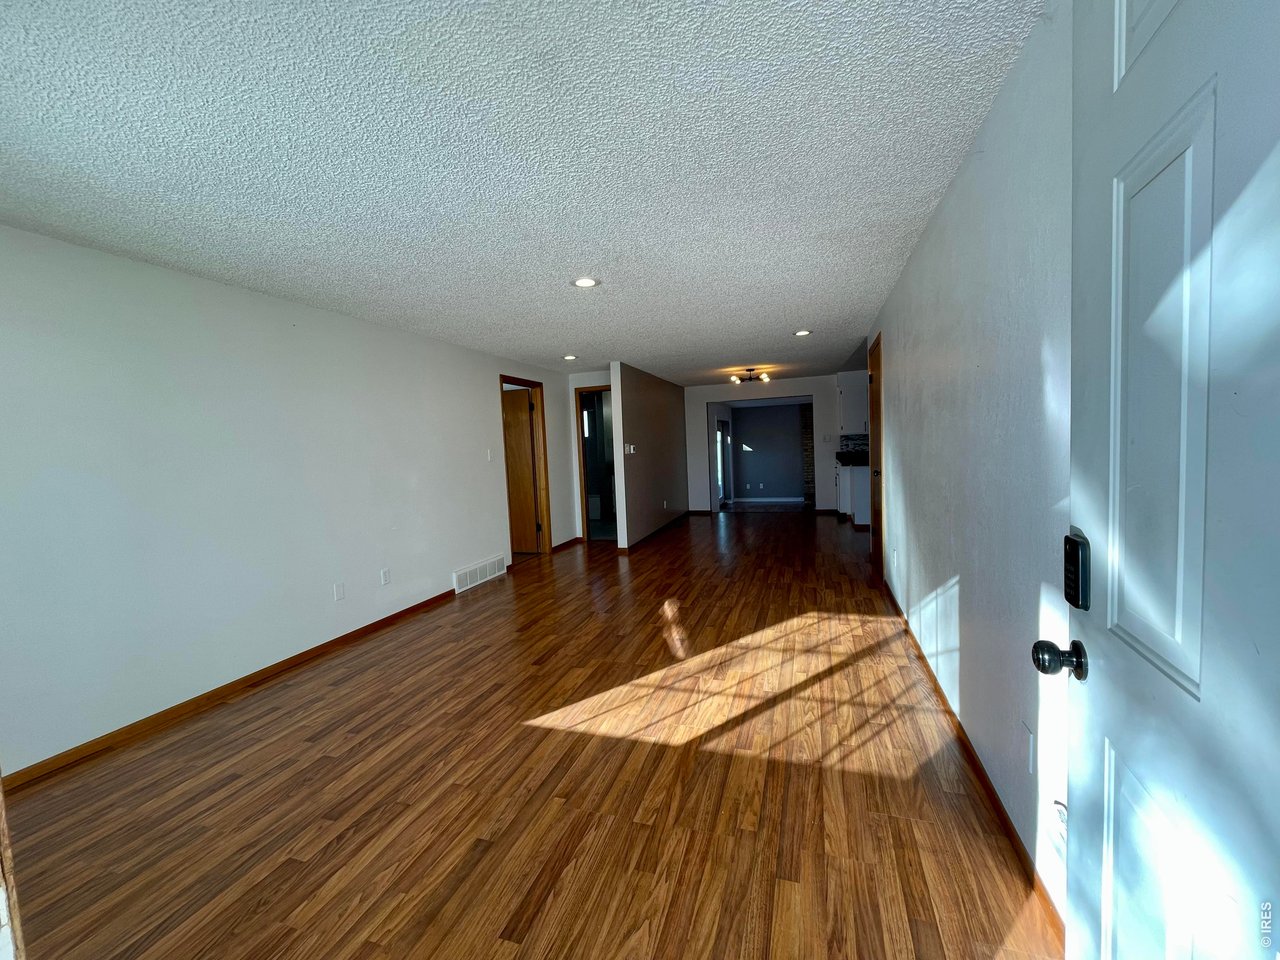
Vacant living room with wood-look flooring, sunlight, and kitchen and fireplace beyond.
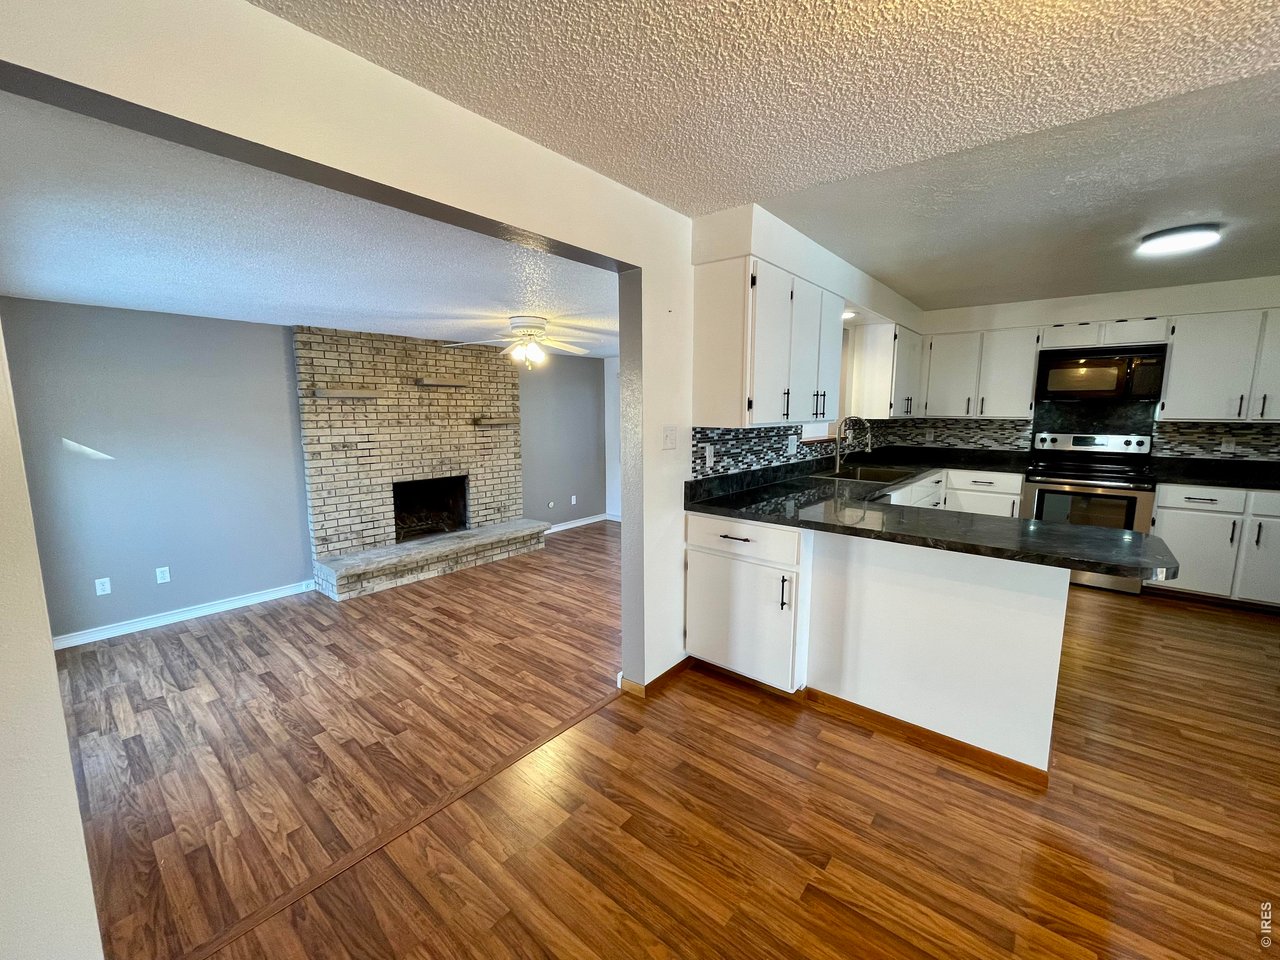
Open kitchen and living area with white cabinets, dark counters, and a brick fireplace.
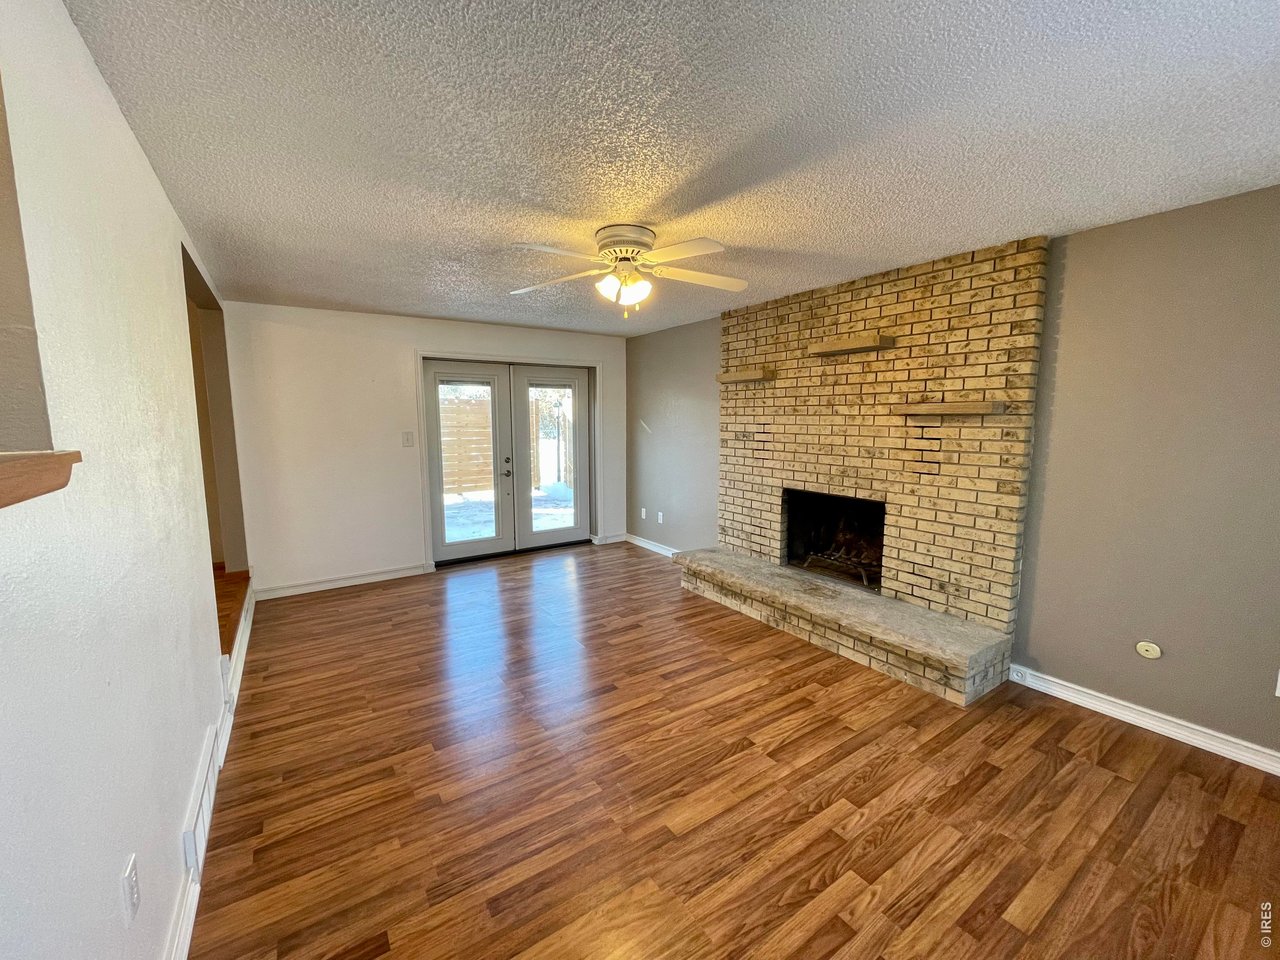
Empty living room with wood flooring, brick fireplace, and glass patio doors.
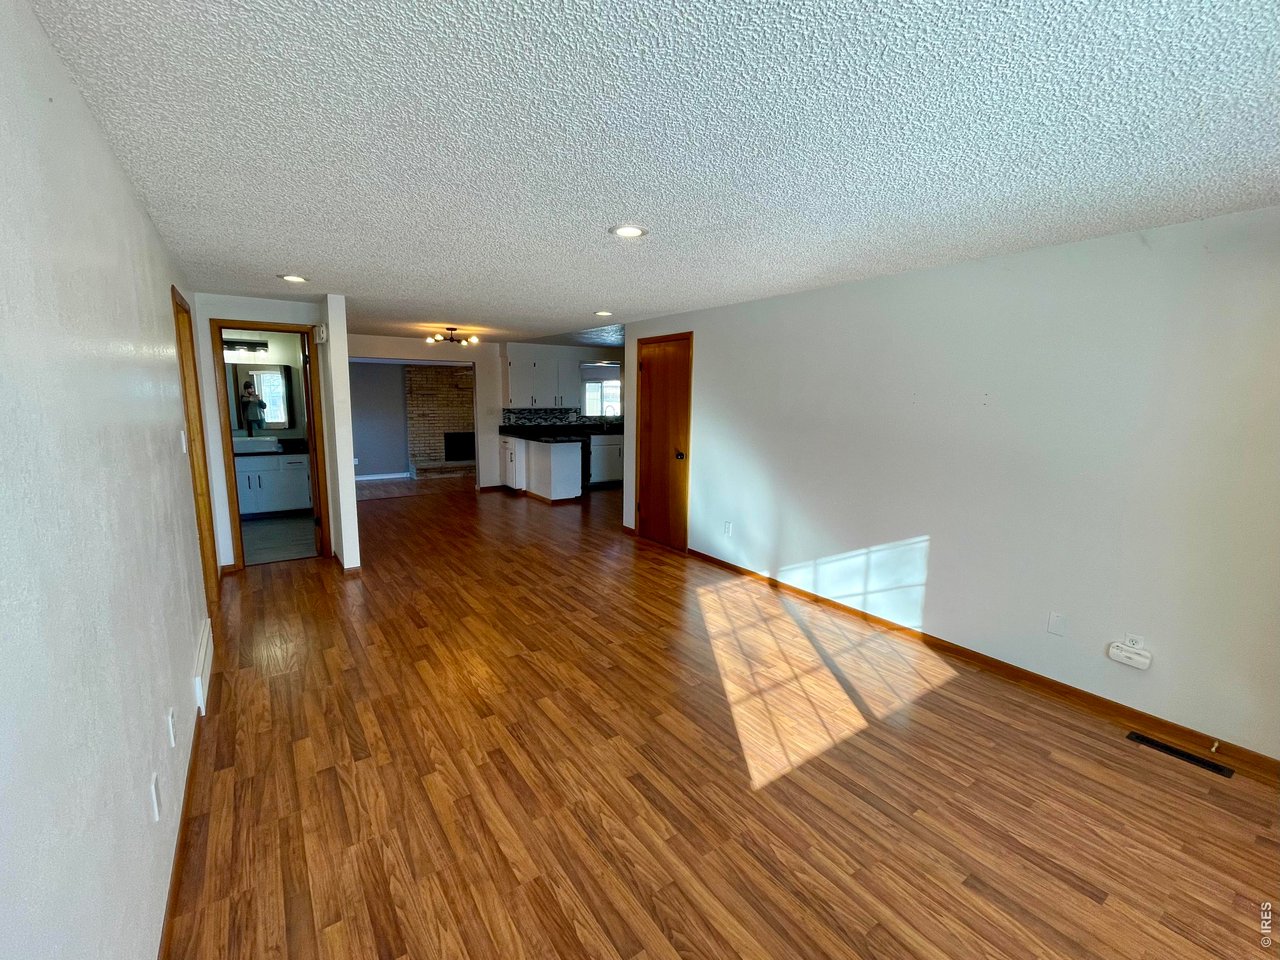
Vacant living area with hardwood floors, textured ceiling, and sunlight streaming through the doorway.
Kitchen with white cabinets, dark countertops, mosaic backsplash, and stainless steel appliances.
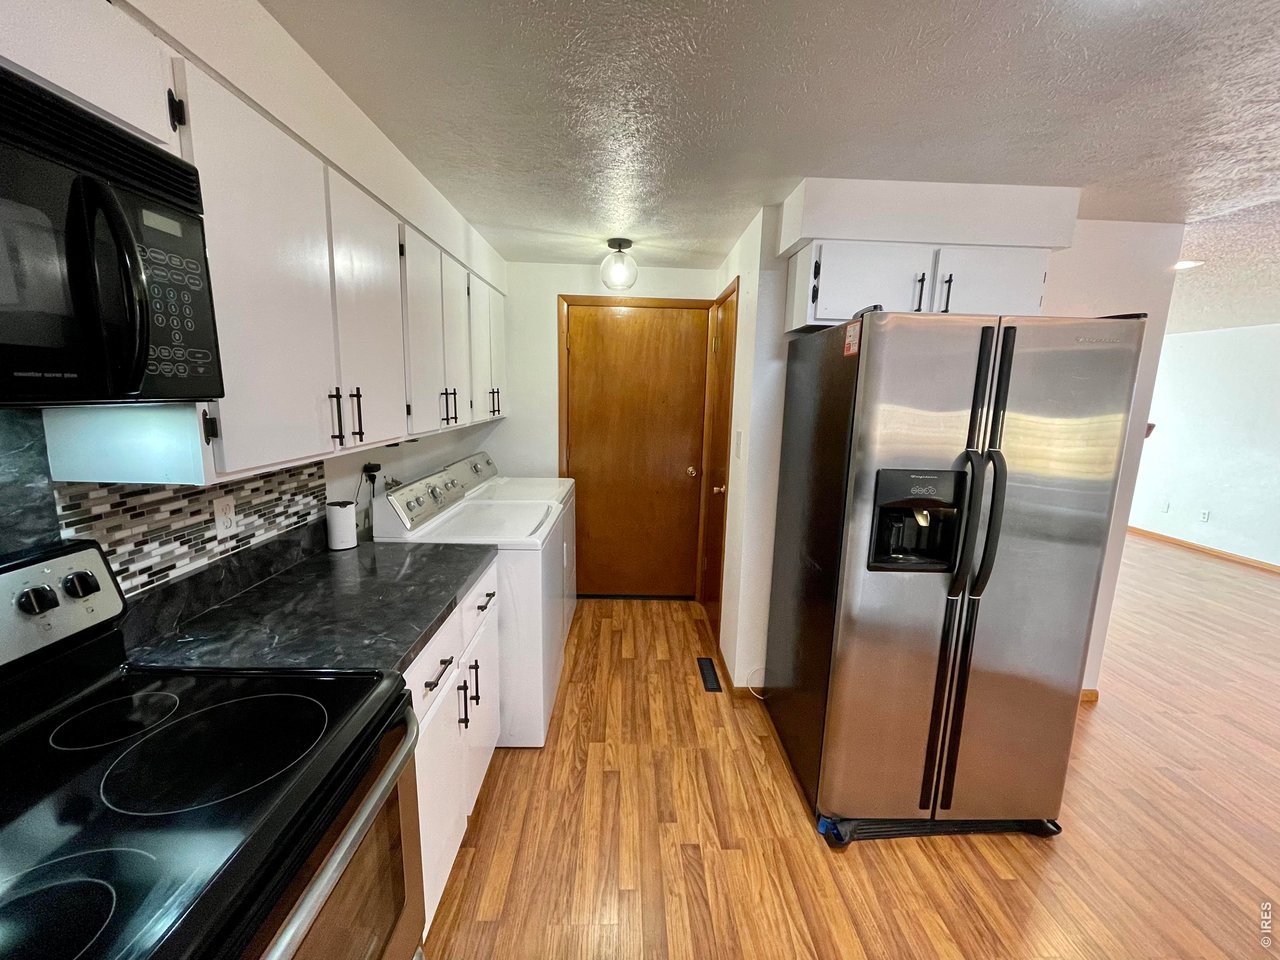
Kitchen with white cabinets, dark countertops, stainless steel refrigerator, and wood-look flooring.
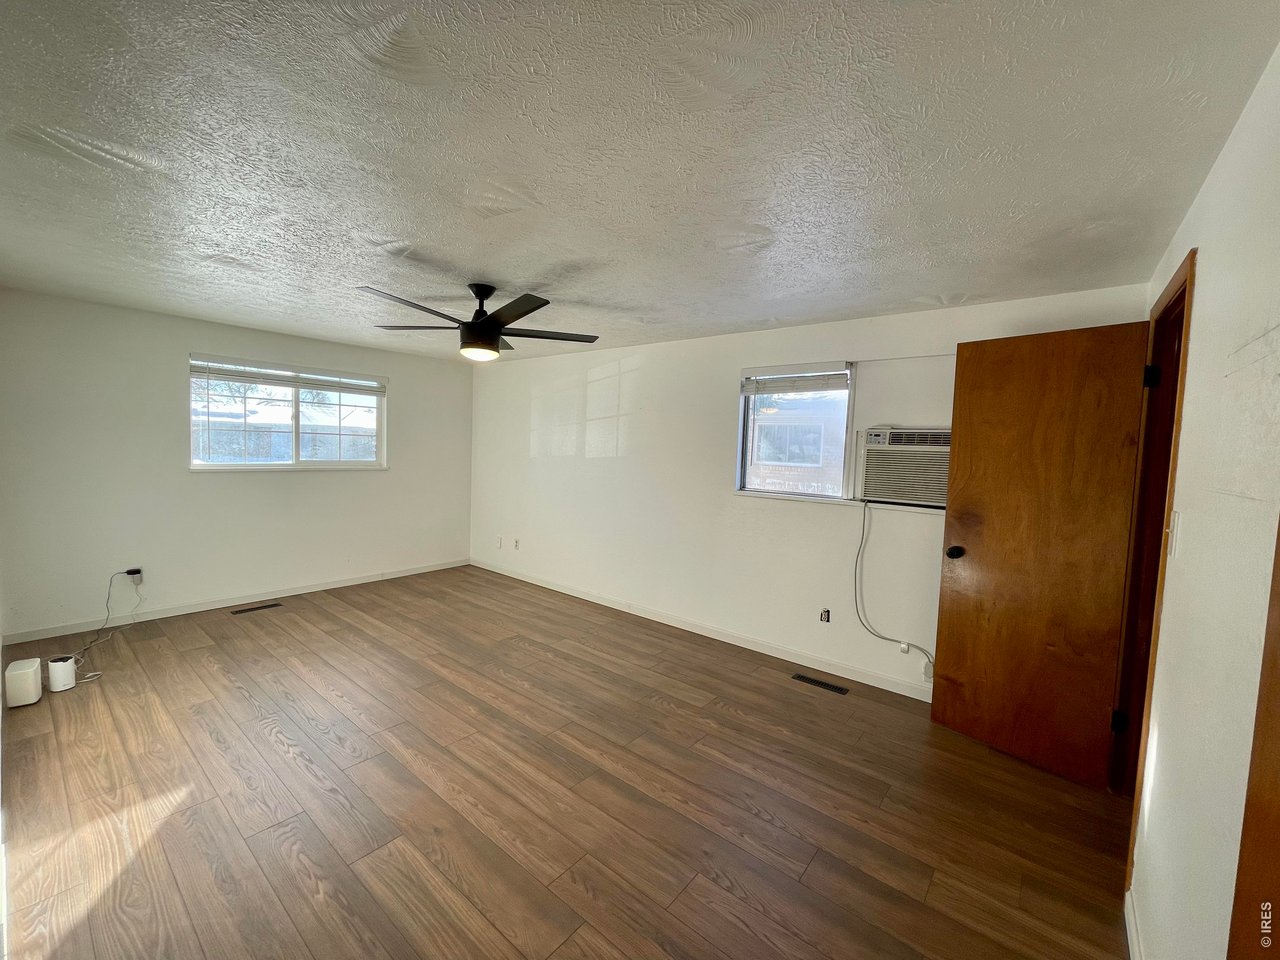
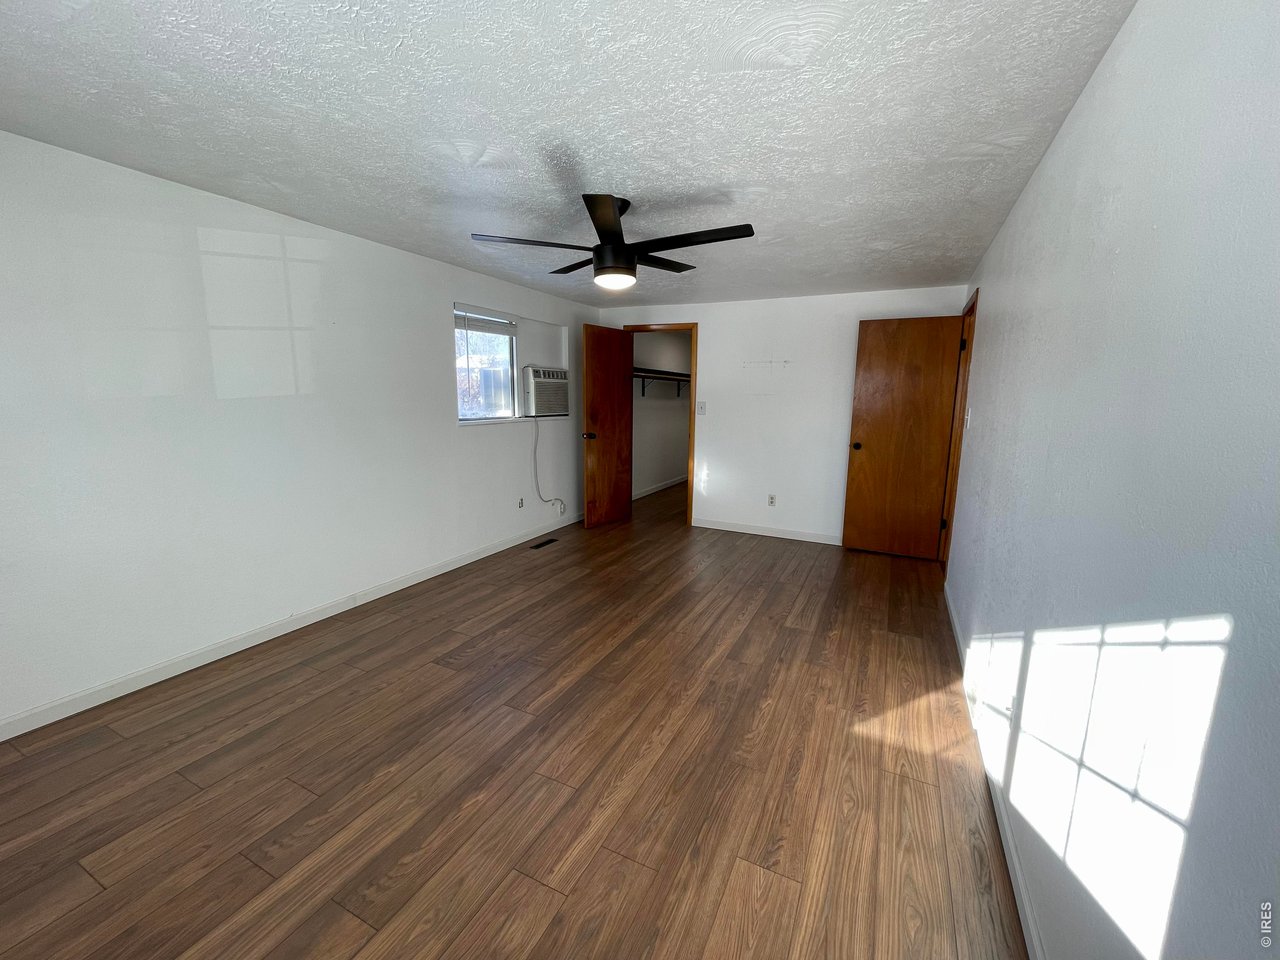
Empty living room with wood-look flooring, a ceiling fan, and a window air conditioner.
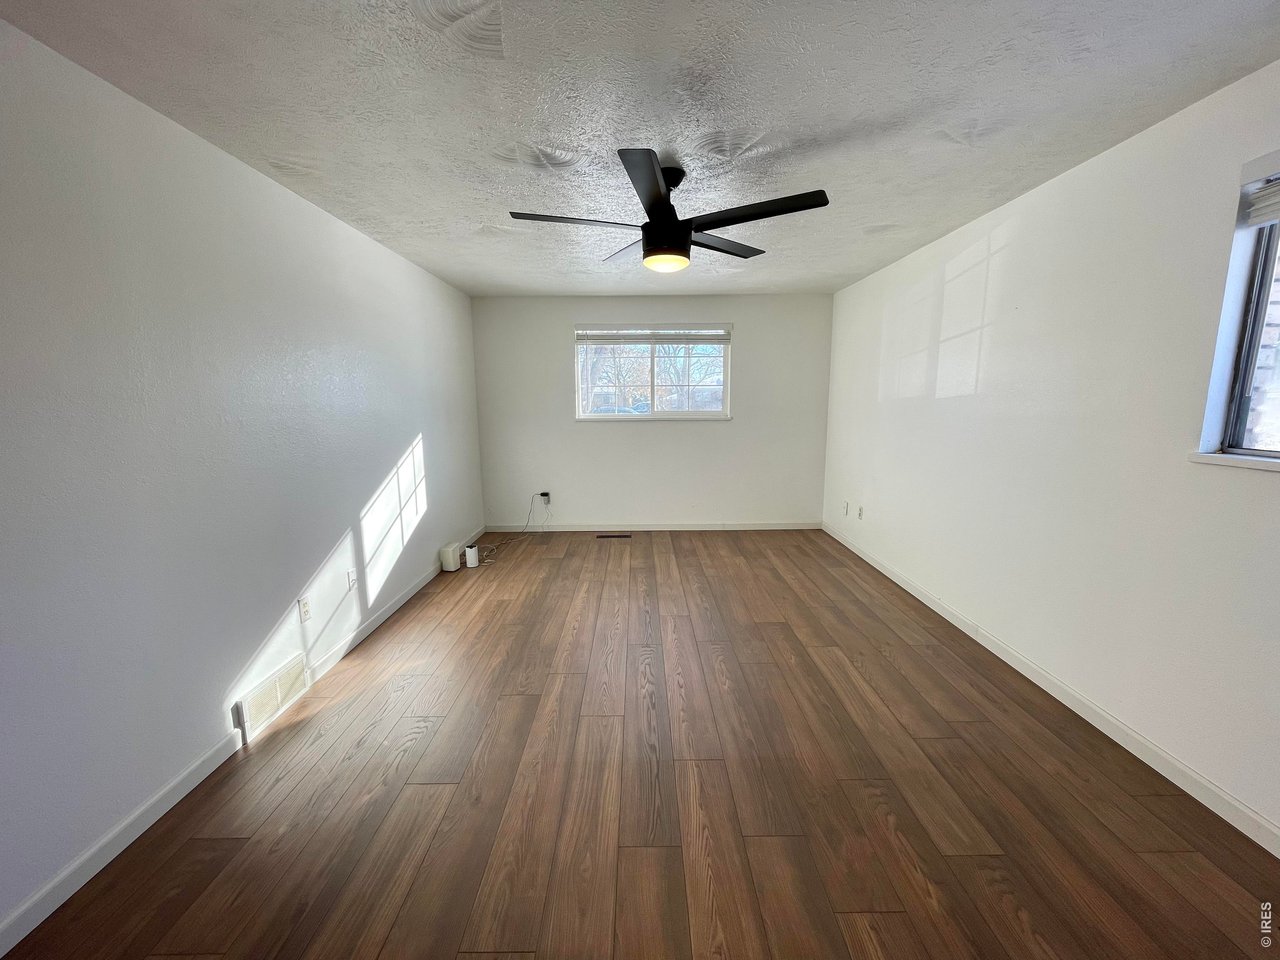
Empty room with wood flooring, a black ceiling fan, and windows on two walls.
Empty bedroom with wood-look flooring, a ceiling fan, and a closet.
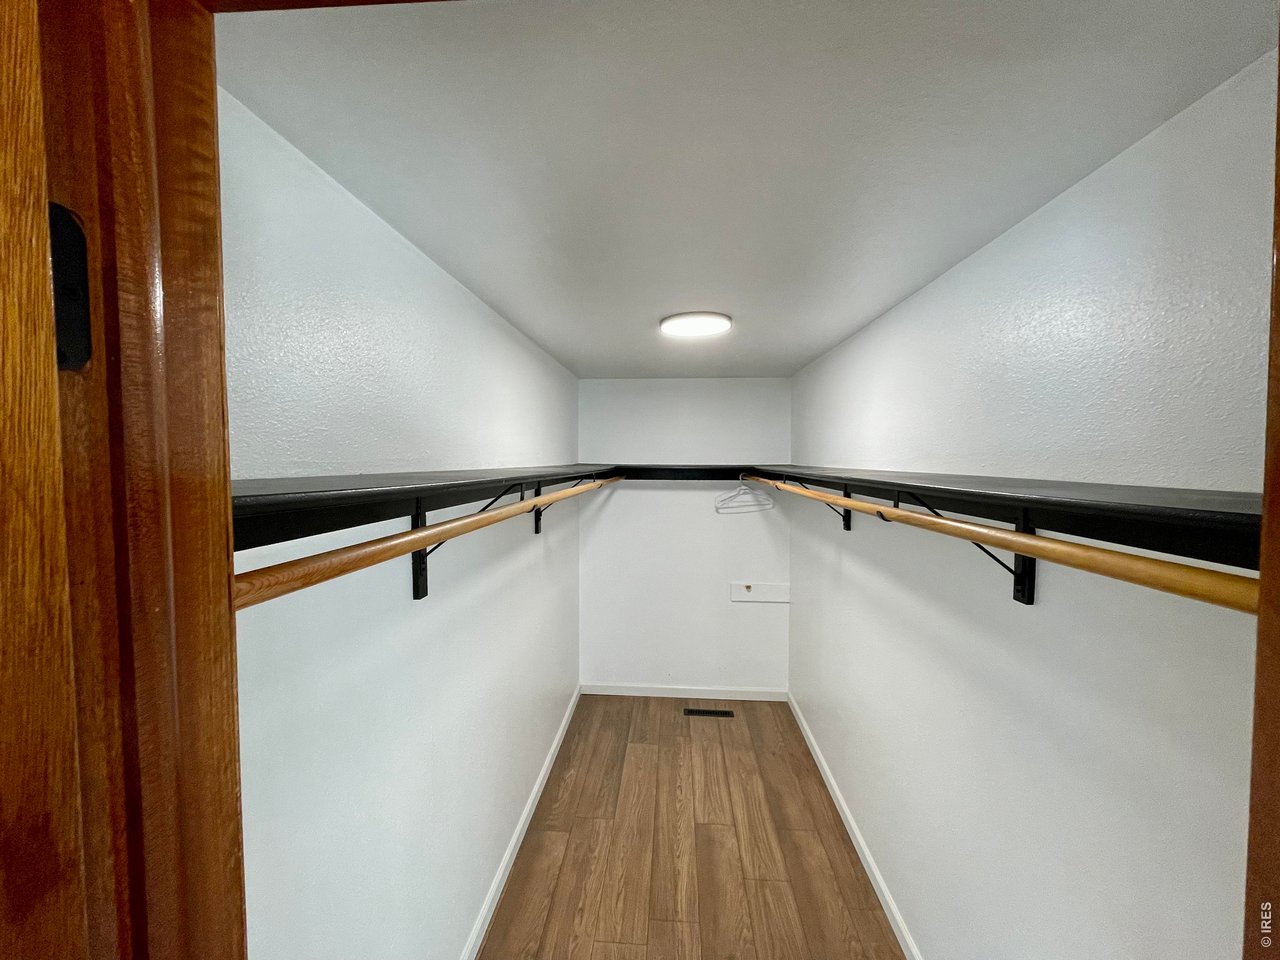
Walk-in closet with wraparound shelves, wooden hanging rods, and wood-look flooring.
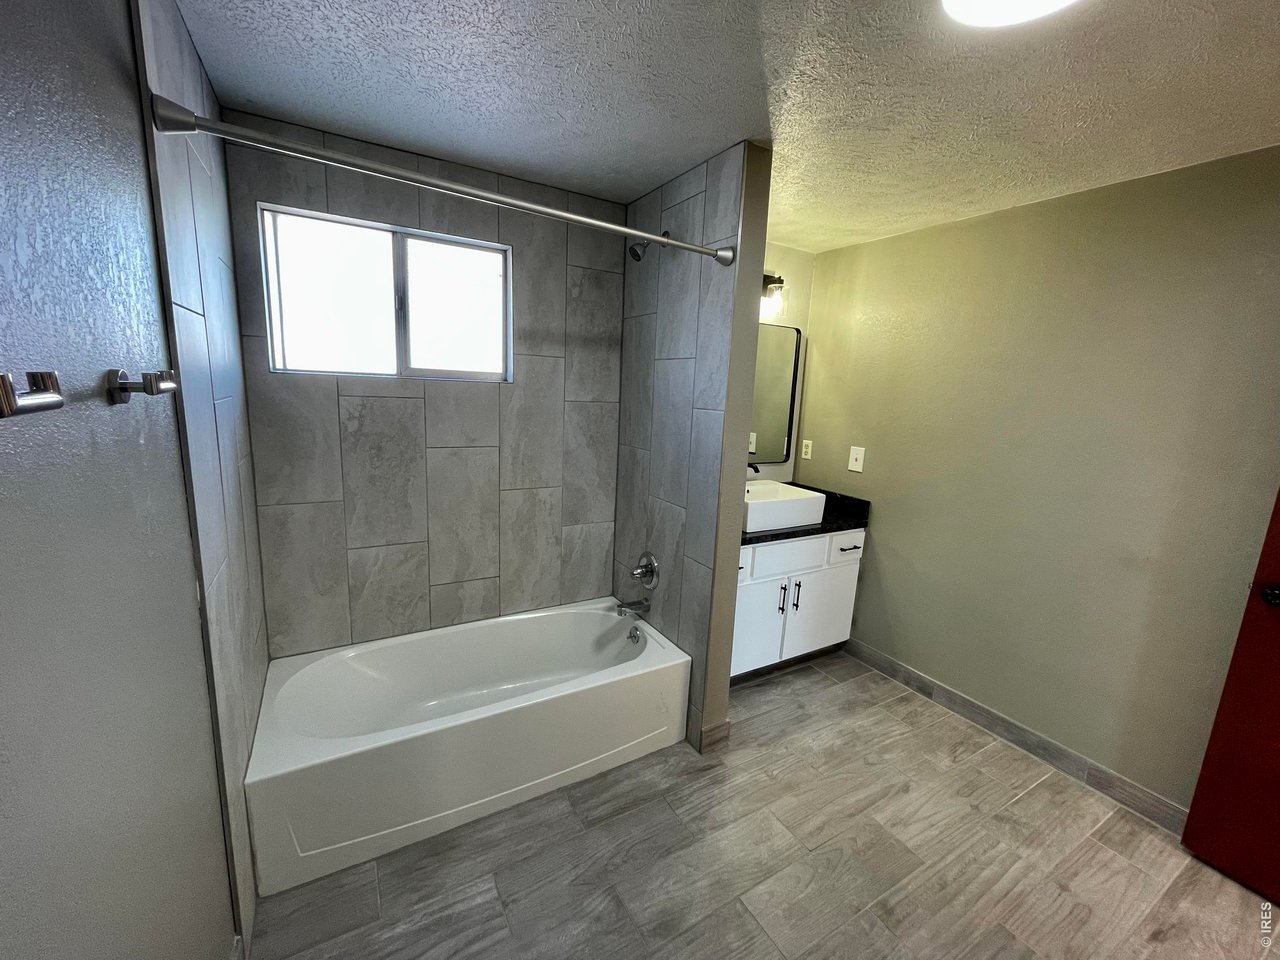
Bathroom with a tiled tub and shower, window, and separate vanity.
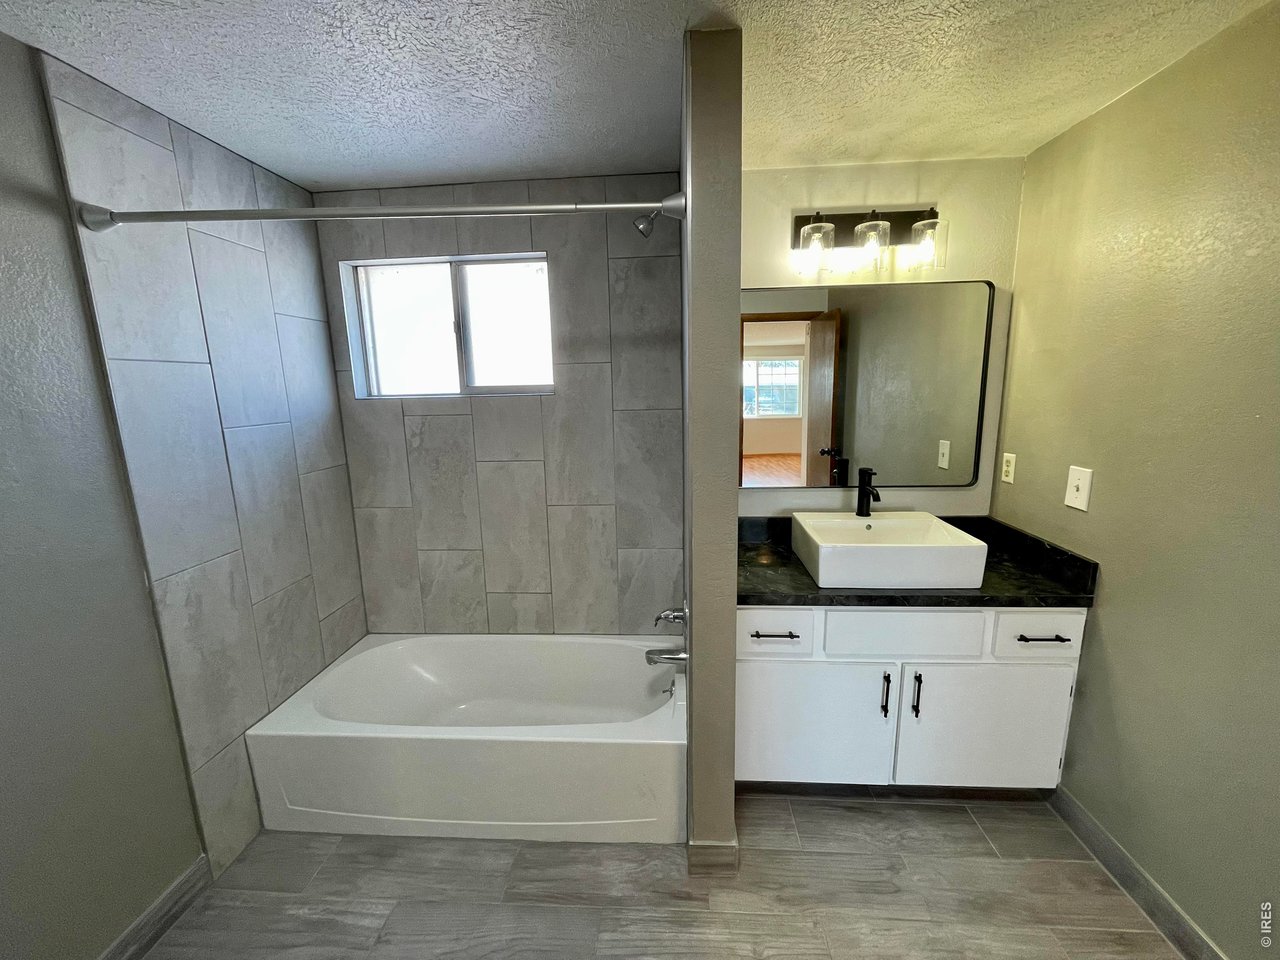
Bathroom with a tiled tub and shower beside a white vanity with a vessel sink.
Single-story brick home with attached garage, broad driveway, lawn, and mature shade tree.
SEE ALL PHOTOS
Single-story brick home with two garage doors and a wide concrete driveway.
Kitchen with blue cabinets, stainless steel appliances, and wood-look flooring.
Bathroom with black fixtures, white subway-tile shower surround, and tub beneath a window.
Living room with a charcoal sectional, wood coffee table, and dining area beside sliding glass doors.
Living room with a gray sectional, dark curtains, and a wall-mounted television.
Living room with a gray sectional, wood coffee table, dark curtains, and a large potted plant.
Dining area with a gray table beside a sliding glass door and snowy yard.
Dining area with a dark table and chairs opening onto a furnished living room.
Bathroom with white subway tile, black shower fixtures, and a tub beneath a frosted window.
Kitchen with blue cabinets, stainless steel appliances, and white tile backsplash.
Kitchen with blue cabinets, stainless steel appliances, white countertops, and a subway tile backsplash.
Kitchen with blue cabinets, stainless steel range, and side-by-side washer and dryer.
Bedroom with a gray-dressed bed, black curtains, and windows overlooking leafless trees.
Staged bedroom with a gray bed, dark curtains, and sunlight through two windows.
Bedroom with a gray bed, white sliding closet doors, and a wood dresser beside the window.
Fenced gravel yard with outbuildings, leafless trees, and patches of snow.
Rear exterior of a brick home with a sliding patio door, outdoor seating, and snow.
Single-story brick home with an attached garage, dark front door, and leafless trees overhead.
Brick house with an attached garage, long driveway, and large shade tree in front.
Kitchen with white cabinets, dark stone counters, mosaic backsplash, and wood-look flooring.
Vacant living room with wood-look flooring, sunlight, and kitchen and fireplace beyond.
Open kitchen and living area with white cabinets, dark counters, and a brick fireplace.
Empty living room with wood flooring, brick fireplace, and glass patio doors.
Vacant living area with hardwood floors, textured ceiling, and sunlight streaming through the doorway.
Kitchen with white cabinets, dark countertops, mosaic backsplash, and stainless steel appliances.
Kitchen with white cabinets, dark countertops, stainless steel refrigerator, and wood-look flooring.
Empty living room with wood-look flooring, a ceiling fan, and a window air conditioner.
Empty room with wood flooring, a black ceiling fan, and windows on two walls.
Empty bedroom with wood-look flooring, a ceiling fan, and a closet.
Walk-in closet with wraparound shelves, wooden hanging rods, and wood-look flooring.
Bathroom with a tiled tub and shower, window, and separate vanity.
Bathroom with a tiled tub and shower beside a white vanity with a vessel sink.
Single-story brick home with attached garage, broad driveway, lawn, and mature shade tree.
Courtesy of RE/MAX Alliance-FTC South, Gus Bergs Listing Contact: 9702263990 
Sold

2327-2331 W 18th St

2327-2331 W 18th St, Loveland, CO 80538

$543,250
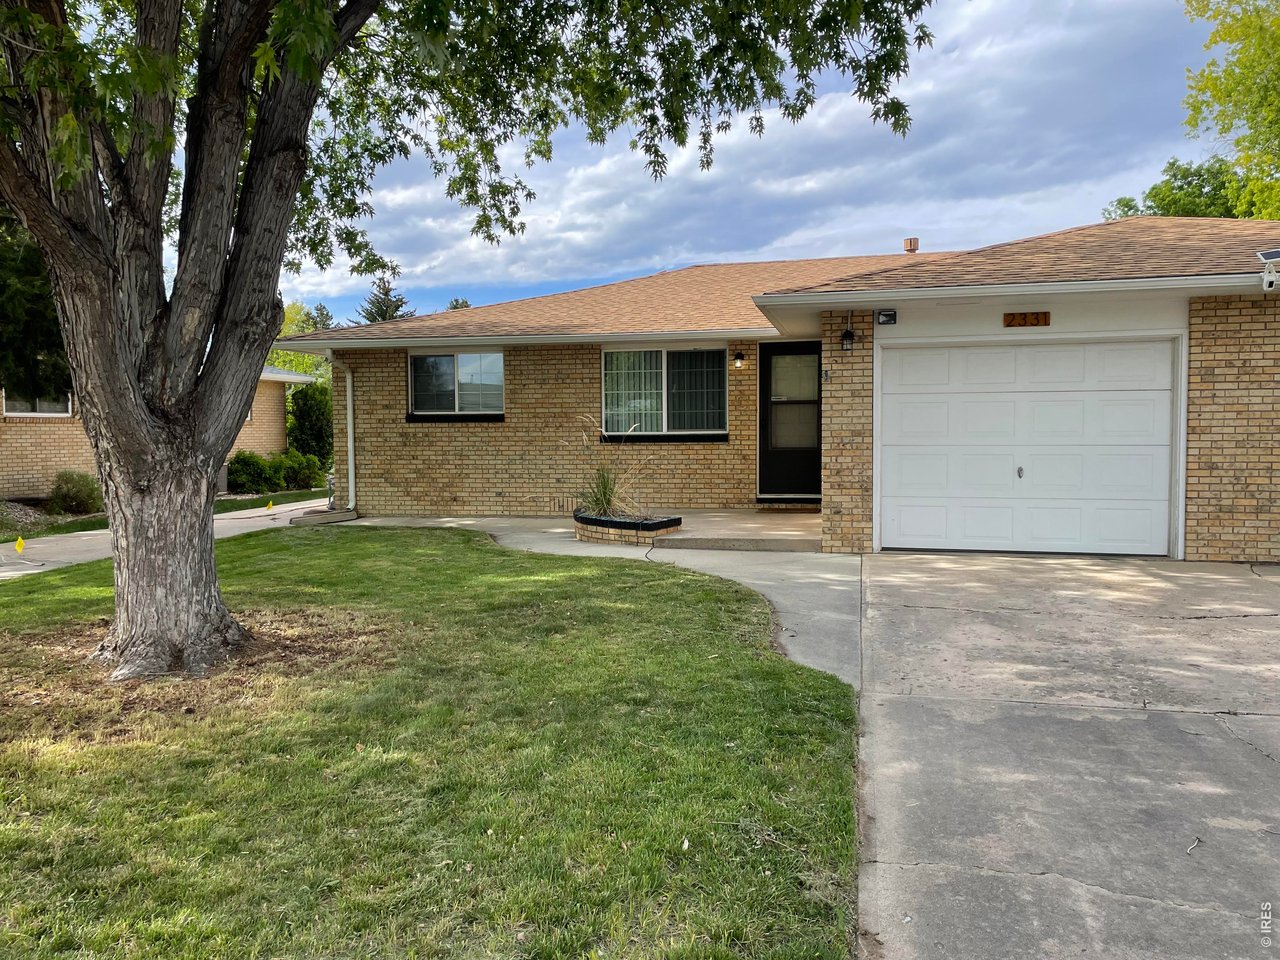
HOUSE HACK OPPORTUNITY! Live in one side and rent the other. Prime Loveland location, ideally situated between Lake Loveland and Rist Benson Reservoir, this side-by-side duplex is a rare opportunity for a truly A+, turnkey investment property with no HOA. Thoroughly renovated and meticulously maintained, with nearly all major CapEx items replaced within approximately the last 6 years, this is the kind of low-hassle duplex investors work hard to find-and rarely see hit the market. Both units offer bright, open-concept living with updated kitchens and bathrooms, newer appliances, and the added convenience of individual attached one-car garages. Outdoors, you'll appreciate the fenced, private patios and Zeroscaped backyards designed for easy maintenance, plus additional shed storage for each unit. Furnished 2 Bedroom Unit is ready for you to lease at top market rents, or live in and lease the other unit. Unit 2331 adds even more versatility with fenced RV/boat parking-a standout feature that boosts tenant appeal and long-term value. Unit 2327 has been consistently rented furnished and includes utilities, while 2331 pays all utilities except water (property has a single water meter). For buyers looking ahead, there's also clear value-add potential through future rent optimization-the furnished unit (2327) is projected at approximately $2,800/month. A standout word to describe this one, RARE - location, condition, and income-this IS Loveland duplex ownership with the heavy lifting already done. West unit is a 1 bedroom/ 1 bath with 2 living spaces. East unit is a 2 bedroom/ 1 bathroom.

Studio

10,454.4 Sq.Ft. lot

Gus Bergs

Gus Bergs

Features & Amenities

Interior

  • total bedrooms0
  • Flooring Wood
  • Fireplace One
  • APPLIANCES Electric Range, Dishwasher, Refrigerator, Disposal, Fire Alarm
  • other interior Features Open Floorplan, Walk-In Closet(s), Washer/Dryer Hookup

Area & Lot

  • Status Sold
  • Date Sold October 2, 2026
  • Lot Area10,454.4 Sq.Ft.
  • MLS® ID1061510
  • TypeMulti-Family
  • YEAR BUILT1972
  • NeighborhoodLoveland
  • Architecture StylesContemporary
  • Elementary SchoolNamaqua
  • Middle SchoolBill Reed
  • High SchoolLoveland
  • School DistrictThompson R2-J

Exterior

  • STORIES1
  • water SourcePublic
  • utilitiesNatural Gas Available, Electricity Available, Cable Available, Satellite Avail, High Speed Avail
  • roofComposition
  • lot featuresLevel, Paved, Curbs, Gutters, Sidewalks
  • parkingGarage Door Opener
  • HEAT TYPEForced Air
  • AIR CONDITIONINGWall/Window Unit(s)
  • sewerPublic Sewer
  • Disability FeaturesMain Floor Bath, Main Level Bedroom

Financial

  • Sales Price$543,250
  • Real Estate Tax $2,661/yr
  • Zoning R1

Loveland

Explore

Work With Us

Experience, dedication, and a genuine commitment to your goals — that's what sets our team apart. From your very first conversation to well after closing day, we combine deep market knowledge with a personal, hands-on approach so you always know what to expect next.

Follow Us on Instagram
