2154 Longfin Drive
2154 Longfin Drive
2154 Longfin Drive
2154 Longfin Drive
2154 Longfin Drive
2154 Longfin Drive
2154 Longfin Drive
2154 Longfin Drive
2154 Longfin Drive
2154 Longfin Drive
2154 Longfin Drive
2154 Longfin Drive
2154 Longfin Drive
2154 Longfin Drive
2154 Longfin Drive
2154 Longfin Drive
2154 Longfin Drive
2154 Longfin Drive
2154 Longfin Drive
2154 Longfin Drive
2154 Longfin Drive
2154 Longfin Drive
2154 Longfin Drive
2154 Longfin Drive
2154 Longfin Drive
2154 Longfin Drive
2154 Longfin Drive
2154 Longfin Drive
2154 Longfin Drive
2154 Longfin Drive
2154 Longfin Drive
2154 Longfin Drive
2154 Longfin Drive
2154 Longfin Drive
2154 Longfin Drive
2154 Longfin Drive
2154 Longfin Drive
2154 Longfin Drive
2154 Longfin Drive
2154 Longfin Drive
SEE ALL PHOTOS
2154 Longfin Drive
2154 Longfin Drive
2154 Longfin Drive
2154 Longfin Drive
2154 Longfin Drive
2154 Longfin Drive
2154 Longfin Drive
2154 Longfin Drive
2154 Longfin Drive
2154 Longfin Drive
2154 Longfin Drive
2154 Longfin Drive
2154 Longfin Drive
2154 Longfin Drive
2154 Longfin Drive
2154 Longfin Drive
2154 Longfin Drive
2154 Longfin Drive
2154 Longfin Drive
2154 Longfin Drive
2154 Longfin Drive
2154 Longfin Drive
2154 Longfin Drive
2154 Longfin Drive
2154 Longfin Drive
2154 Longfin Drive
2154 Longfin Drive
2154 Longfin Drive
2154 Longfin Drive
2154 Longfin Drive
2154 Longfin Drive
2154 Longfin Drive
2154 Longfin Drive
2154 Longfin Drive
2154 Longfin Drive
2154 Longfin Drive
2154 Longfin Drive
2154 Longfin Drive
2154 Longfin Drive
2154 Longfin Drive
Sold

2154 Longfin Drive

2154 Longfin Drive, Windsor, CO 80550

$750,000
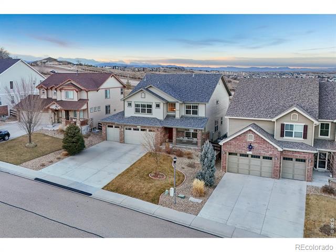
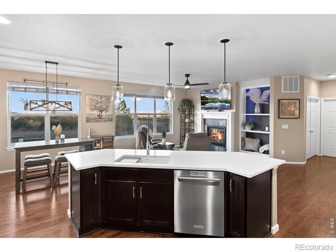
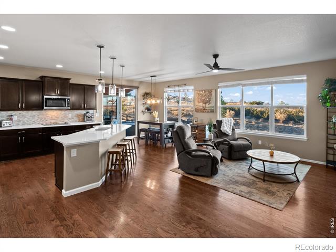
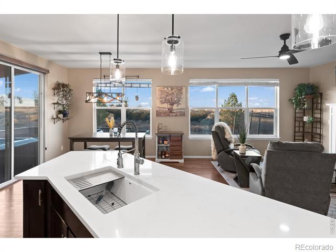
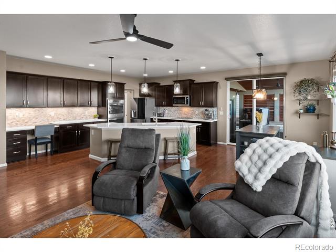
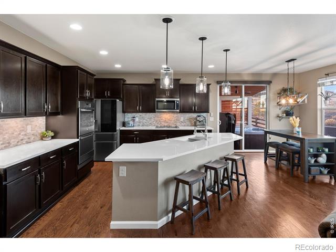
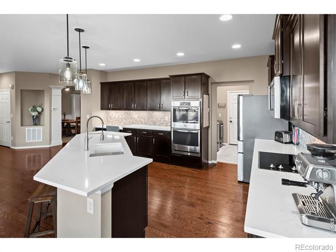
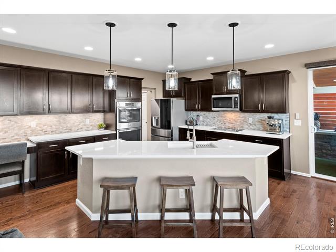
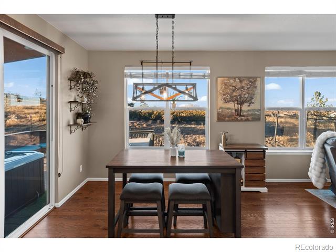
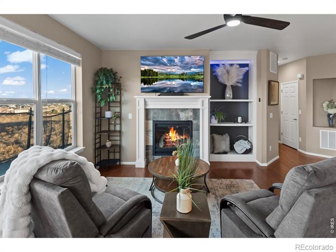
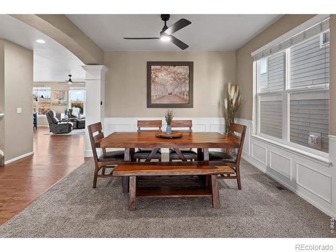
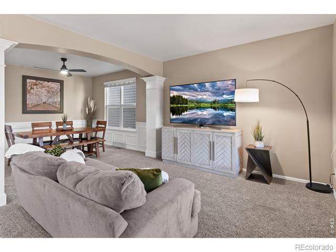
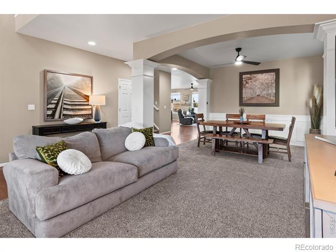
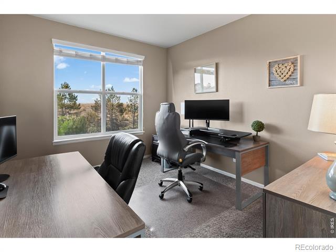
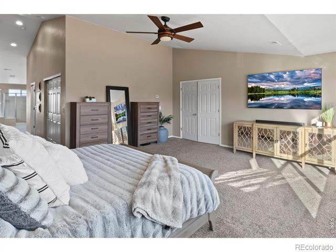
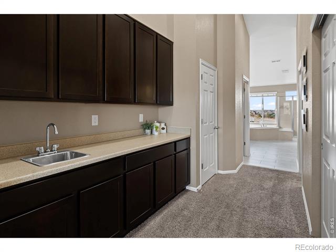
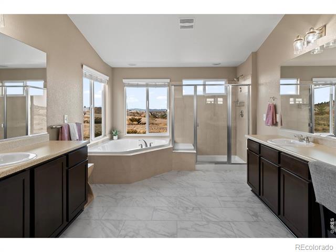
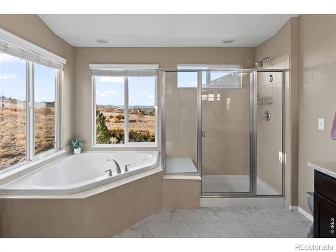
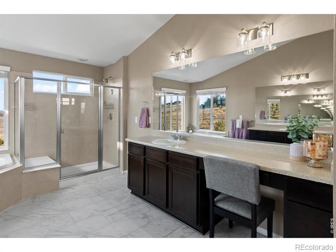
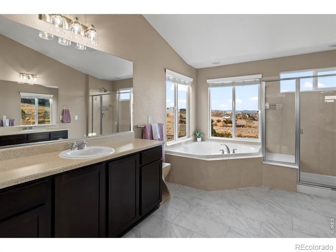
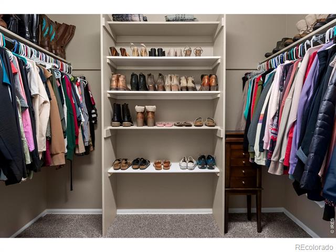
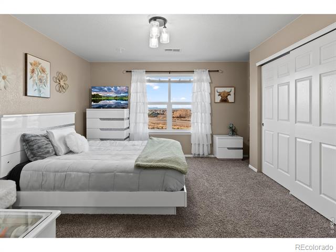
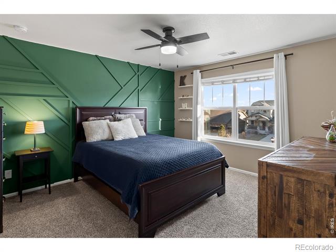
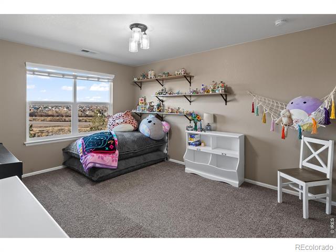
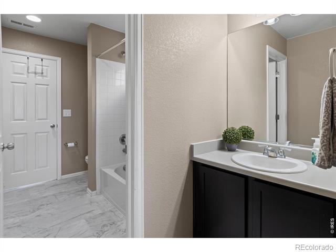
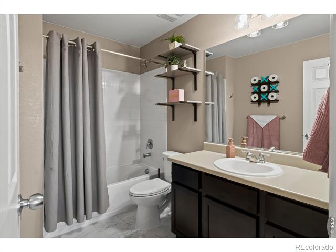
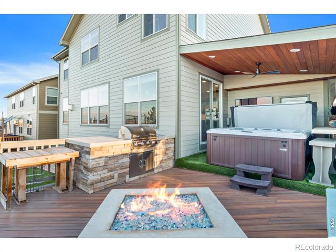
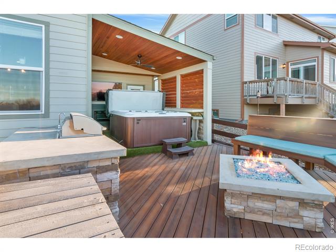
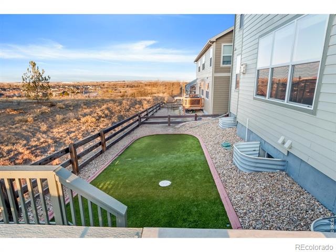
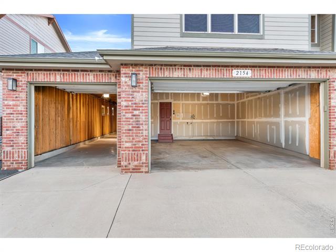
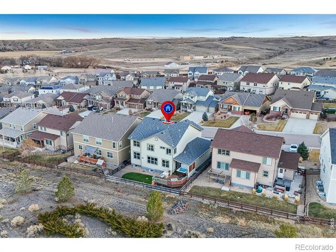
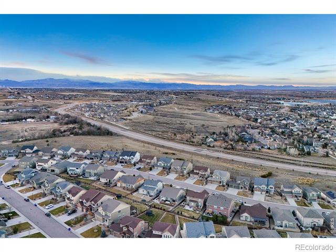
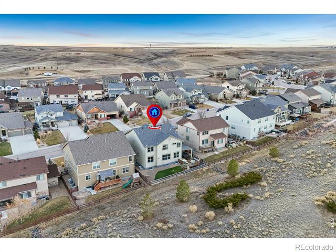
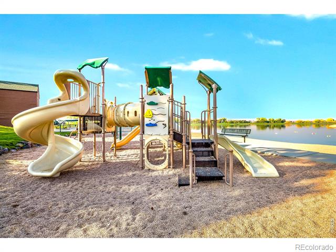
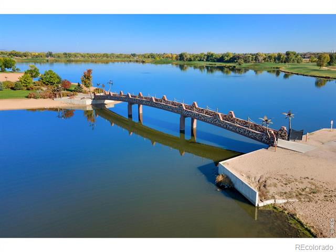
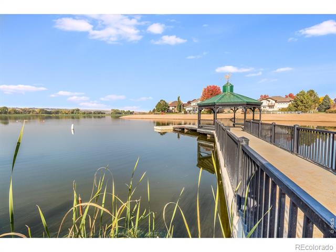
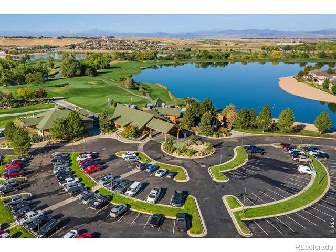
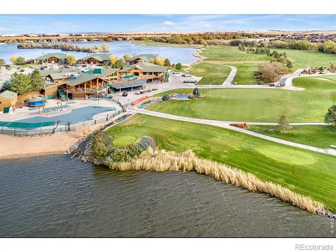
Sunlight pours in through an abundance of West facing windows, filling the home with warmth & energy - & mountain views to die for! At the heart of the home is a massive gourmet kitchen featuring quartz counters, upgraded cabinets, SS appliances (new DW & micro), & a huge island. There is also a large walk-in pantry + an eat in kitchen provides a bright, welcoming space! The laundry room features brand-new custom J&K cabinets w/ soft-close doors + pull-outs. An elegant office space w/ French doors overlooks the backyard. The primary suite is a huge, private sanctuary, w/ vaulted ceilings & built-in coffee bar. The upgraded en suite bathroom is a true retreat, boasting large, separate vanities, upgraded tile flooring, a soaking tub with VIEWS for days, and a walk-in shower. To top it off you have walk-in closet plus an additional 2nd closet, and a generously sized linen closet. Each of the secondary bedrooms feature en suite or Jack-and-Jill bathrooms and walk-in closets. The four-car tandem garage provides all the space you need and the low-maintenance backyard features an astroturf lawn, ensuring a lush and green landscape without the need for constant upkeep. The covered patio is a masterpiece in outdoor living! Custom built-in seating surrounds a gas fire pit & the built-in kitchen, complete with a sink and gas grill. All of this with no back neighbors! The neighborhood offers ton of amenities inc. golf course, lakes, gym, pickleball courts, sandy beaches, park, community pool, & restaurants-all reachable by golf cart. PLUS you can access the same amenities as Raindance inc splash pad, pool, orchards, & more! Whether you're enjoying quiet evenings by the fire pit or simply relaxing & soaking in the views, this home offers a setting that can't be beat!!

5
beds

4
baths

3,199 Sq.Ft. LIVING AREA

6,900 Sq.Ft. lot

Lani Carwin

Lani Carwin

Features & Amenities

Interior

  • total bedrooms5
  • Total bathrooms4
  • full bathrooms3
  • half bathroom1
  • Laundry room In Unit
  • Flooring Vinyl, Wood
  • Fireplace Gas, Gas Log, Living Room
  • APPLIANCES Dishwasher, Disposal, Double Oven, Microwave, Oven, Self Cleaning Oven
  • other interior Features Eat-in Kitchen, Five Piece Bath, Jack Jill Bath, Kitchen Island, Open Floorplan, Pantry, Walk-In Closet(s)

Area & Lot

  • Status Sold
  • Date Sold February 3, 2025
  • Living Area3,199 Sq.Ft.
  • Lot Area6,900 Sq.Ft.
  • MLS® IDIR1023845
  • TypeResidential
  • YEAR BUILT2015
  • NeighborhoodWindsor
  • View DescriptionCity, Mountain(s), Plains
  • Elementary SchoolTozer
  • Middle SchoolWindsor
  • High SchoolWindsor
  • School DistrictWeld RE-4

Exterior

  • STORIES2
  • Garage Space4.0
  • water SourcePublic
  • utilitiesCable Available, Electricity Available, Internet Access (Wired), Natural Gas Available
  • roofComposition
  • lot featuresLevel, Sprinklers In Front
  • parkingOversized, Tandem
  • HEAT TYPEForced Air
  • AIR CONDITIONINGCeiling Fan(s), Central Air
  • sewerPublic Sewer
  • HOA AmenitiesClubhouse, Golf Course, Park, Playground, Pool, Tennis Court(s), Trail(s)
  • other exterior FeaturesDog Run, Gas Grill

Financial

  • Sales Price$750,000
  • Real Estate Tax $5,059/yr
  • HOA $140/yr
  • Zoning RES

Windsor

Explore

Work With Us

Experience, dedication, and a genuine commitment to your goals — that's what sets our team apart. From your very first conversation to well after closing day, we combine deep market knowledge with a personal, hands-on approach so you always know what to expect next.

Follow Us on Instagram