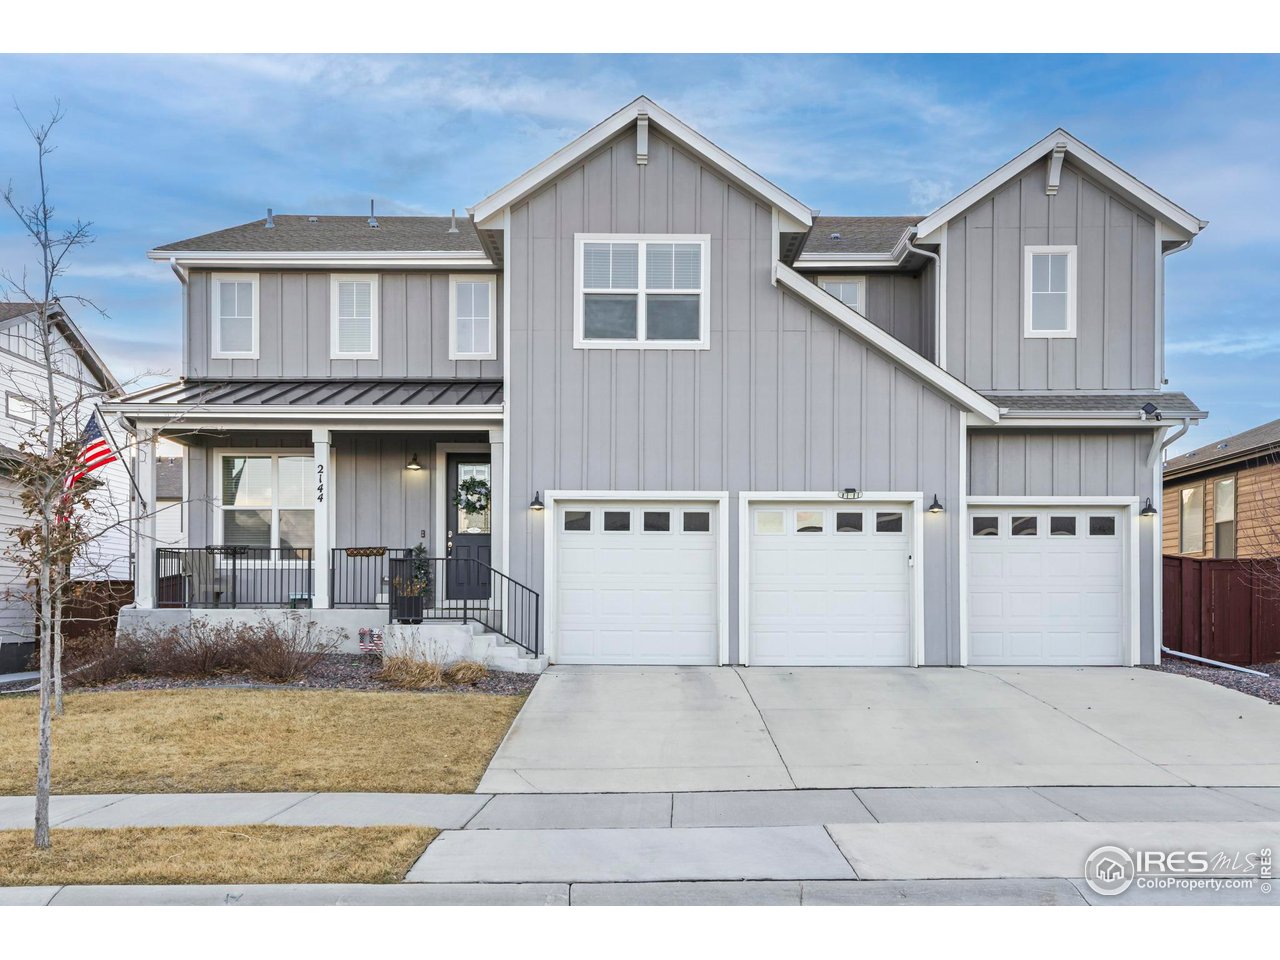
Gray two-story home with a covered porch and three-car garage.
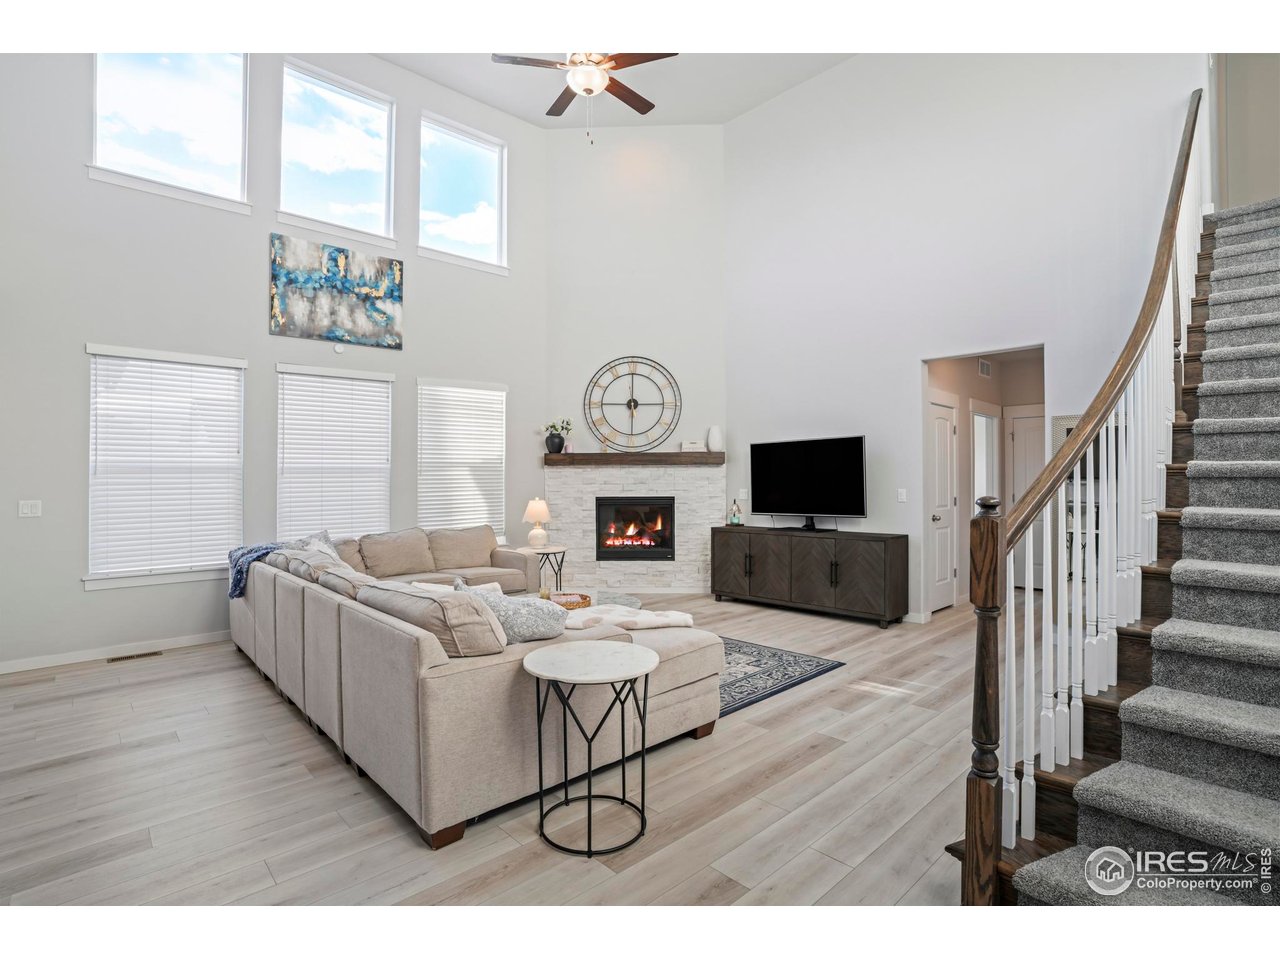
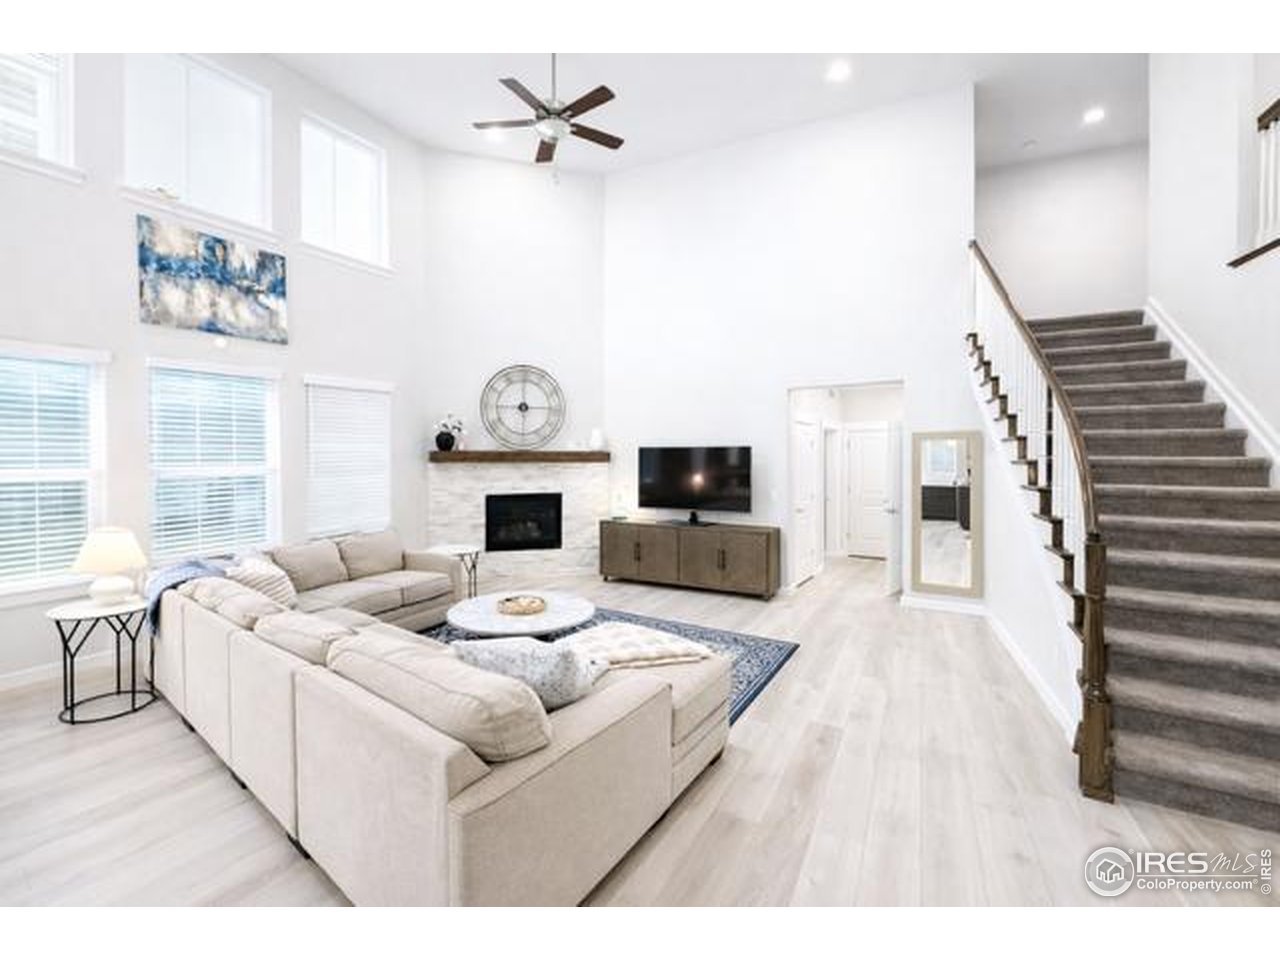
Two-story living room with a stone fireplace, sectional sofa, and carpeted staircase.
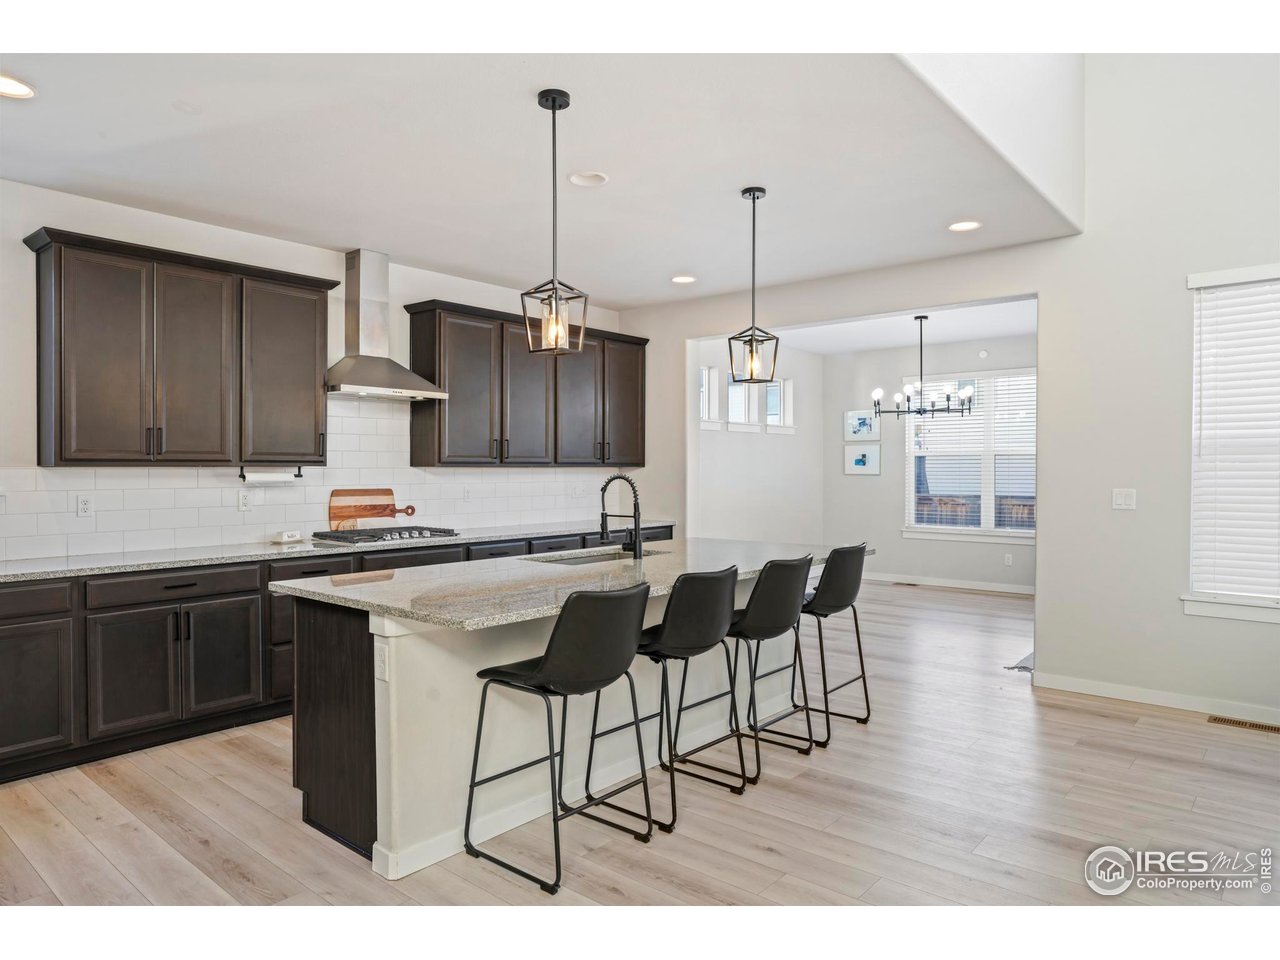
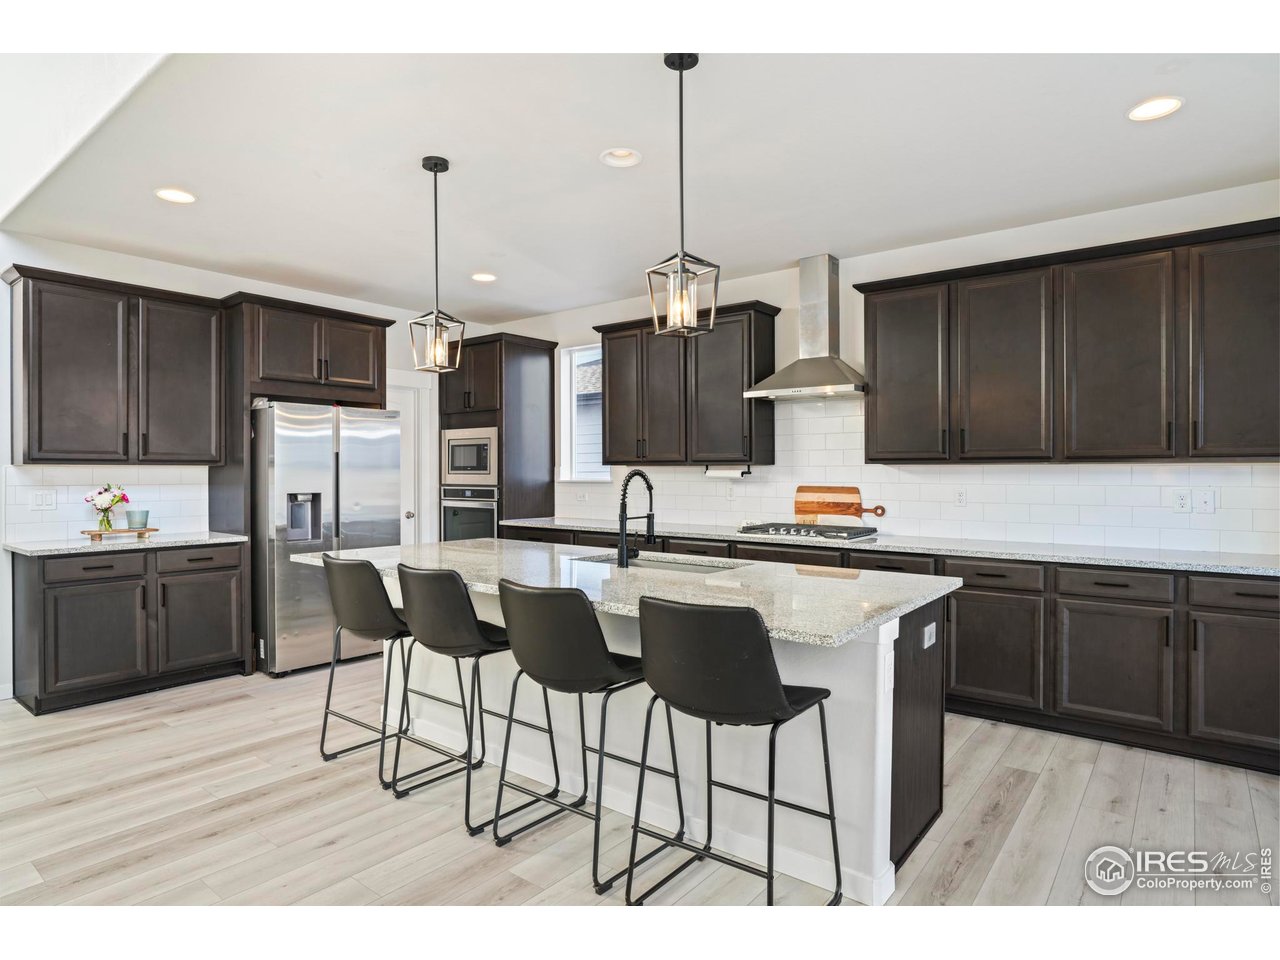
Kitchen with dark cabinets, a large granite island, four bar stools, and an adjoining dining area.
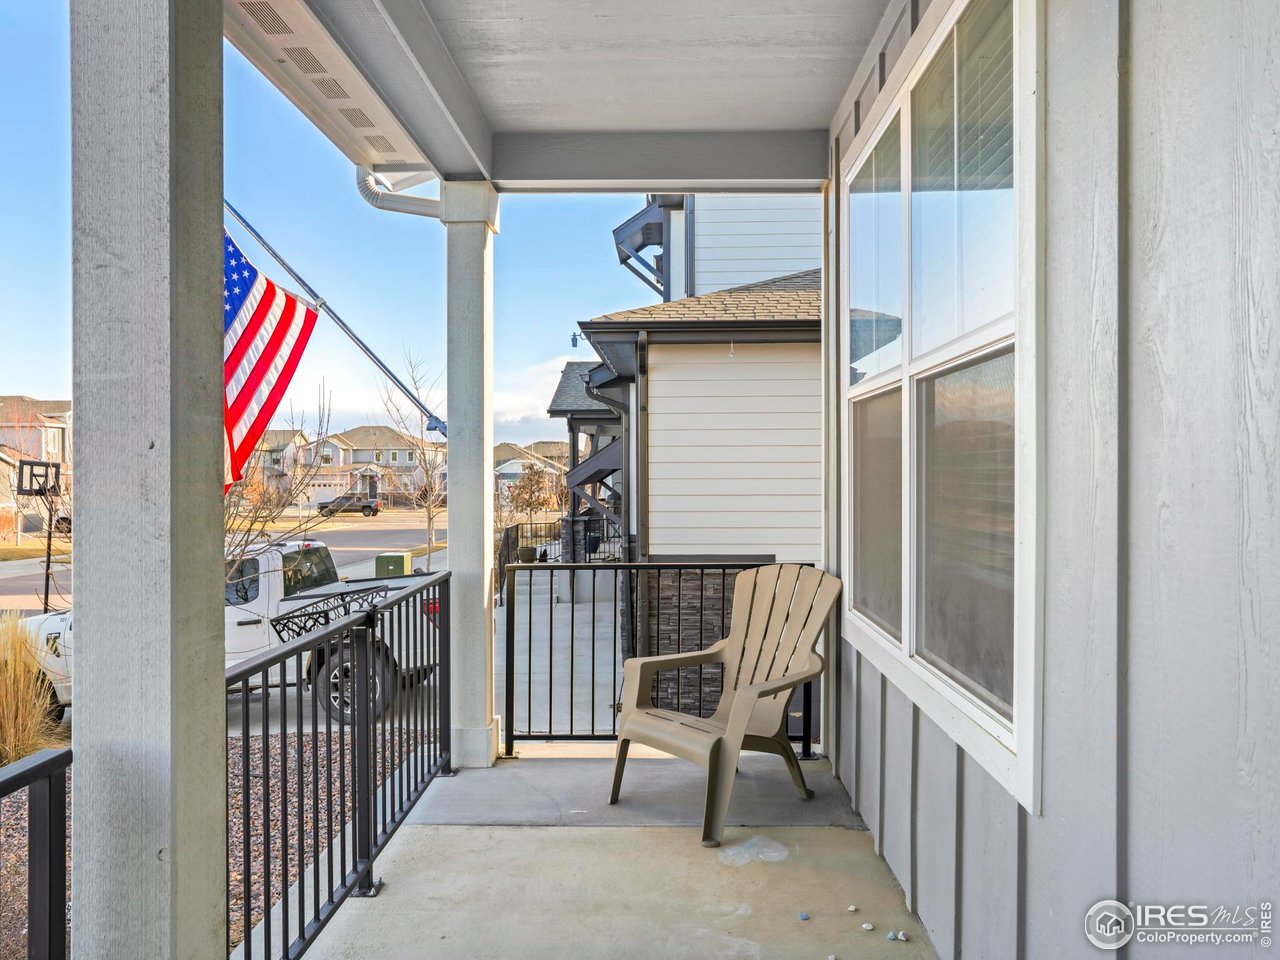
Covered porch with a plastic chair and American flag overlooking the street.
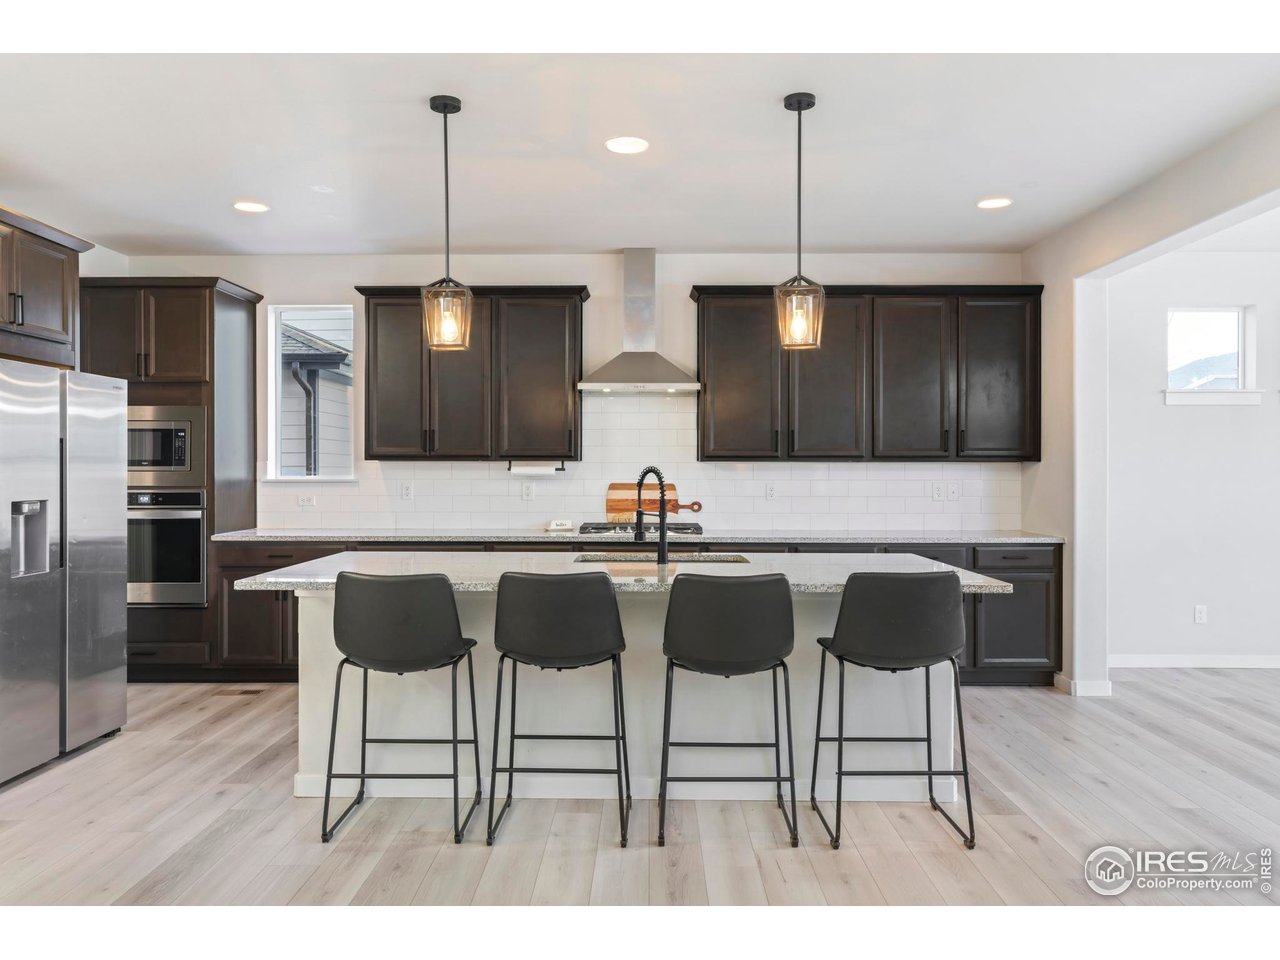
Kitchen with dark cabinetry, stainless steel appliances, and a large island with four bar stools.
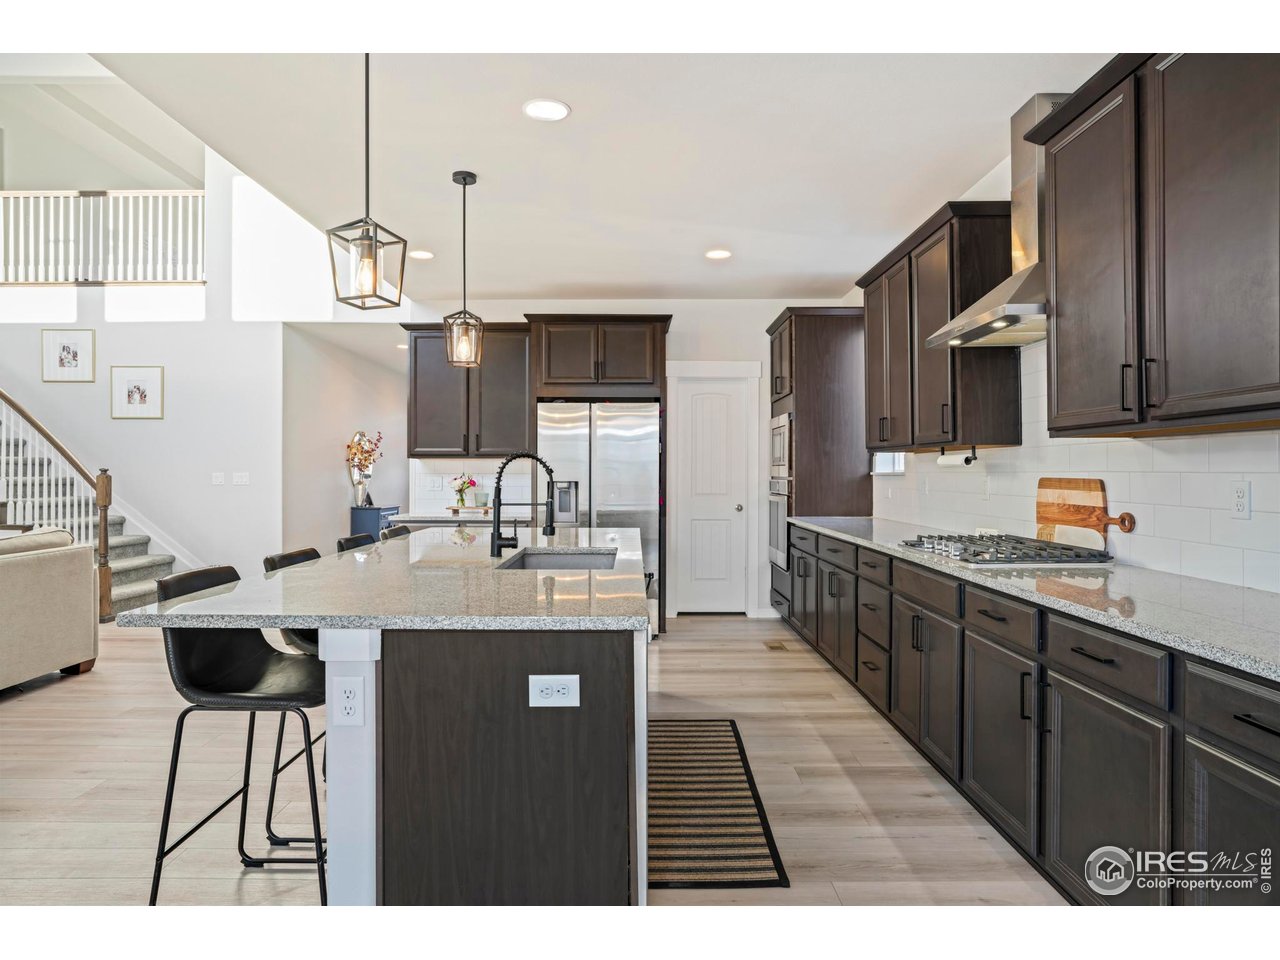
Kitchen with dark cabinetry, a large stone island, stainless appliances, and an open staircase.
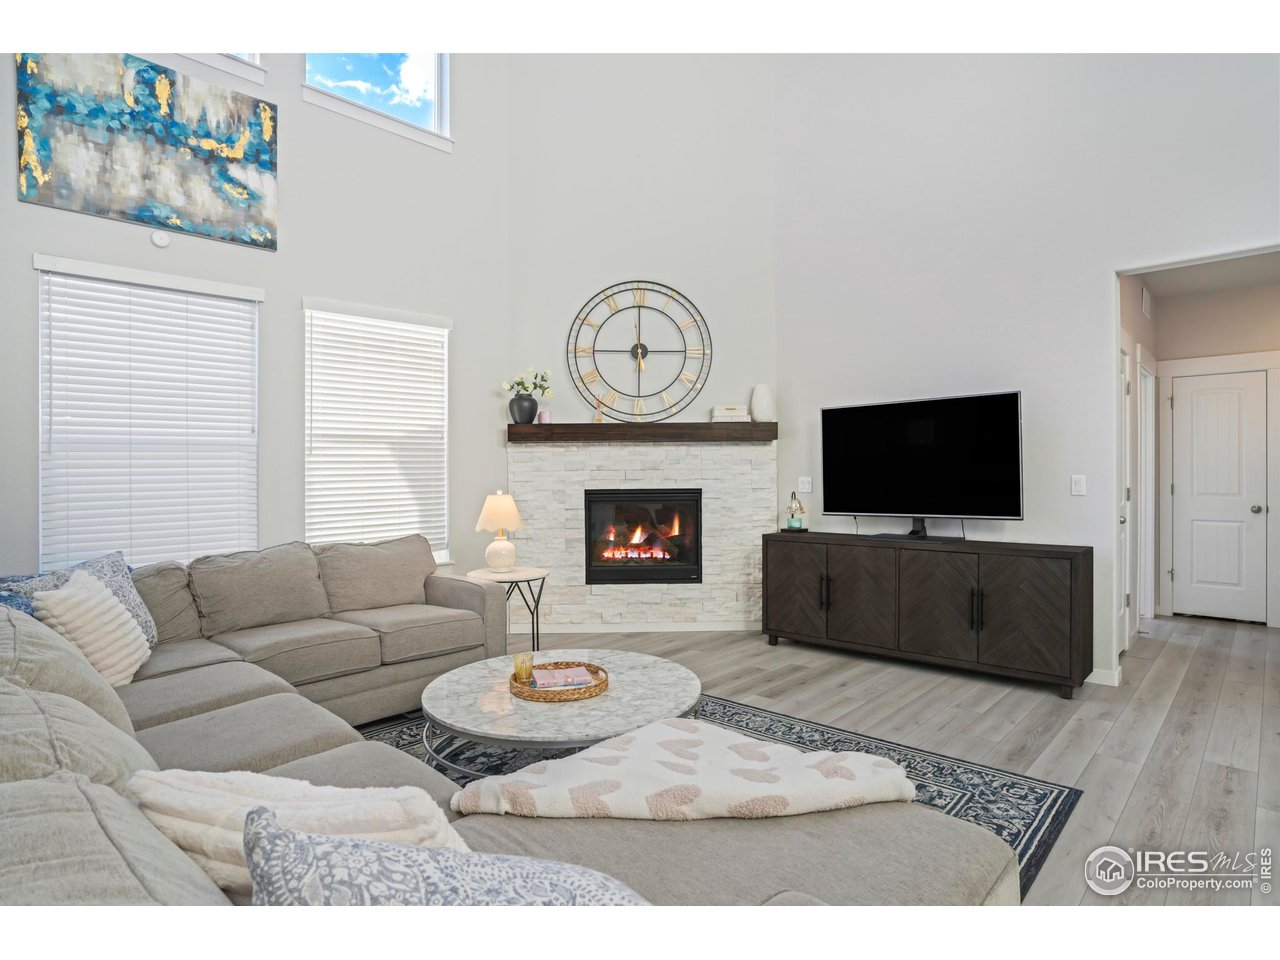
Living room with a stone fireplace, wall-mounted TV, and large sectional sofa.
Kitchen with dark cabinets, stainless steel appliances, and four stools at a large island.
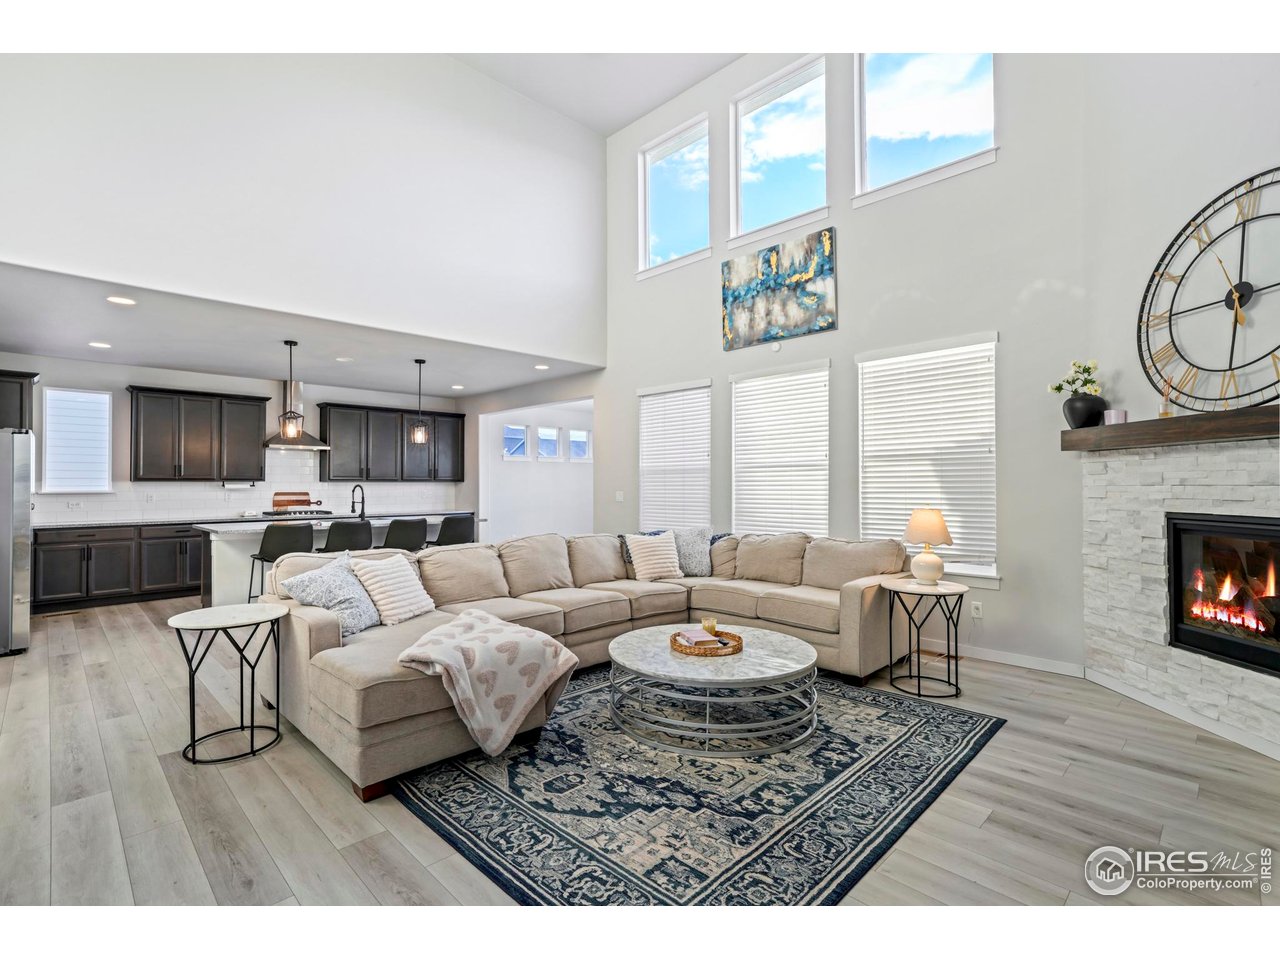
Open living room with a vaulted ceiling, sectional sofa, tall windows, and stone fireplace.
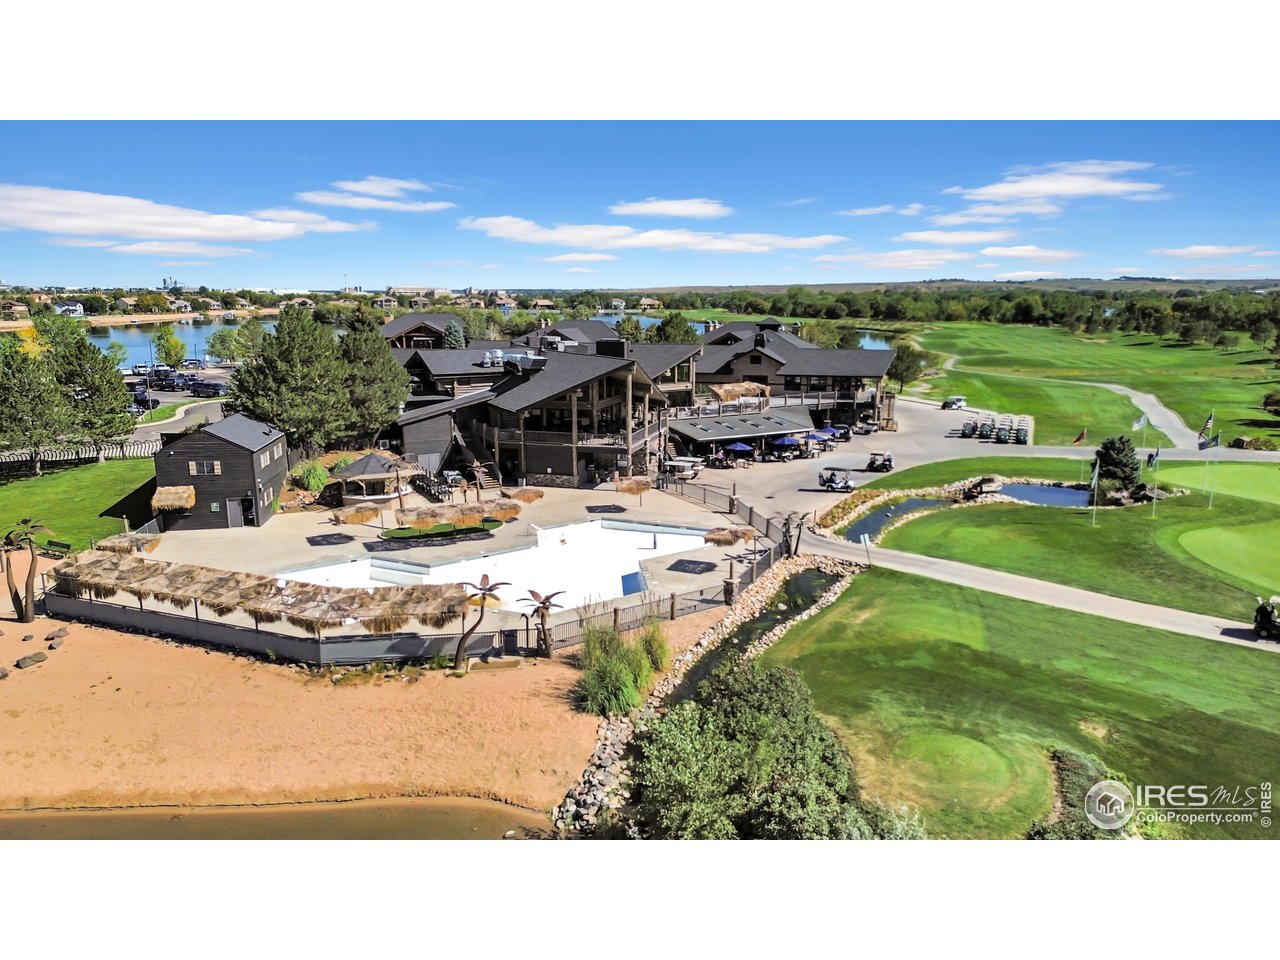
Aerial view of a clubhouse, pool, lake, and golf course.
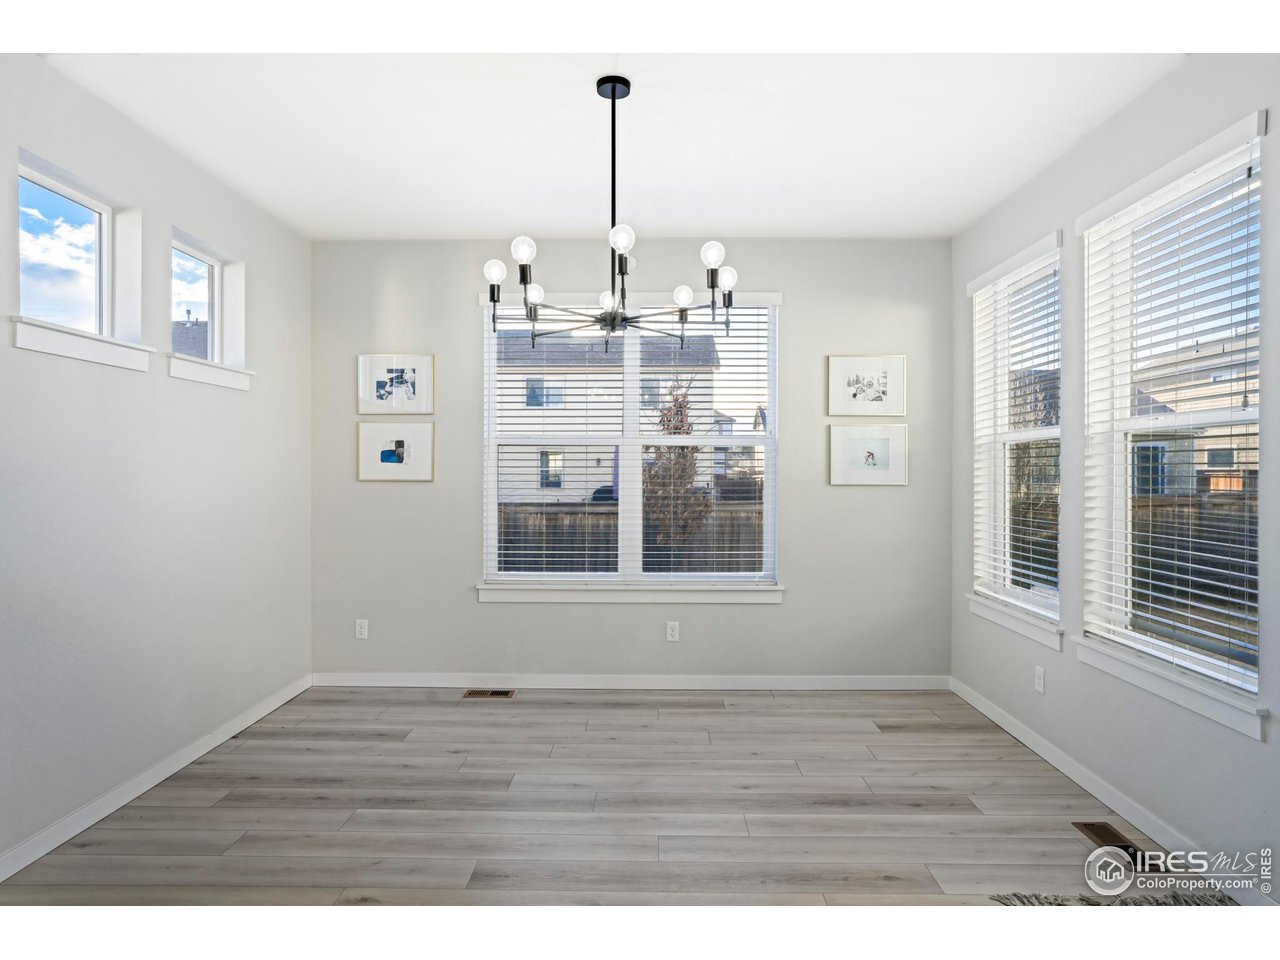
Bright dining area with gray plank flooring, multiple windows, and a modern black chandelier.
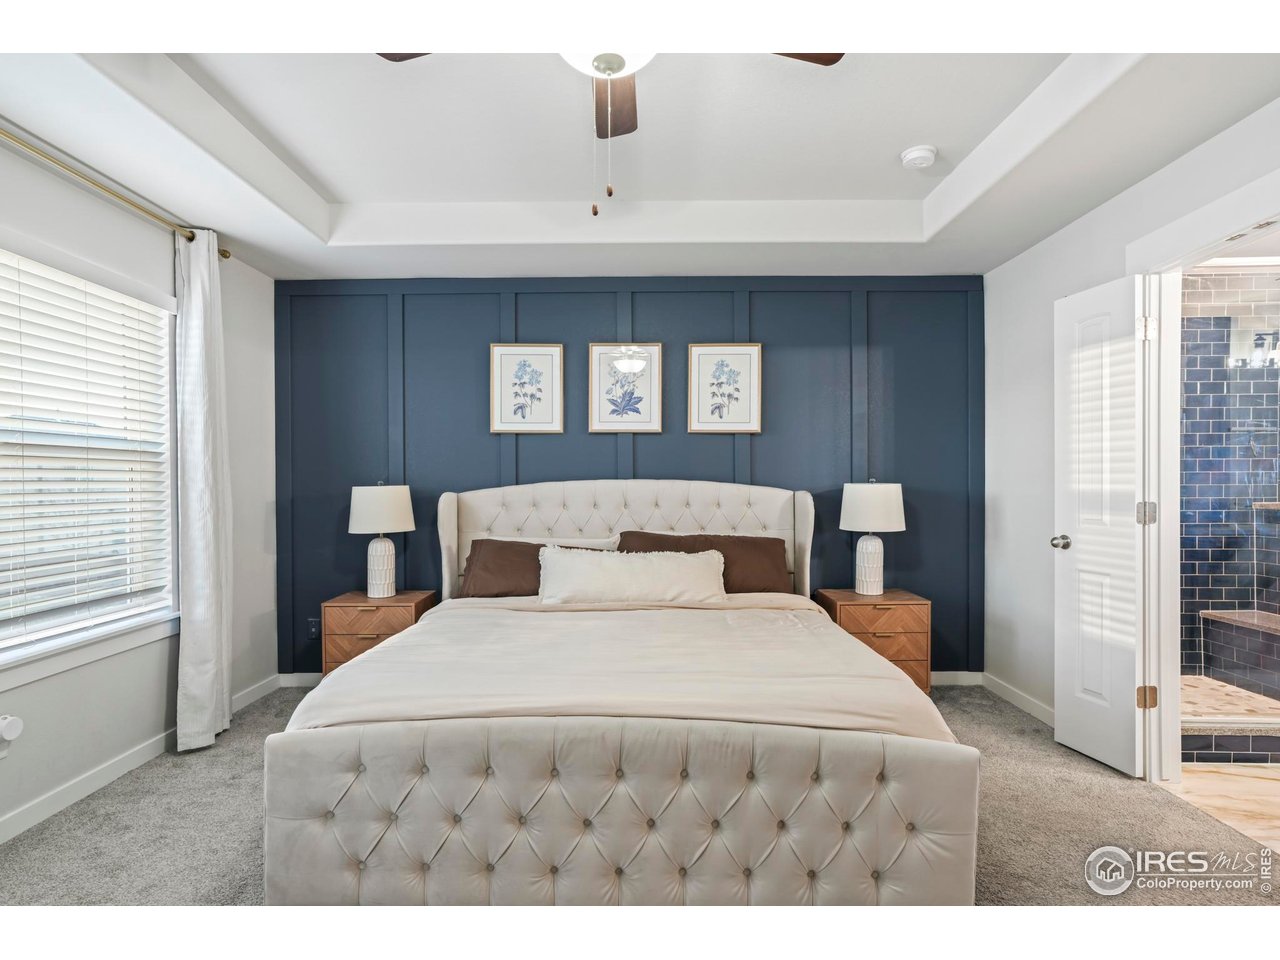
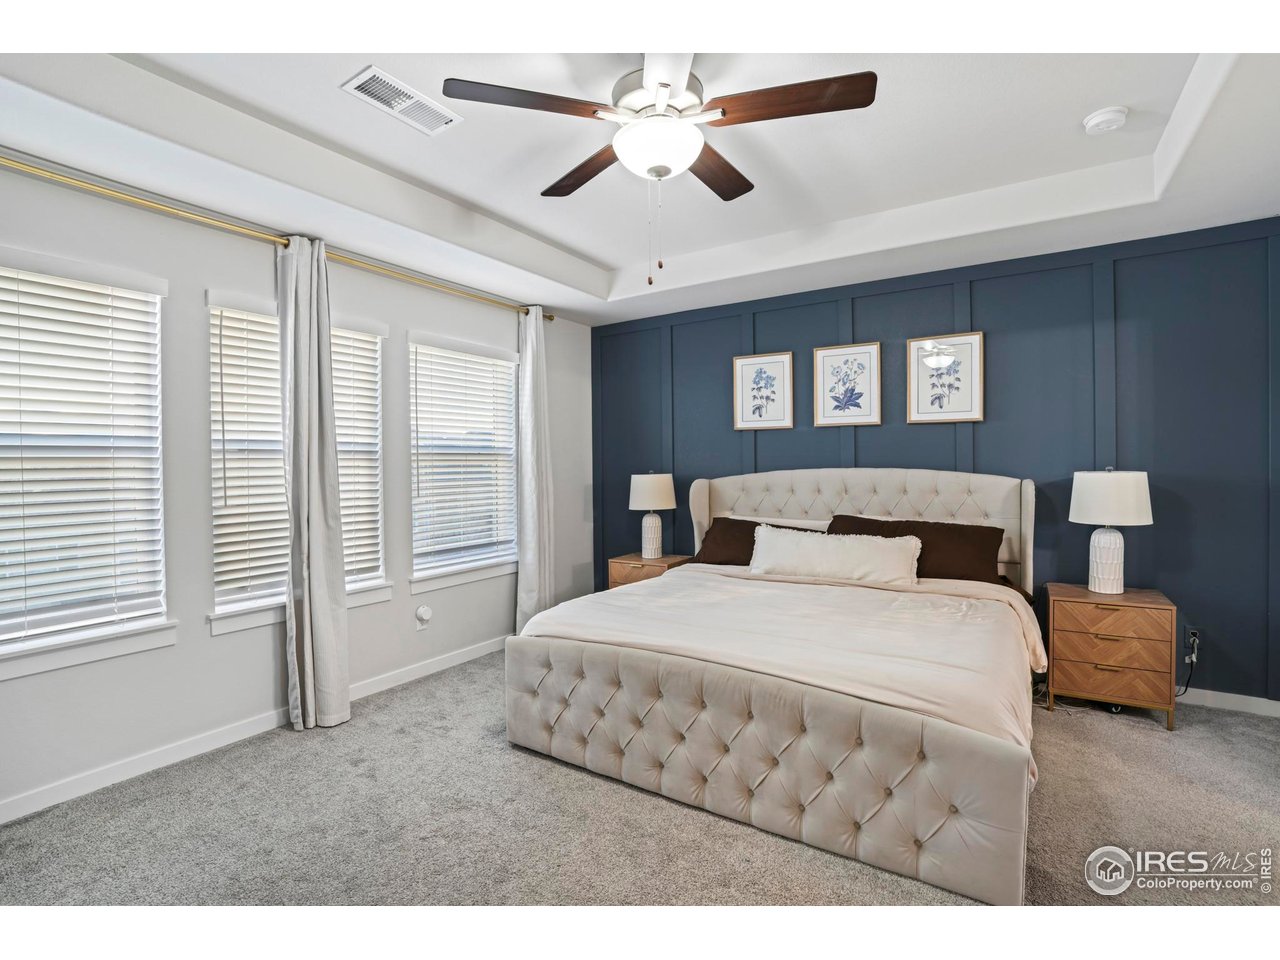
Bedroom with a tufted bed against a navy paneled accent wall and an open ensuite doorway.
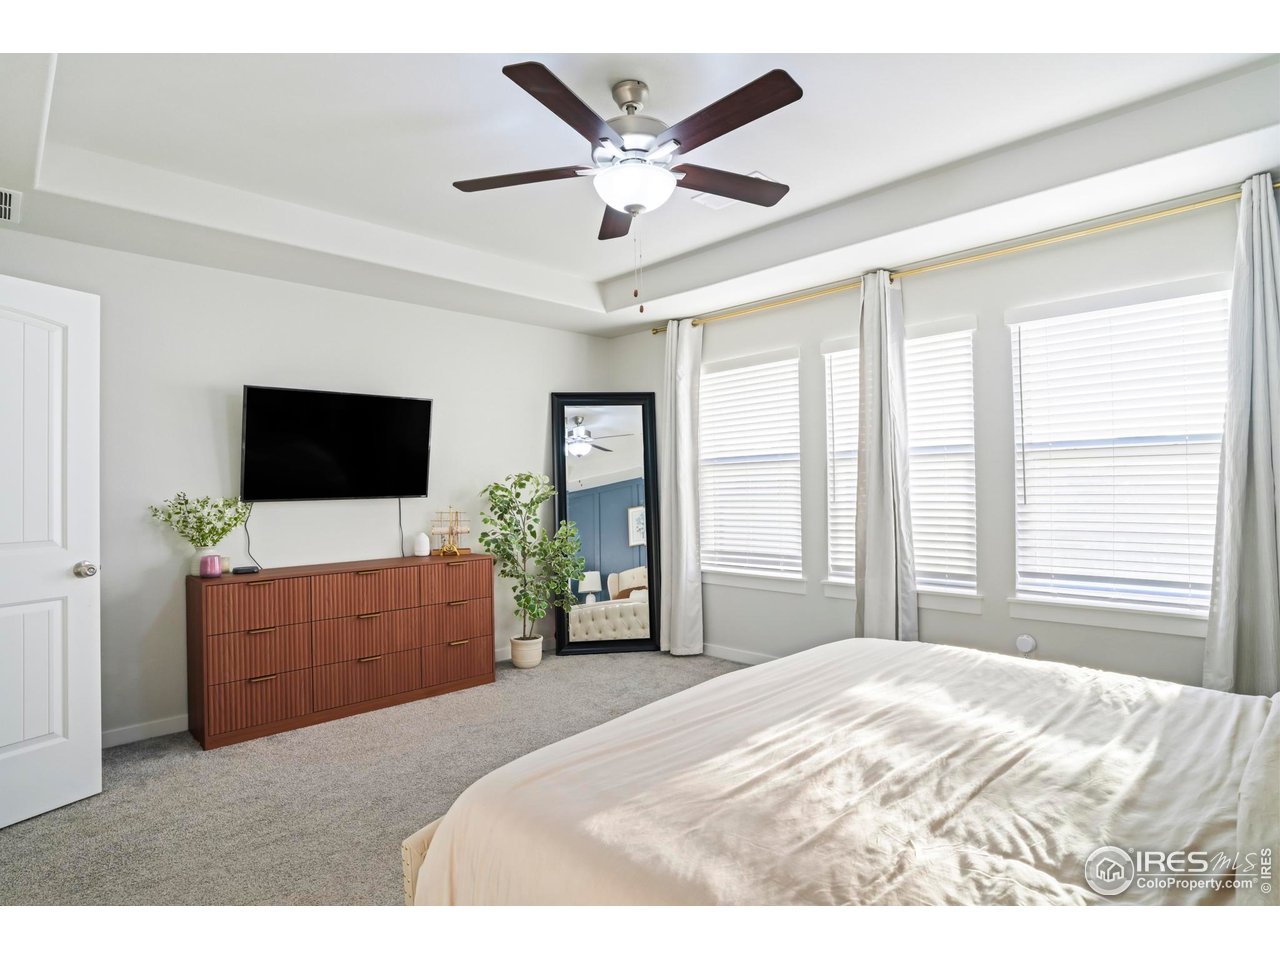
Bedroom with a tray ceiling, ceiling fan, and three curtained windows.
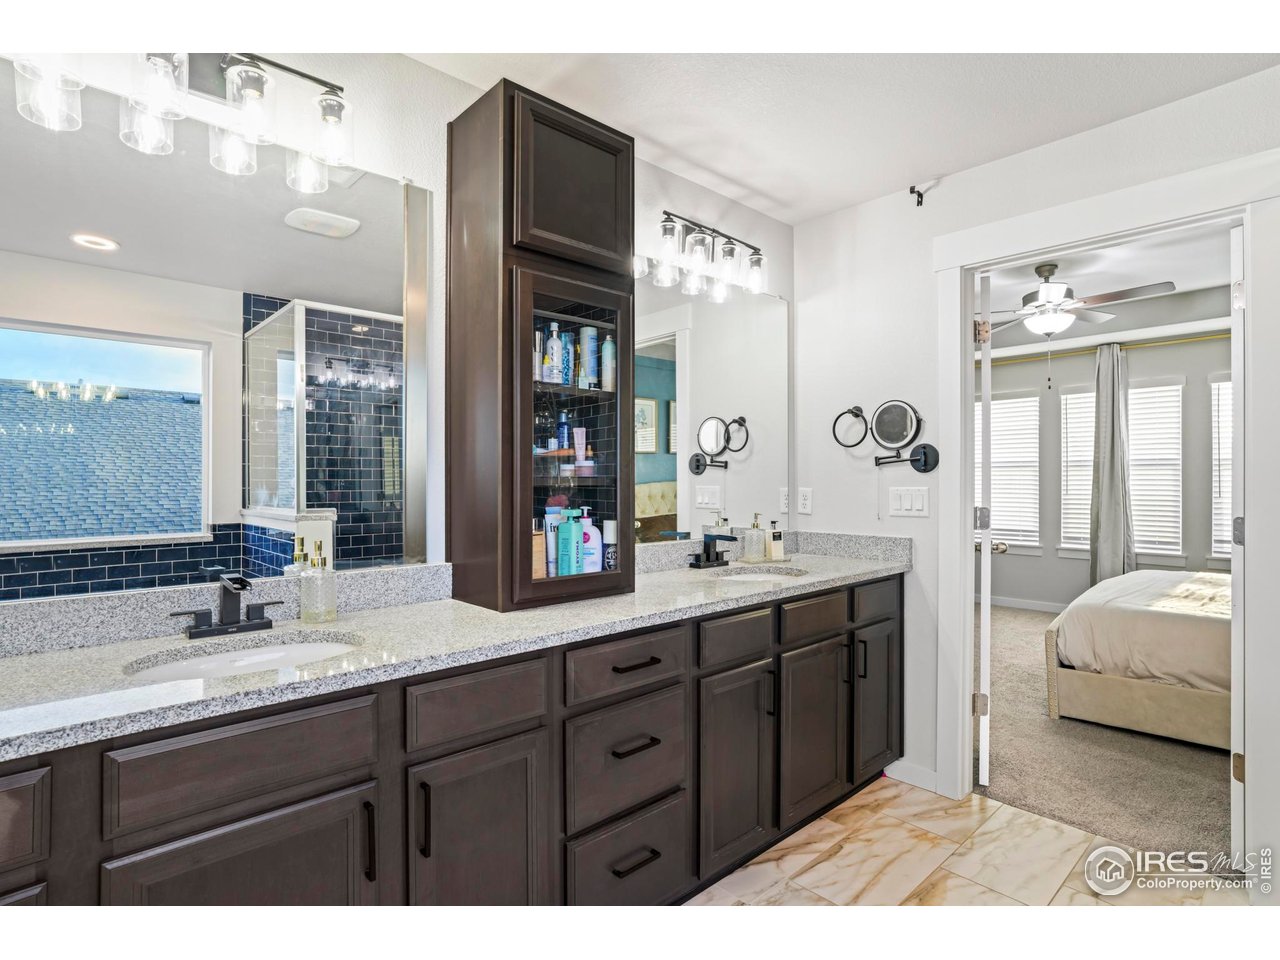
Bathroom with dark wood double vanity, marble-look counters, and navy tile beside a bedroom doorway.
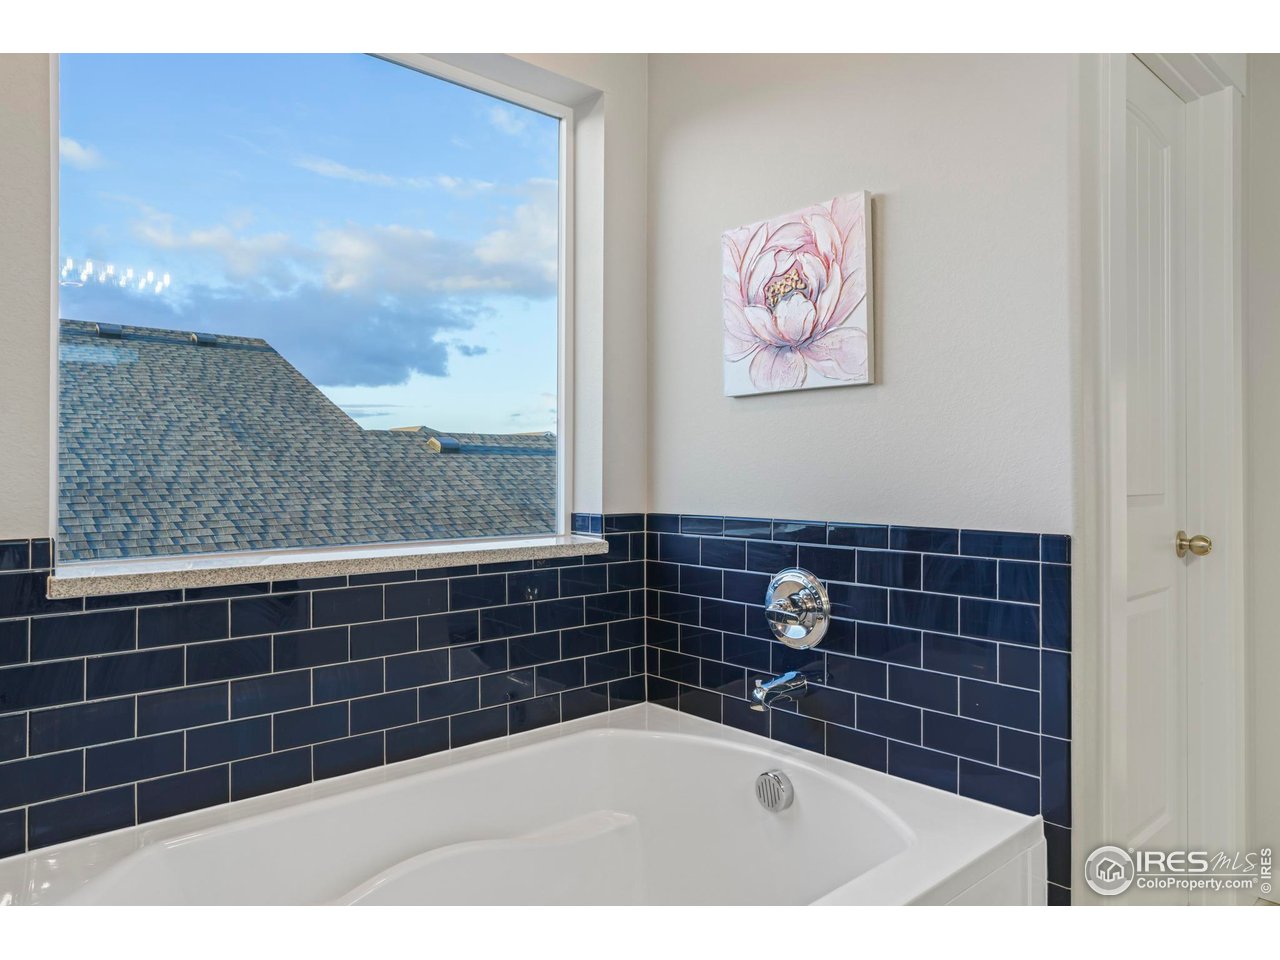
Bathroom bathtub with dark navy tile, chrome fixtures, and a large window.
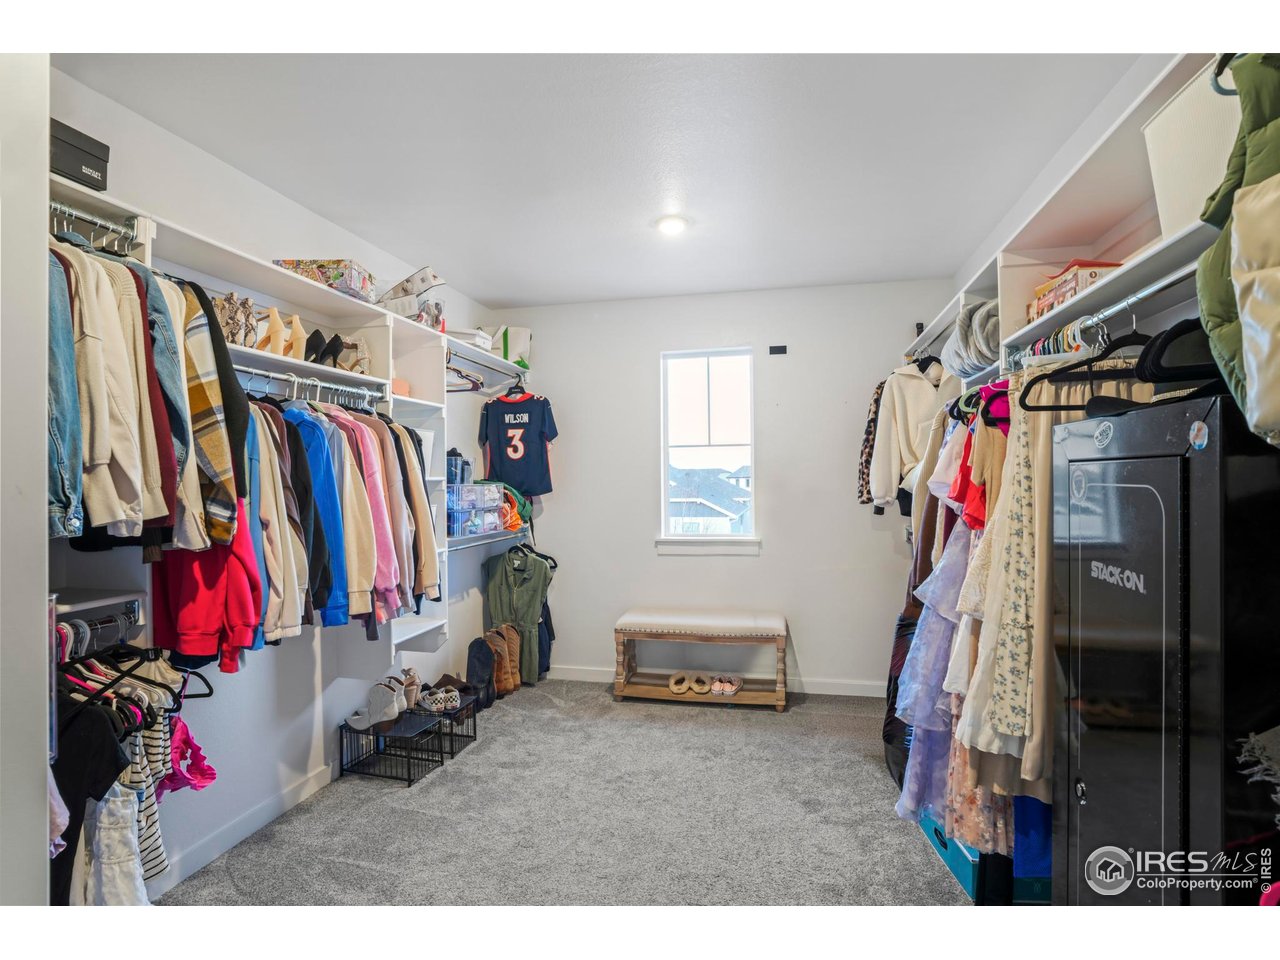
Walk-in closet with clothing on both sides, built-in shelving, and a bench beneath the window.
Primary bedroom with a tufted bed, navy paneled accent wall, and three shuttered windows.
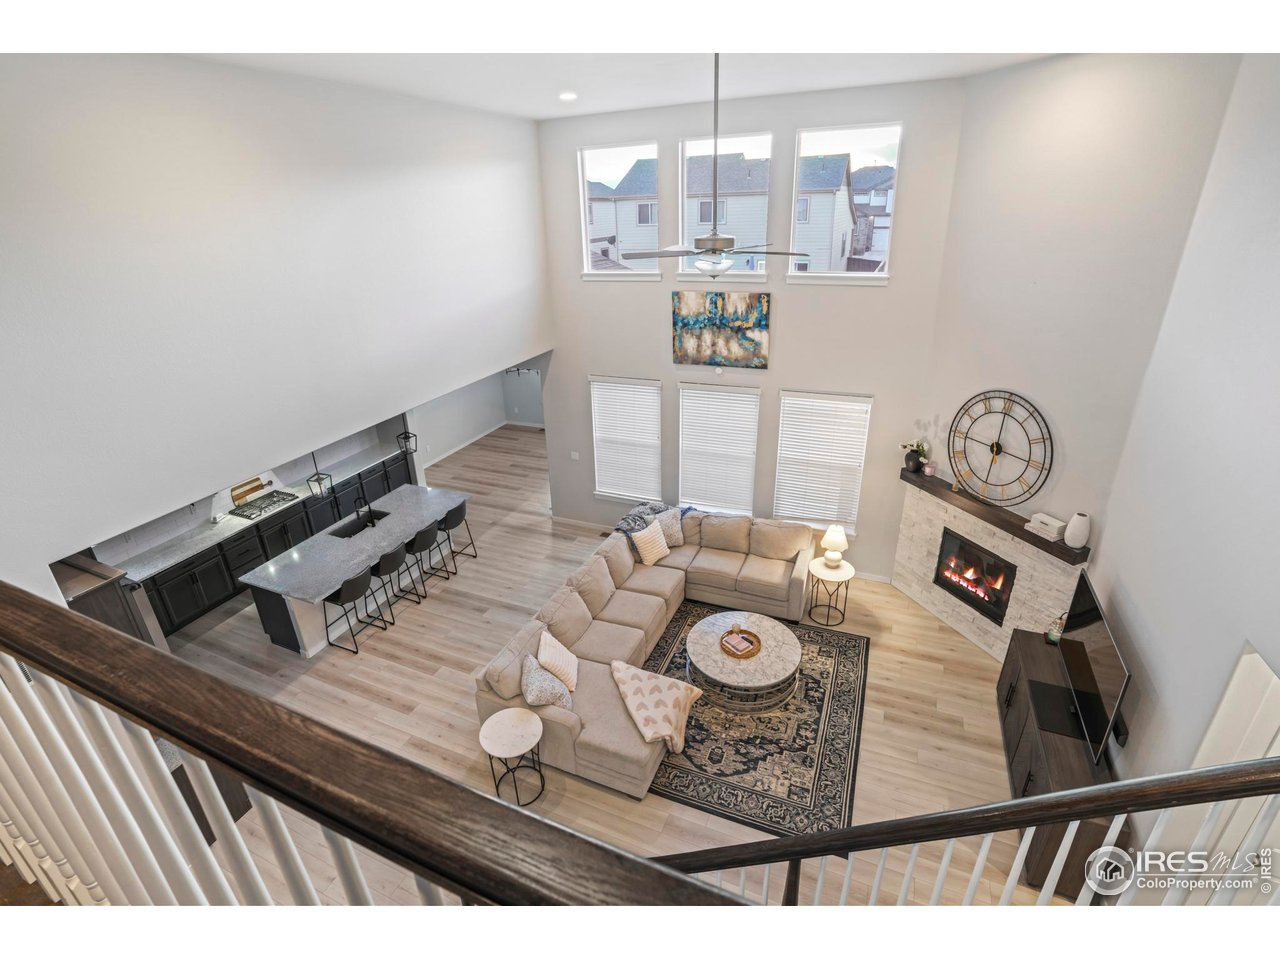
Two-story living room and kitchen viewed from an upper-level railing, with a fireplace and large windows.
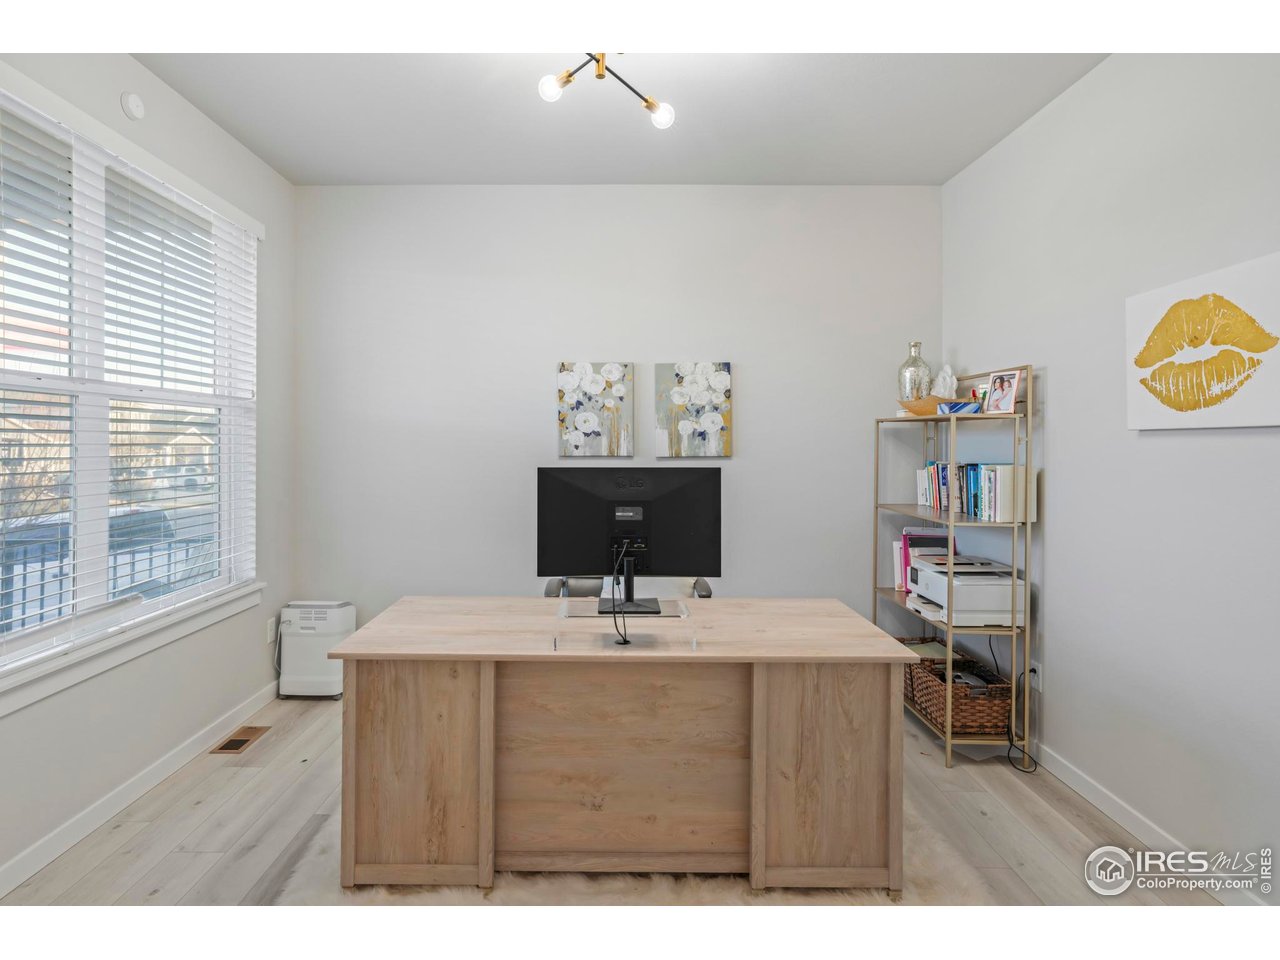
Home office with a pale wood desk, large window, and shelving.
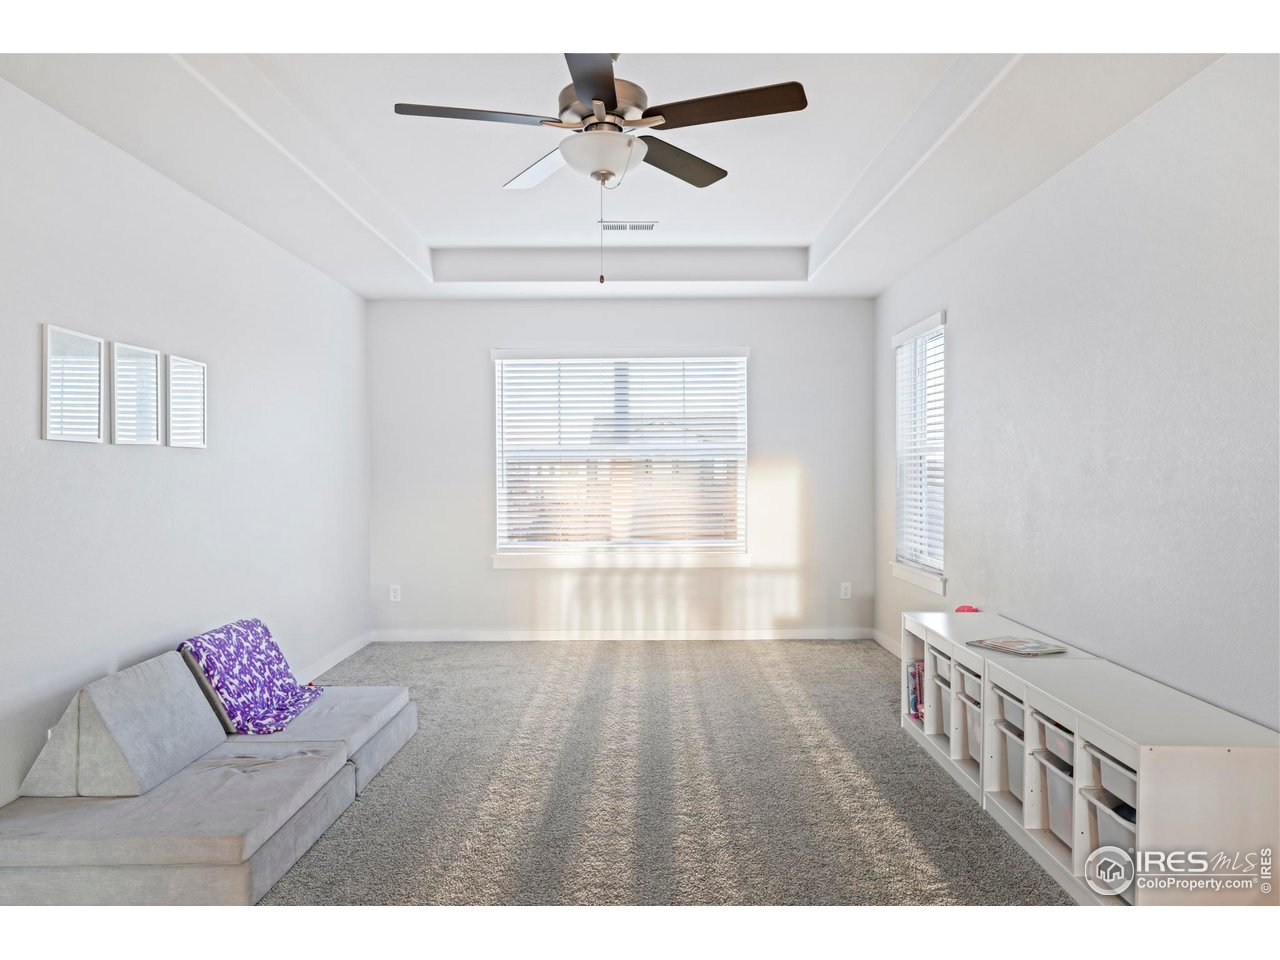
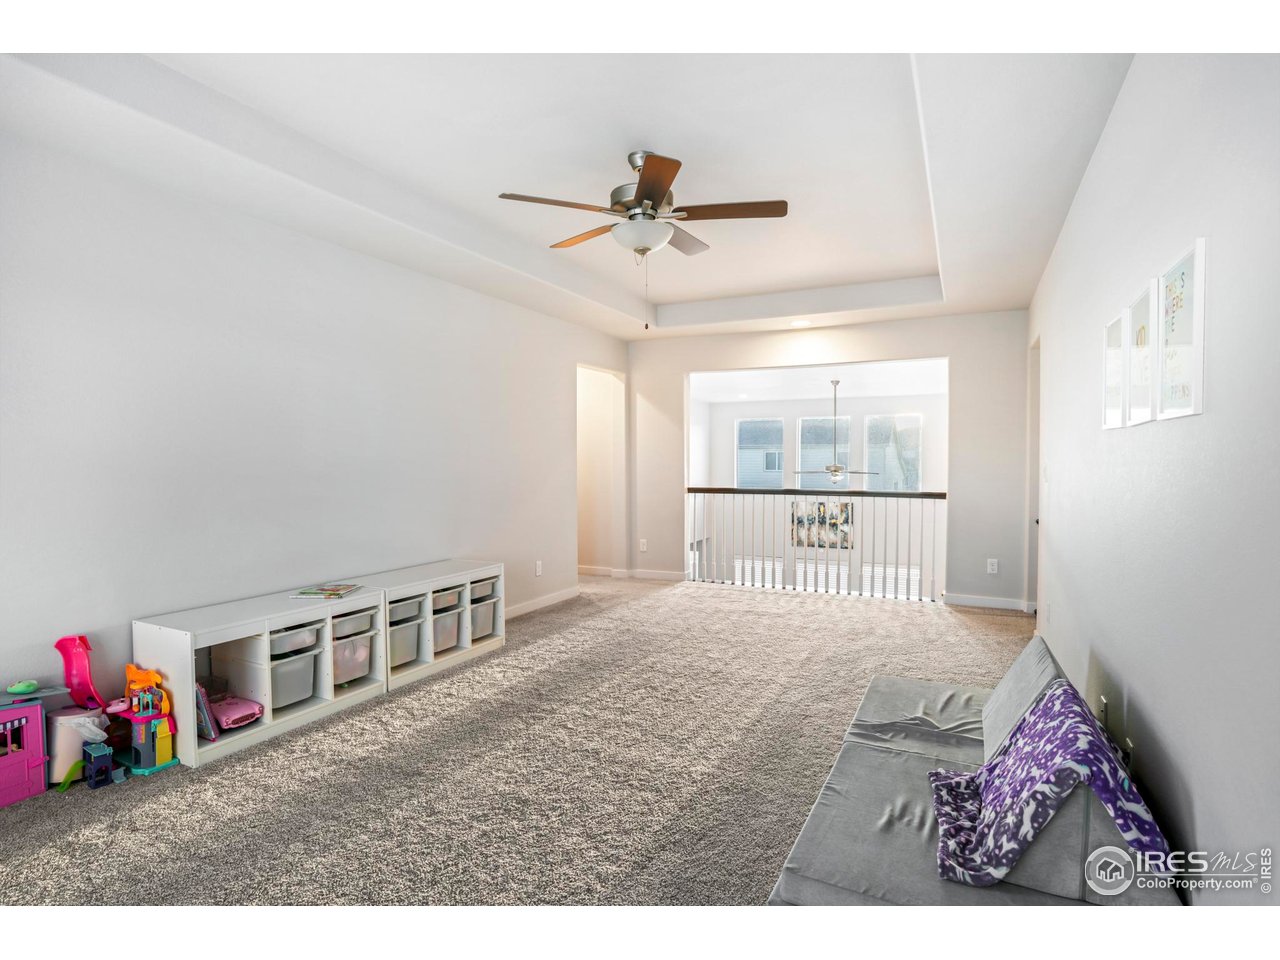
Bright carpeted living room with a ceiling fan, gray sofa, and built-in storage cubbies.
Carpeted bonus room with toy storage, a gray sofa, and railing overlooking the floor below.
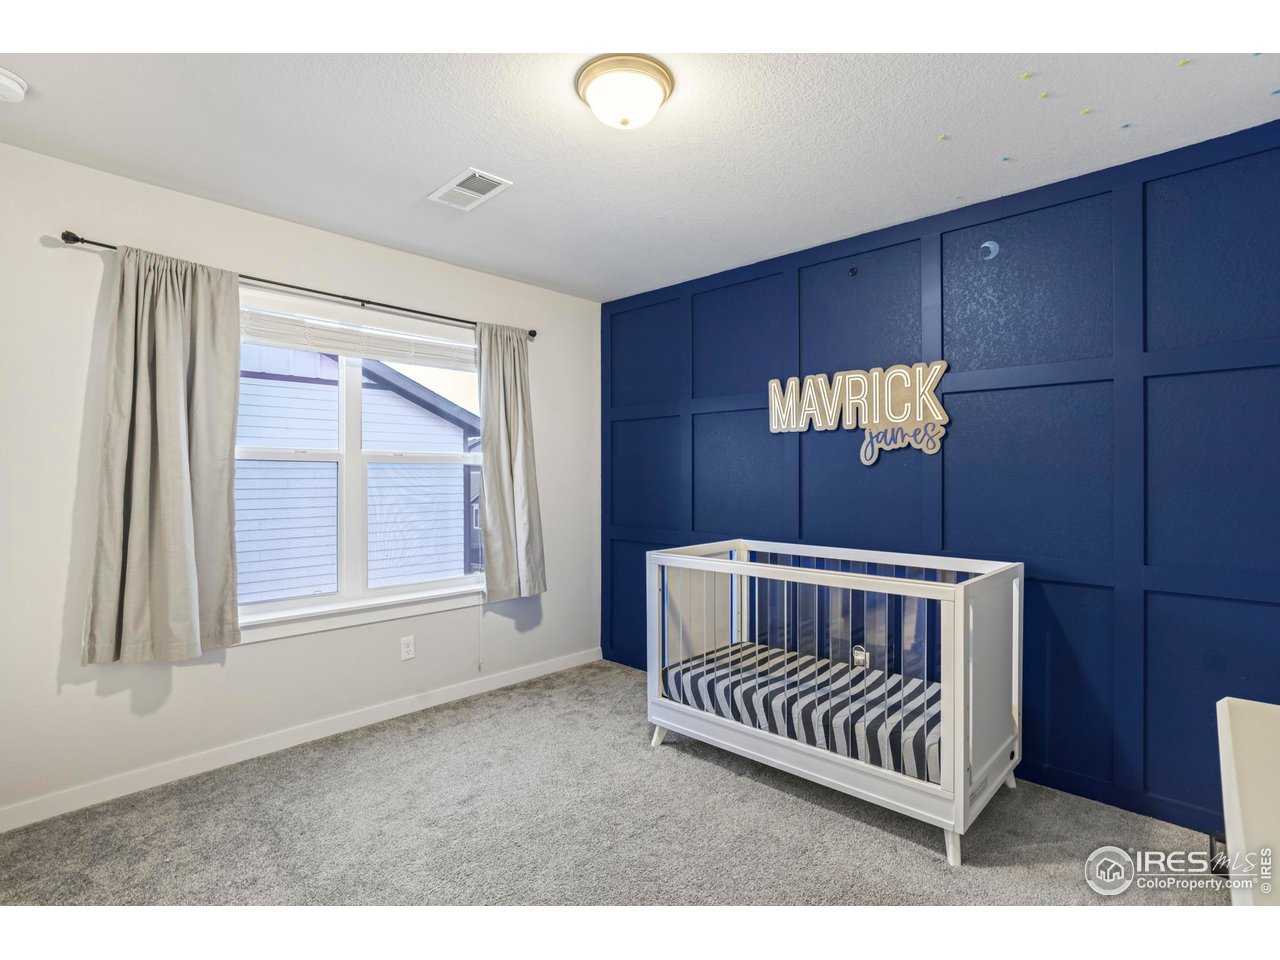
Nursery with a white crib, gray carpet, and a navy paneled accent wall.
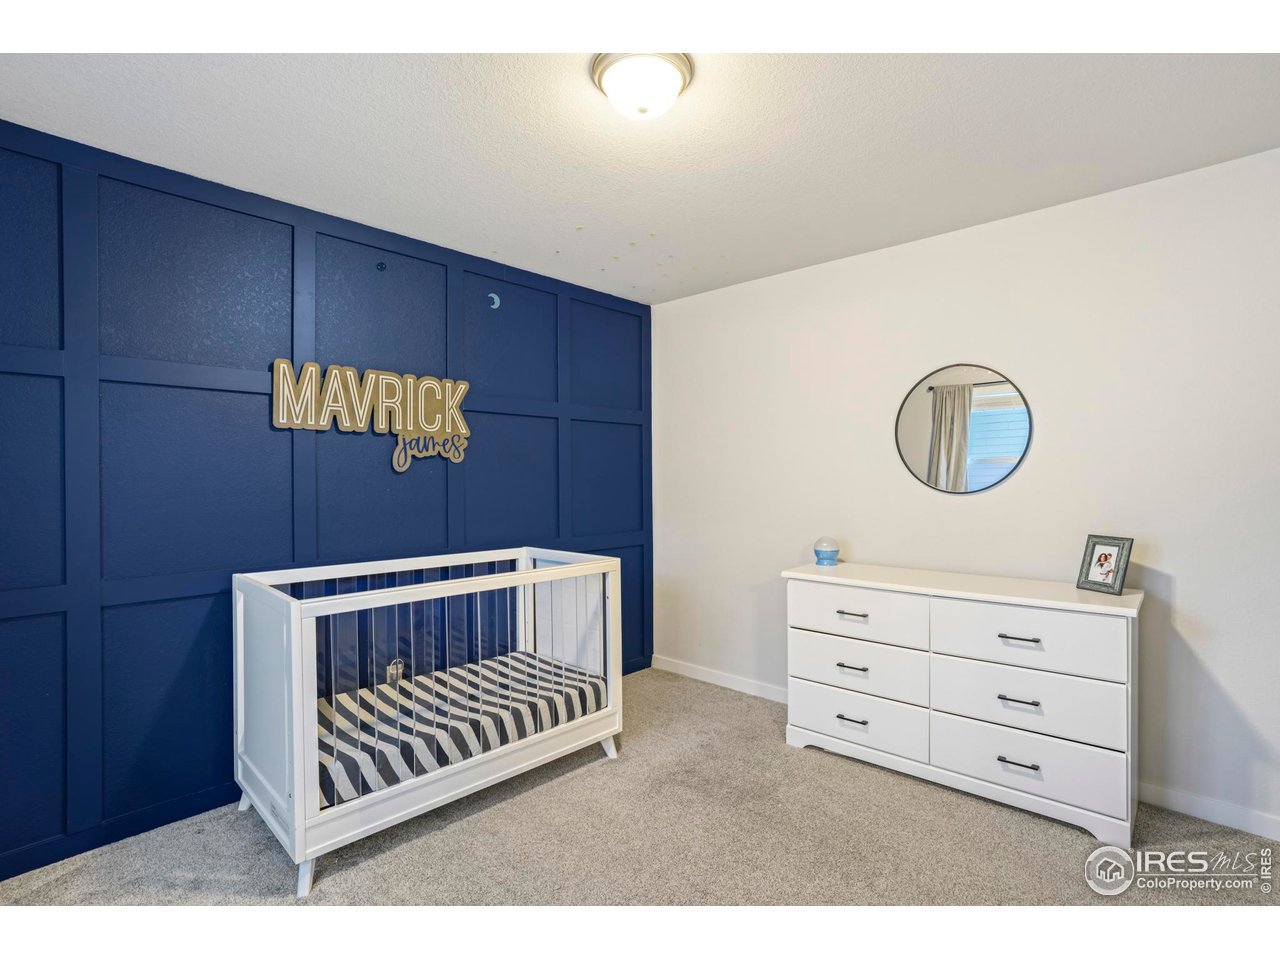
Nursery with a white crib, deep blue paneled accent wall, and white dresser.
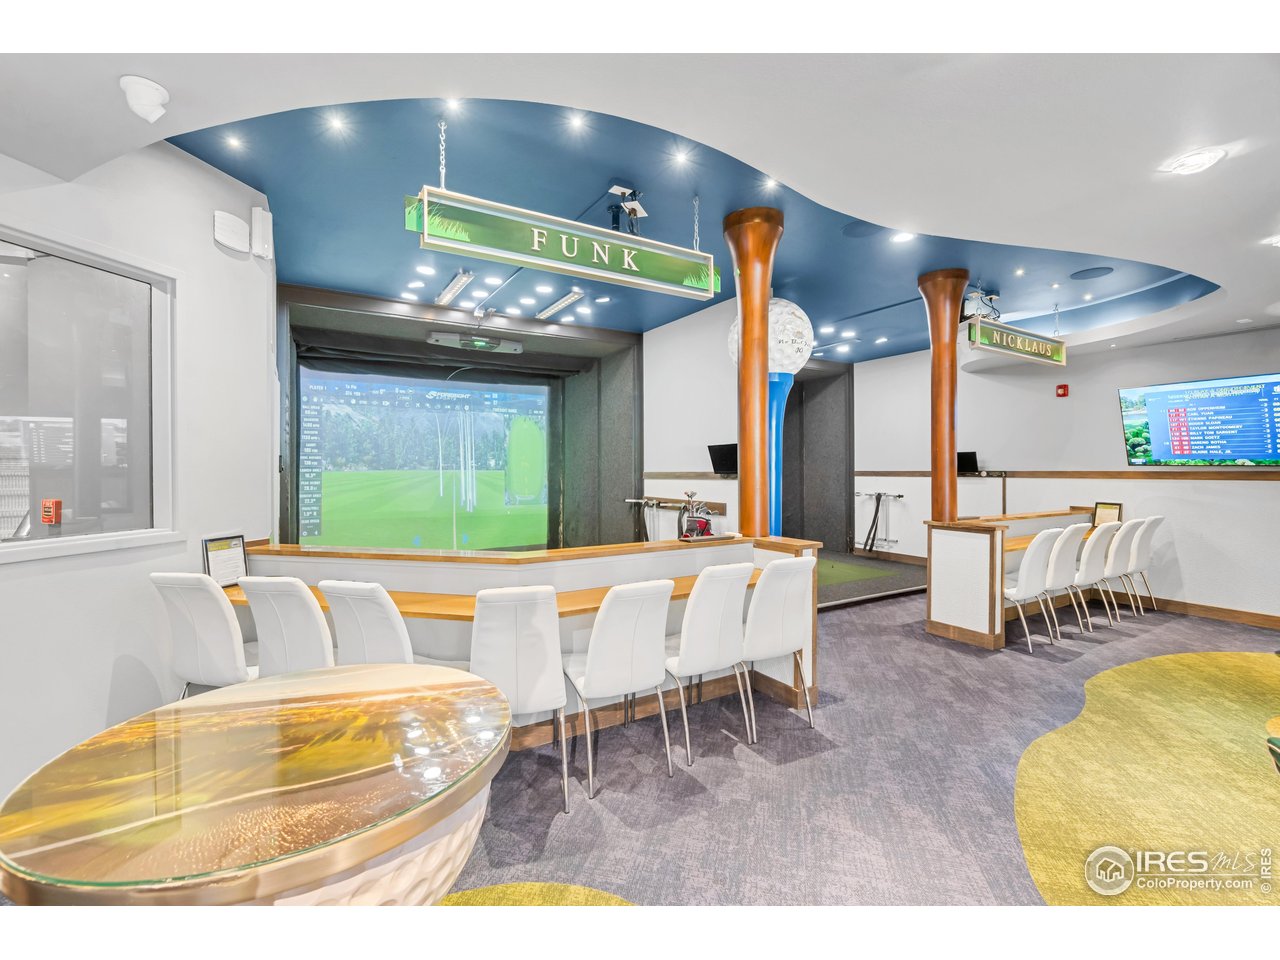
Golf simulator room with two bays, white seating, and overhead Funk and Nicklaus signs.
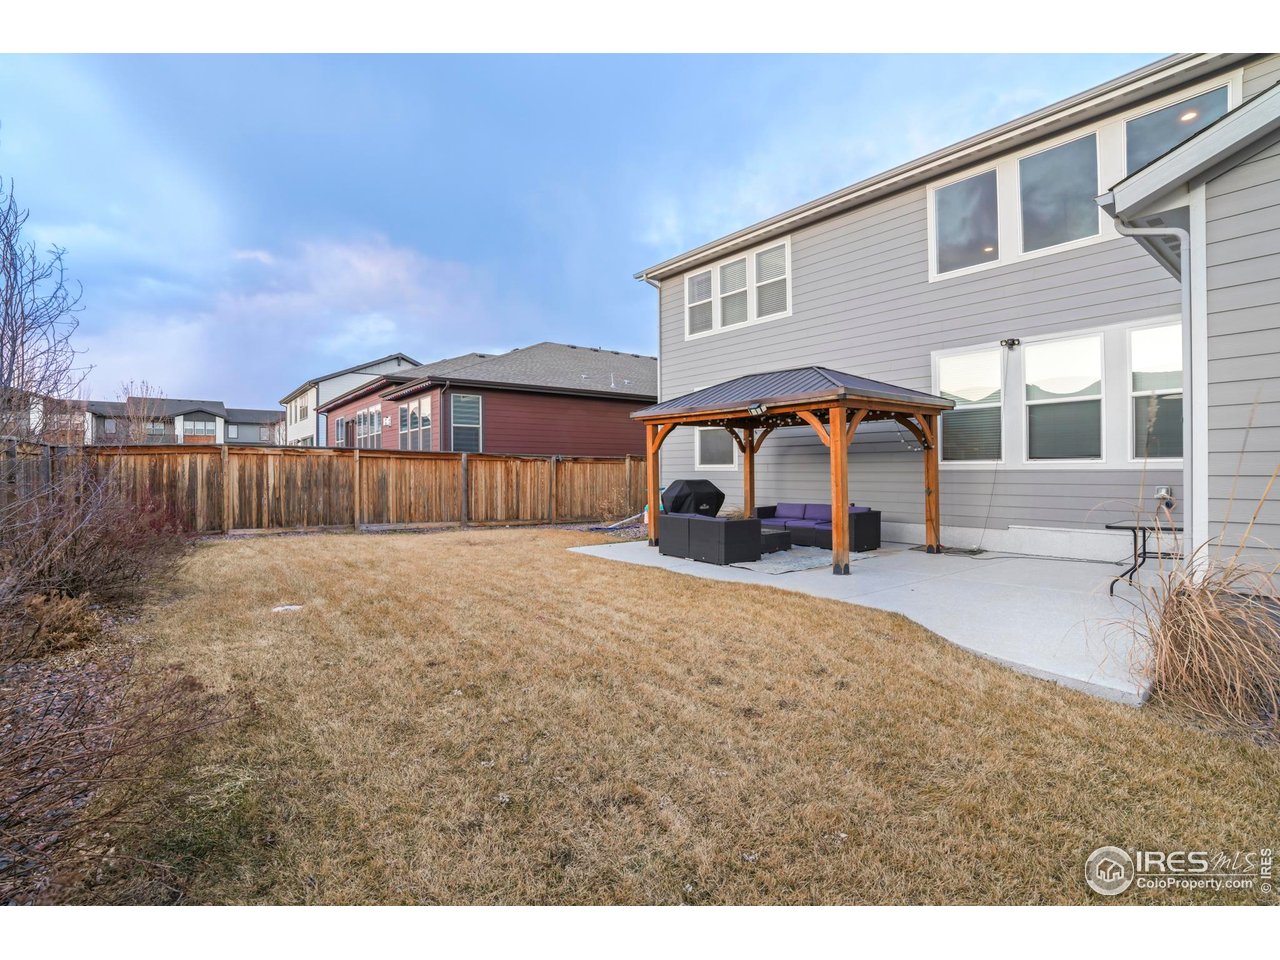
Backyard with a wooden gazebo, patio seating, and a fenced lawn beside the gray house.
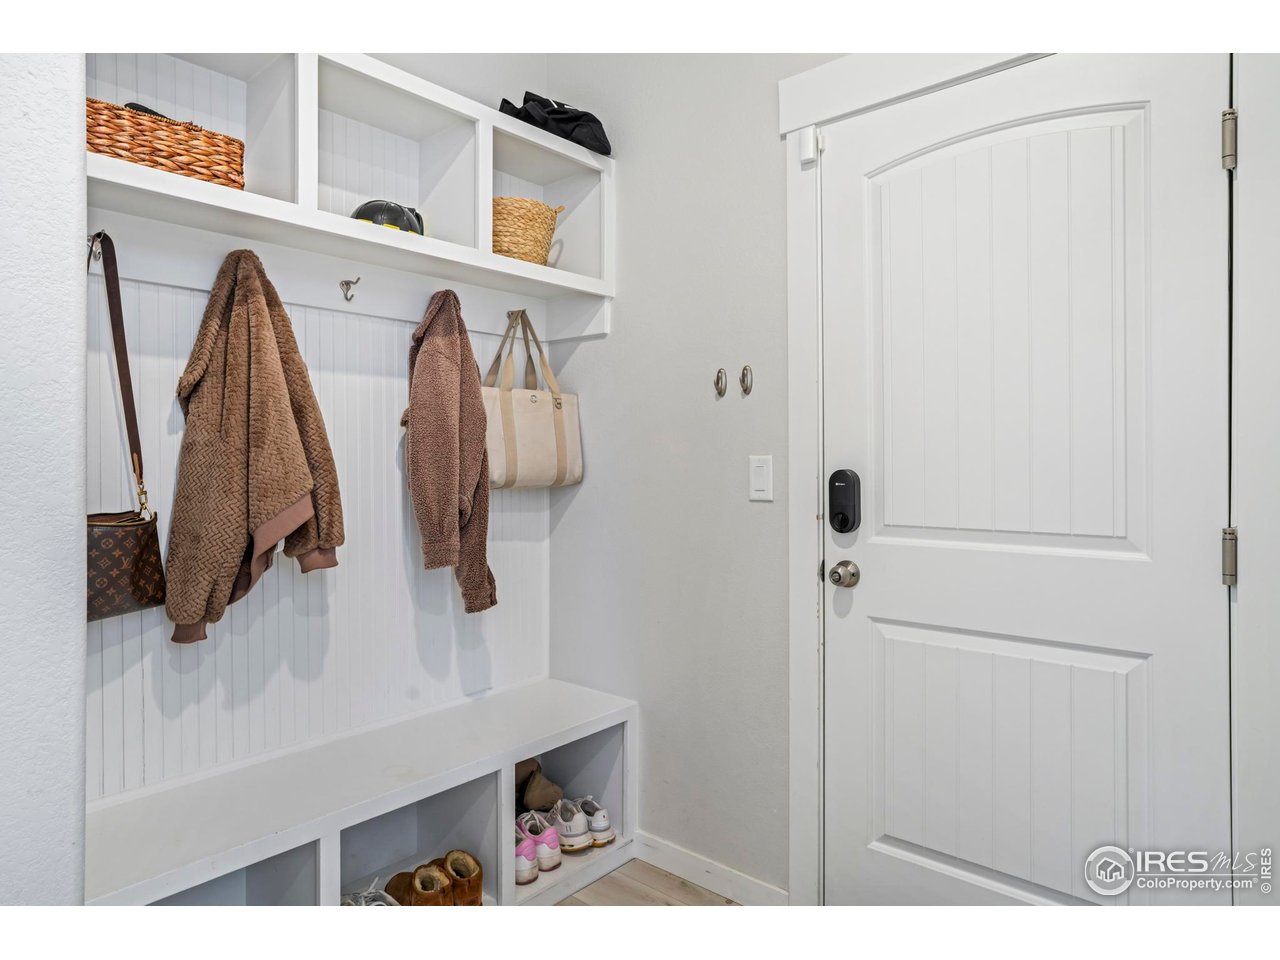
Entryway mudroom with a white front door, built-in bench, coat hooks, and open storage shelves.
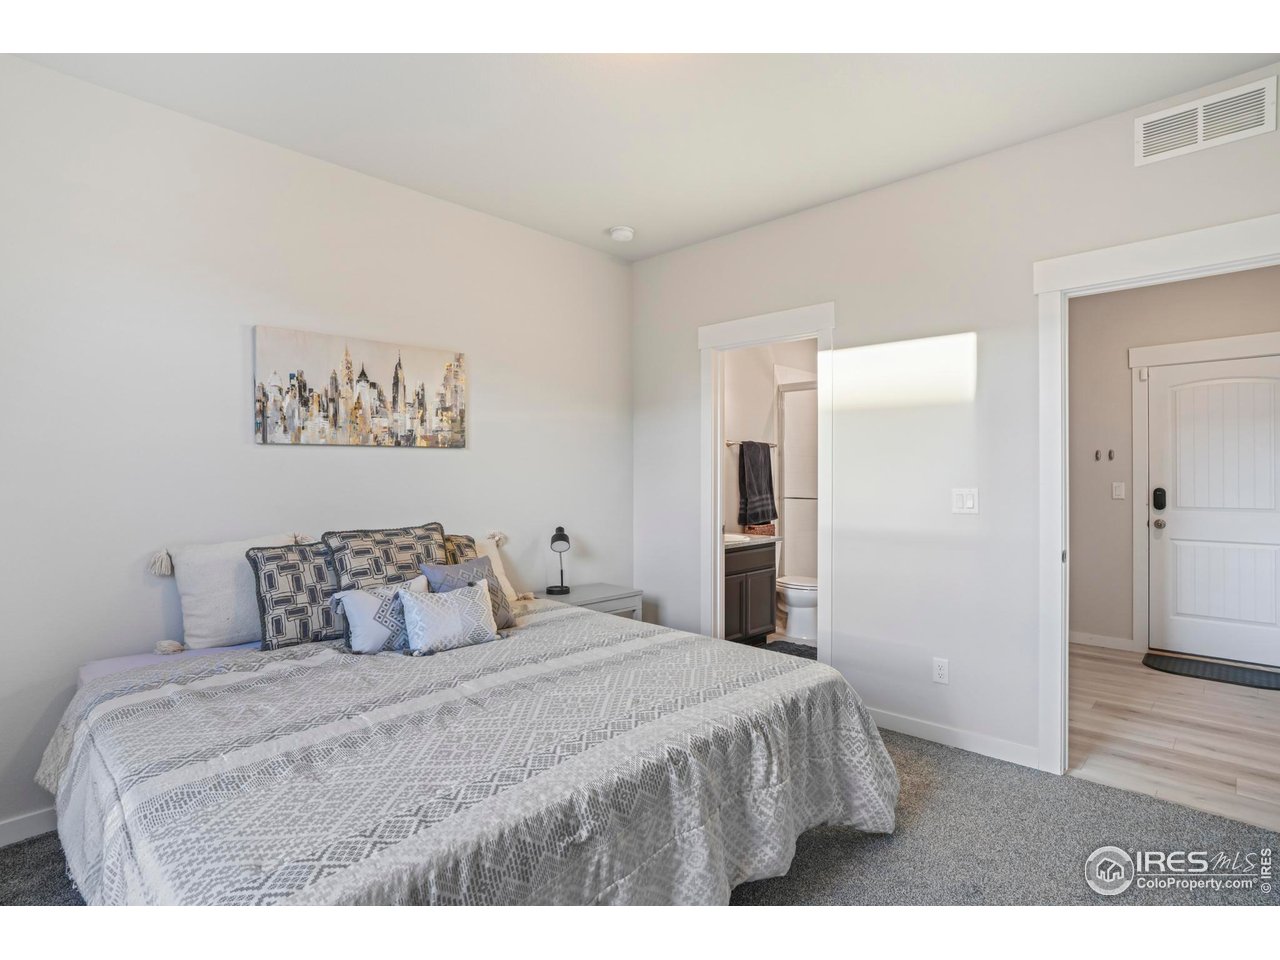
Bedroom with a patterned bedspread and an open doorway to an en-suite bathroom.
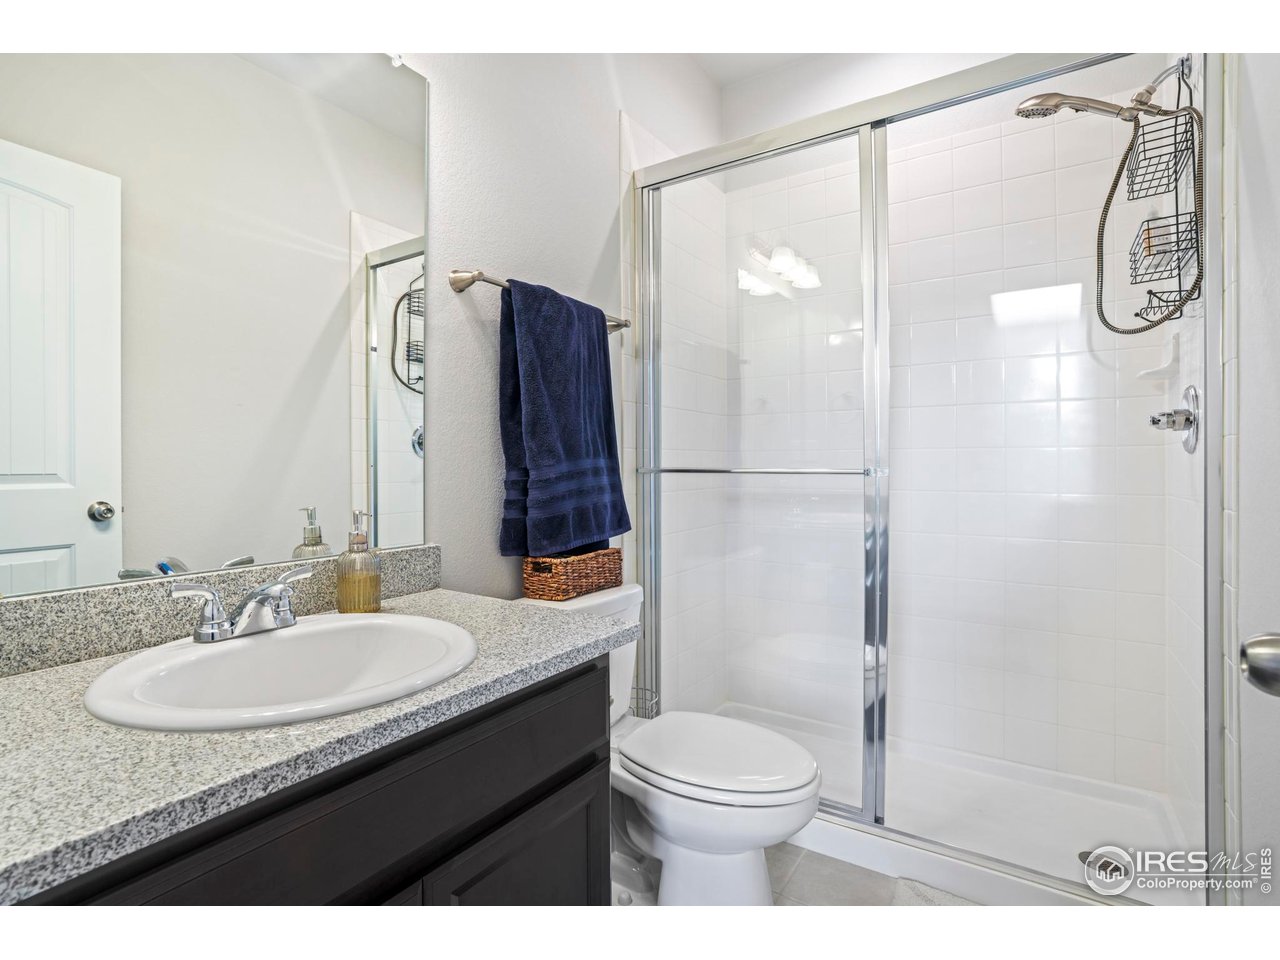
Bathroom with a granite vanity, dark cabinetry, and a glass-enclosed tiled shower.
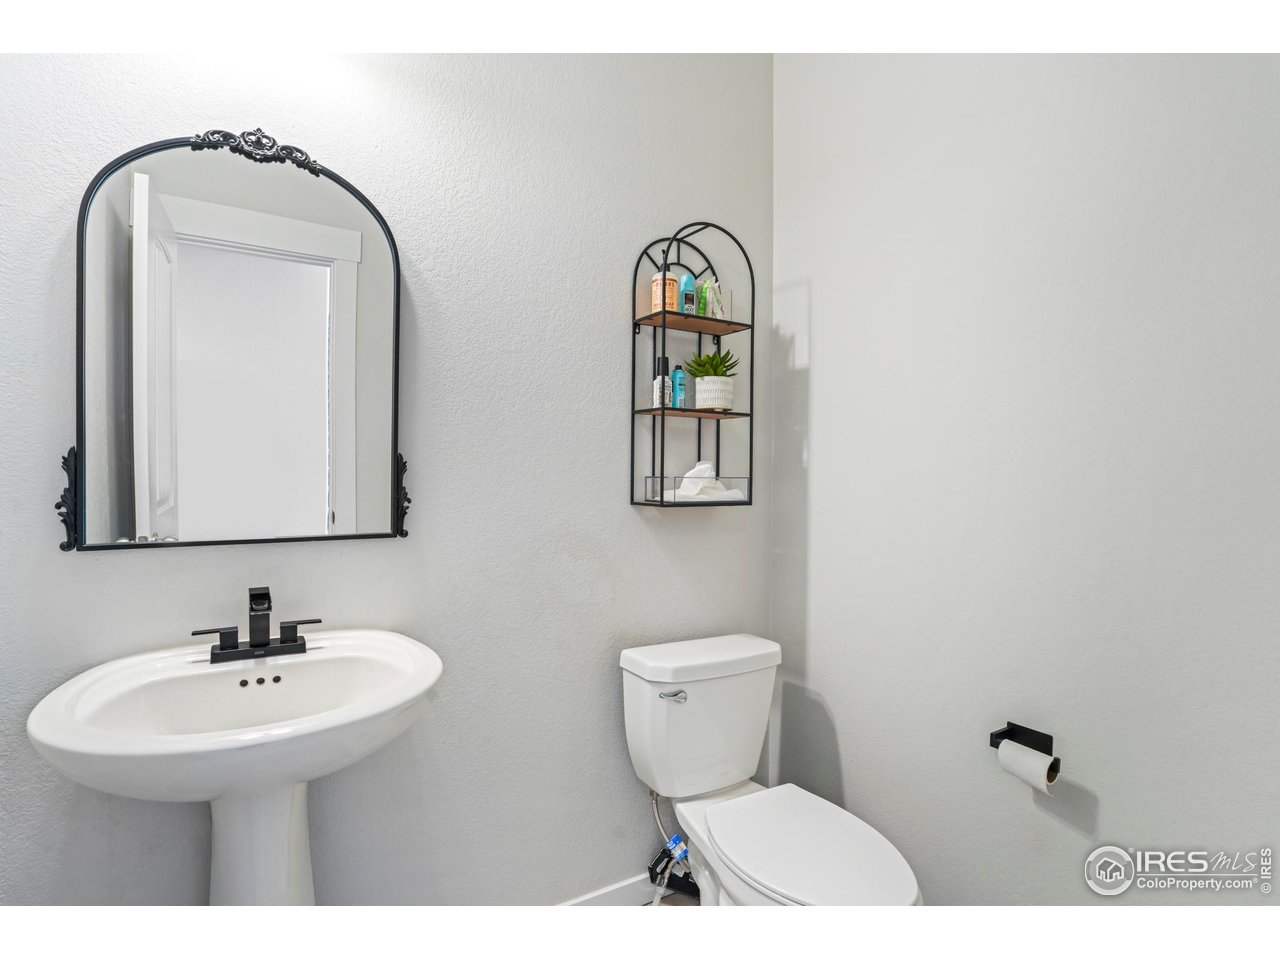
Powder room with a pedestal sink, ornate mirror, and white toilet.
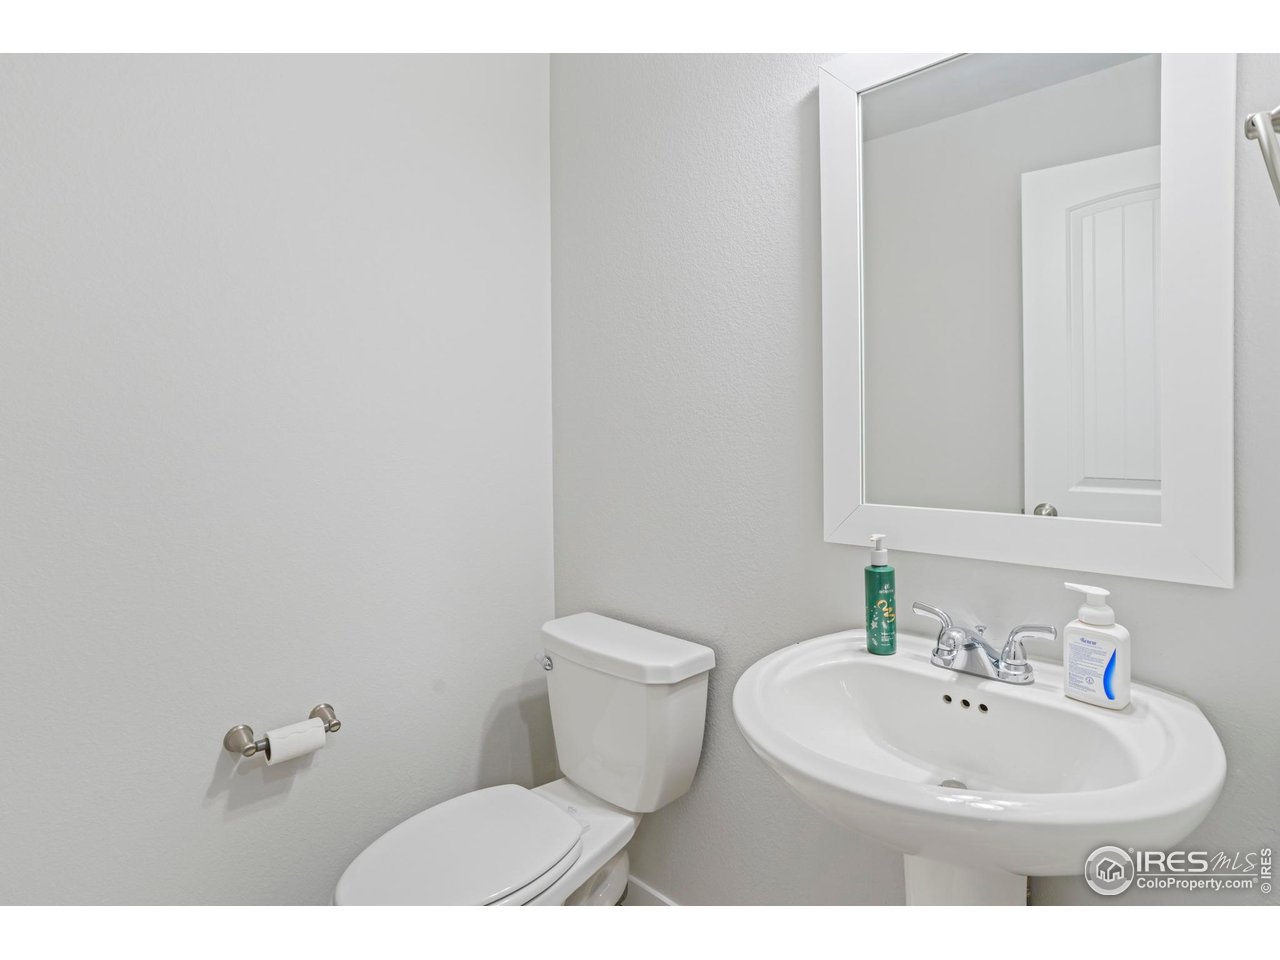
Half bathroom with a white toilet, oval sink, and large framed mirror.
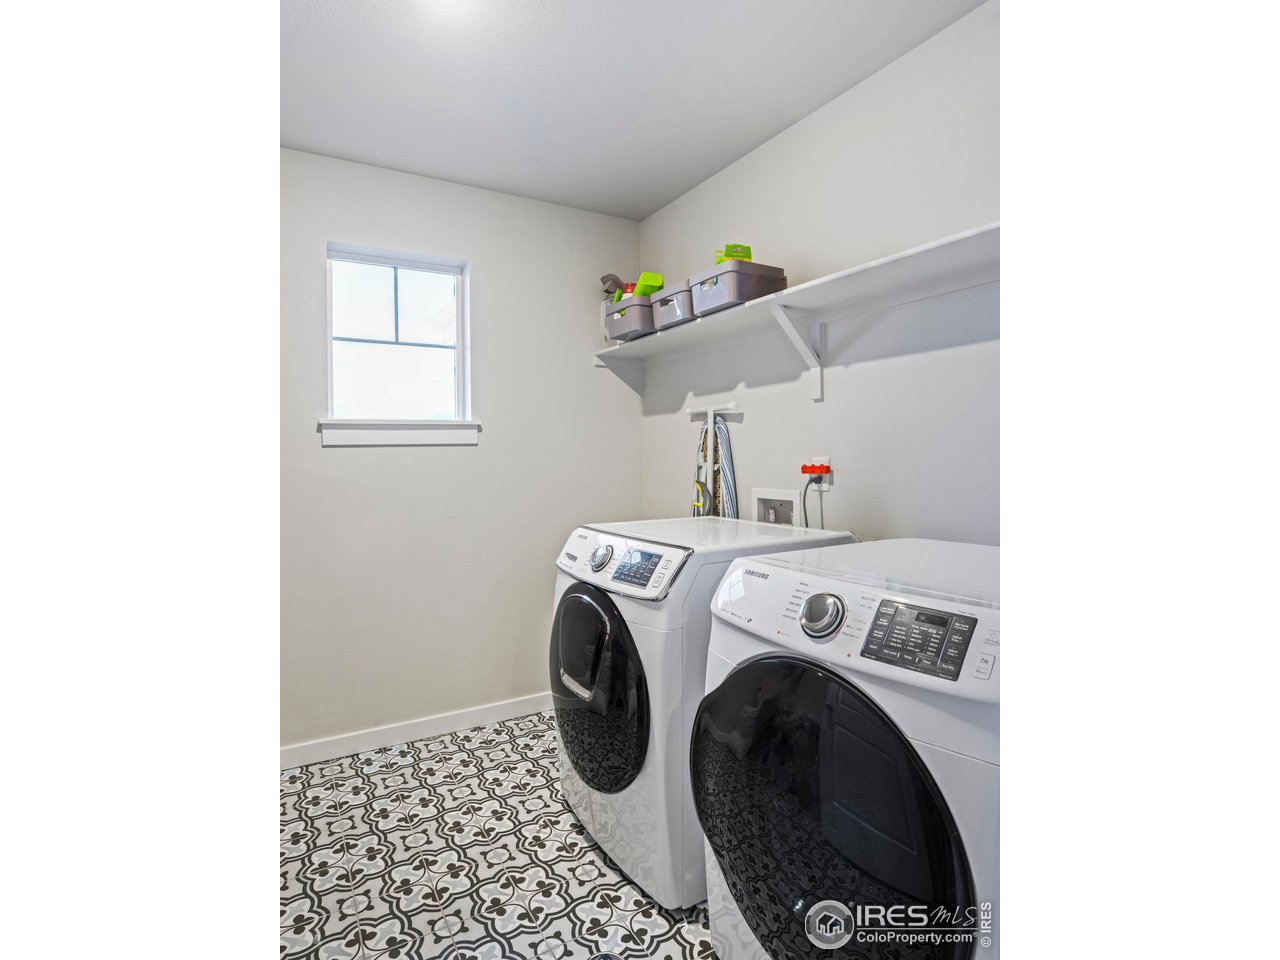
Laundry room with front-loading washer and dryer, patterned tile floor, and wall storage shelf.
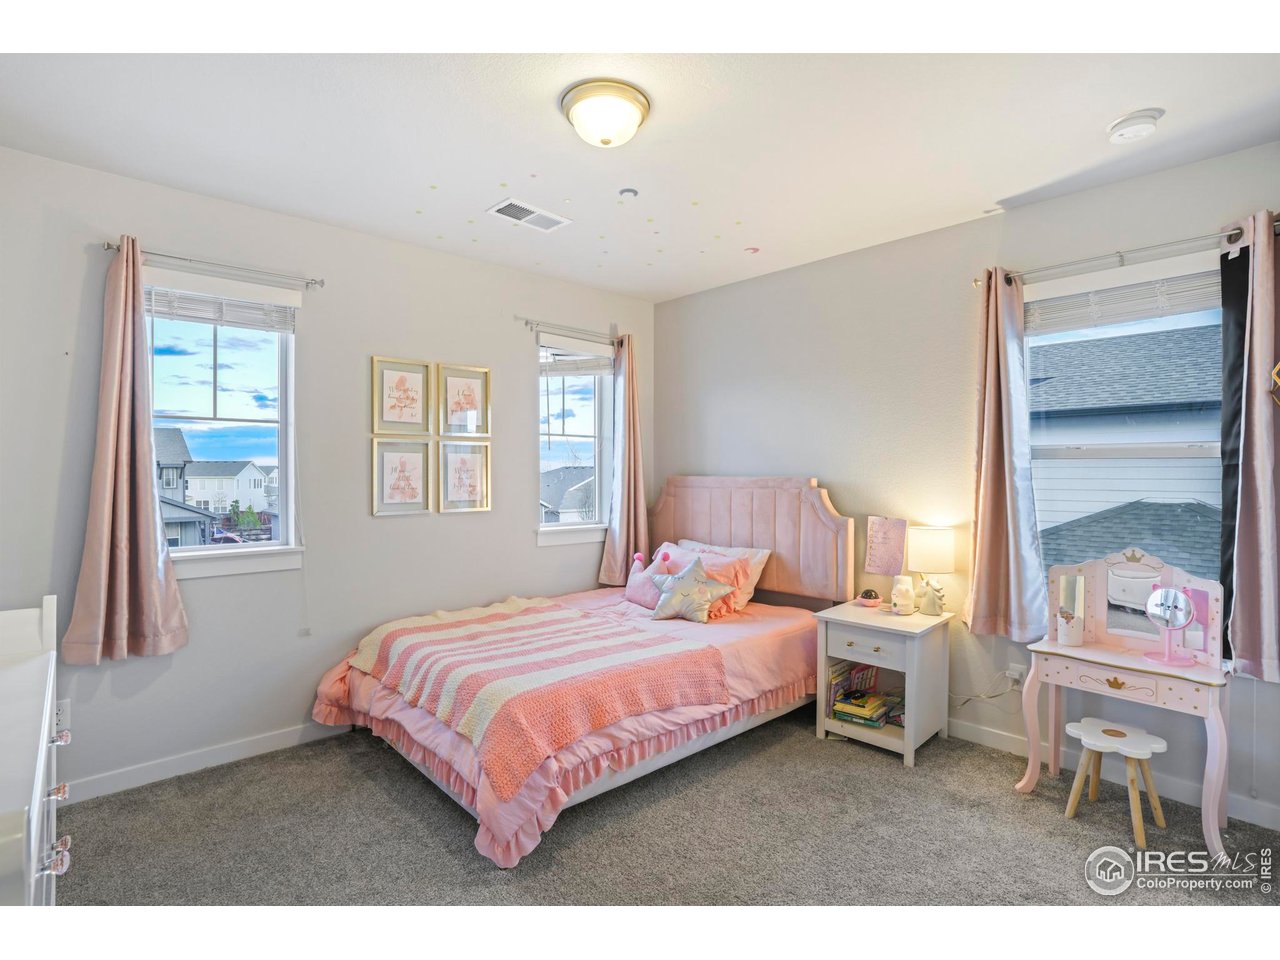
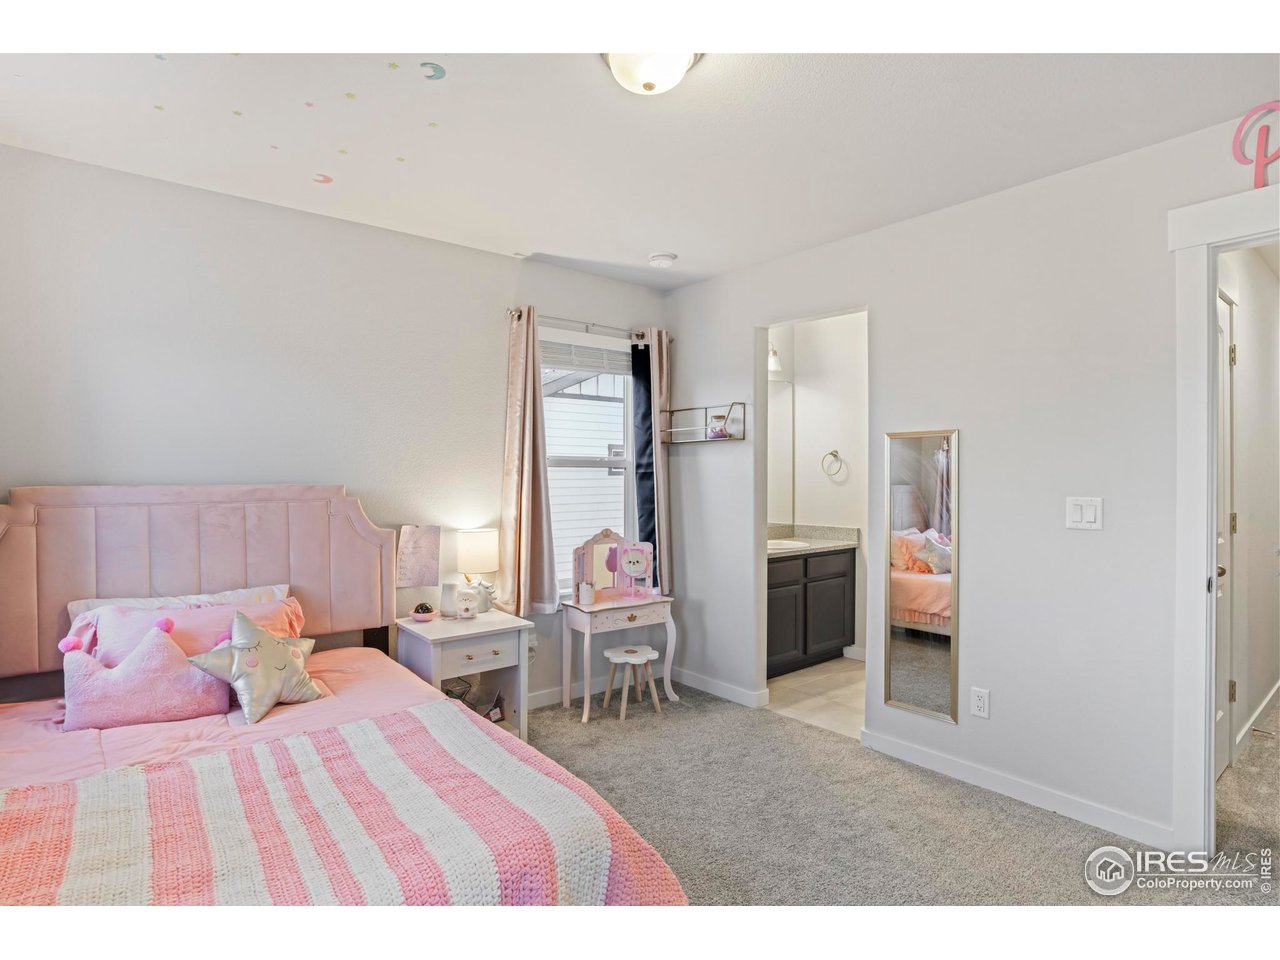
Bedroom with a pink bed, two windows, and a child’s vanity.
Bedroom with a pink upholstered bed, matching vanity, and adjoining bathroom.
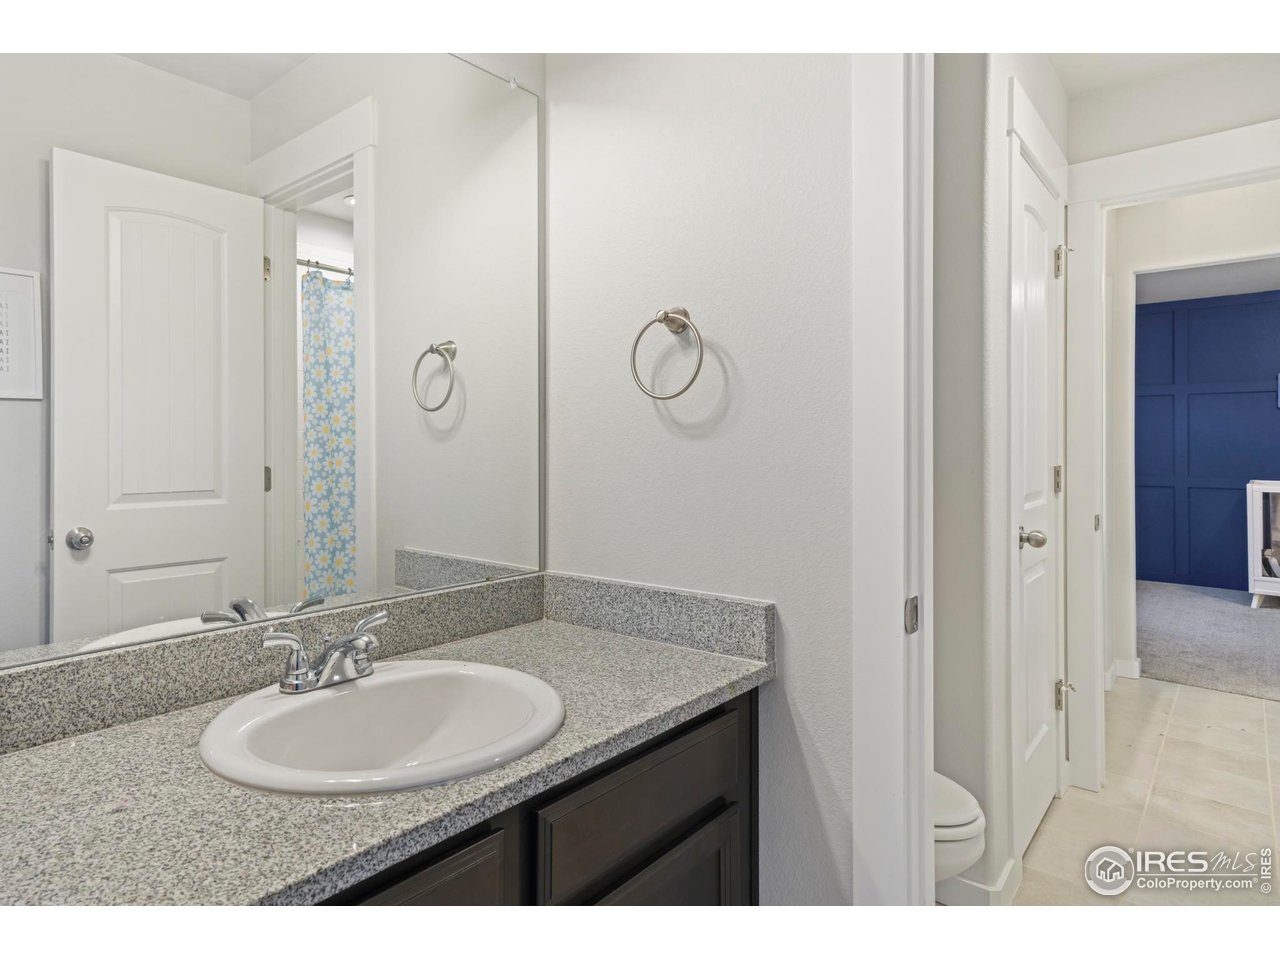
Bathroom vanity with a granite countertop, oval sink, large mirror, and floral shower curtain.
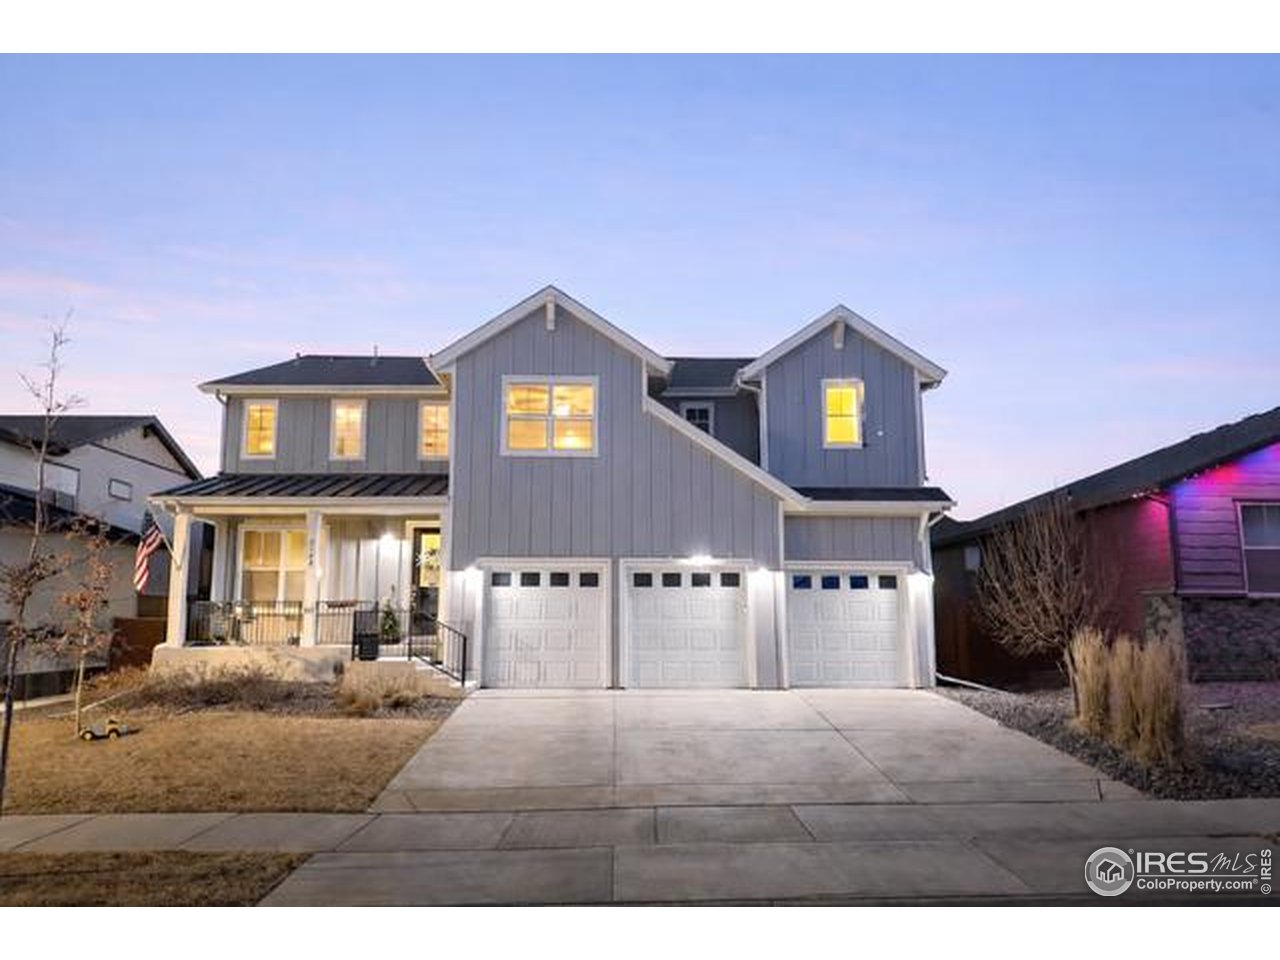
Two-story gray home with three garage doors, photographed at dusk.
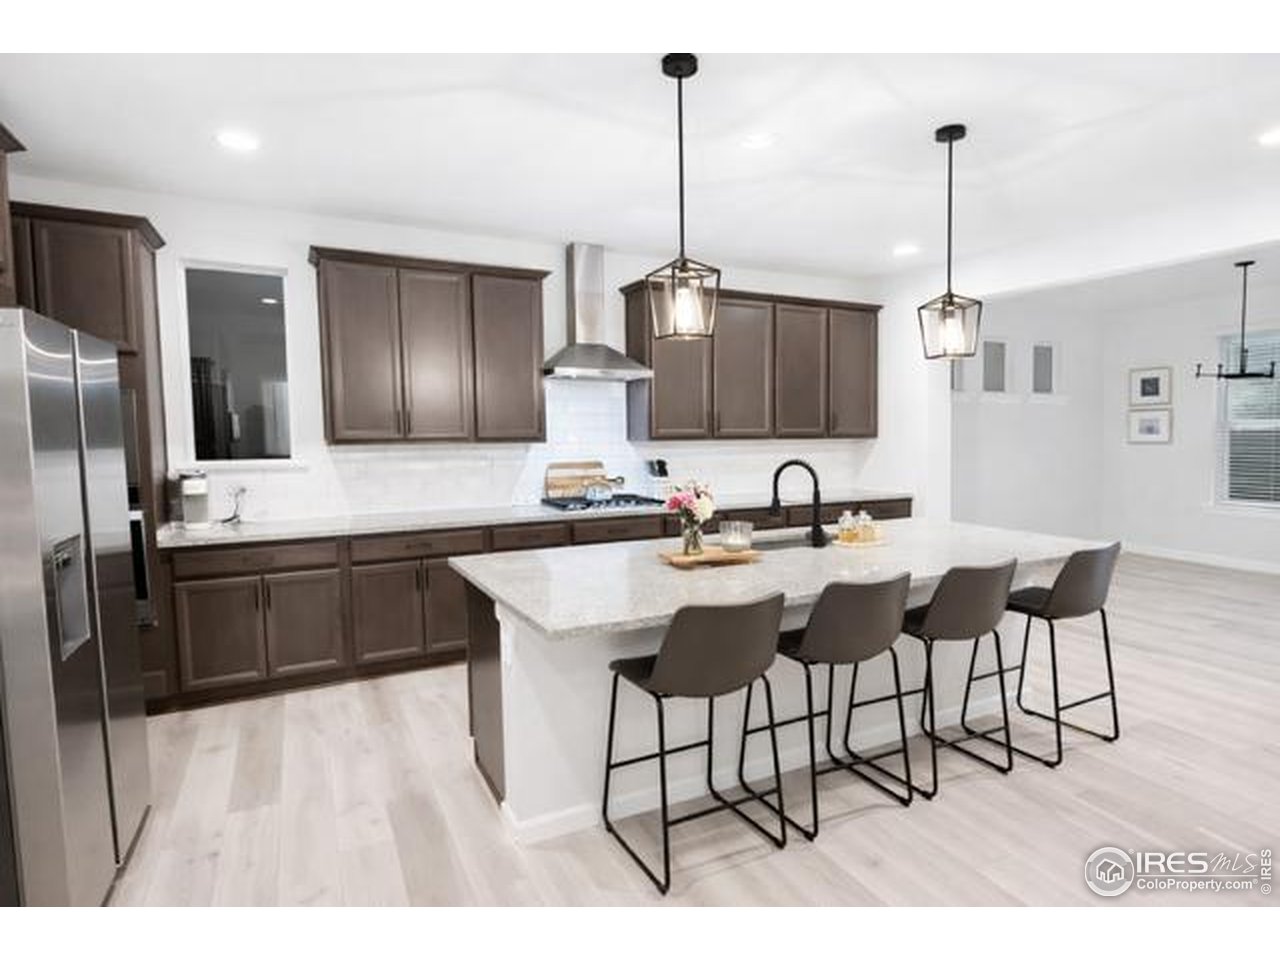
Kitchen with a large white island, dark wood cabinets, and four bar stools.
Furnished living room with a tall ceiling, stone fireplace, and carpeted staircase.
SEE ALL PHOTOS
Gray two-story home with a covered porch and three-car garage.
Two-story living room with a stone fireplace, sectional sofa, and carpeted staircase.
Kitchen with dark cabinets, a large granite island, four bar stools, and an adjoining dining area.
Covered porch with a plastic chair and American flag overlooking the street.
Kitchen with dark cabinetry, stainless steel appliances, and a large island with four bar stools.
Kitchen with dark cabinetry, a large stone island, stainless appliances, and an open staircase.
Living room with a stone fireplace, wall-mounted TV, and large sectional sofa.
Kitchen with dark cabinets, stainless steel appliances, and four stools at a large island.
Open living room with a vaulted ceiling, sectional sofa, tall windows, and stone fireplace.
Aerial view of a clubhouse, pool, lake, and golf course.
Bright dining area with gray plank flooring, multiple windows, and a modern black chandelier.
Bedroom with a tufted bed against a navy paneled accent wall and an open ensuite doorway.
Bedroom with a tray ceiling, ceiling fan, and three curtained windows.
Bathroom with dark wood double vanity, marble-look counters, and navy tile beside a bedroom doorway.
Bathroom bathtub with dark navy tile, chrome fixtures, and a large window.
Walk-in closet with clothing on both sides, built-in shelving, and a bench beneath the window.
Primary bedroom with a tufted bed, navy paneled accent wall, and three shuttered windows.
Two-story living room and kitchen viewed from an upper-level railing, with a fireplace and large windows.
Home office with a pale wood desk, large window, and shelving.
Bright carpeted living room with a ceiling fan, gray sofa, and built-in storage cubbies.
Carpeted bonus room with toy storage, a gray sofa, and railing overlooking the floor below.
Nursery with a white crib, gray carpet, and a navy paneled accent wall.
Nursery with a white crib, deep blue paneled accent wall, and white dresser.
Golf simulator room with two bays, white seating, and overhead Funk and Nicklaus signs.
Backyard with a wooden gazebo, patio seating, and a fenced lawn beside the gray house.
Entryway mudroom with a white front door, built-in bench, coat hooks, and open storage shelves.
Bedroom with a patterned bedspread and an open doorway to an en-suite bathroom.
Bathroom with a granite vanity, dark cabinetry, and a glass-enclosed tiled shower.
Powder room with a pedestal sink, ornate mirror, and white toilet.
Half bathroom with a white toilet, oval sink, and large framed mirror.
Laundry room with front-loading washer and dryer, patterned tile floor, and wall storage shelf.
Bedroom with a pink bed, two windows, and a child’s vanity.
Bedroom with a pink upholstered bed, matching vanity, and adjoining bathroom.
Bathroom vanity with a granite countertop, oval sink, large mirror, and floral shower curtain.
Two-story gray home with three garage doors, photographed at dusk.
Kitchen with a large white island, dark wood cabinets, and four bar stools.
Furnished living room with a tall ceiling, stone fireplace, and carpeted staircase.
Courtesy of RE/MAX Alliance-FTC South, Gus Bergs Listing Contact: 9702263990 
Sold

2144 Setting Sun Dr

2144 Setting Sun Dr, Windsor, CO 80550

$765,000
Set in the heart of Raindance, this is the kind of home that feels big in all the right ways-tall ceilings, natural light, and an open layout that lives effortlessly day-to-day and shows exceptionally well. The great room delivers the "wow" factor with soaring vaulted ceilings, oversized windows, and a fireplace anchoring the space. At the center of it all is a sprawling kitchen built for entertaining and real life-flowing seamlessly into the main living area, with a dedicated formal dining space nearby for hosting. A main-level office adds the flexibility buyers are asking for right now, and the layout continues to impress with an upstairs loft-perfect as a second lounge, media space, or homework zone. The rare standout: two primary suites-one on the main level and another upstairs-ideal for multi-generational living, long-term guests, or simply having options as your lifestyle evolves. With five bedrooms, five baths, and a three-car garage, there's room to spread out without sacrificing style or function. Come enjoy resort style living, with seemingly endless amenities.

5
beds

5
baths

3,263 Sq.Ft. LIVING AREA

6,969.6 Sq.Ft. lot

Gus Bergs

Gus Bergs

Features & Amenities

Interior

  • total bedrooms5
  • Total bathrooms5
  • Flooring Wood
  • Fireplace Insert, Gas, Living Room, One
  • APPLIANCES Gas Range, Dishwasher, Refrigerator, Microwave, Disposal, Fire Alarm
  • other interior Features Eat-in Kitchen, Separate Dining Room, Cathedral Ceiling(s), Open Floorplan, Pantry, Walk-In Closet(s), Washer/Dryer Hookup, Jack Jill Bathroom, Kitchen Island, Two Primary Suites, High Ceilings

Area & Lot

  • Status Sold
  • Date Sold March 10, 2026
  • Living Area3,263 Sq.Ft.
  • Lot Area6,969.6 Sq.Ft.
  • MLS® ID1050739
  • TypeResidential
  • YEAR BUILT2021
  • NeighborhoodWindsor
  • Architecture StylesContemporary
  • Elementary SchoolSkyview
  • Middle SchoolWindsor
  • High SchoolWindsor
  • School DistrictWeld RE-4

Exterior

  • STORIES2
  • Garage Space3.0
  • water SourceCity
  • utilitiesNatural Gas Available, Electricity Available, Cable Available, Satellite Avail, High Speed Avail
  • roofComposition
  • lot featuresLevel, Paved, Curbs, Gutters, Sidewalks
  • parkingGarage Door Opener, Attached
  • HEAT TYPEForced Air
  • AIR CONDITIONINGCentral Air, Ceiling Fan(s)
  • sewerPublic Sewer
  • other exterior FeaturesSprinkler System

Financial

  • Sales Price$765,000
  • Real Estate Tax $6,289/yr
  • HOA $300/yr
  • Zoning RES

Windsor

Explore

Work With Us

Experience, dedication, and a genuine commitment to your goals — that's what sets our team apart. From your very first conversation to well after closing day, we combine deep market knowledge with a personal, hands-on approach so you always know what to expect next.

Follow Us on Instagram