2110 Agate Court
2110 Agate Court
2110 Agate Court
2110 Agate Court
2110 Agate Court
2110 Agate Court
2110 Agate Court
2110 Agate Court
2110 Agate Court
2110 Agate Court
2110 Agate Court
2110 Agate Court
2110 Agate Court
2110 Agate Court
2110 Agate Court
2110 Agate Court
2110 Agate Court
2110 Agate Court
2110 Agate Court
2110 Agate Court
2110 Agate Court
2110 Agate Court
2110 Agate Court
2110 Agate Court
2110 Agate Court
2110 Agate Court
2110 Agate Court
2110 Agate Court
2110 Agate Court
2110 Agate Court
2110 Agate Court
2110 Agate Court
2110 Agate Court
2110 Agate Court
2110 Agate Court
2110 Agate Court
2110 Agate Court
2110 Agate Court
2110 Agate Court
SEE ALL PHOTOS
2110 Agate Court
2110 Agate Court
2110 Agate Court
2110 Agate Court
2110 Agate Court
2110 Agate Court
2110 Agate Court
2110 Agate Court
2110 Agate Court
2110 Agate Court
2110 Agate Court
2110 Agate Court
2110 Agate Court
2110 Agate Court
2110 Agate Court
2110 Agate Court
2110 Agate Court
2110 Agate Court
2110 Agate Court
2110 Agate Court
2110 Agate Court
2110 Agate Court
2110 Agate Court
2110 Agate Court
2110 Agate Court
2110 Agate Court
2110 Agate Court
2110 Agate Court
2110 Agate Court
2110 Agate Court
2110 Agate Court
2110 Agate Court
2110 Agate Court
2110 Agate Court
2110 Agate Court
2110 Agate Court
2110 Agate Court
2110 Agate Court
2110 Agate Court
Sold

2110 Agate Court

2110 Agate Court, Loveland, CO 80538

$634,900
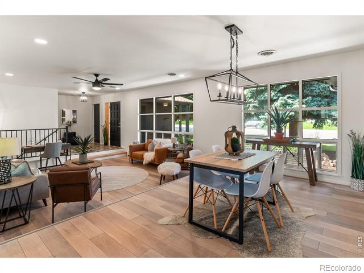
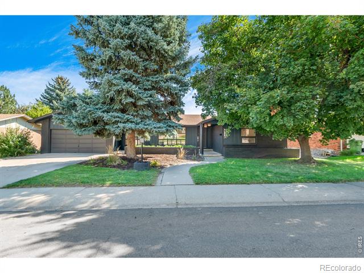
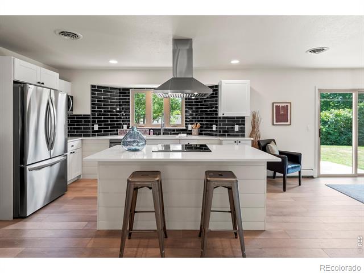
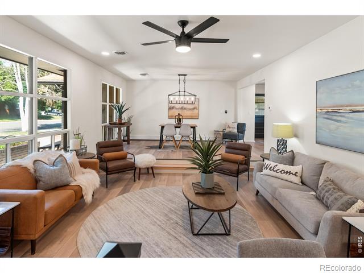
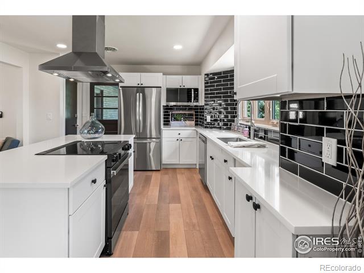
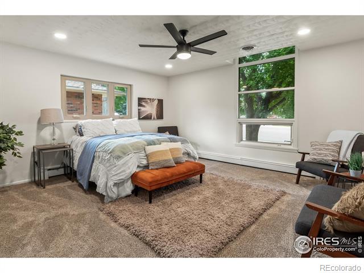
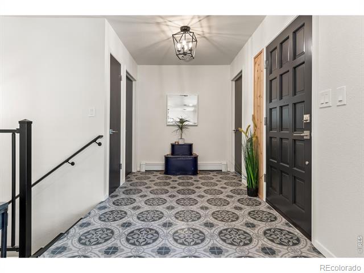
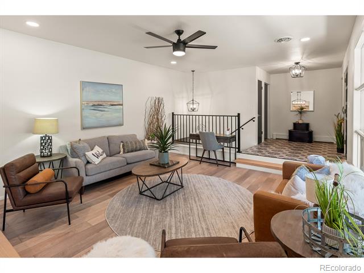
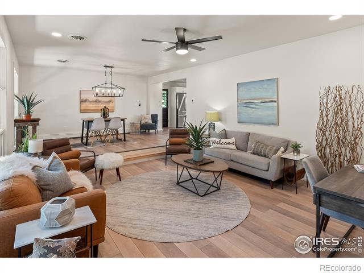
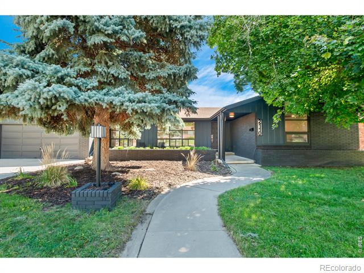
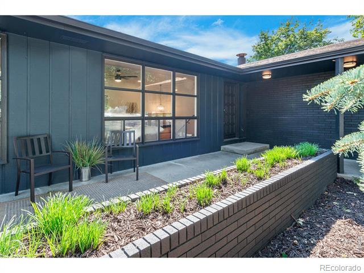
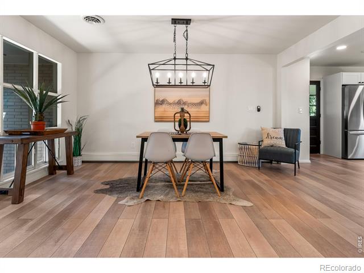
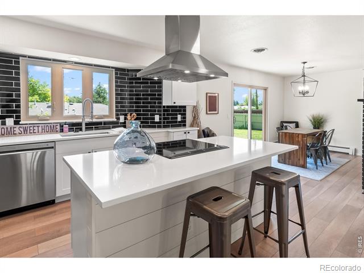
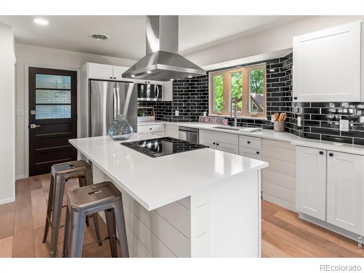
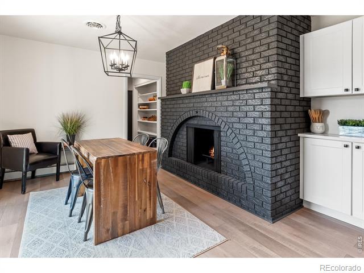
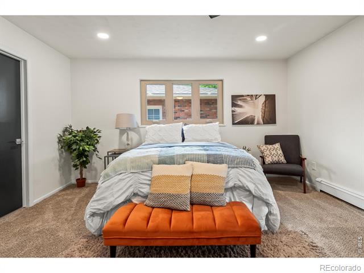
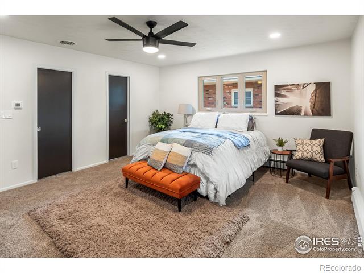
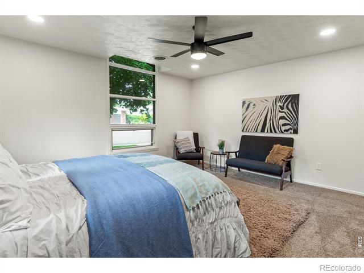
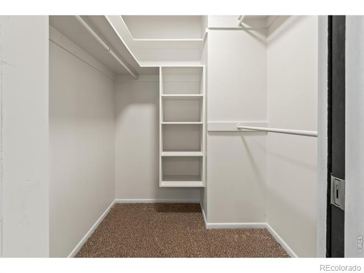
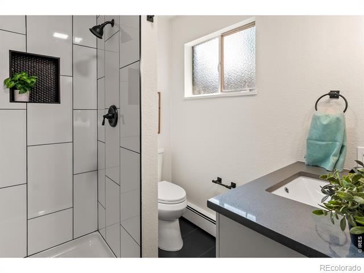
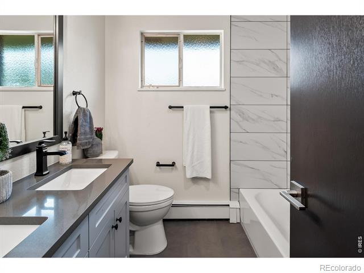
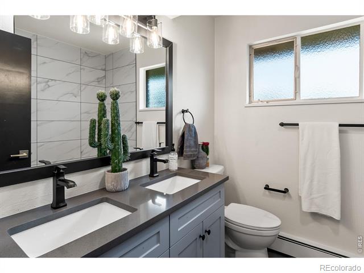
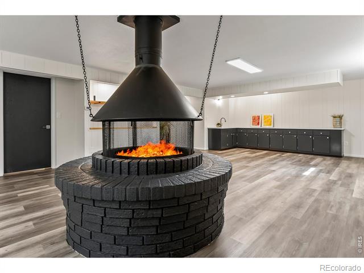
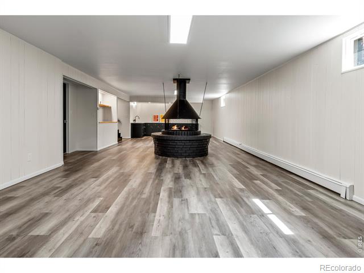
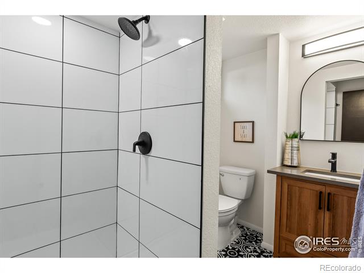
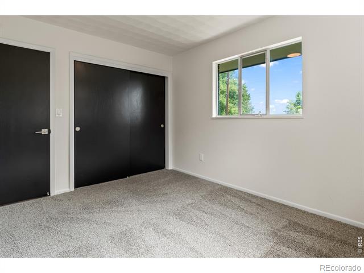
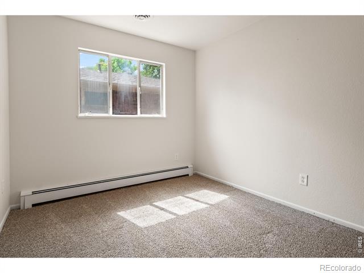
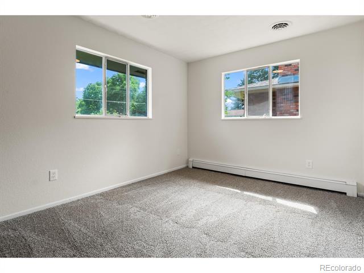
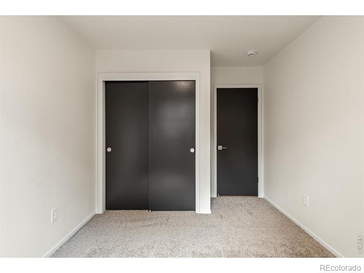
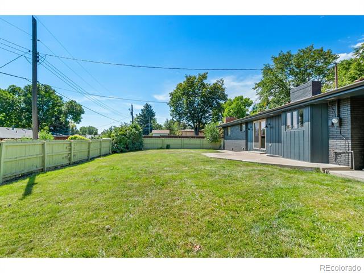
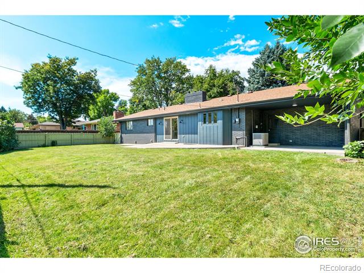
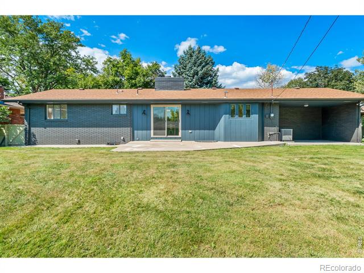
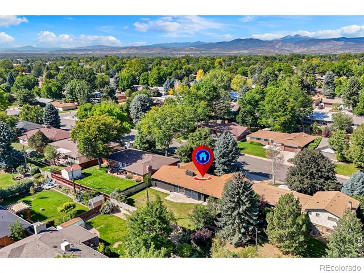
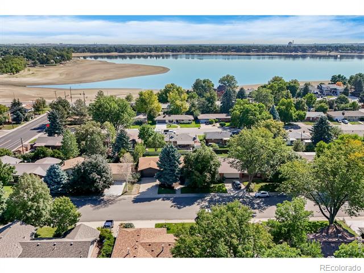
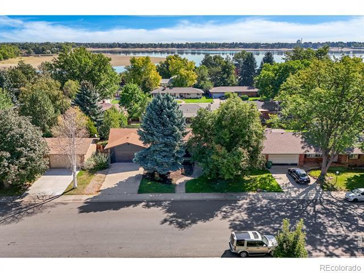
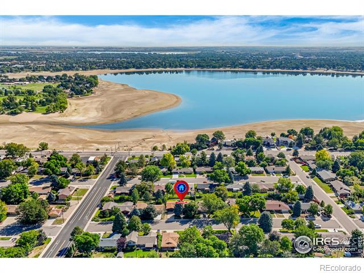
Mid Century Modern meets Contemporary style, at this sophisticated and expansive Loveland stunner. Beautifully updated inside and out, with an unbeatable location, this sprawling ranch offers the features and design you won't find anywhere else. An expressive and spacious tiled entry way sets the tone as you enter the home, creatively accented with custom lighting, cedar planking and a captivating 15 panel MCM door. A sunken living room overlooks the mature trees and meticulously manicured front lawn through the wall to wall windows that lead you seamlessly to the dedicated, yet open, formal dining room timelessly elevated, creating separation from the living area. The kitchen is a true statement piece. An extended "grand" island greets you, precisely fitted with a shiplap accent, electric cook-top and ceiling mounted hood vent. The custom counter-to-ceiling modern tiling, is the perfect contrast to the quartz counter tops, white shaker cabinetry, and brand new stainless steel appliances. The additional eat-in dining area off of the kitchen is highlighted with a fully bricked fireplace, and overlooks the spacious and private backyard. Your main level Owners Suite includes a private bath and a walk-in closet, both exceptional features for homes of this era. In addition to the Owners Suite, the main level offers two additional bedrooms and a full bath creating the perfect landscape for the main-level living you have been looking for. A widened staircase leads the way to a truly one of a kind basement. Luxury Vinyl Plank flooring extends across the living space, centered with a free standing - brick fireplace. Surrounding the basement living area are both a butcher block counter dry-bar with open shelving, and an extended wet bar, prime for all of your entertaining needs. The basement bedroom, and 3rd bathroom, offer plenty of room to spread out and enjoy all this home as to offer.

5
beds

3
baths

3,292 Sq.Ft. LIVING AREA

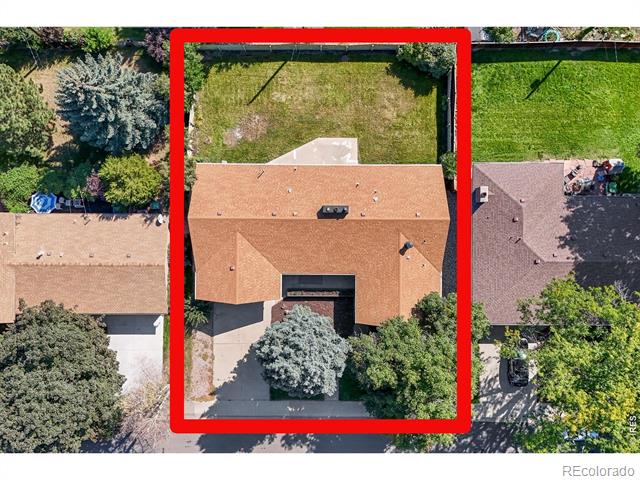
8,916 Sq.Ft. lot

Gus Bergs

Gus Bergs

Features & Amenities

Interior

  • total bedrooms5
  • Total bathrooms3
  • full bathroom1
  • three quarter bathrooms2
  • Laundry room In Unit
  • Fireplace Basement, Dining Room, Family Room, Free Standing
  • APPLIANCES Dishwasher, Disposal, Microwave, Oven, Refrigerator
  • other interior Features Eat-in Kitchen, Kitchen Island, Open Floorplan, Walk-In Closet(s)

Area & Lot

  • Status Sold
  • Date Sold October 31, 2024
  • Living Area3,292 Sq.Ft.
  • Lot Area8,916 Sq.Ft.
  • MLS® IDIR1018913
  • TypeResidential
  • YEAR BUILT1970
  • NeighborhoodLoveland
  • Architecture StylesContemporary
  • Elementary SchoolVan Buren
  • Middle SchoolOther
  • High SchoolLoveland
  • School DistrictThompson R2-J

Exterior

  • STORIES1
  • Garage Space2.0
  • water SourcePublic
  • utilitiesCable Available, Electricity Available, Internet Access (Wired), Natural Gas Available
  • roofComposition
  • lot featuresLevel
  • HEAT TYPEForced Air
  • AIR CONDITIONINGCeiling Fan(s), Central Air
  • sewerPublic Sewer

Financial

  • Sales Price$634,900
  • Real Estate Tax $1,999/yr
  • Zoning RES

Loveland

Explore

Work With Us

Experience, dedication, and a genuine commitment to your goals — that's what sets our team apart. From your very first conversation to well after closing day, we combine deep market knowledge with a personal, hands-on approach so you always know what to expect next.

Follow Us on Instagram