
205 Sunset Lane
205 Sunset Lane
205 Sunset Lane
205 Sunset Lane
205 Sunset Lane
205 Sunset Lane
205 Sunset Lane
205 Sunset Lane
205 Sunset Lane
205 Sunset Lane
205 Sunset Lane
205 Sunset Lane
205 Sunset Lane
205 Sunset Lane
205 Sunset Lane
205 Sunset Lane
205 Sunset Lane
205 Sunset Lane
205 Sunset Lane
205 Sunset Lane
205 Sunset Lane
205 Sunset Lane
205 Sunset Lane
205 Sunset Lane
205 Sunset Lane
205 Sunset Lane
205 Sunset Lane
205 Sunset Lane
205 Sunset Lane
205 Sunset Lane
205 Sunset Lane
205 Sunset Lane
SEE ALL PHOTOS
205 Sunset Lane
205 Sunset Lane
205 Sunset Lane
205 Sunset Lane
205 Sunset Lane
205 Sunset Lane
205 Sunset Lane
205 Sunset Lane
205 Sunset Lane
205 Sunset Lane
205 Sunset Lane
205 Sunset Lane
205 Sunset Lane
205 Sunset Lane
205 Sunset Lane
205 Sunset Lane
205 Sunset Lane
205 Sunset Lane
205 Sunset Lane
205 Sunset Lane
205 Sunset Lane
205 Sunset Lane
205 Sunset Lane
205 Sunset Lane
205 Sunset Lane
205 Sunset Lane
205 Sunset Lane
205 Sunset Lane
205 Sunset Lane
205 Sunset Lane
205 Sunset Lane
205 Sunset Lane
Sold

205 Sunset Lane

205 Sunset Lane, Dacono, CO 80514

$490,000
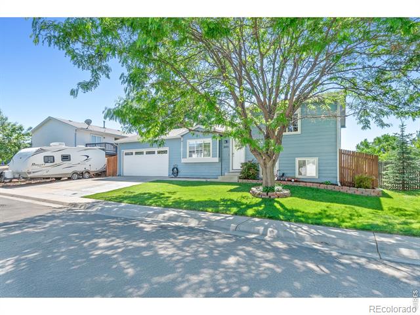
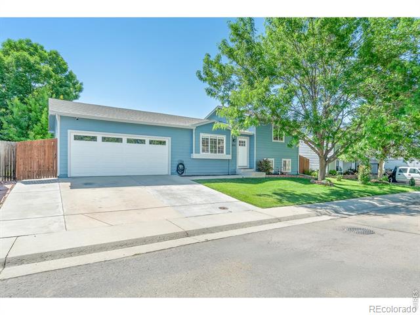
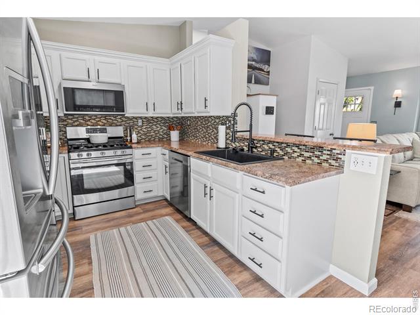
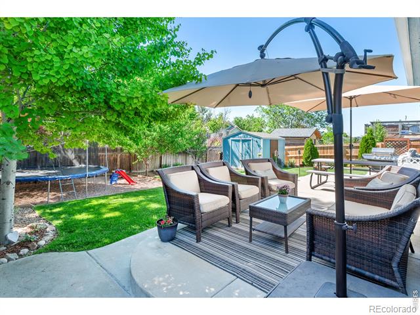
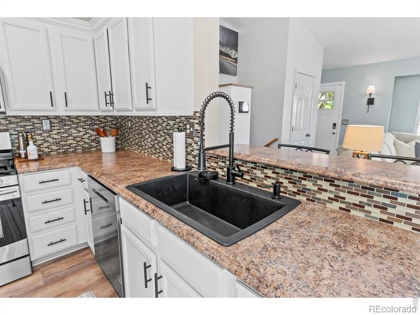
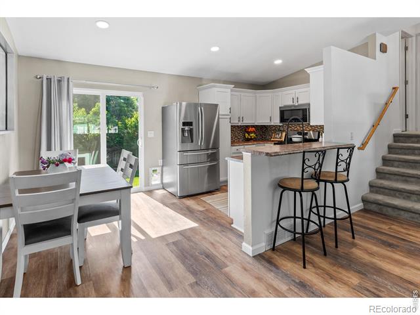
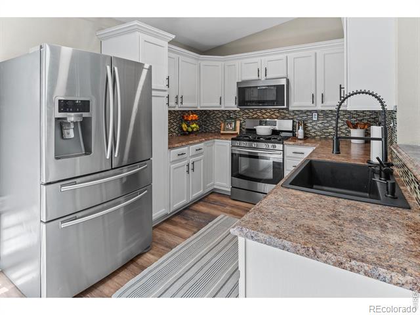
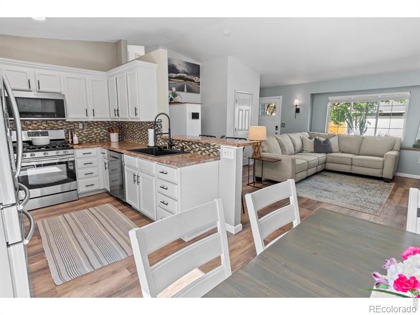
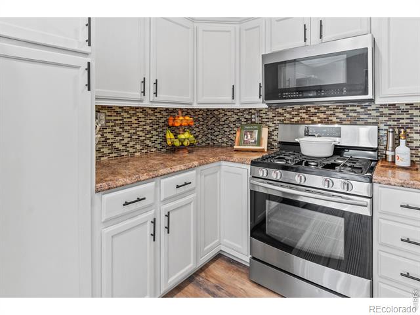
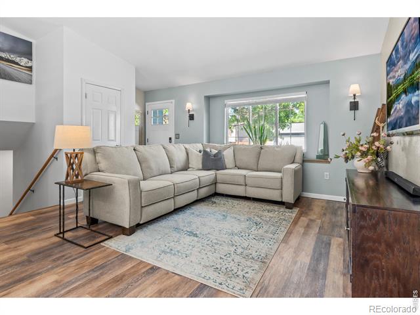
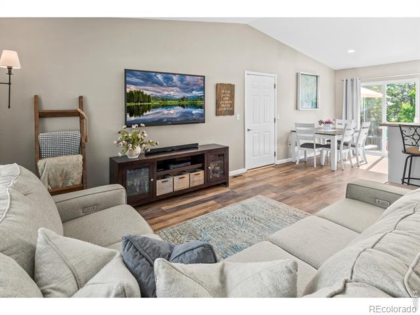
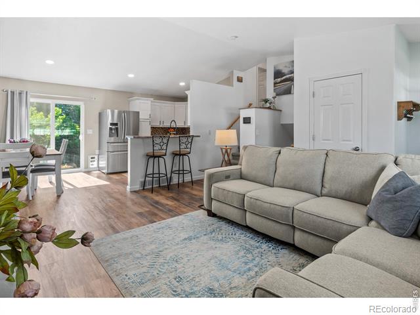
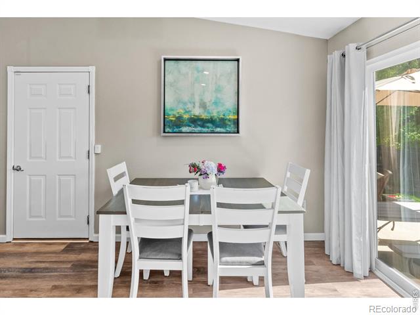
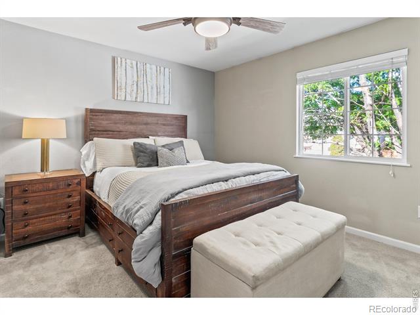
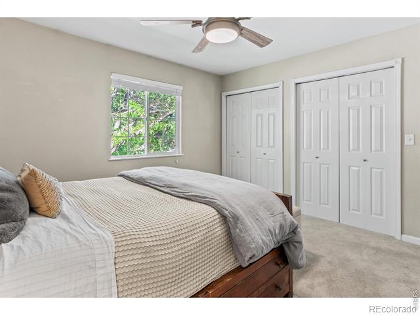
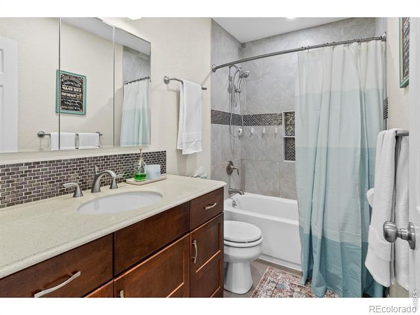
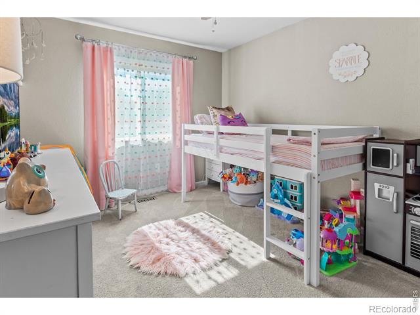
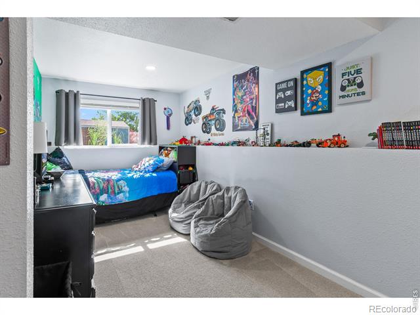
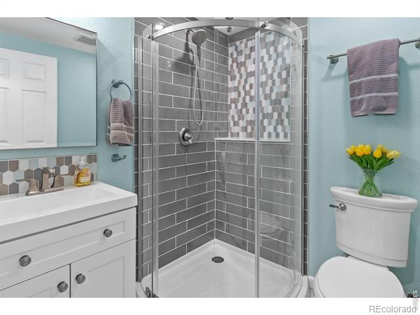
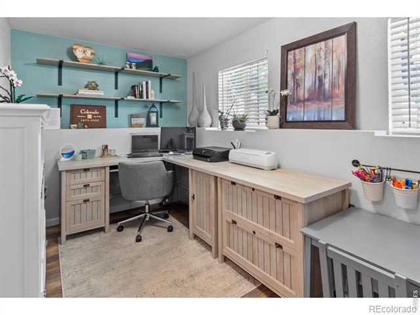
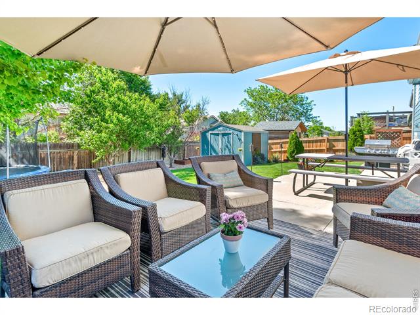
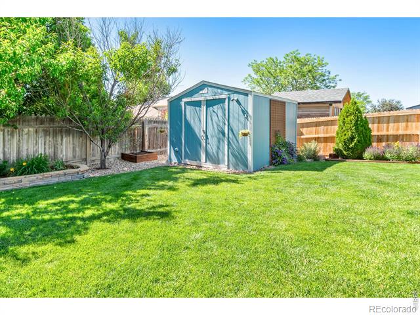
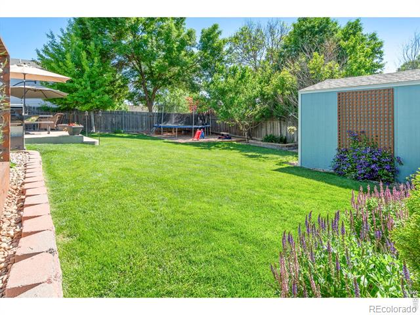
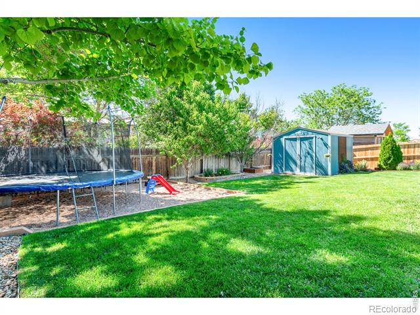
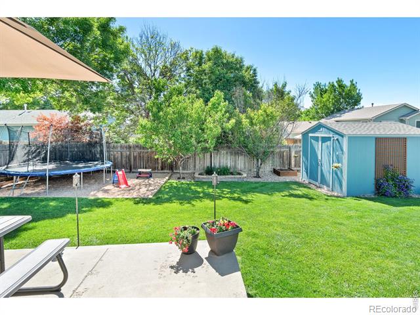
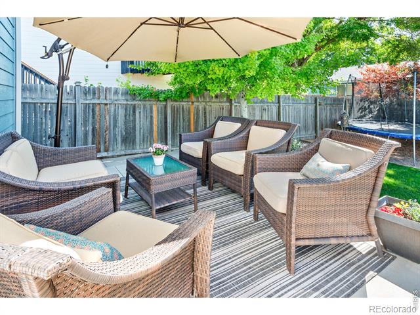
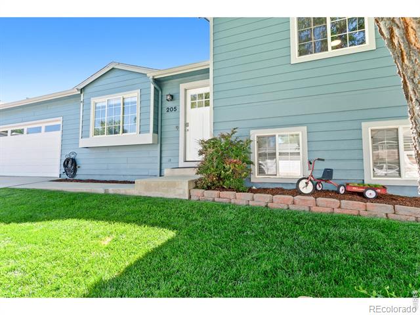
Welcome to this charming, tastefully remodeled 3-bedroom, 2-bathroom home blends comfort, style and value all in one package! Featuring NO metro district, NO HOA (you can park your camper, RV, ect at your home!), tankless hot water heater, the majority of the windows replaced with new energy efficient windows, new exterior doors and paint and a huge remodel on the inside, this home is a showstopper from the moment you lay eyes on it! Step inside, you'll be greeted by a warm and inviting interior featuring modern updates, thoughtful design choices, and a layout perfect for both everyday living and entertaining. The bright and airy living space flows seamlessly into a beautifully updated kitchen with sleek countertops, contemporary cabinetry, and stainless steel appliances (including a gas range). Each of the three bedrooms offers cozy, private retreats, while the two stylishly renovated bathrooms add a touch of luxury to your daily routine. Additionally there is a great dedicated flex space ideal for a playroom or office space. Step outside and fall in love with the amazing backyard-a spacious, well-maintained oasis ideal for relaxing, gardening, or hosting get-togethers. A large storage shed provides plenty of space for tools and equipment, while the large, oversized garage, finished and painted w/ recessed lighting, offers room for vehicles, hobbies, or additional storage needs. There is an assumable mortgage with an incredibly low 3.8% interest rate-a rare opportunity to lock in affordable financing in today's market. Every detail has been lovingly updated, making it completely move-in ready. Don't miss out on this picture-perfect gem with big value and even bigger charm. Schedule your private showing today and see why this home is everything you've been waiting for!

3
beds

2
baths

1,364 Sq.Ft. LIVING AREA

6,080 Sq.Ft. lot
Lani Carwin

Lani Carwin

Features & Amenities

Interior

  • total bedrooms3
  • Total bathrooms2
  • full bathroom1
  • three quarter bathroom1
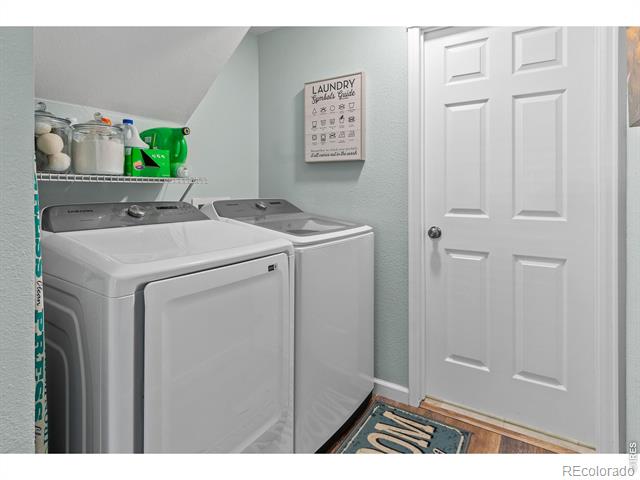
  • Laundry room In Unit
  • APPLIANCES Dishwasher, Dryer, Microwave, Oven, Refrigerator, Washer
  • other interior Features Eat-in Kitchen, Vaulted Ceiling(s)

Area & Lot

  • Status Sold
  • Date Sold July 8, 2025
  • Living Area1,364 Sq.Ft.
  • Lot Area6,080 Sq.Ft.
  • MLS® IDIR1035592
  • TypeResidential
  • YEAR BUILT1999
  • Architecture StylesContemporary
  • Elementary SchoolFrederick
  • Middle SchoolOther
  • High SchoolFrederick
  • School DistrictSt. Vrain Valley RE-1J

Exterior

  • STORIES3
  • Garage Space2.0
  • water SourcePublic
  • utilitiesElectricity Available, Natural Gas Available
  • roofComposition
  • lot featuresSprinklers In Front
  • HEAT TYPEForced Air
  • sewerPublic Sewer

Financial

  • Sales Price$490,000
  • Real Estate Tax $2,823/yr
  • Zoning Res

Work With Us

Experience, dedication, and a genuine commitment to your goals — that's what sets our team apart. From your very first conversation to well after closing day, we combine deep market knowledge with a personal, hands-on approach so you always know what to expect next.

Follow Us on Instagram