1750 Beachside Drive
SEE ALL PHOTOS
1750 Beachside Drive
Sold

1750 Beachside Drive

1750 Beachside Drive, Windsor, CO 80550

$675,000
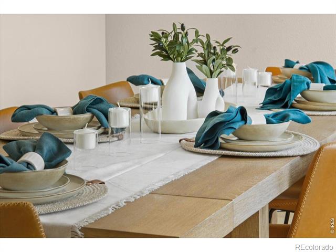
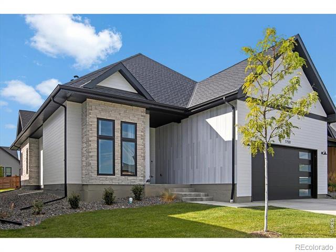
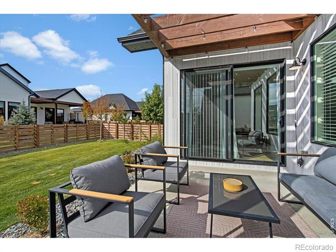
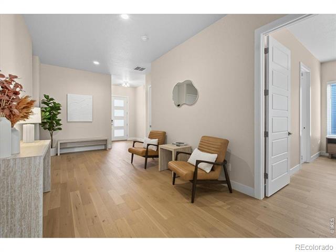
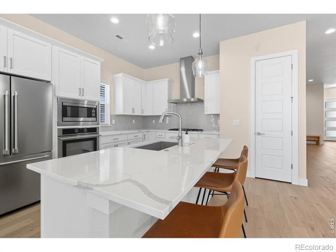
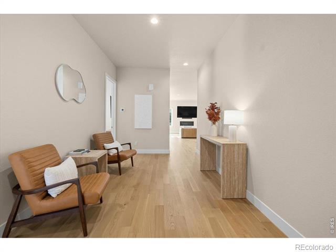
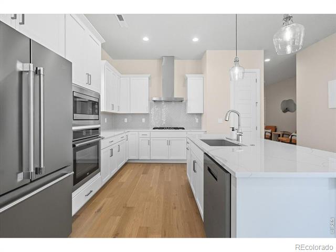
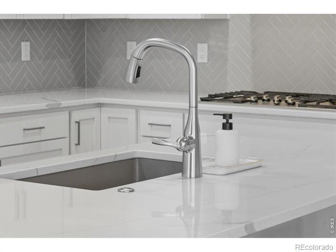
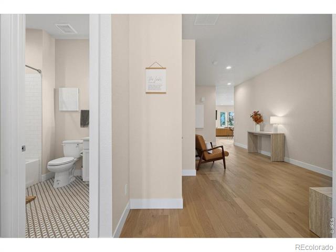
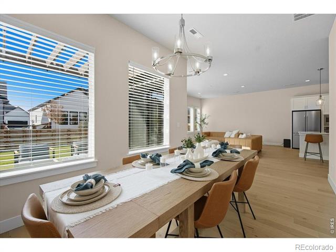
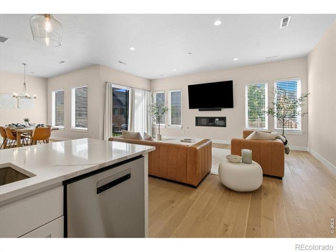
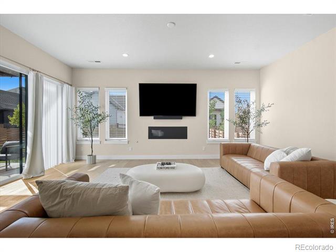
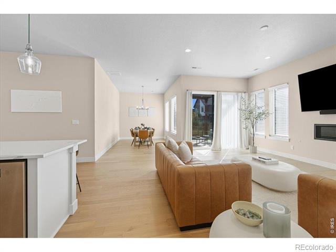
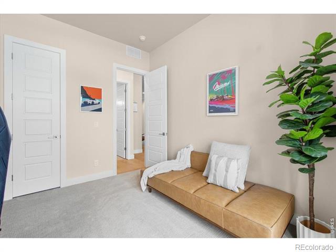
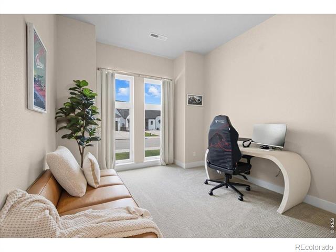
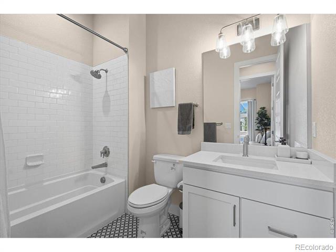
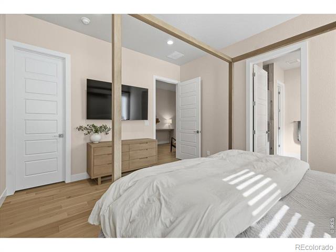
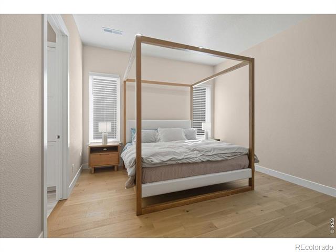
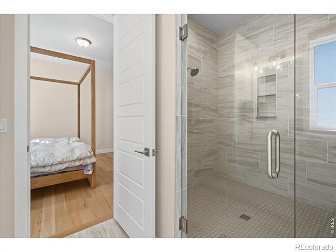
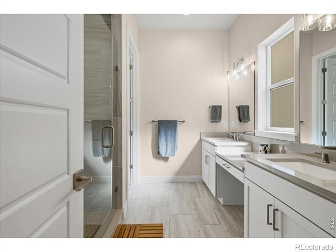
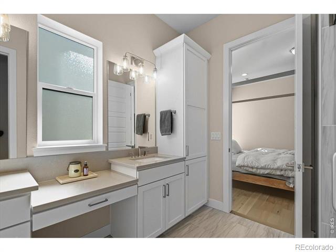
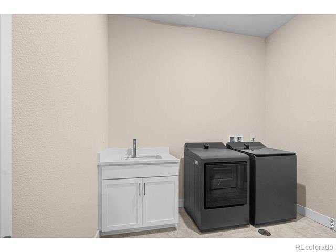
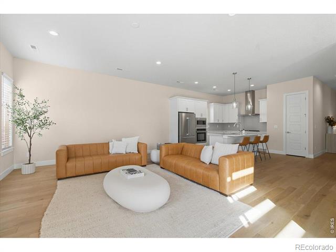
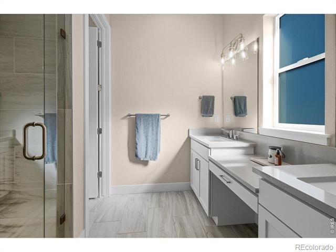
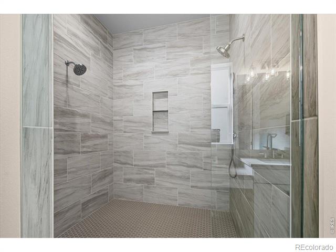
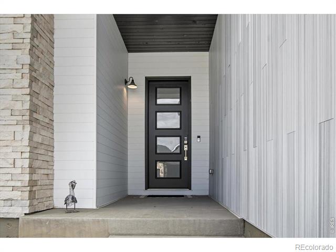
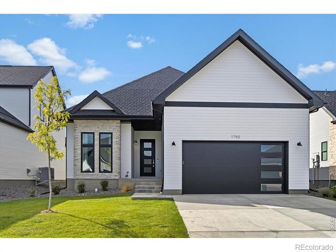
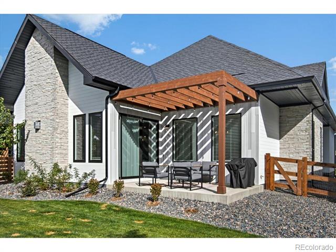
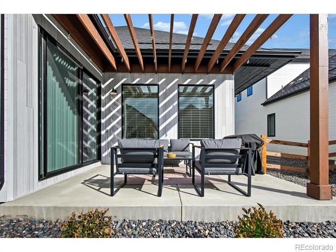
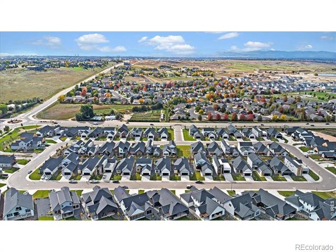
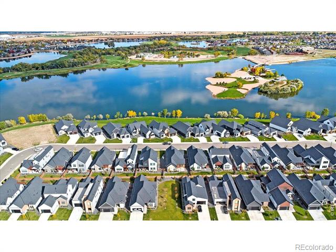
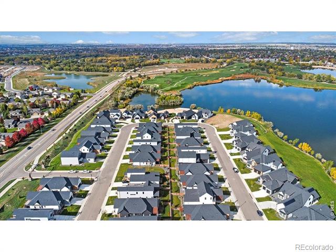
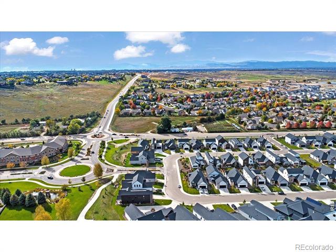
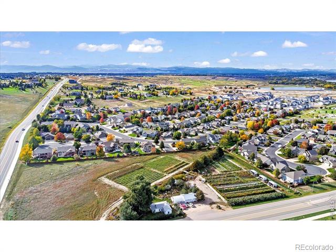
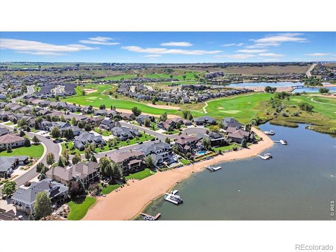
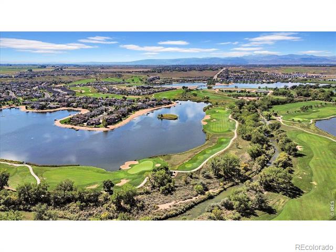
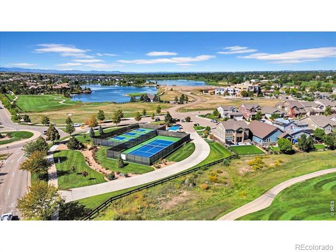
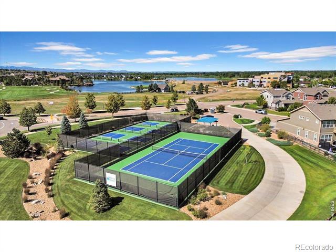
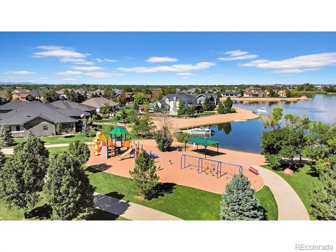
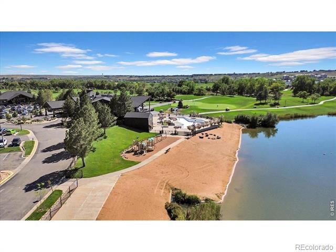
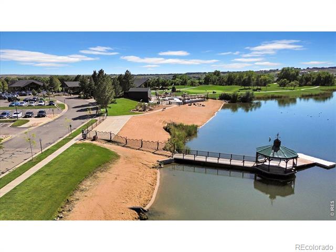
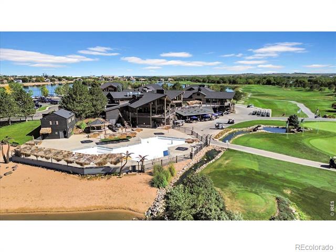
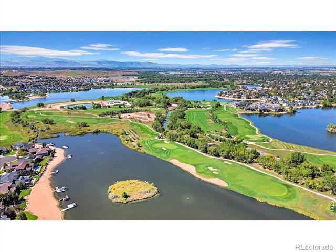
This is it! Experience unparalleled ease of living in this sleek ranch-style patio home (one of just a handful of homes with a FENCED YARD) located in Pelican Shores @ Water Valley. Thoughtfully designed, this single-story residence offers 3 bedrooms, 2 bathrooms, and 2,154 square feet of beautifully curated living space. An open floor plan, 10-foot ceilings, and expansive windows fill the home with natural light while showcasing serene views of your own private yard - all maintenance free! The heart of the home is the gourmet kitchen, featuring crisp white cabinetry, light quartz countertops, and a spacious center prep island. The kitchen flows effortlessly into the dining area and great room, where a modern gas fireplace create a sophisticated yet comfortable space ideal for entertaining or everyday living.The private primary suite is a true retreat, complete with a luxurious bathroom offering dual vanities, an oversized steam shower with dual shower heads, and a generous walk-in closet. Two additional bedrooms are conveniently located near the front of the home, along with a full bath and an upgraded powder bath for guests. A functional laundry room includes a utility sink, clothes washer clothes dryer - and additional highlights include luxury vinyl plank flooring, plush carpeting in the bedrooms, a tankless water heater, and an insulated steel garage door. Pelican Shores is part of the prestigious Pelican Lakes Resort & Golf community, offering a 27-hole semi-private golf course, tennis courts, a fitness center, clubhouse, and scenic trails along the Poudre River. This golf cart-friendly neighborhood also provides maintenance-free landscaping and resort-style amenities. Optional WaterDance membership expands access to additional nearby amenities in Raindance, including Hoedown Hill and more. Ideal for full-time living or a lock-and-leave lifestyle, this exceptional home blends luxury,and convenience in one of Northern Colorado's most sought-after communities.

3
beds

2
baths

2,032 Sq.Ft. LIVING AREA

3,696 Sq.Ft. lot

Lani Carwin

Lani Carwin

Features & Amenities

Interior

  • total bedrooms3
  • Total bathrooms2
  • full bathroom1
  • three quarter bathroom1
  • Fireplace Great Room
  • APPLIANCES Dishwasher, Disposal, Dryer, Microwave, Oven, Refrigerator, Washer
  • other interior Features Kitchen Island, Pantry, Smart Thermostat, Vaulted Ceiling(s), Walk-In Closet(s)

Area & Lot

  • Status Sold
  • Date Sold May 22, 2026
  • Living Area2,032 Sq.Ft.
  • Lot Area3,696 Sq.Ft.
  • MLS® IDIR1054912
  • TypeResidential
  • YEAR BUILT2024
  • NeighborhoodWindsor
  • Architecture StylesContemporary
  • Elementary SchoolMountain View
  • Middle SchoolWindsor
  • High SchoolWindsor
  • School DistrictWeld RE-4

Exterior

  • STORIES1
  • Garage Space2.0
  • water SourcePublic
  • utilitiesCable Available, Electricity Available, Natural Gas Available
  • roofComposition
  • lot featuresLevel, Sprinklers In Front
  • parkingOversized Door
  • HEAT TYPEForced Air
  • AIR CONDITIONINGCentral Air
  • sewerPublic Sewer
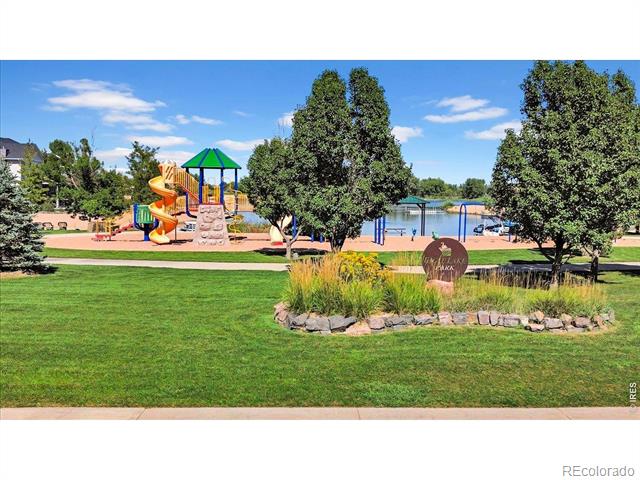
  • HOA AmenitiesClubhouse, Park, Playground, Pool

Financial

  • Sales Price$675,000
  • Real Estate Tax $5,804/yr
  • HOA $840/3 mos
  • Zoning Res

Windsor

Explore

Work With Us

Experience, dedication, and a genuine commitment to your goals — that's what sets our team apart. From your very first conversation to well after closing day, we combine deep market knowledge with a personal, hands-on approach so you always know what to expect next.

Follow Us on Instagram