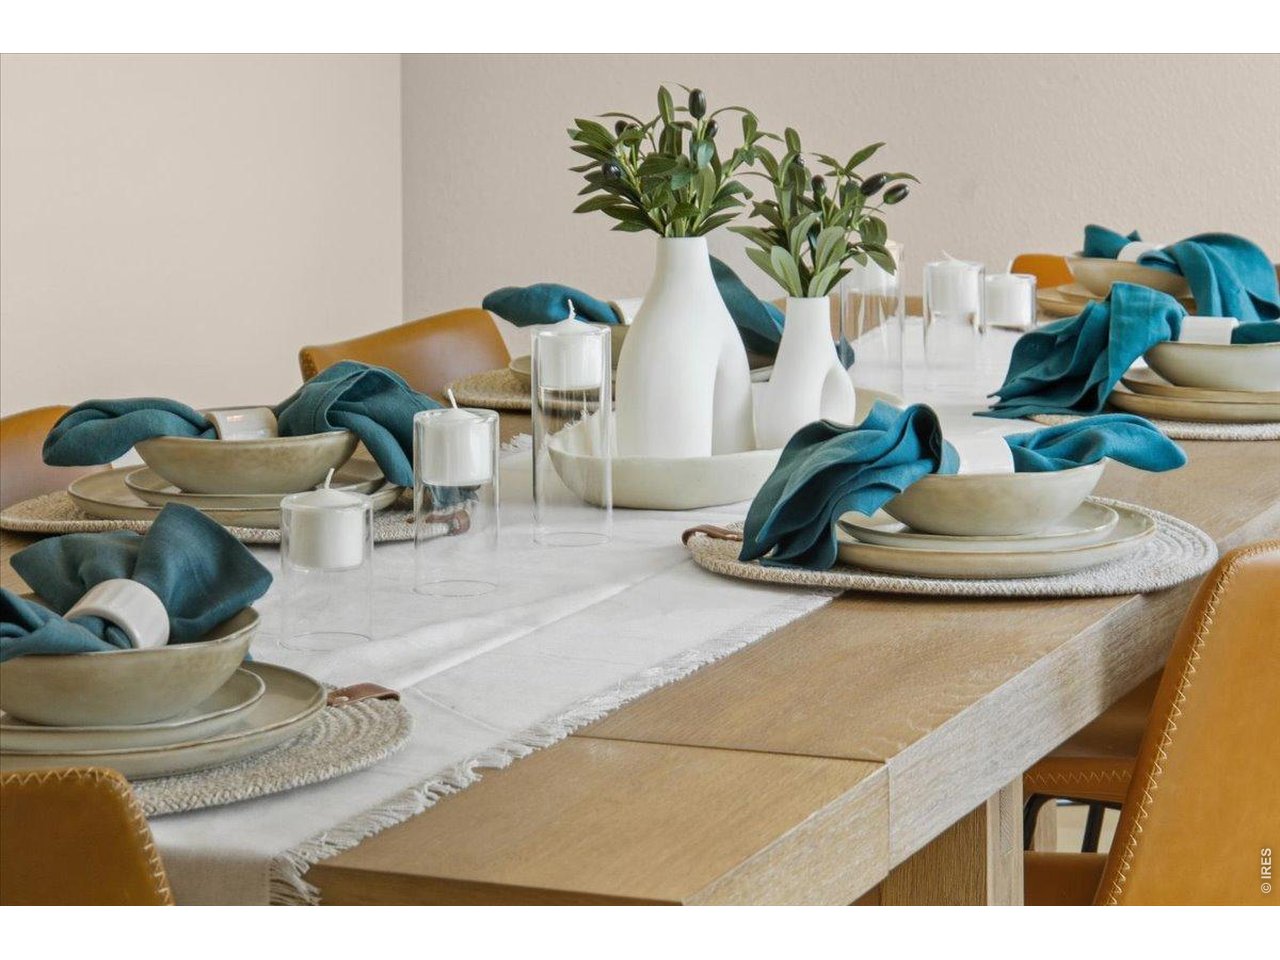






Dining table set with teal napkins, neutral dishes, candles, and leafy arrangements.
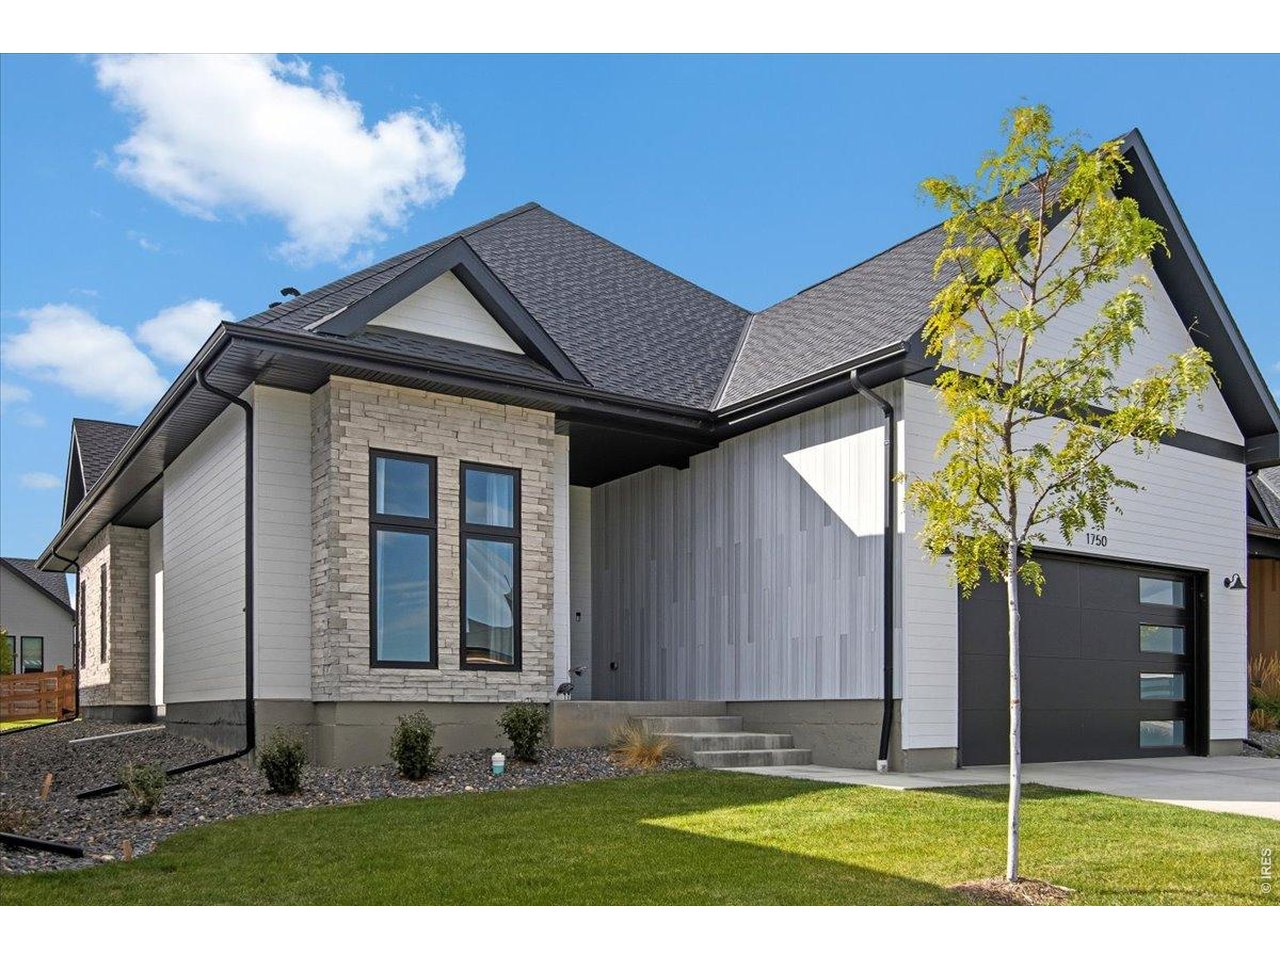
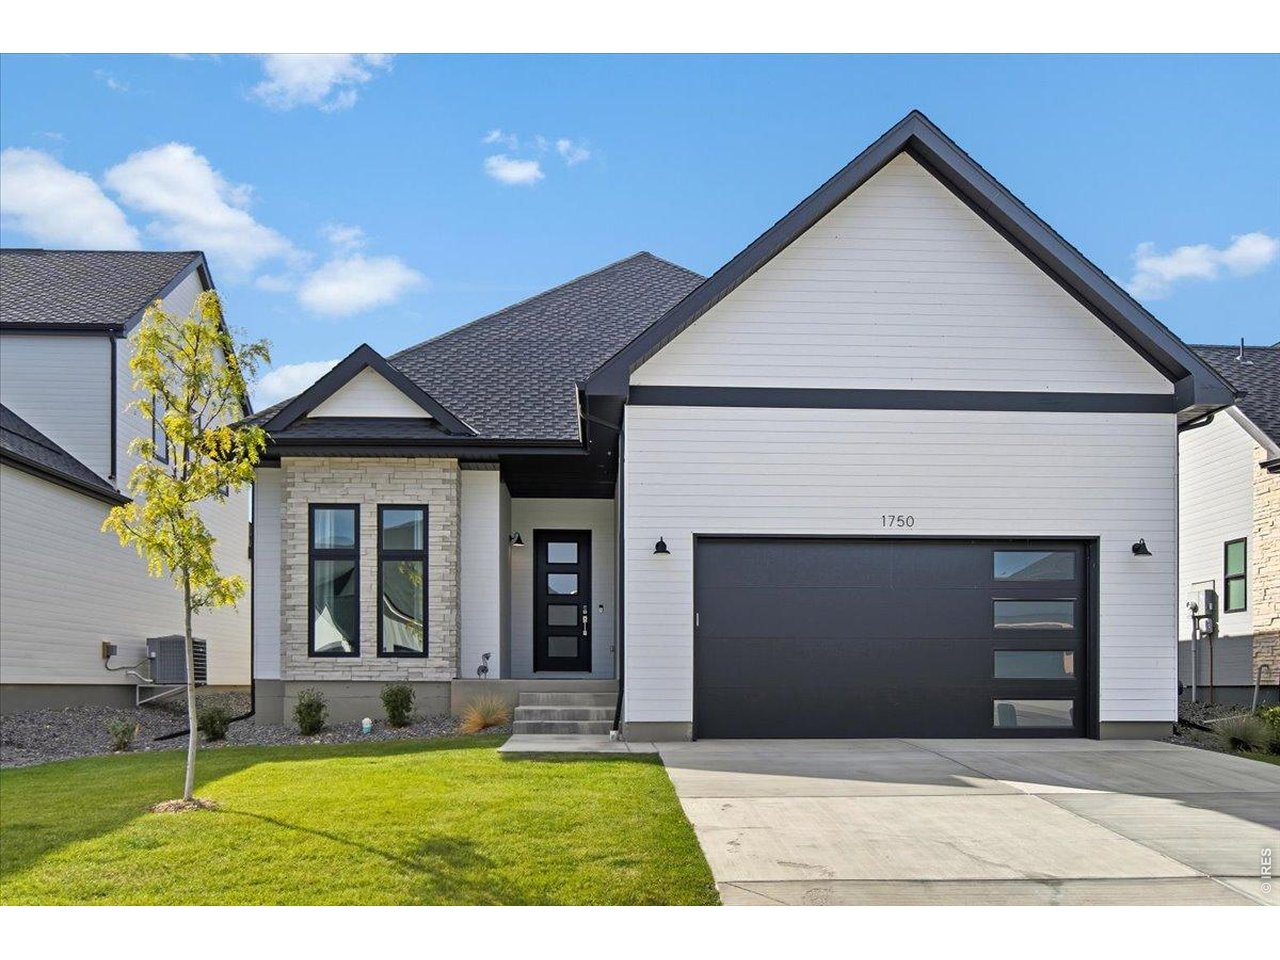
Modern home with stone accents, a dark garage door, and a front lawn.
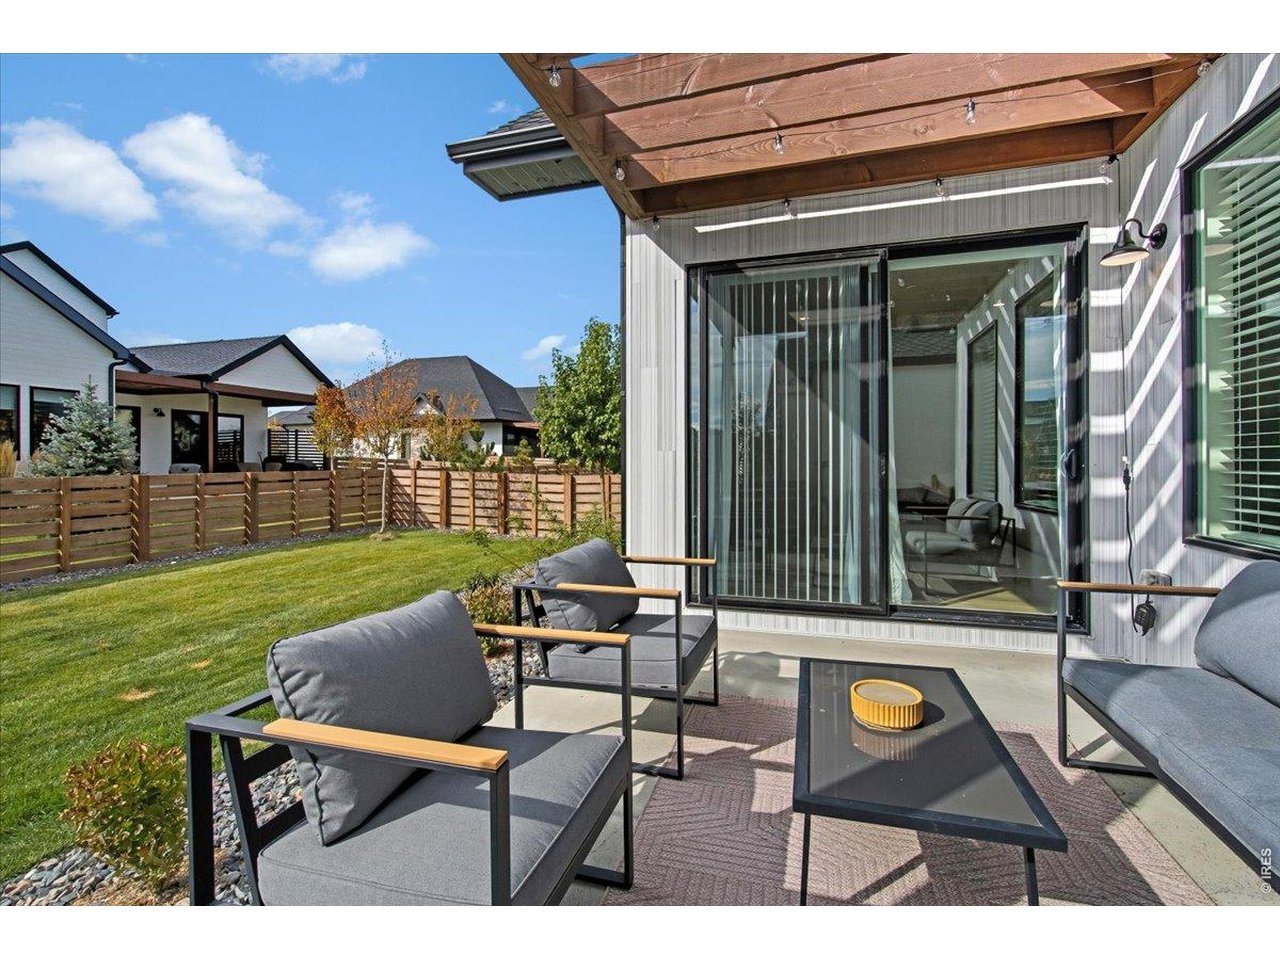
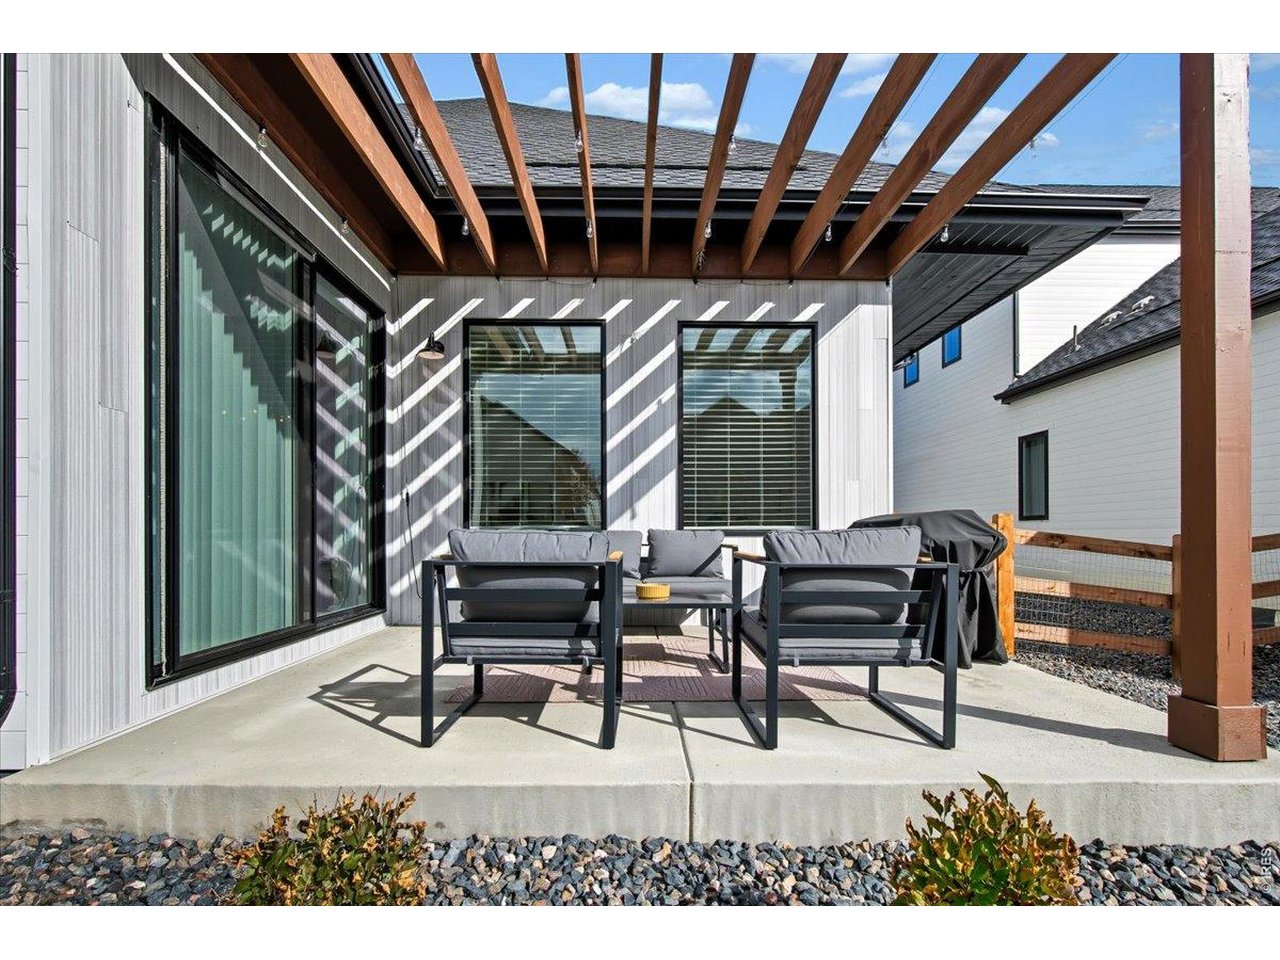
Furnished patio with a timber pergola, gray lounge chairs, and sliding glass doors beside a fenced lawn.
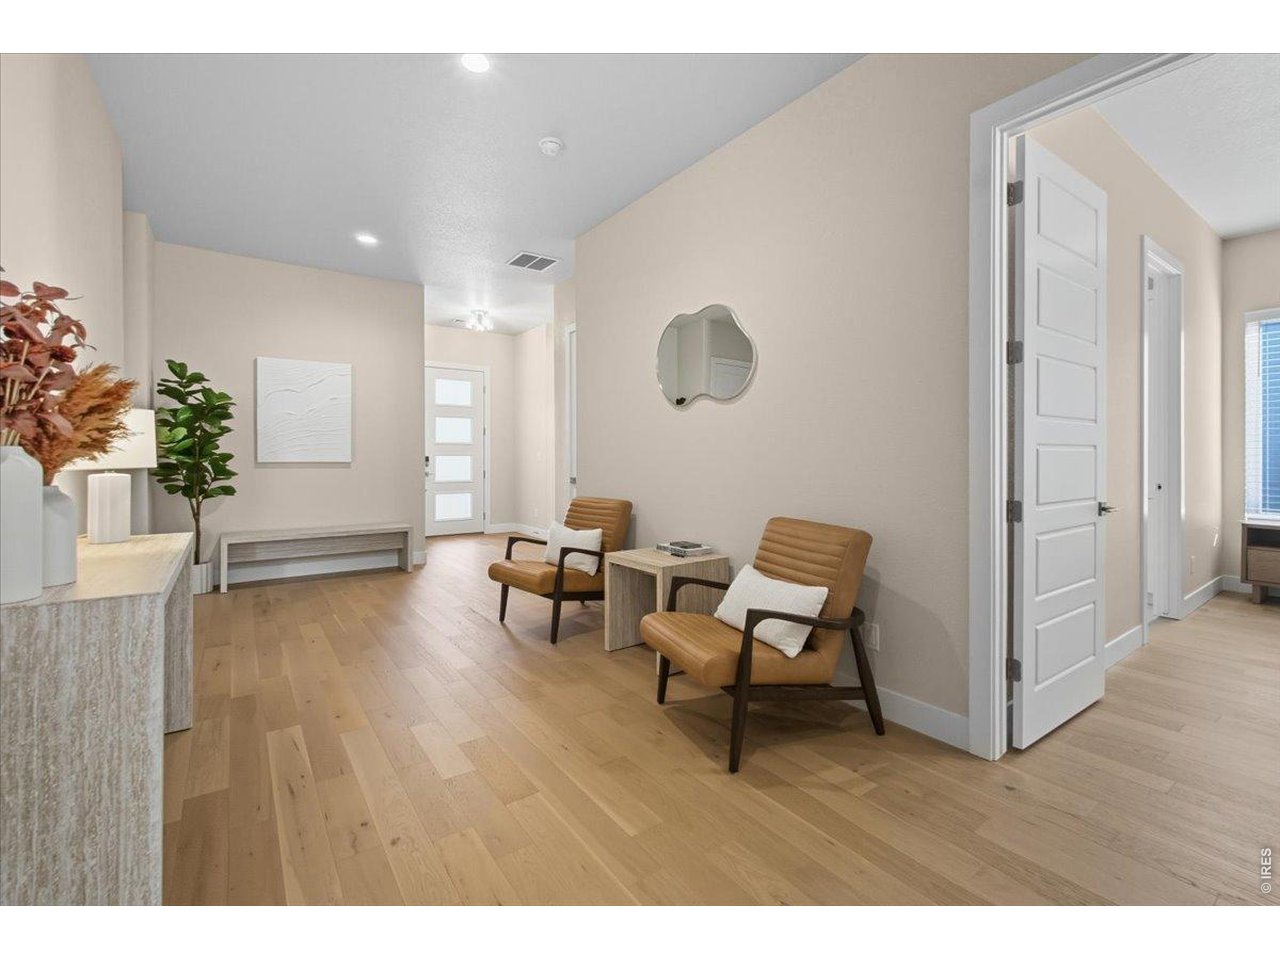
Furnished entryway with light oak floors, two leather chairs, and a white front door.
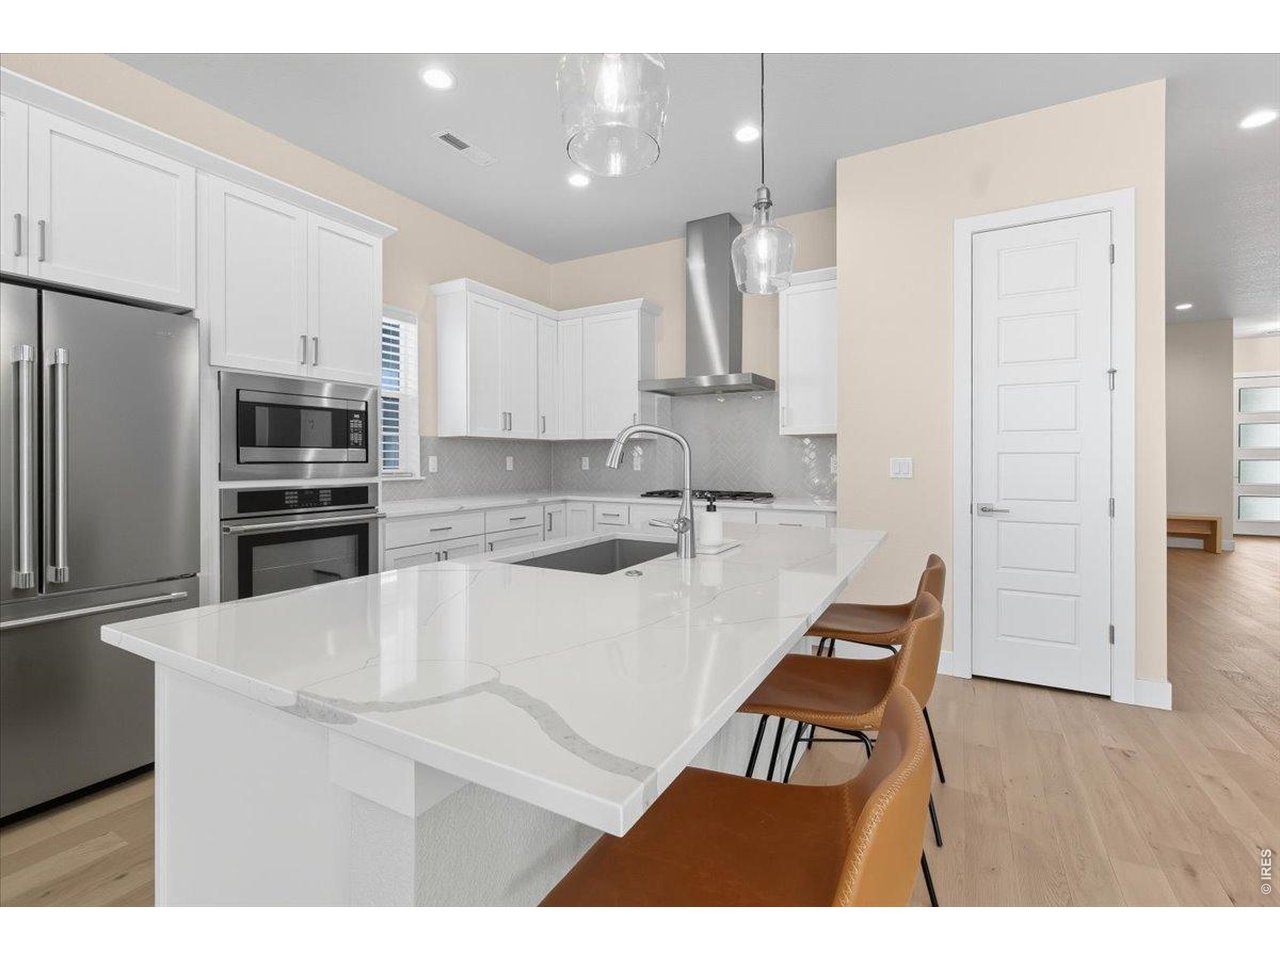
Kitchen with a large white quartz island, stainless steel appliances, and brown bar stools.
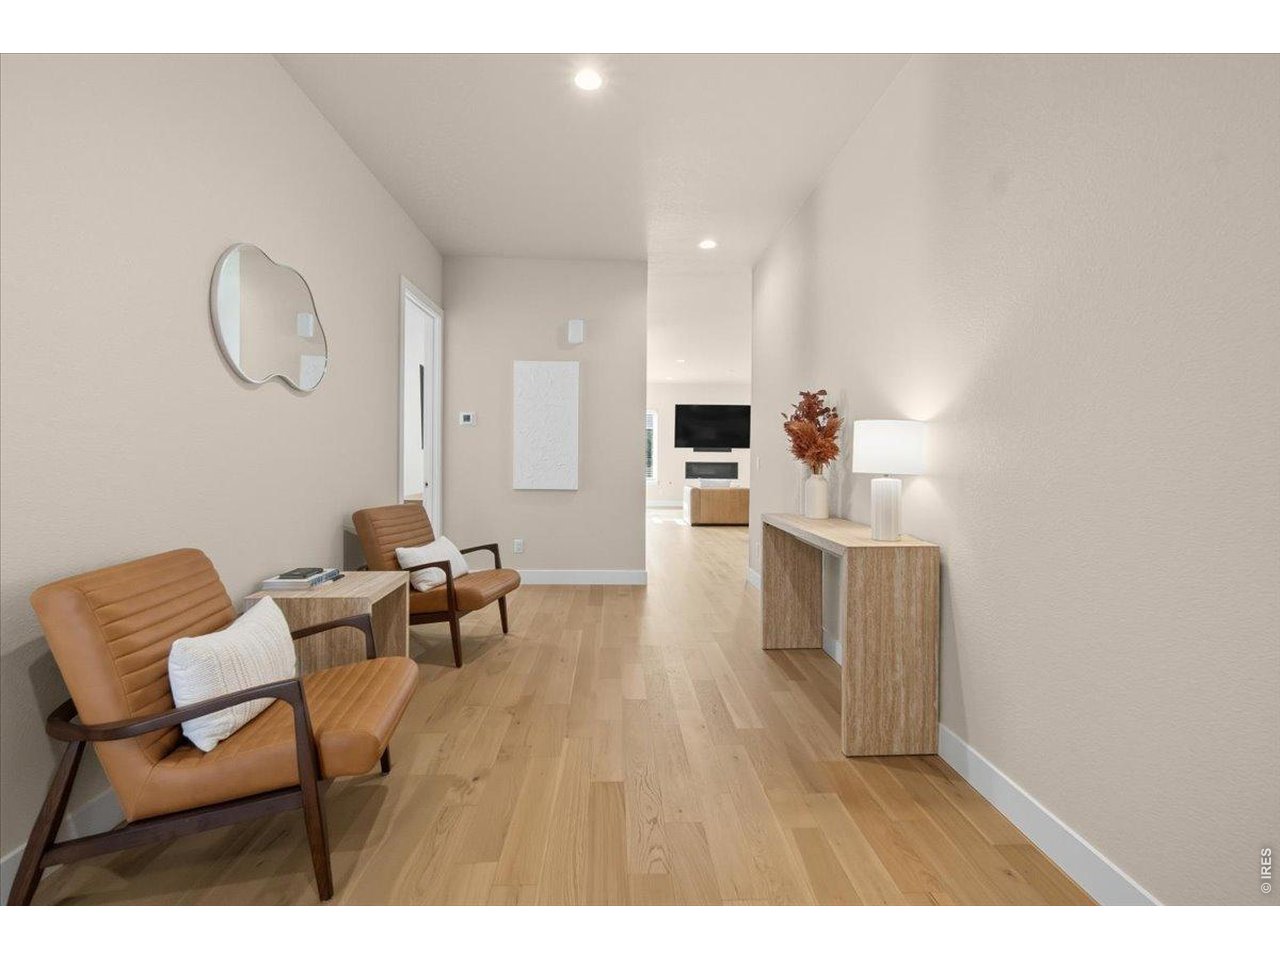
Entry hallway with two tan leather chairs, a wood console, and a view into the living room.
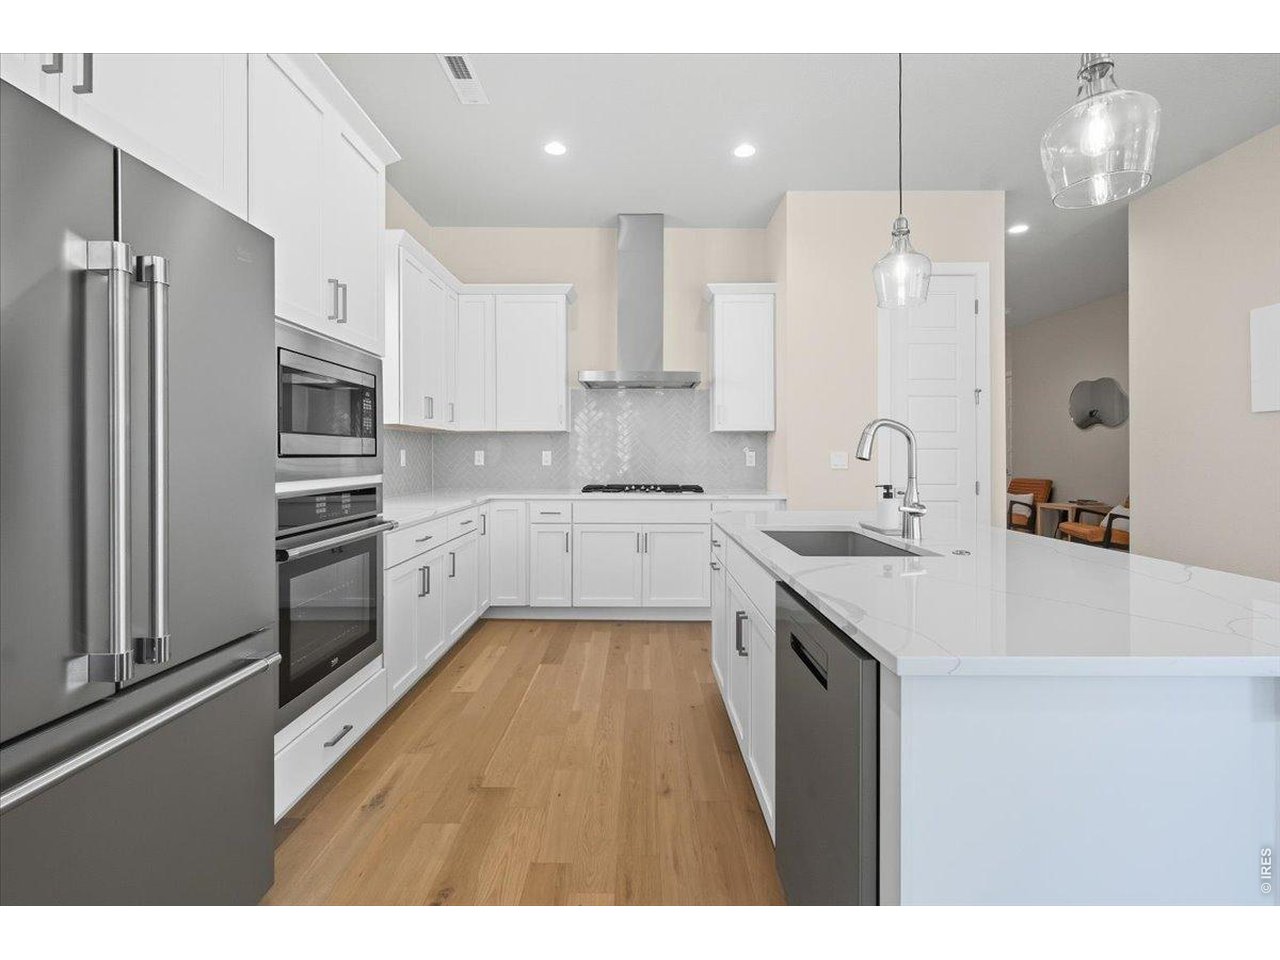
Modern white kitchen with stainless steel appliances, a large island, and light wood floors.
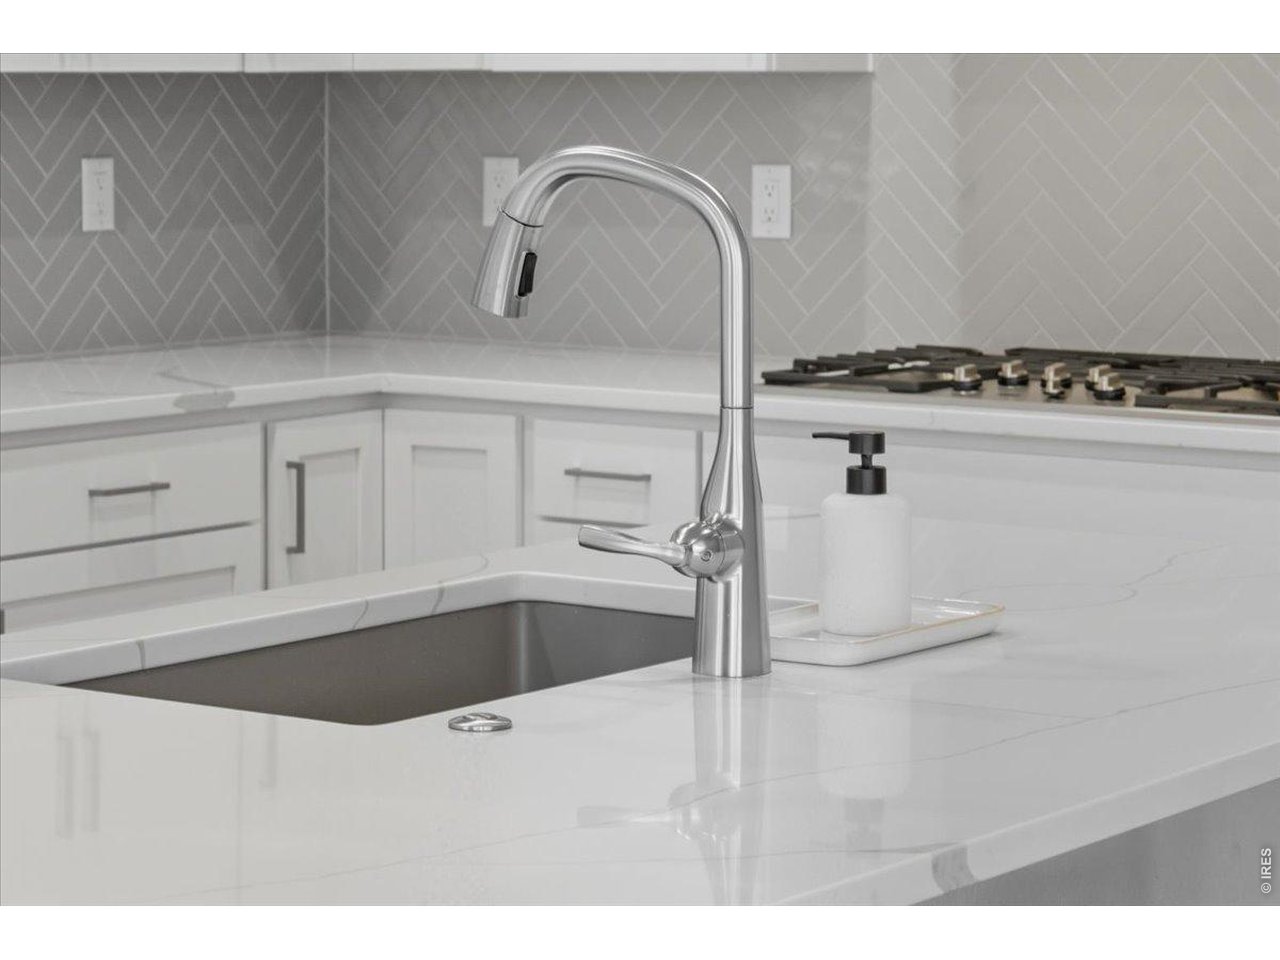
Kitchen with a polished white island, undermount sink, chrome faucet, and gray herringbone backsplash.
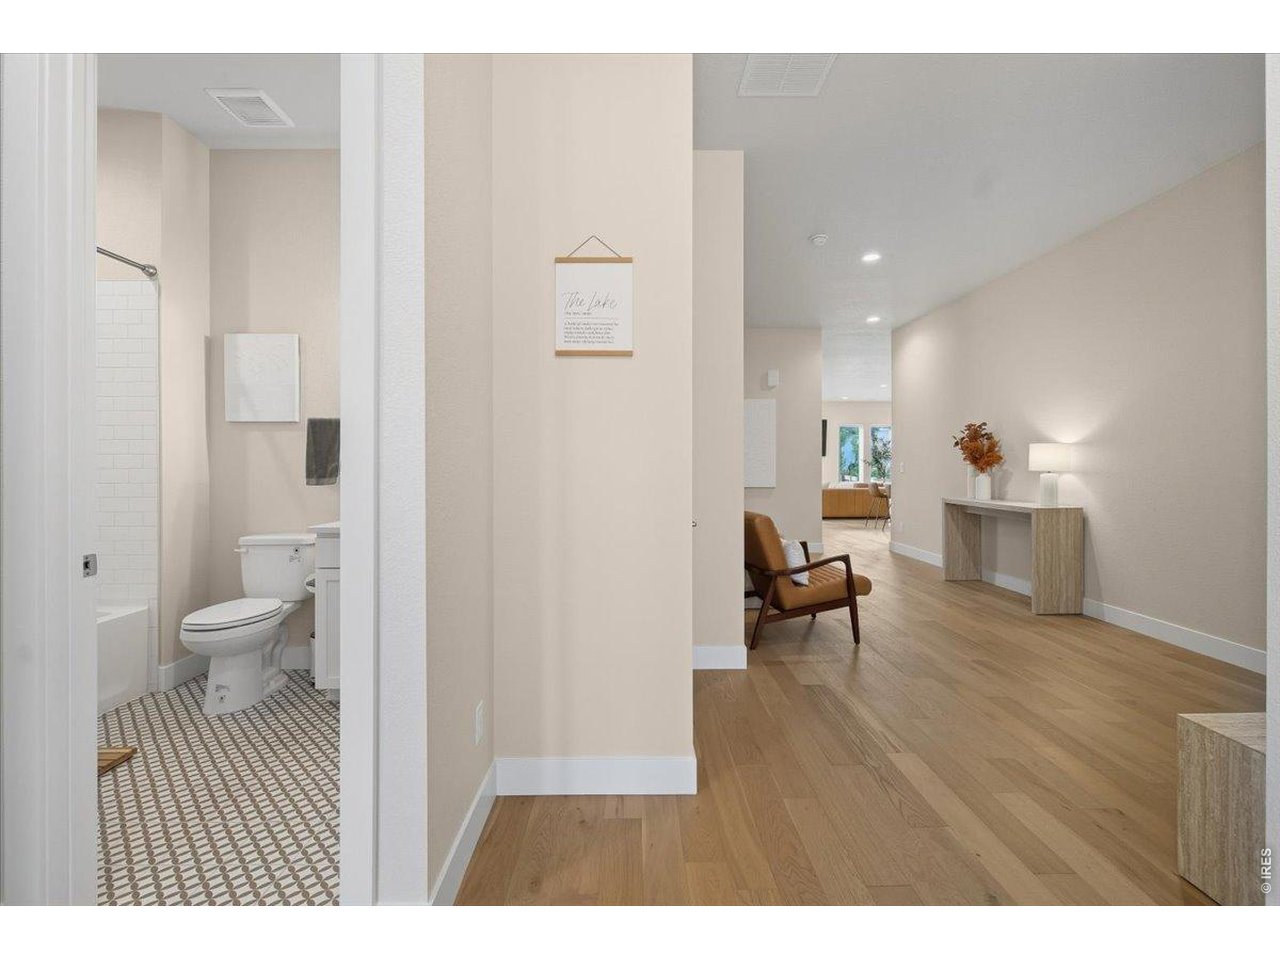
Hallway with light wood flooring, a console table, and an adjacent bathroom.
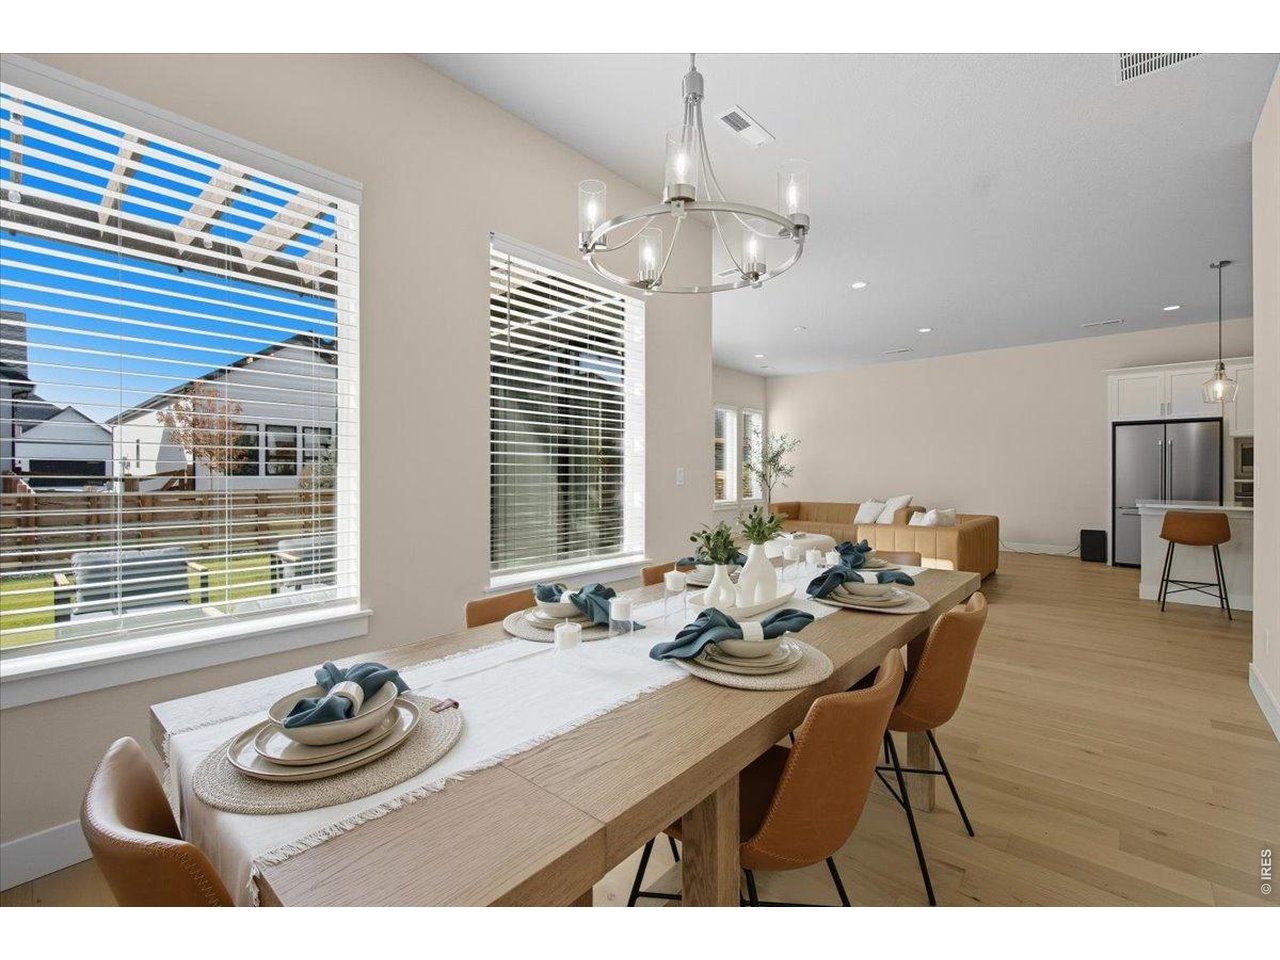
Staged dining room with a long wood table, tan chairs, and an adjoining living area.
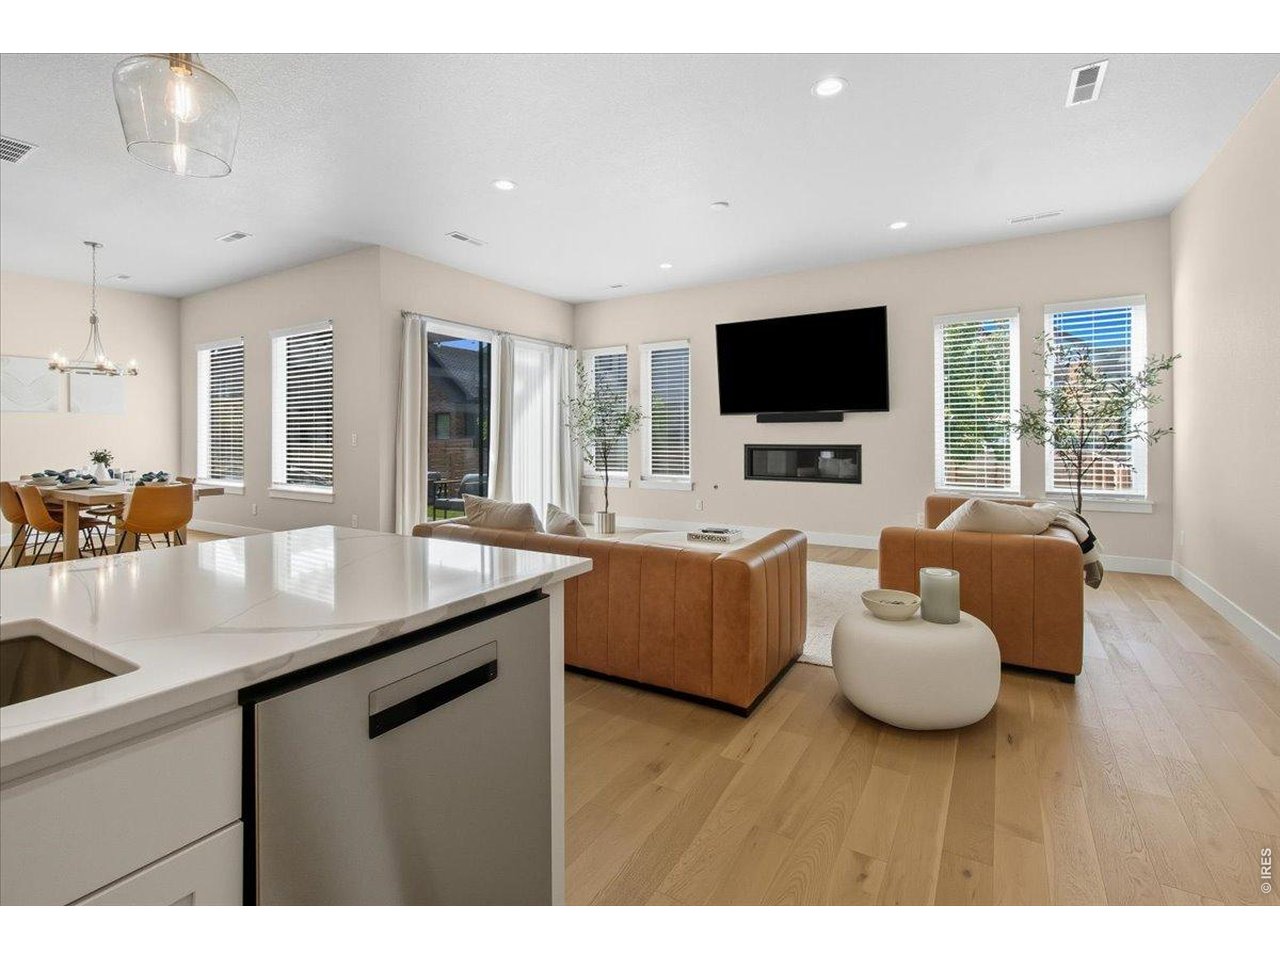
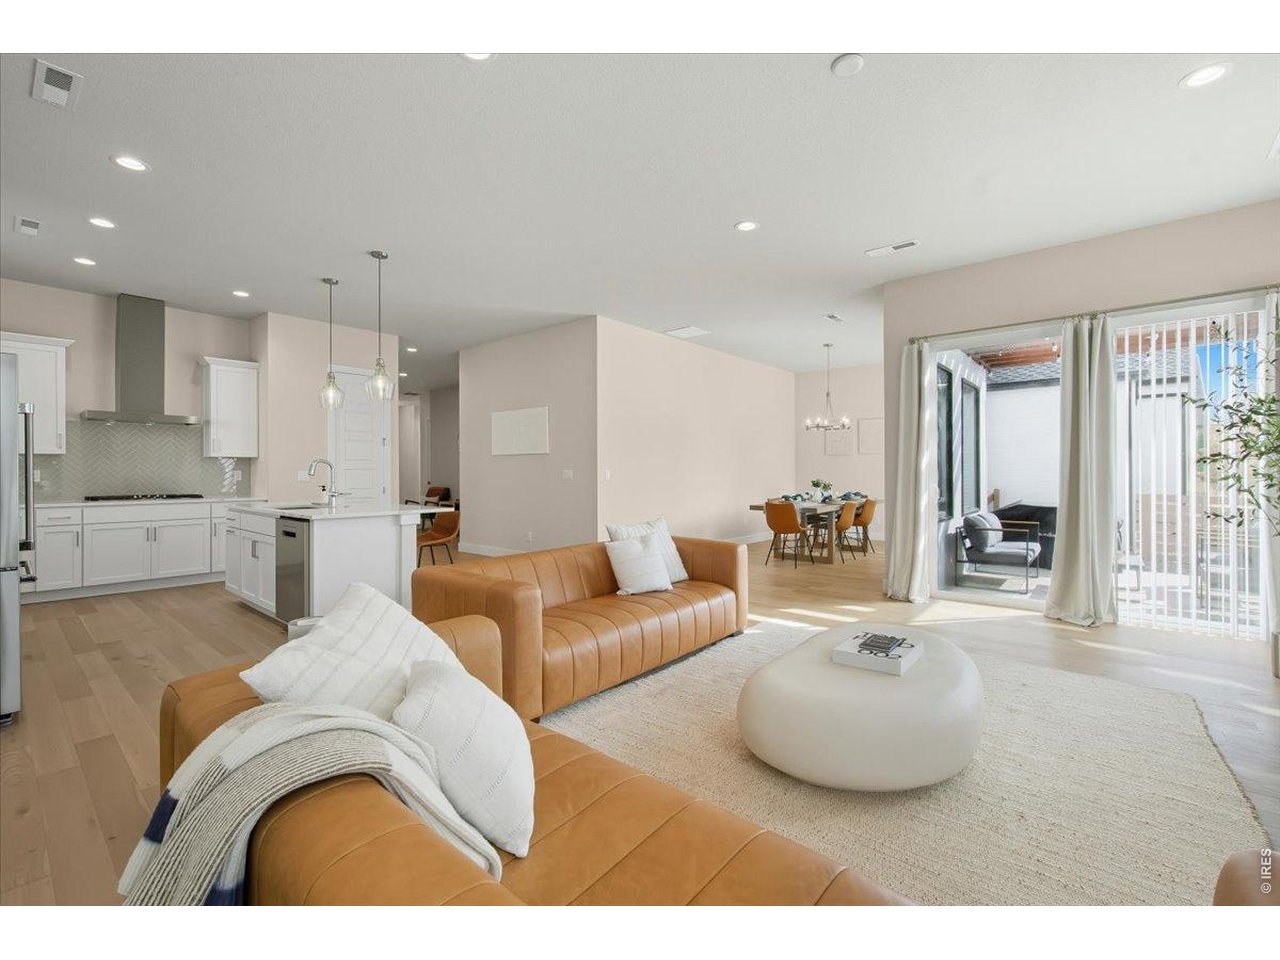
Open-plan living room and kitchen with tan sofas, white island, and wall-mounted television.
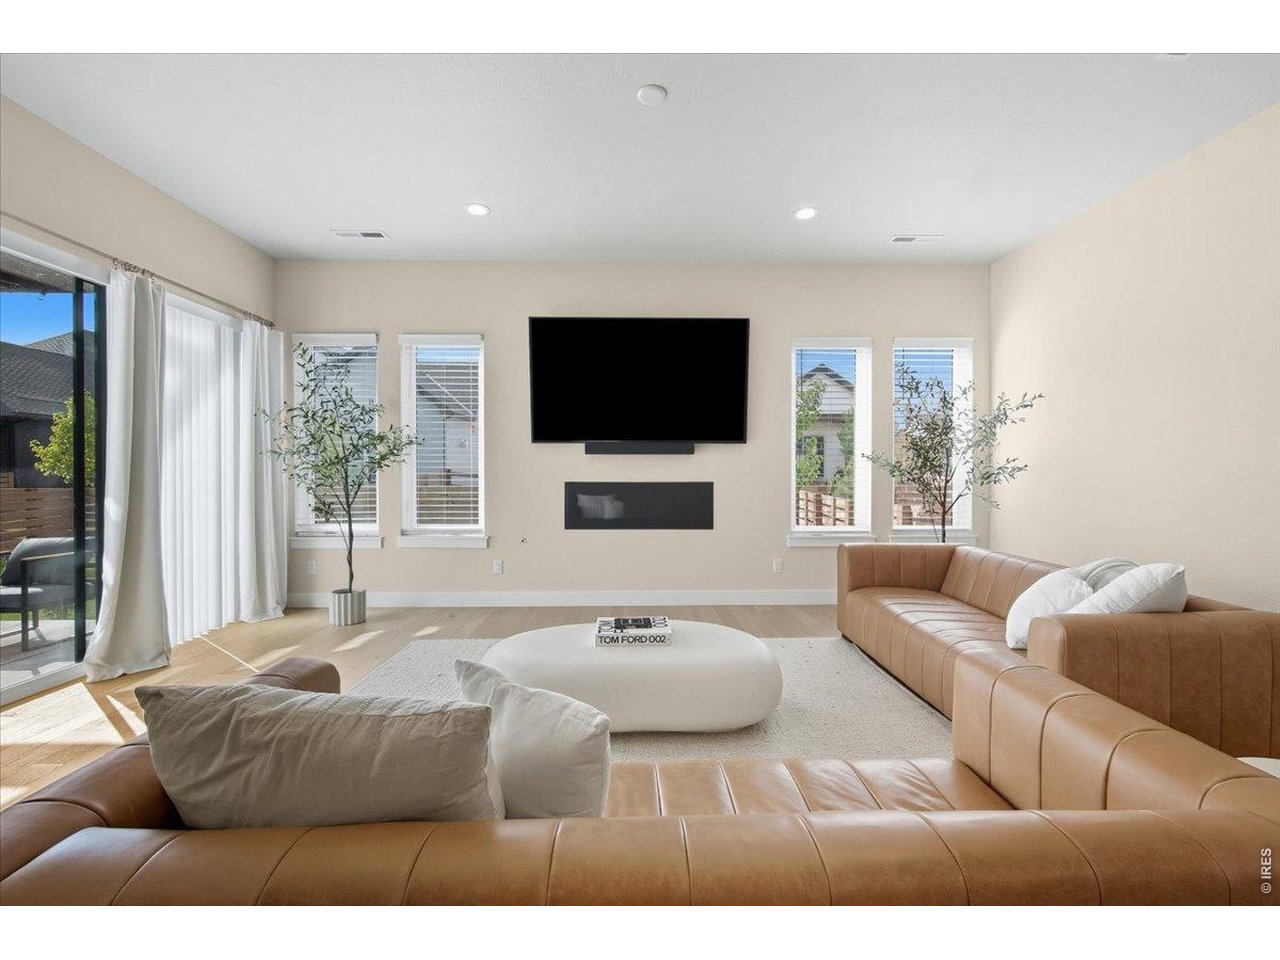
Living room with tan leather sofas, a wall-mounted TV, and sliding glass doors.
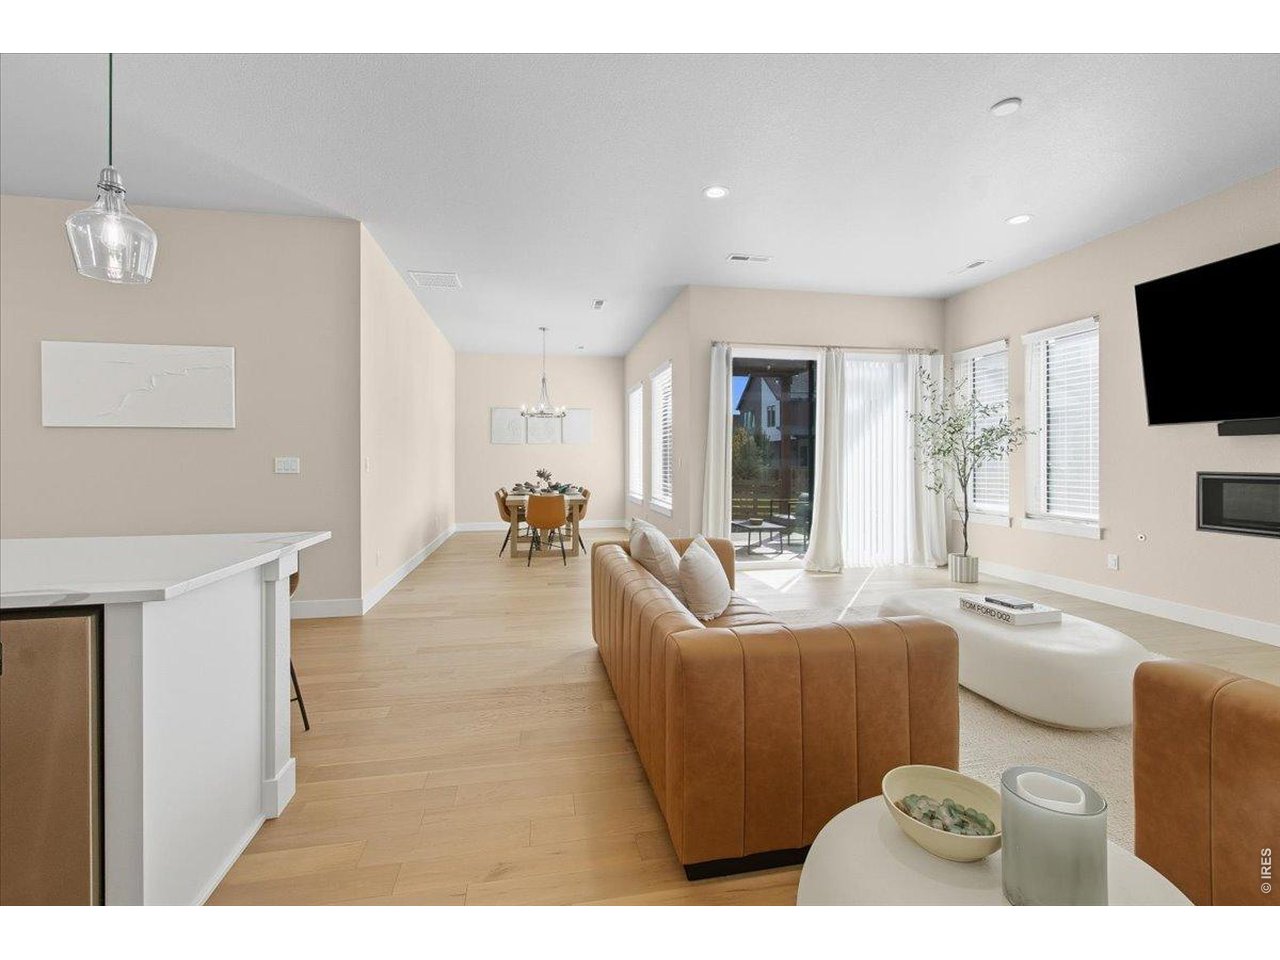
Open-plan living room with tan sofas, a dining area, and sliding glass doors to a patio.
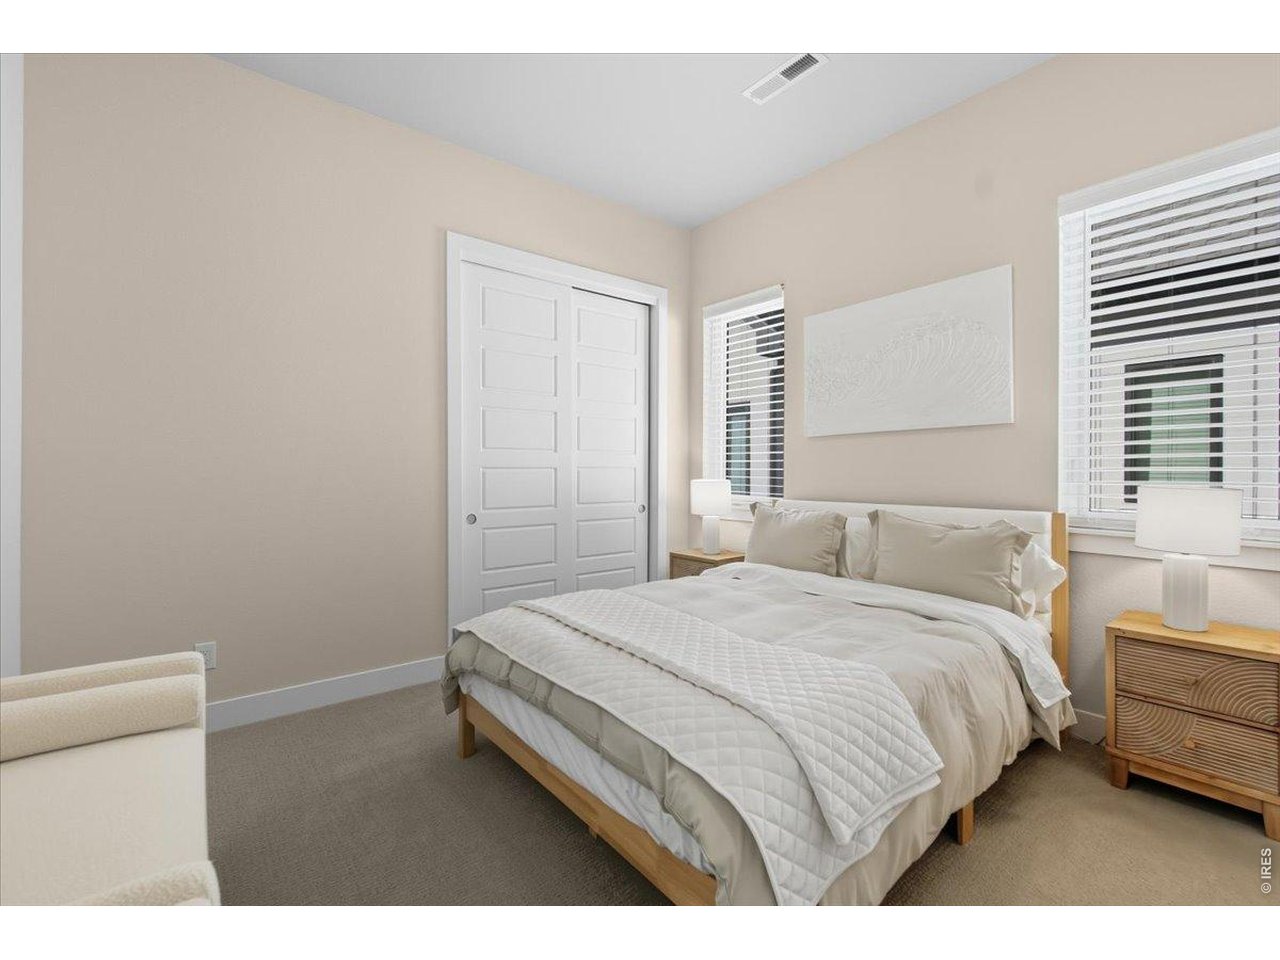
Staged bedroom with a white quilted bed, sliding closet doors, and windows with blinds.
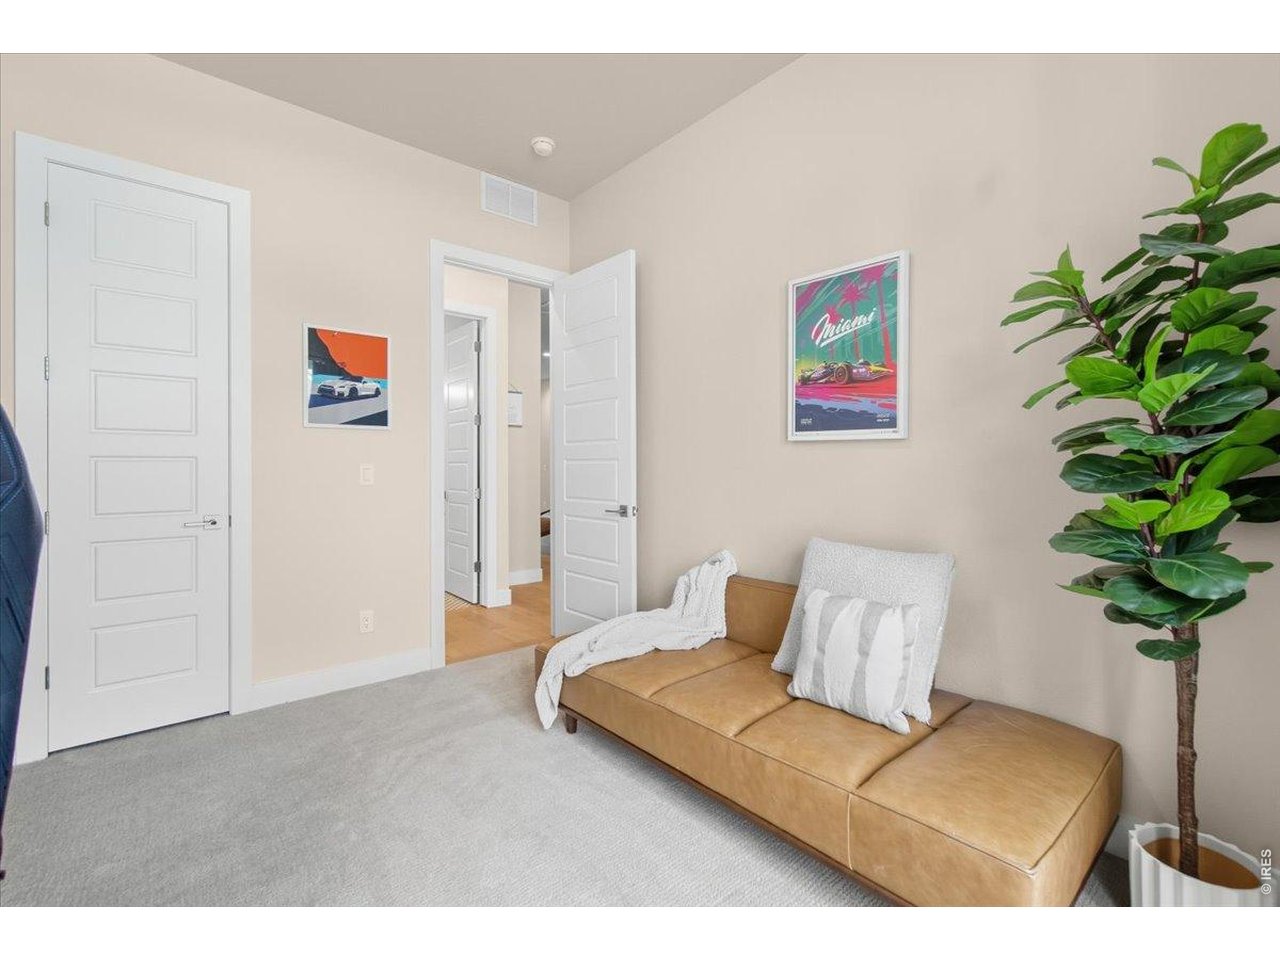
Carpeted sitting area with a tan chaise lounge, framed racing posters, and a large potted plant.
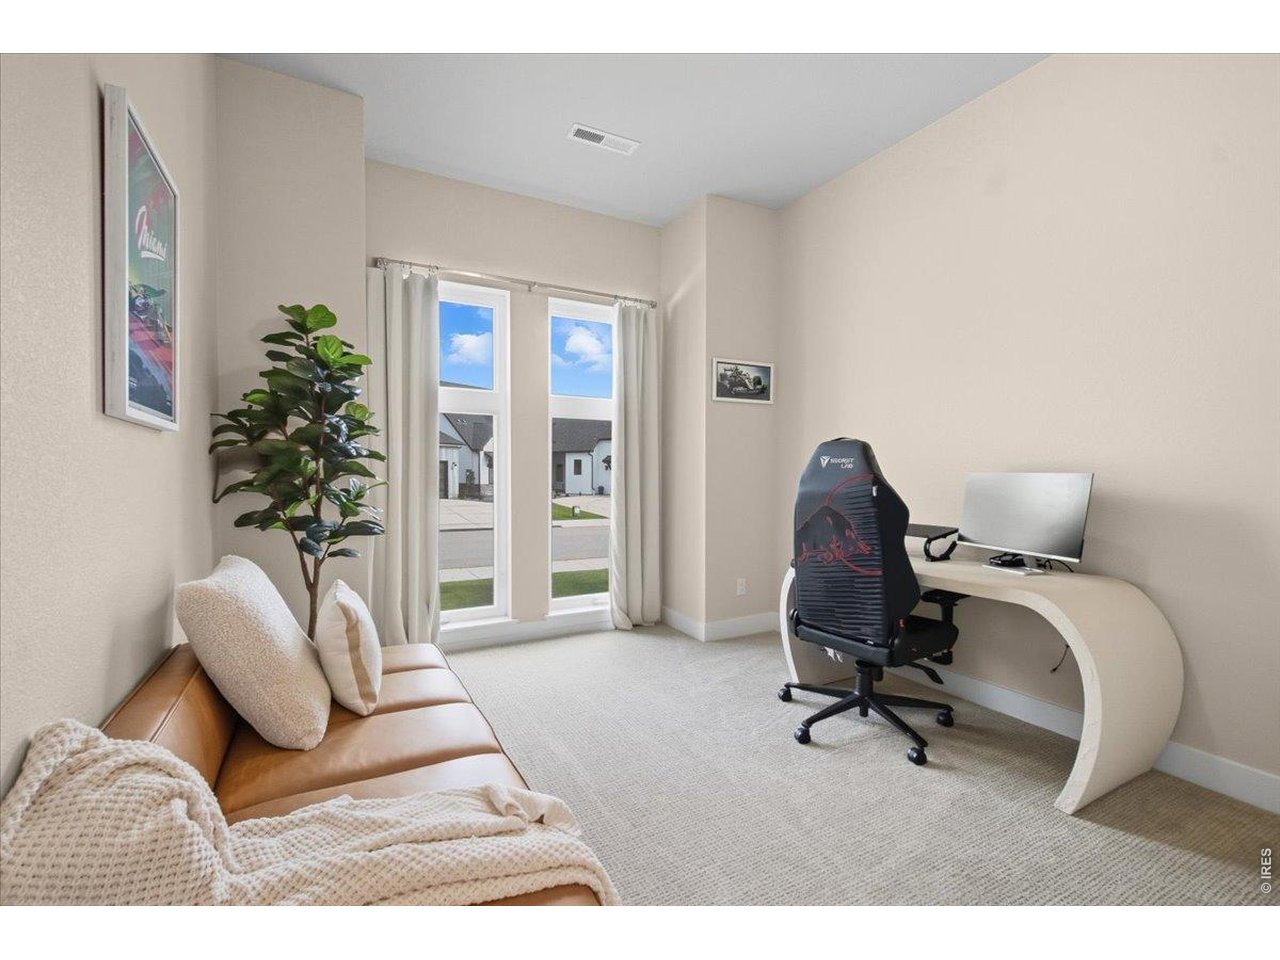
Home office with a curved desk, gaming chair, sofa, and tall windows overlooking the street.
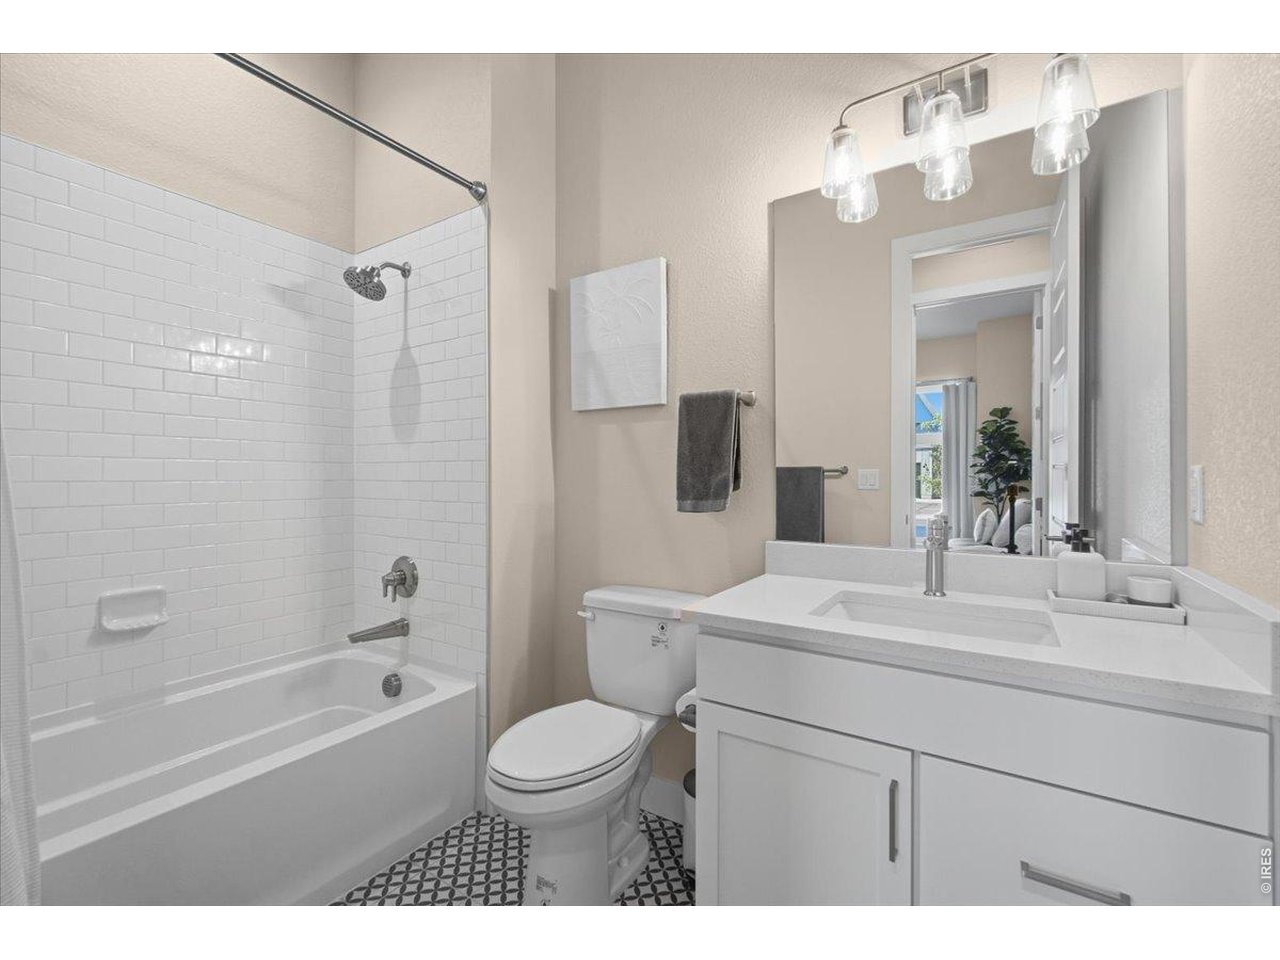
Bathroom with a white tub, subway-tile surround, patterned floor, and vanity.
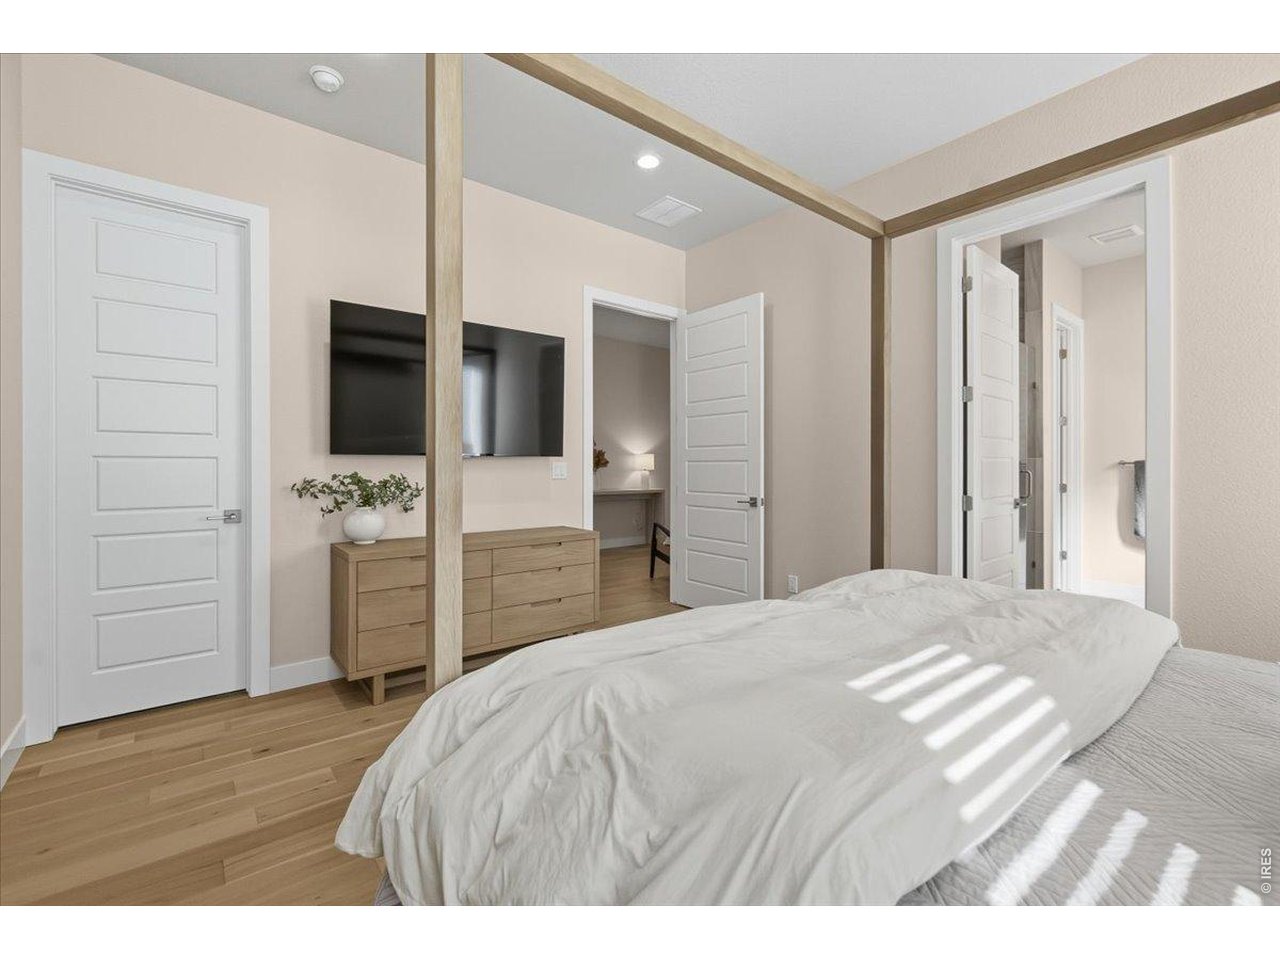
Bedroom with a white bed, light wood floors, and a timber canopy frame.
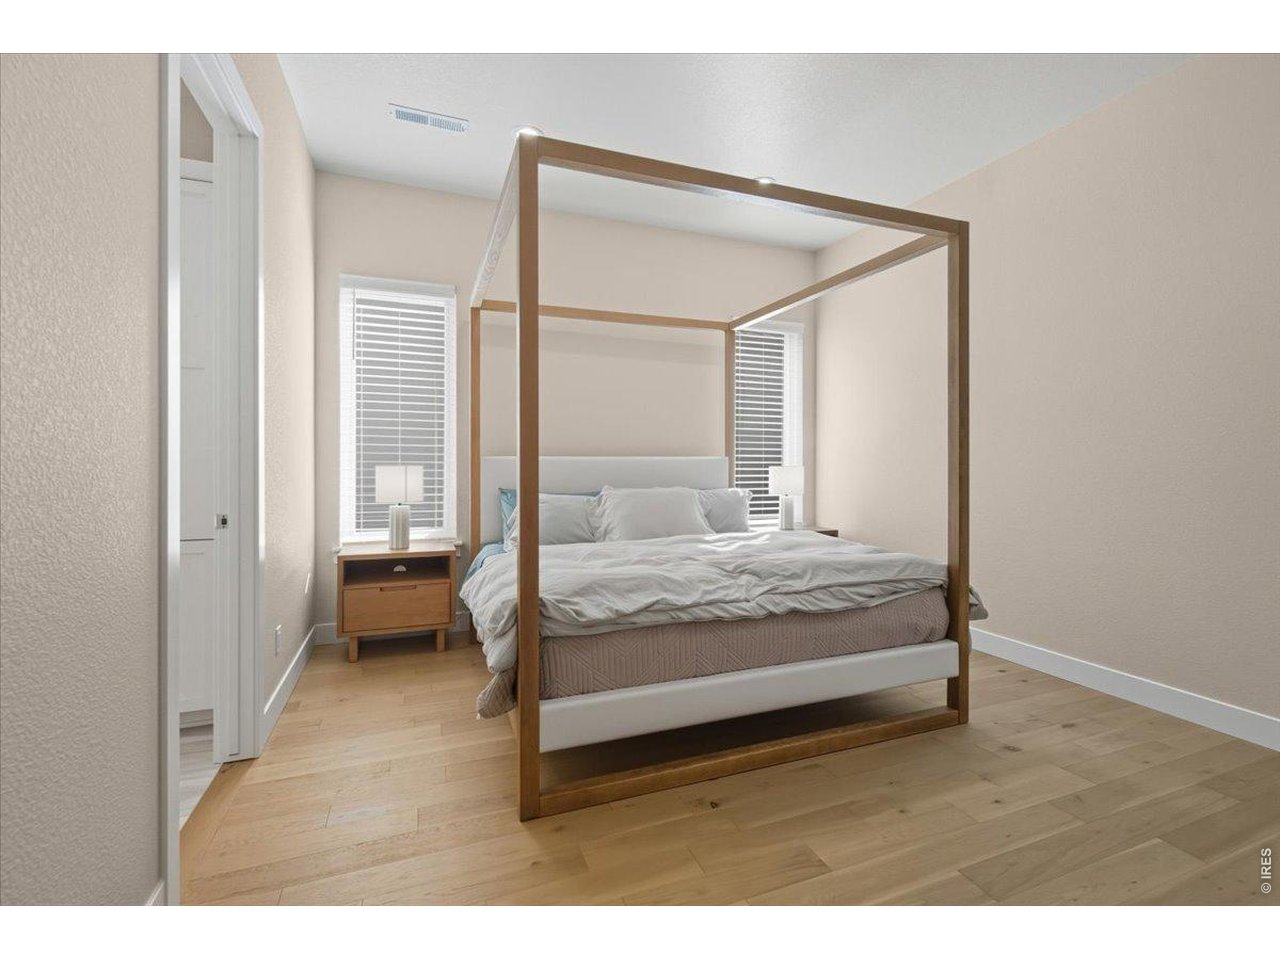
Bedroom with a wood-framed canopy bed, light wood flooring, and windows with white blinds.
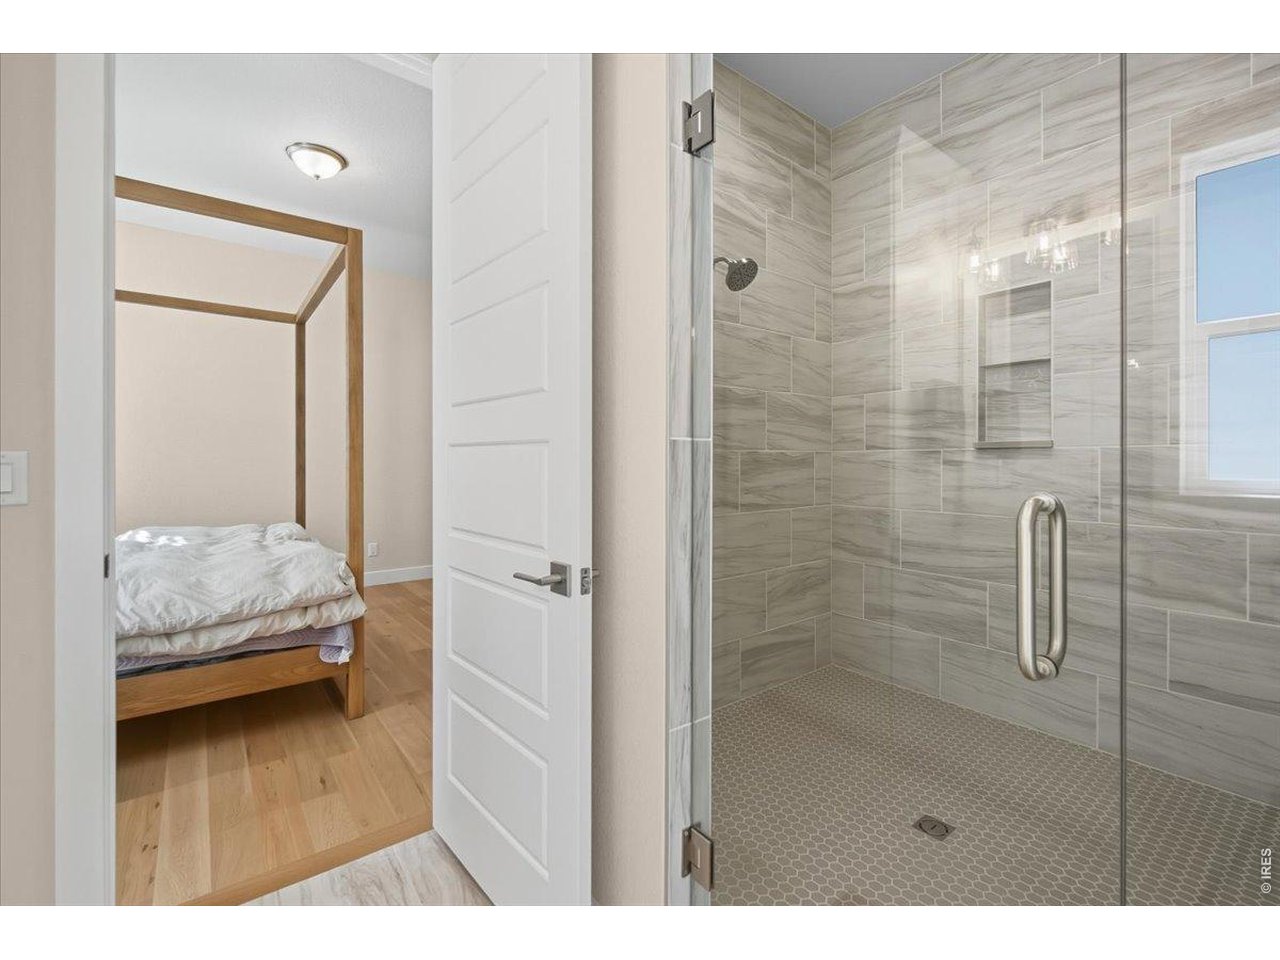
Tiled walk-in shower beside a bedroom with a wooden four-poster bed.
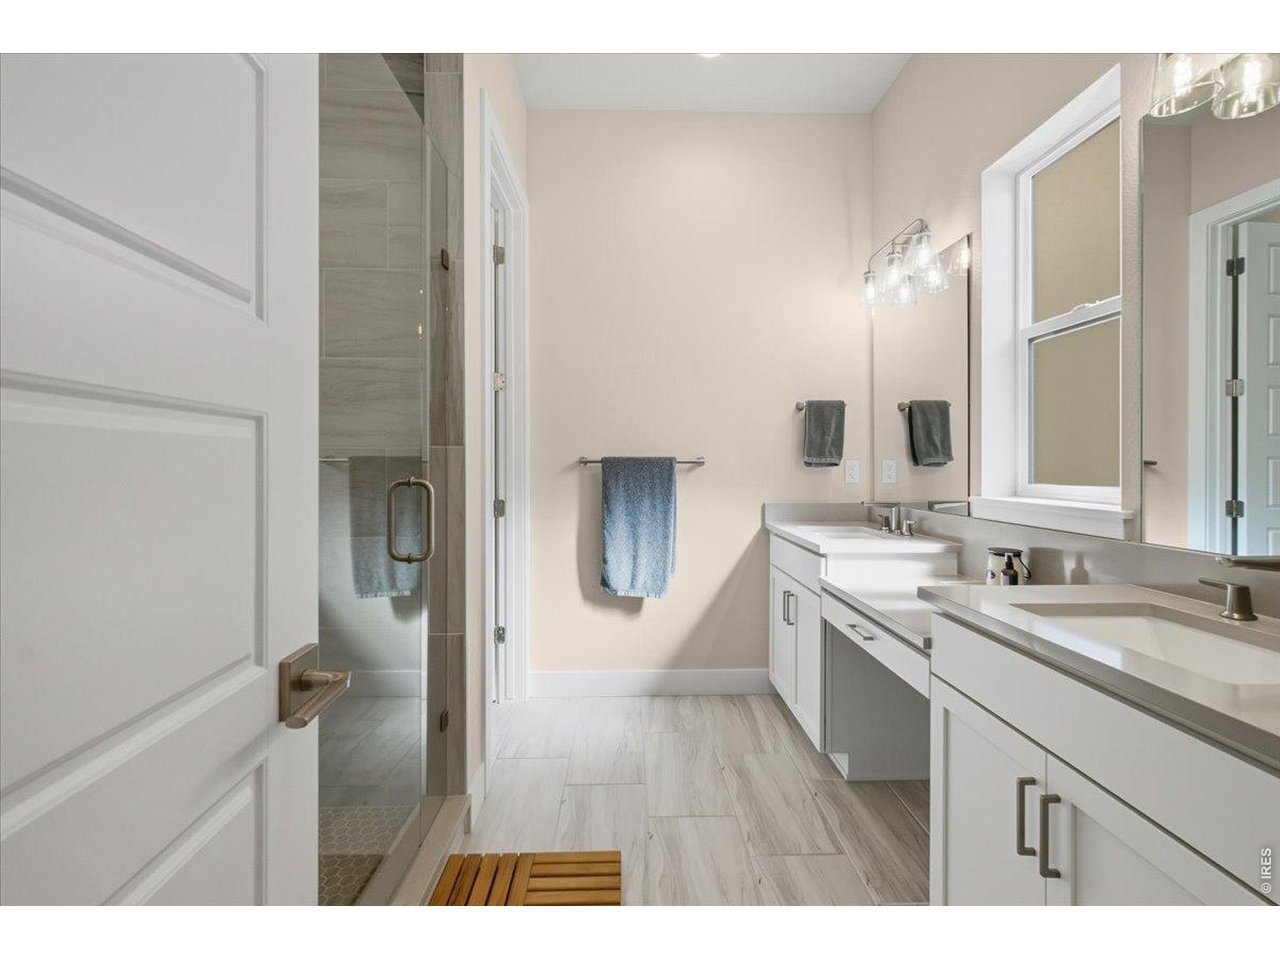
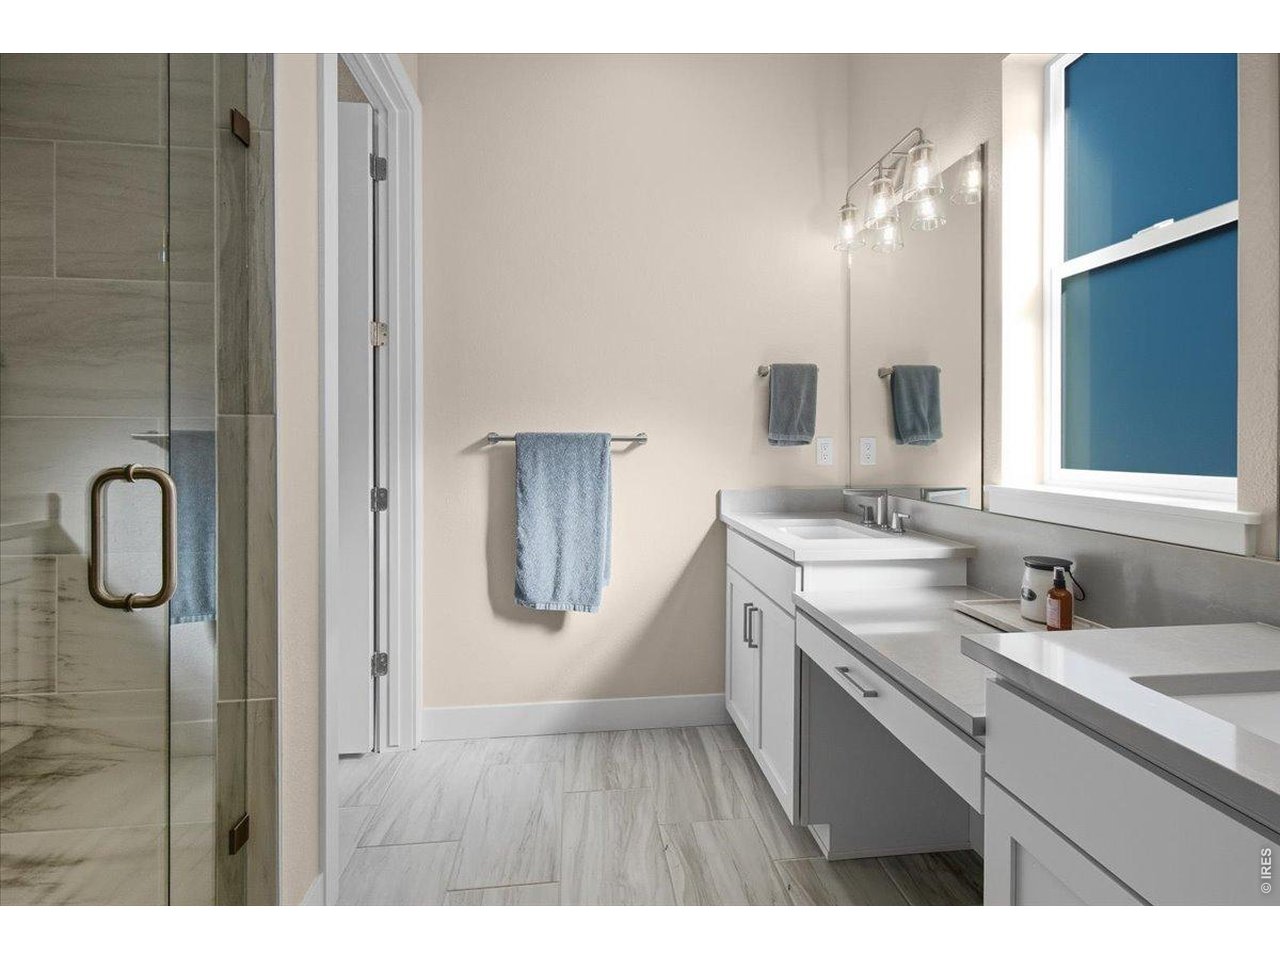
Bathroom with a glass-enclosed shower and long double-sink vanity beneath a large window.
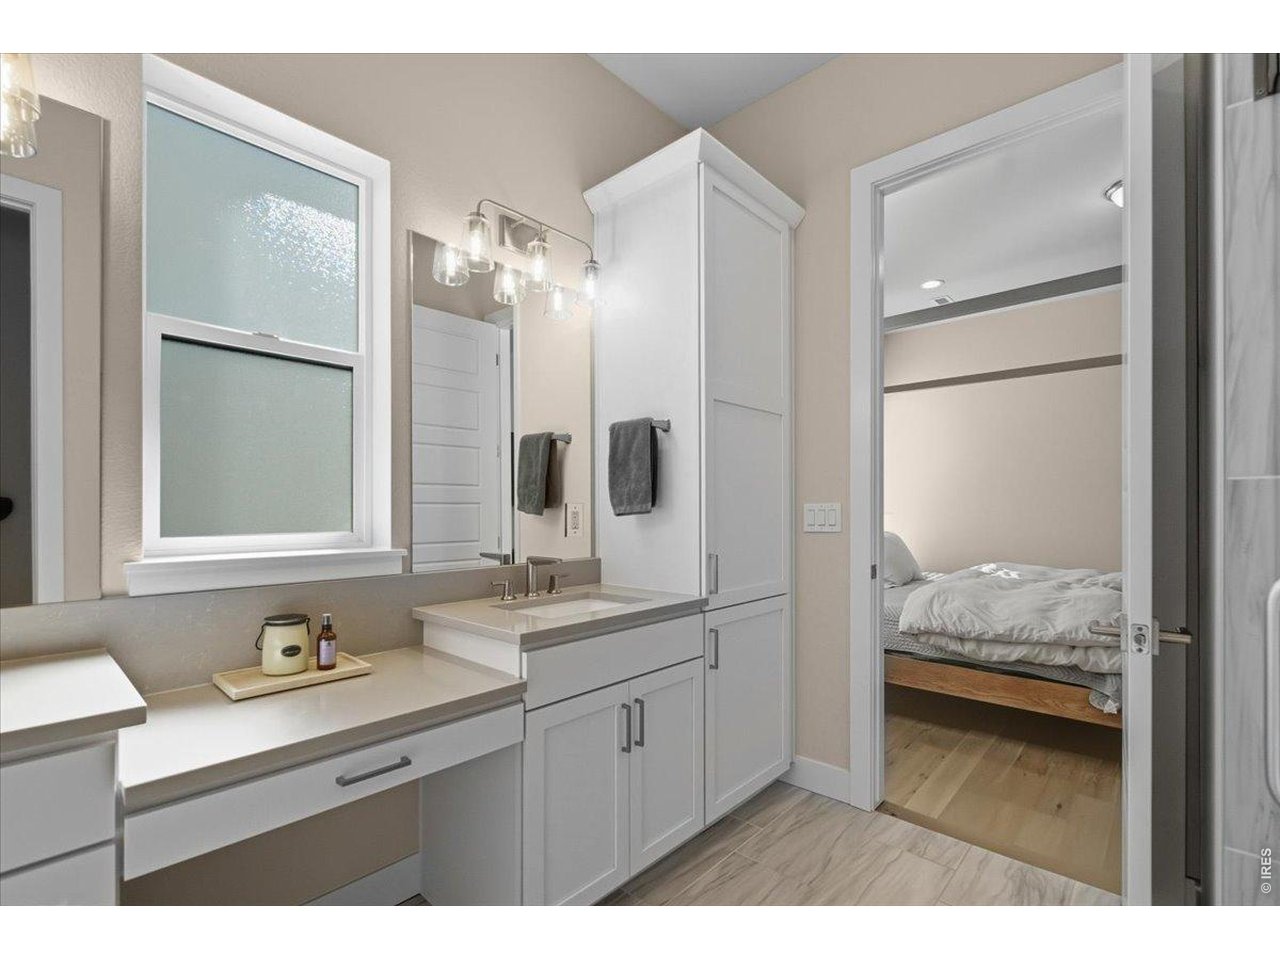
Bathroom vanity with white cabinetry, frosted window, and an open doorway to a bedroom.
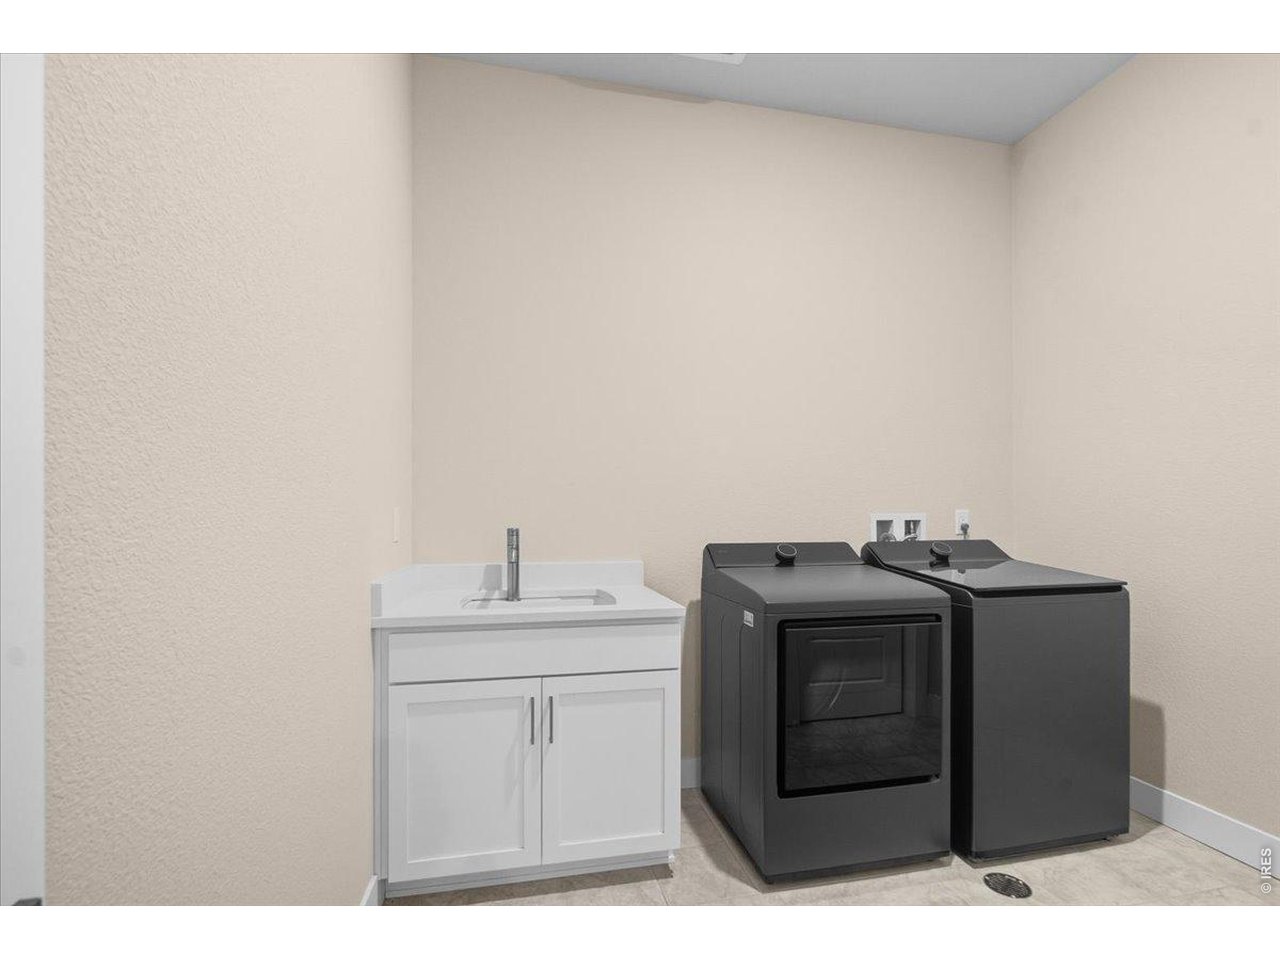
Laundry room with a utility sink, dark washer, and matching dryer.
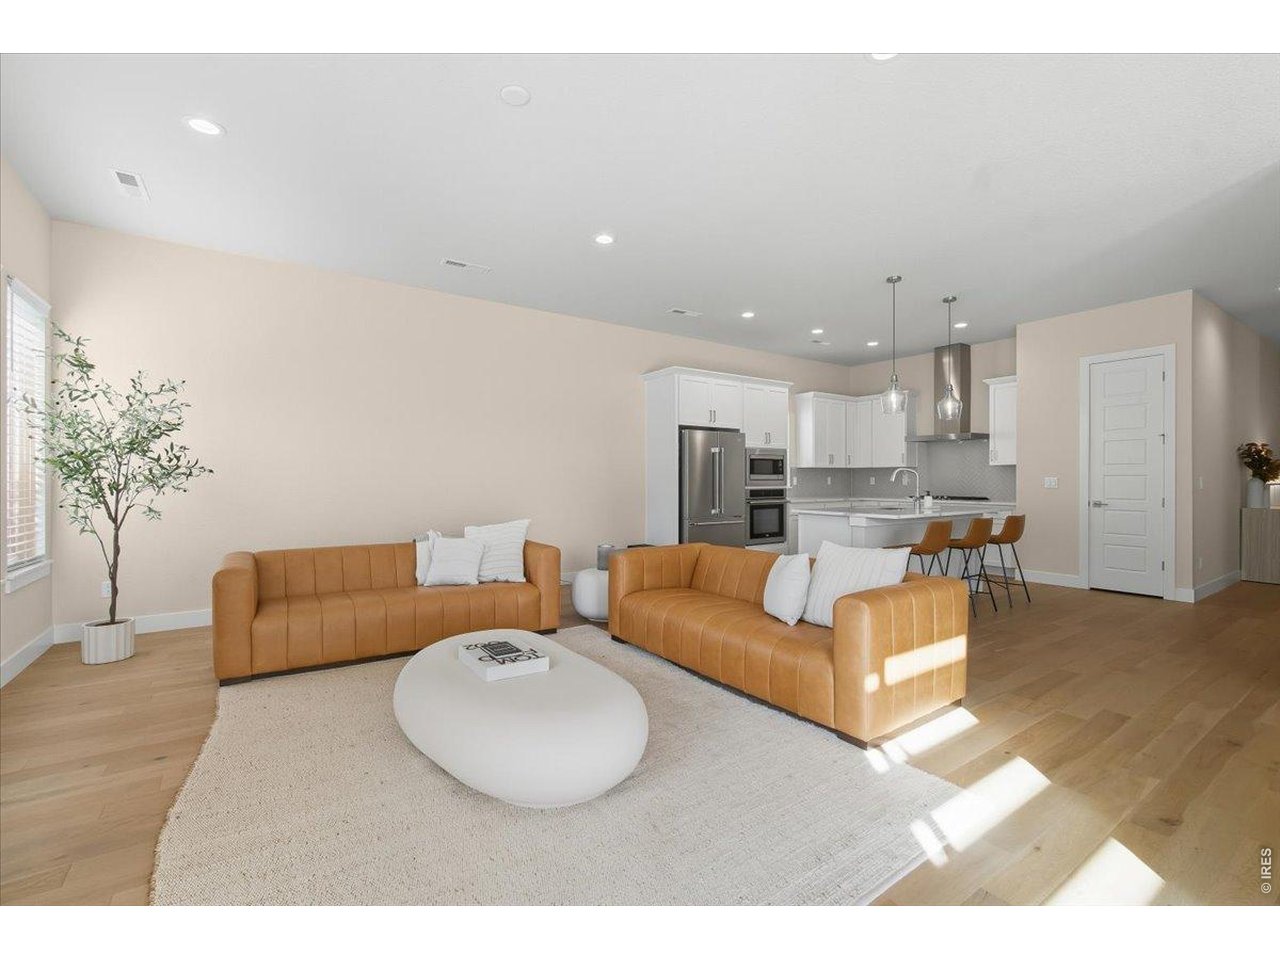
Staged living room with caramel leather sofas, an oval coffee table, and an open white kitchen.
Open-plan living room with tan sofas, white kitchen, dining area, and sliding glass doors.
Bathroom with a long double vanity, gray tile flooring, and a glass-enclosed shower.
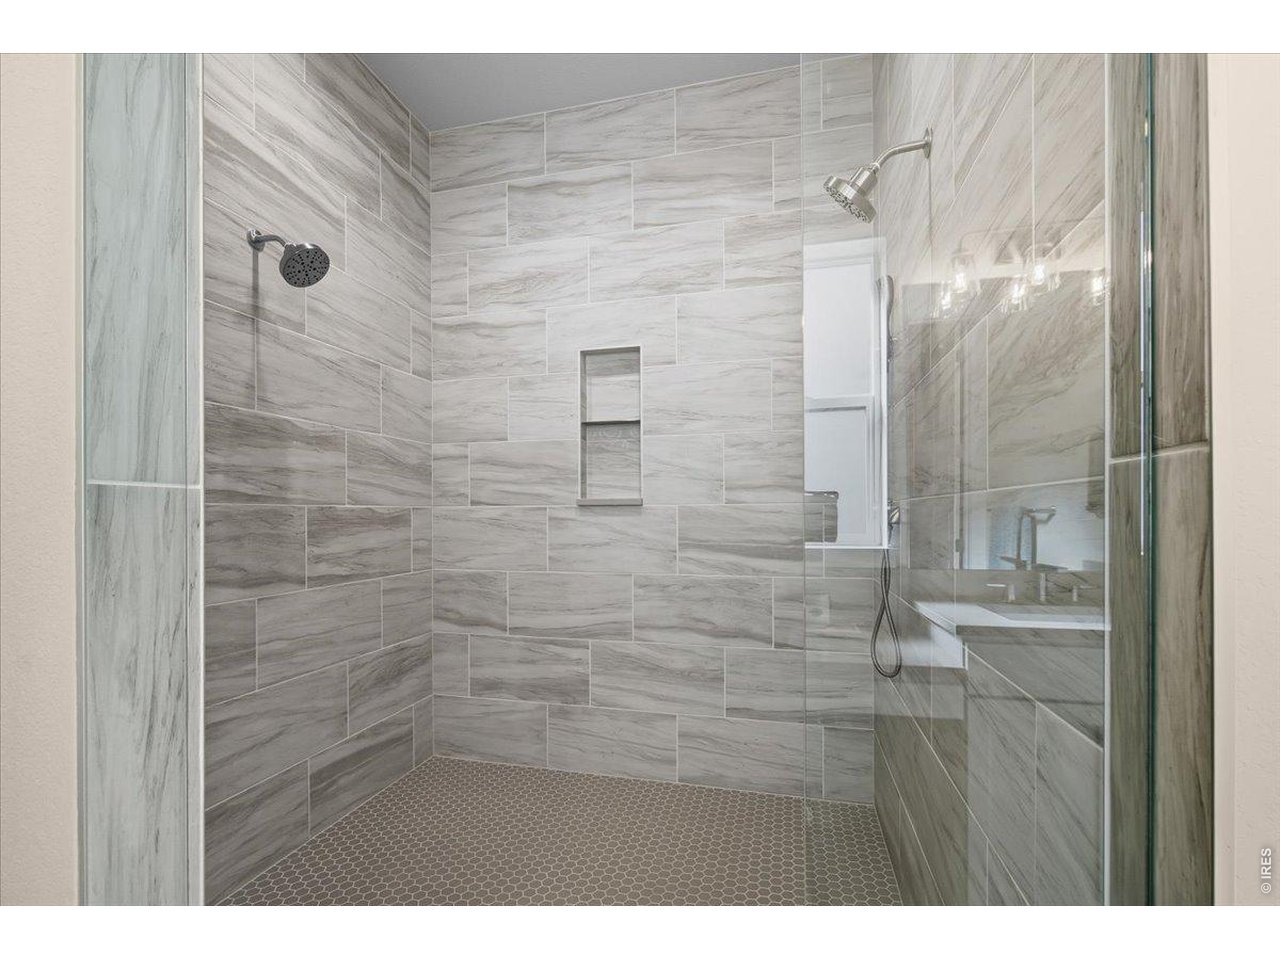
Walk-in shower with gray marble-look tile, glass enclosure, and dual showerheads.
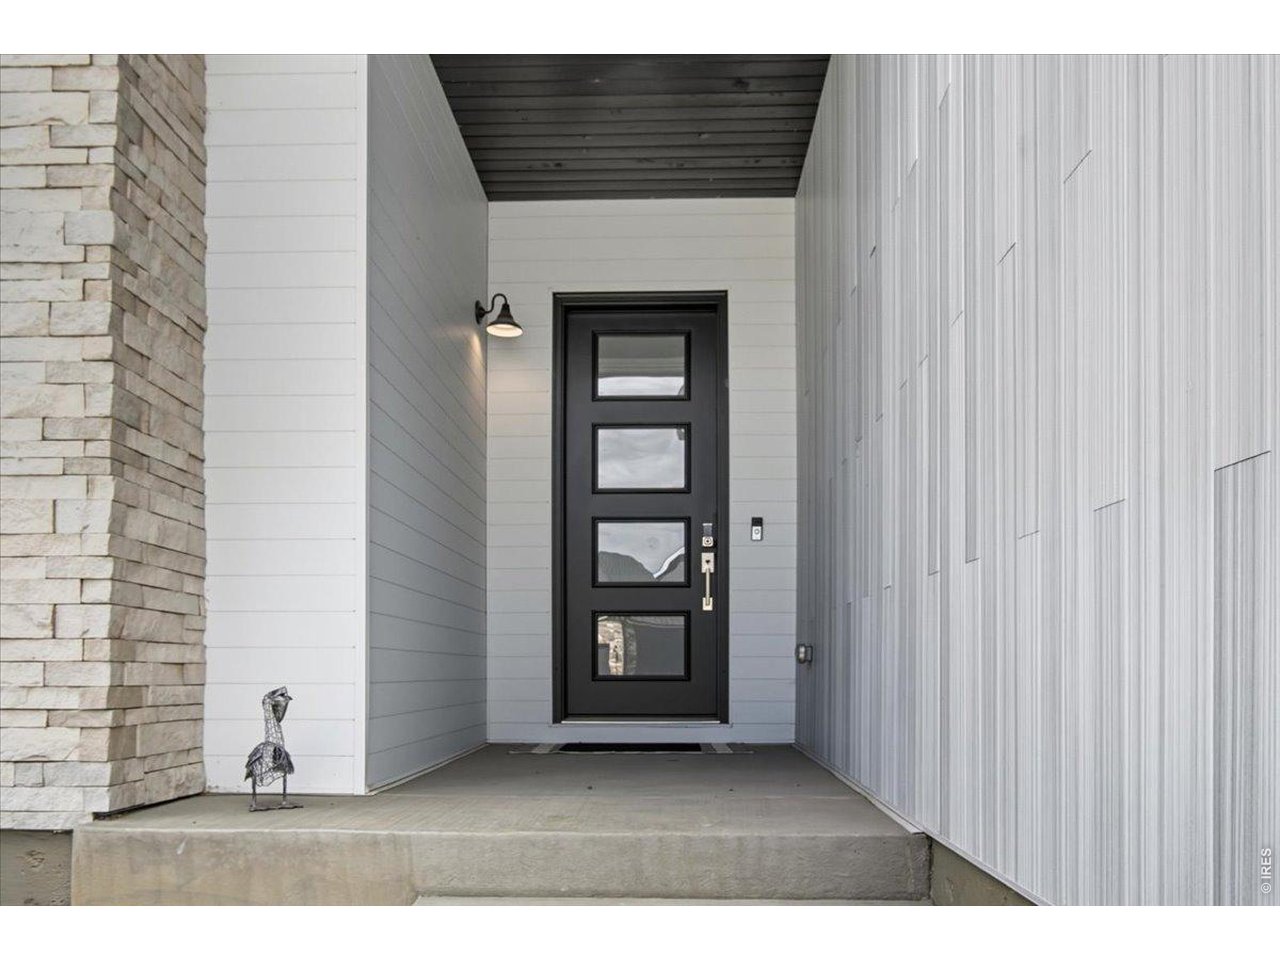
Covered front entry with a black four-window door, white siding, and stone veneer.
Modern white-and-charcoal home with a stone entry, black garage door, and green lawn.
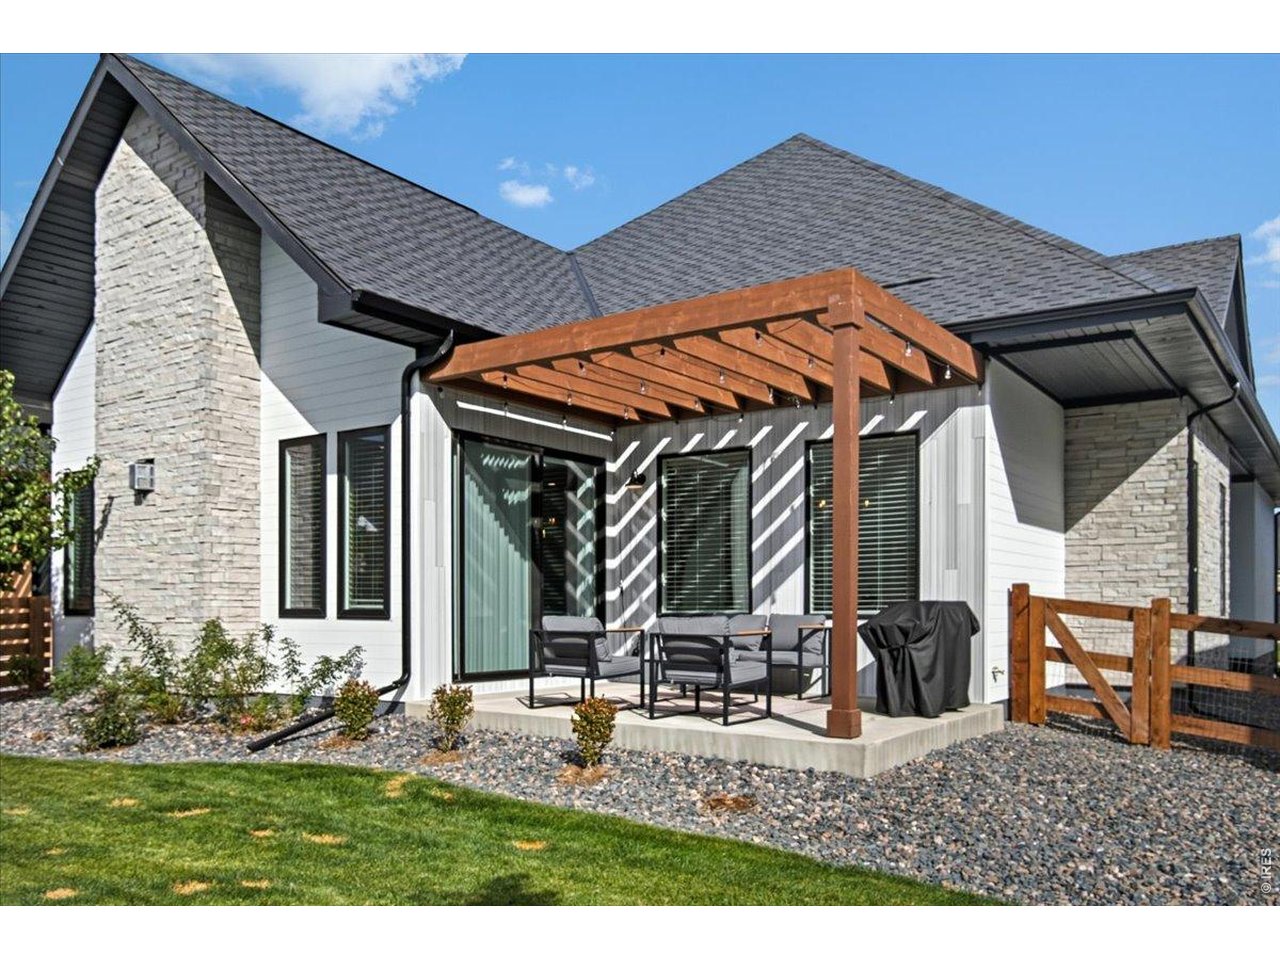
Modern home rear exterior with a wood pergola over a furnished patio and stone landscaping.
Covered outdoor patio with a timber pergola and gray lounge seating.
Aerial view of a residential neighborhood with mountains in the distance.
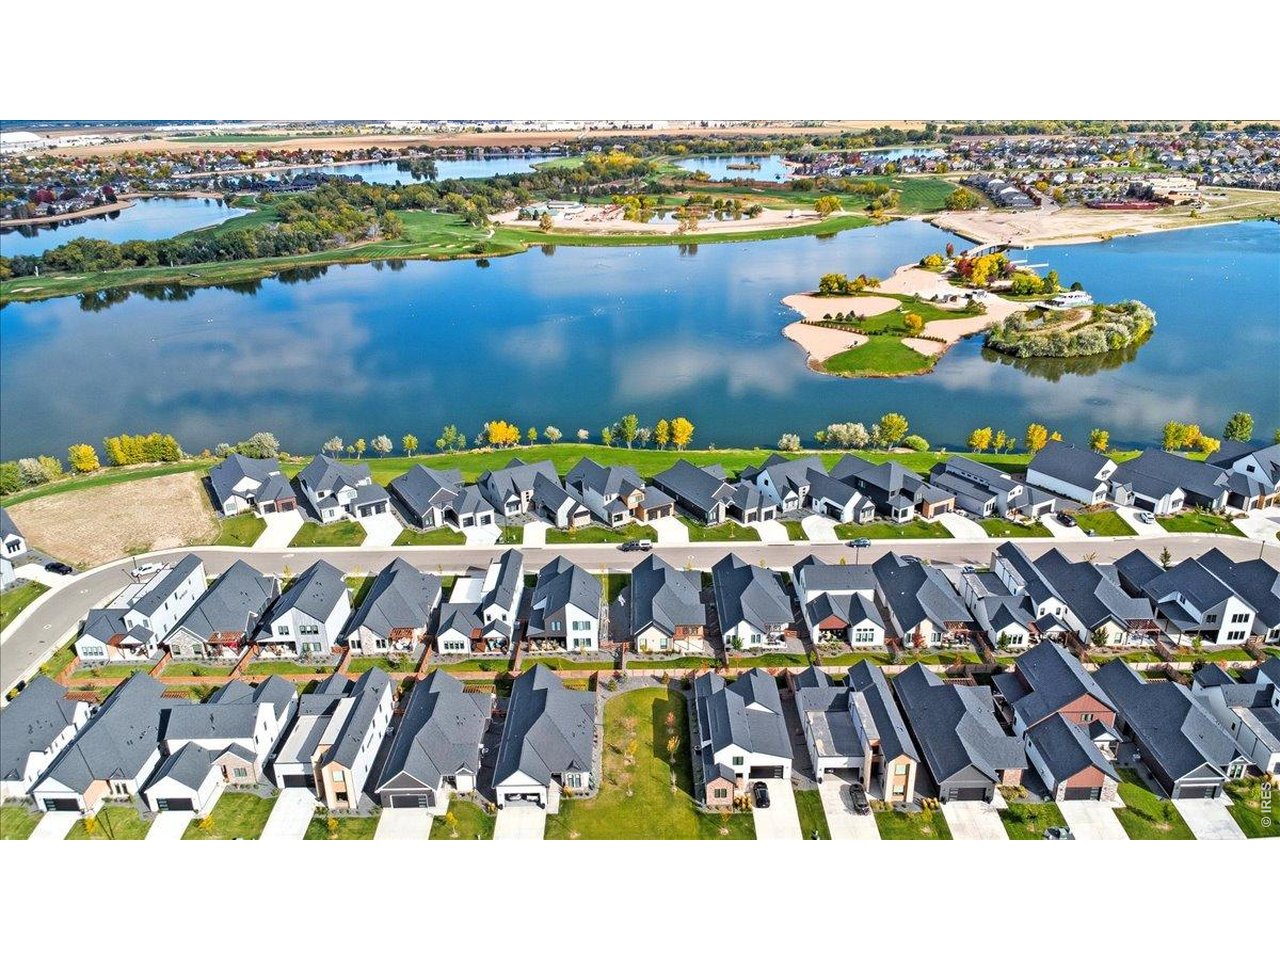
Aerial view of homes along a lake, with landscaped shoreline and small peninsulas.
Aerial view of a lakeside neighborhood beside a golf course.
Aerial view of a suburban neighborhood, roads, open land, and distant mountains.
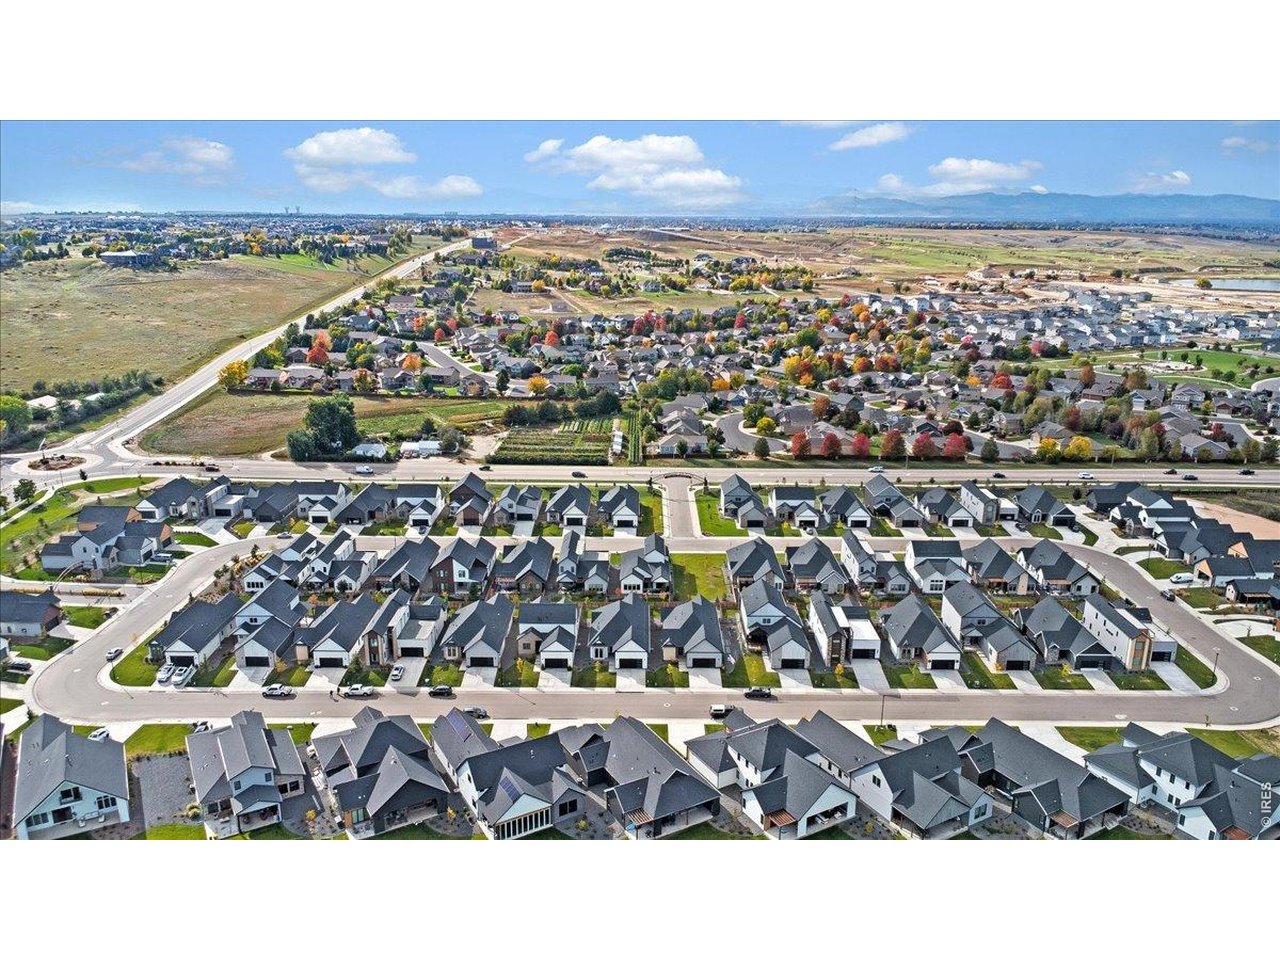
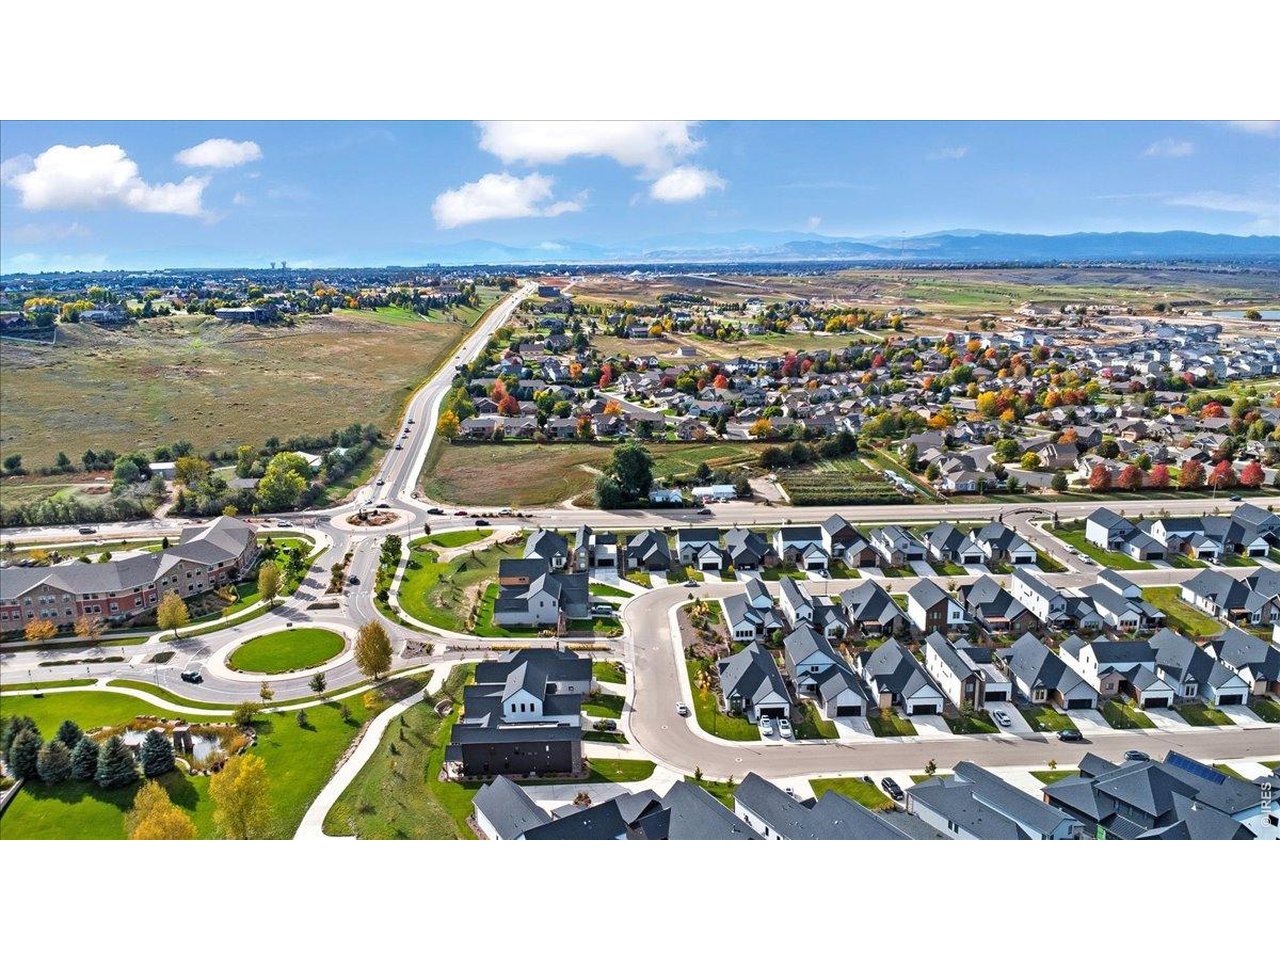
Aerial view of a residential neighborhood with autumn trees, open fields, and distant mountains.
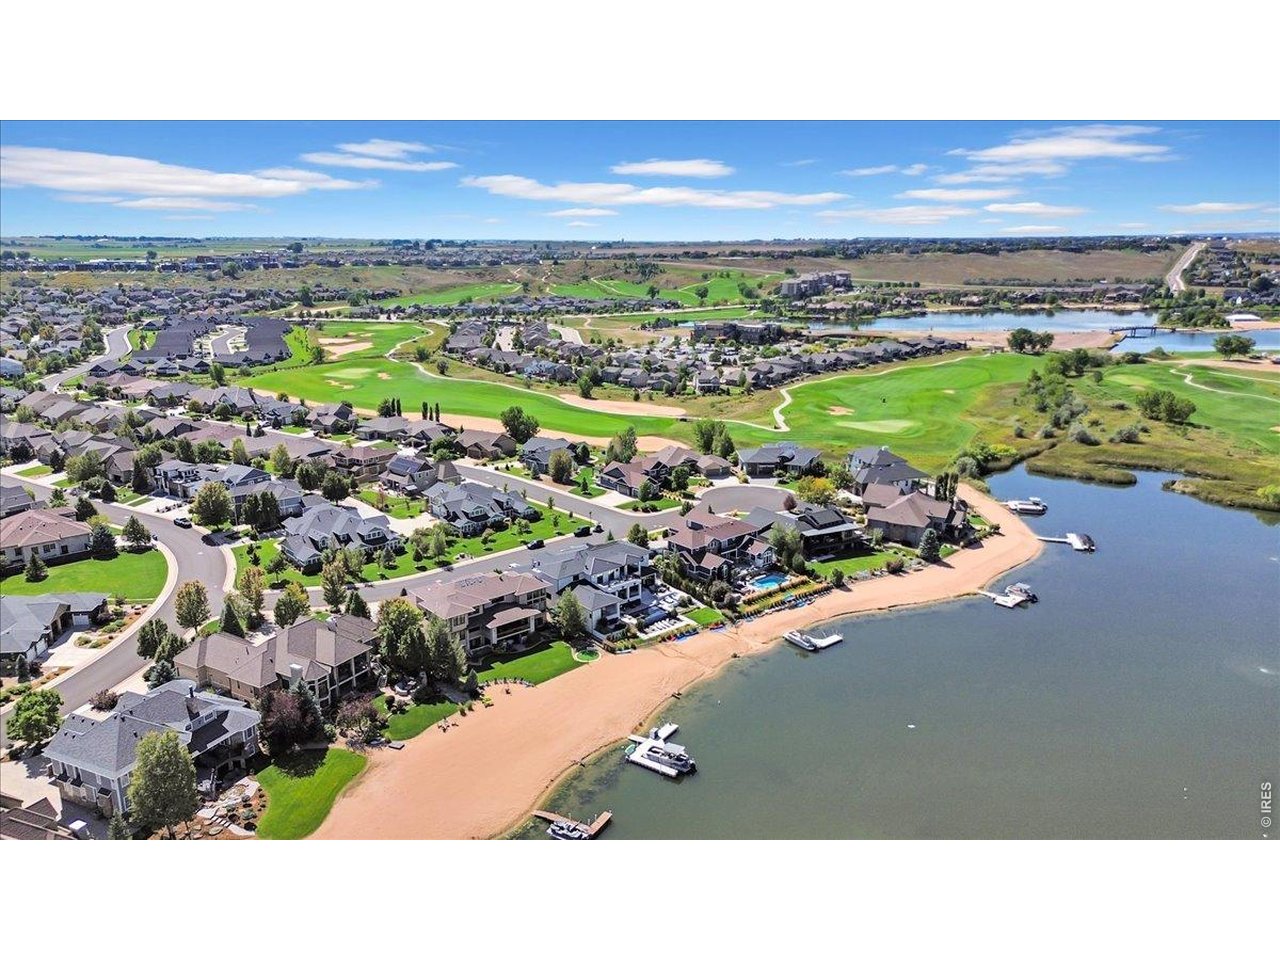
Aerial view of homes along a lake, with a golf course and sandy shoreline.
Aerial view of a lakeside community surrounded by golf course fairways and distant mountains.
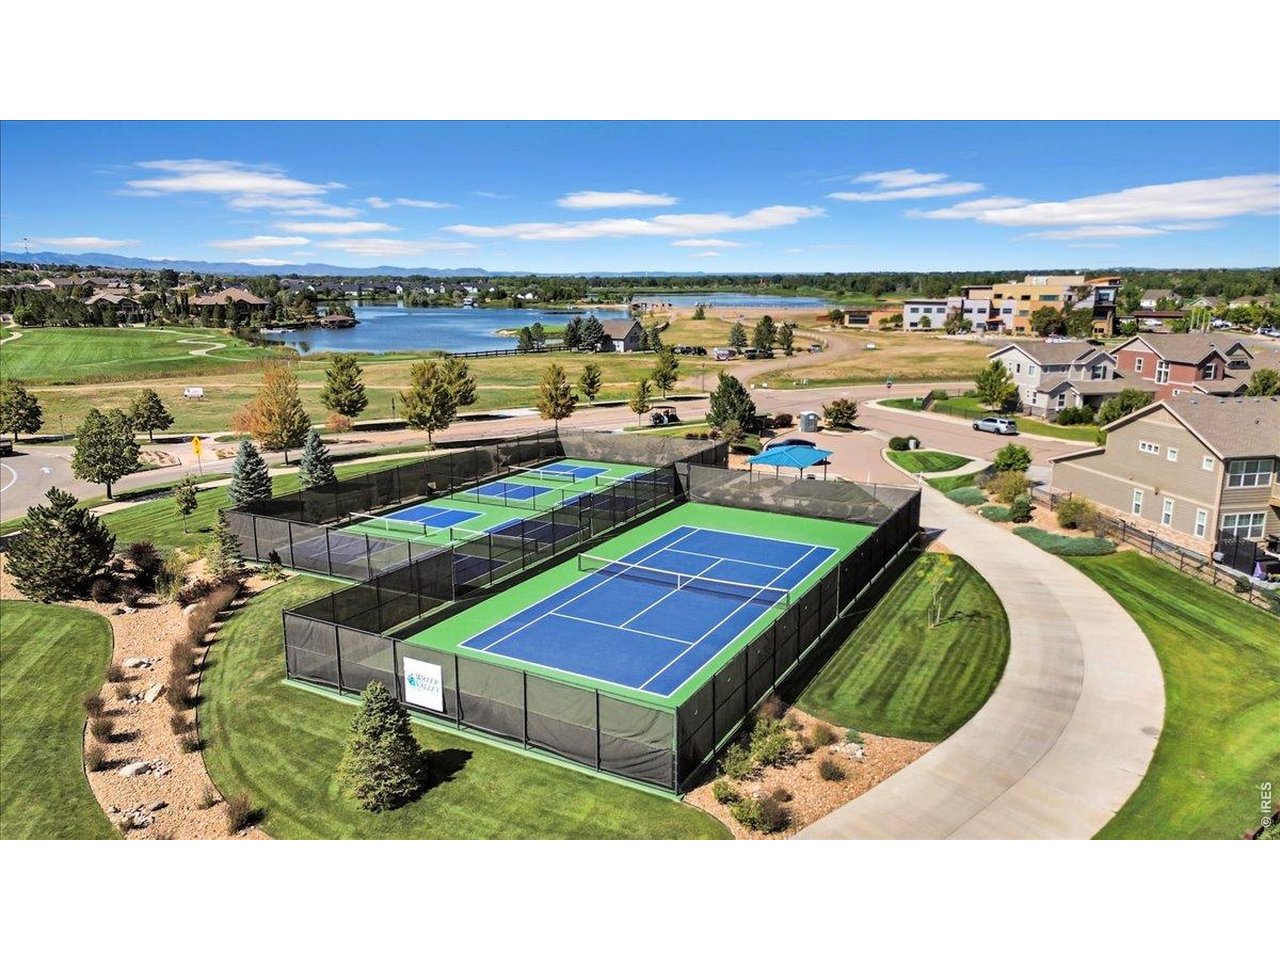
Aerial view of the neighborhood with tennis courts, a lake, and distant mountains.
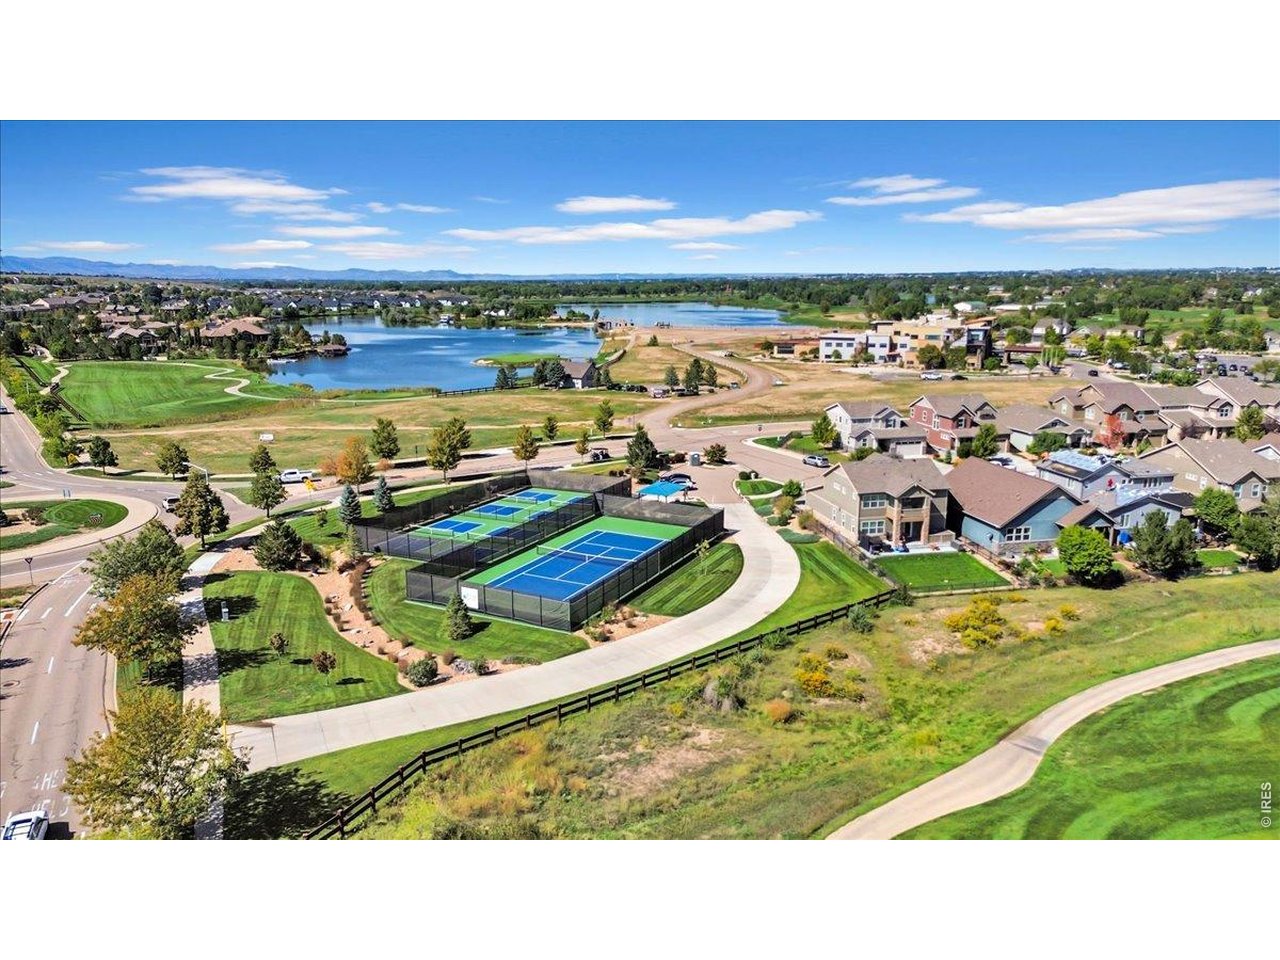
Aerial view of fenced blue-and-green tennis courts beside a lake and landscaped neighborhood grounds.
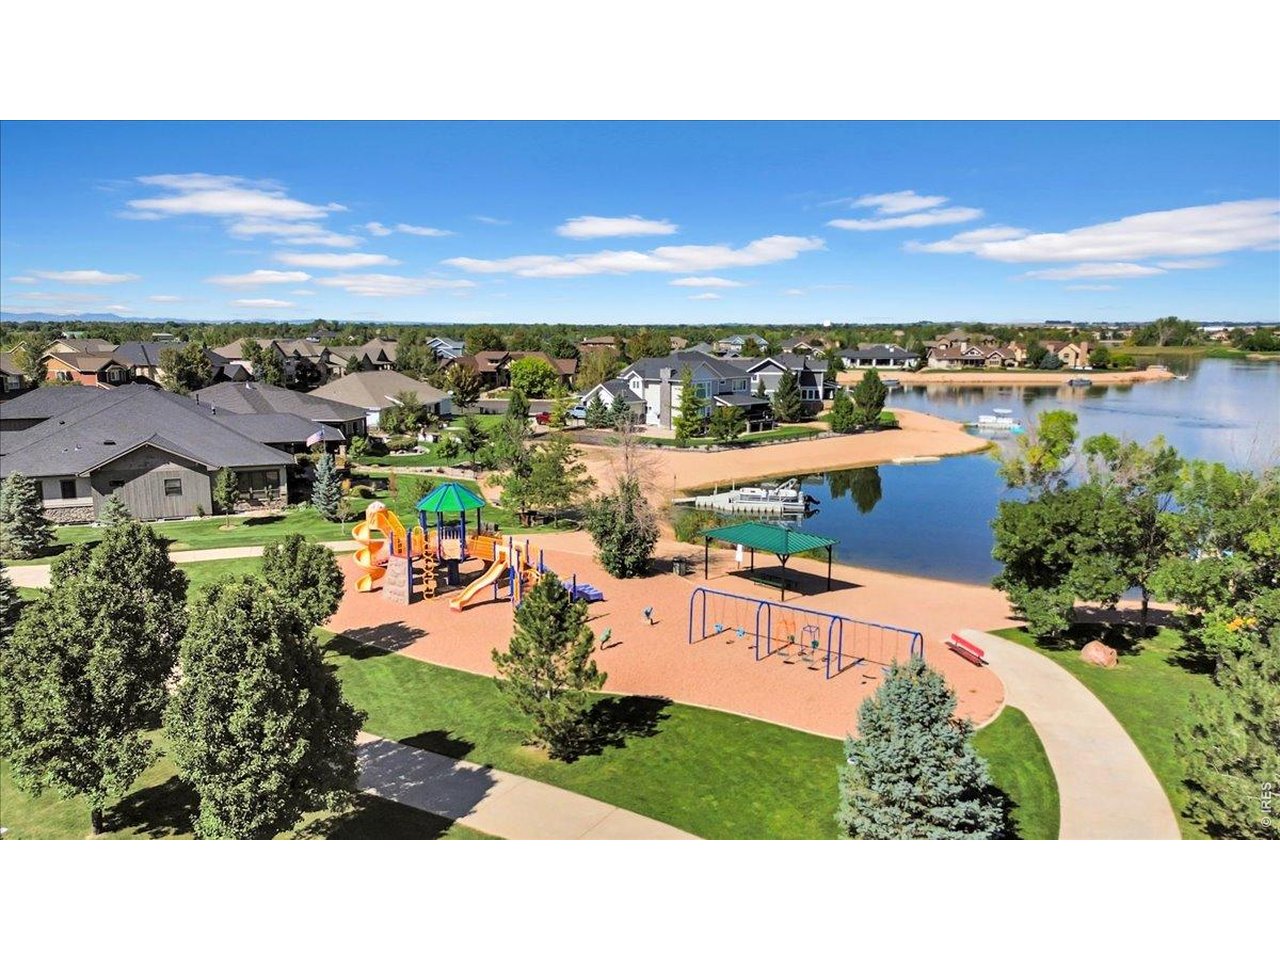
Aerial view of a lakeside neighborhood park with playground, sandy shore, and homes.
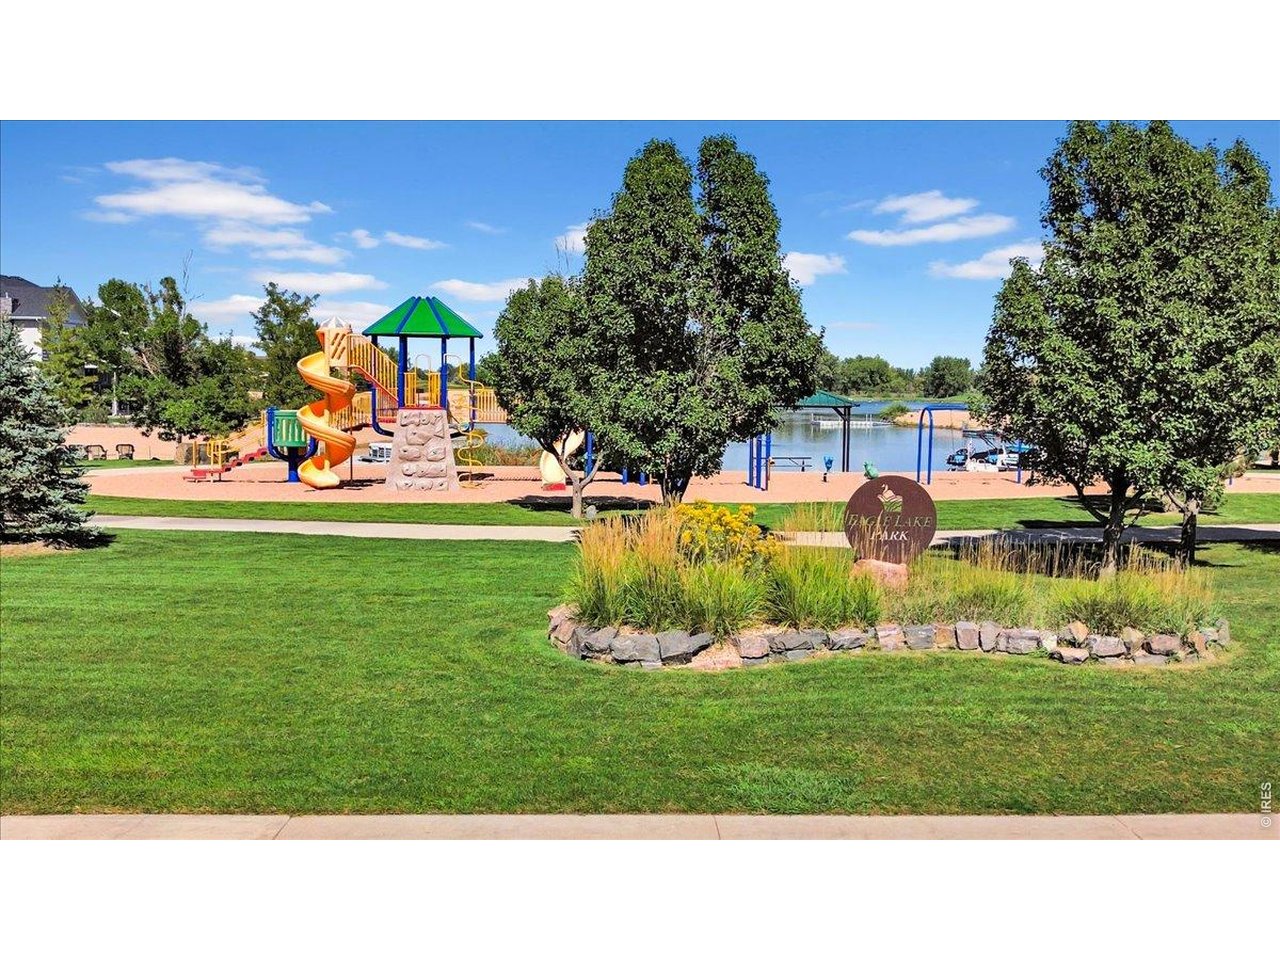
Windsor Lake Park playground beside the lake, with colorful slides and swings.
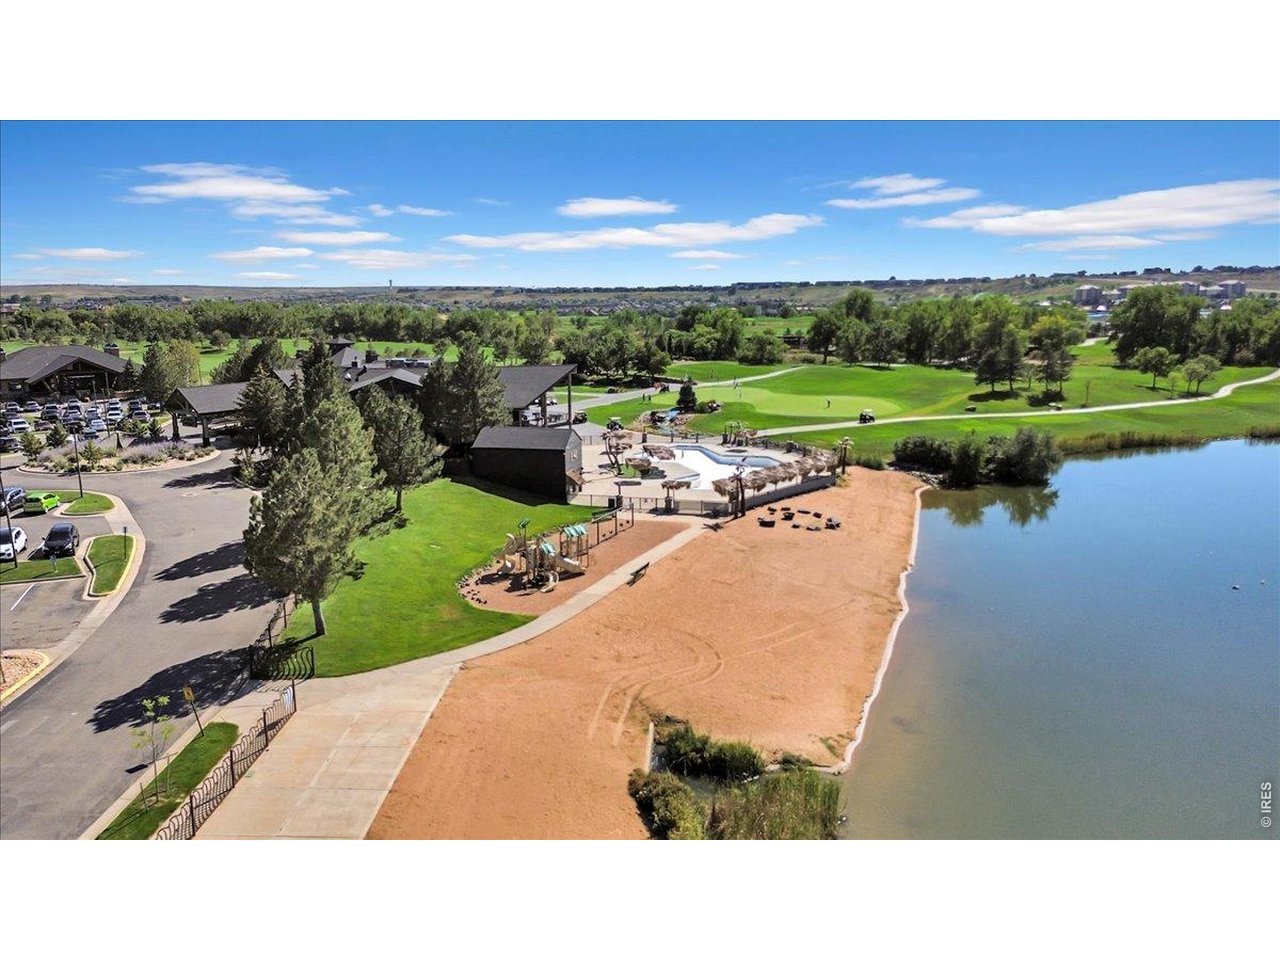
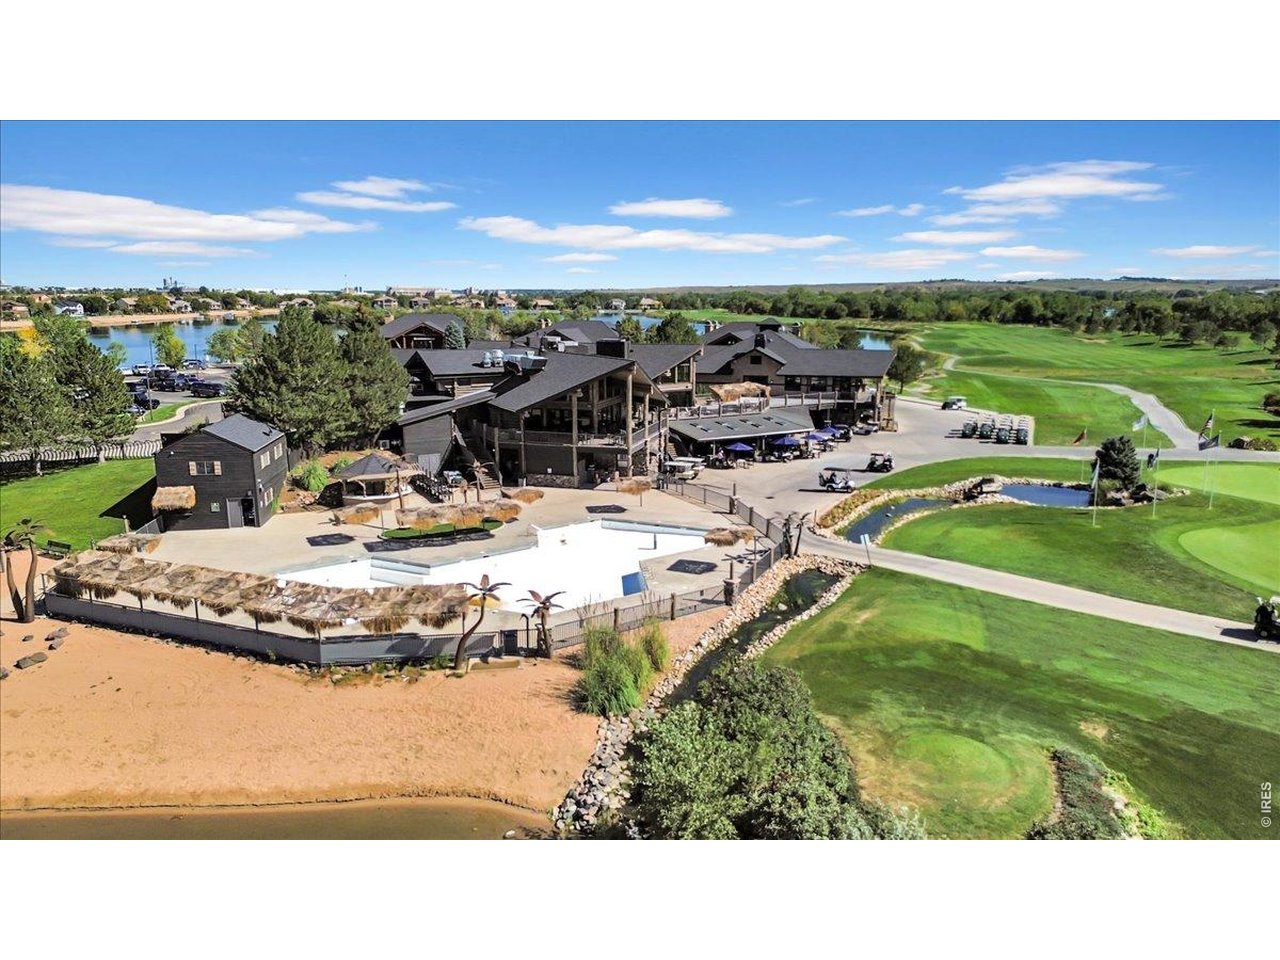
Aerial view of lakeside community amenities, including a sandy beach, pool, clubhouse, and golf course.
Aerial view of a lakeside beach and park with a pier-side gazebo.
Aerial view of lakeside clubhouse, sandy beach, pool, and golf course.
Aerial view of lakeside golf course, surrounding homes, and distant mountains.
Aerial view of a lakeside clubhouse, sandy beach, and golf course.
SEE ALL PHOTOS
Dining table set with teal napkins, neutral dishes, candles, and leafy arrangements.
Modern home with stone accents, a dark garage door, and a front lawn.
Furnished patio with a timber pergola, gray lounge chairs, and sliding glass doors beside a fenced lawn.
Furnished entryway with light oak floors, two leather chairs, and a white front door.
Kitchen with a large white quartz island, stainless steel appliances, and brown bar stools.
Entry hallway with two tan leather chairs, a wood console, and a view into the living room.
Modern white kitchen with stainless steel appliances, a large island, and light wood floors.
Kitchen with a polished white island, undermount sink, chrome faucet, and gray herringbone backsplash.
Hallway with light wood flooring, a console table, and an adjacent bathroom.
Staged dining room with a long wood table, tan chairs, and an adjoining living area.
Open-plan living room and kitchen with tan sofas, white island, and wall-mounted television.
Living room with tan leather sofas, a wall-mounted TV, and sliding glass doors.
Open-plan living room with tan sofas, a dining area, and sliding glass doors to a patio.
Staged bedroom with a white quilted bed, sliding closet doors, and windows with blinds.
Carpeted sitting area with a tan chaise lounge, framed racing posters, and a large potted plant.
Home office with a curved desk, gaming chair, sofa, and tall windows overlooking the street.
Bathroom with a white tub, subway-tile surround, patterned floor, and vanity.
Bedroom with a white bed, light wood floors, and a timber canopy frame.
Bedroom with a wood-framed canopy bed, light wood flooring, and windows with white blinds.
Tiled walk-in shower beside a bedroom with a wooden four-poster bed.
Bathroom with a glass-enclosed shower and long double-sink vanity beneath a large window.
Bathroom vanity with white cabinetry, frosted window, and an open doorway to a bedroom.
Laundry room with a utility sink, dark washer, and matching dryer.
Staged living room with caramel leather sofas, an oval coffee table, and an open white kitchen.
Open-plan living room with tan sofas, white kitchen, dining area, and sliding glass doors.
Bathroom with a long double vanity, gray tile flooring, and a glass-enclosed shower.
Walk-in shower with gray marble-look tile, glass enclosure, and dual showerheads.
Covered front entry with a black four-window door, white siding, and stone veneer.
Modern white-and-charcoal home with a stone entry, black garage door, and green lawn.
Modern home rear exterior with a wood pergola over a furnished patio and stone landscaping.
Covered outdoor patio with a timber pergola and gray lounge seating.
Aerial view of a residential neighborhood with mountains in the distance.
Aerial view of homes along a lake, with landscaped shoreline and small peninsulas.
Aerial view of a lakeside neighborhood beside a golf course.
Aerial view of a suburban neighborhood, roads, open land, and distant mountains.
Aerial view of a residential neighborhood with autumn trees, open fields, and distant mountains.
Aerial view of homes along a lake, with a golf course and sandy shoreline.
Aerial view of a lakeside community surrounded by golf course fairways and distant mountains.
Aerial view of the neighborhood with tennis courts, a lake, and distant mountains.
Aerial view of fenced blue-and-green tennis courts beside a lake and landscaped neighborhood grounds.
Aerial view of a lakeside neighborhood park with playground, sandy shore, and homes.
Windsor Lake Park playground beside the lake, with colorful slides and swings.
Aerial view of lakeside community amenities, including a sandy beach, pool, clubhouse, and golf course.
Aerial view of a lakeside beach and park with a pier-side gazebo.
Aerial view of lakeside clubhouse, sandy beach, pool, and golf course.
Aerial view of lakeside golf course, surrounding homes, and distant mountains.
Aerial view of a lakeside clubhouse, sandy beach, and golf course.
Courtesy of RE/MAX Alliance-FTC South, Lani Carwin Listing Contact: 9702263990 
Sold

1750 Beachside Dr

1750 Beachside Dr, Windsor, CO 80550

$675,000
This is it! Experience unparalleled ease of living in this sleek ranch-style patio home (one of just a handful of homes with a FENCED YARD) located in Pelican Shores @ Water Valley. Thoughtfully designed, this single-story residence offers 3 bedrooms, 2 bathrooms, and 2,154 square feet of beautifully curated living space. An open floor plan, 10-foot ceilings, and expansive windows fill the home with natural light while showcasing serene views of your own private yard - all maintenance free! The heart of the home is the gourmet kitchen, featuring crisp white cabinetry, light quartz countertops, and a spacious center prep island. The kitchen flows effortlessly into the dining area and great room, where a modern gas fireplace create a sophisticated yet comfortable space ideal for entertaining or everyday living.The private primary suite is a true retreat, complete with a luxurious bathroom offering dual vanities, an oversized steam shower with dual shower heads, and a generous walk-in closet. Two additional bedrooms are conveniently located near the front of the home, along with a full bath and an upgraded powder bath for guests. A functional laundry room includes a utility sink, clothes washer clothes dryer - and additional highlights include luxury vinyl plank flooring, plush carpeting in the bedrooms, a tankless water heater, and an insulated steel garage door. Pelican Shores is part of the prestigious Pelican Lakes Resort & Golf community, offering a 27-hole semi-private golf course, tennis courts, a fitness center, clubhouse, and scenic trails along the Poudre River. This golf cart-friendly neighborhood also provides maintenance-free landscaping and resort-style amenities. Optional WaterDance membership expands access to additional nearby amenities in Raindance, including Hoedown Hill and more. Ideal for full-time living or a lock-and-leave lifestyle, this exceptional home blends luxury,and convenience in one of Northern Colorado's most sought-after communities.

3
beds

2
baths

2,032 Sq.Ft. LIVING AREA

3,484.8 Sq.Ft. lot

Lani Carwin

Lani Carwin

Features & Amenities

Interior

  • total bedrooms3
  • Total bathrooms2
  • full bathroom1
  • three quarter bathroom1
  • Fireplace Great Room, One
  • APPLIANCES Gas Range, Dishwasher, Refrigerator, Washer, Dryer, Microwave, Disposal, Fire Alarm
  • other interior Features Cathedral Ceiling(s), Pantry, Walk-In Closet(s), Kitchen Island

Area & Lot

  • Status Sold
  • Date Sold May 22, 2026
  • Living Area2,032 Sq.Ft.
  • Lot Area3,484.8 Sq.Ft.
  • MLS® ID1054912
  • TypeResidential
  • YEAR BUILT2024
  • NeighborhoodWindsor
  • Architecture StylesContemporary
  • Elementary SchoolMountain View
  • Middle SchoolWindsor
  • High SchoolWindsor
  • School DistrictWeld RE-4

Exterior

  • STORIES1
  • Garage Space2.0
  • water SourceCity
  • utilitiesNatural Gas Available, Electricity Available, Cable Available
  • roofComposition
  • lot featuresLevel, House Faces East, Paved, Curbs, Gutters, Sidewalks
  • parkingAttached
  • HEAT TYPEForced Air
  • AIR CONDITIONINGCentral Air
  • sewerPublic Sewer
  • Disability FeaturesLevel Lot
  • other exterior FeaturesSprinkler System, 8 Garage Door

Financial

  • Sales Price$675,000
  • Real Estate Tax $5,804/yr
  • HOA $840/3 mos
  • Zoning Res

Windsor

Explore

Work With Us

Experience, dedication, and a genuine commitment to your goals — that's what sets our team apart. From your very first conversation to well after closing day, we combine deep market knowledge with a personal, hands-on approach so you always know what to expect next.

Follow Us on Instagram