1735 Long Shadow Drive
SEE ALL PHOTOS
1735 Long Shadow Drive
Sold

1735 Long Shadow Drive

1735 Long Shadow Drive, Windsor, CO 80550

$749,900
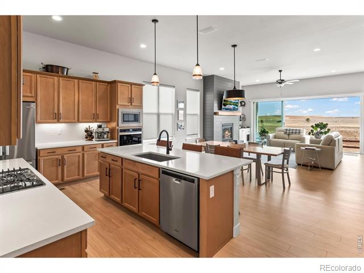
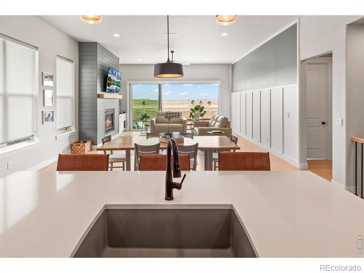
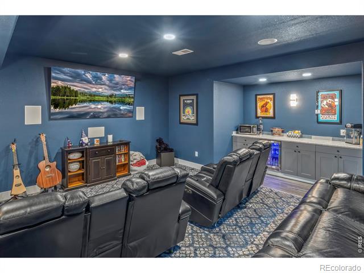
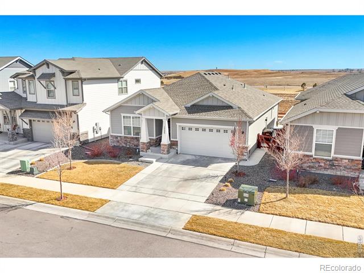
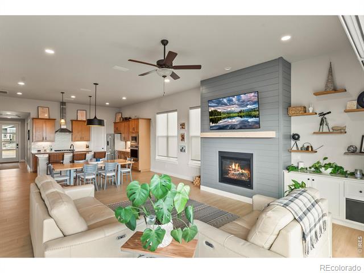
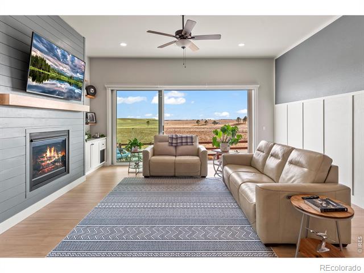
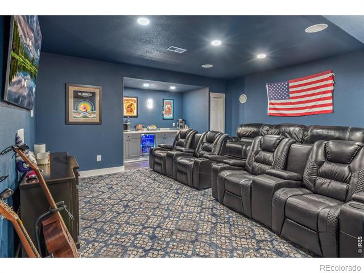
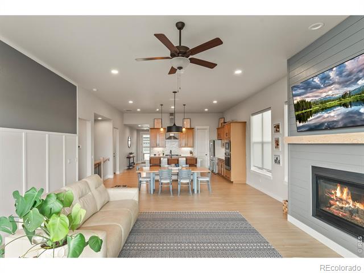
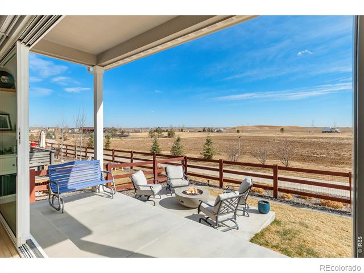
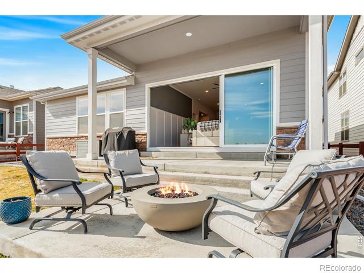
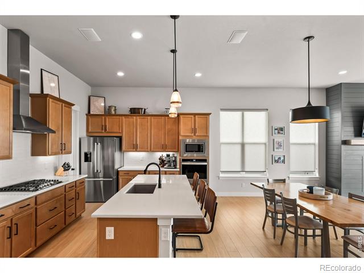
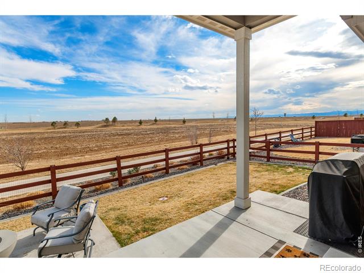
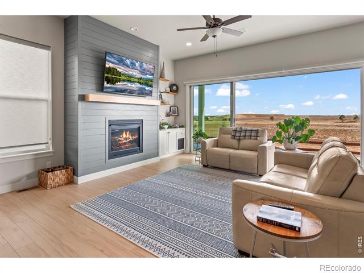
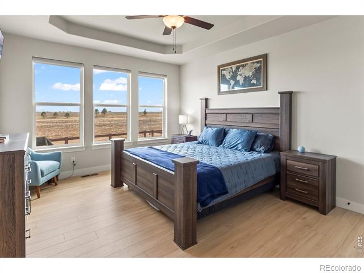
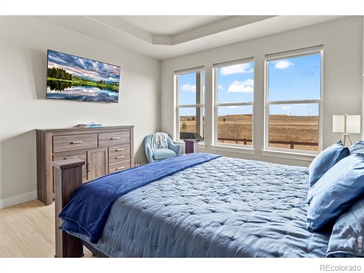
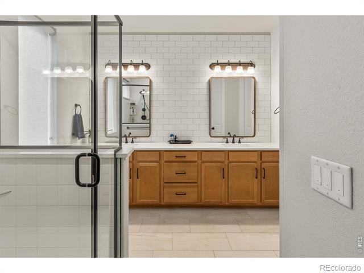
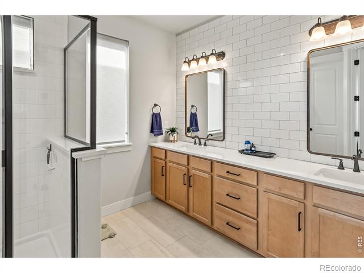
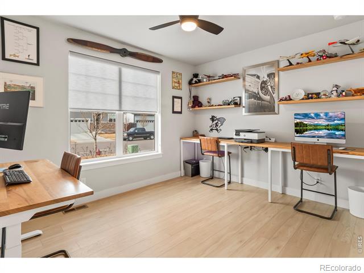
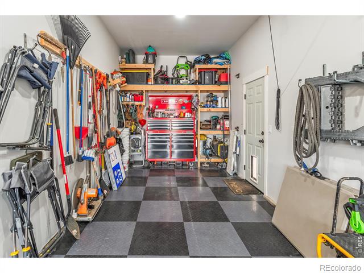
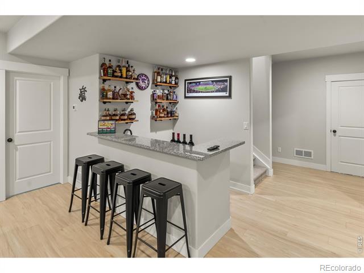
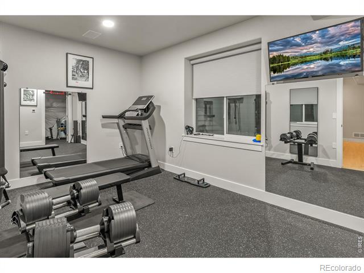
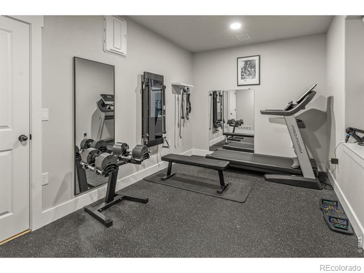
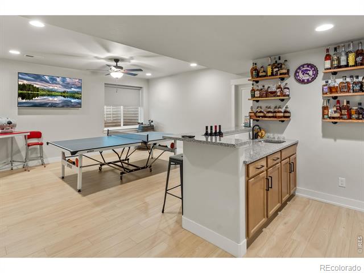
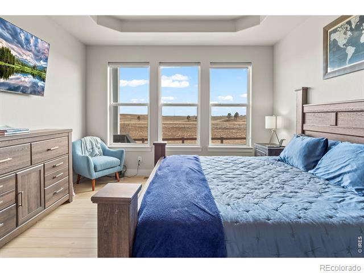
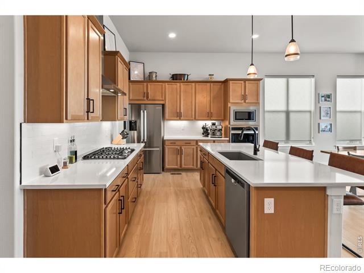
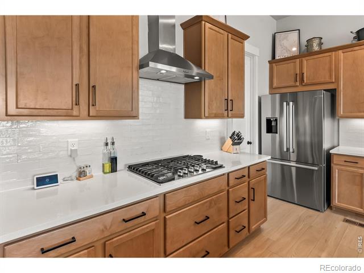
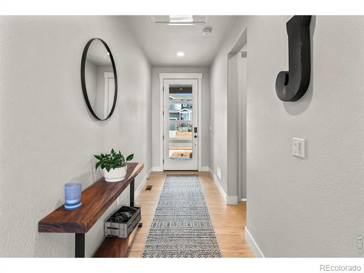
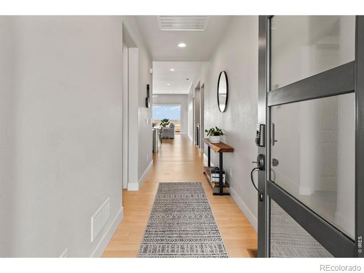
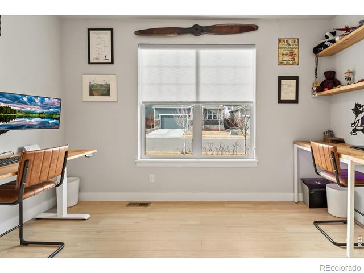
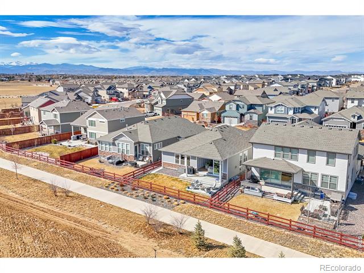
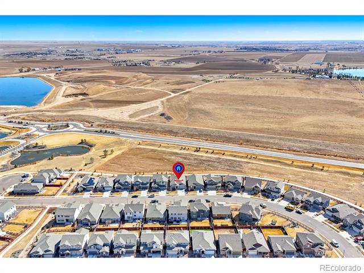
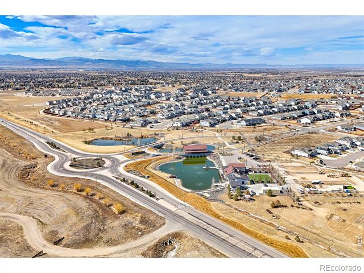
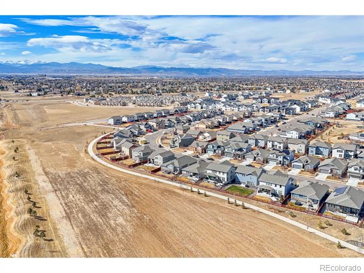
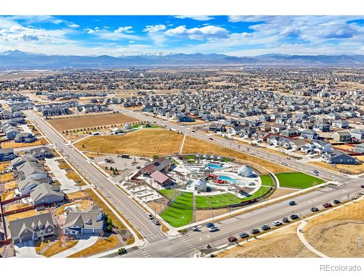
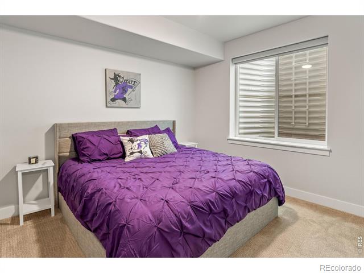
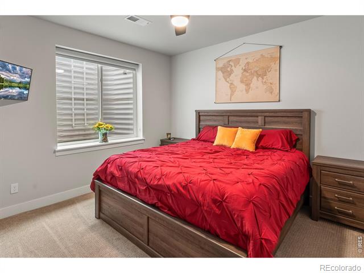
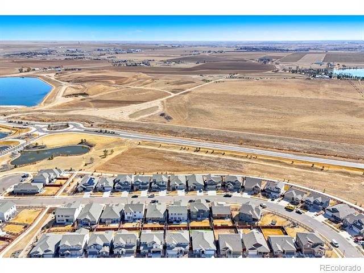
Exceptionally well-appointed and thoughtfully upgraded, this open-concept ranch home offers the perfect balance of luxury and comfort. Situated on a premium lot backing to open space, it provides breathtaking, unobstructed Rocky Mountain views and a peaceful backyard setting overlooking one of the neighborhood's orchards. Inside, the home features high-end finishes throughout, with soaring ceilings, elegant wood floors, and an abundance of natural light. The gourmet kitchen is a chef's dream, complete with quartz countertops, stainless steel appliances, and a large center island. The spacious living area is perfect for entertaining, with a sleek fireplace and a stunning 15-foot glass sliding door that seamlessly connects indoor and outdoor living. The primary suite is a private retreat with a spa-like ensuite, featuring dual vanities, and an oversized shower. Two additional bedrooms offer plenty of space, while the dedicated office provides a quiet workspace. Designed for both entertainment and functionality, this home boasts a custom-built theater room, a fully equipped home gym, and a finished garage with all the storage you need. Step outside to the covered patio and professionally landscaped yard, where you can relax and enjoy stunning sunsets over the mountains. Located in a sought-after community with walking trails, parks, and easy access to shopping, dining, and I-25, this home is truly one of a kind. Don't miss your chance to experience Colorado living at its finest!

5
beds

3
baths

3,430 Sq.Ft. LIVING AREA

5,500 Sq.Ft. lot

Gus Bergs

Gus Bergs

Features & Amenities

Interior

  • total bedrooms5
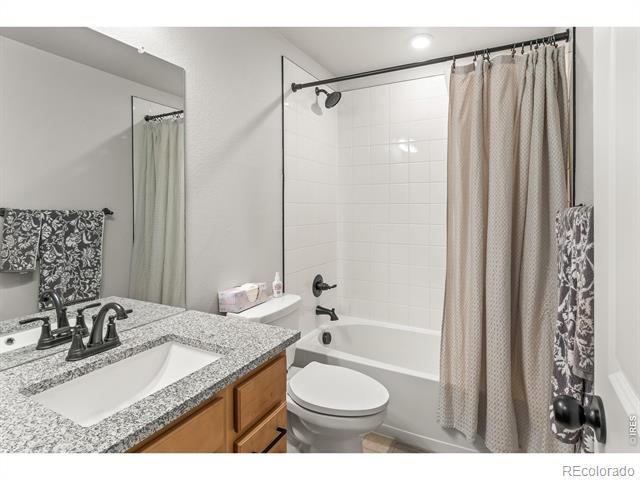
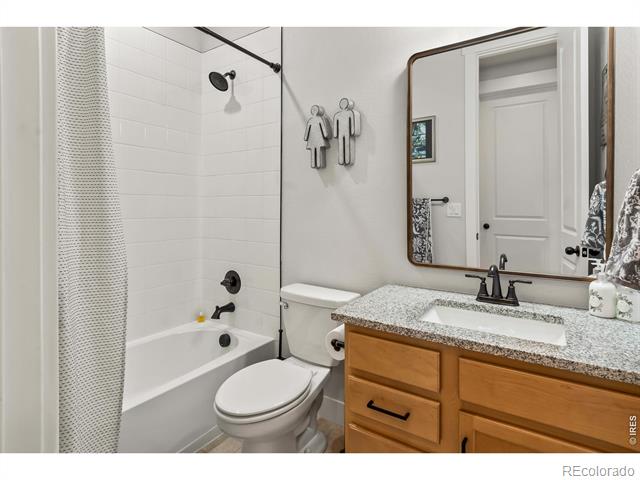
  • Total bathrooms3
  • full bathrooms2
  • three quarter bathroom1
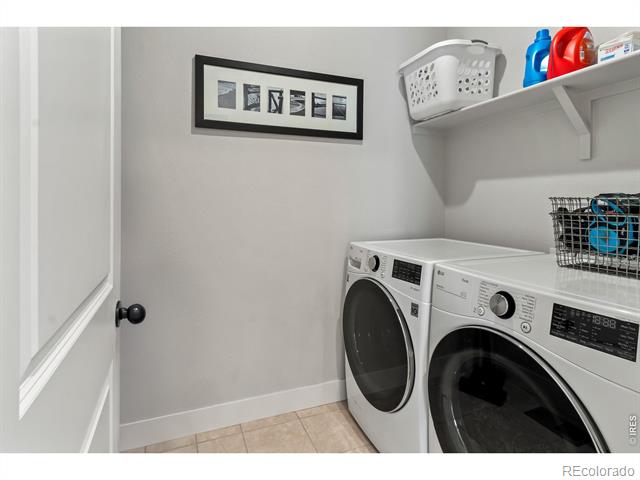
  • Laundry room In Unit
  • Flooring Tile, Wood
  • Fireplace Gas, Living Room
  • APPLIANCES Bar Fridge, Dishwasher, Disposal, Microwave, Oven, Refrigerator
  • other interior Features Eat-in Kitchen, Kitchen Island, Open Floorplan, Pantry, Walk-In Closet(s)

Area & Lot

  • Status Sold
  • Date Sold June 17, 2025
  • Living Area3,430 Sq.Ft.
  • Lot Area5,500 Sq.Ft.
  • MLS® IDIR1034125
  • TypeResidential
  • YEAR BUILT2021
  • NeighborhoodWindsor
  • Architecture StylesContemporary
  • View DescriptionMountain(s)
  • Elementary SchoolSkyview
  • Middle SchoolWindsor
  • High SchoolWindsor
  • School DistrictWeld RE-4

Exterior

  • STORIES1
  • Garage Space3.0
  • water SourcePublic
  • utilitiesCable Available, Electricity Available, Internet Access (Wired), Natural Gas Available
  • roofComposition
  • lot featuresLevel, Sprinklers In Front
  • parkingHeated Garage, Tandem
  • HEAT TYPEForced Air
  • AIR CONDITIONINGCentral Air
  • sewerPublic Sewer
  • HOA AmenitiesPark, Trail(s)

Financial

  • Sales Price$749,900
  • Real Estate Tax $5,753/yr
  • HOA $300/yr
  • Zoning RES

Windsor

Explore

Work With Us

Experience, dedication, and a genuine commitment to your goals — that's what sets our team apart. From your very first conversation to well after closing day, we combine deep market knowledge with a personal, hands-on approach so you always know what to expect next.

Follow Us on Instagram