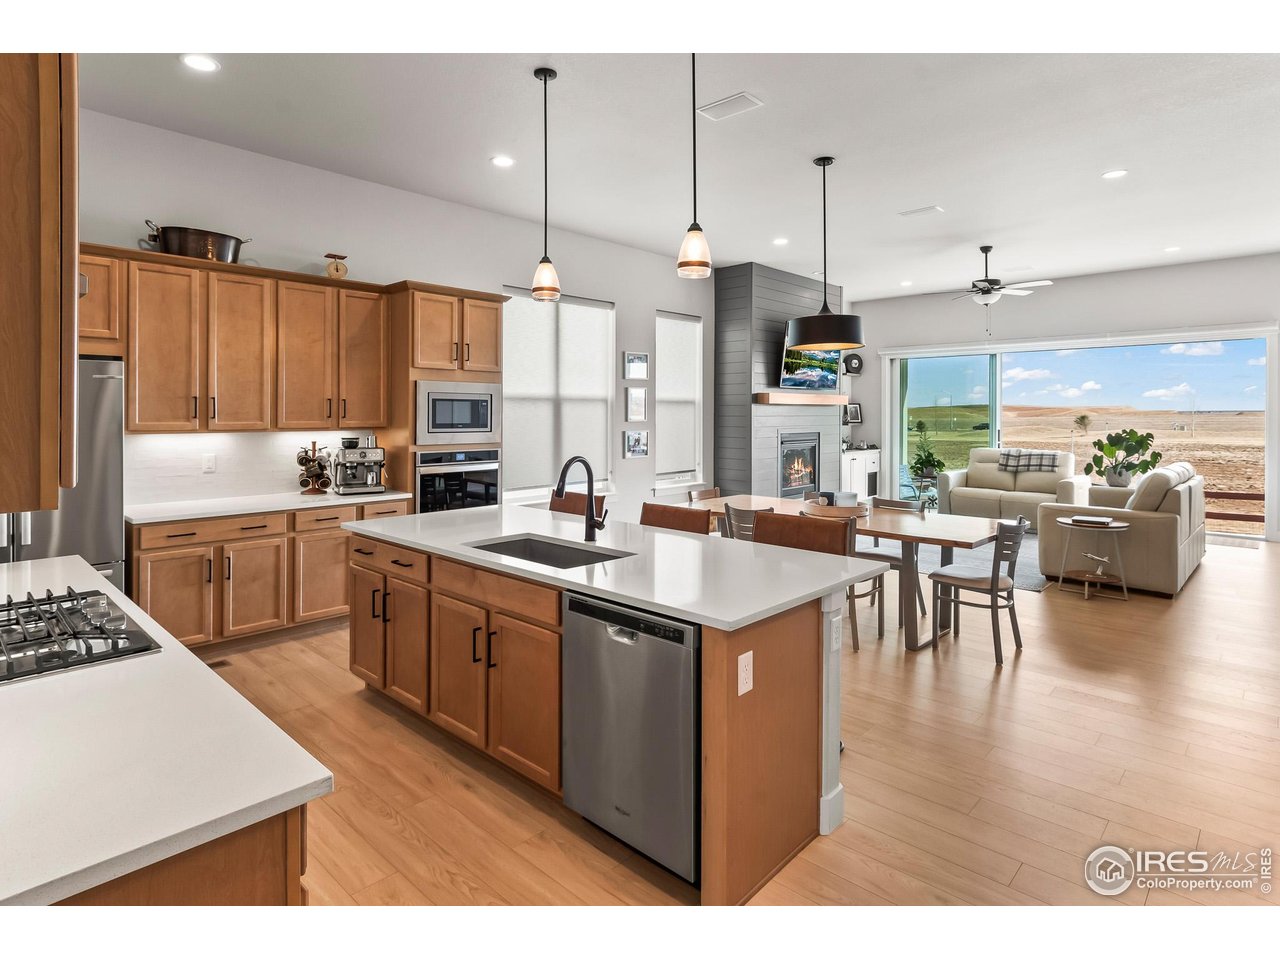
Open kitchen and living area with a large island, wood cabinetry, and sliding doors overlooking open land.
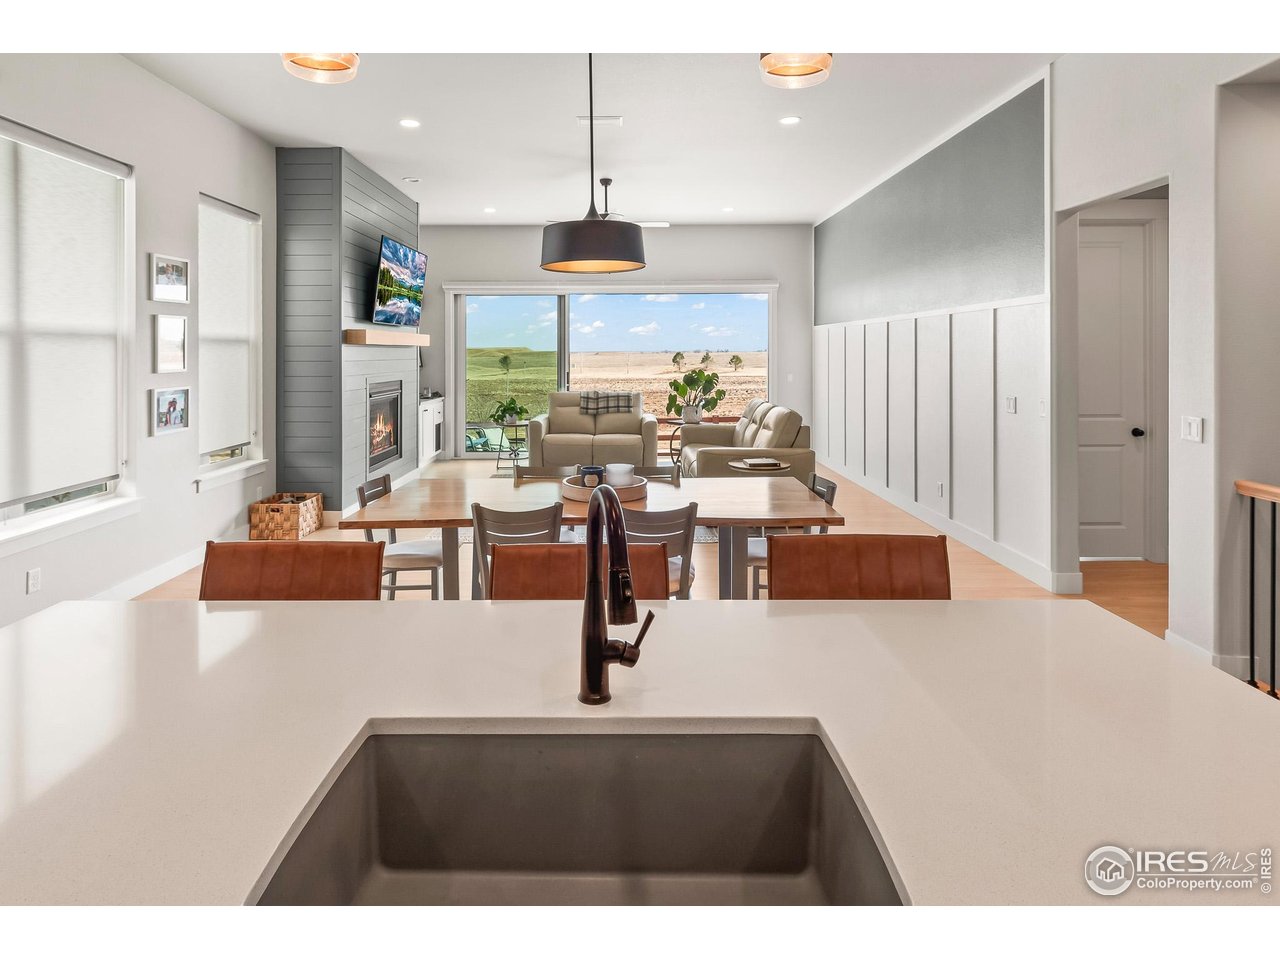
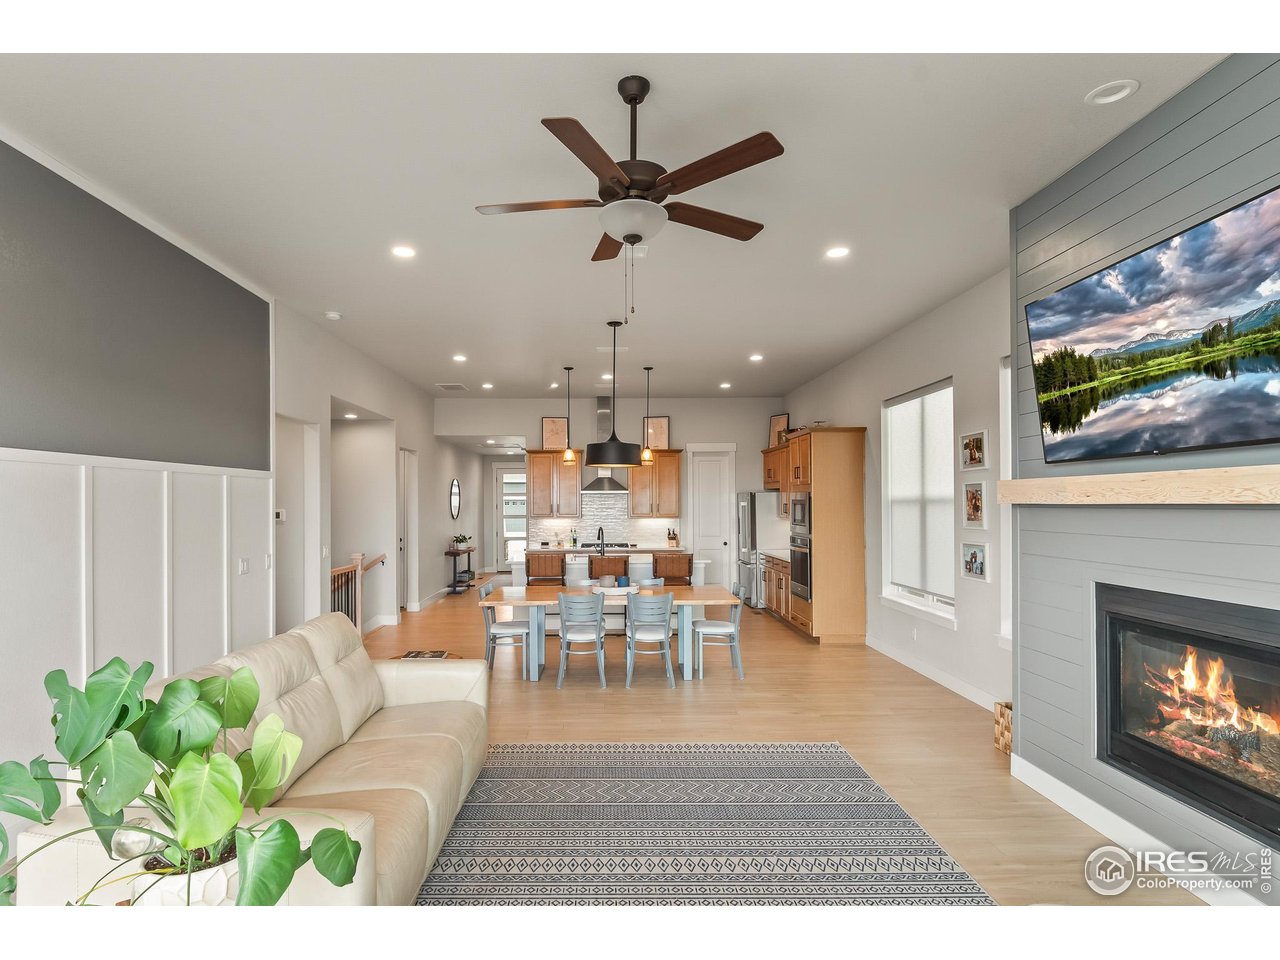
Open-plan kitchen and living area with a dining table, fireplace, and wide views of open fields.
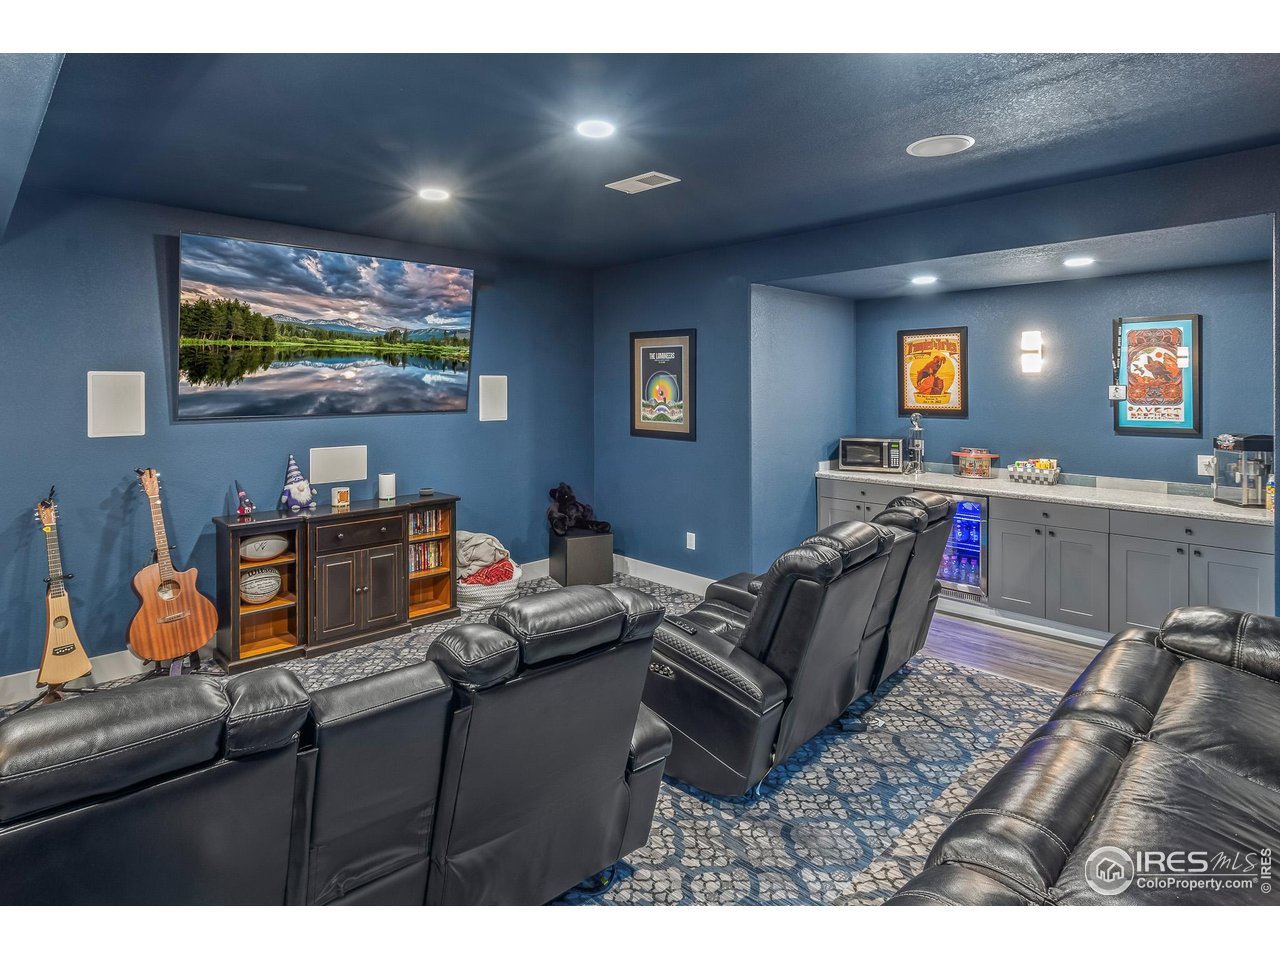
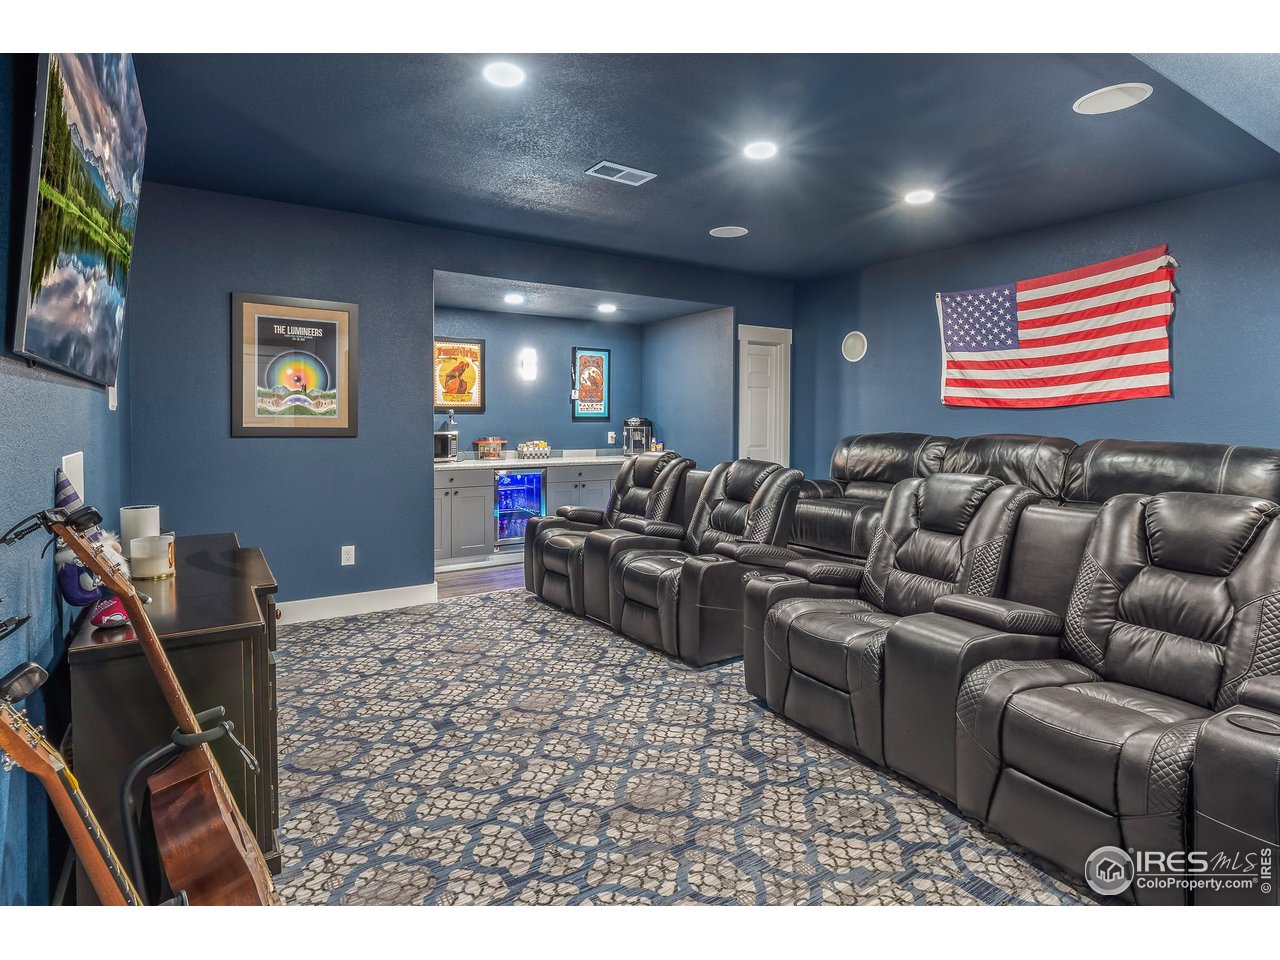
Furnished media room with black leather recliners, blue walls, and a built-in bar.
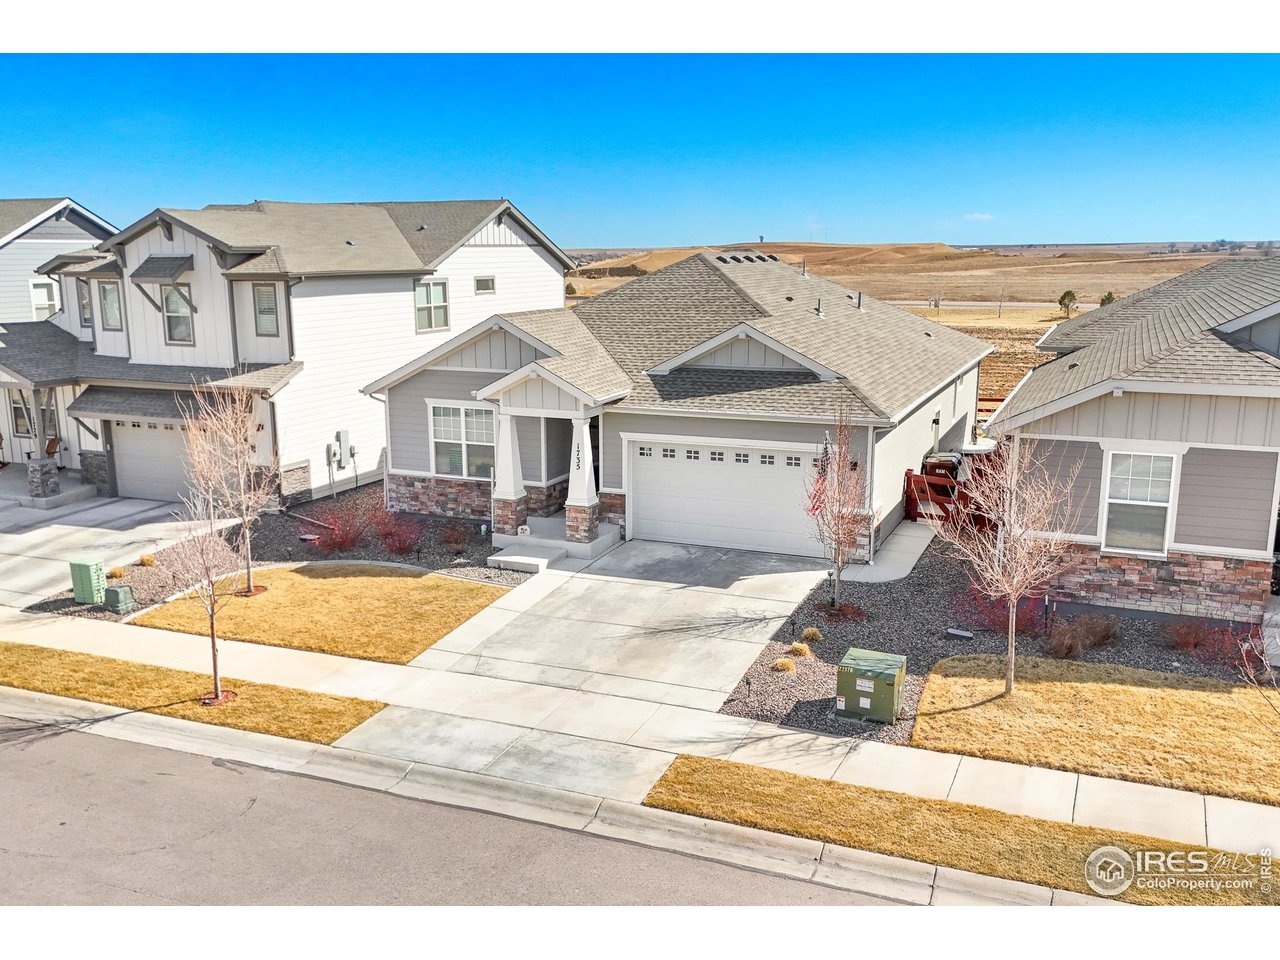
Gray-and-white home with a two-car garage, stone accents, and a small front lawn.
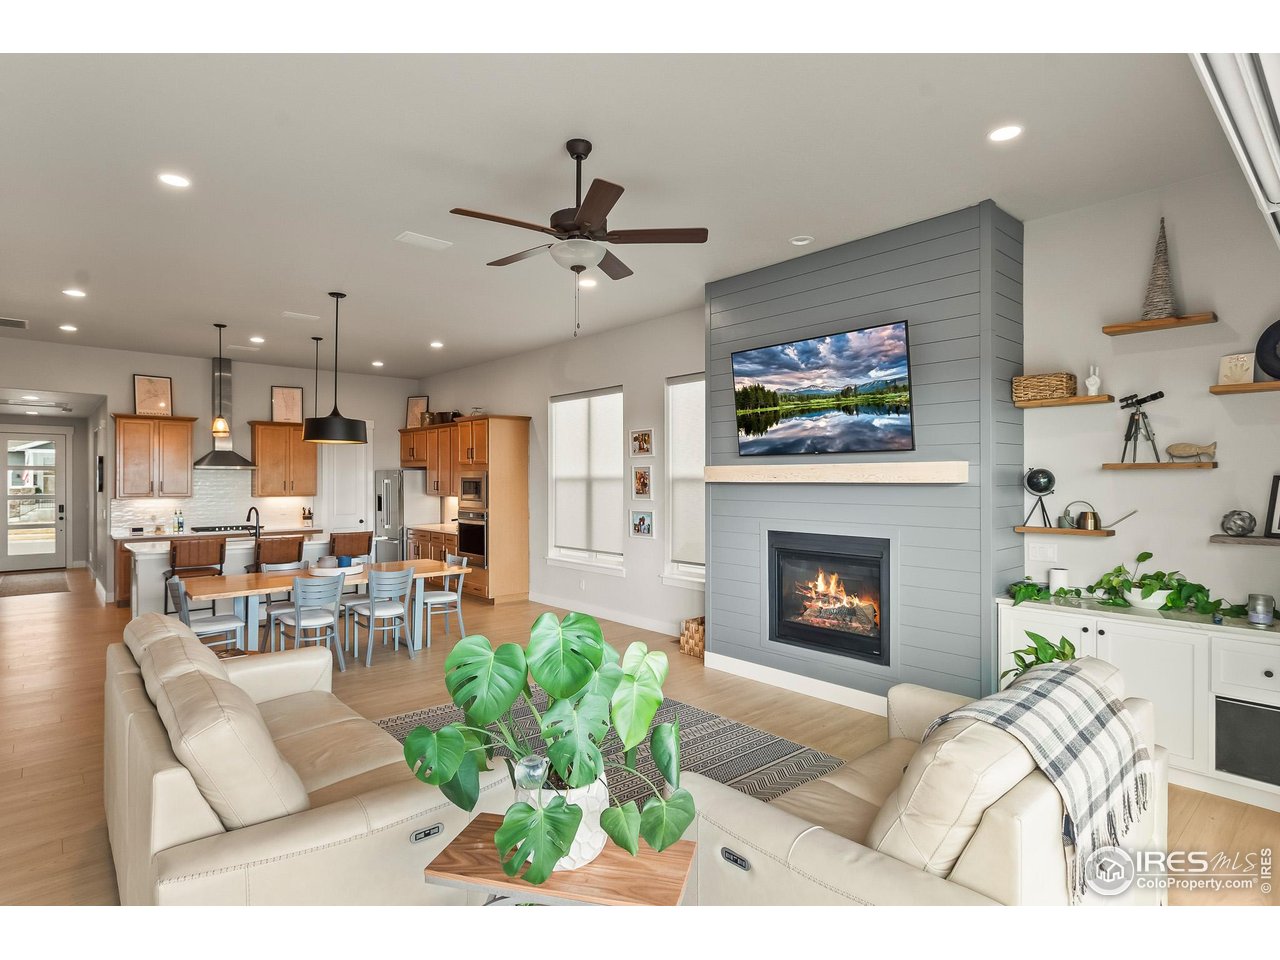
Open living room with a gray fireplace wall, adjoining kitchen, dining table, and light-colored sofas.
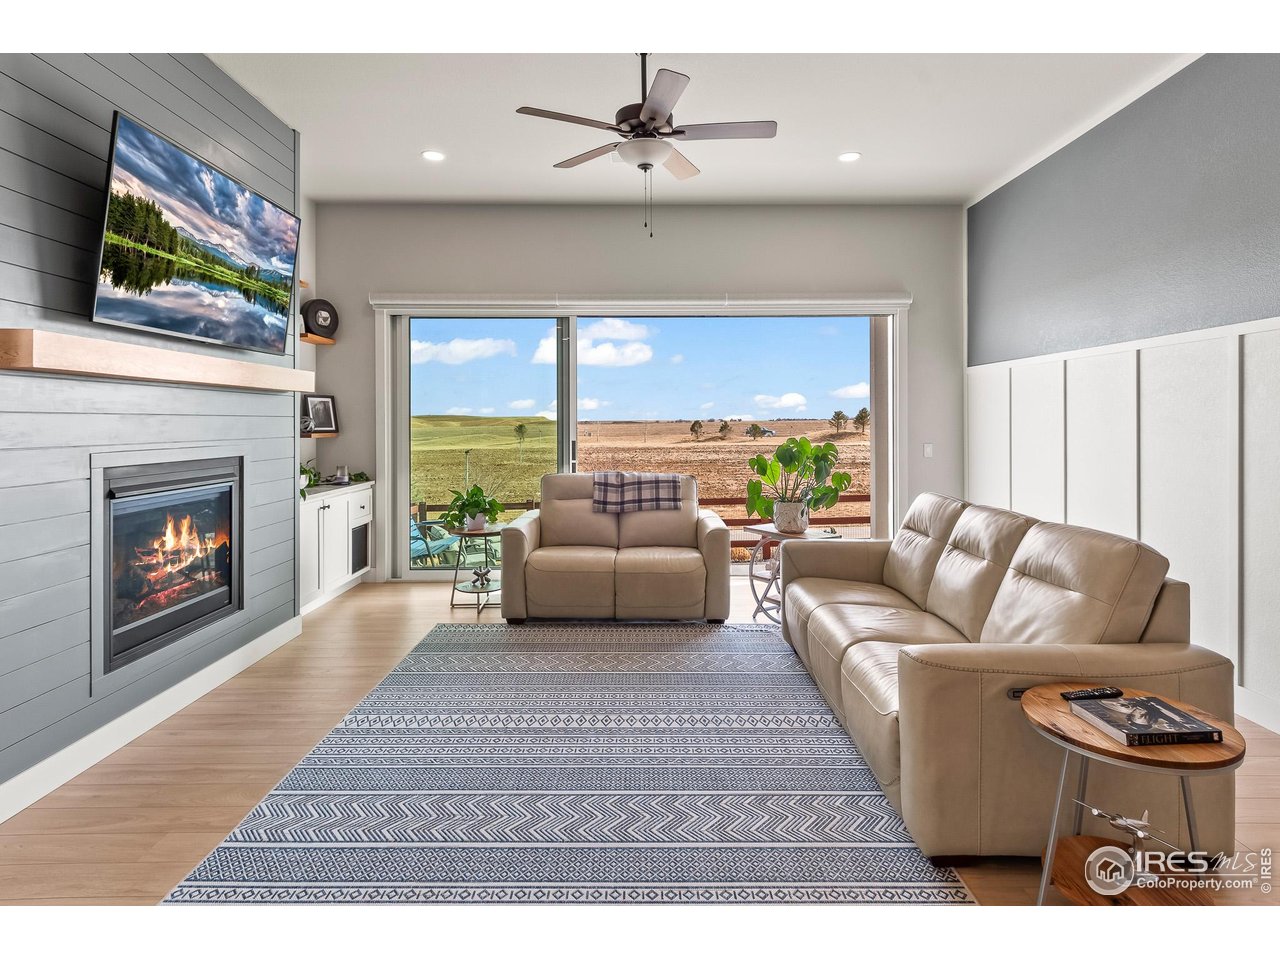
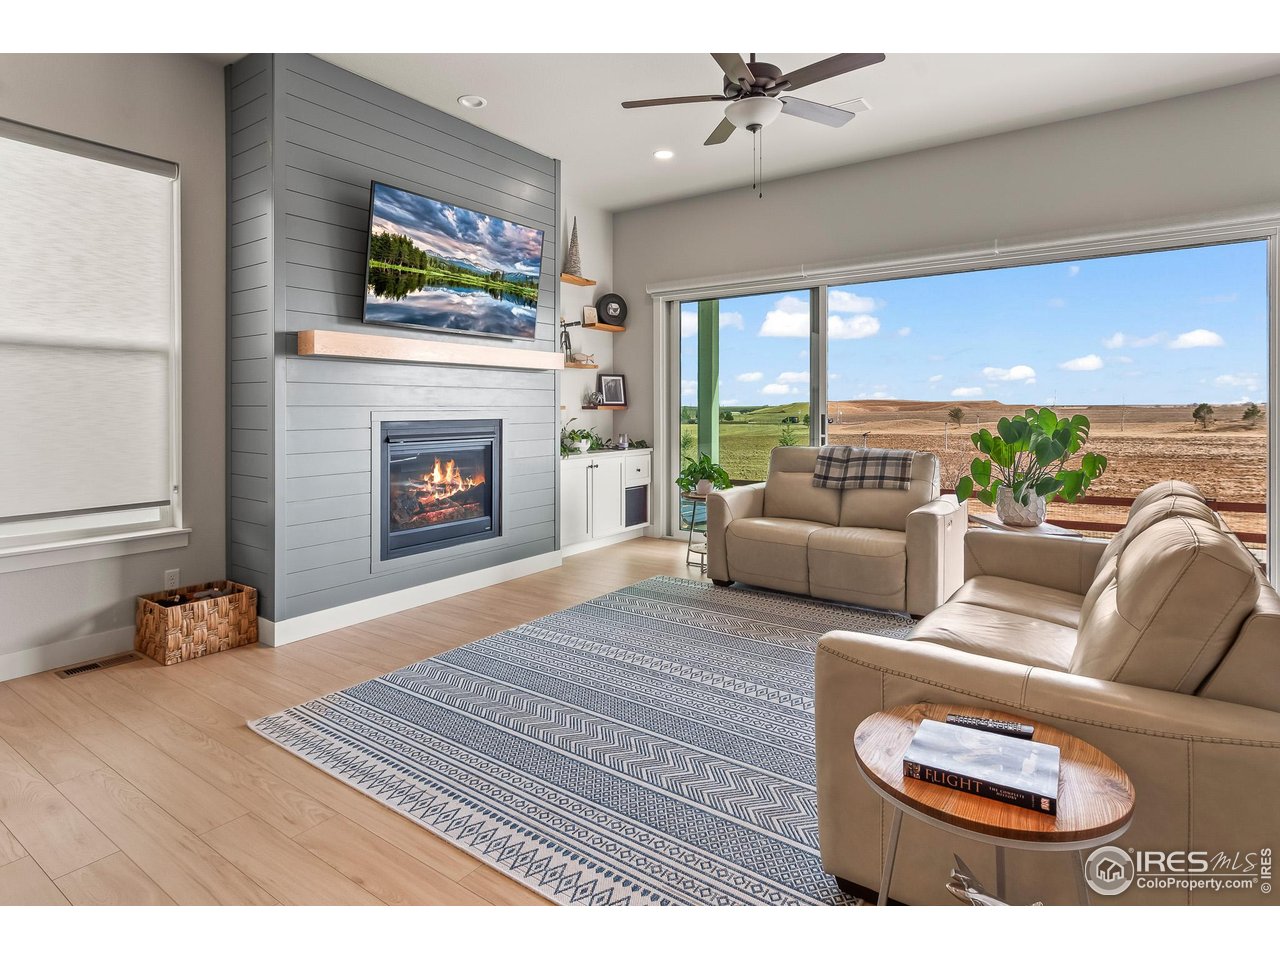
Living room with a fireplace, leather seating, and wide windows overlooking open fields.
Home theater with black leather recliners, blue walls, patterned carpet, and an American flag.
Open living, dining, and kitchen area with a fireplace, ceiling fan, and light wood floors.
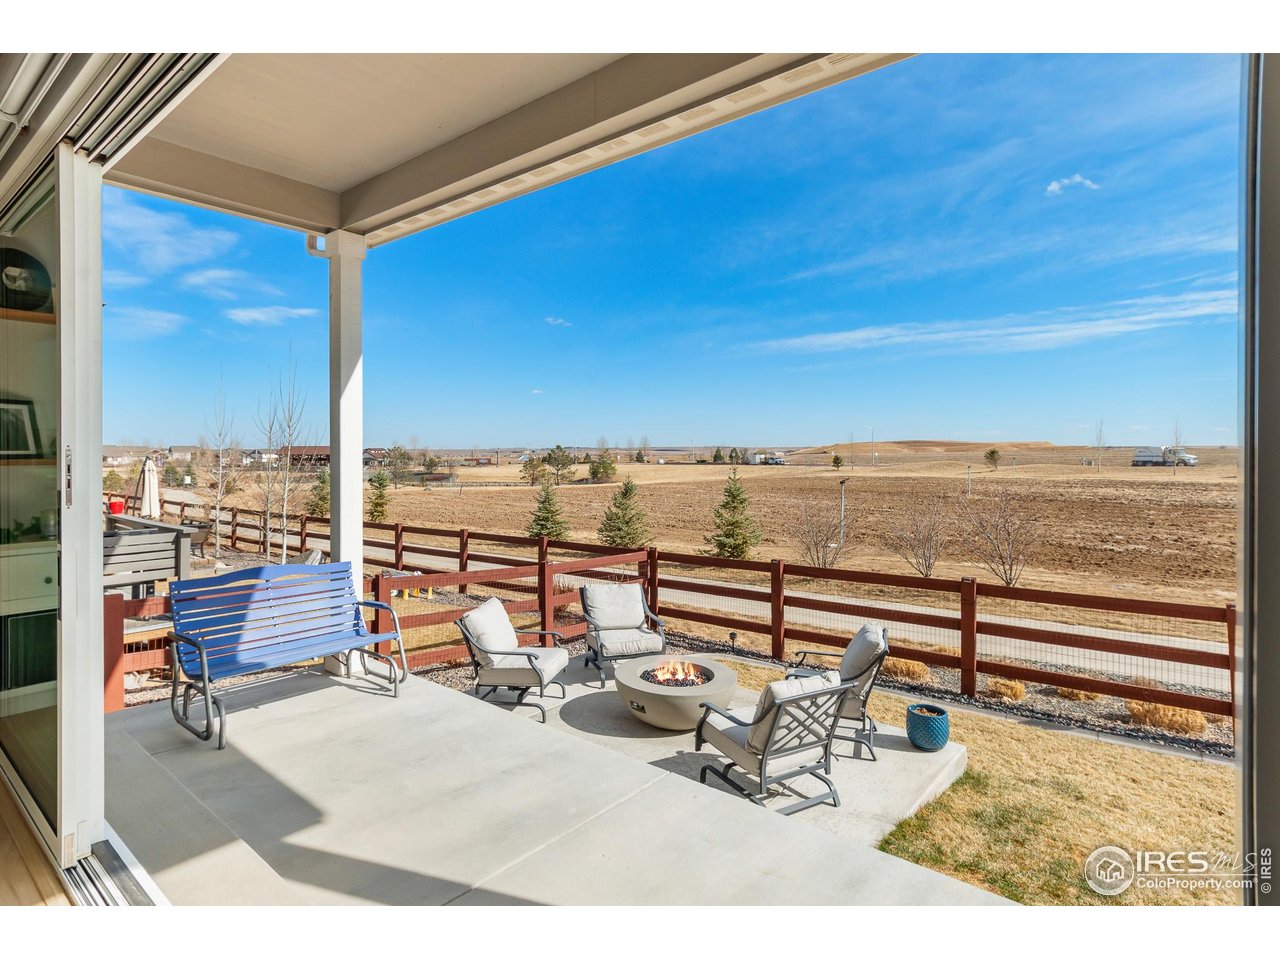
Covered patio with outdoor seating and a fire pit overlooking open fields.
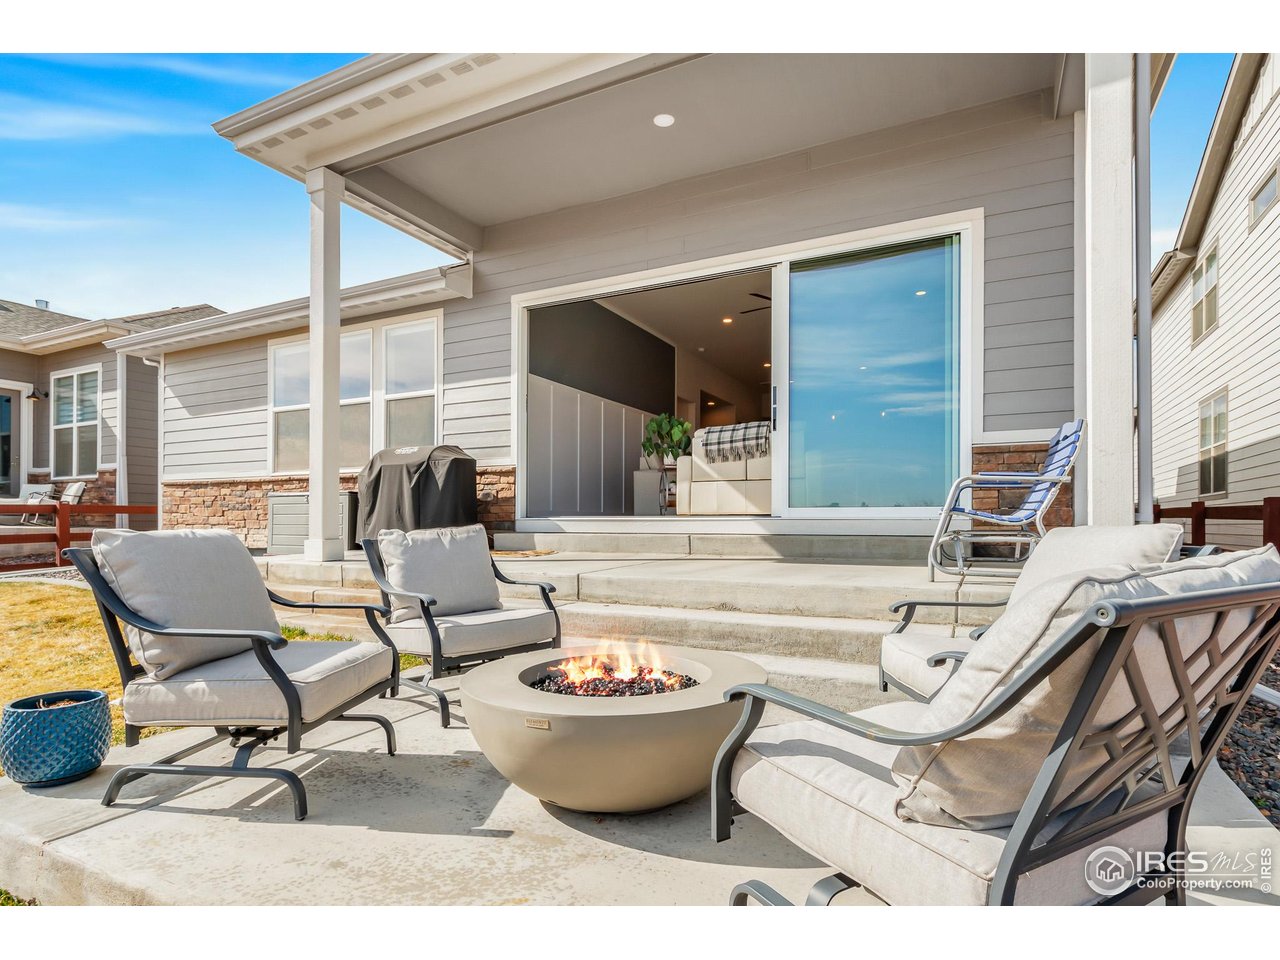
Covered backyard patio with cushioned seating around a fire pit and sliding glass doors.
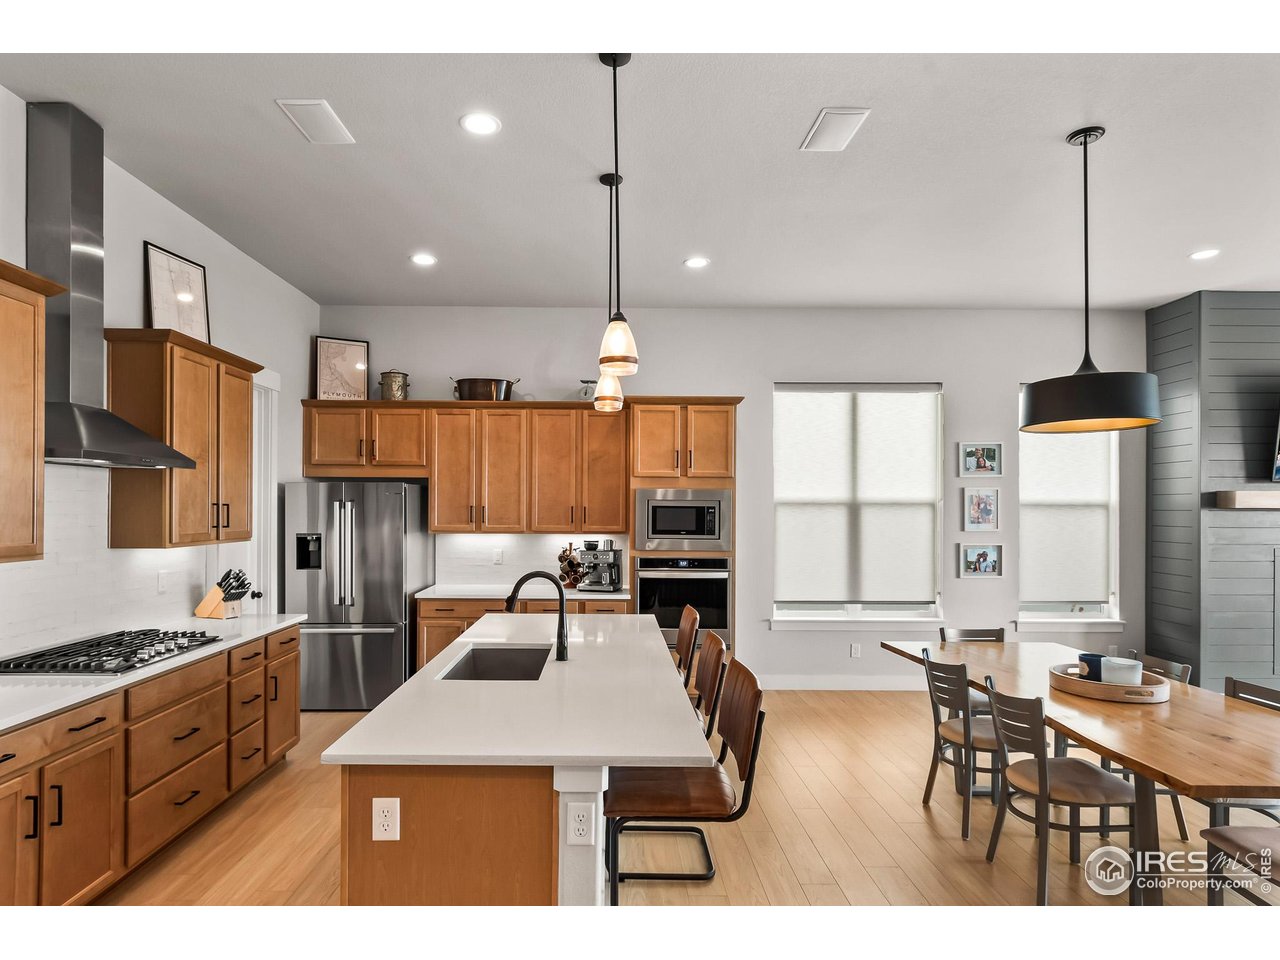
Kitchen with a large island, warm wood cabinetry, stainless steel appliances, and an adjoining dining area.
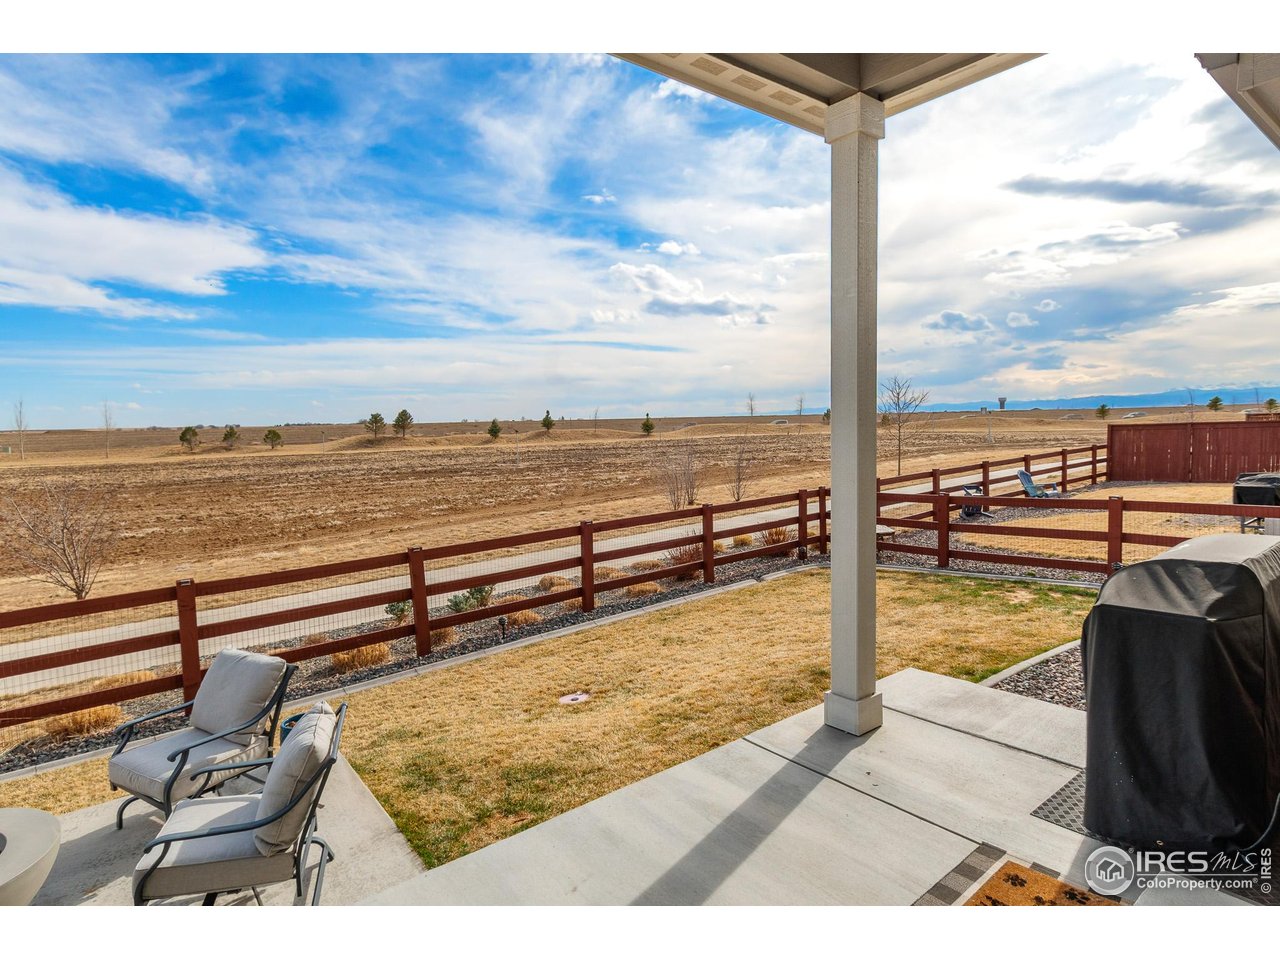
Covered patio with lounge chairs overlooking a fenced yard and open fields.
Furnished living room with a fireplace, shiplap feature wall, and wide windows overlooking open fields.
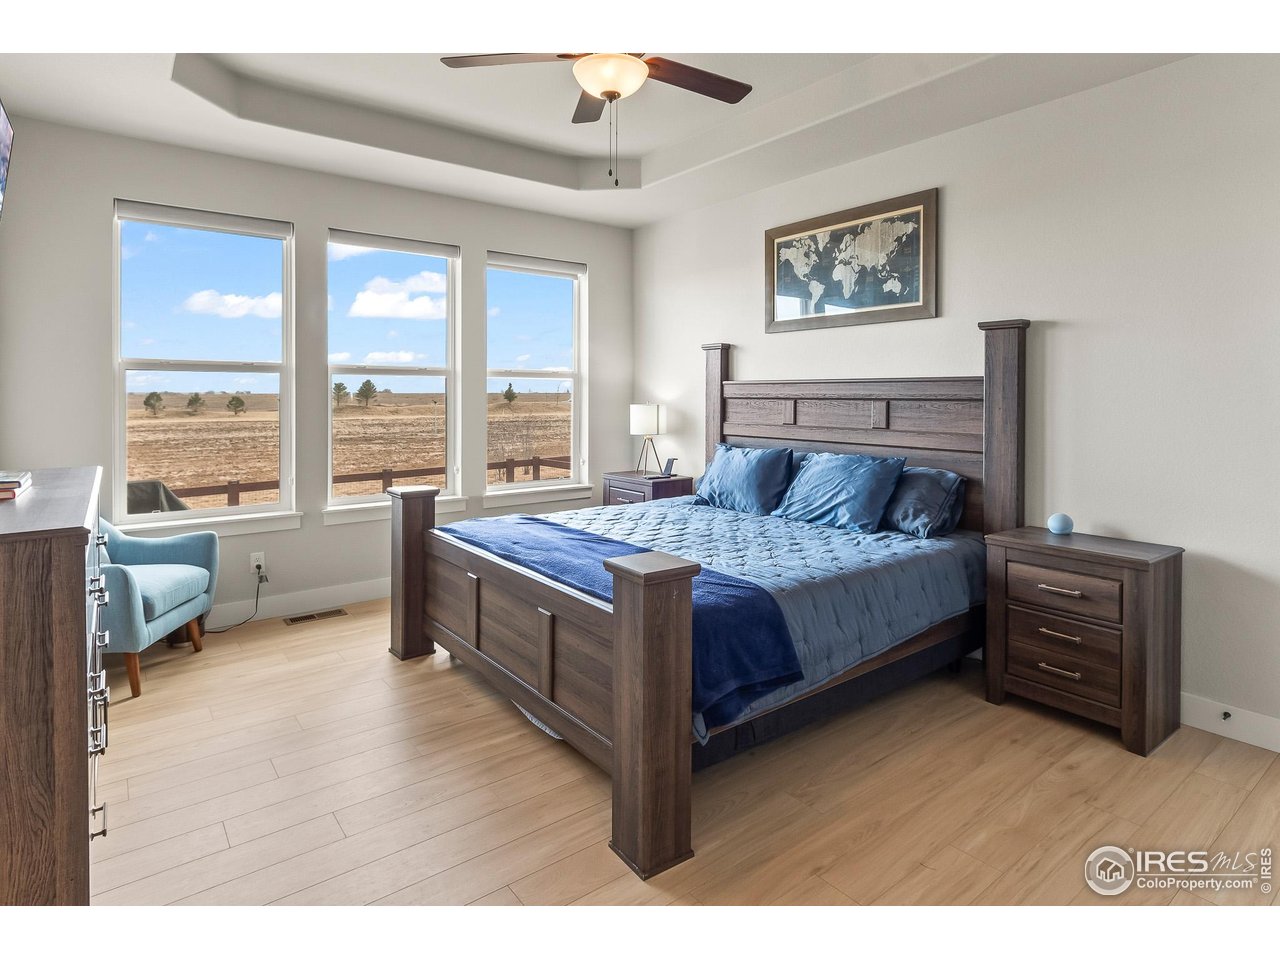
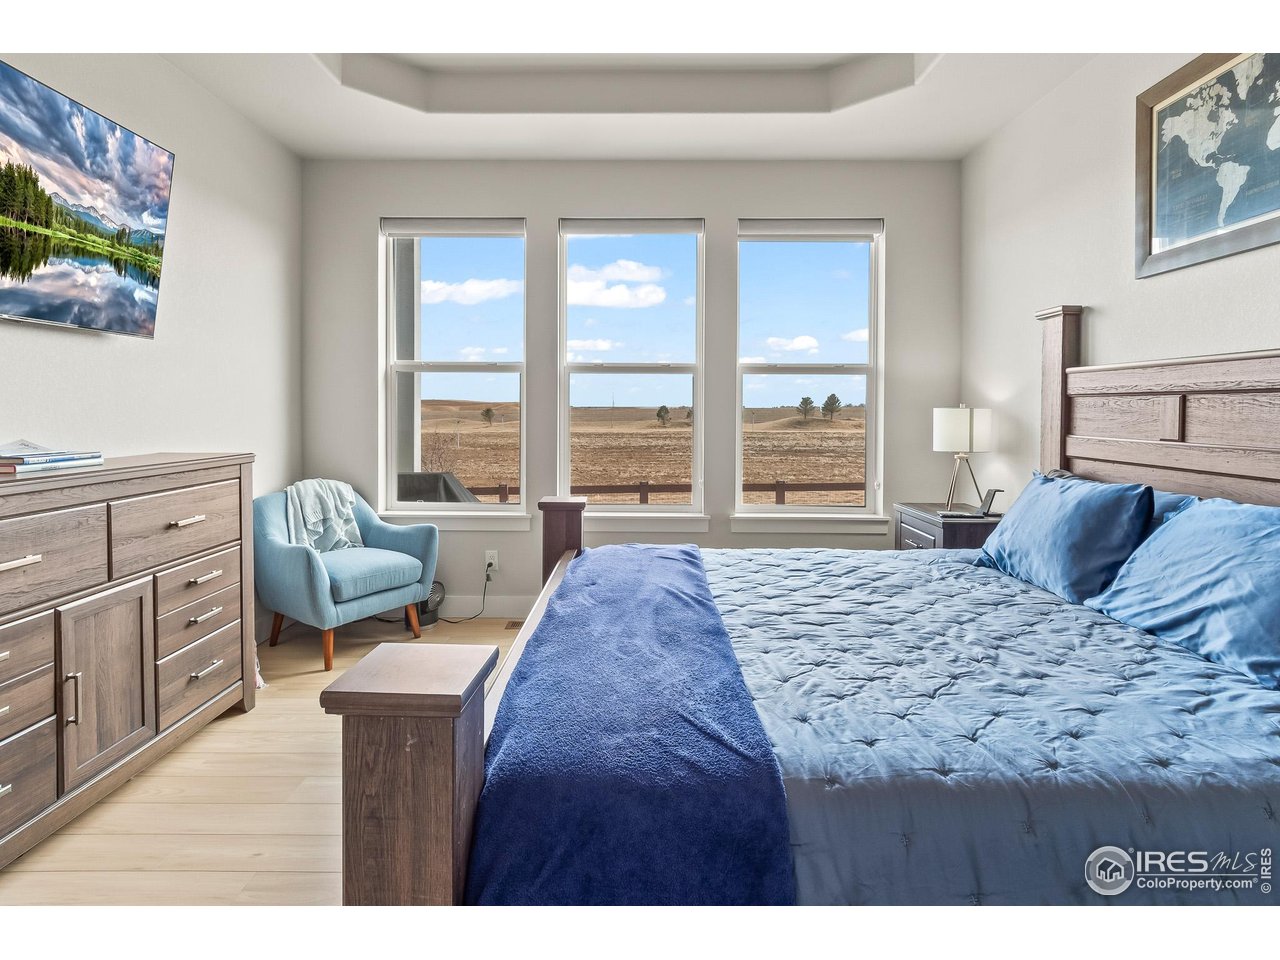
Bedroom with a dark wood bed and three windows overlooking open fields.
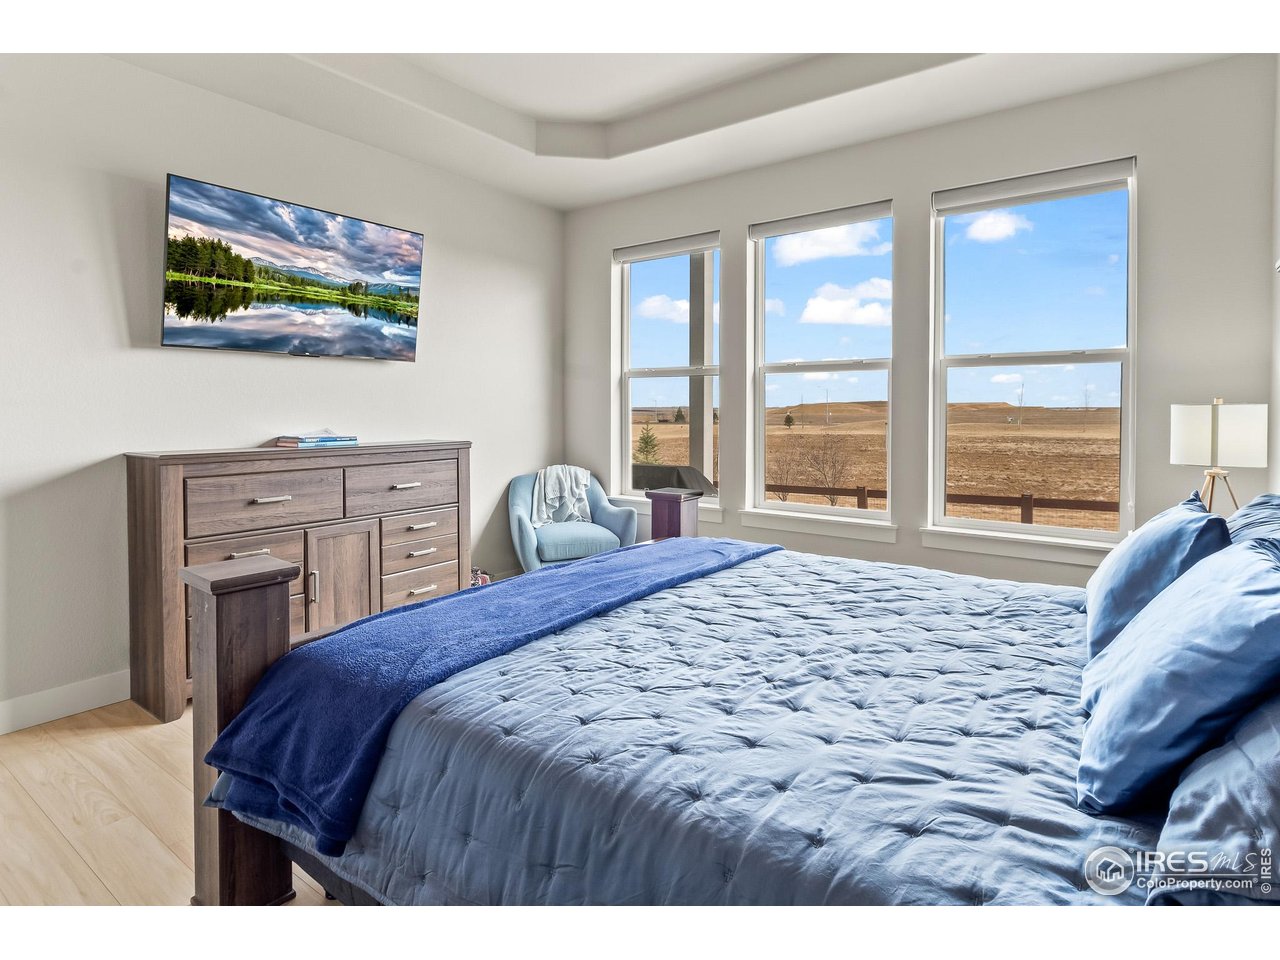
Bedroom with a blue bedspread, three large windows, and open plains views.
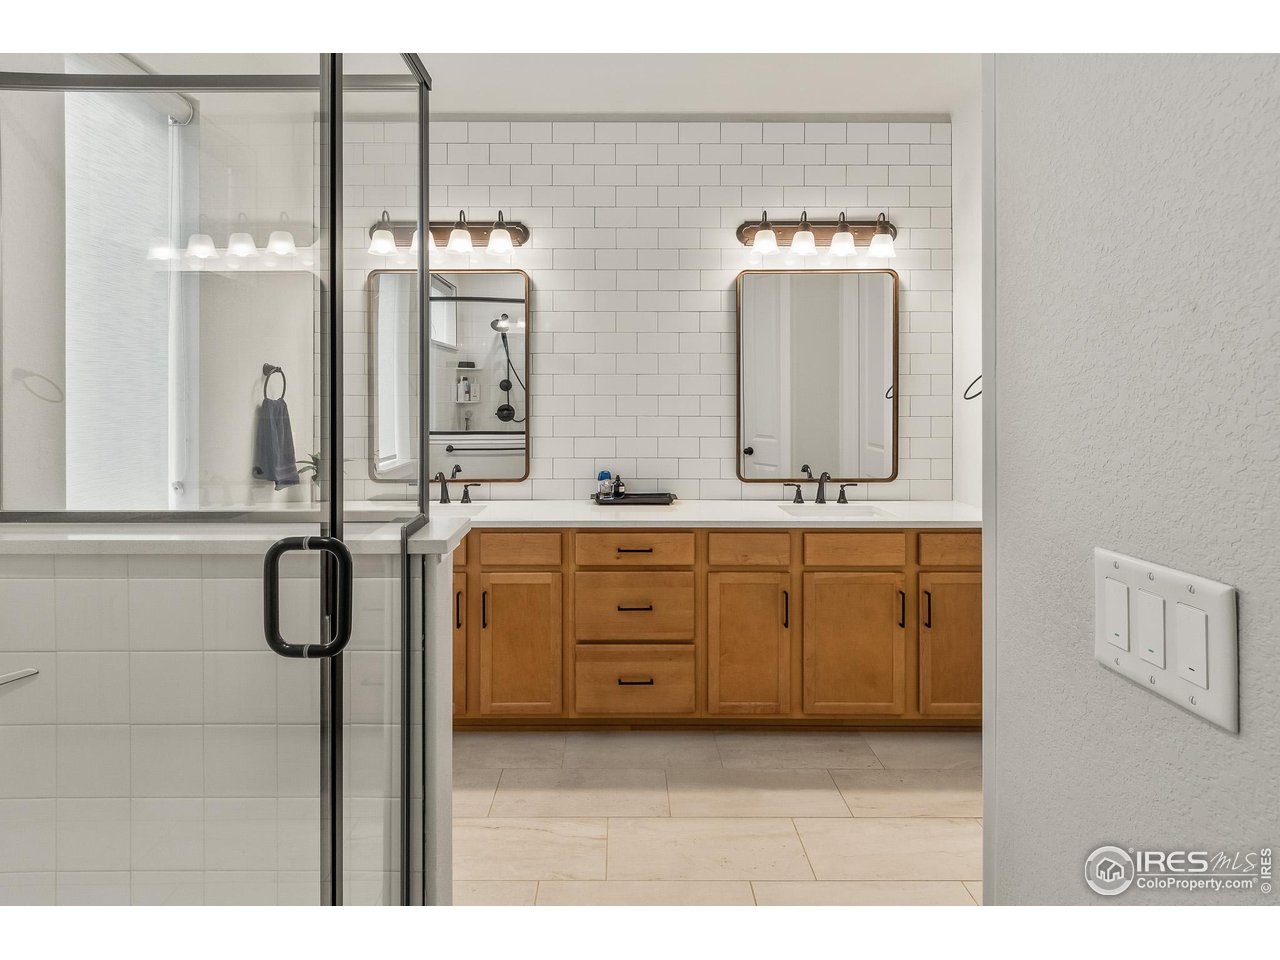
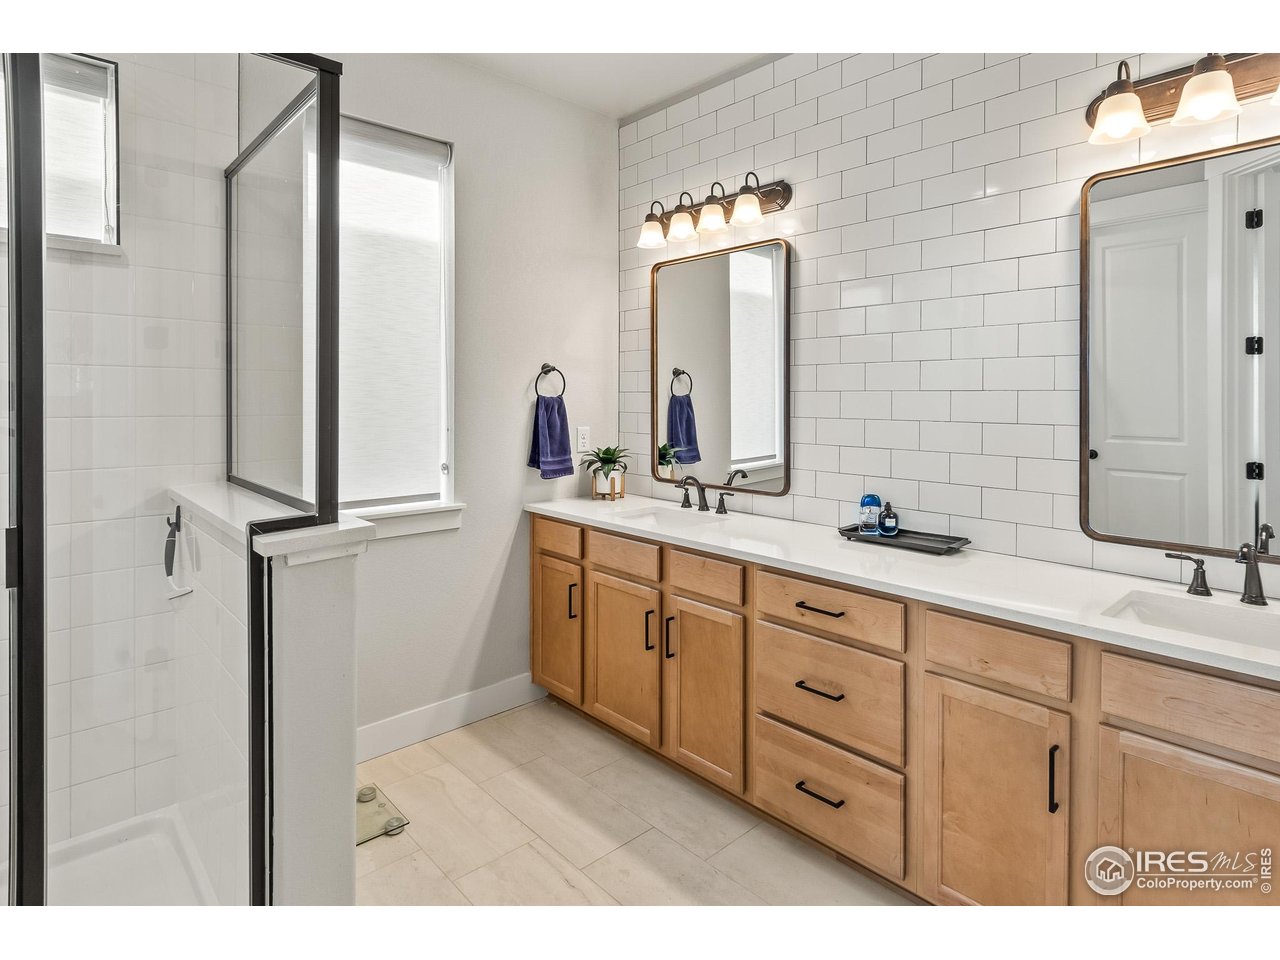
Bathroom with glass-enclosed shower, white tile, and a wide wood double vanity.
Bathroom with a long wood vanity, white subway tile, and a glass-enclosed shower.
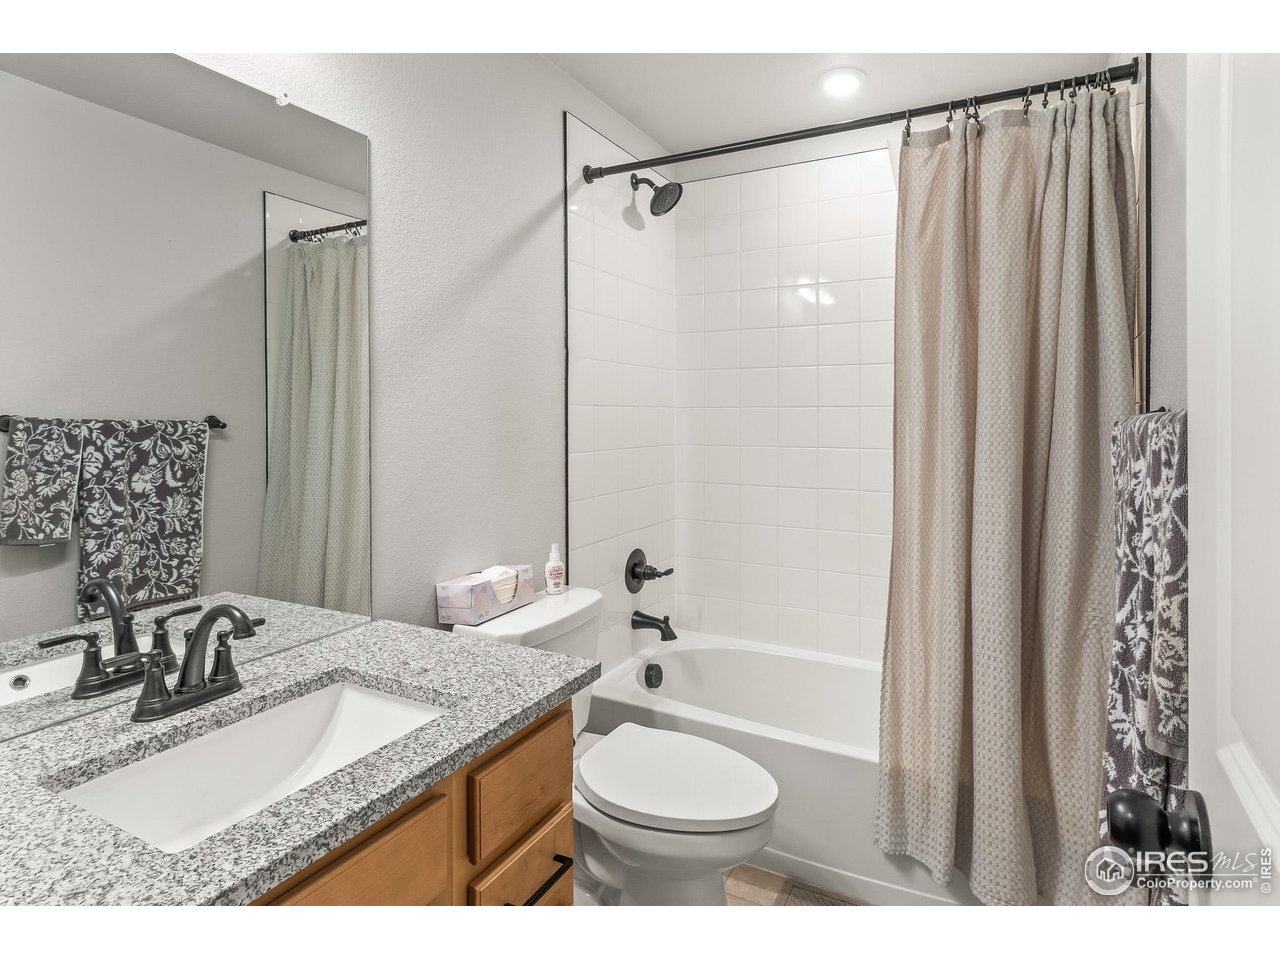
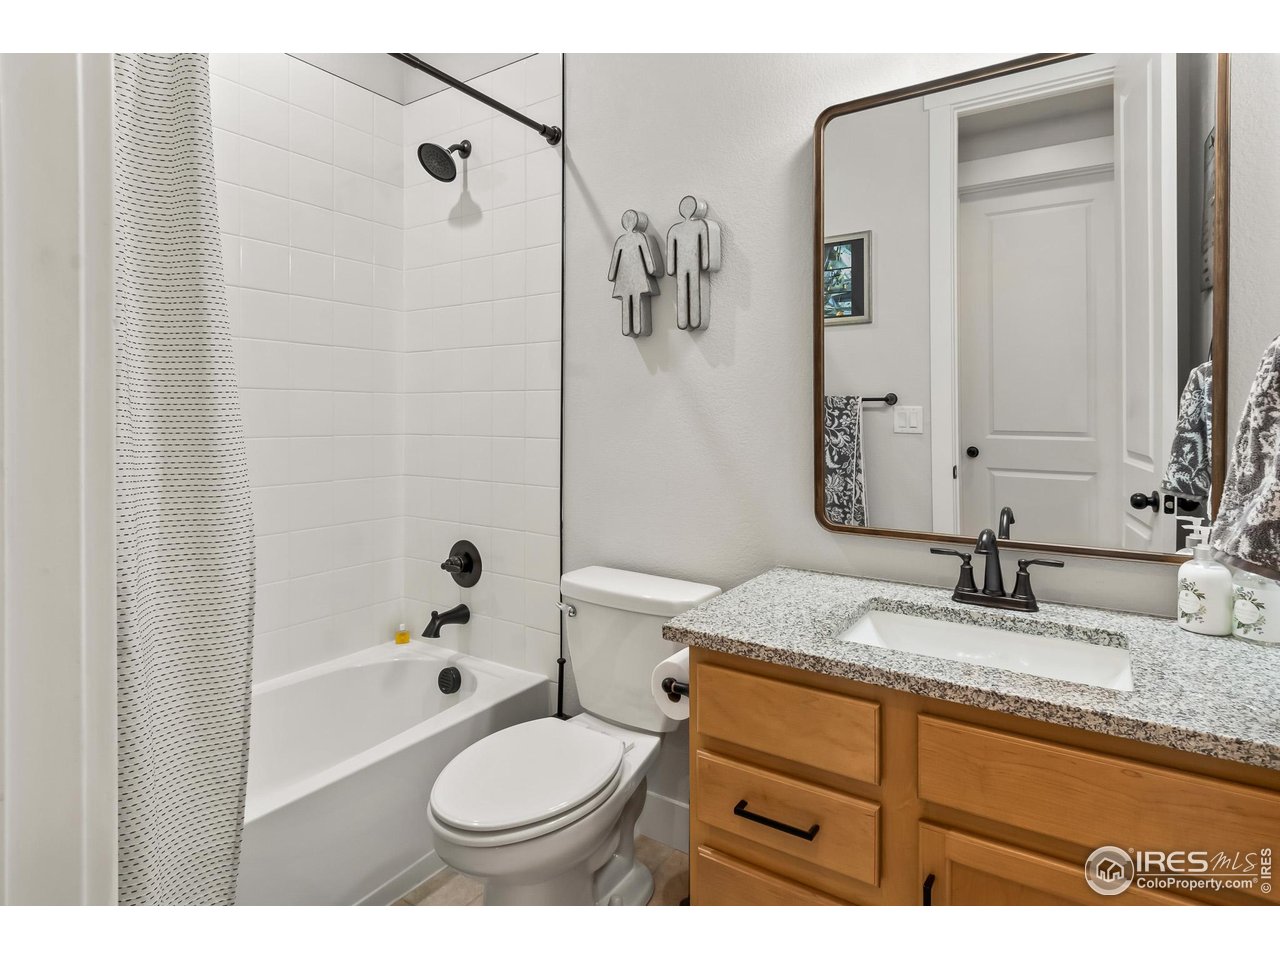
Bathroom with a granite vanity, white bathtub, and patterned shower curtain.
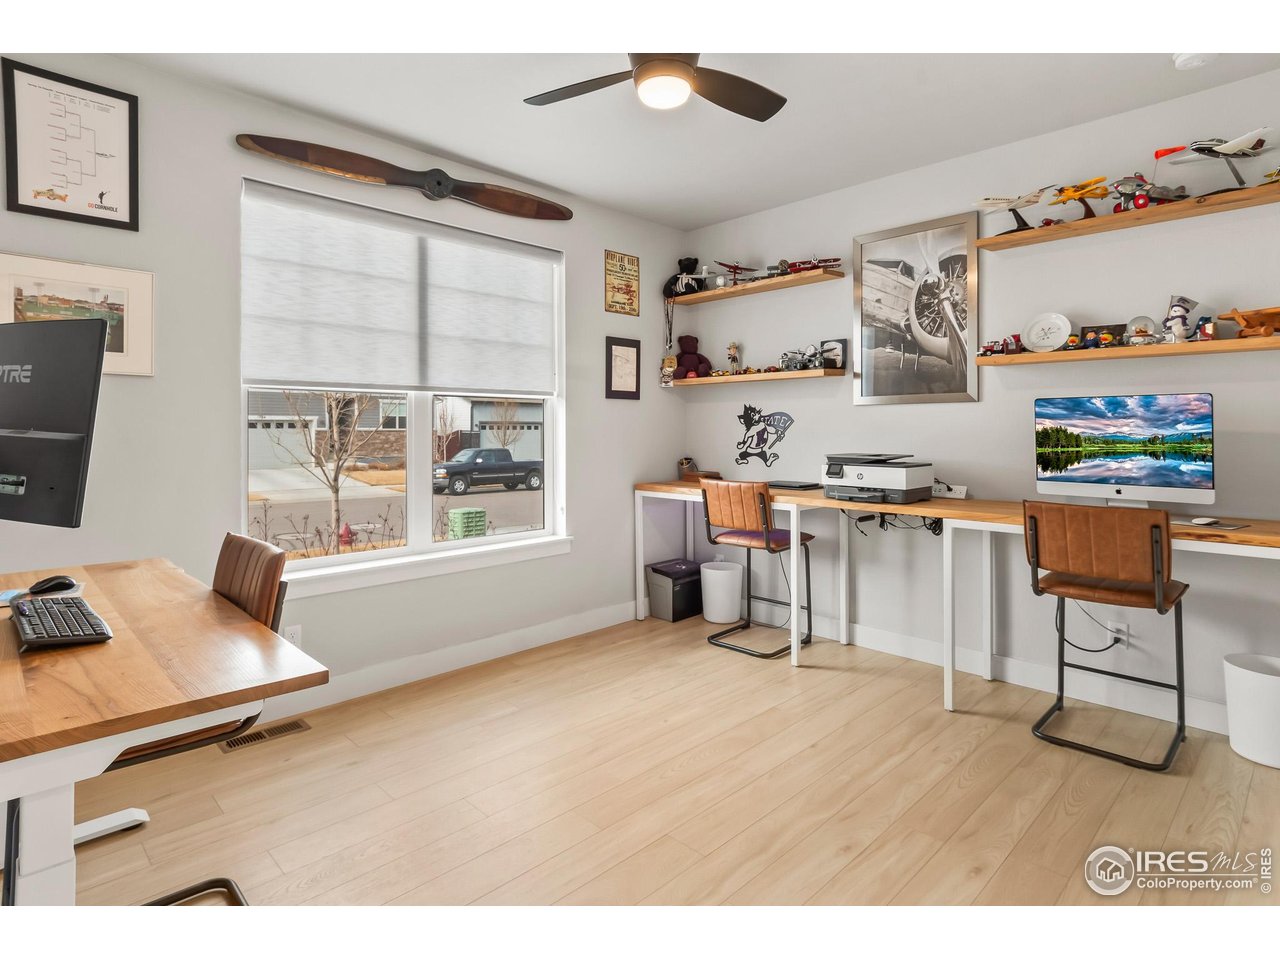
Home office with display shelves, two workstations, and light wood flooring.
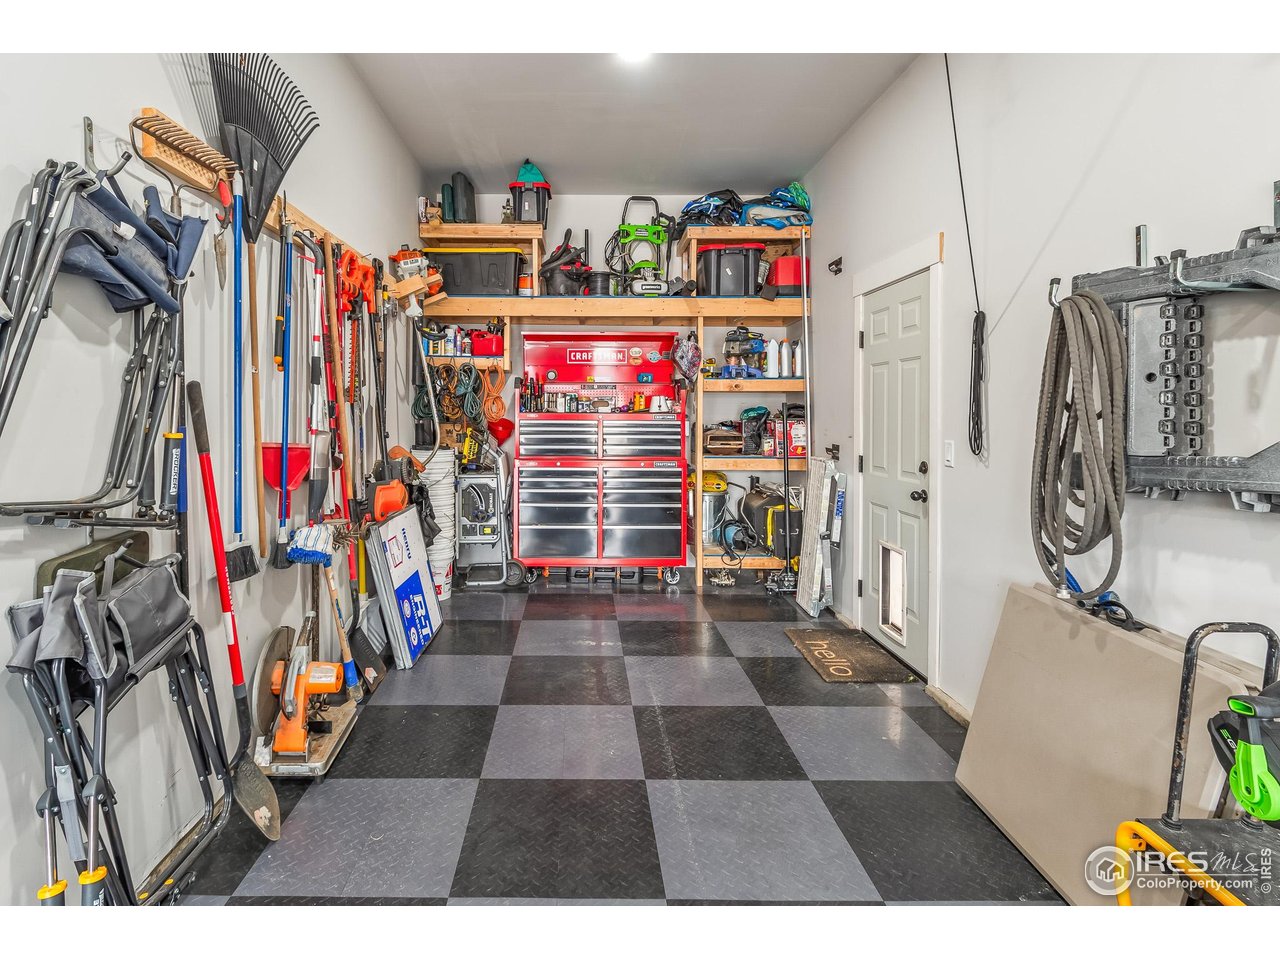
Garage workshop with a red tool chest, wall-mounted tools, and black-and-gray checkerboard flooring.
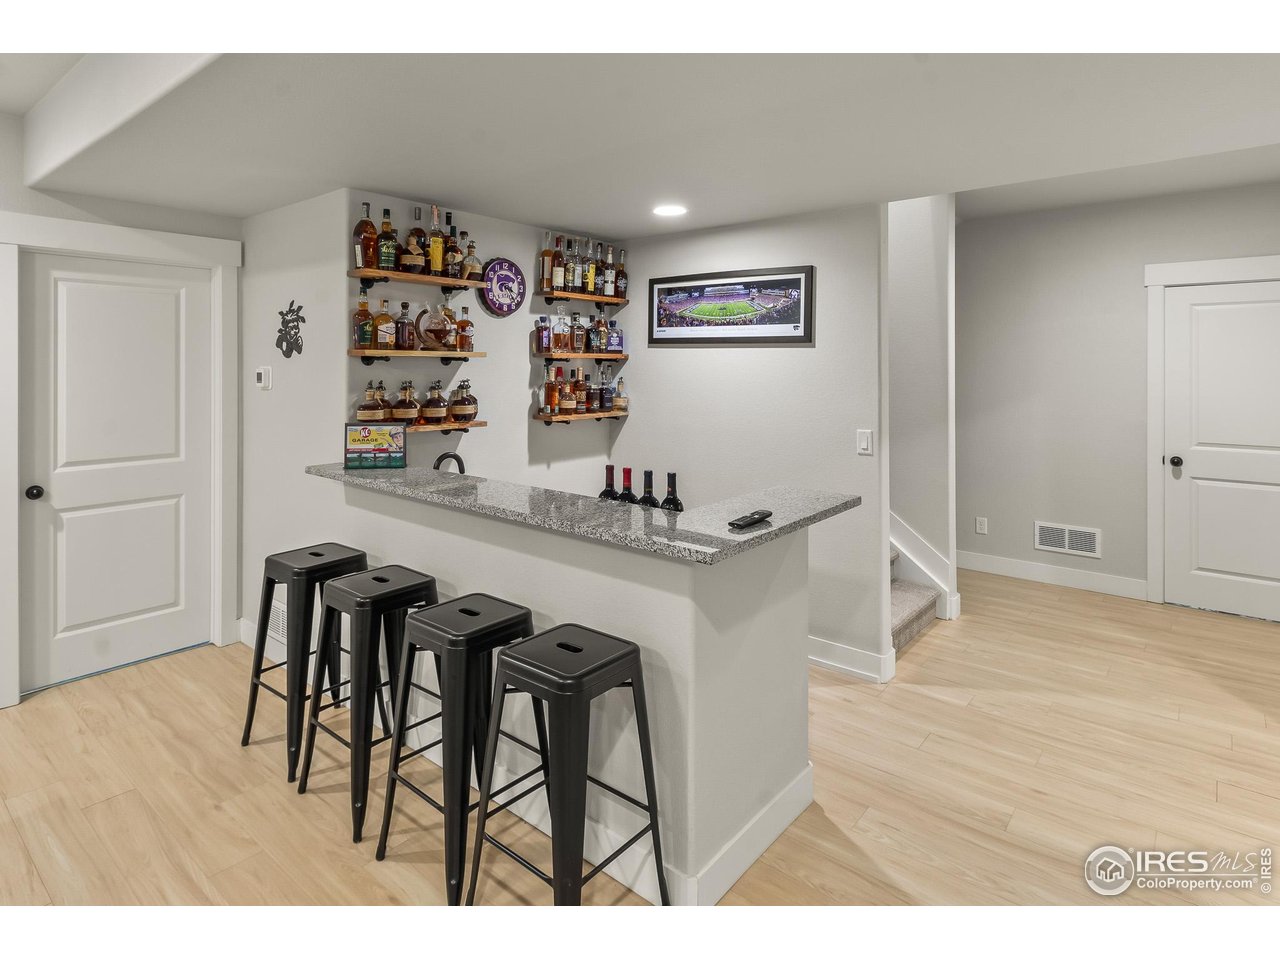
Basement bar with granite counter, black stools, and wall-mounted liquor shelves.
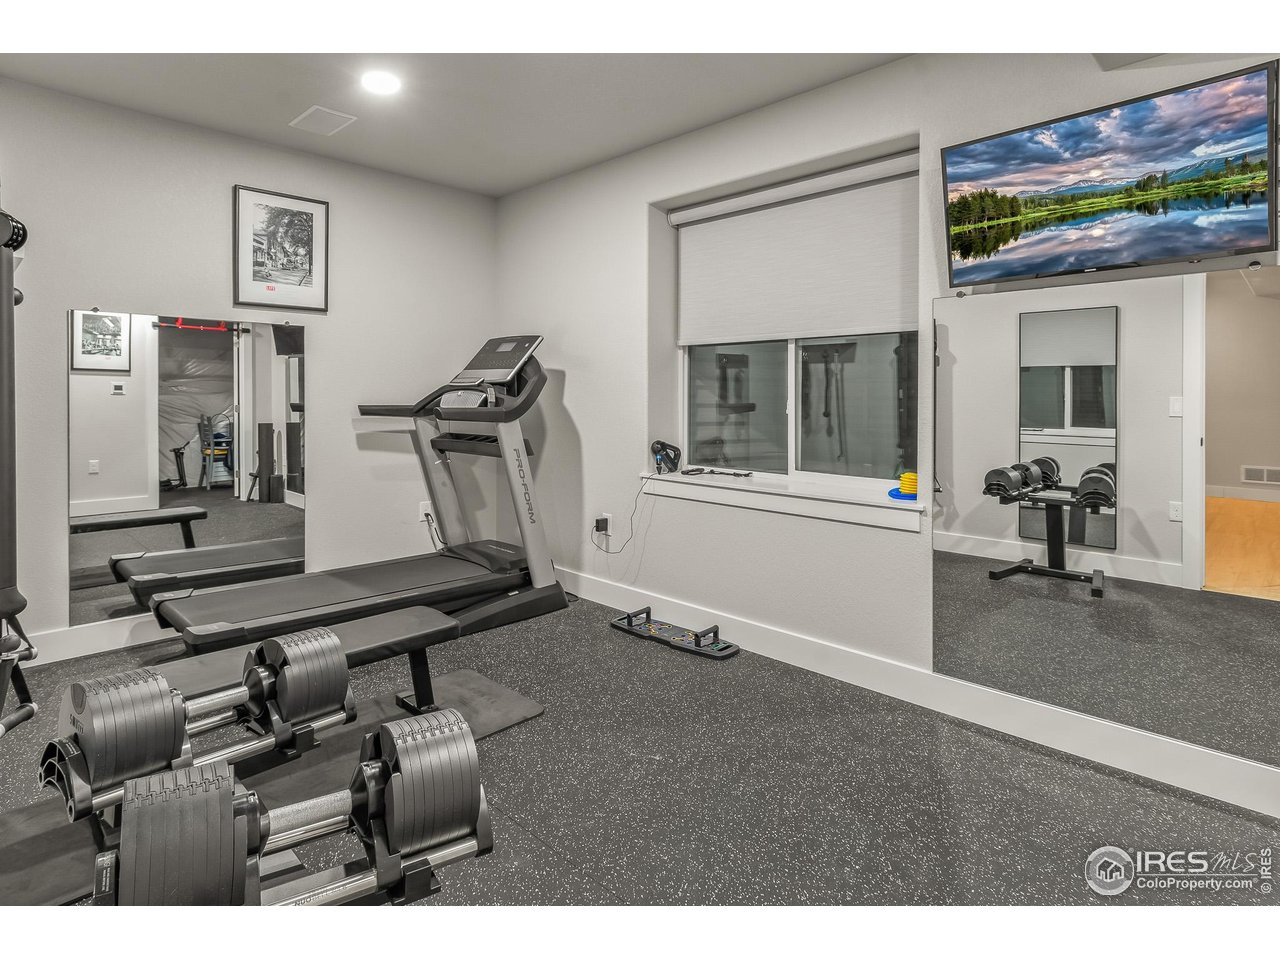
Home gym with treadmills, a weight bench, dumbbells, and mirrored walls.
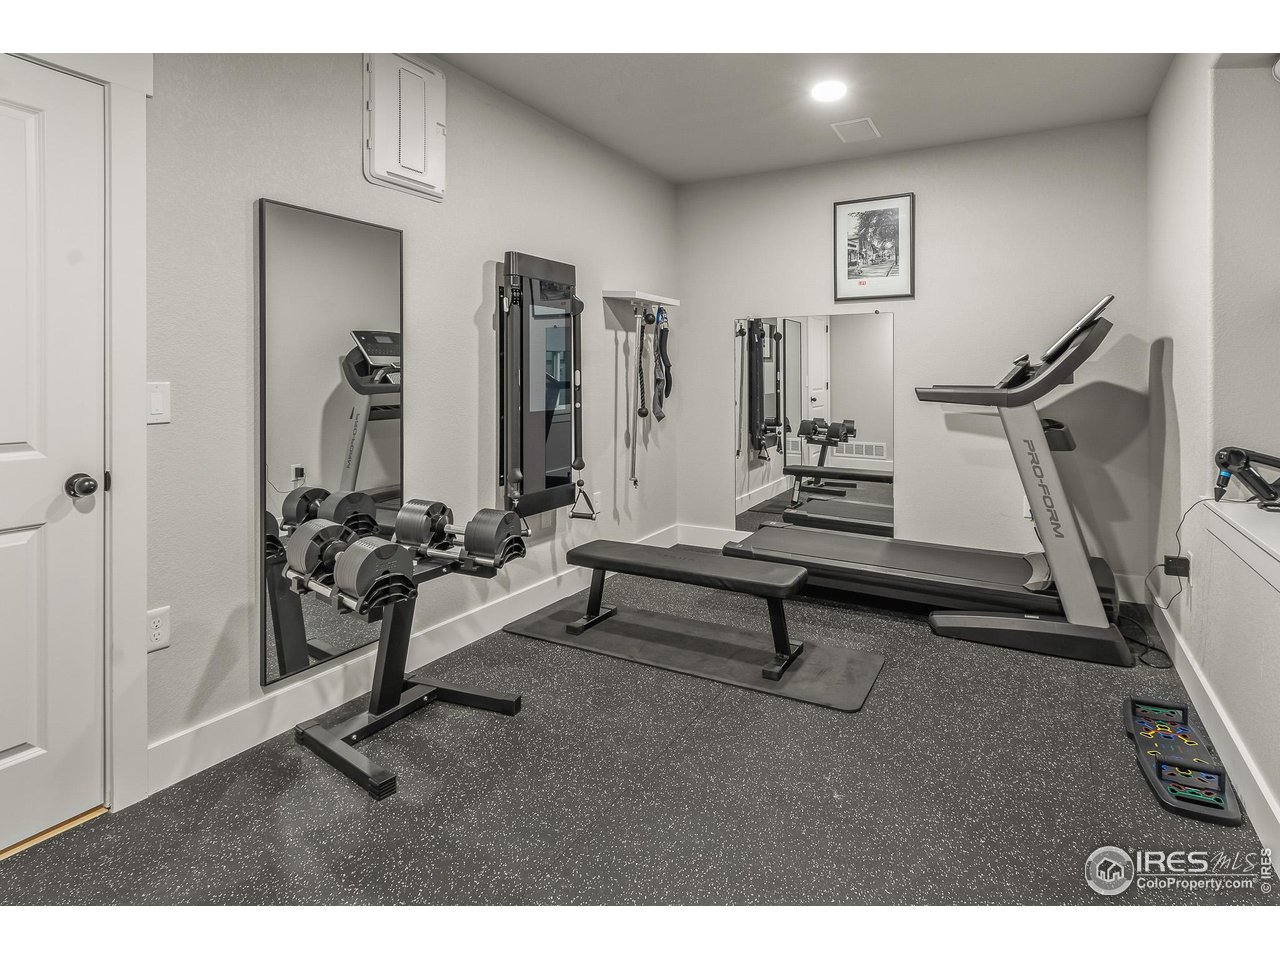
Home gym with treadmill, adjustable dumbbells, weight bench, and mirrored walls.
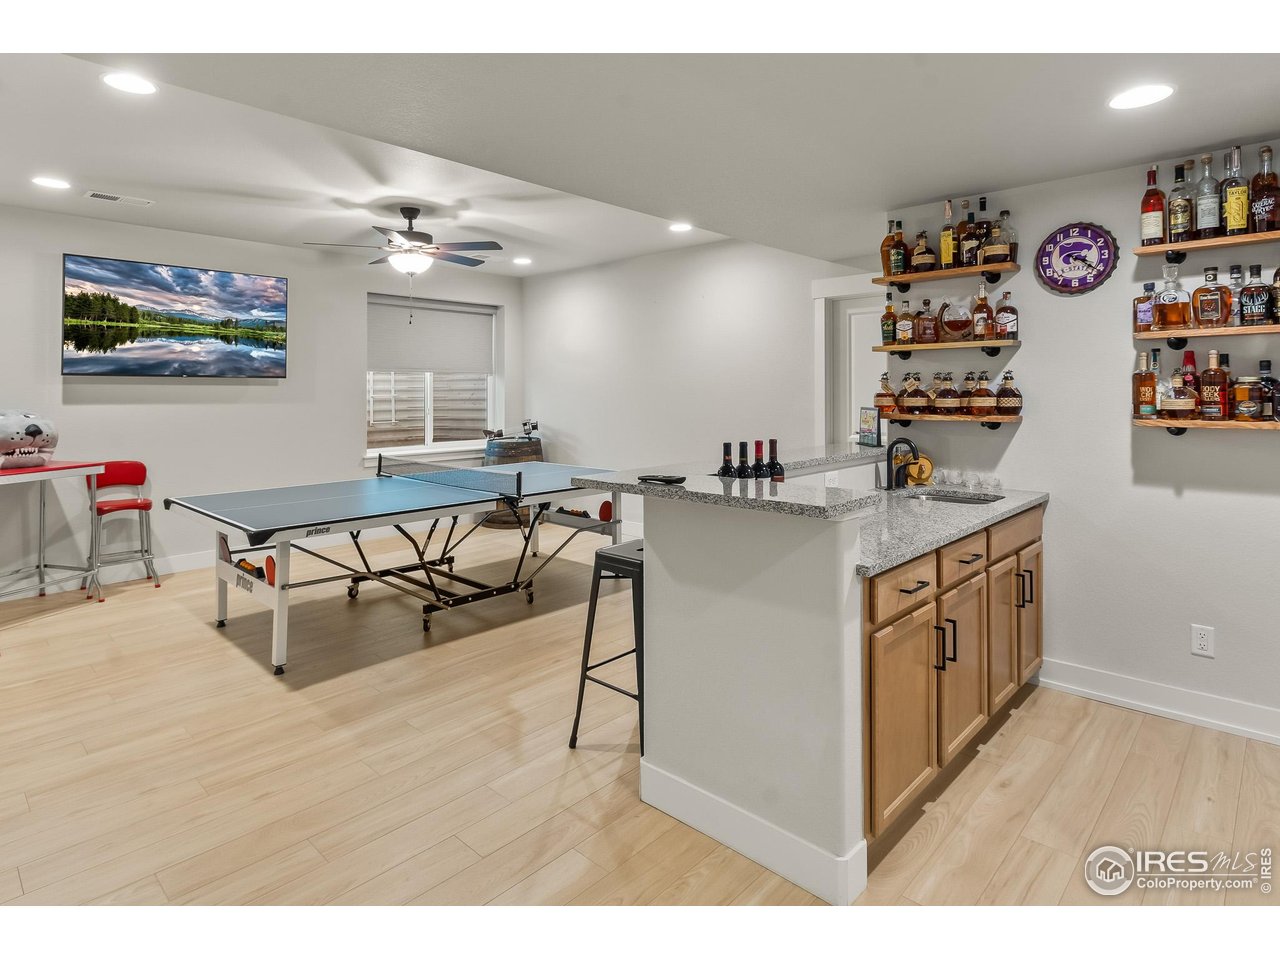
Game room with a ping-pong table, granite bar, and wall-mounted liquor shelves.
Bedroom with blue bedding, a light-blue chair, and three windows overlooking open fields.
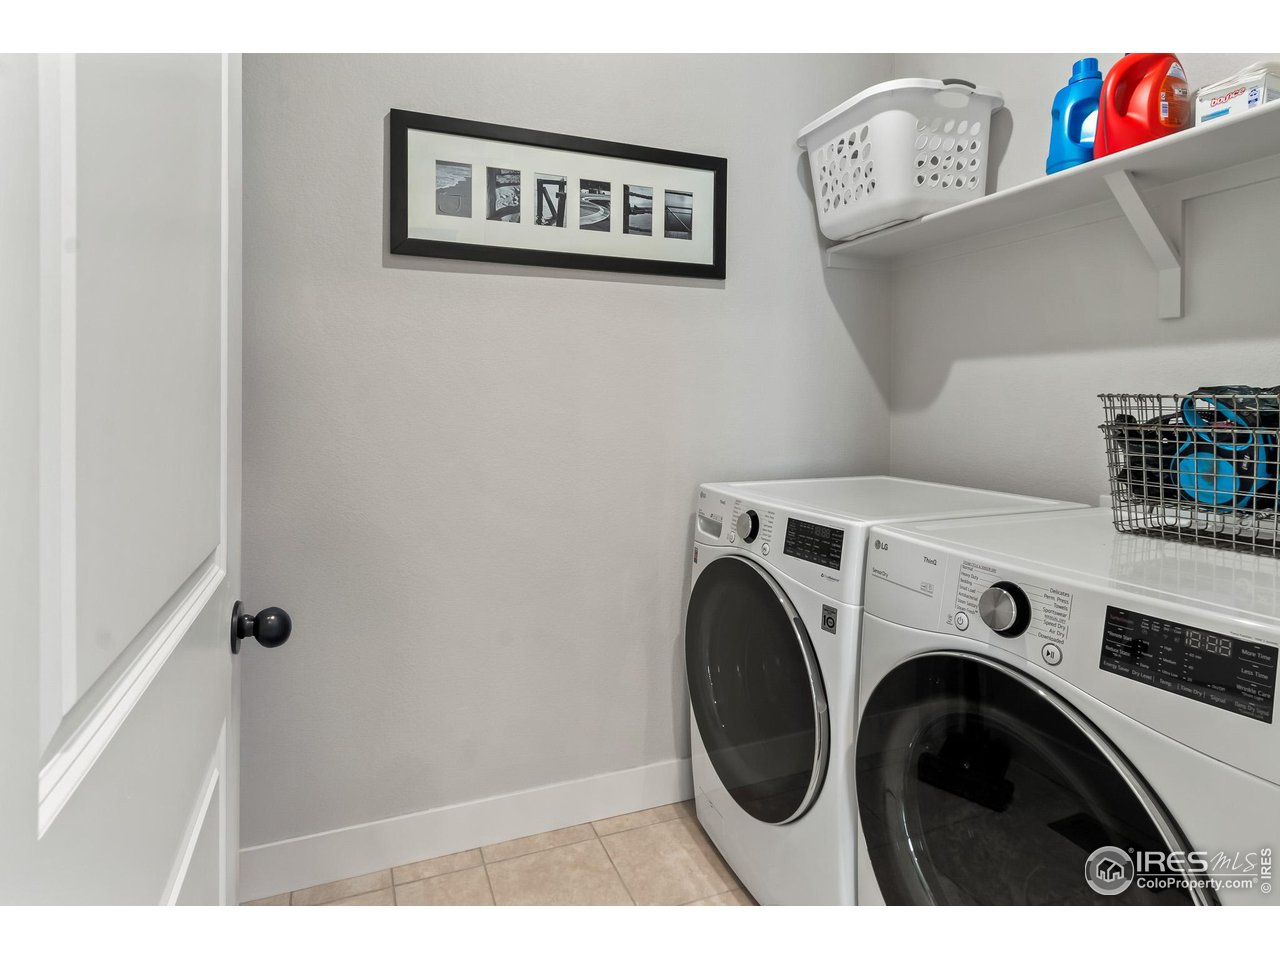
Laundry room with front-loading washer and dryer beneath a shelf with laundry supplies.
Bathroom with a white tub and shower beside a granite vanity and wood cabinetry.
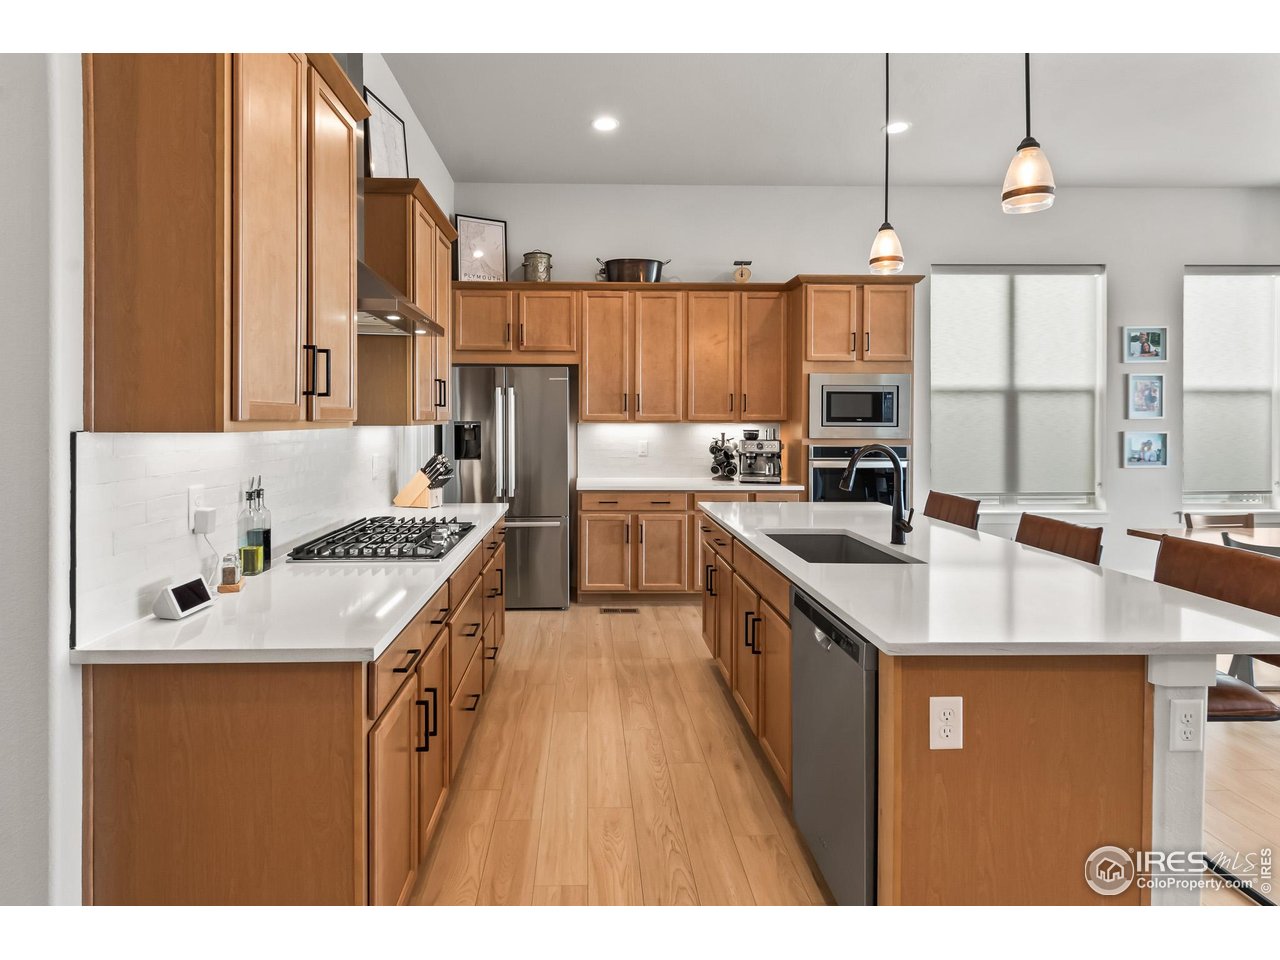
Kitchen with warm wood cabinets, white counters, stainless appliances, and a large island.
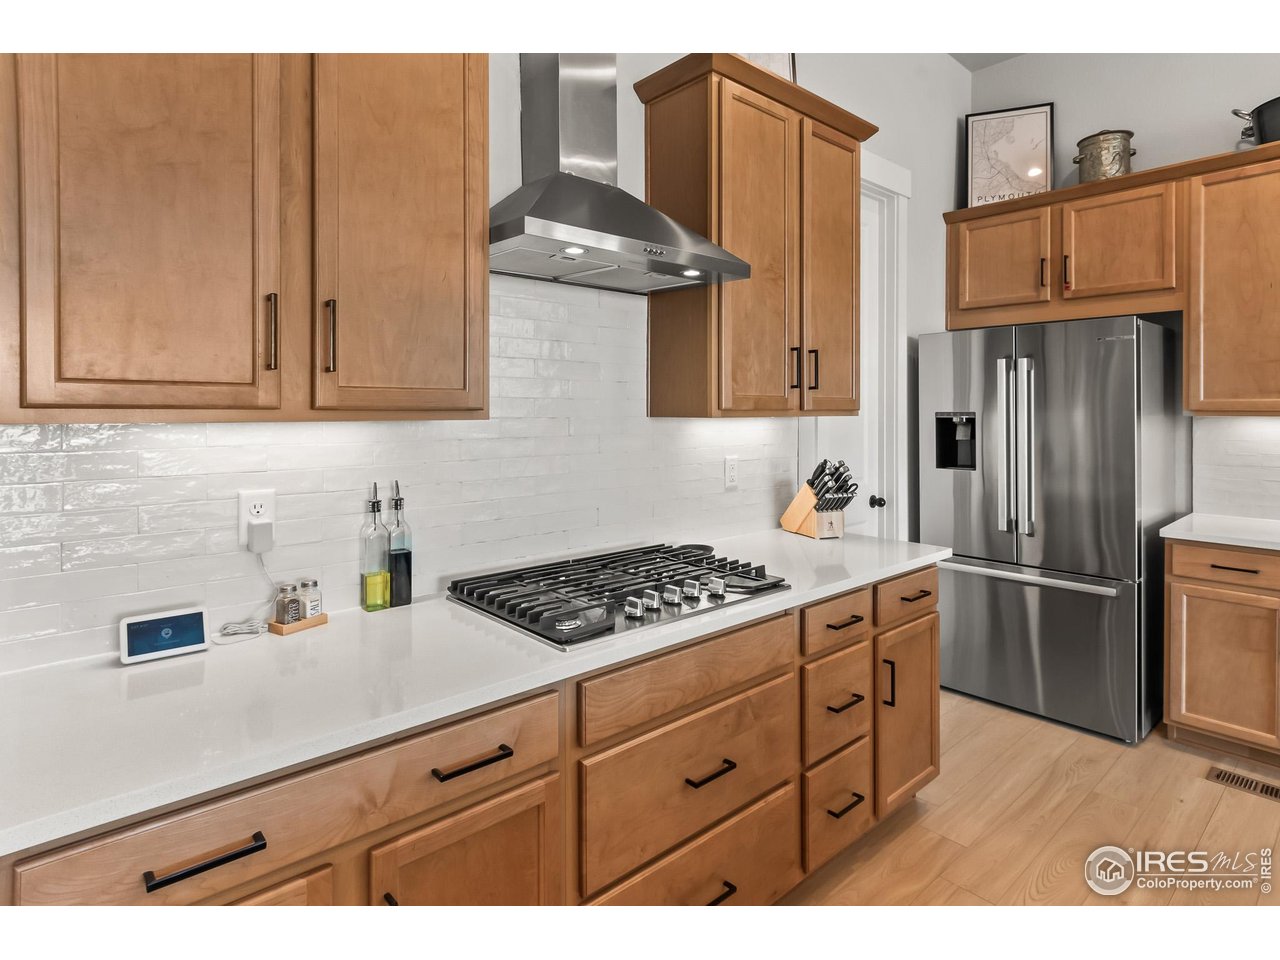
Kitchen with maple cabinets, white tile backsplash, gas cooktop, and stainless steel refrigerator.
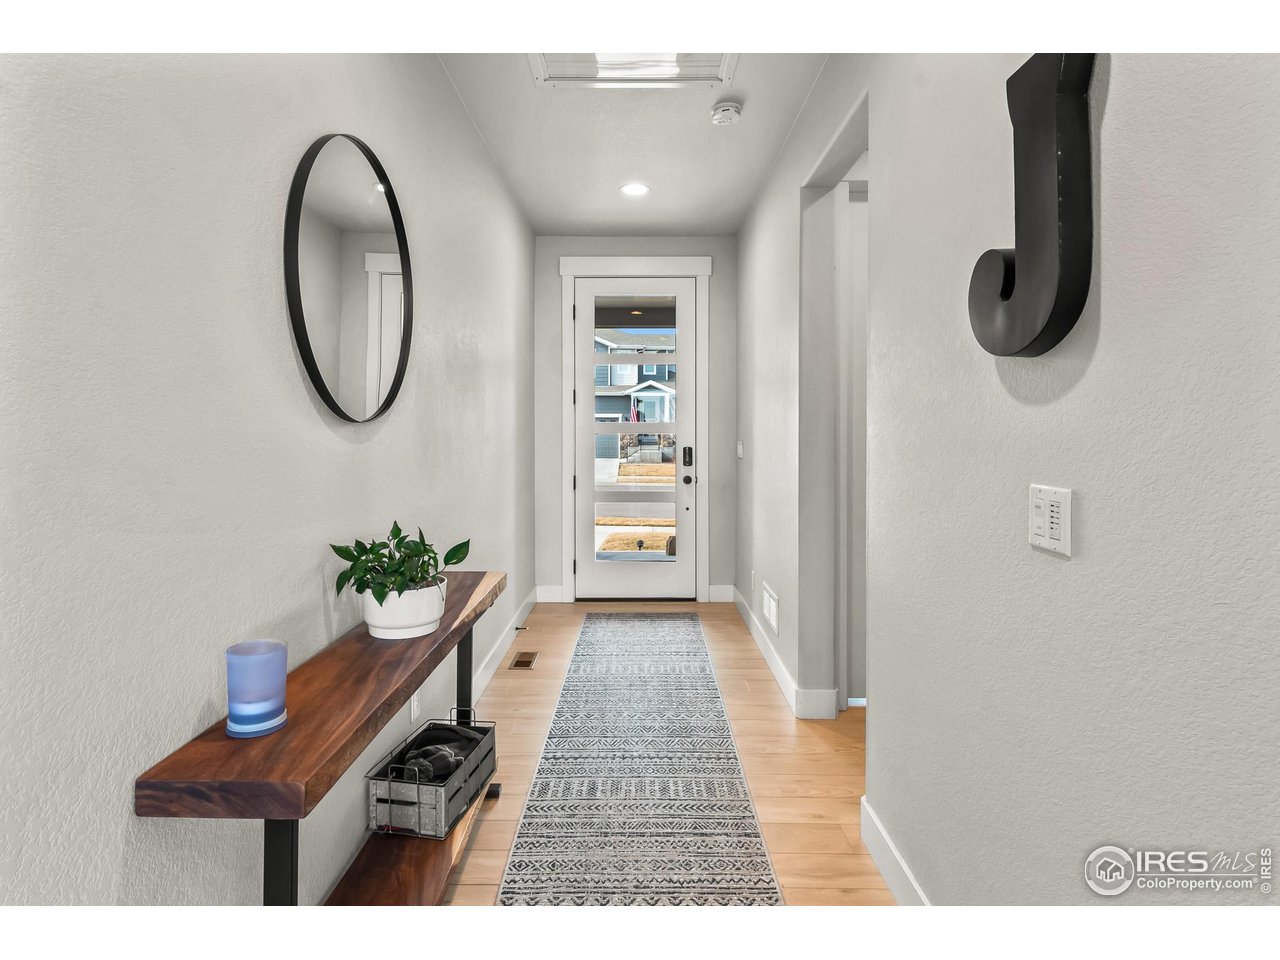
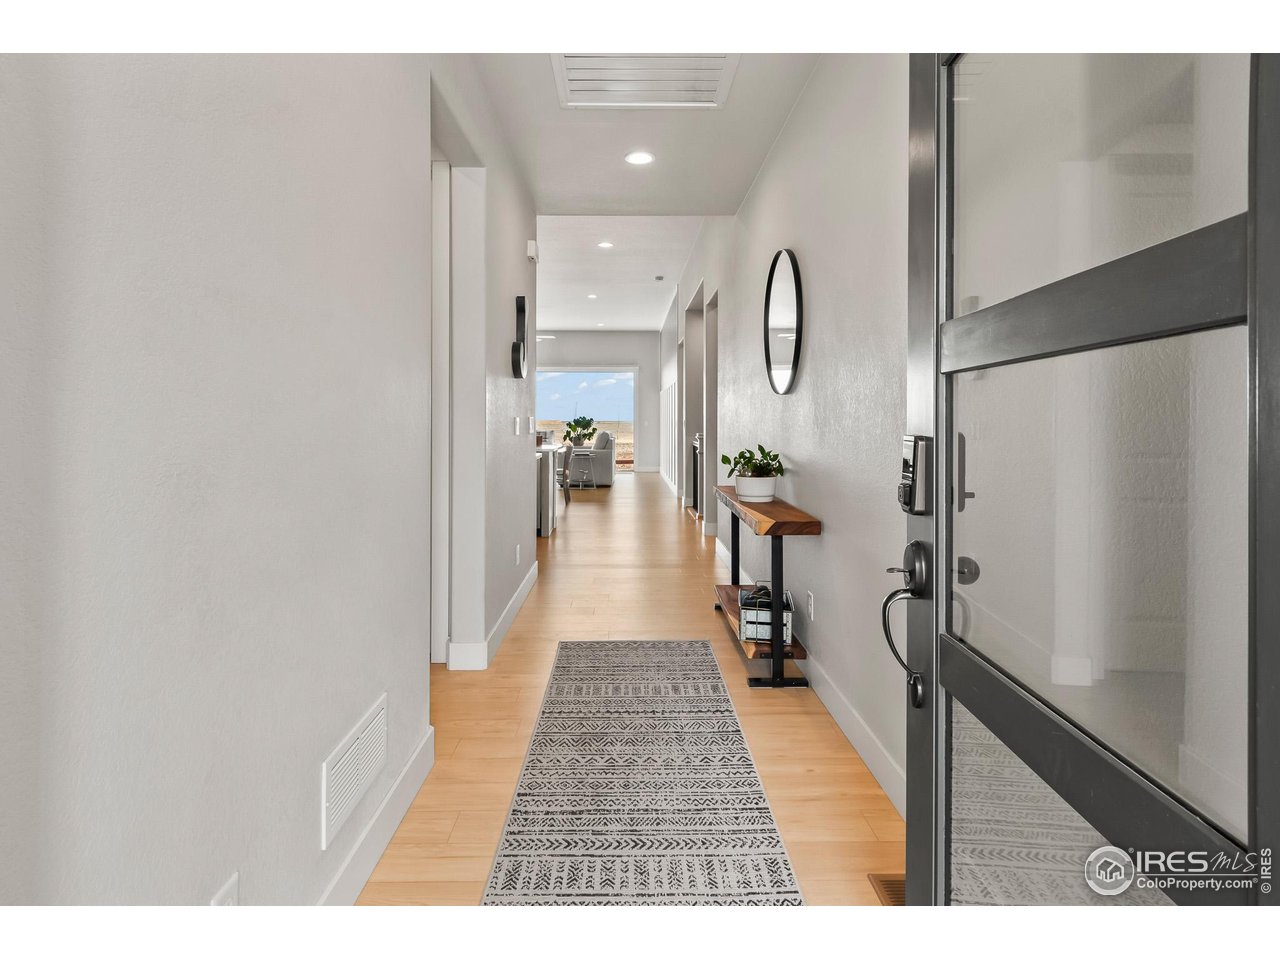
Bright entry hallway with a glass-paneled front door, patterned runner, and wood console table.
Entry hallway with a patterned runner, wood console table, and glass front door.
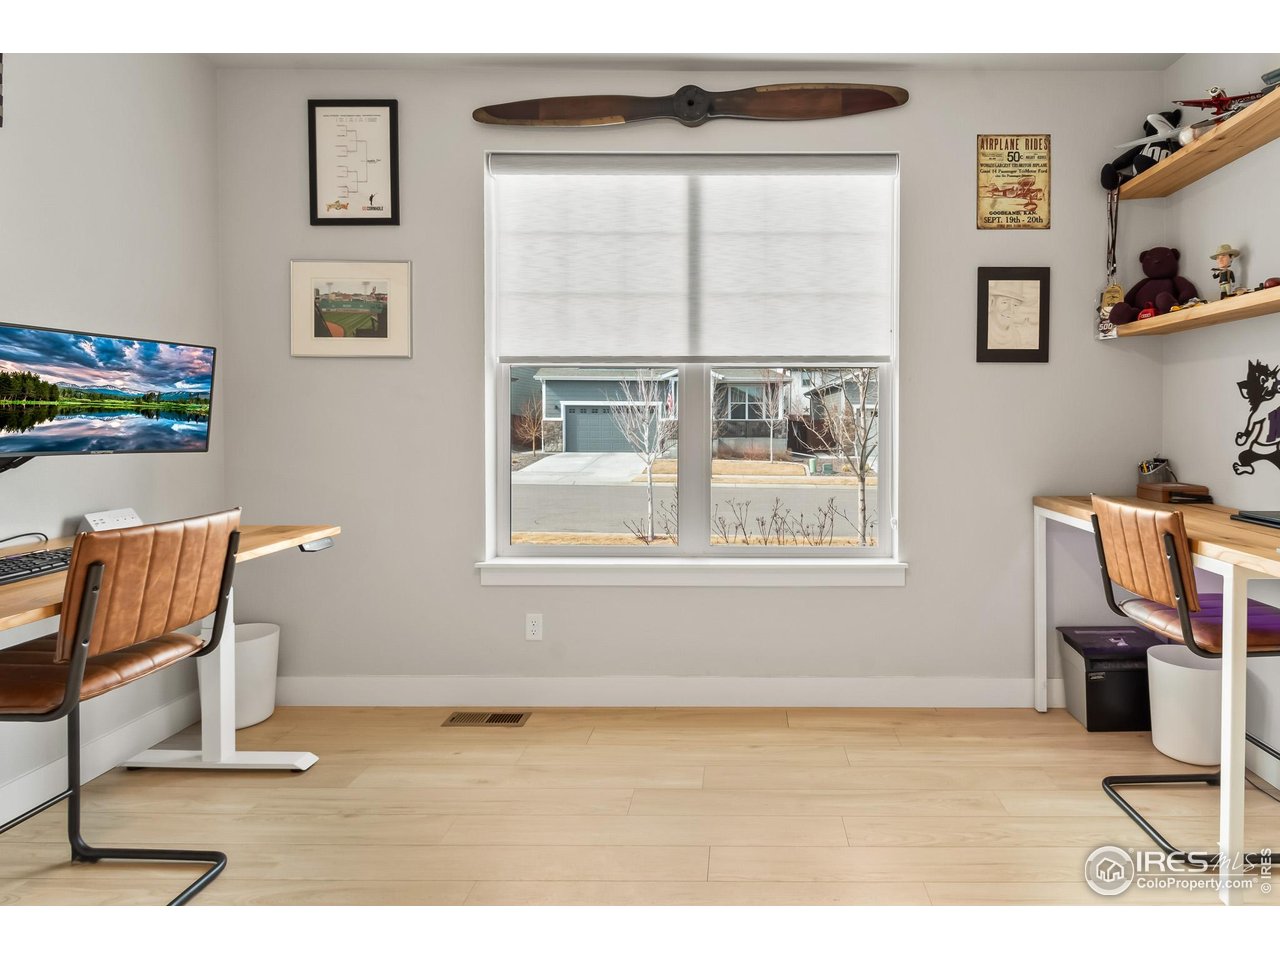
Home office with two desks, leather chairs, and a front-facing window.
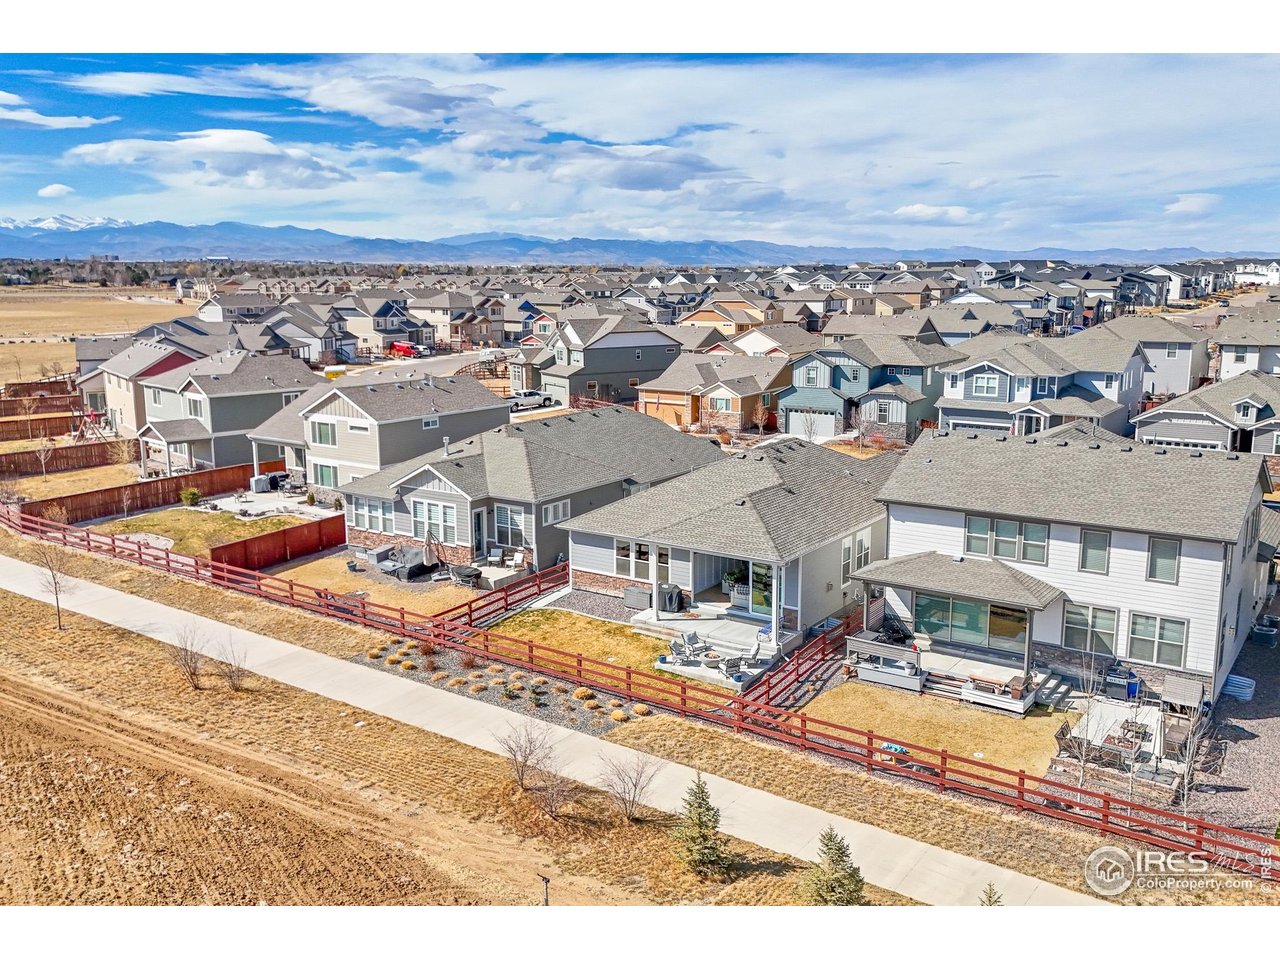
Aerial view of homes in a Windsor neighborhood, with the Rocky Mountains in the distance.
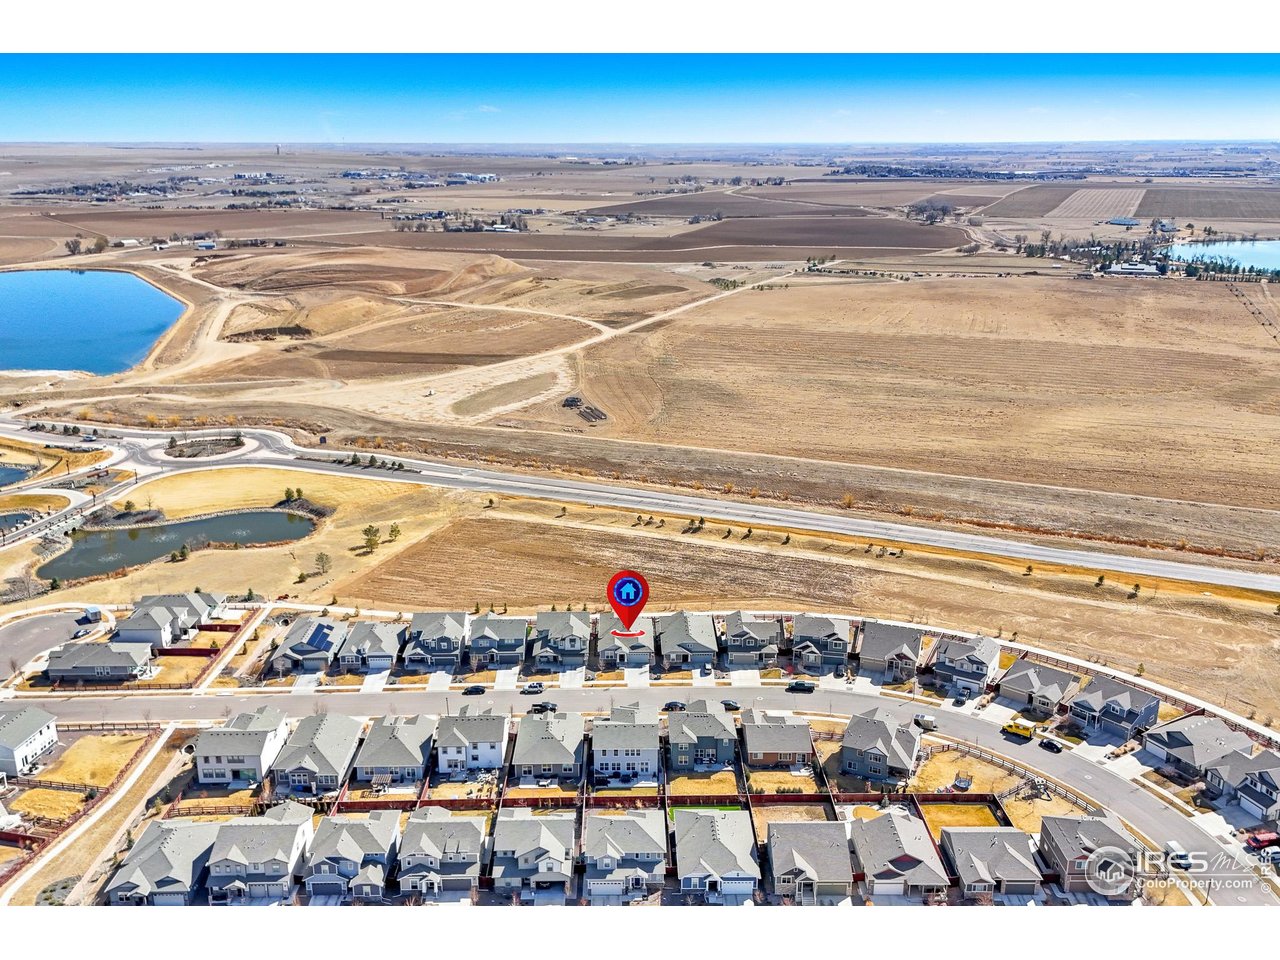
Aerial view of the home’s neighborhood beside open farmland and a blue reservoir.
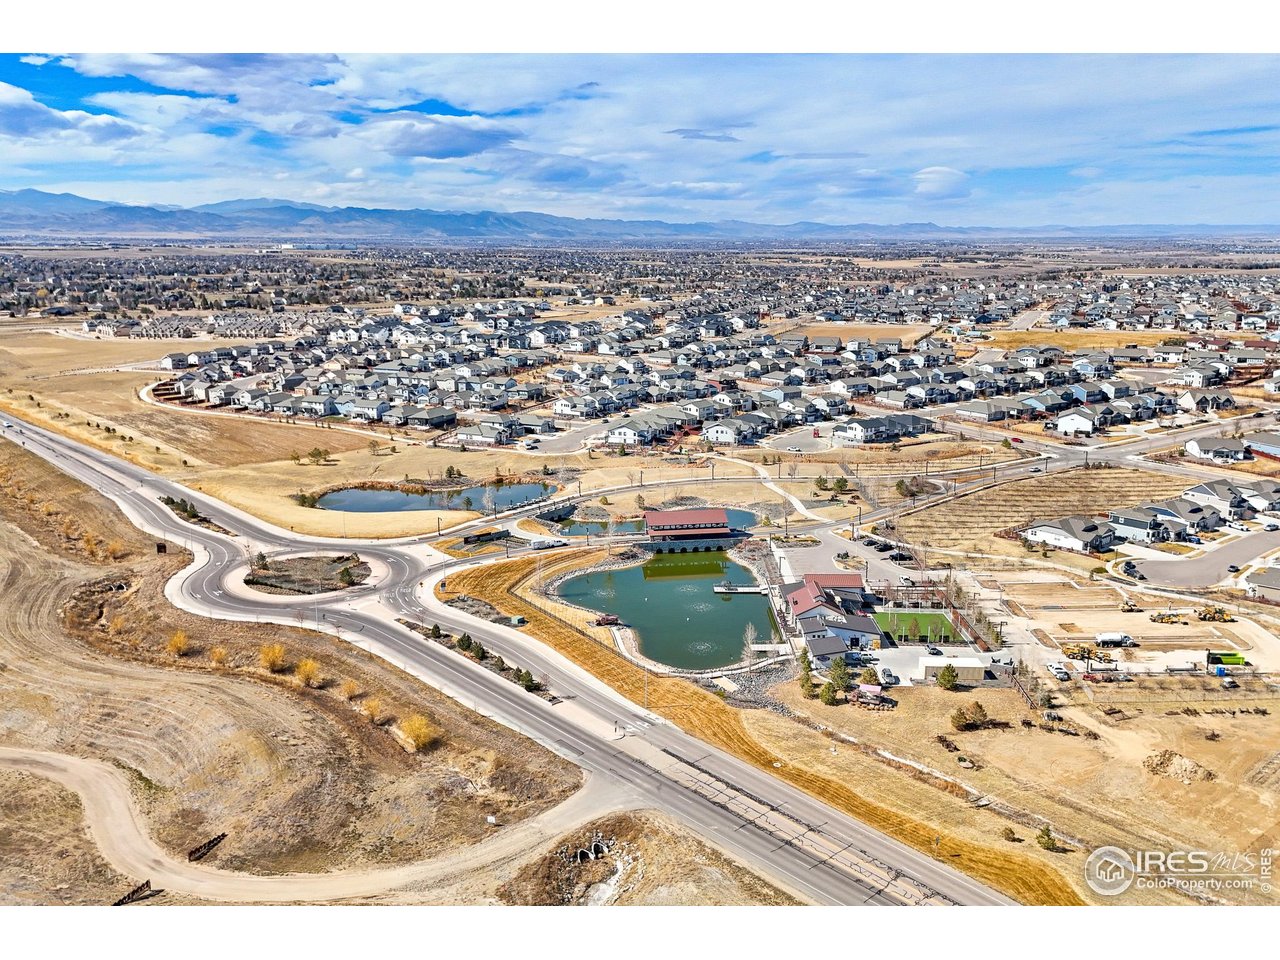
Aerial view of a residential development with a pond and mountain range beyond.
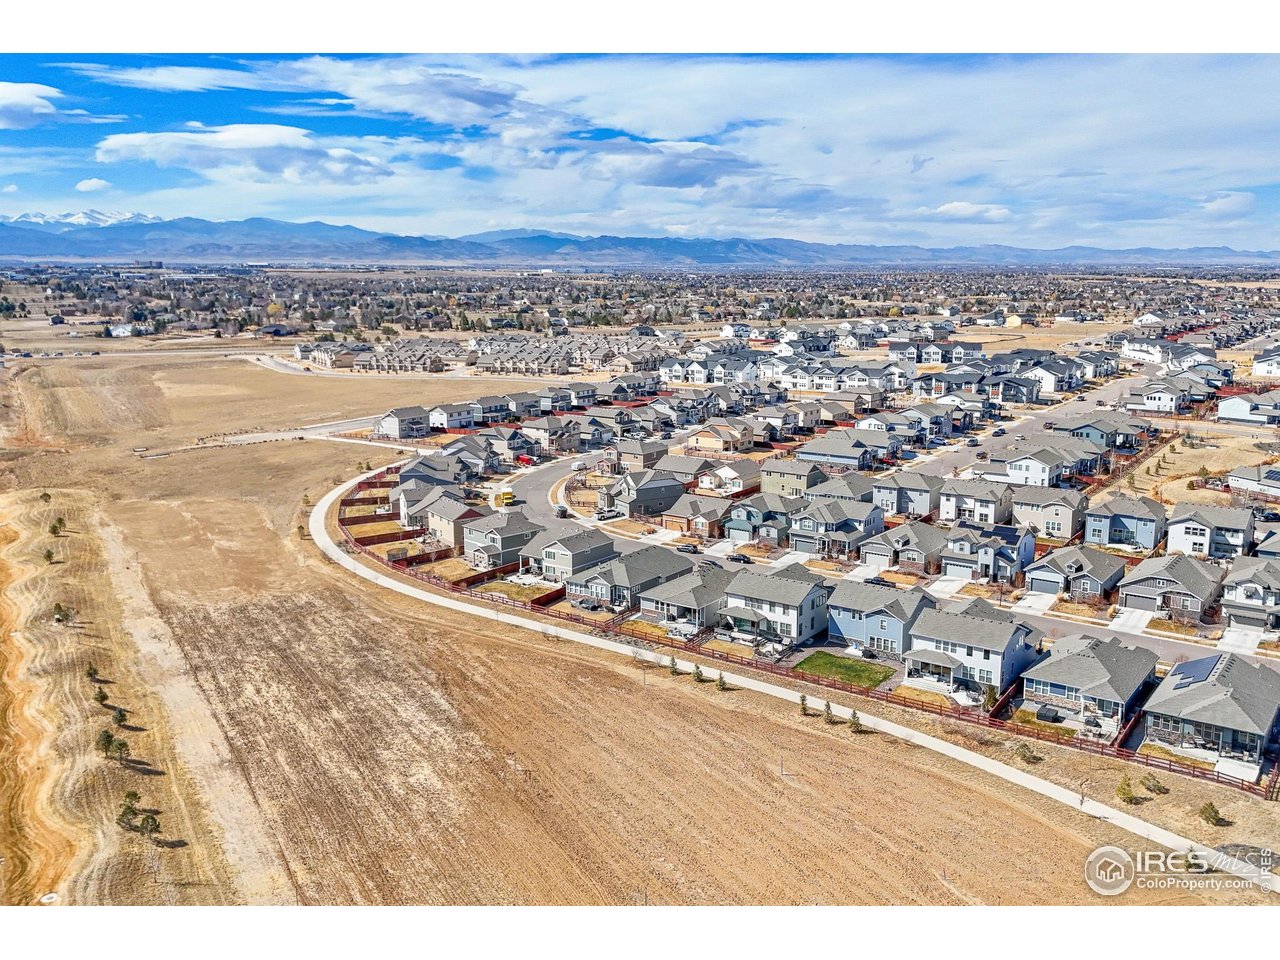
Aerial view of a suburban neighborhood with open land and mountains in the distance.
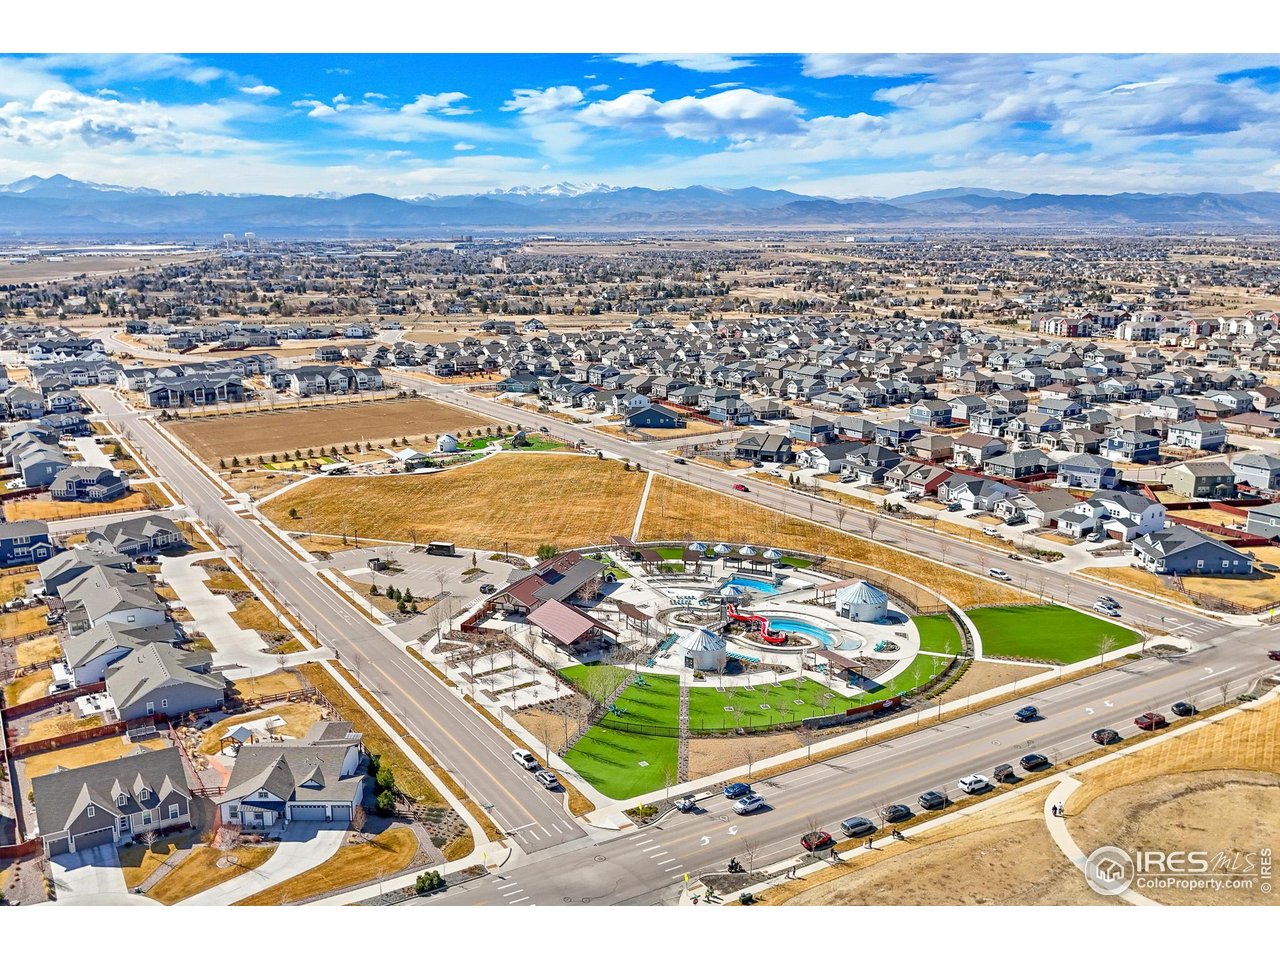
Aerial view of the neighborhood and community pool with the Rocky Mountains beyond.
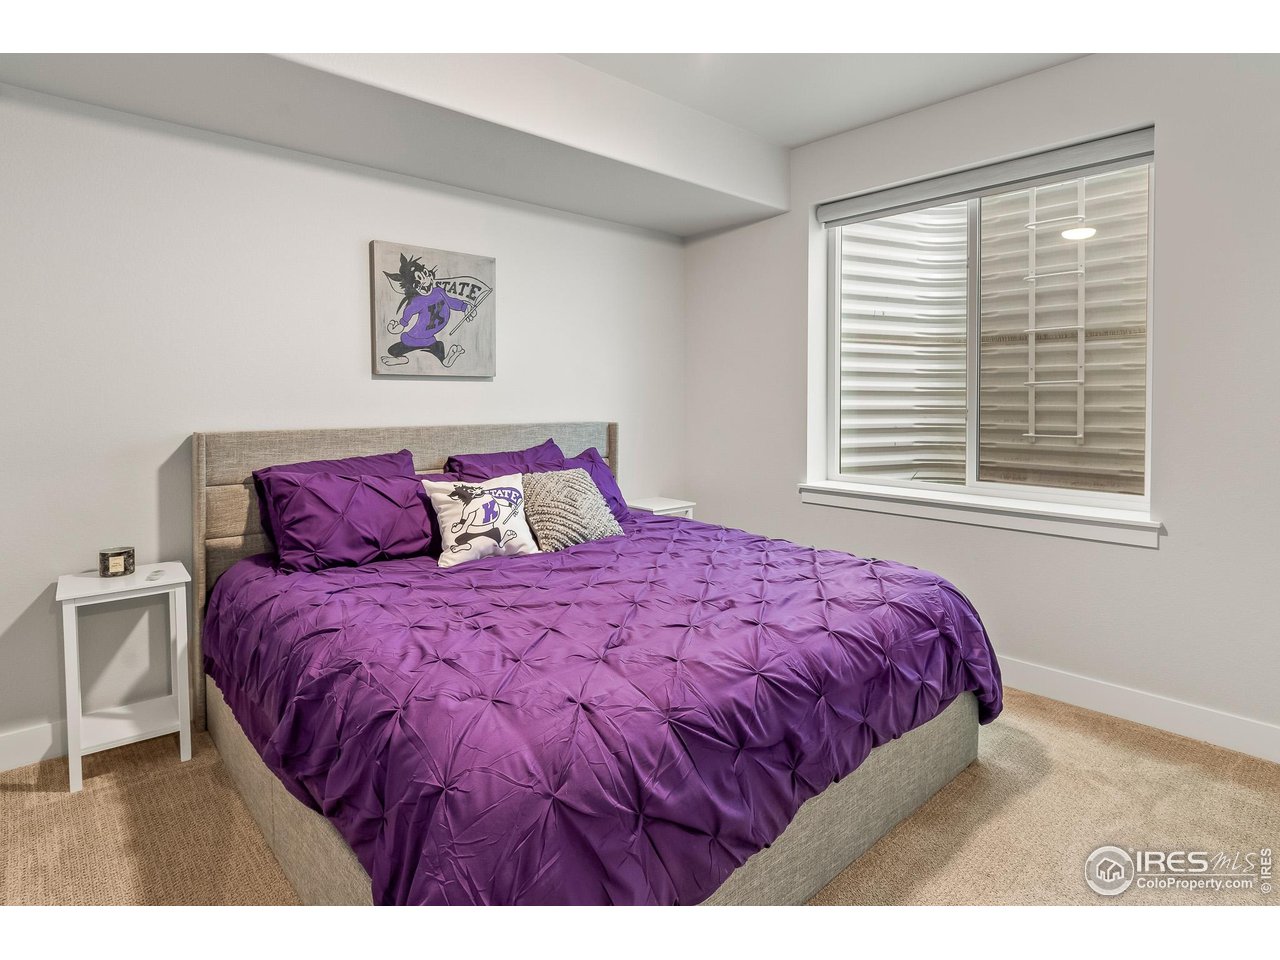
Bedroom with a large bed dressed in vivid purple bedding beside a walk-in closet.
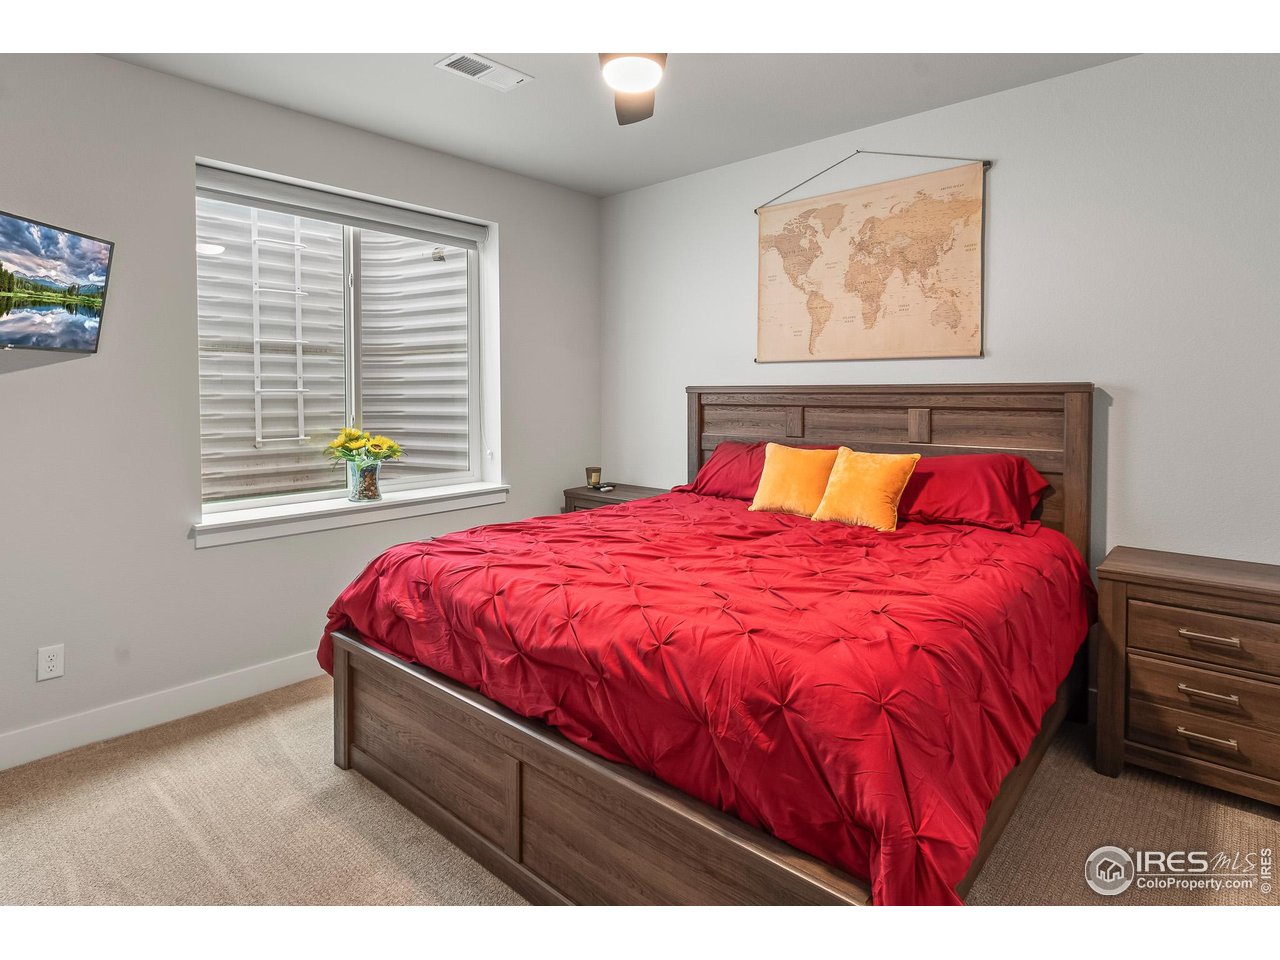
Bedroom with a wooden bed dressed in vivid red bedding and a world map above it.
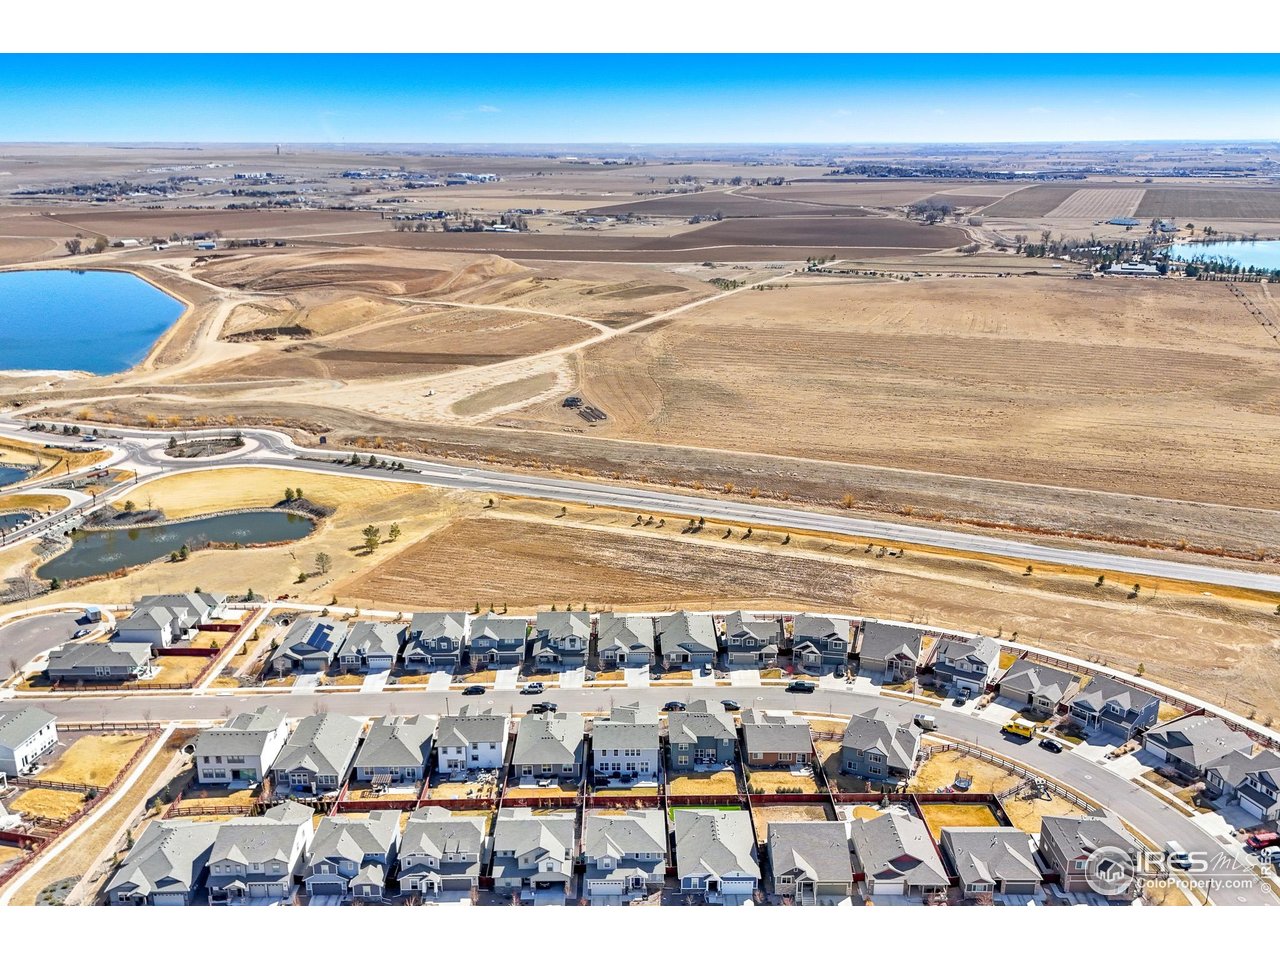
Aerial view of a residential subdivision beside open fields, roads, and two ponds.
SEE ALL PHOTOS
Open kitchen and living area with a large island, wood cabinetry, and sliding doors overlooking open land.
Open-plan kitchen and living area with a dining table, fireplace, and wide views of open fields.
Furnished media room with black leather recliners, blue walls, and a built-in bar.
Gray-and-white home with a two-car garage, stone accents, and a small front lawn.
Open living room with a gray fireplace wall, adjoining kitchen, dining table, and light-colored sofas.
Living room with a fireplace, leather seating, and wide windows overlooking open fields.
Home theater with black leather recliners, blue walls, patterned carpet, and an American flag.
Open living, dining, and kitchen area with a fireplace, ceiling fan, and light wood floors.
Covered patio with outdoor seating and a fire pit overlooking open fields.
Covered backyard patio with cushioned seating around a fire pit and sliding glass doors.
Kitchen with a large island, warm wood cabinetry, stainless steel appliances, and an adjoining dining area.
Covered patio with lounge chairs overlooking a fenced yard and open fields.
Furnished living room with a fireplace, shiplap feature wall, and wide windows overlooking open fields.
Bedroom with a dark wood bed and three windows overlooking open fields.
Bedroom with a blue bedspread, three large windows, and open plains views.
Bathroom with glass-enclosed shower, white tile, and a wide wood double vanity.
Bathroom with a long wood vanity, white subway tile, and a glass-enclosed shower.
Bathroom with a granite vanity, white bathtub, and patterned shower curtain.
Home office with display shelves, two workstations, and light wood flooring.
Garage workshop with a red tool chest, wall-mounted tools, and black-and-gray checkerboard flooring.
Basement bar with granite counter, black stools, and wall-mounted liquor shelves.
Home gym with treadmills, a weight bench, dumbbells, and mirrored walls.
Home gym with treadmill, adjustable dumbbells, weight bench, and mirrored walls.
Game room with a ping-pong table, granite bar, and wall-mounted liquor shelves.
Bedroom with blue bedding, a light-blue chair, and three windows overlooking open fields.
Laundry room with front-loading washer and dryer beneath a shelf with laundry supplies.
Bathroom with a white tub and shower beside a granite vanity and wood cabinetry.
Kitchen with warm wood cabinets, white counters, stainless appliances, and a large island.
Kitchen with maple cabinets, white tile backsplash, gas cooktop, and stainless steel refrigerator.
Bright entry hallway with a glass-paneled front door, patterned runner, and wood console table.
Entry hallway with a patterned runner, wood console table, and glass front door.
Home office with two desks, leather chairs, and a front-facing window.
Aerial view of homes in a Windsor neighborhood, with the Rocky Mountains in the distance.
Aerial view of the home’s neighborhood beside open farmland and a blue reservoir.
Aerial view of a residential development with a pond and mountain range beyond.
Aerial view of a suburban neighborhood with open land and mountains in the distance.
Aerial view of the neighborhood and community pool with the Rocky Mountains beyond.
Bedroom with a large bed dressed in vivid purple bedding beside a walk-in closet.
Bedroom with a wooden bed dressed in vivid red bedding and a world map above it.
Aerial view of a residential subdivision beside open fields, roads, and two ponds.
Courtesy of RE/MAX Alliance-Loveland, Gus Bergs Listing Contact: 9703084733 
Sold

1735 Long Shadow Dr

1735 Long Shadow Dr, Windsor, CO 80550

$749,900
Exceptionally well-appointed and thoughtfully upgraded, this open-concept ranch home offers the perfect balance of luxury and comfort. Situated on a premium lot backing to open space, it provides breathtaking, unobstructed Rocky Mountain views and a peaceful backyard setting overlooking one of the neighborhood's orchards. Inside, the home features high-end finishes throughout, with soaring ceilings, elegant wood floors, and an abundance of natural light. The gourmet kitchen is a chef's dream, complete with quartz countertops, stainless steel appliances, and a large center island. The spacious living area is perfect for entertaining, with a sleek fireplace and a stunning 15-foot glass sliding door that seamlessly connects indoor and outdoor living. The primary suite is a private retreat with a spa-like ensuite, featuring dual vanities, and an oversized shower. Two additional bedrooms offer plenty of space, while the dedicated office provides a quiet workspace. Designed for both entertainment and functionality, this home boasts a custom-built theater room, a fully equipped home gym, and a finished garage with all the storage you need. Step outside to the covered patio and professionally landscaped yard, where you can relax and enjoy stunning sunsets over the mountains. Located in a sought-after community with walking trails, parks, and easy access to shopping, dining, and I-25, this home is truly one of a kind. Don't miss your chance to experience Colorado living at its finest!

5
beds

3
baths

3,430 Sq.Ft. LIVING AREA

5,662.8 Sq.Ft. lot

Gus Bergs

Gus Bergs

Features & Amenities

Interior

  • total bedrooms5
  • Total bathrooms3
  • full bathrooms2
  • three quarter bathroom1
  • Flooring Wood
  • Fireplace Gas, Living Room, One
  • APPLIANCES Gas Range, Dishwasher, Refrigerator, Bar Fridge, Microwave, Disposal, Fire Alarm
  • other interior Features Eat-in Kitchen, Open Floorplan, Pantry, Walk-In Closet(s), Washer/Dryer Hookup, Kitchen Island, Theatre Room

Area & Lot

  • Status Sold
  • Date Sold June 17, 2025
  • Living Area3,430 Sq.Ft.
  • Lot Area5,662.8 Sq.Ft.
  • MLS® ID1034125
  • TypeResidential
  • YEAR BUILT2021
  • NeighborhoodWindsor
  • Architecture StylesContemporary
  • View DescriptionMountain(s), Hills
  • Elementary SchoolSkyview
  • Middle SchoolWindsor
  • High SchoolWindsor
  • School DistrictWeld RE-4

Exterior

  • STORIES1
  • Garage Space3.0
  • water SourceCity
  • utilitiesNatural Gas Available, Electricity Available, Cable Available, Satellite Avail, High Speed Avail
  • roofComposition
  • lot featuresLevel, Paved, Curbs, Gutters, Sidewalks
  • parkingGarage Door Opener
  • HEAT TYPEForced Air
  • sewerPublic Sewer
  • Disability FeaturesMain Floor Bath, Main Level Bedroom, Stall Shower, Main Level Laundry
  • other exterior FeaturesSprinkler System, Heated Garage, Tandem Garage

Financial

  • Sales Price$749,900
  • Real Estate Tax $5,753/yr
  • HOA $300/yr
  • Zoning RES

Windsor

Explore

Work With Us

Experience, dedication, and a genuine commitment to your goals — that's what sets our team apart. From your very first conversation to well after closing day, we combine deep market knowledge with a personal, hands-on approach so you always know what to expect next.

Follow Us on Instagram