1706 Sagewood Drive
1706 Sagewood Drive
1706 Sagewood Drive
1706 Sagewood Drive
1706 Sagewood Drive
1706 Sagewood Drive
1706 Sagewood Drive
1706 Sagewood Drive
1706 Sagewood Drive
1706 Sagewood Drive
1706 Sagewood Drive
1706 Sagewood Drive
1706 Sagewood Drive
1706 Sagewood Drive
1706 Sagewood Drive
1706 Sagewood Drive
1706 Sagewood Drive
1706 Sagewood Drive
1706 Sagewood Drive
1706 Sagewood Drive
1706 Sagewood Drive
1706 Sagewood Drive
1706 Sagewood Drive
1706 Sagewood Drive
1706 Sagewood Drive
1706 Sagewood Drive
1706 Sagewood Drive
1706 Sagewood Drive
1706 Sagewood Drive
1706 Sagewood Drive
1706 Sagewood Drive
1706 Sagewood Drive
1706 Sagewood Drive
1706 Sagewood Drive
1706 Sagewood Drive
1706 Sagewood Drive
1706 Sagewood Drive
1706 Sagewood Drive
1706 Sagewood Drive
1706 Sagewood Drive
1706 Sagewood Drive
1706 Sagewood Drive
1706 Sagewood Drive
SEE ALL PHOTOS
1706 Sagewood Drive
1706 Sagewood Drive
1706 Sagewood Drive
1706 Sagewood Drive
1706 Sagewood Drive
1706 Sagewood Drive
1706 Sagewood Drive
1706 Sagewood Drive
1706 Sagewood Drive
1706 Sagewood Drive
1706 Sagewood Drive
1706 Sagewood Drive
1706 Sagewood Drive
1706 Sagewood Drive
1706 Sagewood Drive
1706 Sagewood Drive
1706 Sagewood Drive
1706 Sagewood Drive
1706 Sagewood Drive
1706 Sagewood Drive
1706 Sagewood Drive
1706 Sagewood Drive
1706 Sagewood Drive
1706 Sagewood Drive
1706 Sagewood Drive
1706 Sagewood Drive
1706 Sagewood Drive
1706 Sagewood Drive
1706 Sagewood Drive
1706 Sagewood Drive
1706 Sagewood Drive
1706 Sagewood Drive
1706 Sagewood Drive
1706 Sagewood Drive
1706 Sagewood Drive
1706 Sagewood Drive
1706 Sagewood Drive
1706 Sagewood Drive
1706 Sagewood Drive
1706 Sagewood Drive
1706 Sagewood Drive
1706 Sagewood Drive
1706 Sagewood Drive
Sold

1706 Sagewood Drive

1706 Sagewood Drive, Fort Collins, CO 80525

$665,000
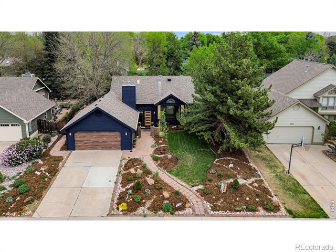
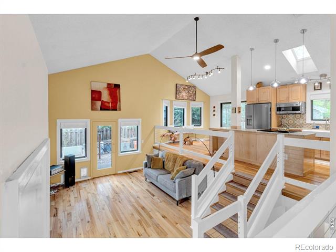
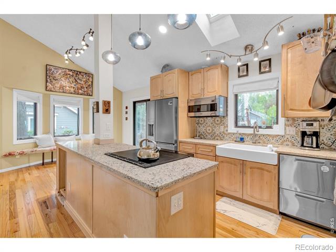
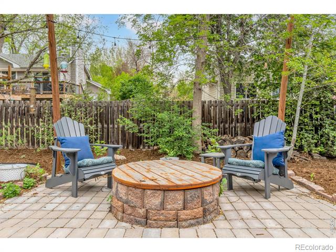
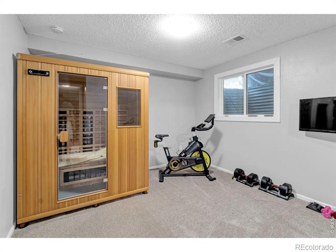
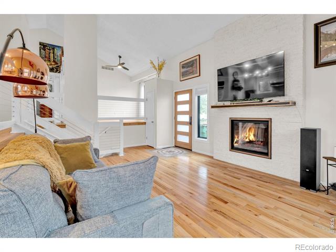
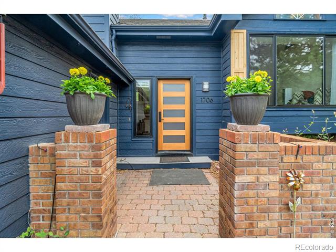
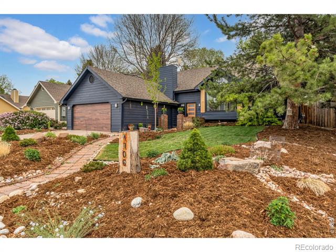
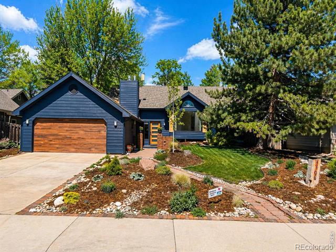
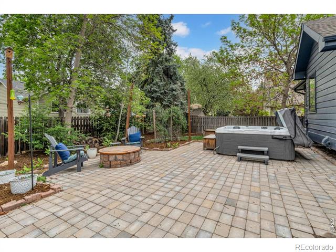
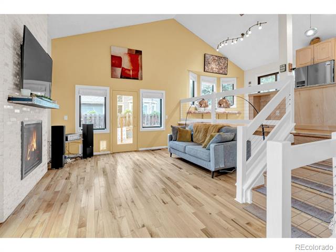
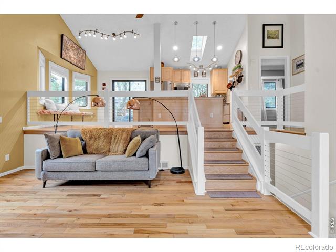
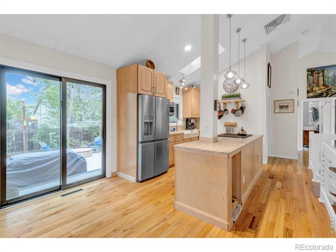
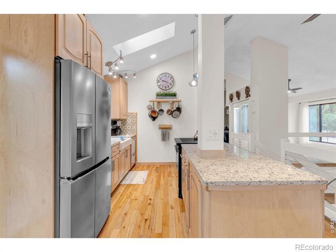
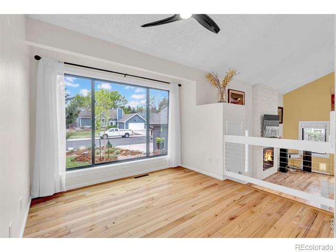
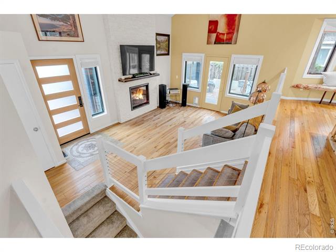
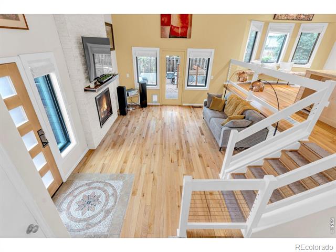
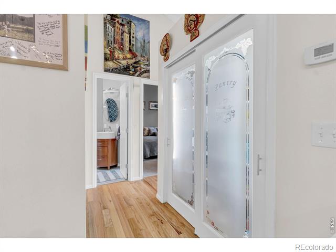
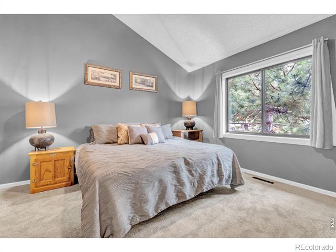
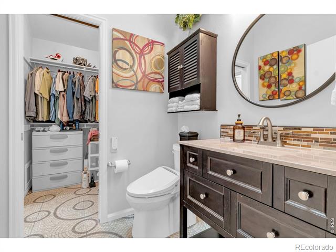
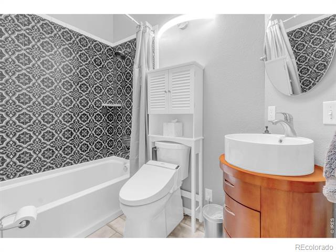
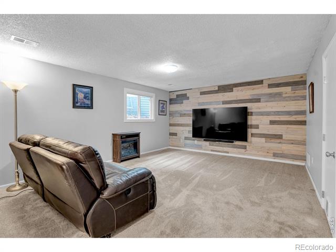
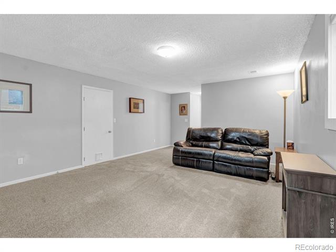
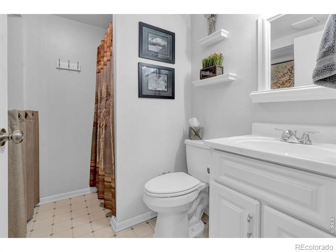
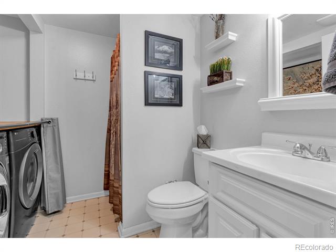
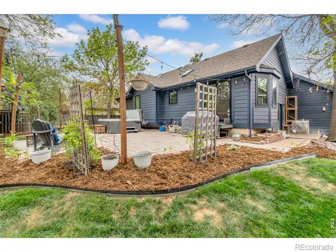
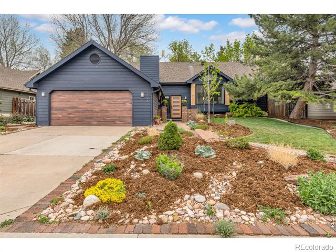
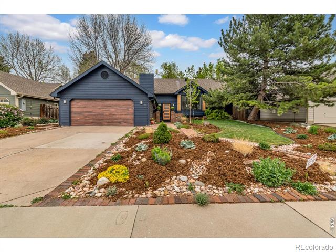
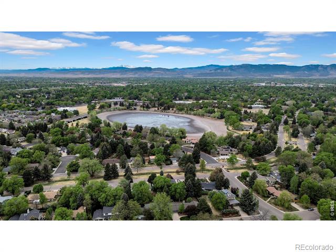
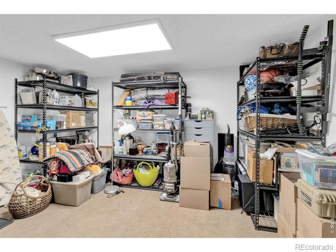
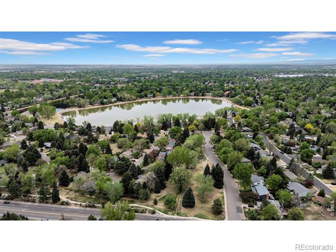
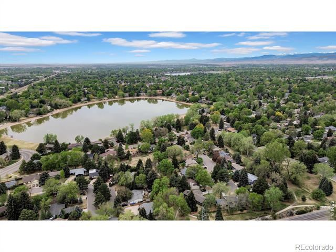
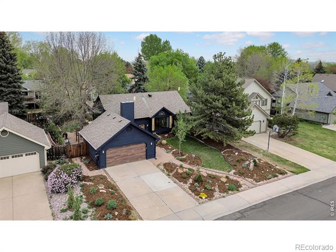
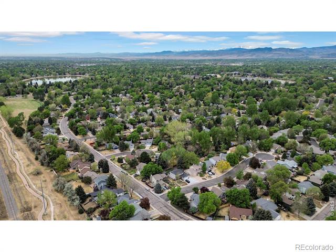
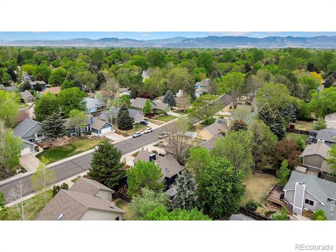
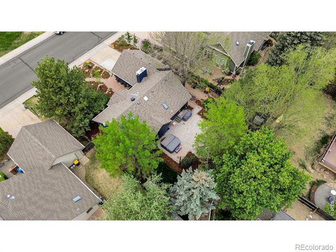
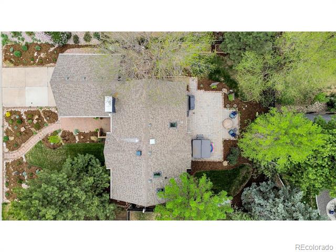
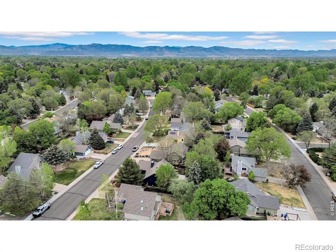
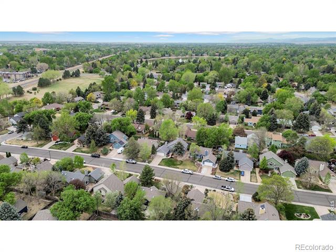
Strong design, thoughtful updates, and a private outdoor setting come together at 1706 Sagewood Dr. Situated in one of Fort Collins' most desirable neighborhoods, Parkwood East. The main level features vaulted ceilings, hardwood flooring, a painted brick fireplace, updated cable railing, and great natural light from new (whole home) Pella Impervia fiberglass windows, Velux skylights, and an added sliding patio door. The refreshed kitchen includes maple cabinet fronts, granite countertops, custom tile backsplash, farmhouse sink, induction range, Fisher & Paykel dishwasher, and a newer refrigerator.The floor plan lives comfortably with inviting main-level gathering spaces, updated lighting, fresh interior paint, and a finished lower level with flexible room for media, fitness, hobbies, or guests. The basement includes newer sliding glass windows, a wall-mounted 85" TV, and a dedicated 30 amp line/outlet already run for a sauna.The backyard is a true extension of the home, with a massive paver patio, garden planters, drip irrigation, an Artesian Grand Bahamas Elite hot tub, and a sliding door connection from the kitchen area. The front yard has been landscaped intentionally and thoughtfully with native, drought-tolerant plantings, while the rear yard includes irrigation for grass plots and planting areas.Major improvements include a Class 4 impact-resistant roof, newer Pella windows, newer skylights, updated paint, lighting, ceiling fans, modern low-water toilets, bidets in all bathrooms, bathroom exhaust fans, solar attic fan, gutter guards, LG dryer, Connexion fiber-ready internet, and an Emporia energy monitoring system. A well-updated Fort Collins home with real substance behind the finishes. This home, offered at an irresistible price point, is ready for you to love and enjoy for years to come.

3
beds

3
baths

2,056 Sq.Ft. LIVING AREA

7,700 Sq.Ft. lot

Gus Bergs

Gus Bergs

Features & Amenities

Interior

  • total bedrooms3
  • Total bathrooms3
  • full bathrooms2
  • three quarter bathroom1
  • Laundry room In Unit
  • Flooring Vinyl, Wood
  • Fireplace Gas, Living Room
  • APPLIANCES Dishwasher, Disposal, Oven, Refrigerator, Self Cleaning Oven
  • other interior Features Eat-in Kitchen, Kitchen Island, Open Floorplan, Radon Mitigation System, Vaulted Ceiling(s), Walk-In Closet(s)

Area & Lot

  • Status Sold
  • Date Sold May 18, 2026
  • Living Area2,056 Sq.Ft.
  • Lot Area7,700 Sq.Ft.
  • MLS® IDIR1057238
  • TypeResidential
  • YEAR BUILT1984
  • NeighborhoodFort Collins
  • Architecture StylesContemporary
  • Elementary SchoolRiffenburgh
  • Middle SchoolLesher
  • High SchoolFort Collins
  • School DistrictPoudre R-1

Exterior

  • STORIES3
  • Garage Space2.0
  • water SourcePublic
  • utilitiesCable Available, Electricity Available, Internet Access (Wired), Natural Gas Available
  • roofComposition
  • lot featuresSprinklers In Front
  • HEAT TYPEForced Air
  • AIR CONDITIONINGCentral Air
  • sewerPublic Sewer

Financial

  • Sales Price$665,000
  • Real Estate Tax $3,607/yr
  • Zoning RL

Fort Collins

Explore

Work With Us

Experience, dedication, and a genuine commitment to your goals — that's what sets our team apart. From your very first conversation to well after closing day, we combine deep market knowledge with a personal, hands-on approach so you always know what to expect next.

Follow Us on Instagram