15813 Xanthia Way
15813 Xanthia Way
15813 Xanthia Way
15813 Xanthia Way
15813 Xanthia Way
15813 Xanthia Way
15813 Xanthia Way
15813 Xanthia Way
15813 Xanthia Way
15813 Xanthia Way
15813 Xanthia Way
15813 Xanthia Way
15813 Xanthia Way
15813 Xanthia Way
15813 Xanthia Way
15813 Xanthia Way
15813 Xanthia Way
15813 Xanthia Way
15813 Xanthia Way
15813 Xanthia Way
15813 Xanthia Way
15813 Xanthia Way
15813 Xanthia Way
15813 Xanthia Way
15813 Xanthia Way
15813 Xanthia Way
15813 Xanthia Way
15813 Xanthia Way
15813 Xanthia Way
15813 Xanthia Way
15813 Xanthia Way
15813 Xanthia Way
15813 Xanthia Way
15813 Xanthia Way
15813 Xanthia Way
15813 Xanthia Way
15813 Xanthia Way
15813 Xanthia Way
15813 Xanthia Way
SEE ALL PHOTOS
15813 Xanthia Way
15813 Xanthia Way
15813 Xanthia Way
15813 Xanthia Way
15813 Xanthia Way
15813 Xanthia Way
15813 Xanthia Way
15813 Xanthia Way
15813 Xanthia Way
15813 Xanthia Way
15813 Xanthia Way
15813 Xanthia Way
15813 Xanthia Way
15813 Xanthia Way
15813 Xanthia Way
15813 Xanthia Way
15813 Xanthia Way
15813 Xanthia Way
15813 Xanthia Way
15813 Xanthia Way
15813 Xanthia Way
15813 Xanthia Way
15813 Xanthia Way
15813 Xanthia Way
15813 Xanthia Way
15813 Xanthia Way
15813 Xanthia Way
15813 Xanthia Way
15813 Xanthia Way
15813 Xanthia Way
15813 Xanthia Way
15813 Xanthia Way
15813 Xanthia Way
15813 Xanthia Way
15813 Xanthia Way
15813 Xanthia Way
15813 Xanthia Way
15813 Xanthia Way
15813 Xanthia Way
Sold

15813 Xanthia Way

15813 Xanthia Way, Thornton, CO 80602

$940,500
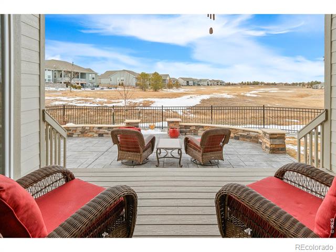
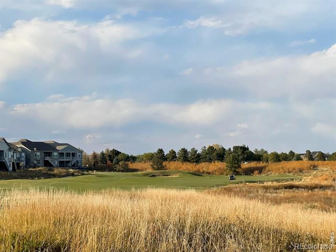
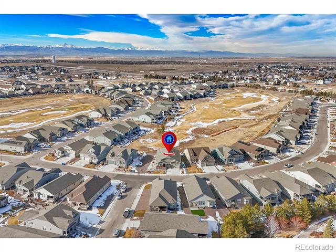
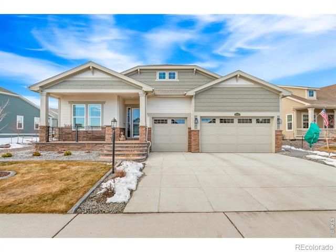
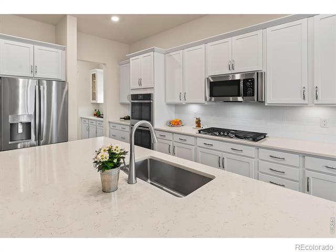
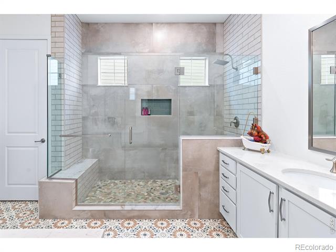
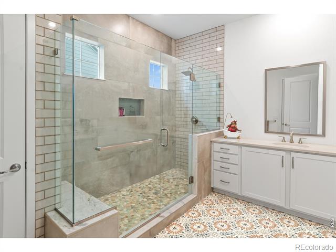
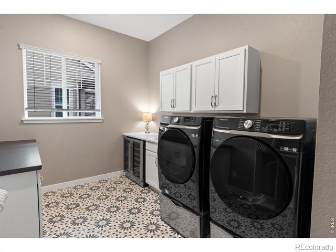
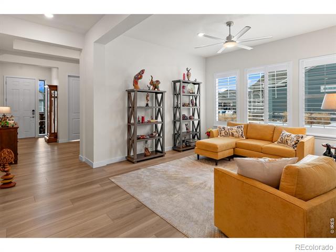
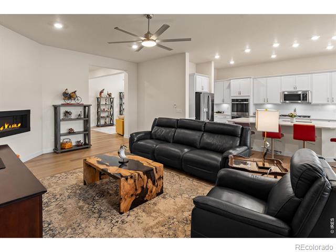
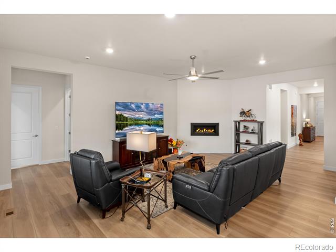
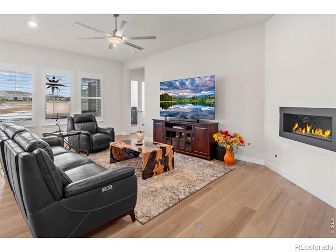
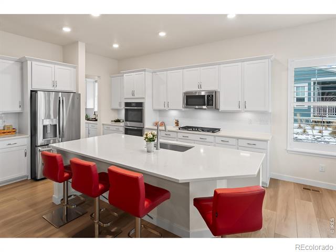
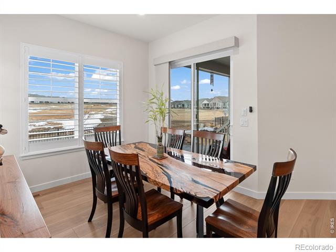
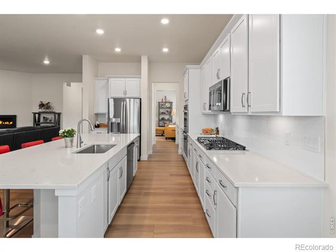
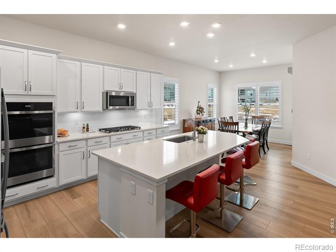
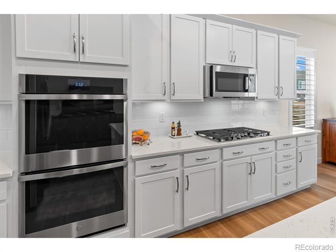
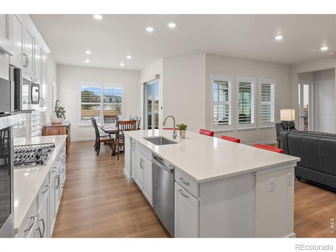
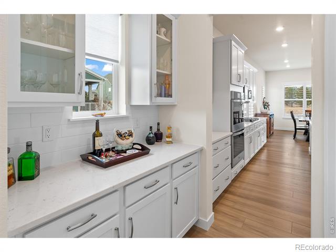
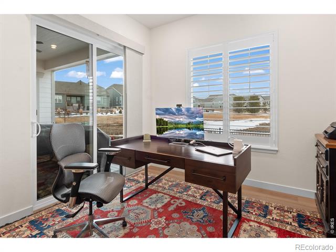
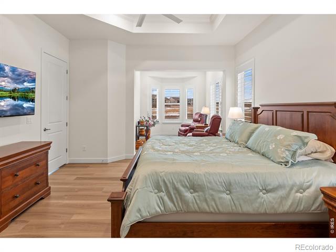
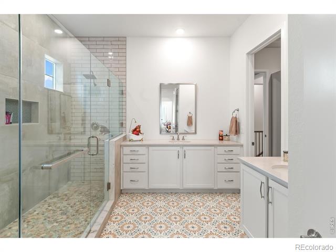
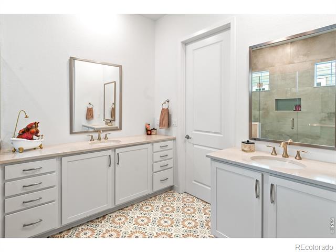
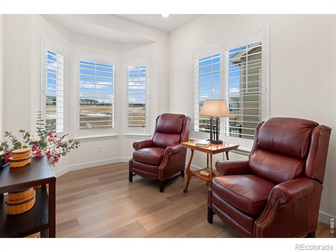
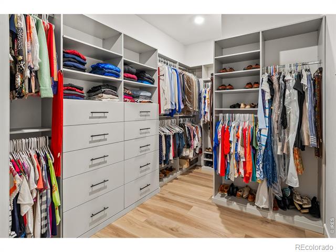
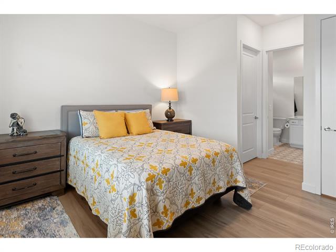
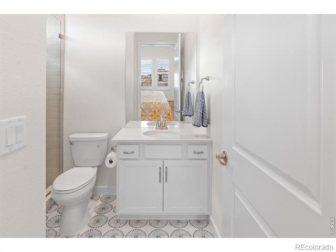
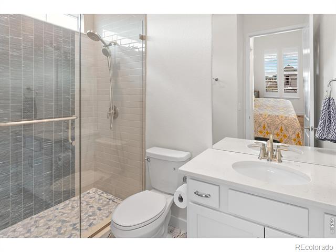
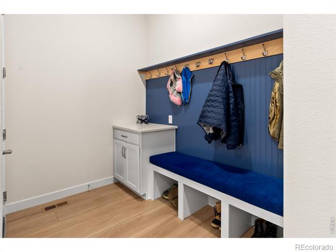
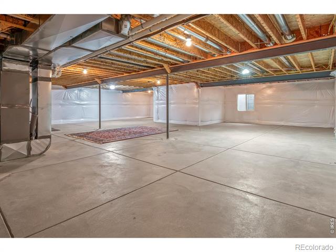
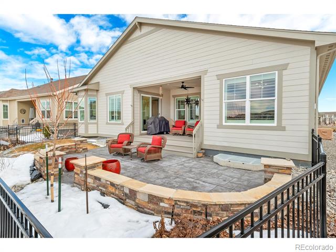
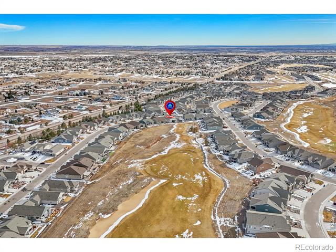
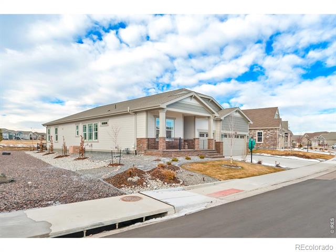
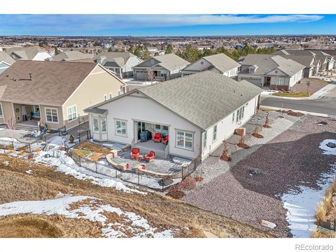
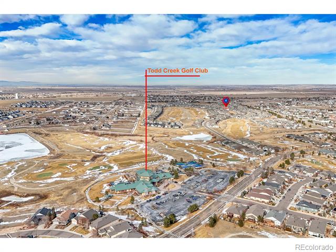
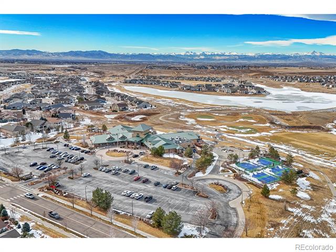
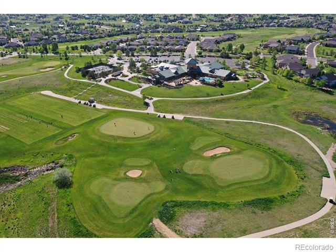
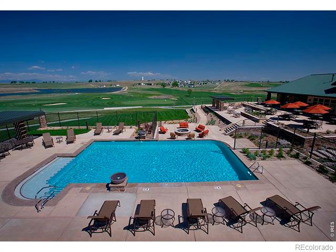
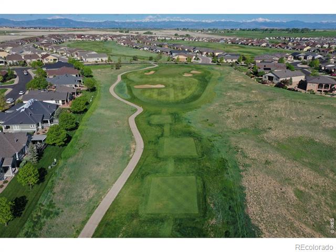
This stunning home, located in the gated, prestigious, Todd Creek community , has been completely transformed w/ high-end upgrades just in the last year. Well over $130k was invested post-construction (const. completed 2023) to elevate every detail, giving it the look and feel of a professionally designed showhome. The spa-like primary & secondary baths feature extensive custom tile work, creating an atmosphere of pure relaxation. The primary bath boasts a large glass-enclosed shower w/ soothing colors & high-end finishes that enhance the tranquil ambiance. The thoughtfully redesigned laundry room now offers exceptional functionality w/ custom cabinetry, plus a dedicated wine refrigerator & counter-perfect for entertaining. Storage is maximized throughout, thanks to Closets By Design, including a huge, drool worthy primary closet & built-in filing cabinets/closet in the large hall closet. The expansive kitchen is a chef's dream, featuring an ample prep areas, a walk-in pantry, cabinets with new roll-out shelving, & abundant counter space. Durable & stylish new LVP flooring enhances the home's beauty while offering long-lasting performance, while high end plantation shutters offer beauty and function throughout. Outdoor living reaches new heights with dual custom patio areas overlooking the 6th tee box-an ideal setting for lazy morning coffee or evening gatherings w/ friends. This prime location provides breathtaking golf course views w/ minimal "golf ball liability," ensuring peace of mind. With two bedrooms plus an office that offers stunning fairway views, a cozy reading room/flex room, a spacious dining area, and an open-concept kitchen & living space, this sprawling ranch-style home is the pinnacle of upgraded, luxury living. All of this located in an active adult community offering all amenities you could desire - incl. walking paths, clubhouse w/ fitness center & restaurant, indoor and outdoor pool, sauna, tennis courts, tons of social activities + much more!

2
beds

3
baths

2,749 Sq.Ft. LIVING AREA

8,734 Sq.Ft. lot

Lani Carwin

Lani Carwin

Features & Amenities

Interior

  • total bedrooms2
  • Total bathrooms3
  • full bathroom1
  • three quarter bathrooms2
  • Laundry room In Unit
  • Fireplace Living Room
  • APPLIANCES Dishwasher, Disposal, Microwave, Oven, Refrigerator
  • other interior Features Eat-in Kitchen, Open Floorplan, Pantry, Walk-In Closet(s)

Area & Lot

  • Status Sold
  • Date Sold March 18, 2025
  • Living Area2,749 Sq.Ft.
  • Lot Area8,734 Sq.Ft.
  • MLS® IDIR1025867
  • TypeResidential
  • YEAR BUILT2023
  • Elementary SchoolBrantner
  • Middle SchoolVikan
  • High SchoolBrighton
  • School DistrictSchool District 27-J

Exterior

  • STORIES1
  • Garage Space3.0
  • water SourcePublic
  • utilitiesElectricity Available, Natural Gas Available
  • roofComposition
  • lot featuresLevel, On Golf Course
  • HEAT TYPEForced Air
  • AIR CONDITIONINGCentral Air
  • HOA AmenitiesClubhouse, Fitness Center, Golf Course, Pool, Tennis Court(s)

Financial

  • Sales Price$940,500
  • Real Estate Tax $6,560/yr
  • HOA $300/3 mos
  • Zoning RL

Work With Us

Experience, dedication, and a genuine commitment to your goals — that's what sets our team apart. From your very first conversation to well after closing day, we combine deep market knowledge with a personal, hands-on approach so you always know what to expect next.

Follow Us on Instagram