12845 Jasmine Way
12845 Jasmine Way
12845 Jasmine Way
12845 Jasmine Way
12845 Jasmine Way
12845 Jasmine Way
12845 Jasmine Way
12845 Jasmine Way
12845 Jasmine Way
12845 Jasmine Way
12845 Jasmine Way
12845 Jasmine Way
12845 Jasmine Way
12845 Jasmine Way
12845 Jasmine Way
12845 Jasmine Way
12845 Jasmine Way
12845 Jasmine Way
12845 Jasmine Way
12845 Jasmine Way
12845 Jasmine Way
12845 Jasmine Way
12845 Jasmine Way
12845 Jasmine Way
12845 Jasmine Way
12845 Jasmine Way
12845 Jasmine Way
12845 Jasmine Way
12845 Jasmine Way
12845 Jasmine Way
12845 Jasmine Way
12845 Jasmine Way
12845 Jasmine Way
12845 Jasmine Way
12845 Jasmine Way
12845 Jasmine Way
12845 Jasmine Way
12845 Jasmine Way
12845 Jasmine Way
12845 Jasmine Way
12845 Jasmine Way
12845 Jasmine Way
12845 Jasmine Way
12845 Jasmine Way
12845 Jasmine Way
12845 Jasmine Way
12845 Jasmine Way
12845 Jasmine Way
SEE ALL PHOTOS
12845 Jasmine Way
12845 Jasmine Way
12845 Jasmine Way
12845 Jasmine Way
12845 Jasmine Way
12845 Jasmine Way
12845 Jasmine Way
12845 Jasmine Way
12845 Jasmine Way
12845 Jasmine Way
12845 Jasmine Way
12845 Jasmine Way
12845 Jasmine Way
12845 Jasmine Way
12845 Jasmine Way
12845 Jasmine Way
12845 Jasmine Way
12845 Jasmine Way
12845 Jasmine Way
12845 Jasmine Way
12845 Jasmine Way
12845 Jasmine Way
12845 Jasmine Way
12845 Jasmine Way
12845 Jasmine Way
12845 Jasmine Way
12845 Jasmine Way
12845 Jasmine Way
12845 Jasmine Way
12845 Jasmine Way
12845 Jasmine Way
12845 Jasmine Way
12845 Jasmine Way
12845 Jasmine Way
12845 Jasmine Way
12845 Jasmine Way
12845 Jasmine Way
12845 Jasmine Way
12845 Jasmine Way
12845 Jasmine Way
12845 Jasmine Way
12845 Jasmine Way
12845 Jasmine Way
12845 Jasmine Way
12845 Jasmine Way
12845 Jasmine Way
12845 Jasmine Way
12845 Jasmine Way
Sold

12845 Jasmine Way

12845 Jasmine Way, Thornton, CO 80602

$645,000
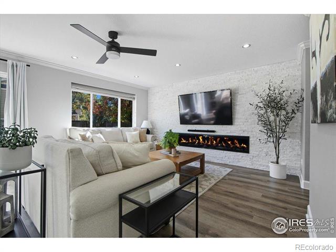
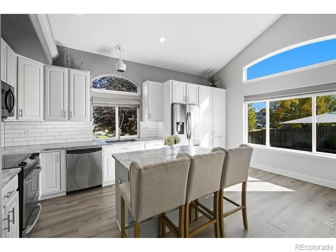
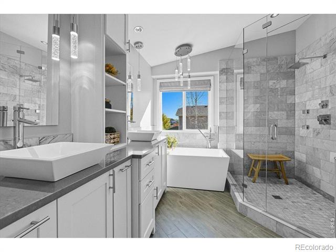
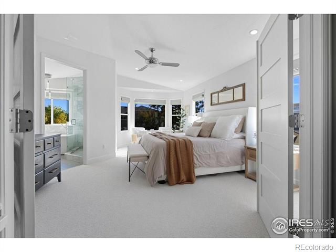
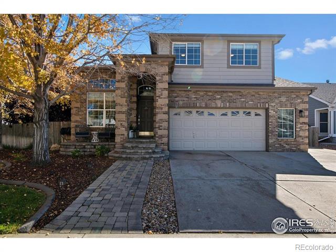
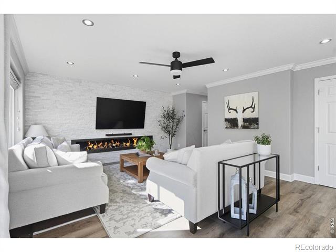
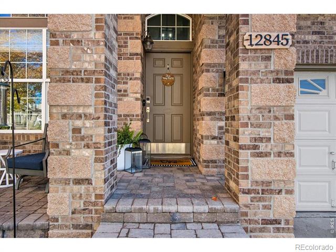
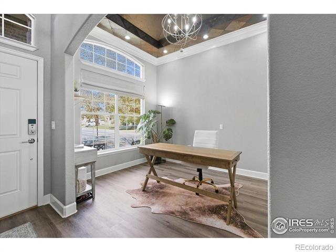
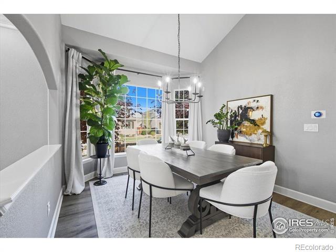
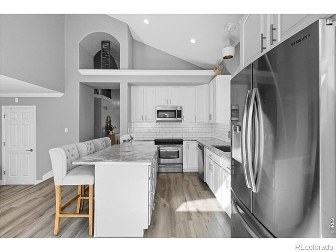
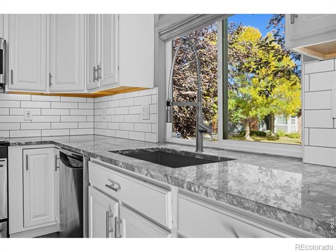
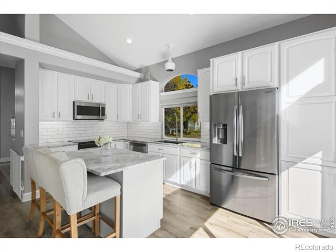
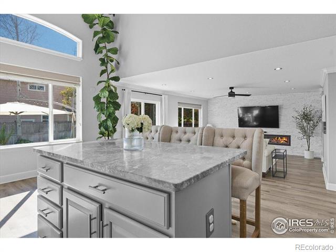
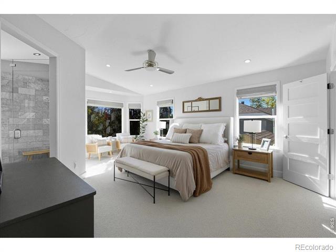
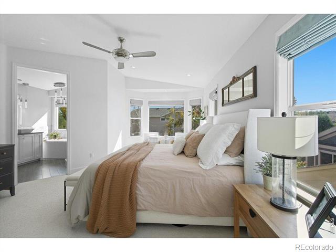
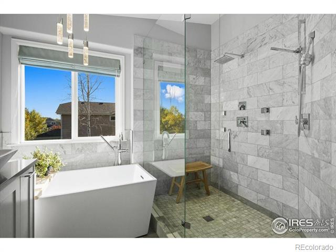
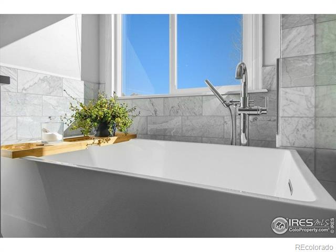
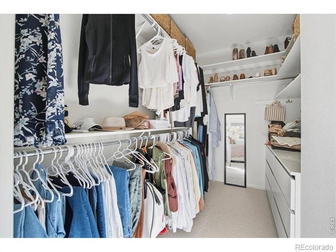
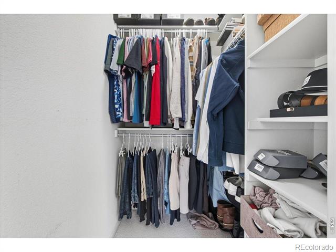
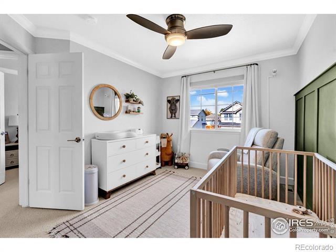
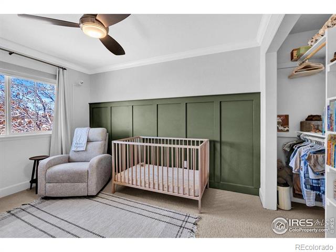
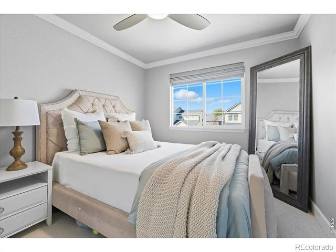
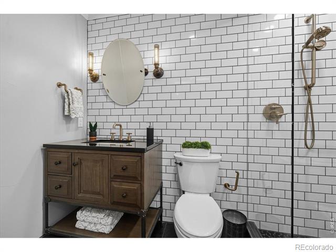
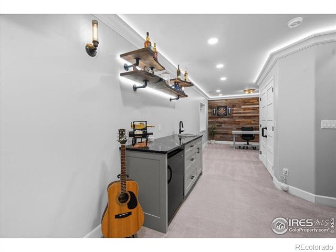
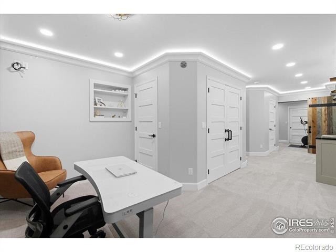
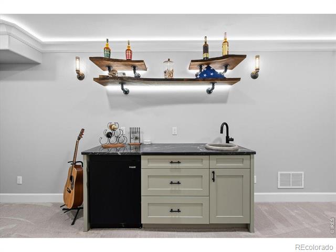
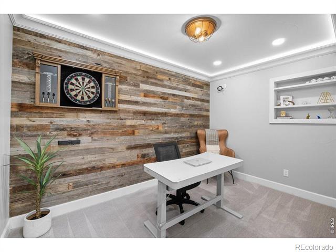
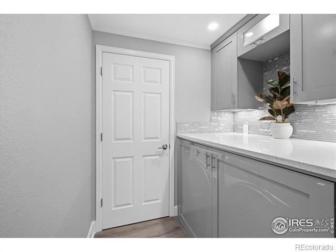
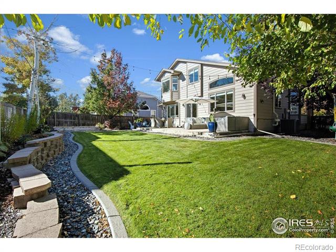
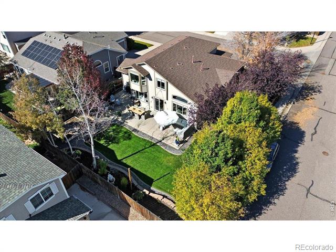
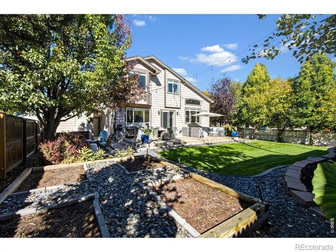
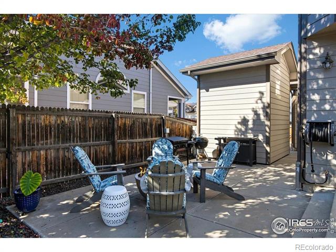
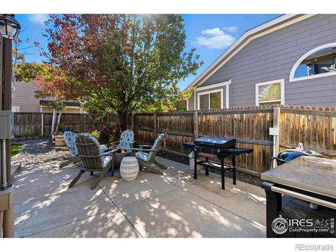
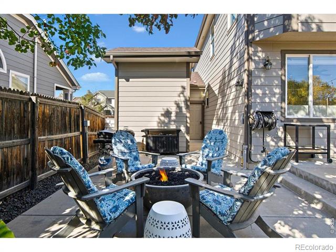
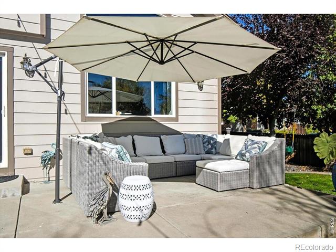
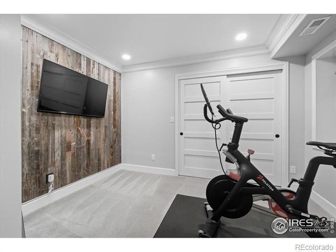
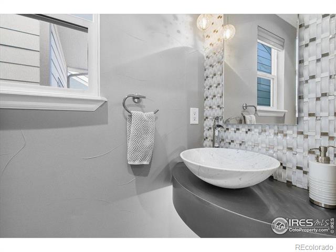
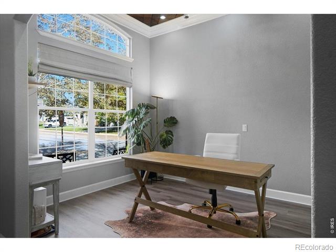
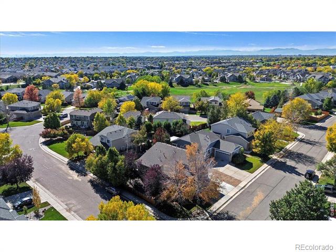
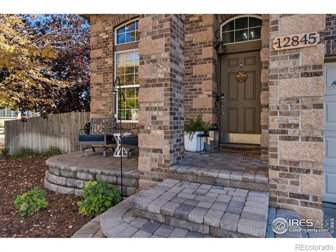
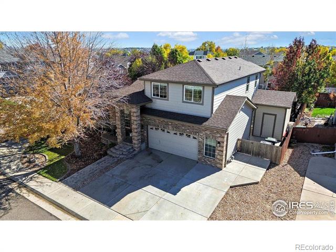
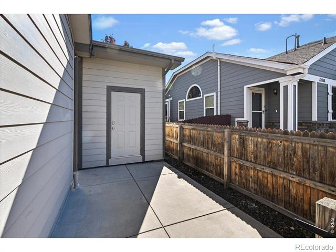
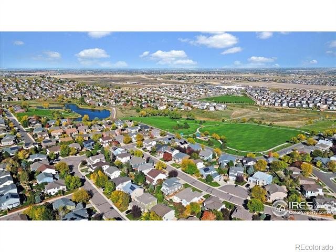
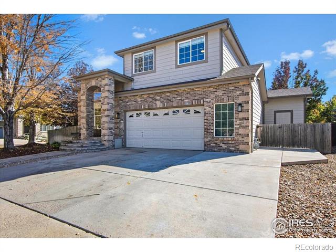
A truly stunning, and outstandingly updated home, unlike any other at this price point. This remarkable property has been thoroughly and thoughtfully updated top to bottom, inside and out. Situated on a spacious corner lot, with meticulous landscaping including concrete curbed edging, a MASSIVE 45' wide back patio, and raised garden beds with irrigation. A fully stoned entry way and front porch, lead you into the bright, vaulted and inviting foyer. Luxury vinyl plank flooring has been laid throughout the entire main level, along with new paint and custom lighting. The eat-in kitchen is a true standout, highlighted with white cabinetry, new quartzite countertops, a farmhouse sink, subway tile backsplash and under-cabinet lighting. A beautiful and seemingly endless stone accent wall leads your eyes into the living room, and is centered by a 9' modern fireplace. The primary bedroom, is sure to exceed expectations, offering a stunning bay window, seating area, DOUBLE walk-in closets, and a tremendous amount of space. The en-suite 5 piece bath is the perfect match, with custom (radiant heated) floor tiling, fully tiled shower with rain shower head and body sprayers, double vanity, pendant lighting and a free standing soaking tub. Downstairs, the fully finished basement has been fitted with a wetbar with floating live-edge and underlit shelving, a beautiful bathroom with expansive tilework, and an additional bedroom or home theater room. Additional standout features include a gas firepit, 9x10 2-story storage shed (finished to match the home), custom landscape lighting, and 220v outlet ready for your hot tub addition!

4
beds

4
baths

2,474 Sq.Ft. LIVING AREA

6,893 Sq.Ft. lot

Gus Bergs

Gus Bergs

Features & Amenities

Interior

  • total bedrooms4
  • Total bathrooms4
  • Laundry room In Unit
  • Fireplace Electric, Living Room
  • APPLIANCES Dishwasher, Disposal, Microwave, Oven, Refrigerator
  • other interior Features Eat-in Kitchen, Five Piece Bath, Kitchen Island, Open Floorplan, Vaulted Ceiling(s), Walk-In Closet(s)

Area & Lot

  • Status Sold
  • Date Sold December 29, 2025
  • Living Area2,474 Sq.Ft.
  • Lot Area6,893 Sq.Ft.
  • MLS® IDIR1046676
  • TypeResidential
  • YEAR BUILT2004
  • Architecture StylesContemporary
  • Elementary SchoolWest Ridge
  • Middle SchoolPrairie View
  • High SchoolPrairie View
  • School DistrictSchool District 27-J

Exterior

  • STORIES2
  • Garage Space2.0
  • water SourcePublic
  • utilitiesCable Available, Electricity Available, Internet Access (Wired), Natural Gas Available
  • roofComposition
  • lot featuresCorner Lot, Sprinklers In Front
  • parkingOversized
  • HEAT TYPEForced Air
  • AIR CONDITIONINGCentral Air
  • sewerPublic Sewer

Financial

  • Sales Price$645,000
  • Real Estate Tax $3,721/yr
  • HOA $45/mo
  • Zoning RES

Work With Us

Experience, dedication, and a genuine commitment to your goals — that's what sets our team apart. From your very first conversation to well after closing day, we combine deep market knowledge with a personal, hands-on approach so you always know what to expect next.

Follow Us on Instagram