1182 Trails End Court
SEE ALL PHOTOS
1182 Trails End Court
Sold

1182 Trails End Court

1182 Trails End Court, Windsor, CO 80550

$1,015,000
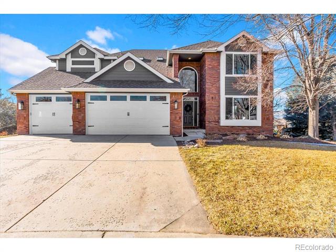
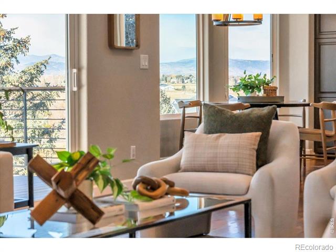
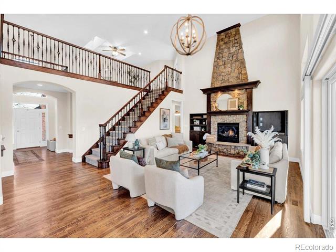
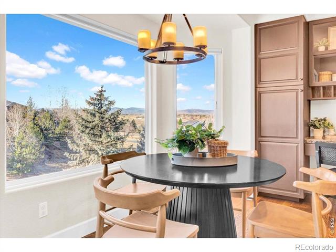
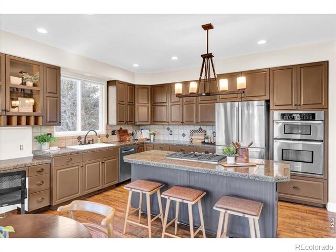
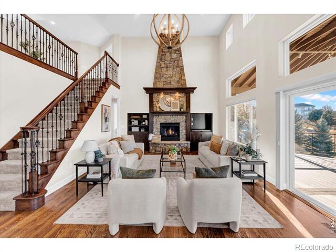
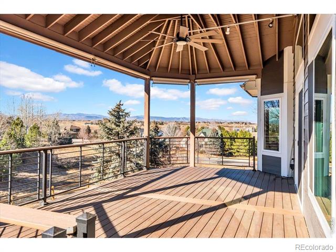
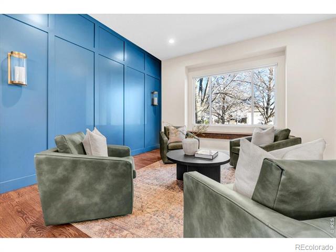
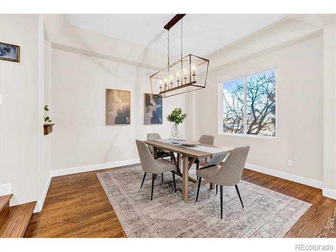
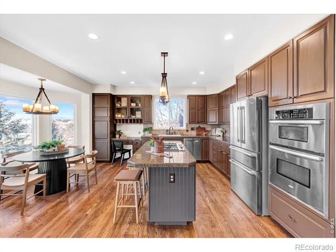
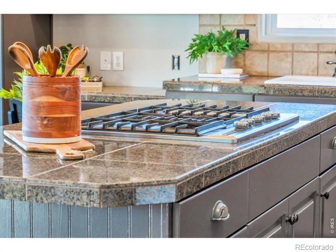
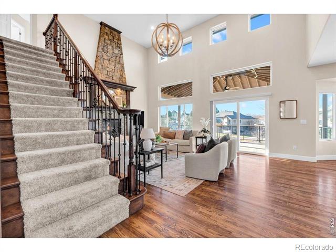
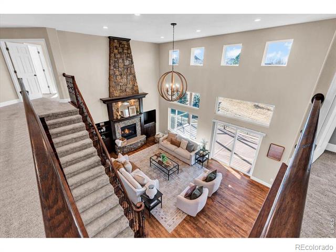
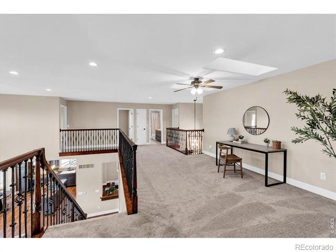
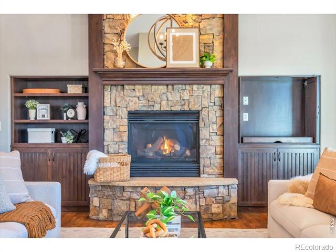
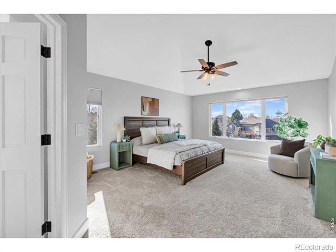
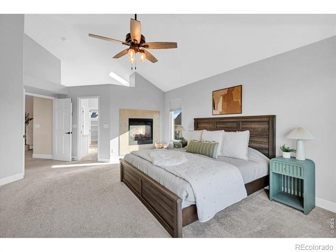
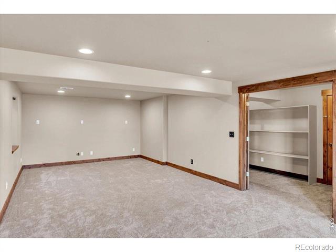
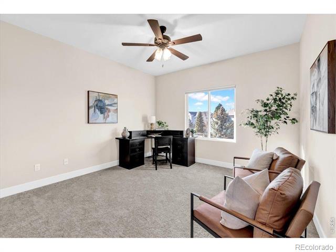
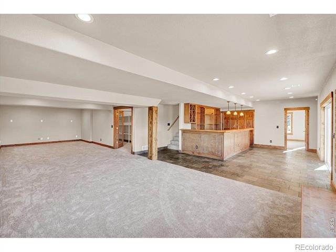
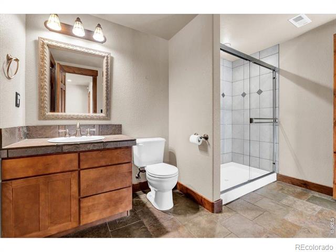
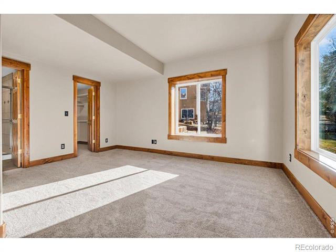
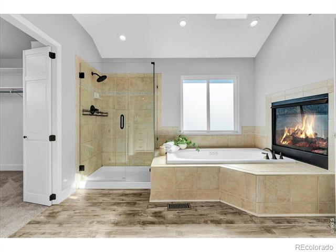
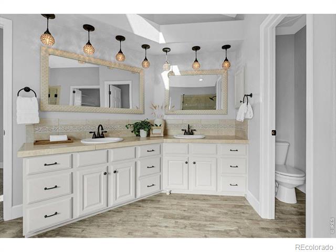
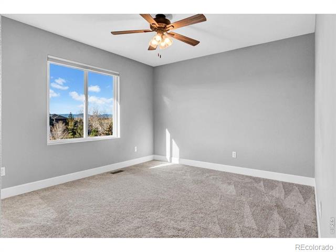
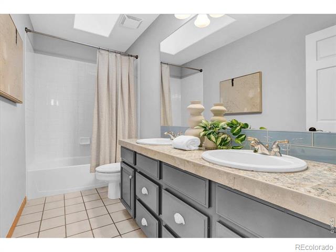
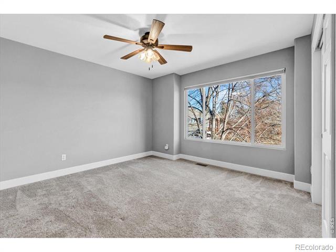
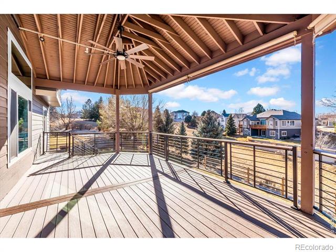
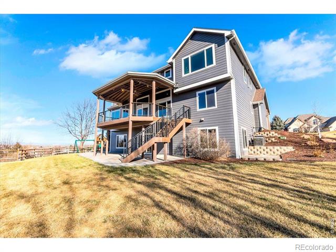
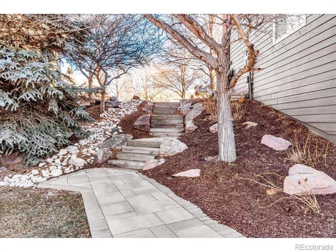
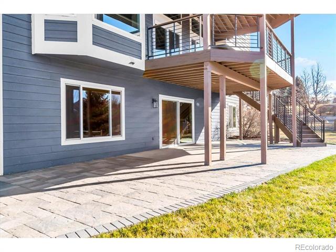
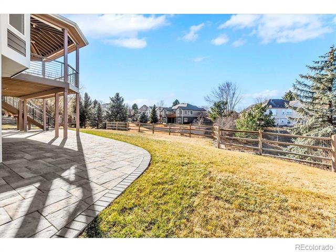
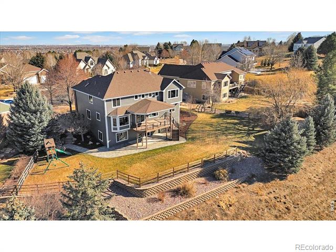
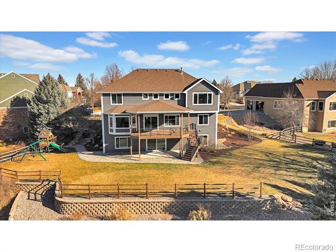
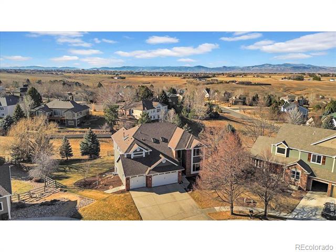
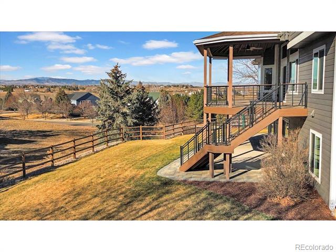
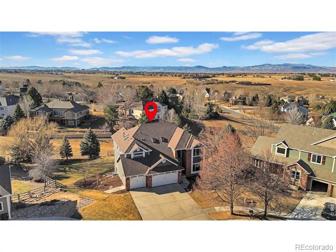
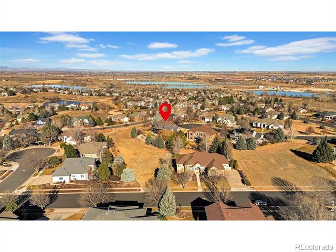
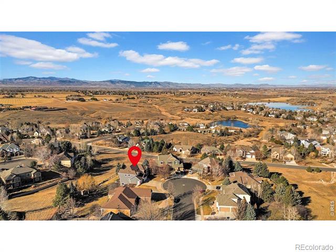
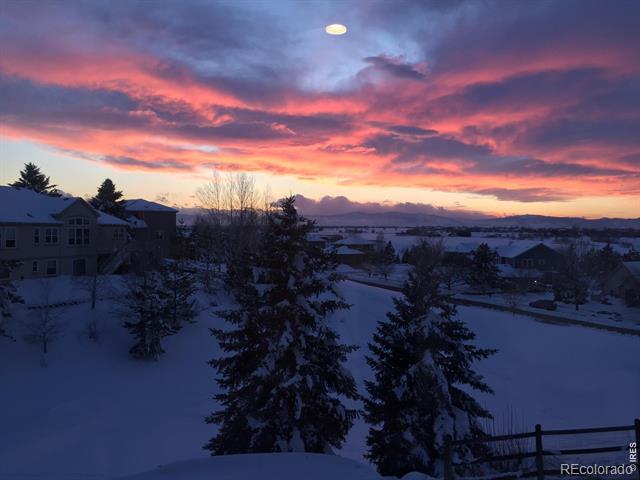
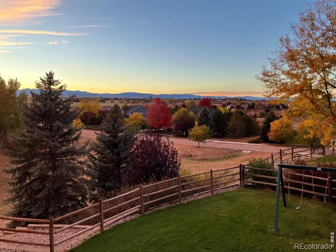
Tucked into a quiet cul-de-sac, this exceptional 5-bed, 4-bath residence offers a rare combination of breathtaking Colorado mountain views & true privacy-both in the front and the backyard-something increasingly difficult to find. Backing to open space, the setting feels peaceful & secluded while still being conveniently located. A beautifully designed, covered, newly rebuilt deck overlooks the scenery and provides the perfect place to unwind & enjoy amazing Colorado sunsets. The main level features a light-filled layout, and the spacious gourmet kitchen offers ample cabinetry and counter space, flowing seamlessly into the living and dining areas. Rich hardwood flooring, updated interior (and ext) paint ext, new windows and thoughtful finishes elevate the space throughout. A dedicated formal dining room complements the eat-in kitchen, while a welcoming formal entry creates an elegant first impression. The living area is anchored by a striking stone fireplace that adds warmth and architectural interest, balancing grand scale w/ comfortable livability. A private study on the main floor provides an ideal work-from-home environment or flex space. Upstairs, the primary suite serves as a true retreat, offering generous proportions while 3 additional bedrooms and loft space complete the upper level. The walk-out basement is an entertainer's dream, featuring a custom bar, pool table area, and theater area-perfect for hosting gatherings or enjoying cozy nights at home. A spacious bedroom with a full bath makes this level ideal for guests or multi-generational living. Fresh carpet and abundant natural light enhance the inviting feel of this expansive space. Outdoors, the backyard is equally impressive, with mature trees, additional landscape and thoughtful hardscaping, with uninterrupted views that create a tranquil and private outdoor oasis. Thoughtfully designed, beautifully situated, and with no metro district tax, this home offers it all!

6
beds

4
baths

4,777 Sq.Ft. LIVING AREA

0.41 Acres lot

Lani Carwin

Lani Carwin

Features & Amenities

Interior

  • total bedrooms6
  • Total bathrooms4
  • full bathrooms3
  • three quarter bathroom1
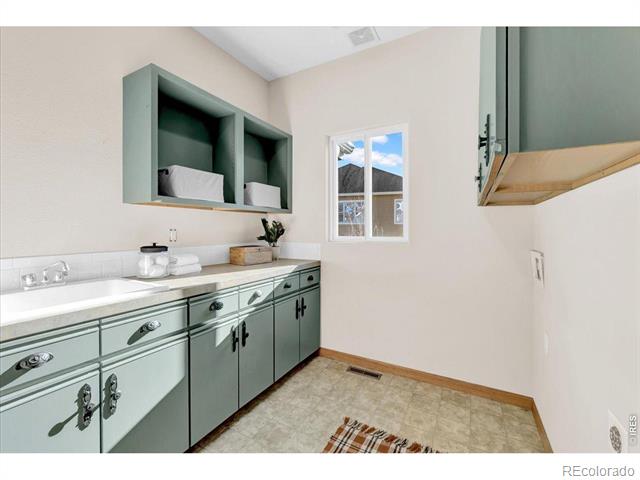
  • Laundry room In Unit
  • Flooring Wood
  • Fireplace Gas, Great Room, Primary Bedroom
  • APPLIANCES Dishwasher, Disposal, Microwave, Oven, Refrigerator
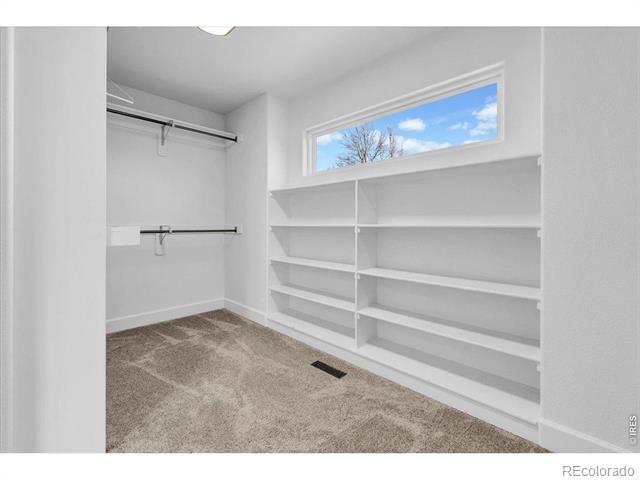
  • other interior Features Eat-in Kitchen, Five Piece Bath, Kitchen Island, Open Floorplan, Vaulted Ceiling(s), Walk-In Closet(s)

Area & Lot

  • Status Sold
  • Date Sold February 10, 2026
  • Living Area4,777 Sq.Ft.
  • Lot Area0.41 Acres
  • MLS® IDIR1049141
  • TypeResidential
  • YEAR BUILT1999
  • NeighborhoodWindsor
  • Architecture StylesContemporary
  • View DescriptionMountain(s)
  • Elementary SchoolOther
  • Middle SchoolOther
  • High SchoolFossil Ridge
  • School DistrictPoudre R-1

Exterior

  • STORIES2
  • Garage Space3.0
  • water SourcePublic
  • utilitiesElectricity Available, Natural Gas Available
  • roofComposition
  • lot featuresCul-De-Sac, Open Lot, Rolling Slope, Sprinklers In Front
  • parkingOversized
  • HEAT TYPEForced Air
  • AIR CONDITIONINGCeiling Fan(s), Central Air
  • sewerPublic Sewer

Financial

  • Sales Price$1,015,000
  • Real Estate Tax $6,333/yr
  • HOA $550/yr
  • Zoning RES
View Virtual Tour

Windsor

Explore

Work With Us

Experience, dedication, and a genuine commitment to your goals — that's what sets our team apart. From your very first conversation to well after closing day, we combine deep market knowledge with a personal, hands-on approach so you always know what to expect next.

Follow Us on Instagram