1182 Bowen Pass Street
SEE ALL PHOTOS
1182 Bowen Pass Street
Sold

1182 Bowen Pass Street

1182 Bowen Pass Street, Severance, CO 80550

$500,000
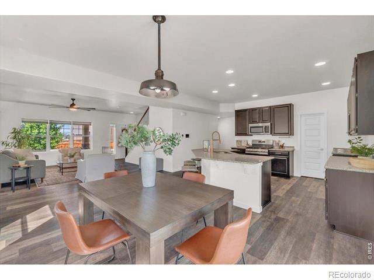
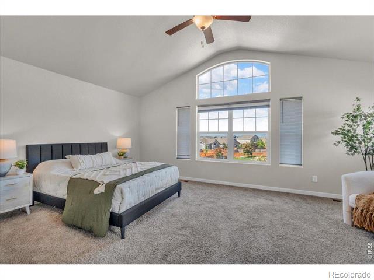
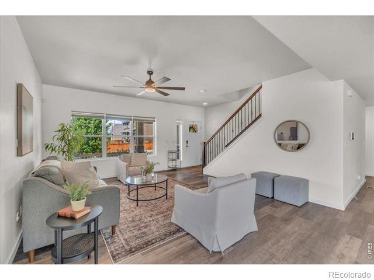
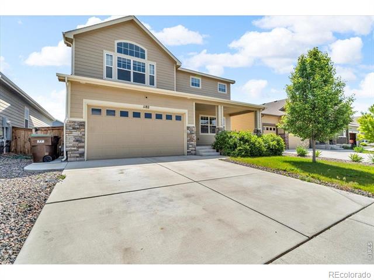
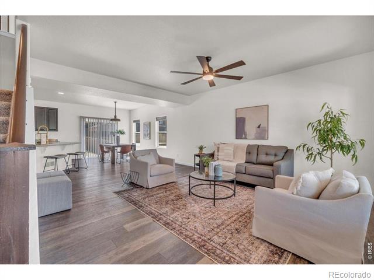
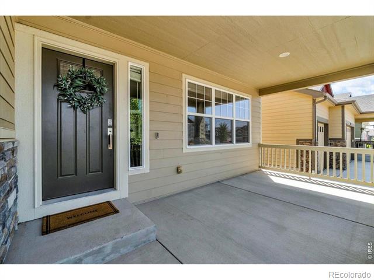
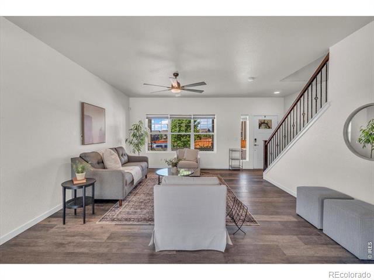
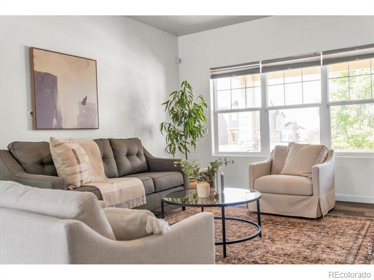
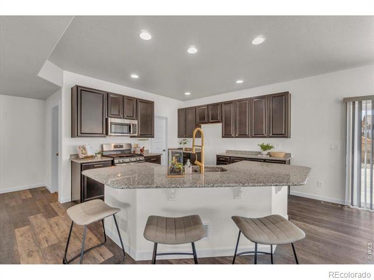
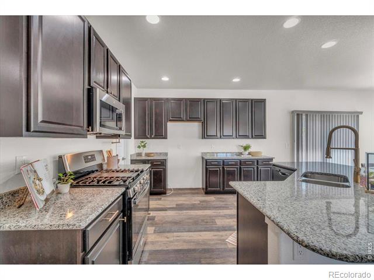
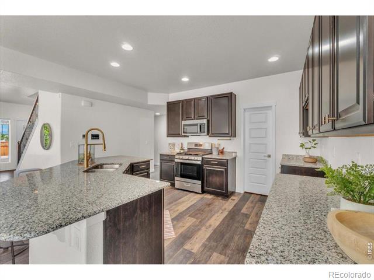
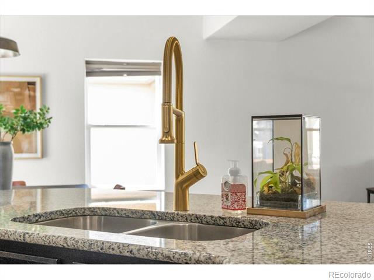
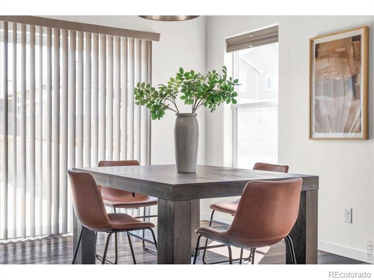
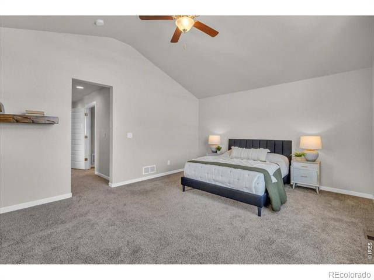
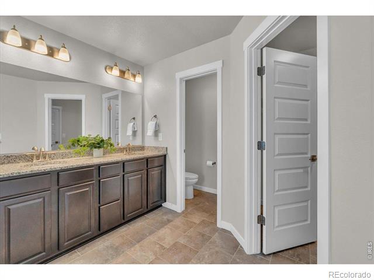
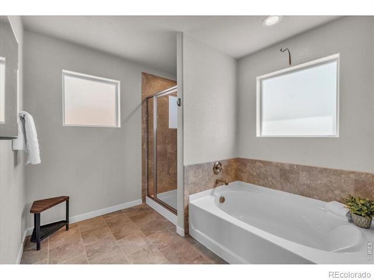
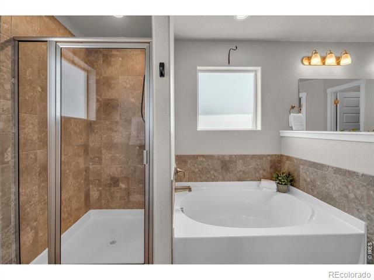
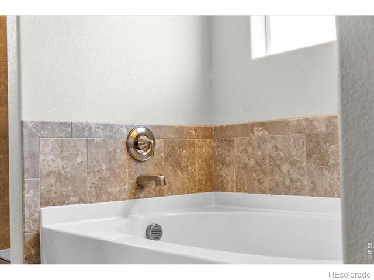
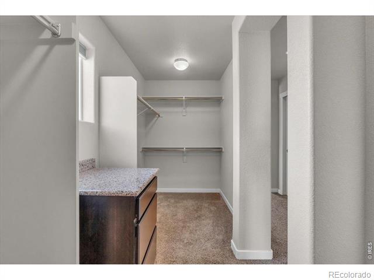
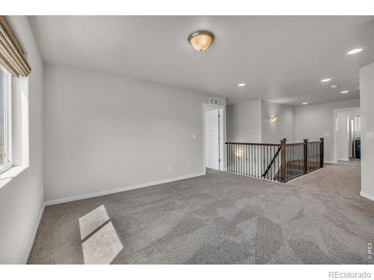
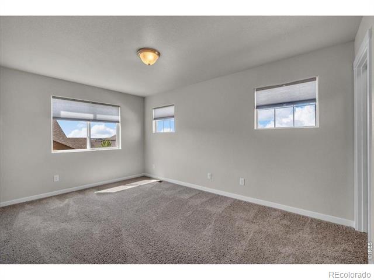
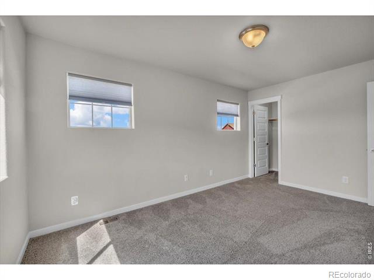
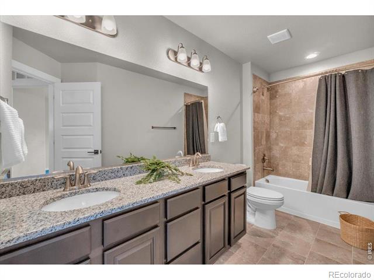
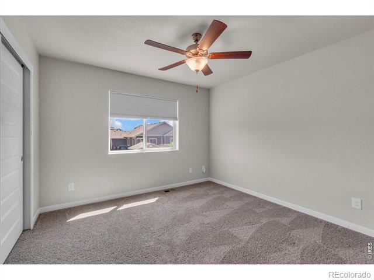
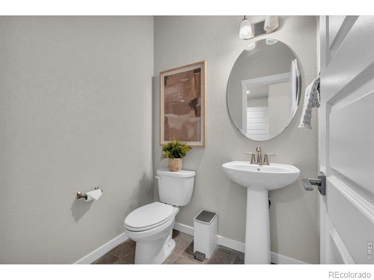
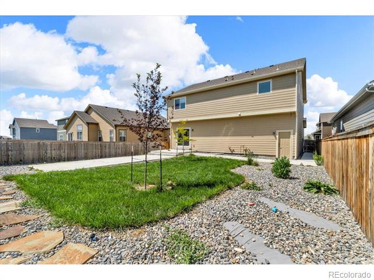
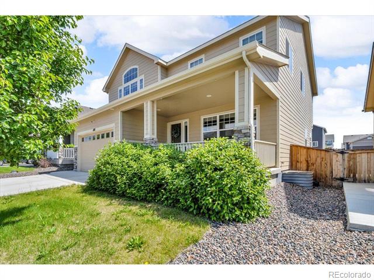
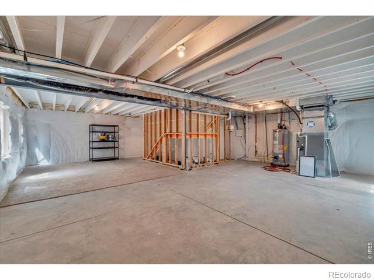
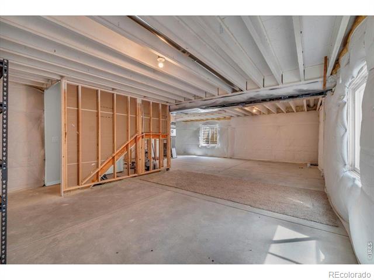
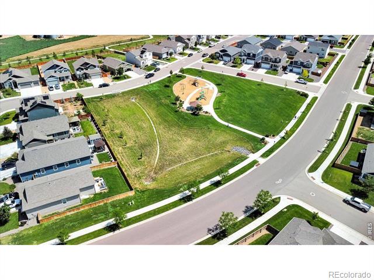
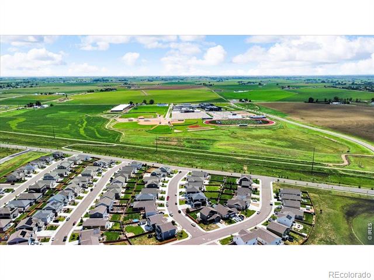
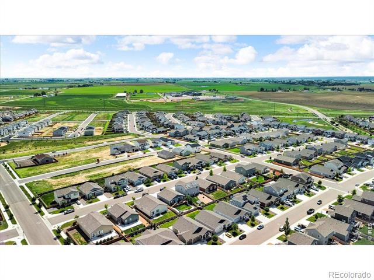
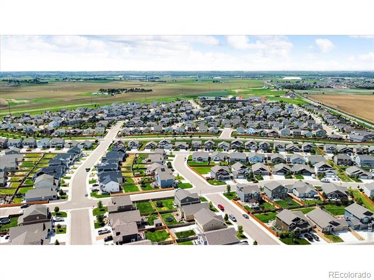
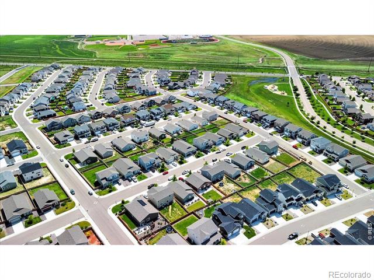
Welcome to 1182 Bowen Pass Street in Hidden Valley Farm, where modern comfort meets that small-town feel. Built in 2020, this 3-bed, 3-bath home offers over 2,300 sq ft of well-crafted and modernized living space upstairs. Downstairs, you'll find an open 894 sq ft unfinished space that is ready to be transformed into a gym, extra bedrooms, or whatever fits your needs. Inside, you'll notice right away how well the main level flows - filled with natural light and designed to make your life simpler. Whether you're hosting friends or just relaxing at home - this kitchen that connects seamlessly to the dining and living areas, creates a space that works for both entertaining and quiet evenings. Upstairs, the spacious primary suite offers a full 5 piece bath plus a spacious walk in closet, and is paired with two additional bedroom and an additional full bath , offering plenty of flexibility for your family and guests, along with a spacious loft. The large covered front porch is a standout feature, giving you the perfect spot for morning coffee or evening conversations. Out back, there's plenty of room to garden, play, and take in our beautiful Colorado days. The meticulously landscaped backyard has been upgraded with an extended concrete patio, and is prewired for a hot tub. You're close to Severance Middle & High School, and Range View Elementary. Plus, you've got seven parks within 2.5 miles and quick access to Fort Collins, Windsor, and Greeley. If you're looking for a move-in ready home with space to grow and the flexibility to make it your own, this is the one for you. Meticulously maintained and cared for, this home is move in ready. Loft area could easily be framed out to be a 4th bedrooms.

3
beds

3
baths

2,374 Sq.Ft. LIVING AREA

5,875 Sq.Ft. lot

Gus Bergs

Gus Bergs

Features & Amenities

Interior

  • total bedrooms3
  • Total bathrooms3
  • full bathrooms2
  • half bathroom1
  • Laundry room In Unit
  • Flooring Tile
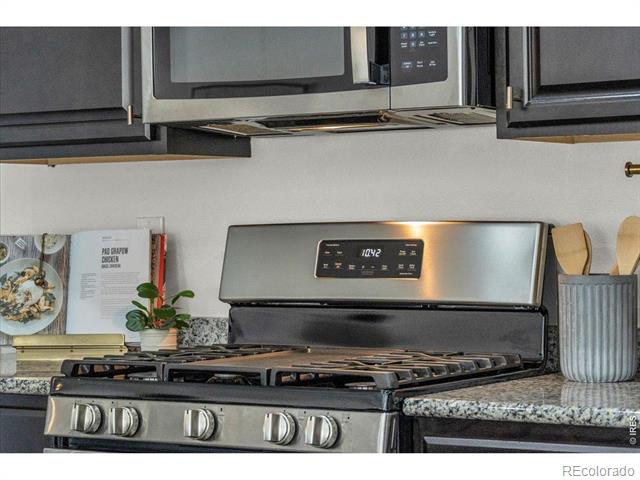
  • APPLIANCES Dishwasher, Disposal, Microwave, Oven
  • other interior Features Eat-in Kitchen, Five Piece Bath, Kitchen Island, Open Floorplan, Pantry, Vaulted Ceiling(s), Walk-In Closet(s)

Area & Lot

  • Status Sold
  • Date Sold April 15, 2026
  • Living Area2,374 Sq.Ft.
  • Lot Area5,875 Sq.Ft.
  • MLS® IDIR1053194
  • TypeResidential
  • YEAR BUILT2020
  • NeighborhoodSeverance
  • Elementary SchoolRange View
  • Middle SchoolSeverance
  • High SchoolSeverance
  • School DistrictWeld RE-4

Exterior

  • STORIES2
  • Garage Space3.0
  • water SourcePublic
  • utilitiesCable Available, Electricity Available, Internet Access (Wired), Natural Gas Available
  • roofComposition
  • parkingTandem
  • HEAT TYPEForced Air
  • AIR CONDITIONINGCentral Air
  • sewerPublic Sewer
  • HOA AmenitiesPark

Financial

  • Sales Price$500,000
  • Real Estate Tax $5,287/yr
  • Zoning RES

Severance

Explore

Work With Us

Experience, dedication, and a genuine commitment to your goals — that's what sets our team apart. From your very first conversation to well after closing day, we combine deep market knowledge with a personal, hands-on approach so you always know what to expect next.

Follow Us on Instagram