Leave a Message

By providing your contact information to NOCO Luxury Estates, your personal information will be processed in accordance with NOCO Luxury Estates's Privacy Policy. By checking the box(es) below, you expressly consent to receive marketing or promotional real estate communication from NOCO Luxury Estates in the manner selected by you. For SMS text messages, message frequency varies. Message and data rates may apply. Consent is not a condition of purchase of any goods or services. You may opt out of receiving further communications from NOCO Luxury Estates at any time. To opt out of receiving SMS text messages, reply STOP to unsubscribe. SMS text messaging is subject to our Terms of Use.

Thank you for your message. We will be in touch with you shortly.

1119 Timber Lane
1119 Timber Lane
1119 Timber Lane
1119 Timber Lane
1119 Timber Lane
1119 Timber Lane
1119 Timber Lane
1119 Timber Lane
1119 Timber Lane
1119 Timber Lane
1119 Timber Lane
1119 Timber Lane
1119 Timber Lane
1119 Timber Lane
1119 Timber Lane
1119 Timber Lane
1119 Timber Lane
1119 Timber Lane
1119 Timber Lane
1119 Timber Lane
1119 Timber Lane
1119 Timber Lane
1119 Timber Lane
1119 Timber Lane
1119 Timber Lane
1119 Timber Lane
1119 Timber Lane
1119 Timber Lane
1119 Timber Lane
1119 Timber Lane
1119 Timber Lane
1119 Timber Lane
1119 Timber Lane
1119 Timber Lane
1119 Timber Lane
1119 Timber Lane
1119 Timber Lane
1119 Timber Lane
1119 Timber Lane
1119 Timber Lane
1119 Timber Lane
1119 Timber Lane
SEE ALL PHOTOS
1119 Timber Lane
1119 Timber Lane
1119 Timber Lane
1119 Timber Lane
1119 Timber Lane
1119 Timber Lane
1119 Timber Lane
1119 Timber Lane
1119 Timber Lane
1119 Timber Lane
1119 Timber Lane
1119 Timber Lane
1119 Timber Lane
1119 Timber Lane
1119 Timber Lane
1119 Timber Lane
1119 Timber Lane
1119 Timber Lane
1119 Timber Lane
1119 Timber Lane
1119 Timber Lane
1119 Timber Lane
1119 Timber Lane
1119 Timber Lane
1119 Timber Lane
1119 Timber Lane
1119 Timber Lane
1119 Timber Lane
1119 Timber Lane
1119 Timber Lane
1119 Timber Lane
1119 Timber Lane
1119 Timber Lane
1119 Timber Lane
1119 Timber Lane
1119 Timber Lane
1119 Timber Lane
1119 Timber Lane
1119 Timber Lane
1119 Timber Lane
1119 Timber Lane
1119 Timber Lane
Active Under Contract

1119 Timber Lane

1119 Timber Lane, Fort Collins, CO 80521

$535,000
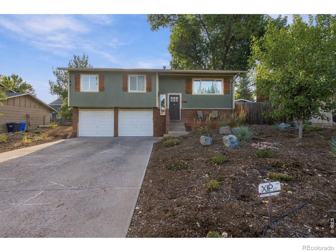
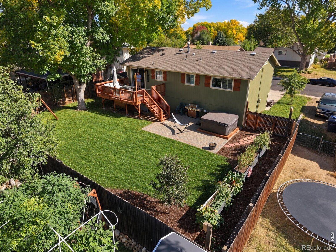
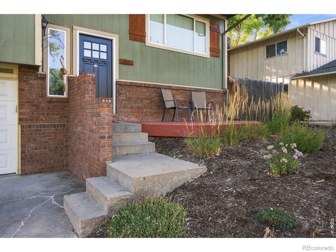
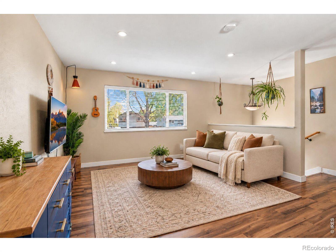
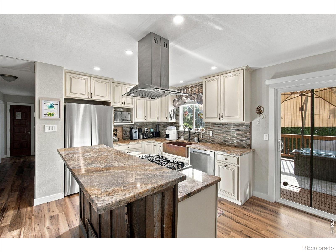
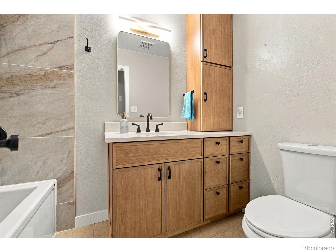
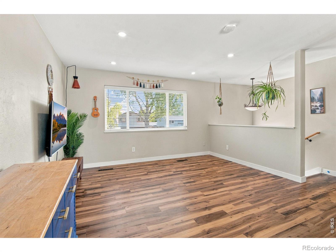
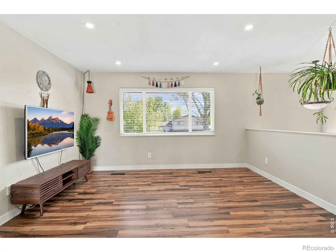
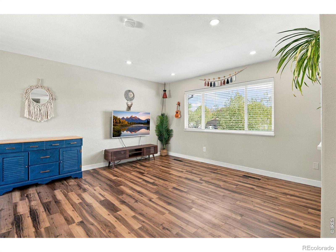
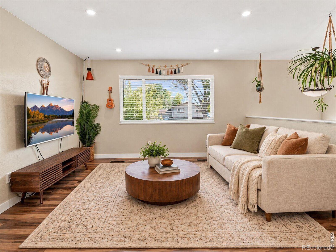
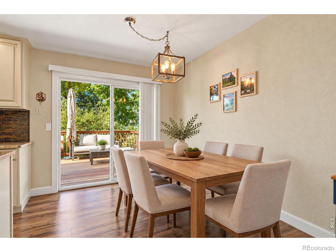
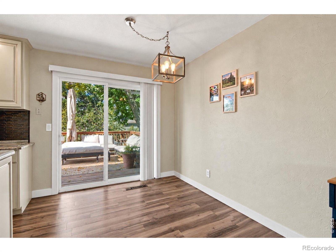
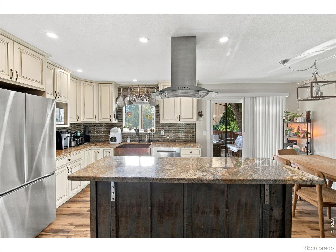
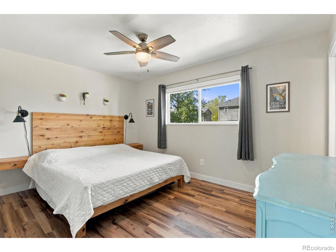
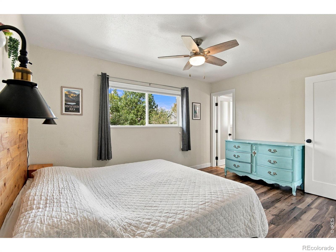
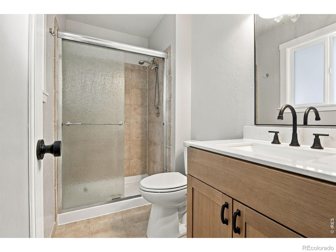
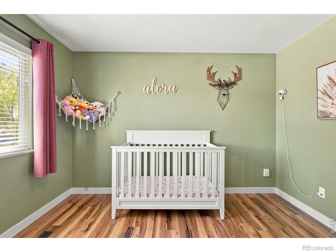
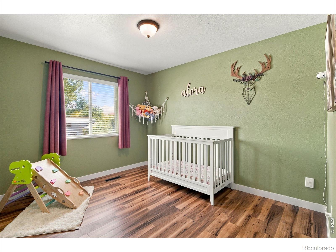
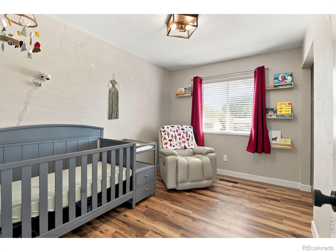
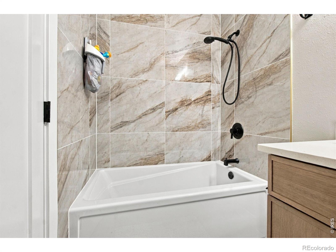
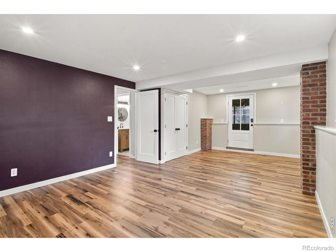
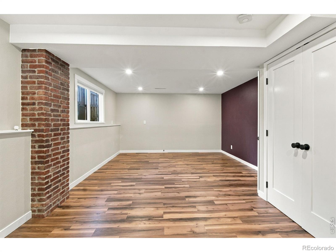
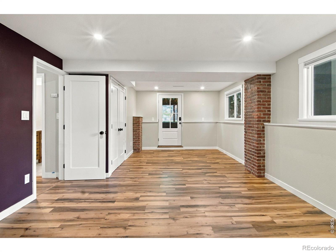
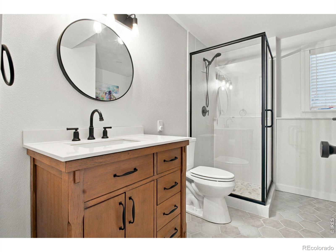
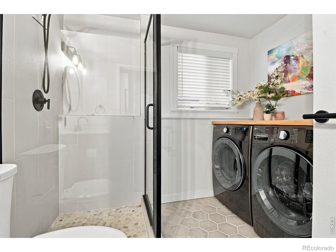
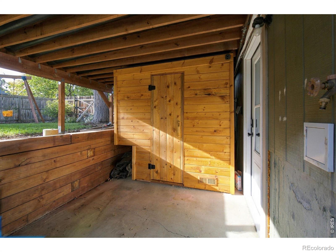
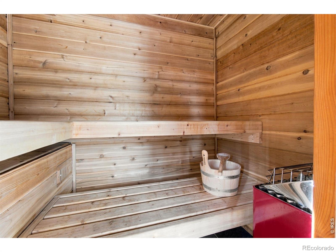
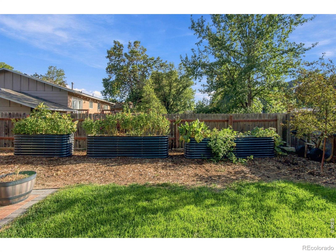
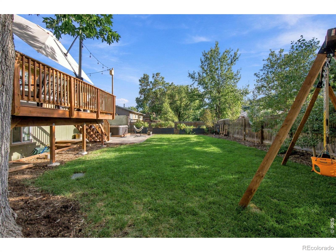
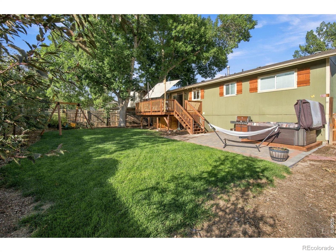
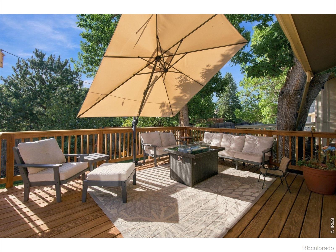
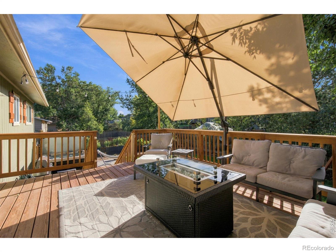
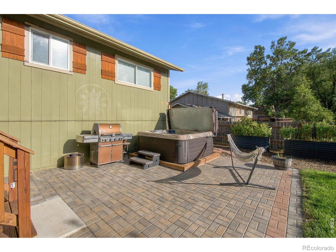
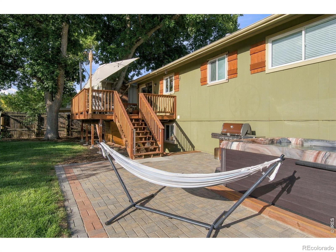
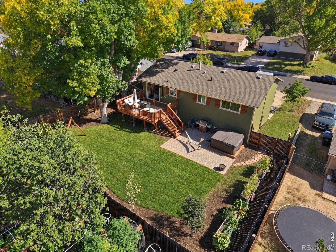
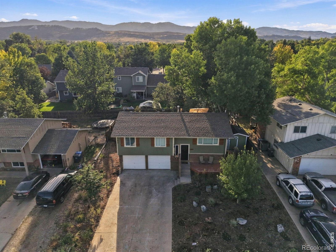
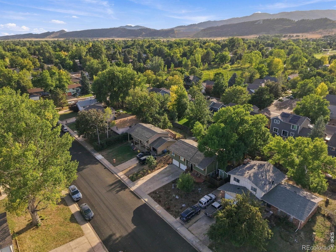
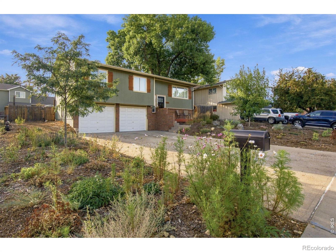
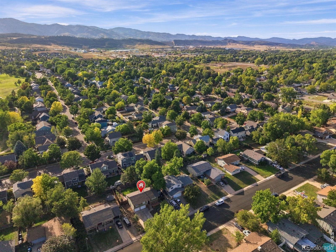
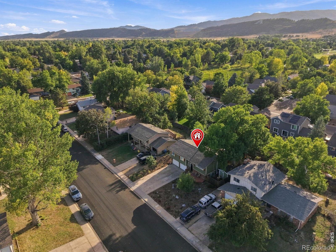
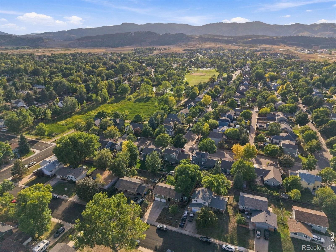
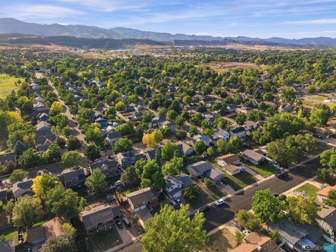
Extensively remodeled and thoughtfully upgraded, this exceptional Fort Collins home offers the perfect combination of modern finishes, quality craftsmanship, and incredible outdoor living. Nearly every aspect of the home has been enhanced, featuring new flooring and trim throughout, solid-core interior doors, updated bathrooms, new windows, and a beautifully appointed kitchen with gas cooktop. Beyond the cosmetic improvements, substantial investments in comfort and efficiency include a newer HVAC system and whole-house humidifier. The outdoor living spaces are equally impressive, highlighted by an expansive deck, approximately 400 square feet of paver patio, and a beautifully landscaped yard designed for both entertaining and relaxation. A custom-built sauna creates a unique private retreat, a built-to-match garden shed has been built, and raised garden beds with dedicated drip irrigation have been added to offer the perfect opportunity for home gardening. Ideally situated in desirable west Fort Collins, the home enjoys a convenient location near Overland Park, offering playgrounds, tennis courts, sports fields, and access to nearby walking and biking trails. Shopping, dining, grocery stores, and everyday conveniences are just minutes away, with easy access to Colorado State University, Old Town Fort Collins, and the outdoor recreation surrounding Horsetooth Reservoir. With extensive improvements inside and out, exceptional outdoor amenities, and a sought-after location, 1119 Timber Lane presents a rare opportunity to enjoy a truly move-in-ready home where the hard work has already been done. No HOA.

4
beds

3
baths

1,532 Sq.Ft. LIVING AREA

6,950 Sq.Ft. lot

Gus Bergs

Gus Bergs

Features & Amenities

Interior

  • total bedrooms4
  • Total bathrooms3
  • full bathroom1
  • three quarter bathrooms2
  • Laundry room In Unit
  • Flooring Tile
  • APPLIANCES Dishwasher, Disposal, Dryer, Microwave, Oven, Refrigerator, Washer
  • other interior Features Eat-in Kitchen, Kitchen Island, Open Floorplan

Area & Lot

  • Status Active Under Contract
  • Living Area1,532 Sq.Ft.
  • Lot Area6,950 Sq.Ft.
  • MLS® IDIR1070219
  • TypeResidential
  • YEAR BUILT1974
  • NeighborhoodFort Collins
  • Architecture StylesContemporary
  • Elementary SchoolBauder
  • Middle SchoolBlevins
  • High SchoolRocky Mountain
  • School DistrictPoudre R-1

Exterior

  • STORIES2
  • Garage Space2.0
  • water SourcePublic
  • utilitiesCable Available, Electricity Available, Internet Access (Wired), Natural Gas Available
  • roofComposition
  • HEAT TYPEForced Air
  • AIR CONDITIONINGCeiling Fan(s), Central Air
  • sewerPublic Sewer

Financial

  • Sales Price$535,000
  • Real Estate Tax $3,111/yr
  • Zoning RL
image

Schedule a Showing

We would love to show you this beautiful property. Please select your preferred date and time below. An agent will be in touch shortly to confirm your appointment.

Schedule a Showing

We would love to show you this beautiful property. Please select your preferred date and time below. An agent will be in touch shortly to confirm your appointment.

Thank you for your interest in 1119 Timber Lane, Fort Collins, CO 80521. We are reviewing your request and will be in touch shortly!

Mortgage Calculator

Estimate your monthly mortgage payment, including the principal and interest, property taxes, and HOA. Adjust the values to generate a more accurate rate.

All estimates are provided for informational purposes only. Actual amounts may vary.
$0,000 Your Payment 20 15 65
$0,000 Your Payment

Fort Collins

Explore

Work With Us

Experience, dedication, and a genuine commitment to your goals — that's what sets our team apart. From your very first conversation to well after closing day, we combine deep market knowledge with a personal, hands-on approach so you always know what to expect next.

Follow Us on Instagram