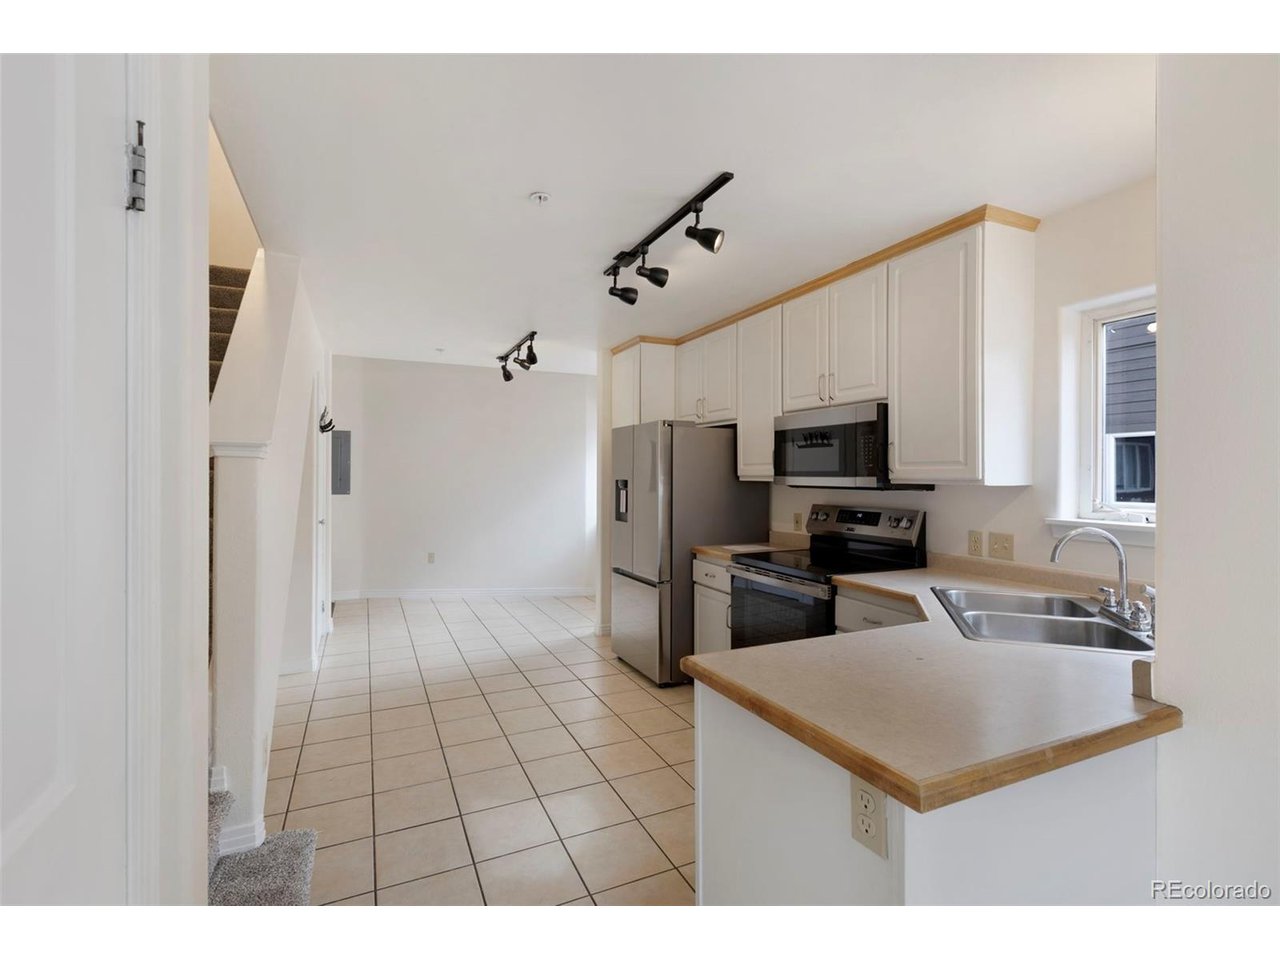
Property photo 1
Property photo 2
Property photo 3
Property photo 4
Property photo 5
1 Bed
2 Baths
771 sqft

$598,000

730 N Summit Blvd 214, Frisco CO, 80443

Price per sqft$775.62
Built in1996
Property size771 sqft
Property typeCondominium
Courtesy of Omni Real Estate Company Inc, Anne Marie Ohly Listing Contact: [email protected],970-468-2740

Overview

Active

Listed Oct 28, 2026

Updated 6h ago

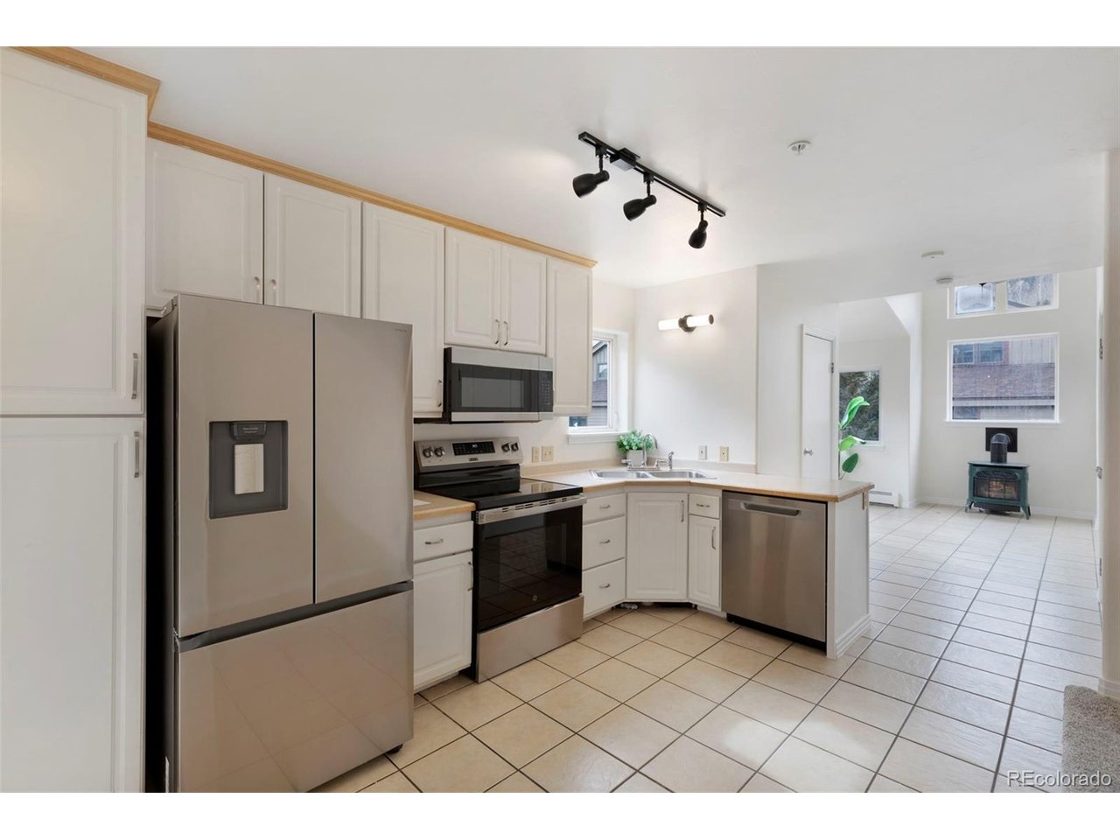
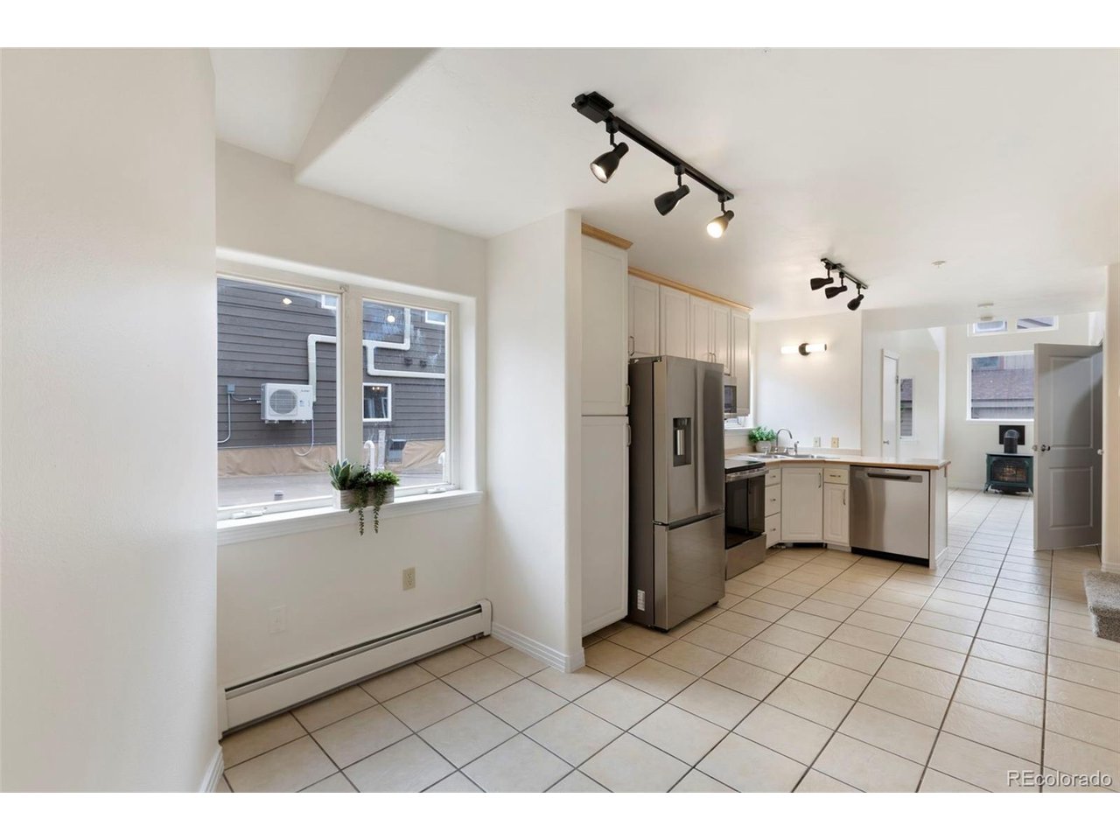
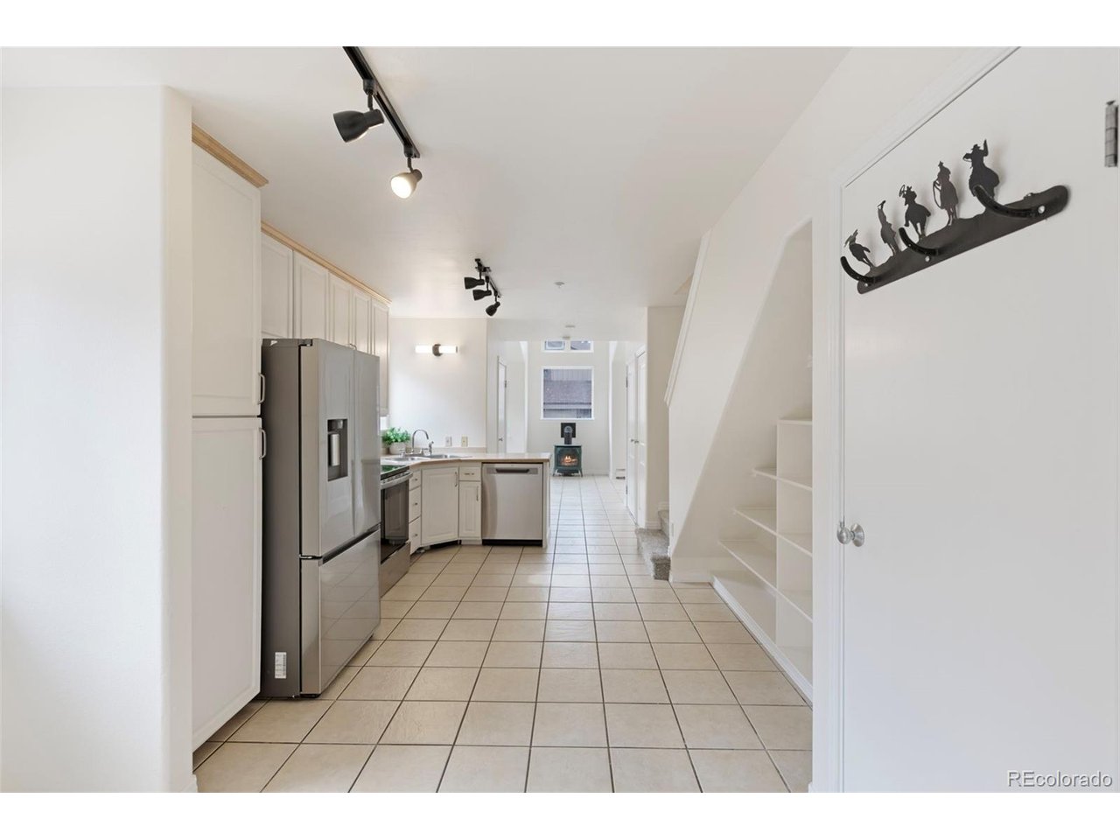
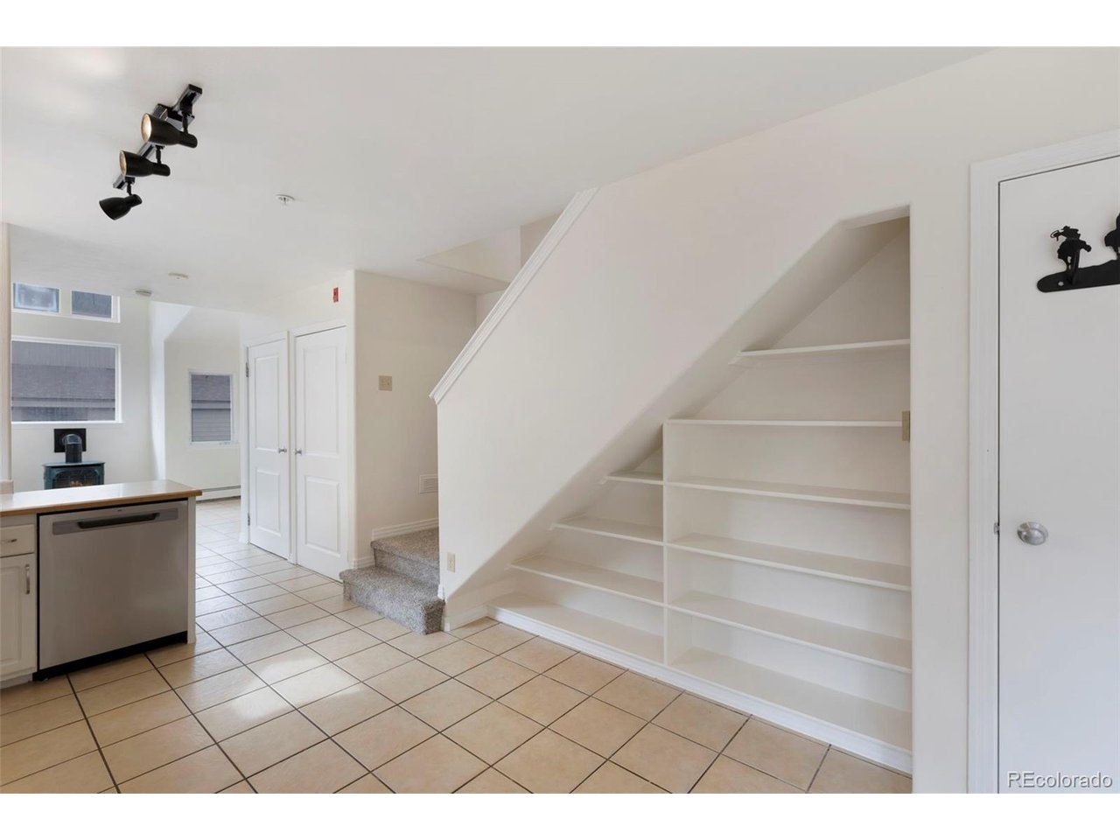
Enjoy the best of Frisco living from this spacious 1-bedroom, 1.5-bath condo in an unbeatable central location! This bright and inviting two-level home features vaulted ceilings, expansive windows, and an open floor plan filled with natural light. The comfortable living area offers a cozy gas fireplace and access to a spacious private deck showcasing beautiful surrounding mountain views. The entire upper level is dedicated to the primary suite, providing a private and spacious retreat. Recent improvements include fresh paint, new carpet, updated bathroom vanities, and a new refrigerator. Additional conveniences include a full-size in-unit washer and dryer, assigned parking, a secure building, and a large, locked exterior storage closet with plenty of room for bikes, skis, and all your mountain gear. Step outside your front door onto the recreation path and enjoy easy walking access to Whole Foods, Outer Range Brewing, Meadow Creek Park, shopping, dining, and the Frisco Marina. Take a leisurely stroll or bike ride along the path to charming Main Street Frisco. Perfectly situated in the heart of Summit County, Frisco offers convenient access to five world-renowned ski areas, making it an ideal base camp for all your mountain adventures. With incredible access to year-round recreation, beautiful mountain views, and a location that puts everything within reach, this move-in-ready condo is the perfect place to call home or enjoy as your mountain getaway!

$3,979/mo

Est. mortgage payment based on a $598,000 home price.

All estimates are provided by Luxury Presence for informational purposes only. Actual amounts may vary.

Additional information

MLS® ID
9398265

Interior Features

Bedrooms
1
Bathrooms
2
Fireplace
Yes
Heating
Yes
Basement
No

Other Property Details

Taxes
$2,088
Tax Frequency
Annually
Association Fee Frequency
Monthly
Garage
Yes
View
Yes

Also listed on REColorado

MLS provider logo

Listings courtesy of Information and Real Estate Services, LLC (IRES) as distributed by MLS GRID

All information deemed reliable but not guaranteed and should be independently verified. All properties are subject to prior sale, change or withdrawal. Neither listing broker(s) nor Lani Carwin shall be responsible for any typographical errors, misinformation, misprints and shall be held totally harmless. Properties displayed may be listed or sold by various participants in the MLS. 

Based on information submitted to the MLS GRID as of 3:38 AM UTC on 10/29/2026. All data is obtained from various sources and may not have been verified by broker or MLS GRID. Supplied Open House Information is subject to change without notice. All information should be independently reviewed and verified for accuracy. Properties may or may not be listed by the office/agent presenting the information.

©2026 Information and Real Estate Services, LLC (IRES). All rights reserved.

DMCA Notice 

Powered by Luxury Presence