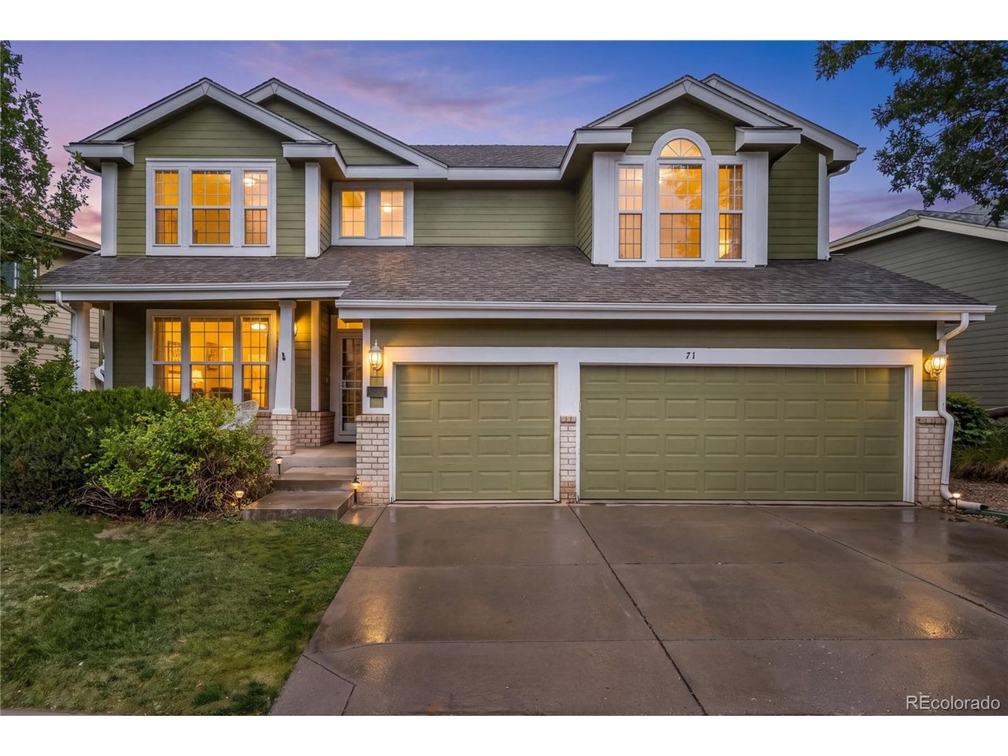
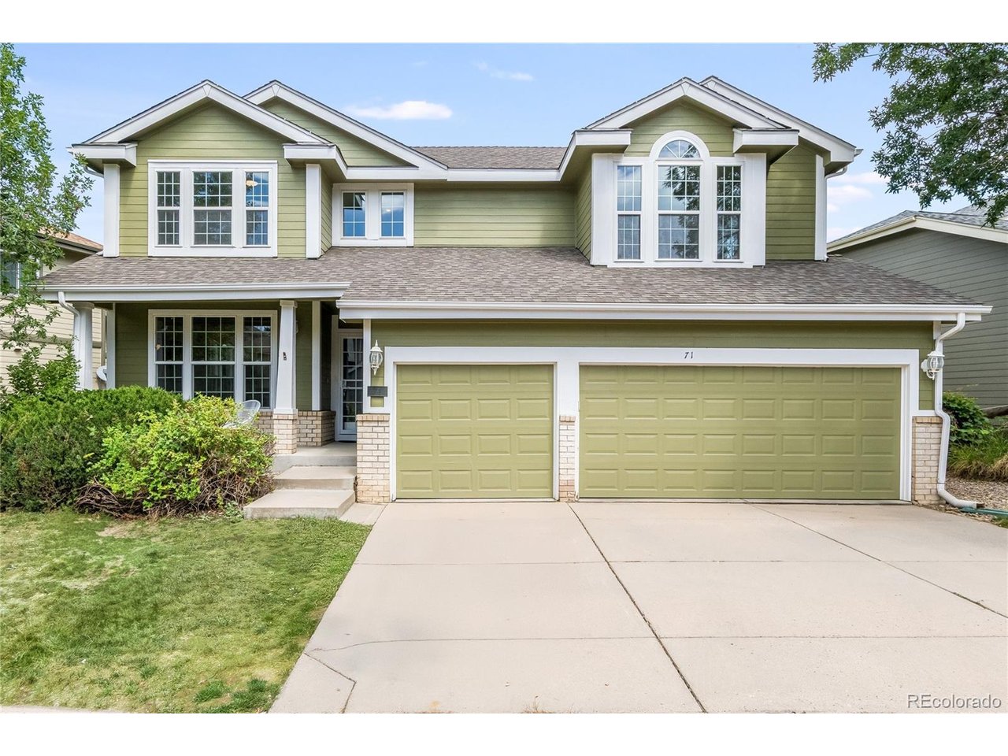
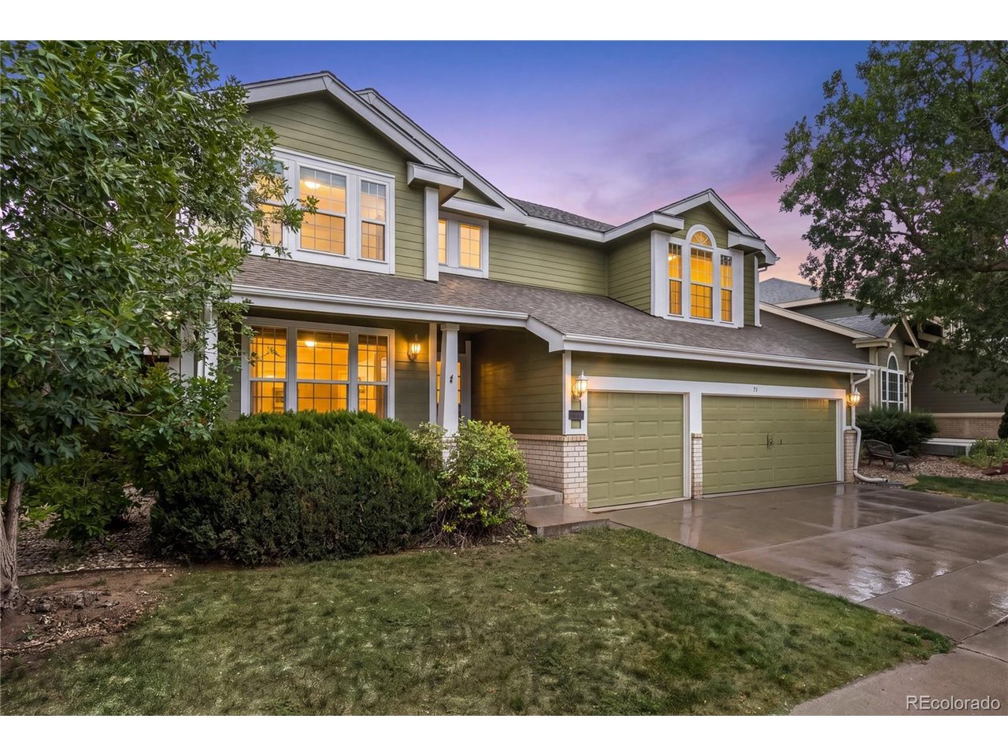
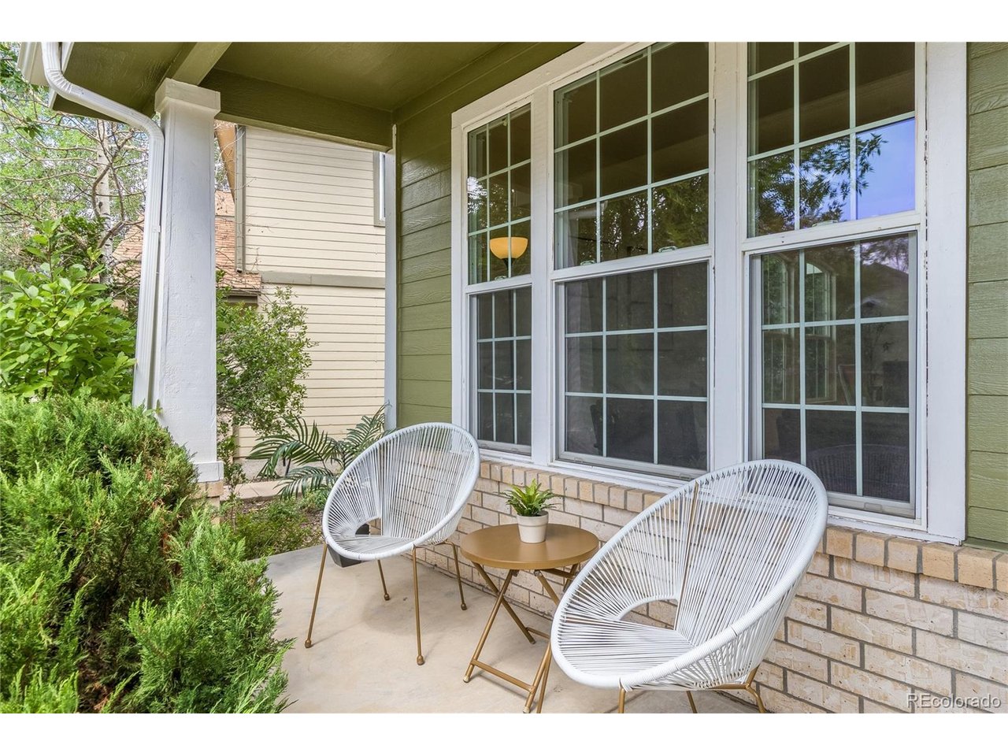
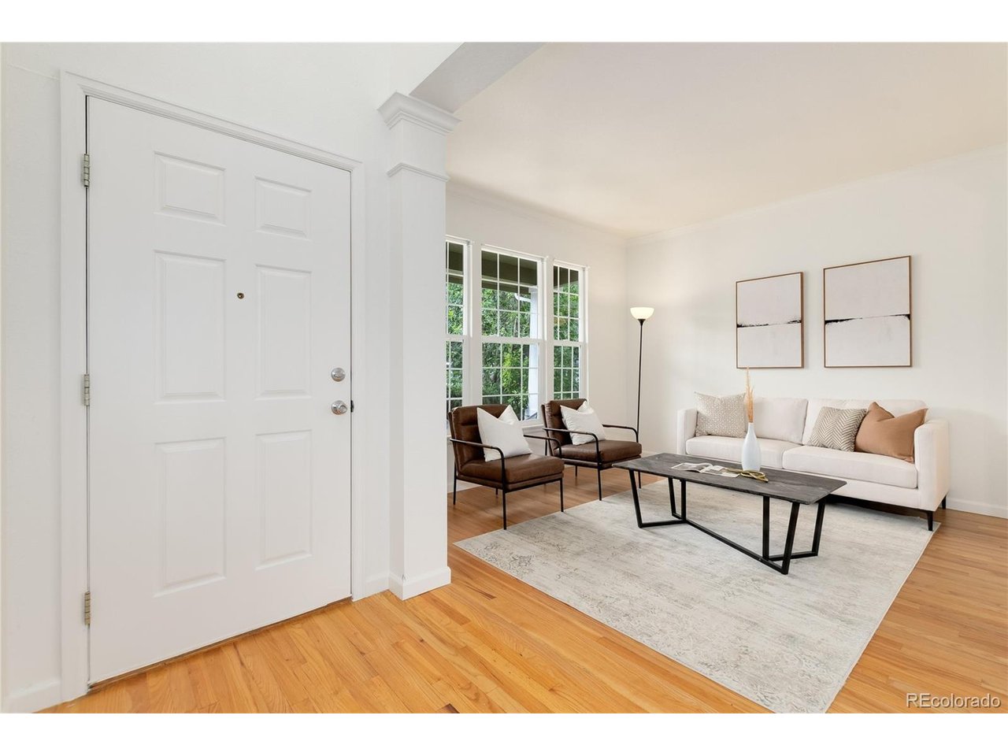
Property photo 1
Property photo 2
Property photo 3
Property photo 4
Property photo 5
5 Beds
4 Baths
3,704 sqft

$749,000

71 Sylvestor Pl, Highlands Ranch CO, 80129

Price per sqft$202.21
Built in1995
Property size3,704 sqft
Property typeResidential
Courtesy of The Agency - Denver, Tina Christensen Listing Contact: [email protected],303-335-7060

Overview

Active

Listed Aug 26, 2026

Updated 8h ago

Be in your new Highlands Ranch home before the holidays! Fresh paint, new carpet and a long list of updates make 71 Sylvestor Place an easy one to get excited about. The interior has been refreshed with new paint and carpet throughout, giving the home a clean, bright, move-in ready feel from the moment you walk through the door. The big-ticket items have been handled too, with a newer furnace and AC, a roof replaced in 2016, and a radon mitigation system already in place. In the kitchen, a newer oven and microwave are ready for everything from quick weeknight dinners to weekend cooking projects, and a new washer and dryer make laundry day a little less of a chore. The finished basement adds flexible space for a media room, home gym, guest area or whatever your day-to-day calls for, and the three-car garage, a rare find in this price point of Highlands Ranch,makes room for vehicles, bikes, skis and weekend projects alike. Highlands Ranch living is hard to beat, with four community recreation centers offering pools, fitness and classes, more than 70 miles of trails, and the 8,200-acre Backcountry Wilderness Area for hiking and wildlife viewing. Shopping and dining at Highlands Ranch Town Center and Park Meadows are close by, and quick access to C-470 and light rail keeps Denver, the Tech Center and the mountains within easy reach. The home is back on the market after two prior contracts, and each round of inspections brought previously unknown items to light that the sellers have been diligent in addressing. Invoices for the completed work, along with the Seller's Property Disclosure, are available in the supplements for buyer's agents to review. Come see what this one has to offer.

$4,983/mo

Est. mortgage payment based on a $749,000 home price.

All estimates are provided by Luxury Presence for informational purposes only. Actual amounts may vary.

Additional information

MLS® ID
5769350

Interior Features

Bedrooms
5
Bathrooms
4
Fireplace
Yes
Cooling
Yes
Heating
Yes
Basement
Yes

Exterior Features

Lot Size
0.13 Acres

Other Property Details

Taxes
$4,573
Tax Frequency
Annually
Association Fee Frequency
Quarterly
Garage
Yes

Also listed on REColorado

MLS provider logo

Listings courtesy of Information and Real Estate Services, LLC (IRES) as distributed by MLS GRID

All information deemed reliable but not guaranteed and should be independently verified. All properties are subject to prior sale, change or withdrawal. Neither listing broker(s) nor Lani Carwin shall be responsible for any typographical errors, misinformation, misprints and shall be held totally harmless. Properties displayed may be listed or sold by various participants in the MLS. 

Based on information submitted to the MLS GRID as of 4:15 AM UTC on 10/28/2026. All data is obtained from various sources and may not have been verified by broker or MLS GRID. Supplied Open House Information is subject to change without notice. All information should be independently reviewed and verified for accuracy. Properties may or may not be listed by the office/agent presenting the information.

©2026 Information and Real Estate Services, LLC (IRES). All rights reserved.

DMCA Notice 

Powered by Luxury Presence